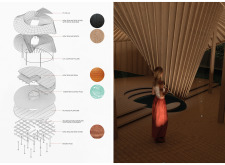
Rooted in stone and wood, the design captures the essence of Wabi-sabi to create a tranquil space for tea ceremonies that fosters mindfulness and community engagement.
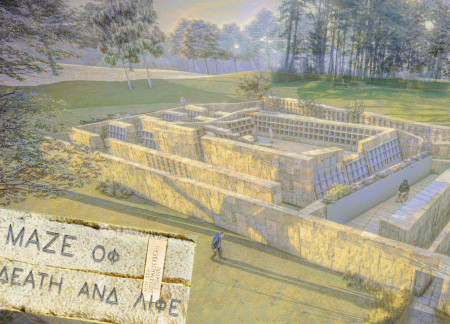
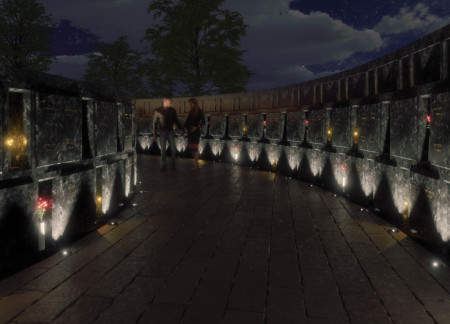
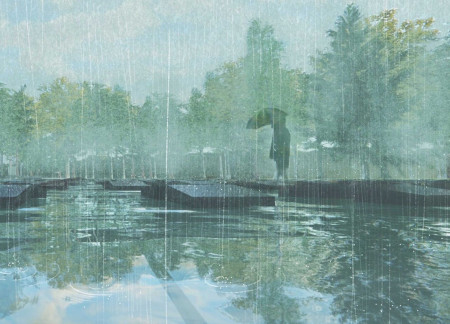
Emerging from the earth, a maze of stone and concrete intertwines nature with memory, creating a reflective space that honors the past through candle-lit ceremonies and community gatherings.
The use of weathered steel and warm larch wood creates a meditative cabin that seamlessly integrates with its forest surroundings, fostering a tranquil space for reflection and contemplation.
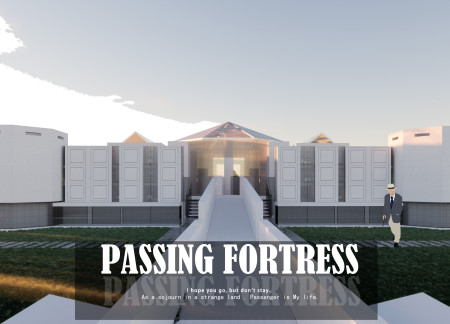
Constructed with glass bricks and white paint, the memorial serves as a contemplative space where light and reflection guide visitors through their emotional journeys of remembrance.
Jo Janssen,Maud van Oerle,Floor Verhaak,Mingyu Kim
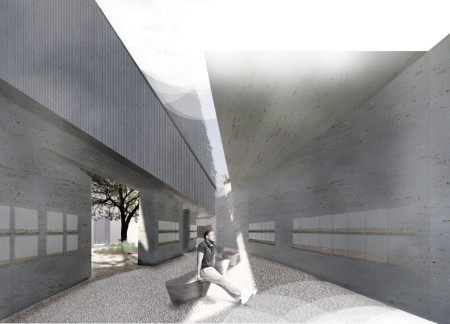
A central wall of stamped concrete contrasts with a rough-textured surface, creating a unique dialogue between life and death while providing a contemplative setting within a Latvian memorial space.
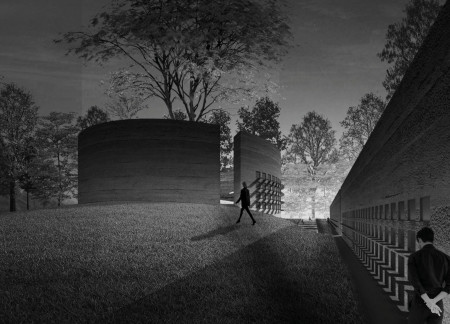
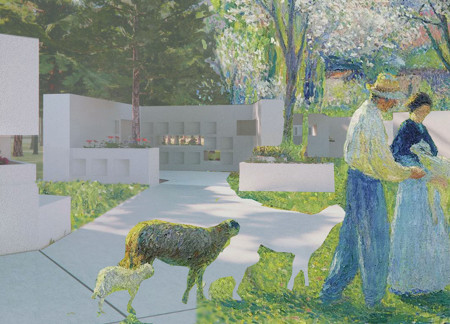
Curved walls of Nordic granite create intimate niches that invite personal reflection, establishing a serene memorial space for remembrance and connection.
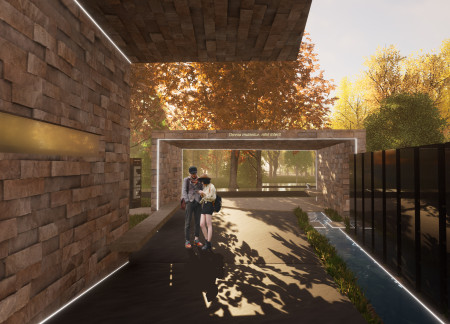
Black marble passages lead visitors into a subterranean space adorned with radial niches, creating a reflective environment that serves as a contemplative memorial for those seeking solace.
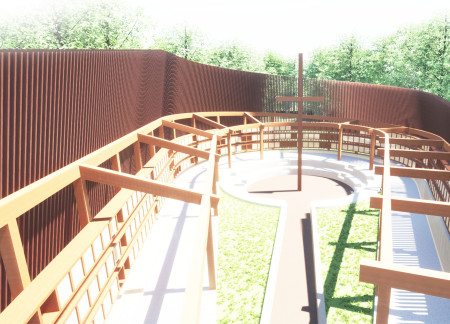
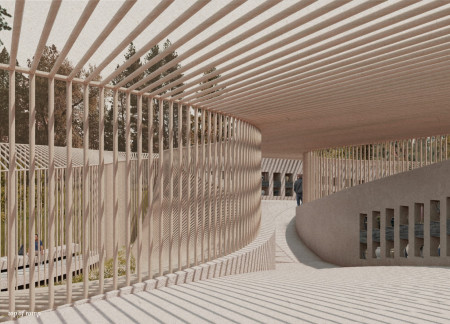
Wooden beams and a trellis canopy create a contemplative environment for personal reflection in a columbarium designed to honor the complexities of grief.
Crafted with flexible, movable walls and local aggregate, the architectural design seamlessly integrates into the forest landscape, providing a contemplative space for remembrance and reflection.
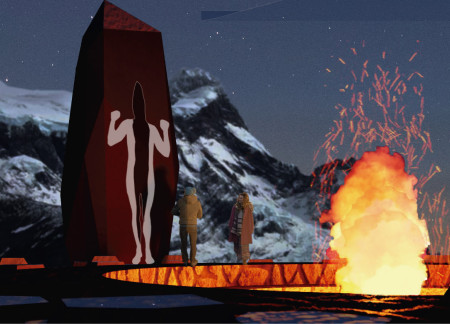
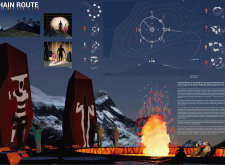
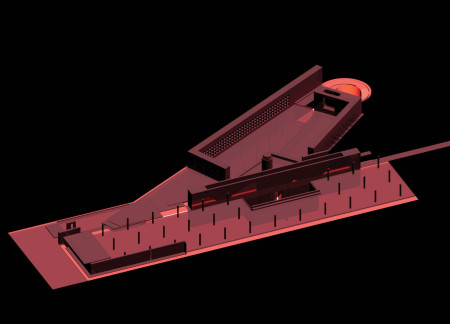
Surrounded by the iconic Shoorts of Torres del Paine, the Hain Route creates a communal experience centered around a symbolic fire, immersing visitors in the cultural heritage of the Selk'nam initiation ceremony.
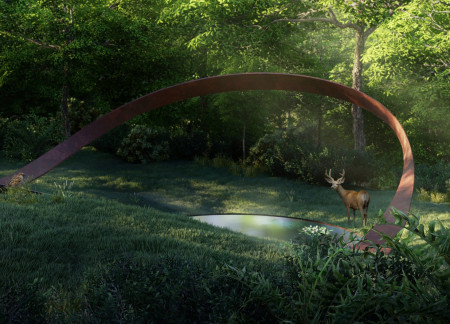
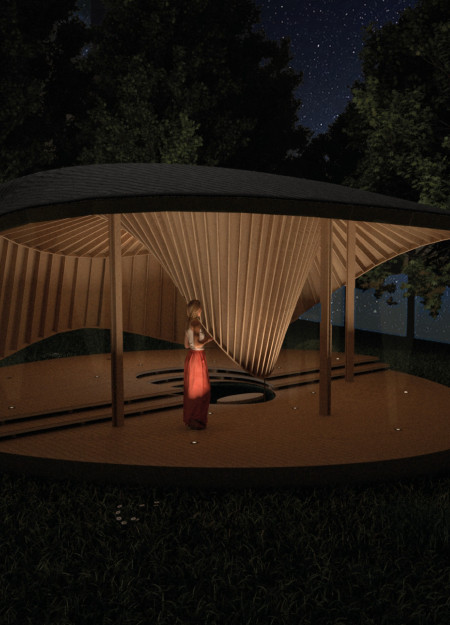
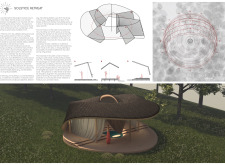
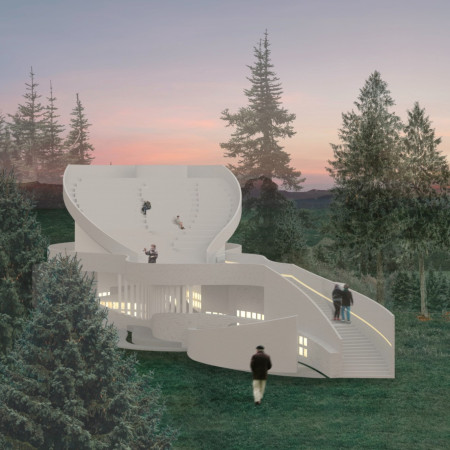
Constructed as a Möbius strip from charred redwood, the meditation cabin invites users to connect with nature while engaging in reflective practices within its tranquil setting.
Incorporating natural stone and copper plating, the columbarium creates a reflective space harmonizing with its landscape to facilitate remembrance and celebration of life.
Three contemplation towers made of textured concrete stand alongside interactive memorial tiles and a green wall, creating a reflective environment for remembrance and community gathering.
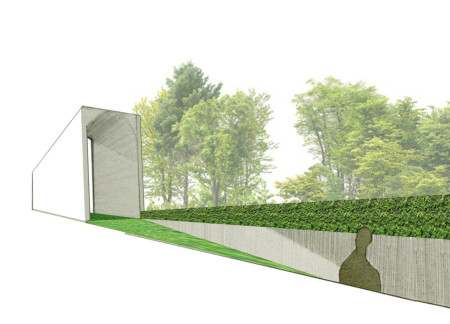
Incorporating an underground reflection space designed with reinforced concrete and expansive glass elements, the memorial setting fosters contemplation and connection with nature while honoring those who have passed.
Integrating mycelium with natural topographies, the design creates tranquil reflection spaces within a forest setting, serving as a contemporary columbarium for remembrance and communal gatherings.
An angled platform for candle placement and rustic finishes create an inviting environment for remembrance and community in a cemetery designed to connect the living with those who have passed.
Richard Rosa,Bram Monson,Valeria Herrera,Jenny Zhang
The interplay of an eternal flame and a steel wall creates a reflective garden that invites contemplation on memory and life cycles, serving as a communal space for remembrance and rejuvenation.
Incorporating black granite and tufa stone, the design creates ethereal spaces that foster reflection and communal mourning within a serene columbarium in the Riga Forest.
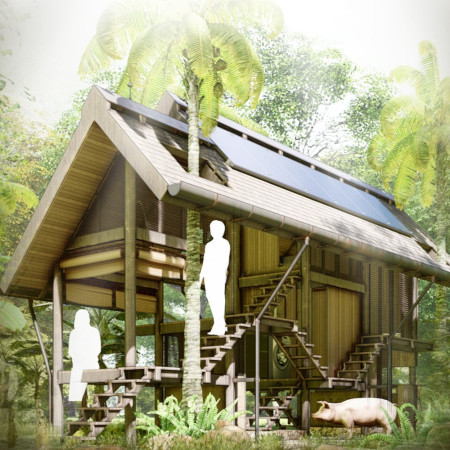
An asymmetrical roof structure defines a community space that fosters cultural connection and sustainability for the Mentawai tribe while incorporating eco-conscious practices and traditional living methods.
Light-colored sand and pinkish hues define an educational facility that merges porous walls with the natural landscape of a wetland, promoting biodiversity while enhancing visitor engagement.
Incorporating traditional azulejos and sustainable photovoltaic panels, the facility fosters community interaction among elderly residents through thoughtfully designed spaces that blend functionality with regional cultural elements.
This residential complex is designed to enhance active ageing to support its elderly residents. It prioritizes autonomy and community engagement, offering a unique blend of individual living spaces and communal areas.
Located within a uniform residential landscape in the United Arab Emirates, the design introduces a contemporary response to the region’s repetitive built environment. It proposes a modular residential typology that accommodates changing household needs while engaging with its environmental and social context.
Shiyen Wu,Jun-han Huang,Pei-shan Chen,Chun-teng Lin
Constructed with charred wooden shingles and enhanced by biophilic green walls, the design integrates residential and commercial spaces to promote community interaction within an urban setting.
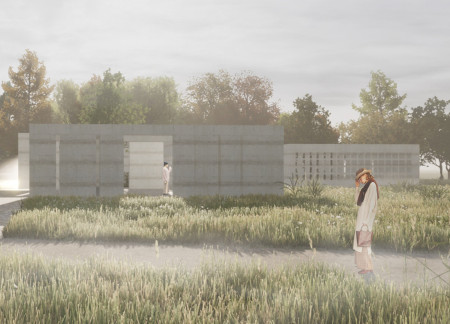
Repurposed oil rigs form the foundation for a resilient water-based community, integrating fish farms and urban agriculture to create a sustainable habitat for future residents.
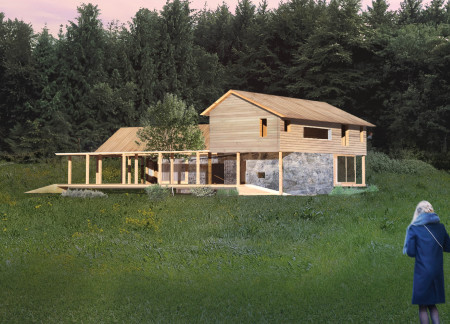
The project is a wellness retreat that brings together yoga, meditation, and communal living through an architecture focused on minimal environmental impact. Using ecologically responsible materials and passive design strategies, it fosters a balanced relationship between daily life and the surrounding natural landscape.

Positioned between the Baltic Sea and the Jaunupes River, the Pilgrimage Yoga House is a multifunctional space designed for yoga, meditation, and communal gathering. The project combines sustainable construction with a strong sensitivity to its landscape and users, offering a setting that supports both individual reflection and shared experience.
Use architecture to create different emotional states
Edition #9ideas COMPETITIONSILENT CONTEST For this competition, NO DESCRIPTION TEXT is allowed. The architecture ideas must be communicated strictly with visuals.
Prize Monetary award
Eligibility Open to all
Advance registration deadline 12 November 2026
Open architecture competitions
Closest deadline first
Project competitions first
Selected winning projects have the potential to be constructed
Ideas competitions
Experimental competitions with the focus on pushing the boundaries of creativity
Use architecture to create different emotional states
Edition #9ideas COMPETITIONSILENT CONTEST For this competition, NO DESCRIPTION TEXT is allowed. The architecture ideas must be communicated strictly with visuals.
Only participants selected and invited by Buildner can enter these closed competitions. To be considered for future opportunities, please set up your account on Architects' Network Plus.