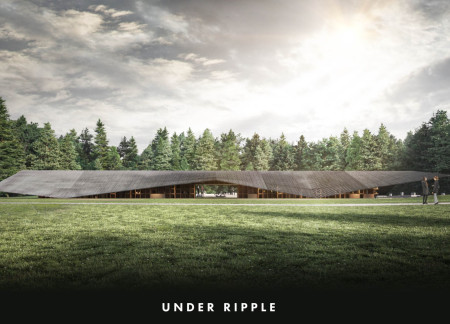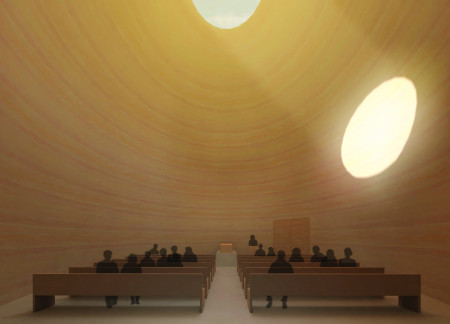
Crafted from charred wooden shingles and designed with a circular layout that invites natural light, the chapel serves as a tranquil space for reflection within the cemetery grounds.
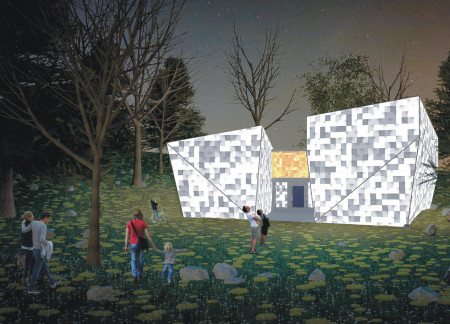
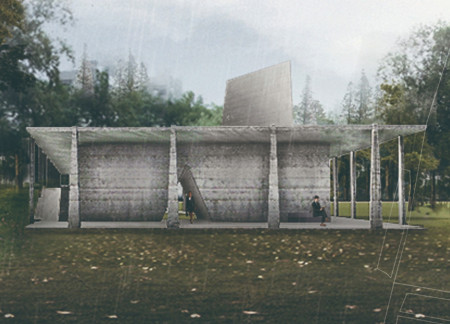
A tranquil columbarium integrates light-filled spaces with concrete and steel, providing a dignified environment for reflection and remembrance within a historically significant cemetery.
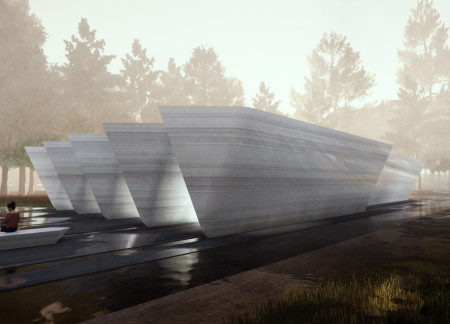
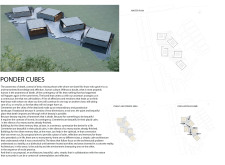
Stone-clad columbarium forms float above the landscape, embodying Latvian mythology and offering a contemplative resting place within the serene Riga Forest Cemetery.
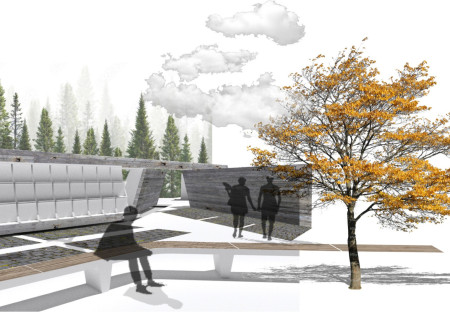
An angled platform for candle placement and rustic finishes create an inviting environment for remembrance and community in a cemetery designed to connect the living with those who have passed.

Designed with circular columbaria and integrated iron plates, this reflective space in a Latvian Forest Cemetery harmonizes seasonal plants with a self-sustaining river to serve as a contemplative environment for remembrance.
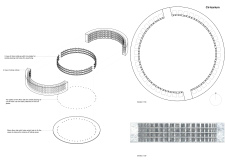
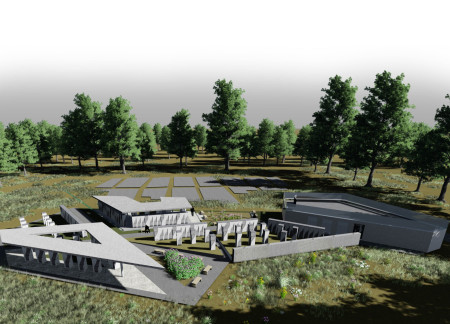
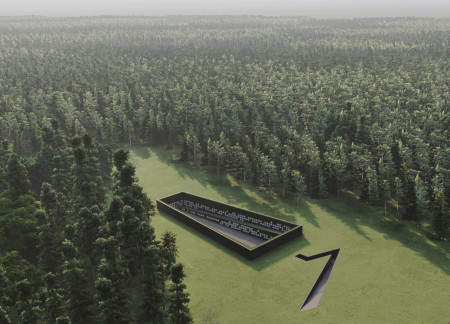
Radial wedge-shaped chambers seamlessly integrate with the natural landscape, providing a contemplative space for remembrance and individual reflection within a forest setting.
Riho Kondo,Ryo Murata,Satoshi Yamaguchi,Tomohiro Koizumi
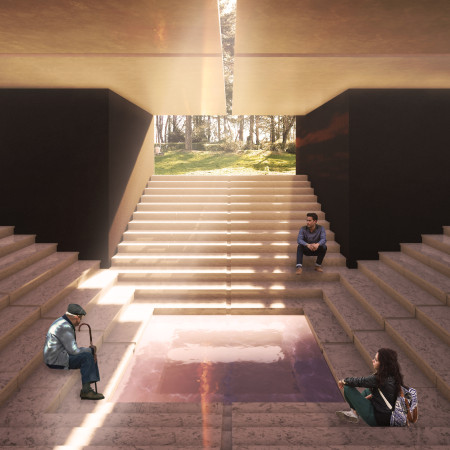
Timber arches provide a soft embrace while the sunken central square reflects light, creating a contemplative atmosphere in a columbarium designed for remembrance and reflection.
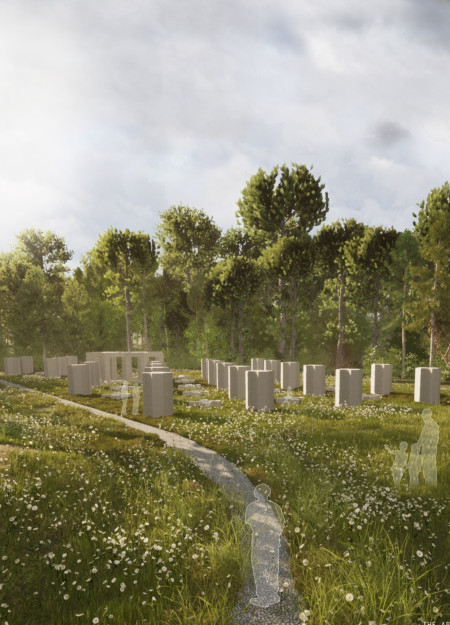
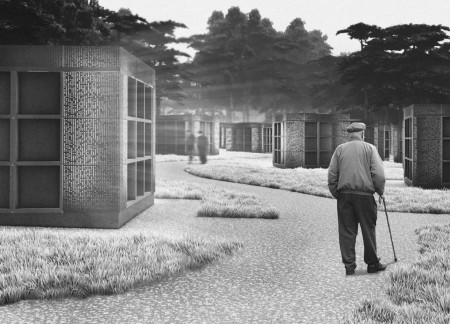
Textured concrete pillars, inspired by the daisy, rise from the ground to create a sacred glade that invites reflection and remembrance in Latvia's Riga Forest Cemetery.
Ceramic tissue pathways weave through a thoughtfully excavated landscape in Riga, where distinct contemplation rooms offer visitors a serene environment to engage with themes of memory and loss within a forest cemetery.
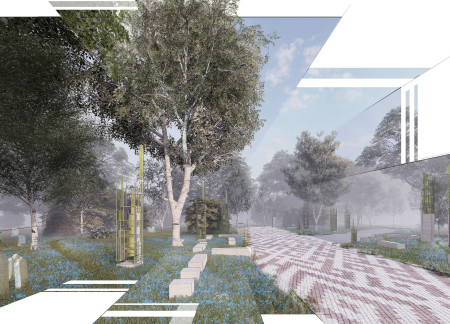
Clusters of monolithic columns topped with blued steel canopies create a contemplative path through the dynamic seasons of a forest cemetery, inviting reflection and connection to nature.
Curvilinear tombs are complemented by a flowing watercourse and diverse plant life, creating a tranquil space for reflection and remembrance within a thoughtfully designed cemetery.
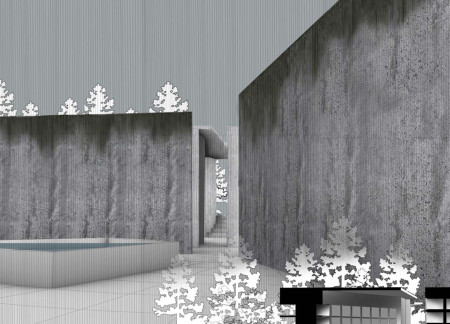
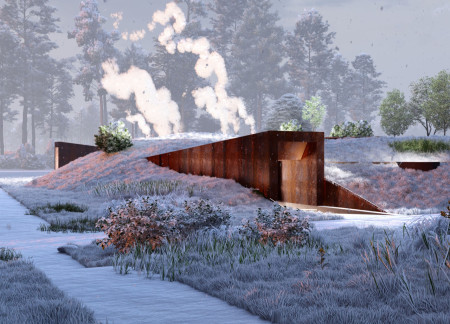
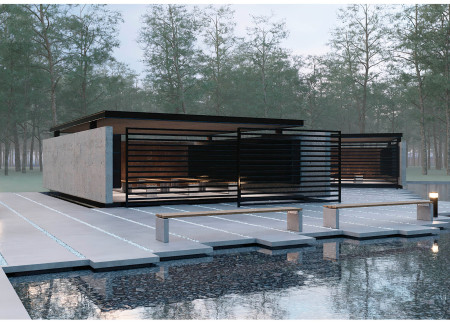
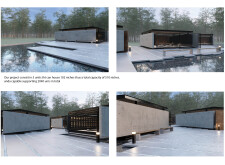
Corten steel structures create a contemplative environment enhanced by reflective water features, facilitating serene reflection and remembrance in a modern cemetery design.
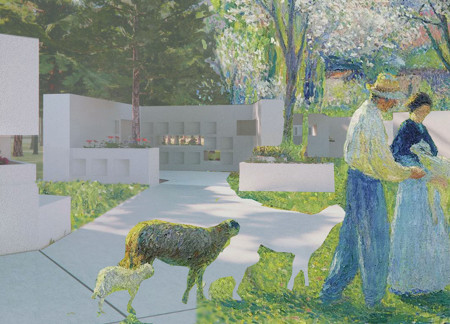
Set within a serene forest, the design incorporates climbing roses along memorial walls and reflective patios, creating a contemplative space that honors both life and death in a cemetery setting.
Translucent concrete panels and solar-powered illumination combine in a series of reflective niches designed for memorialization in Latvia's Forest Cemetery.
The Columbarium serves as a contemplative space that connects the legacies of notable female figures in Latvian history with their urban context, incorporating a thoughtfully arranged topography that invites reflection and remembrance.
Constructed within a tranquil forest setting, the columbarium features wooden louvers and cinerary niches that harmonize with the natural landscape, providing a reflective space for honoring Latvian heroes.
Elevated pathways weave through a forest cemetery, creating personalized niches among trees that foster quiet reflection and connection to nature while serving as an inclusive space for remembrance.
Recycling concrete and stone integrates naturally with the landscape while creating distinct spaces for reflection and mourning in a thoughtfully organized cemetery.
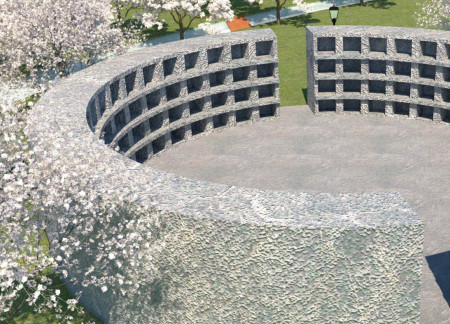
Nestled among wildflowers and designed as a contemplative labyrinth, the columbarium showcases a seamless integration of local stone and concrete, offering a peaceful memorial space that encourages personal reflection and remembrance.
Thomas Gomez ospina,Patryk Banel,Florencio IV Tameta,Kristen Sarmiento
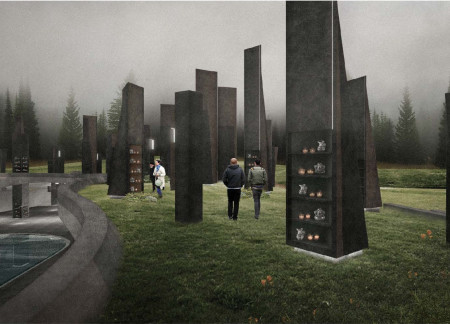
A series of sculptural towers create an abstract forest while a subterranean cave with reflective water invites contemplation, serving as a memorial space that embodies Latvian beliefs about life and death.
The undulating roof structure, supported by wooden elements and complemented by a reflection garden featuring preserved mature trees, creates a contemplative memorial space honoring the lives lost during the Sri Lankan Civil War.
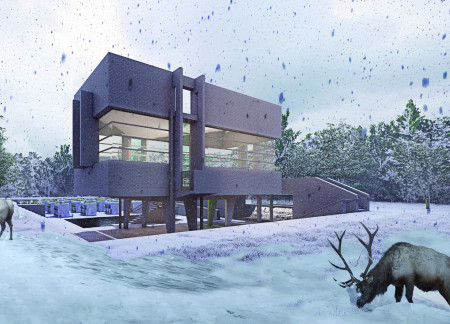
Incorporating a double-skin facade of translucent polycarbonate and locally sourced timber, the structure harmonizes with the volcanic landscape while providing essential facilities for winter recreation.
Maria Turcu
Mihai Mitrică
Alina Măldărescu
Alina Lixeanu
Incorporating vertical gardens and green façades, the design enhances urban connectivity and sustainability while providing multi-functional spaces for offices and public interaction.
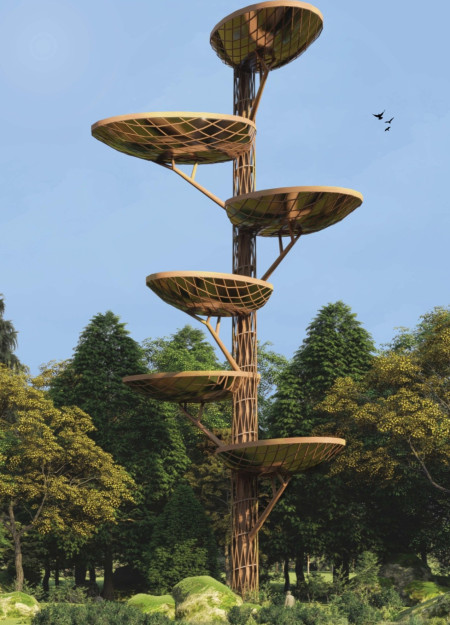
The conical structure clad in iridescent terracotta tiles offers a seamless blend of ecological sensitivity and cultural resonance, providing an elevated platform for observing the diverse wildlife of the Al Wathba Wetland Reserve, UAE.
Ana-maria Lenghen,Razvan Ioan Muntean,Silviu Ioan Popa
House Fo(u)r Innerlight(s) is a yoga retreat designed to foster mindfulness and community within a natural forest setting in Latvia. The project emphasizes a circular spatial organization that integrates indoor and outdoor environments while supporting both collective activities and individual reflection.
Set within a contemporary residential context in the United Arab Emirates, the design explores the relationship between traditional urban forms and present-day living requirements. It emphasizes community interaction, environmental responsiveness, and adaptability, responding to both cultural and climatic conditions.


Integrating fog harvesting technology with locally sourced spruce plywood, this elevated residence offers a unique approach to sustainability while providing functional living spaces within a serene forest setting.
Colorful facades inspired by color psychology create a welcoming urban environment in a rental housing development designed to foster community interaction and adaptability.
Use architecture to create different emotional states
Edition #9ideas COMPETITIONSILENT CONTEST For this competition, NO DESCRIPTION TEXT is allowed. The architecture ideas must be communicated strictly with visuals.
Prize Monetary award
Eligibility Open to all
Advance registration deadline 12 November 2026
Open architecture competitions
Closest deadline first
Project competitions first
Selected winning projects have the potential to be constructed
Ideas competitions
Experimental competitions with the focus on pushing the boundaries of creativity
Use architecture to create different emotional states
Edition #9ideas COMPETITIONSILENT CONTEST For this competition, NO DESCRIPTION TEXT is allowed. The architecture ideas must be communicated strictly with visuals.
Only participants selected and invited by Buildner can enter these closed competitions. To be considered for future opportunities, please set up your account on Architects' Network Plus.