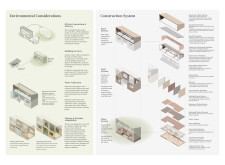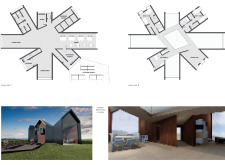
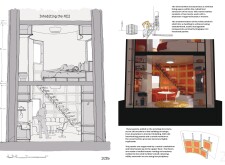
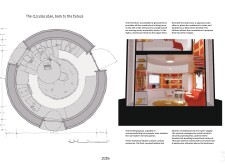
A central wind turbine serves as both a power generator and living space, constructed with a metal exoskeleton and insulated panels to create a sustainable community environment that prioritizes energy efficiency and adaptability.
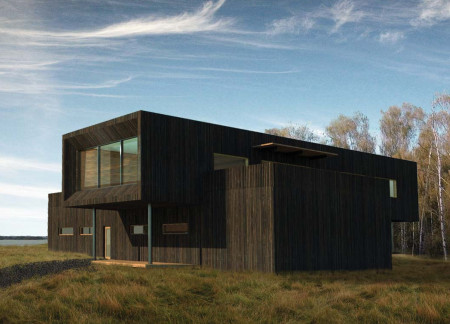
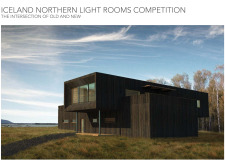
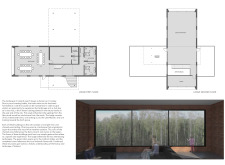
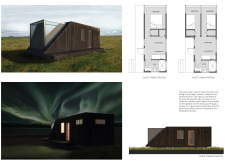
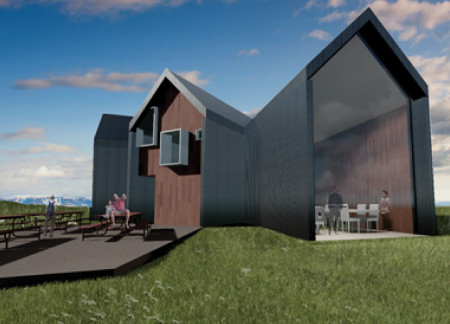
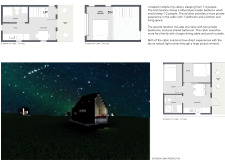
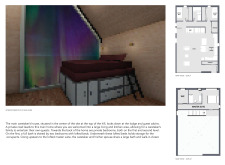
Charred wooden exteriors and expansive glass panels create a seamless integration with Iceland’s landscape, offering visitors an immersive experience focused on viewing the Northern Lights in sustainable lodging.

An elevated wooden framework captures views of Herse Pond while integrating thermal insulation and a cladded exterior to create a supportive environment for healthcare interactions.

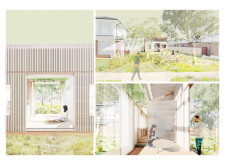
Constructed with charred wooden shingles and reclaimed timber, this dwelling integrates sustainable materials and design elements to support caretakers within a growing suburban environment.
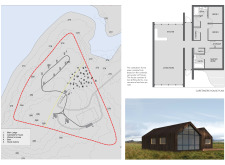
Charred wooden shingles and cross-laminated timber panels form the foundation of a collection of communal spaces that harmonize with the stunning landscape of Lake Mývatn, offering visitors a modern interpretation of traditional Icelandic living.
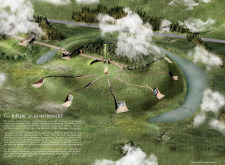
The article examines a conceptual retreat in rural Latvia designed to support both personal reflection and communal interaction. It explores strategies for integrating buildings with the natural landscape, drawing on local cultural references and traditional construction methods.
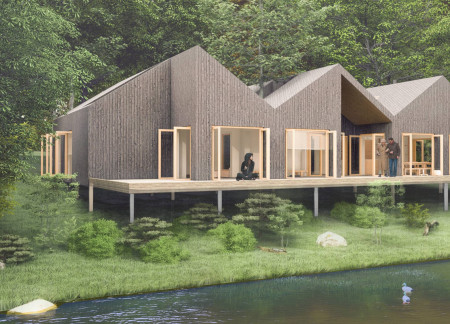
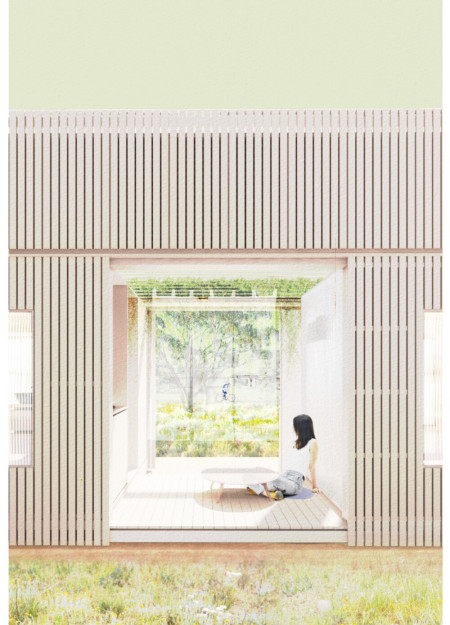
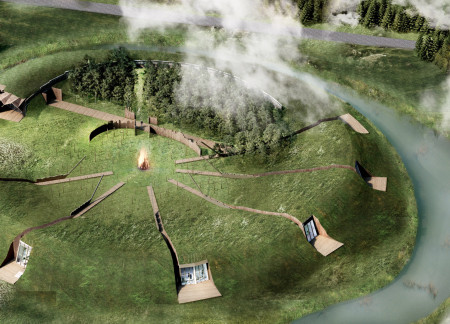
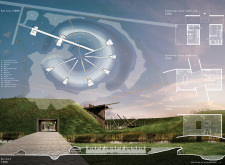
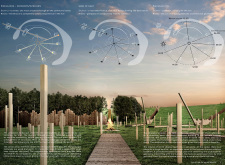
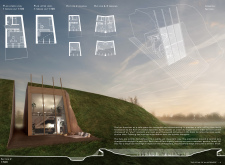
Located within a forested area near Gozjā “Little Lake” in Latvia, the proposal examines how small-scale architecture can support retreat and observation in a natural setting. The study considers the relationship between built forms, landscape, and light, focusing on spaces for rest, reflection, and communal gathering.
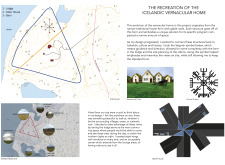
Incorporating a facade of burned wood that echoes Icelandic folklore, the retreat offers guests immersive views of Lake Mývatn and serves as a cultural haven for visitors seeking connection to local mythology and nature.
Henrique Giovani Canan,Maria Fernanda Del Giovannino De Oliveira,Lia Balassiano Strosberg,Gabriela Tiely Barros Giotoku
The design uses terraced landscapes to connect with the surrounding olive groves, creating a peaceful guest retreat that balances sustainability, community interaction, and everyday comfort.
The integration of nine modular wooden boxes forms a serene inner dome that offers a versatile reading space, balancing private retreat with community interaction.
Incorporating traditional azulejos and sustainable photovoltaic panels, the facility fosters community interaction among elderly residents through thoughtfully designed spaces that blend functionality with regional cultural elements.
This residential complex is designed to enhance active ageing to support its elderly residents. It prioritizes autonomy and community engagement, offering a unique blend of individual living spaces and communal areas.
Located within a uniform residential landscape in the United Arab Emirates, the design introduces a contemporary response to the region’s repetitive built environment. It proposes a modular residential typology that accommodates changing household needs while engaging with its environmental and social context.
Use architecture to create different emotional states
Edition #9ideas COMPETITIONSILENT CONTEST For this competition, NO DESCRIPTION TEXT is allowed. The architecture ideas must be communicated strictly with visuals.
Prize Monetary award
Eligibility Open to all
Advance registration deadline 12 November 2026
Open architecture competitions
Closest deadline first
Project competitions first
Selected winning projects have the potential to be constructed
Ideas competitions
Experimental competitions with the focus on pushing the boundaries of creativity
Use architecture to create different emotional states
Edition #9ideas COMPETITIONSILENT CONTEST For this competition, NO DESCRIPTION TEXT is allowed. The architecture ideas must be communicated strictly with visuals.
Only participants selected and invited by Buildner can enter these closed competitions. To be considered for future opportunities, please set up your account on Architects' Network Plus.