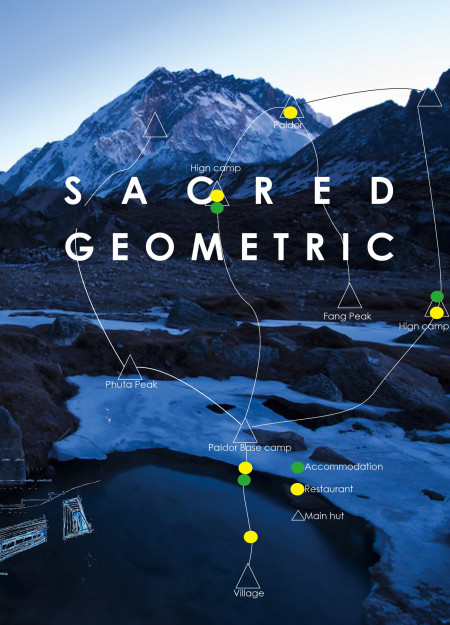
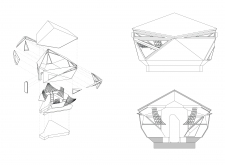
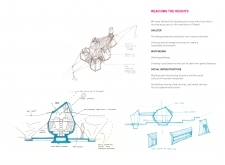
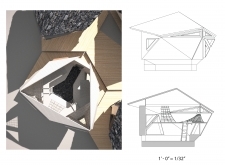
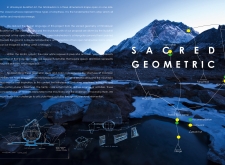
Crafted using tetrahedral forms of sheet metal and locally sourced wood, these mountain shelters in Nepal offer resilient, sustainable habitats designed for community engagement in harsh climates.
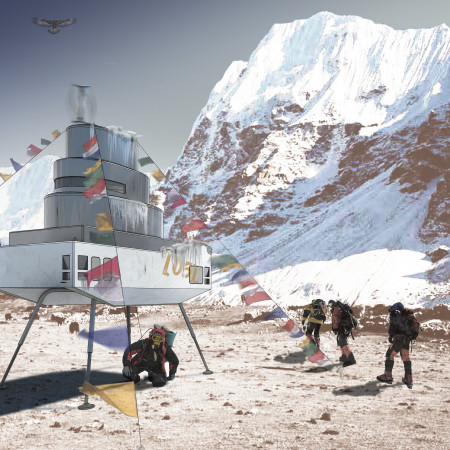
Sebastian Schmid,Sebastian Schmid,Gregor Hoffelner,Florian Öhlinger
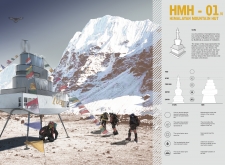
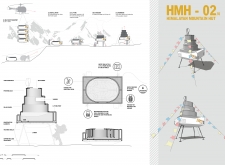
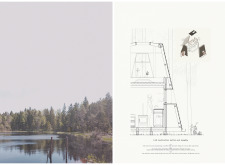
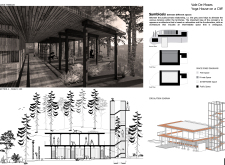
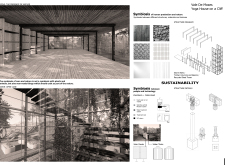
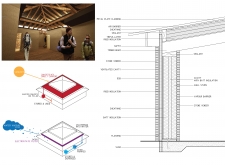
Utilizing charred wooden shingles and a steel framework, this high-altitude shelter provides essential refuge for climbers while embracing sustainable materials and efficient energy solutions.
Crafted from birch timber and inspired by Latvian folklore, the cabin emphasizes cultural symbolism while providing a dedicated space for meditation and reflection.
A dedicated Q&A room enhances the natural brown sanctuary, seamlessly integrating spaces for meditation and community interaction in a tranquil setting designed for reflection.
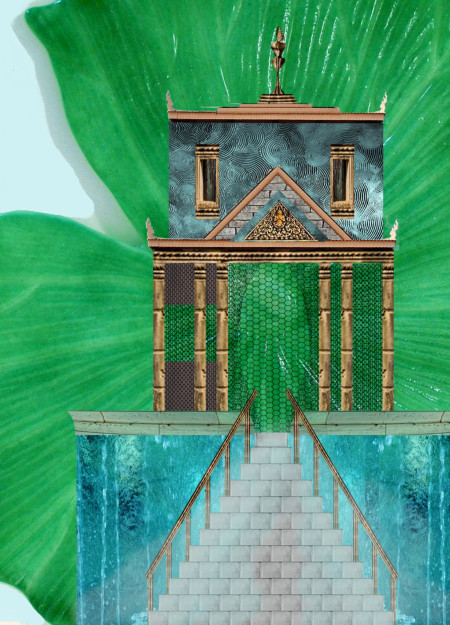
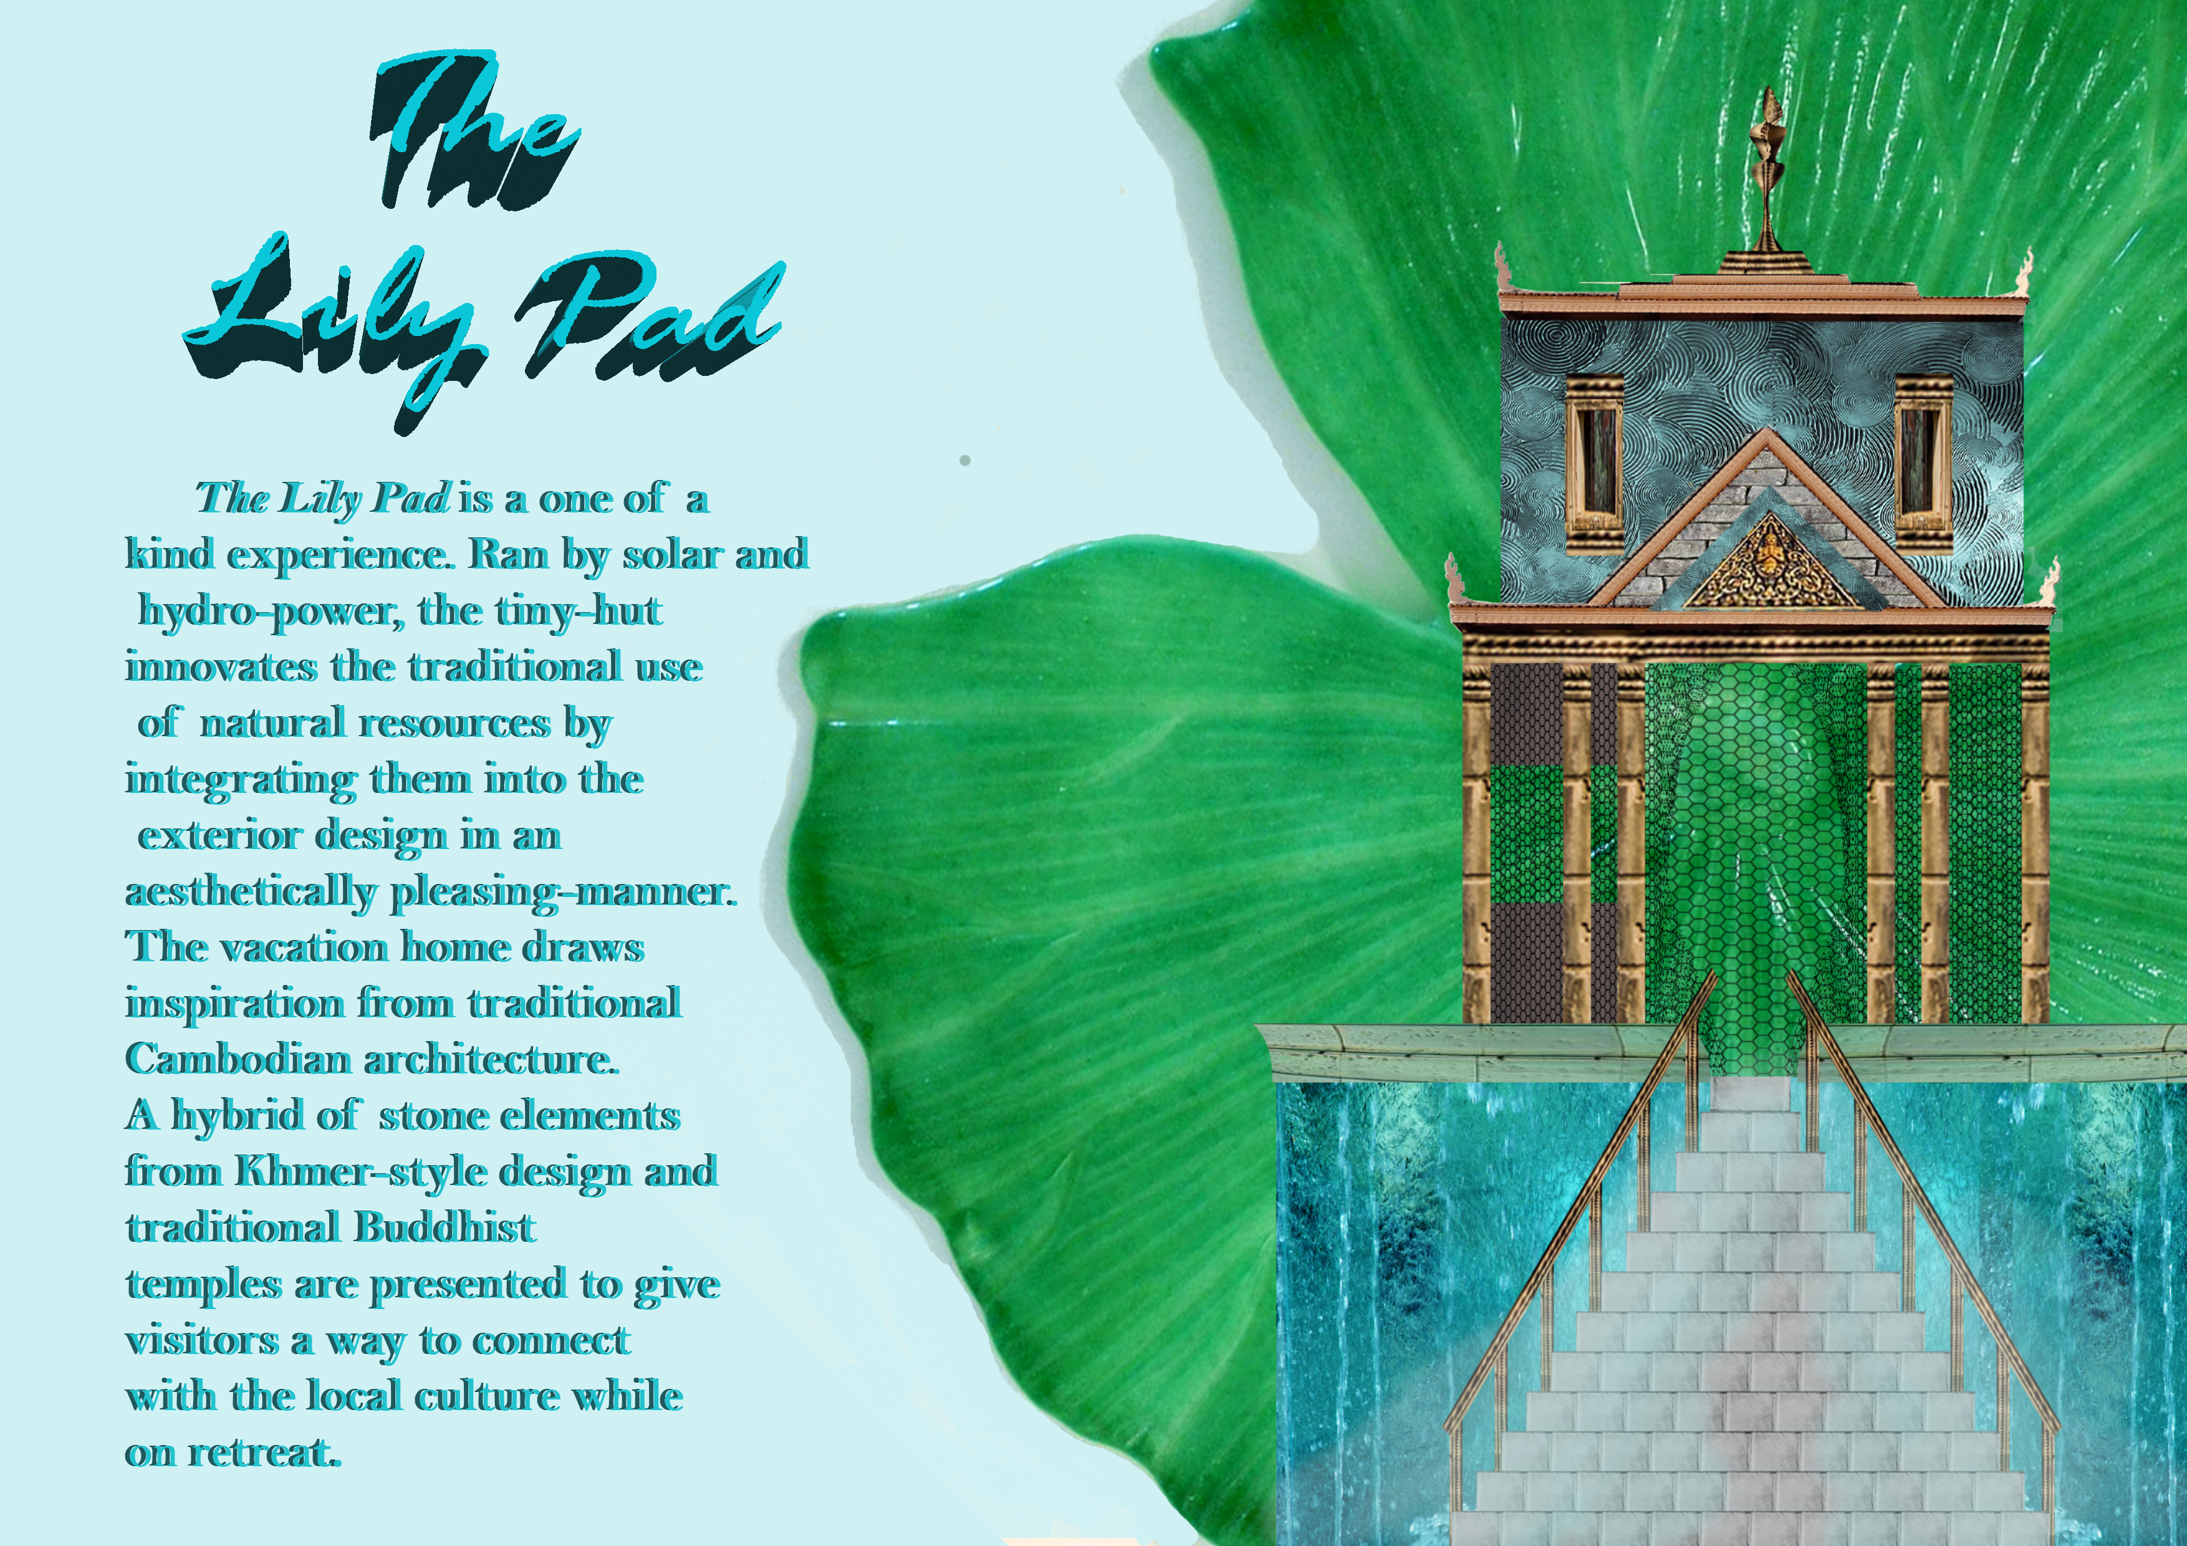

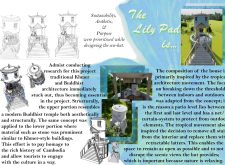
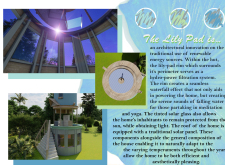
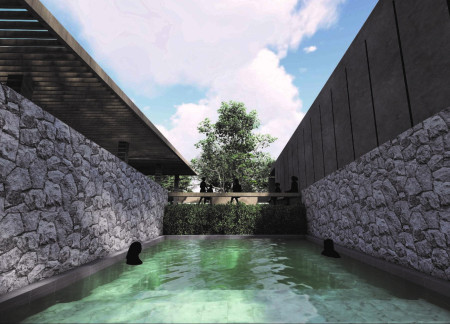
A unique stone structure with a lily-pad rim harnesses hydropower, seamlessly integrating a floating outdoor patio to create a tranquil meditation retreat in Cambodia.
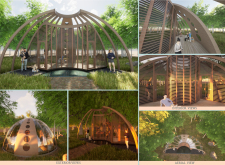
Crafted from locally sourced Kauri wood and designed with a circular layout to maximize natural light, the center offers a dedicated space for meditation and reflection within a tranquil forest setting.
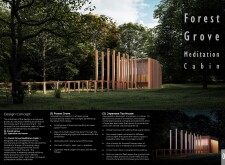
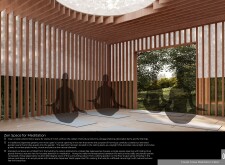
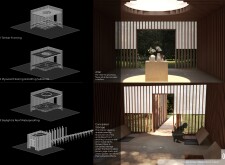
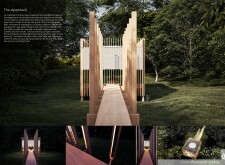
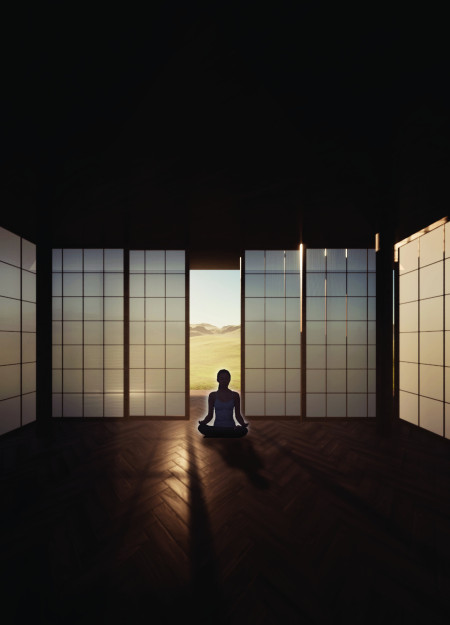
Constructed with Shoji doors and Washi paper windows, the cabin blends seamlessly into its forest setting, creating a tranquil space dedicated to meditation and reflection.
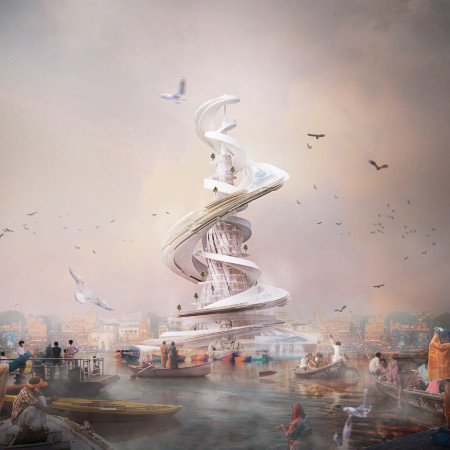
Advanced purification systems integrate with community pathways and ritual spaces along the Ganges, fostering a harmonious connection between local cultural practices and environmental sustainability.
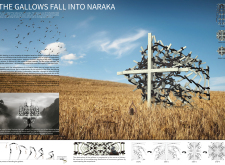
Rooted in the concept of naraka, the design captures the disintegration of gallows through a sequence of panels, using black and white imagery to evoke a stark commentary on societal persecution and enduring prejudice.
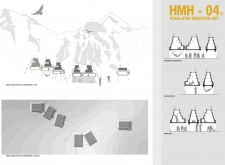
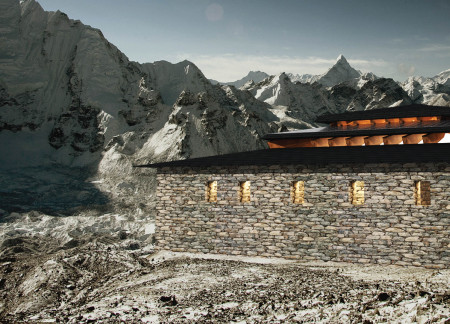

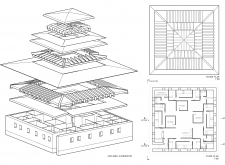
Engineered with floating roofs and clad in robust stone veneer, the design seamlessly integrates traditional mountain aesthetics with modern sustainability to create a communal shelter for climbers in the Himalayas.
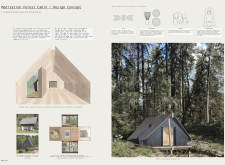
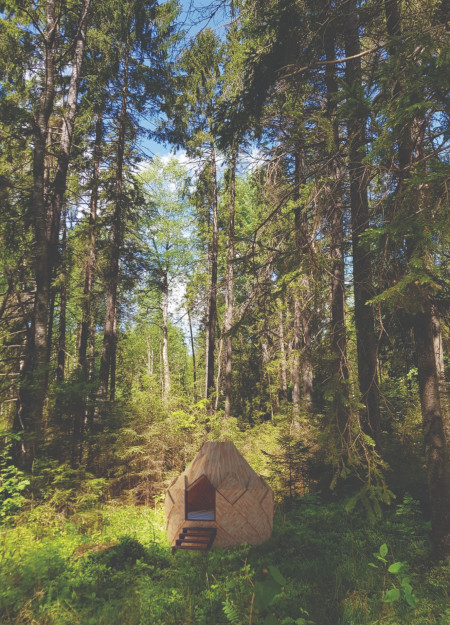
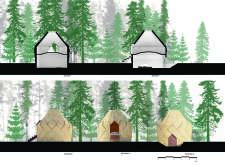
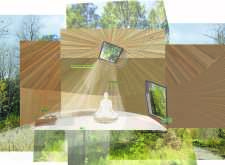

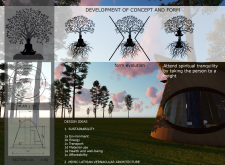
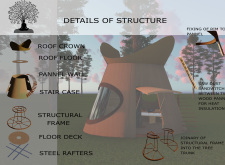
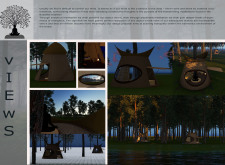
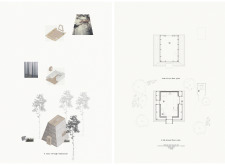
Built around tree trunks and utilizing sawdust insulation, the cabin creates a unique space for meditation that fosters a deep connection with the surrounding forest environment.
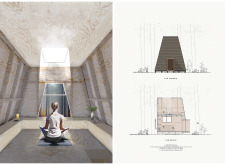
Emphasizing the spiritual essence of the Buddhist stupa, the design utilizes sustainable pine to create a dedicated meditation space that fosters tranquility and reflection within a harmonious natural setting.
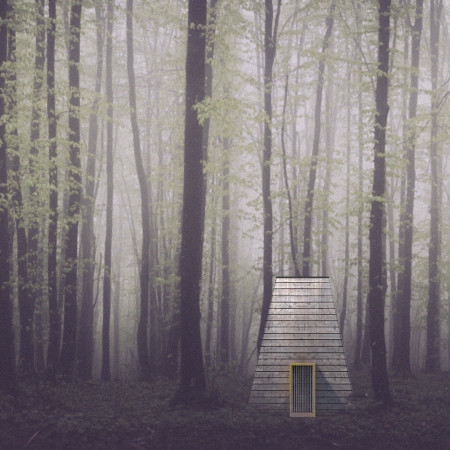
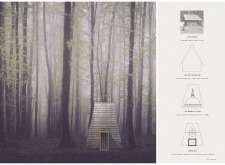
Using a bark roof and a pine structure, the design emphasizes natural materials and reflects on themes of life and rebirth, serving as a contemplative space for meditation and self-reflection.
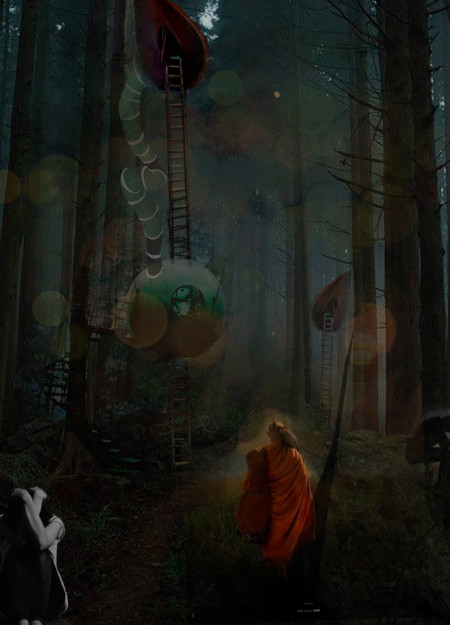
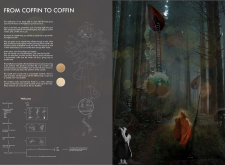
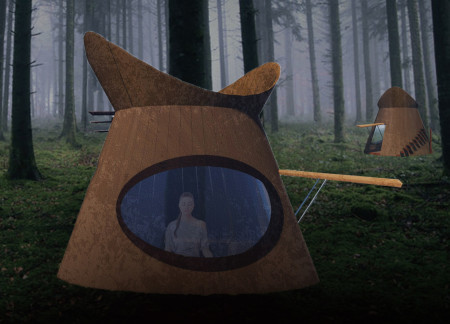
Compostable tents and warm orange light create a space for introspection and renewal in Aokighara Forest, addressing themes of mortality and providing individuals with a pathway for contemplation.
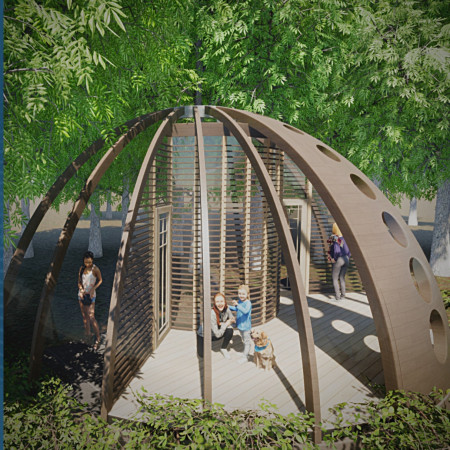
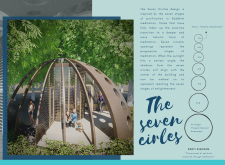
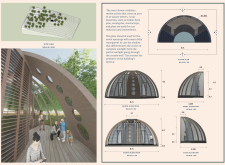
Crafted with local timber and transparent glass, this design features seven circular openings that create a harmonious interplay of light and shadow, serving as a tranquil meditative space.
Incorporating old materials and peaceful design elements, the hospice provides a supportive environment for patients and families navigating the journey of terminal illness.
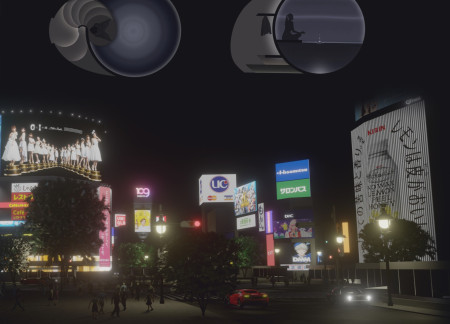
Emphasizing the calming effects of water and the principles of wabi-sabi, the retreat in Tokyo offers a unique meditative space characterized by smooth curves and a tranquil atmosphere, fostering self-reflection in an urban environment.
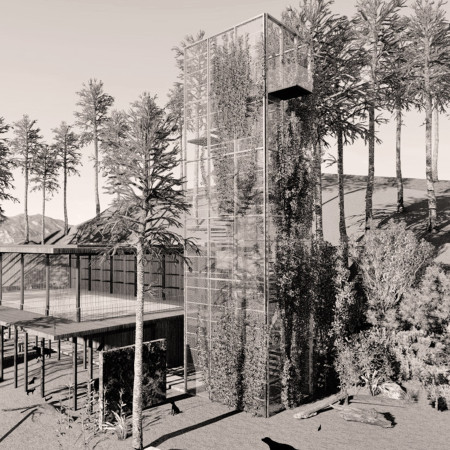
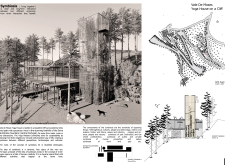
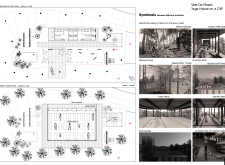
Constructed with timber and stone, the design integrates an observatory tower and various nature-focused zones to create a sustainable retreat aimed at promoting wellness and community engagement.
With a design that utilizes stacked roofs to create unobstructed jungle views, this wooden retreat fosters a close connection to nature while providing essential shelter and spaces for relaxation and meditation.
Crafted with natural brown tones and a focus on simplicity, the hut integrates into the Cambodian landscape, offering a serene retreat for reflection and relaxation.
Elevated on stilts, the structure utilizes cross-laminated timber panels and translucent surfaces to create a harmonious integration with the surrounding environment, serving as a serene space for meditation and reflection.
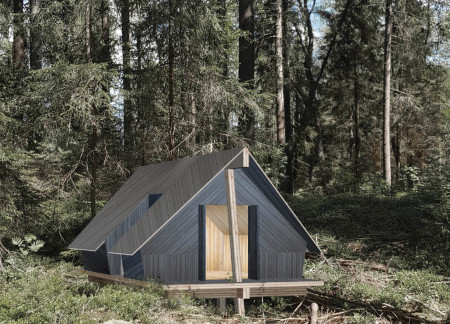
A central tree anchors a gabled cabin designed for relaxation and self-discovery, while cross ventilation and sustainable wood construction enhance the connection with nature.
The proposal examines a visitor-oriented facility situated within a natural park landscape, designed to accommodate both recreational and educational functions. The study considers how spatial organization, vertical circulation, and cultural elements can enhance the visitor experience while addressing operational needs such as security and staff requirements.
The undulating roof structure, supported by wooden elements and complemented by a reflection garden featuring preserved mature trees, creates a contemplative memorial space honoring the lives lost during the Sri Lankan Civil War.
Incorporating a double-skin facade of translucent polycarbonate and locally sourced timber, the structure harmonizes with the volcanic landscape while providing essential facilities for winter recreation.
Maria Turcu,Mihai Mitrică,Alina Măldărescu,Alina Lixeanu
Incorporating vertical gardens and green façades, the design enhances urban connectivity and sustainability while providing multi-functional spaces for offices and public interaction.
Use architecture to create different emotional states
Edition #9ideas COMPETITIONSILENT CONTEST For this competition, NO DESCRIPTION TEXT is allowed. The architecture ideas must be communicated strictly with visuals.
Prize Monetary award
Eligibility Open to all
Advance registration deadline 12 November 2026
Open architecture competitions
Closest deadline first
Project competitions first
Selected winning projects have the potential to be constructed
Ideas competitions
Experimental competitions with the focus on pushing the boundaries of creativity
Use architecture to create different emotional states
Edition #9ideas COMPETITIONSILENT CONTEST For this competition, NO DESCRIPTION TEXT is allowed. The architecture ideas must be communicated strictly with visuals.
Only participants selected and invited by Buildner can enter these closed competitions. To be considered for future opportunities, please set up your account on Architects' Network Plus.