Crafted from metallic panels and volcanic dust, the circular cabin provides a sustainable retreat that harmonizes with the Icelandic landscape while serving as a warm shelter for outdoor enthusiasts.
Chan jenyen ,Ranjeev Singh A/l Surinder Singh ,Yingying Tang,Timothy Miranda
Crafted using geodesic designs with low-emissivity glass panels and sustainable steel, these micro-homes offer an efficient living solution for commuters, harmonizing modern construction with community-focused functionality.
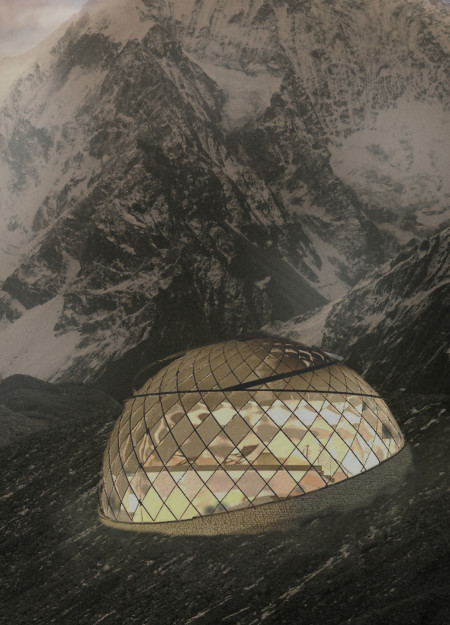
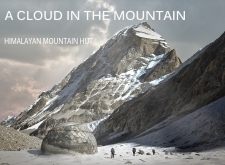

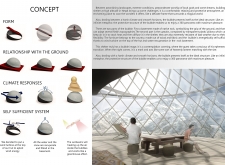
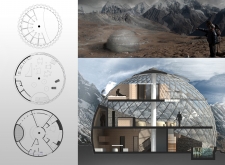
A translucent plastic dome atop a sturdy base of local stone creates a unique, spherical shelter that harmonizes with the Himalayan environment, serving as a retreat for climbers seeking both comfort and connection to nature.
The butterfly roof and straw bale walls create an environmentally responsive community hub that promotes interaction and sustainability through its carefully designed spaces.
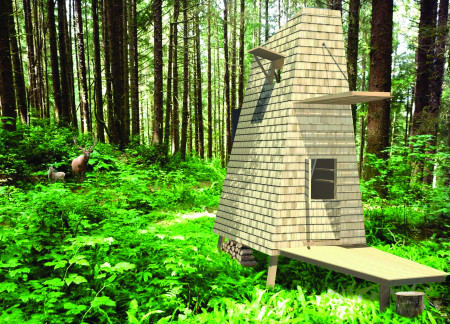
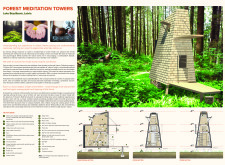
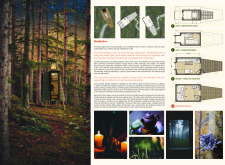
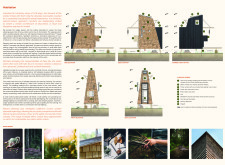
Constructed from cross-laminated timber and clad in charred wooden shingles, these compact meditation towers integrate seamlessly into the forest landscape, providing dedicated spaces for personal reflection and mindfulness amidst nature.
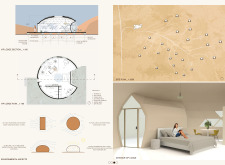
A foldable canvas roof offers unique stargazing opportunities while providing a sustainable living environment that integrates perspex views of the surrounding desert, fulfilling the needs of modern residents seeking comfort and connection to nature.

A tessellated façade inspired by sea foam defines a community-focused skyscraper that integrates natural ventilation and sustainable spaces for business and public interaction.

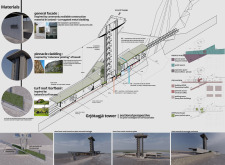
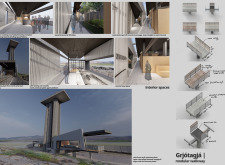

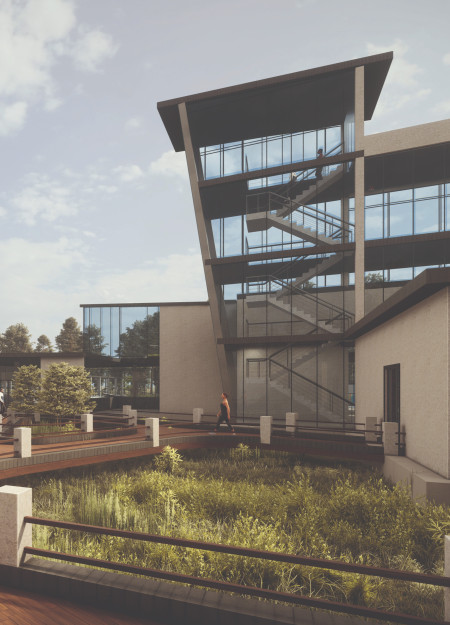
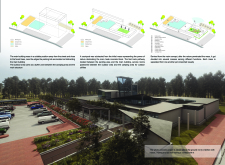
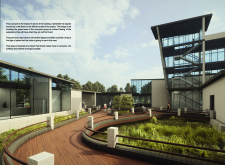
Set at the tectonic divide, the structure blends turf roofs and corrugated metal to create a visitor center that offers both public baths and private relaxation spaces while engaging with the unique geological landscape.
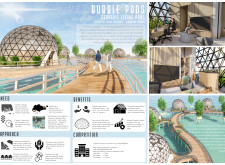
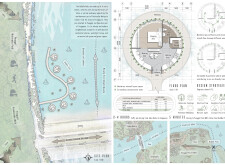
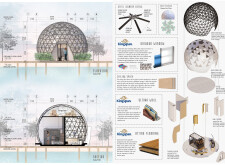
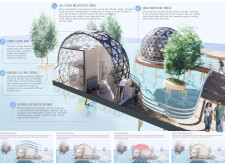
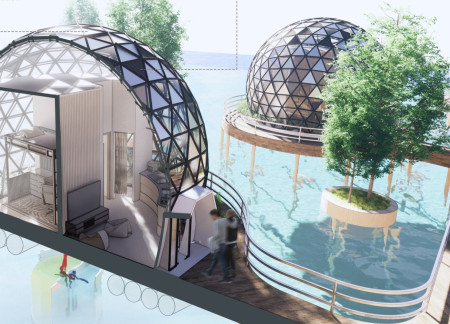
A floating home crafted from soap bubbles and anchored on water surfaces creates a unique environment that merges community interaction with personal privacy in a utopian setting.
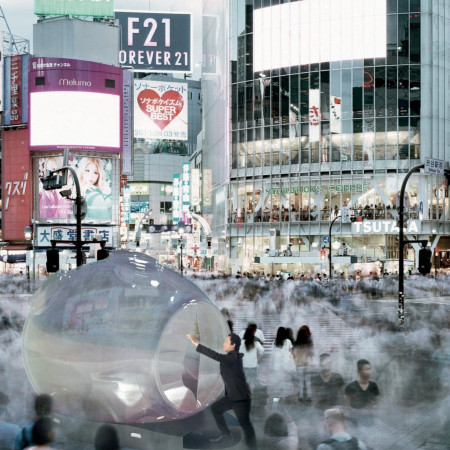
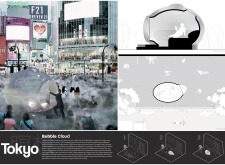
Constructed from recycled plastics, the Bubble Cloud provides a soundproof sanctuary that invites users to find tranquility and mindfulness amidst the bustling urban landscape of Tokyo.
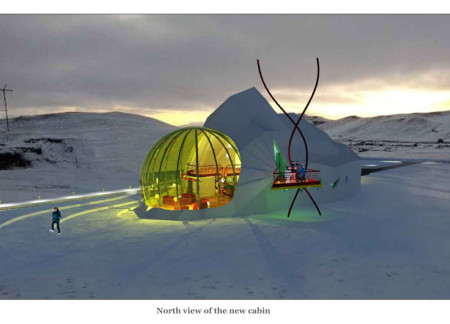
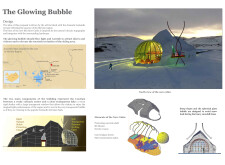
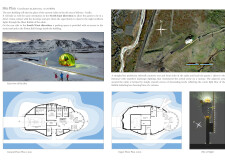
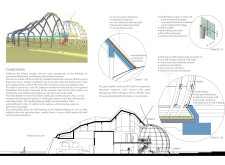
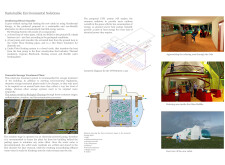
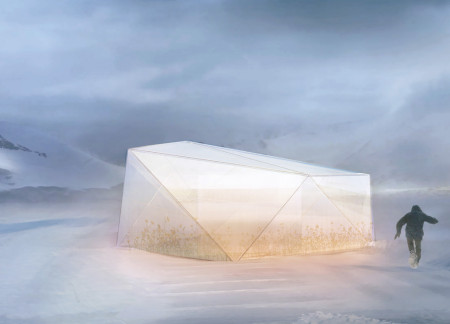
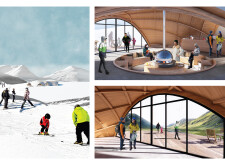
A transparent dome of molded glass rests atop a solid concrete foundation, harnessing geothermal energy for efficient heating, creating a versatile ski cabin that invites engagement with the Icelandic landscape.
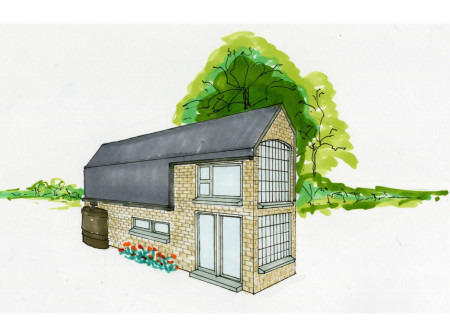
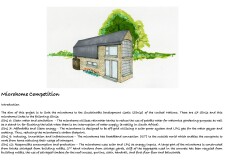
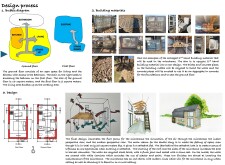
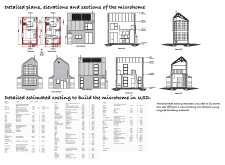
Reclaimed bricks and salvaged concrete create a compact microhome that integrates rainwater harvesting and passive solar heating, emphasizing sustainable living in an urban environment.
A polygonal structure of glass and sustainable materials houses a vibrant vertical garden, creating a multifunctional community space that seamlessly integrates nature with urban living.
The elevated concrete structure, designed to minimize environmental impact, provides intimate camping facilities and educational engagement in a serene forest setting.
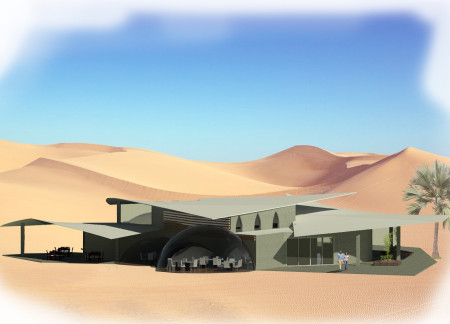
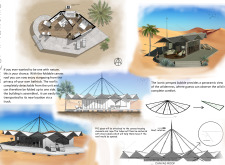
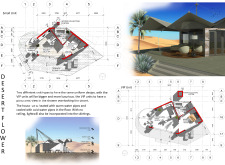
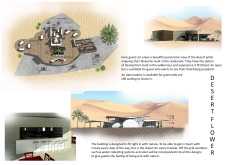
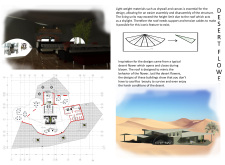
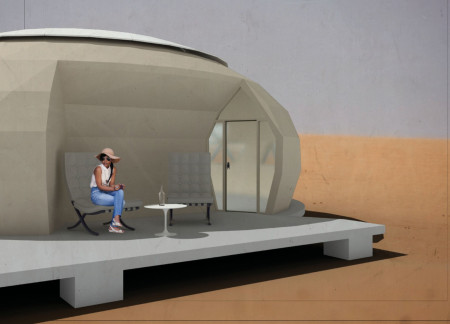
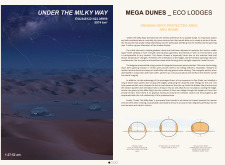
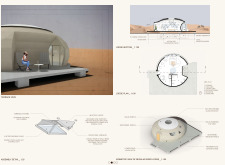
Constructed from bioceramic panels, the dome-like lodges provide sustainable accommodation that harmonizes with the harsh environment of the Arabian Desert.
Utilizing helium for buoyancy and a double-shell construction of caoutchouc and metal foam, the design creates an adaptable space that elevates audience engagement during performances.
Mina Saadatfard,Zahra Haghi,Parham Ostovar,Mohsen Safshekan Ghalati
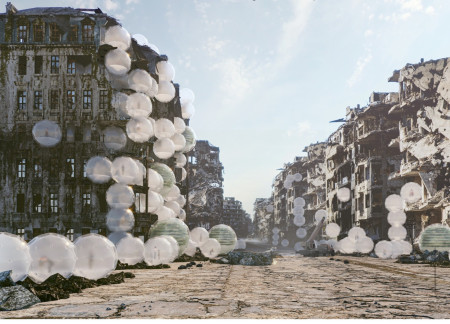
Equipped with air-inflated ETFE membranes and modular living units, the design creates a flexible habitat that addresses post-war housing needs while promoting community engagement and resilience.
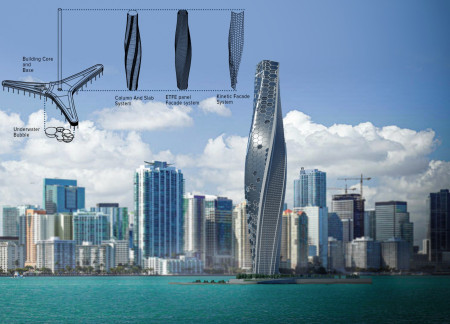
A twisting tower with a kinetic façade and Solar Fabric creates a dynamic presence in Biscayne Bay, serving as a mixed-use development that blends residential and hotel spaces with community engagement and ecological sensitivity.
Linnéa Lujak,Catalina Vasquez,Jelena Delic,Viktor Borg
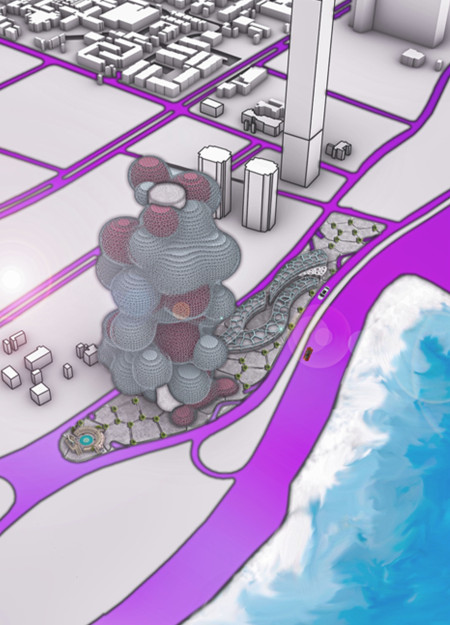
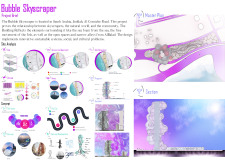
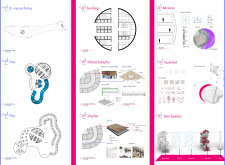
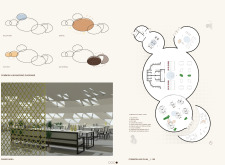
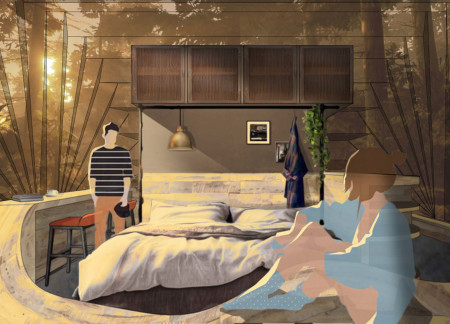
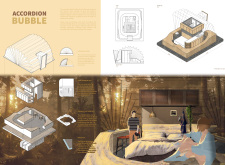
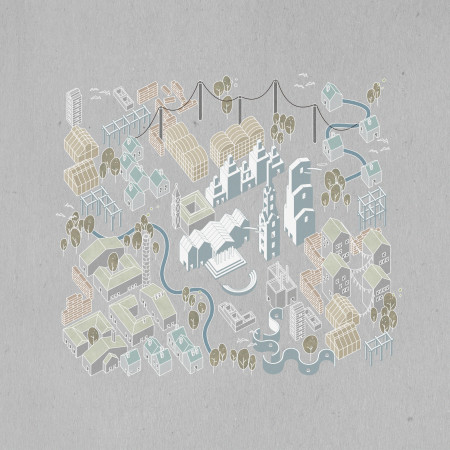
Interconnected bubbles designed for communal living reshape urban interactions, promoting shared spaces and nature integration while serving as vibrant community hubs.
Crafted with natural brown tones and a focus on simplicity, the hut integrates into the Cambodian landscape, offering a serene retreat for reflection and relaxation.
Elevated on stilts, the structure utilizes cross-laminated timber panels and translucent surfaces to create a harmonious integration with the surrounding environment, serving as a serene space for meditation and reflection.
A central tree anchors a gabled cabin designed for relaxation and self-discovery, while cross ventilation and sustainable wood construction enhance the connection with nature.
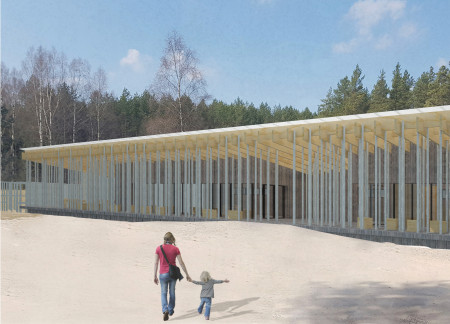
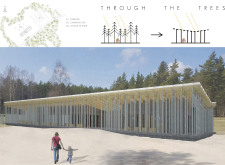
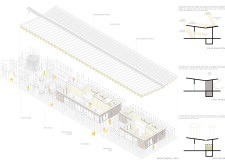
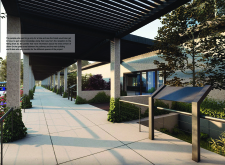
The proposal examines a visitor-oriented facility situated within a natural park landscape, designed to accommodate both recreational and educational functions. The study considers how spatial organization, vertical circulation, and cultural elements can enhance the visitor experience while addressing operational needs such as security and staff requirements.
Maria Paz Debarre,Maria Azul Fontao,Eliana Daniela Lejtman
The proposal examines a series of modular cabins designed to support cyclists along a major European route. The study focuses on how compact structures equipped with essential facilities can provide comfort and rest while maintaining a low impact on the natural environment.
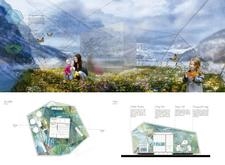
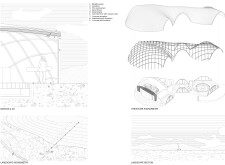
Incorporating a double-skin facade of translucent polycarbonate and locally sourced timber, the structure harmonizes with the volcanic landscape while providing essential facilities for winter recreation.
Maria Turcu,Mihai Mitrică,Alina Măldărescu,Alina Lixeanu
Incorporating vertical gardens and green façades, the design enhances urban connectivity and sustainability while providing multi-functional spaces for offices and public interaction.
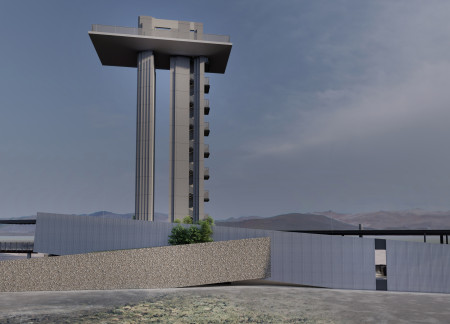
The conical structure clad in iridescent terracotta tiles offers a seamless blend of ecological sensitivity and cultural resonance, providing an elevated platform for observing the diverse wildlife of the Al Wathba Wetland Reserve, UAE.
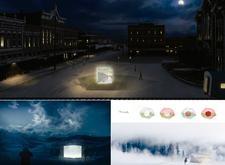
Use architecture to create different emotional states
Edition #9ideas COMPETITIONSILENT CONTEST For this competition, NO DESCRIPTION TEXT is allowed. The architecture ideas must be communicated strictly with visuals.
Prize Monetary award
Eligibility Open to all
Advance registration deadline 12 November 2026
Open architecture competitions
Closest deadline first
Project competitions first
Selected winning projects have the potential to be constructed
Ideas competitions
Experimental competitions with the focus on pushing the boundaries of creativity
Use architecture to create different emotional states
Edition #9ideas COMPETITIONSILENT CONTEST For this competition, NO DESCRIPTION TEXT is allowed. The architecture ideas must be communicated strictly with visuals.

Only participants selected and invited by Buildner can enter these closed competitions. To be considered for future opportunities, please set up your account on Architects' Network Plus.