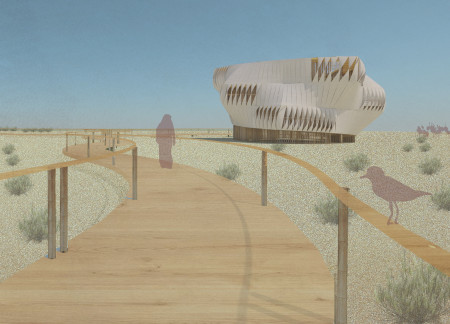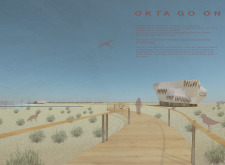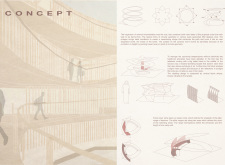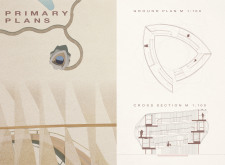
Set within the natural environment of Ķemeri, Latvia, the design explores ways to enhance visitor engagement with diverse ecosystems. The proposal examines how material choices and spatial organization can support long-term durability while maintaining a sensitive relationship with the environment.
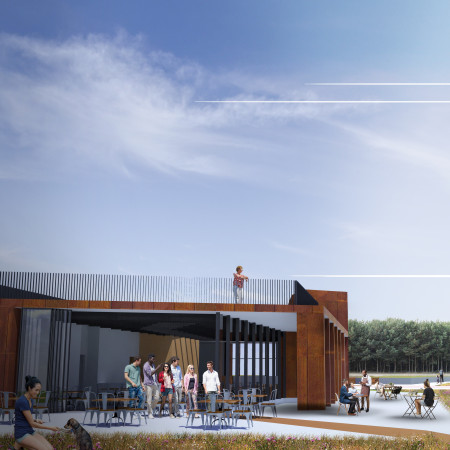

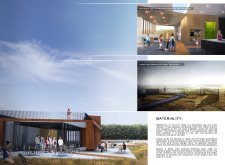
Set against the backdrop of the Great Kemeri Bog, the use of Cor-Ten steel and glass facades creates a dialogue with the natural landscape, enhancing the visitor experience while serving as an educational center focused on wetland ecology.
Anurag Bhattacharya,Maria Selkou,Lennert Van der linden,Rick Titulaer
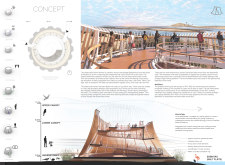
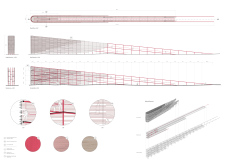
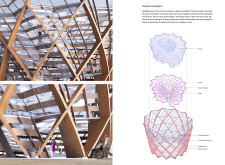
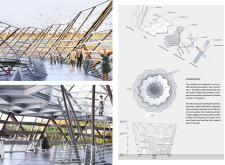
The observation tower, with its 133 fabric sails creating a unique silhouette, offers expansive views of the wetlands while elevating visitor experiences through educational facilities and integrated boardwalks.

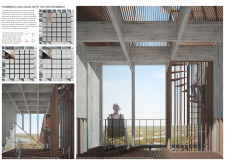
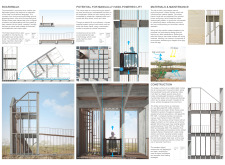
Utilizing tree trunks as a primary material, the observation tower integrates a continuous circular ramp to enhance the visitor experience while providing expansive views of the surrounding wetland ecosystem.
Utilizing a bamboo framework and incorporating evaporative cooling strategies, the design creates a functional wildlife observation facility that harmonizes with its natural surroundings.
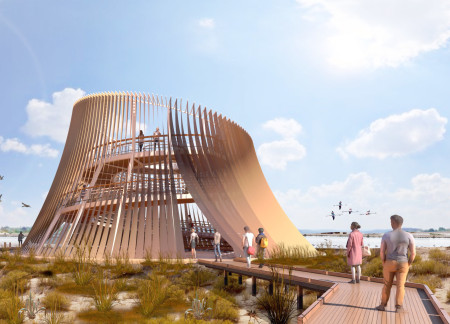
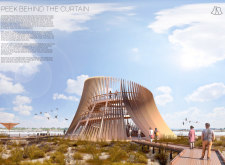
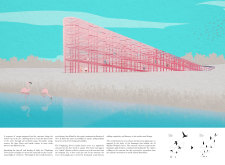
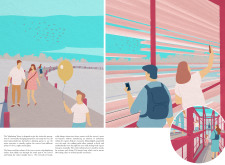
Inspired by the local flamingo habitat, the design incorporates timber louvers that provide shade while enhancing observation pathways through the wetland, creating an interactive space for visitors to engage with nature.
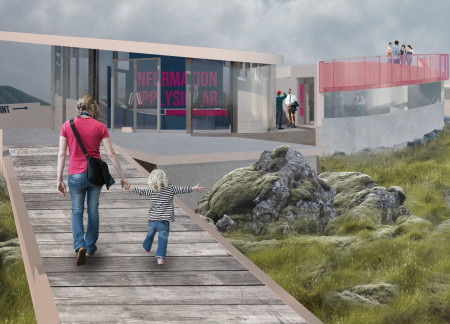
Incorporating silica composite materials that echo the region's volcanic landscape, the visitor center enhances accessibility and provides a space for education and reflection within Iceland's unique geological context.
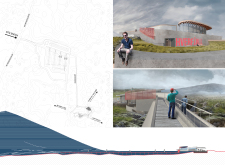
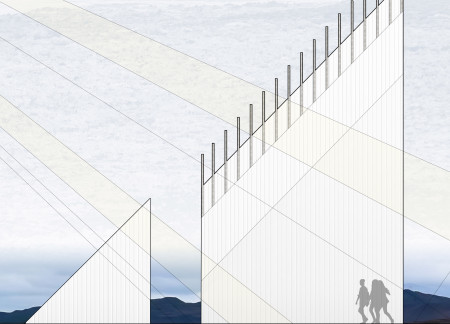
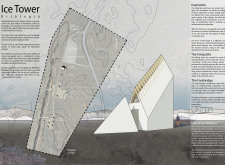
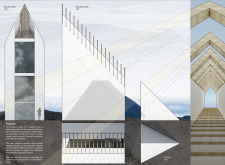
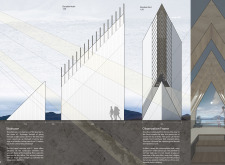
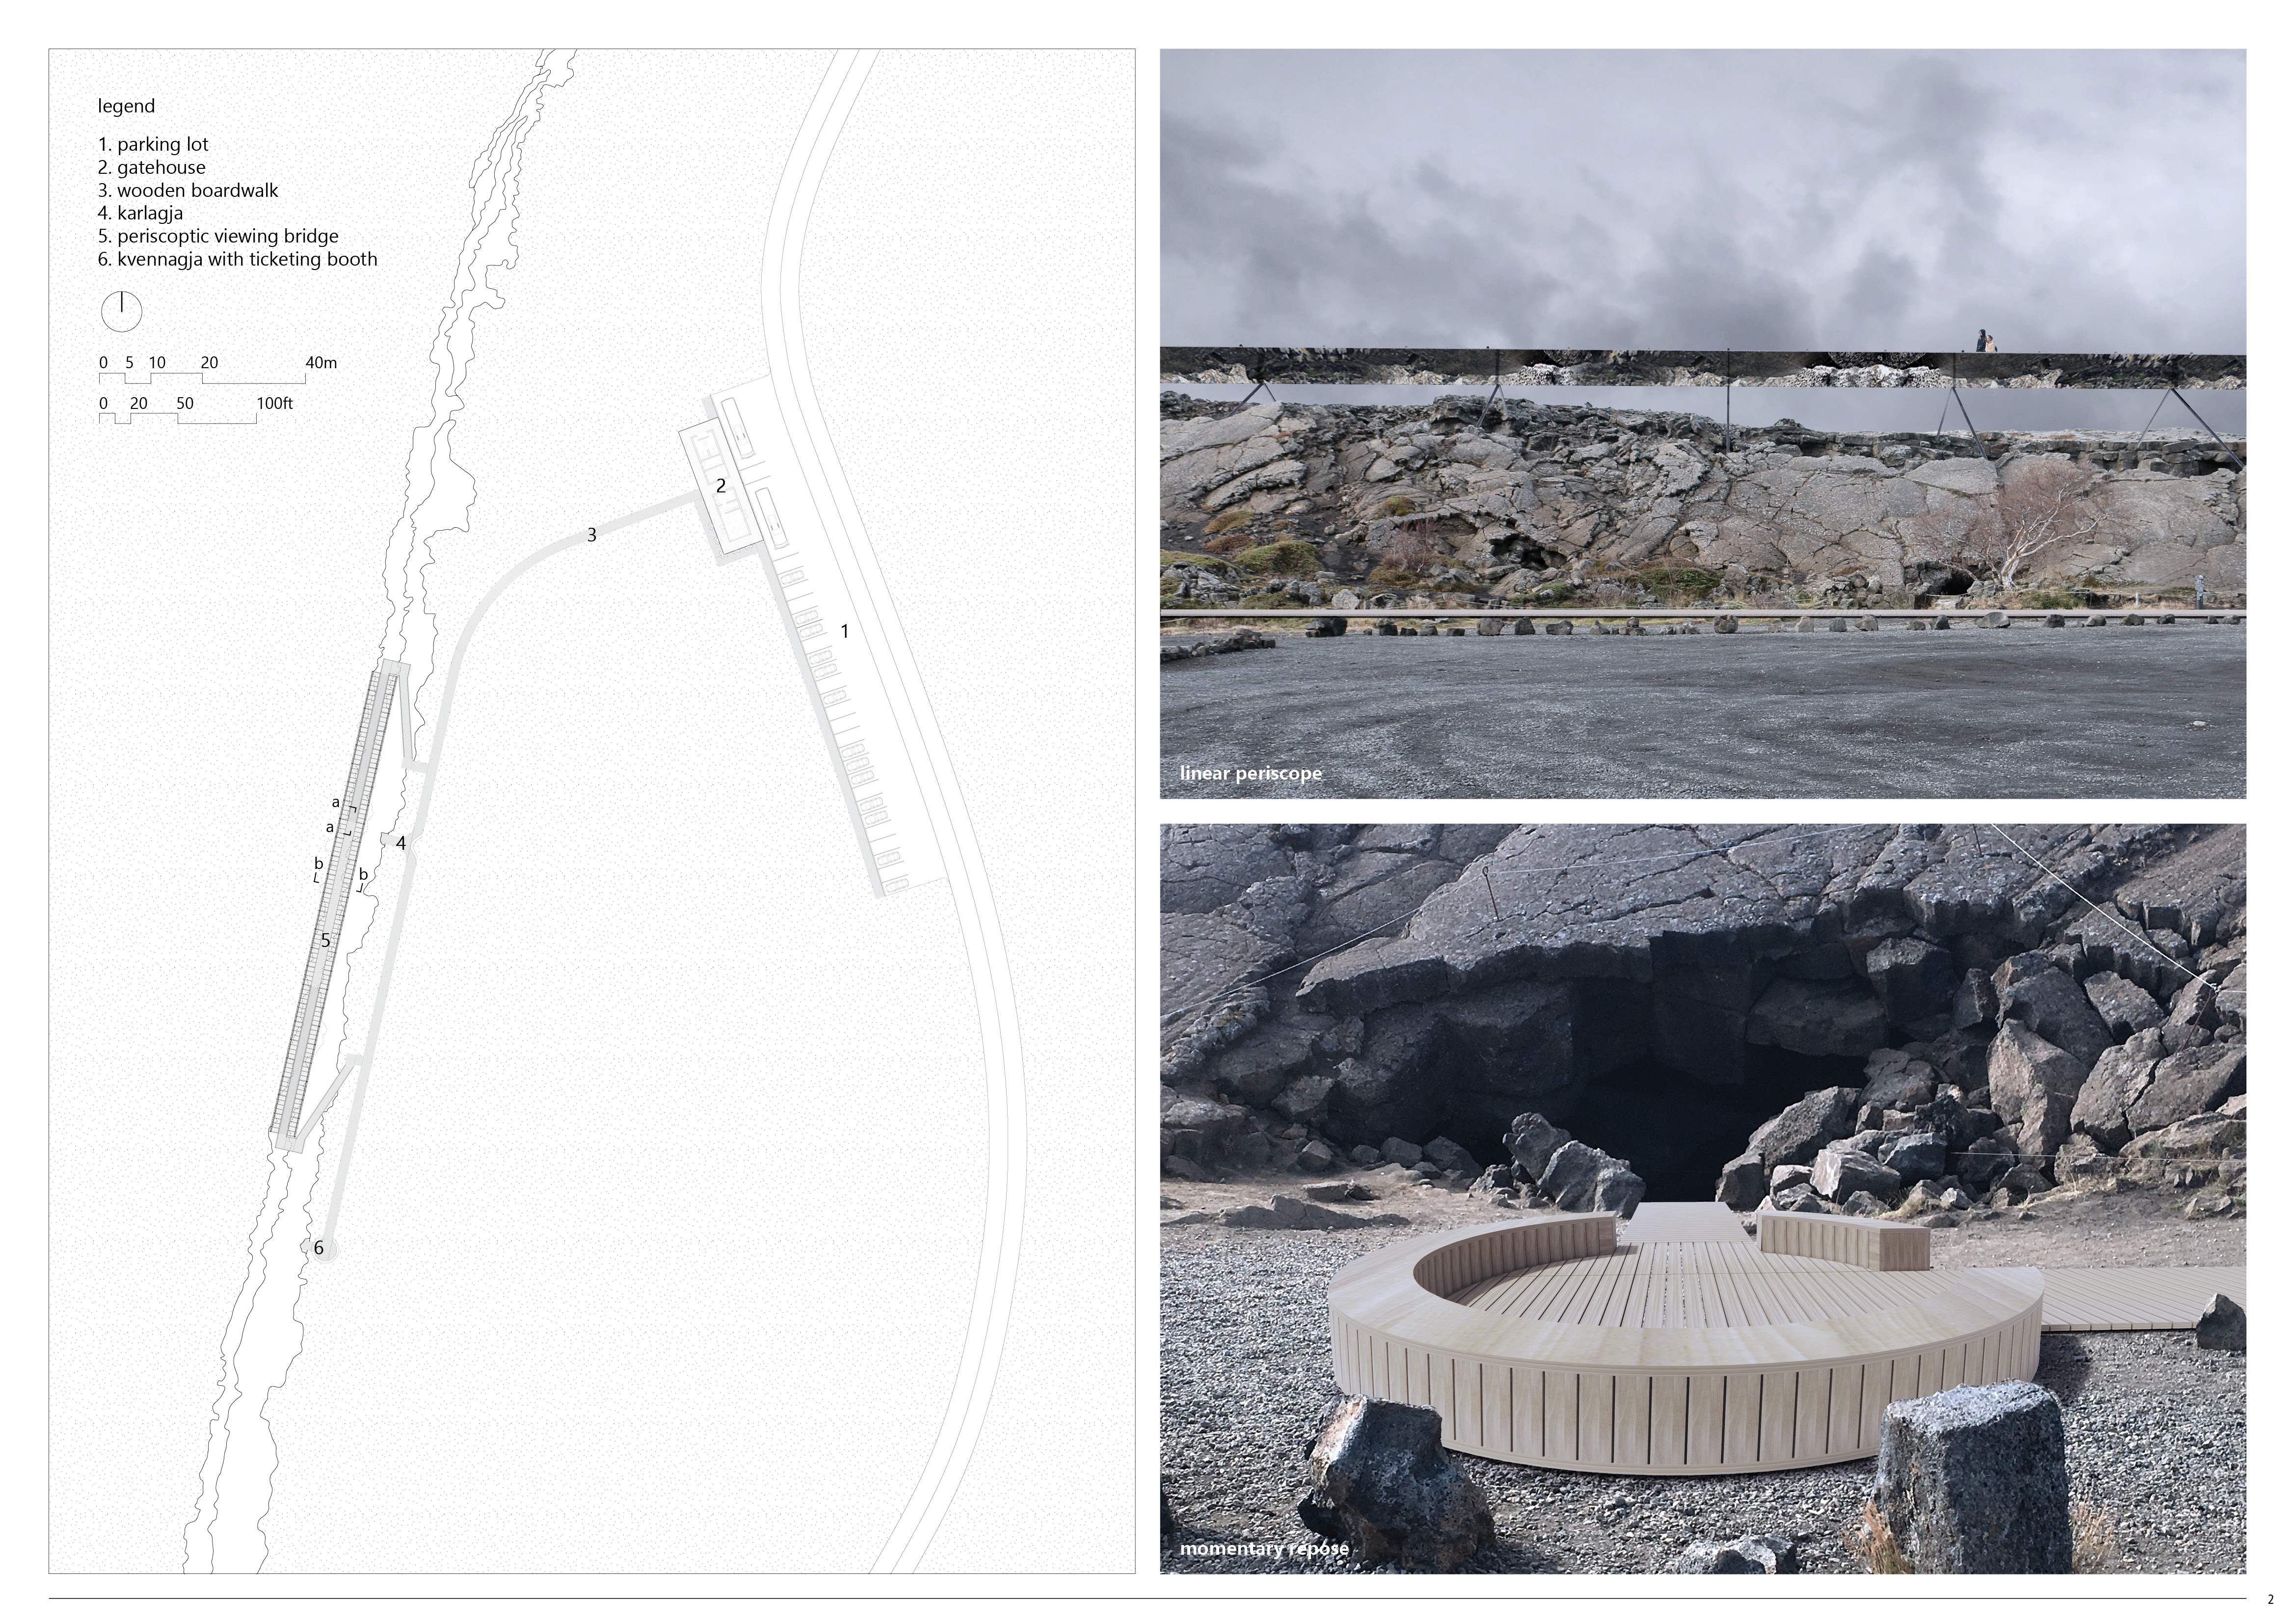
Set against the backdrop of two tectonic plates, a corrugated steel structure rises from the geothermal landscape, offering visitors a unique vantage point and essential services at the Grjótagjá hot springs site.
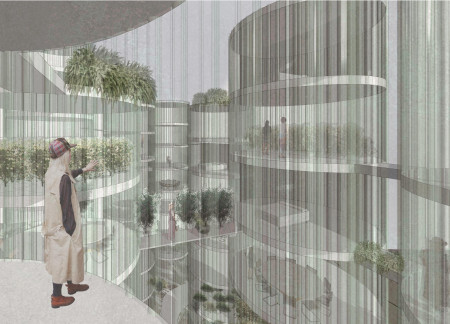
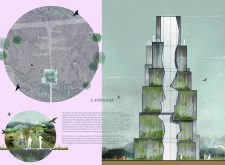
Incorporating algae tubes and vertical greenhouses, the design enhances ecological sustainability while providing communal living spaces that foster connection with nature.
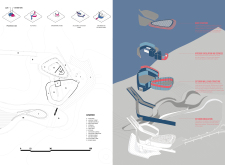
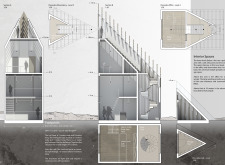
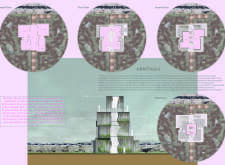
With a central axial split that symbolizes the tectonic divide and a design rooted in the simplicity of stacked forms, the visitor center integrates educational exhibits and practical spaces to enhance the understanding of Iceland's unique geological landscape.
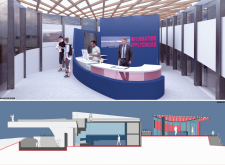
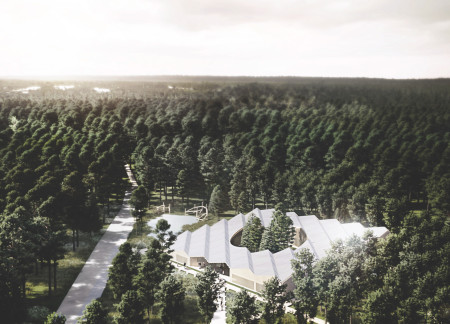
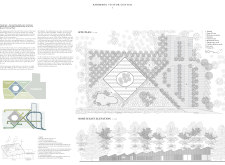
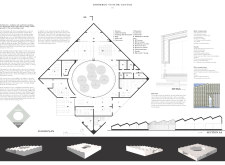
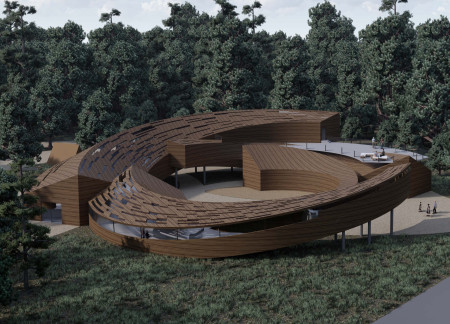
Set within the lush environment of Kemeri National Park, the visitor center integrates an elliptical courtyard, wooden boardwalks, and rainwater management systems to create a thoughtful space for education and recreation.
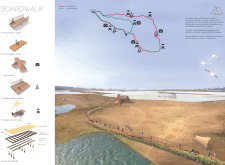
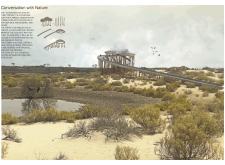
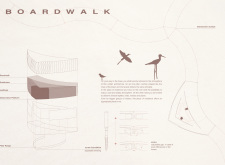
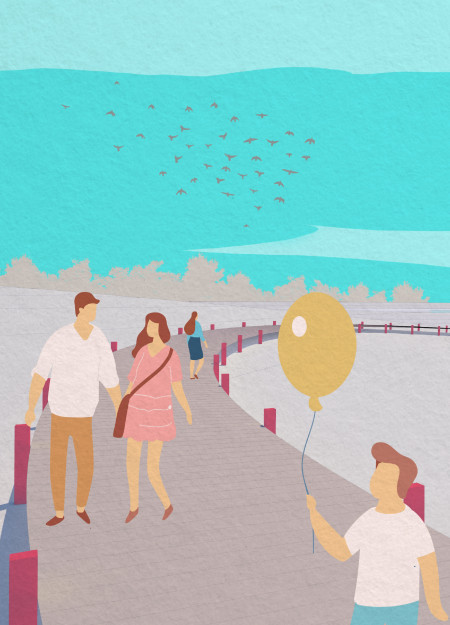
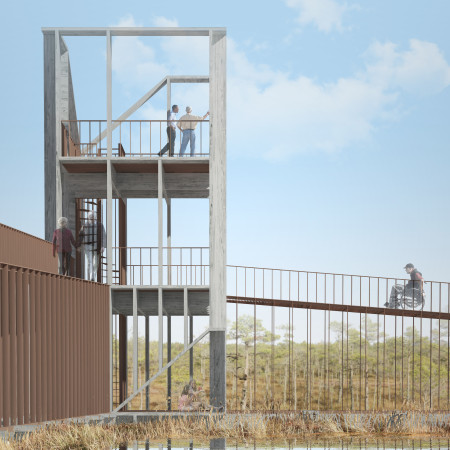
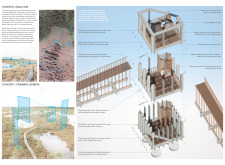
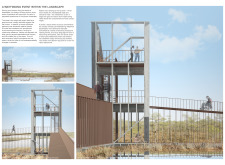
The observation tower utilizes a floating boardwalk design and an oval geometric form to create accessible vantage points for birdwatching, seamlessly integrating with its wetland environment.
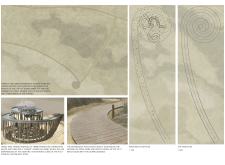
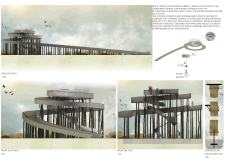
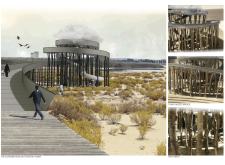
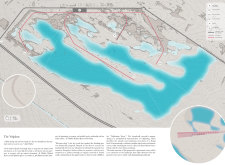
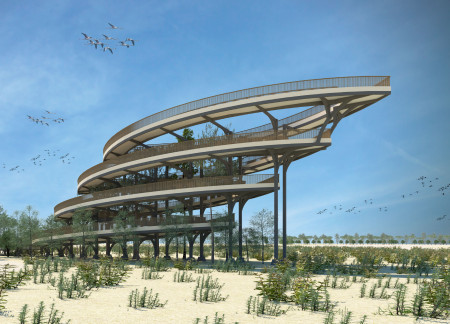
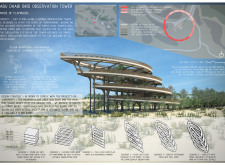
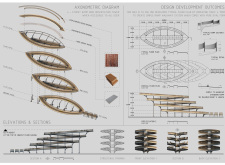
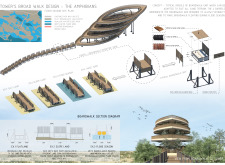
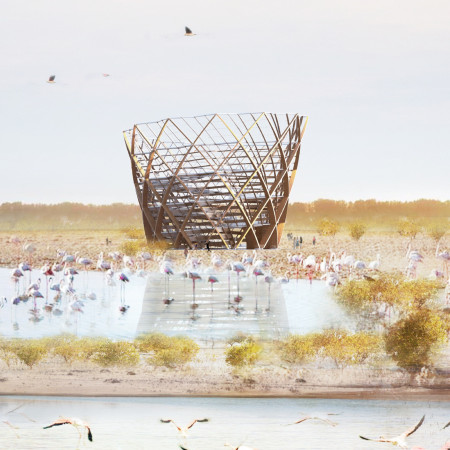
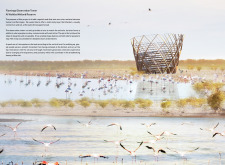
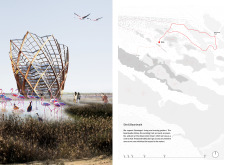

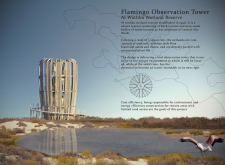
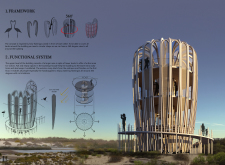
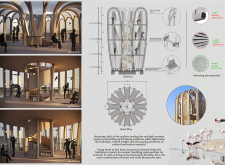
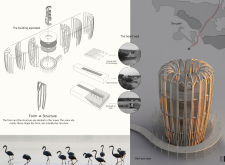
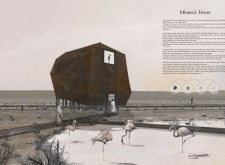
Set against the Al Wathba Wetland Reserve, the spiral observation tower offers a unique vantage point through integrated boardwalks that minimize ecological impact while facilitating close interaction with the local flamingo population.
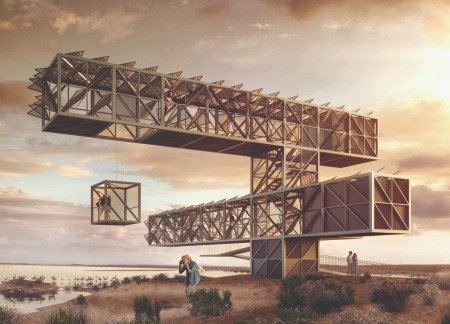
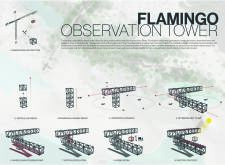
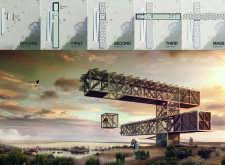
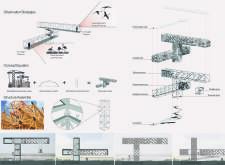
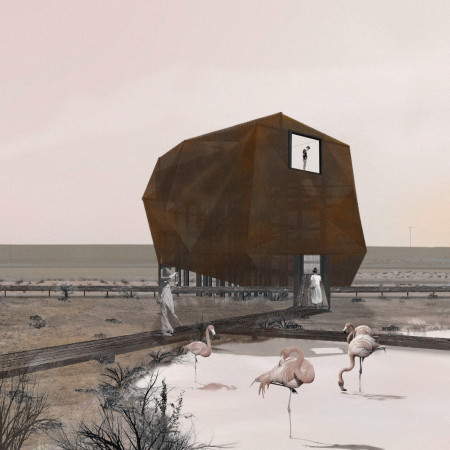
Constructed from upcycled steel cranes and enhanced with a photovoltaic skin, this observation tower provides an immersive platform for studying local flamingos while promoting ecological awareness in Abu Dhabi's unique environment.
Amir Monfaredpour,Vahid Dadmehrfar,Masoud Shirinnasab,Kaveh Alion
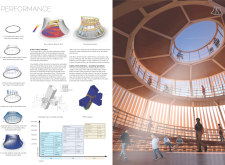
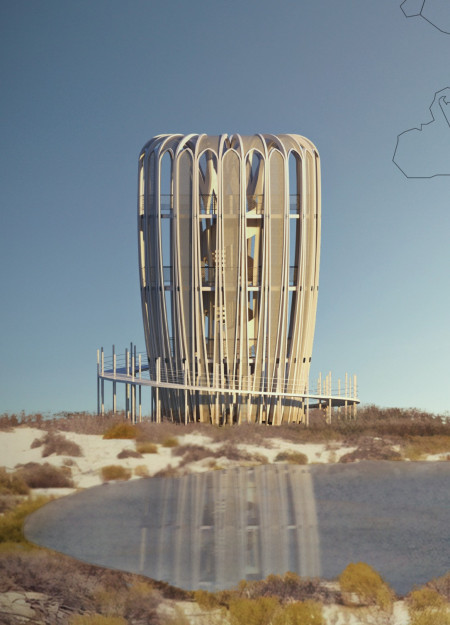
Crafted with a circular form from wood and cloth, the observation tower enhances accessibility while offering expansive views of the vibrant Al Wathba Wetland ecosystem.
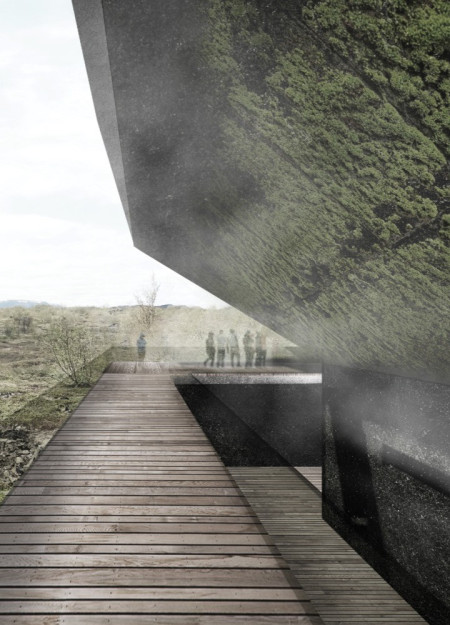
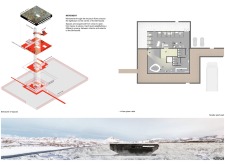
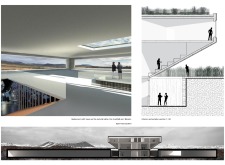
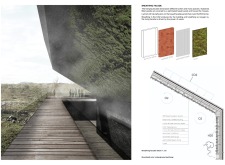
A breathing facade adorned with moss and lichen engages visitors in the volcanic landscape of Iceland while the museum serves as a hub for education about geological forces and environmental sustainability.
With clerestory windows that maximize natural light and a terracotta roof designed for efficient rainwater management, the meditation retreat offers a tranquil space for mindfulness and reflection in harmony with its natural surroundings.
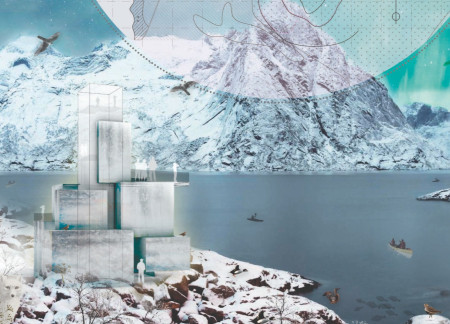
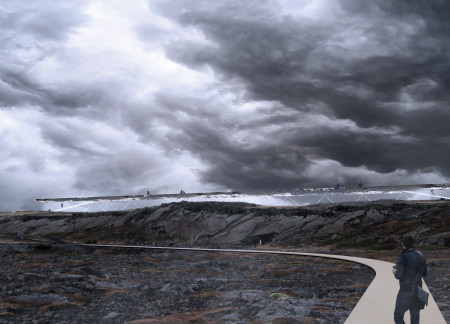

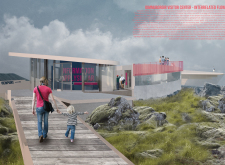
Mirrored surfaces and Corten steel form an elevated observation facility that immerses visitors in the unique geological features of Iceland's landscape, enhancing their understanding of the natural environment.
Antonio Hevia,Cristobal Ossa,Cristian Cruz,Camila Valdes
Constructed with Corten steel and interconnected boardwalks, the design prioritizes ecological integration while fostering wildlife observation within the Al Wathba Wetland Reserve.
Curved wooden panels define the structure, creating a seamless blend of indoor and outdoor experiences that facilitate camping and interaction with the surrounding forest.
Positioned between the Baltic Sea and the Jaunupes River, the Pilgrimage Yoga House is a multifunctional space designed for yoga, meditation, and communal gathering. The project combines sustainable construction with a strong sensitivity to its landscape and users, offering a setting that supports both individual reflection and shared experience.

Utilizing bamboo and recycled steel, the design incorporates vertical gardens to enhance urban living environments while fostering community engagement through adaptable micro-housing units.
The project addresses the complexities of urban density while fostering social engagement and pedestrian accessibility by integrating flexible office spaces with vibrant communal areas. The design not only enhances functionality within a constrained urban footprint but also strengthens connections between disparate elements of the city’s fabric.
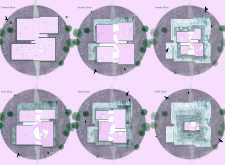
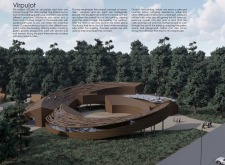
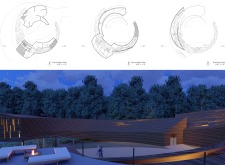
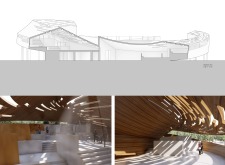
This study examines a multi-volume building designed to connect users with the forest landscape while accommodating communal and educational functions. Architectural strategies in these contexts can balance visual distinction with environmental sensitivity, providing spaces for learning and observation.
Crafted with natural brown tones and a focus on simplicity, the hut integrates into the Cambodian landscape, offering a serene retreat for reflection and relaxation.
Elevated on stilts, the structure utilizes cross-laminated timber panels and translucent surfaces to create a harmonious integration with the surrounding environment, serving as a serene space for meditation and reflection.
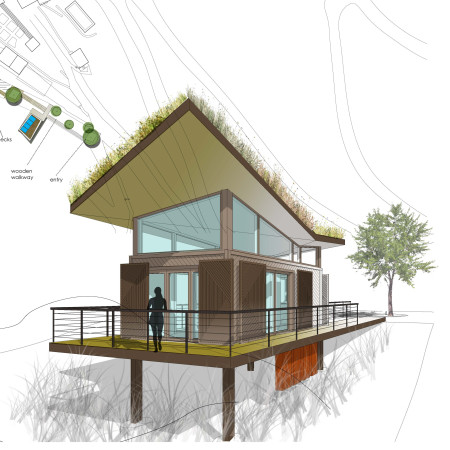
A central tree anchors a gabled cabin designed for relaxation and self-discovery, while cross ventilation and sustainable wood construction enhance the connection with nature.
Use architecture to create different emotional states
Edition #9ideas COMPETITIONSILENT CONTEST For this competition, NO DESCRIPTION TEXT is allowed. The architecture ideas must be communicated strictly with visuals.
Prize Monetary award
Eligibility Open to all
Advance registration deadline 12 November 2026
Open architecture competitions
Closest deadline first
Project competitions first
Selected winning projects have the potential to be constructed
Ideas competitions
Experimental competitions with the focus on pushing the boundaries of creativity
Use architecture to create different emotional states
Edition #9ideas COMPETITIONSILENT CONTEST For this competition, NO DESCRIPTION TEXT is allowed. The architecture ideas must be communicated strictly with visuals.
Only participants selected and invited by Buildner can enter these closed competitions. To be considered for future opportunities, please set up your account on Architects' Network Plus.