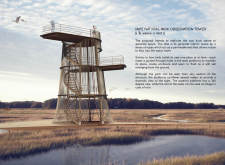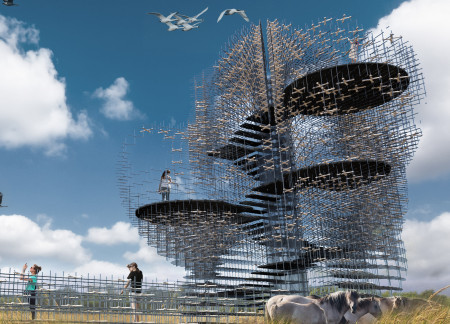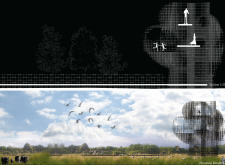
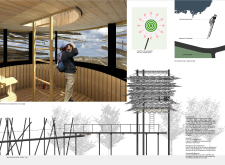

Crafted from charred wooden shingles and local timber, the observation tower rises seamlessly above marshland, providing a strategic vantage point for birdwatching while fostering appreciation for regional ecology.
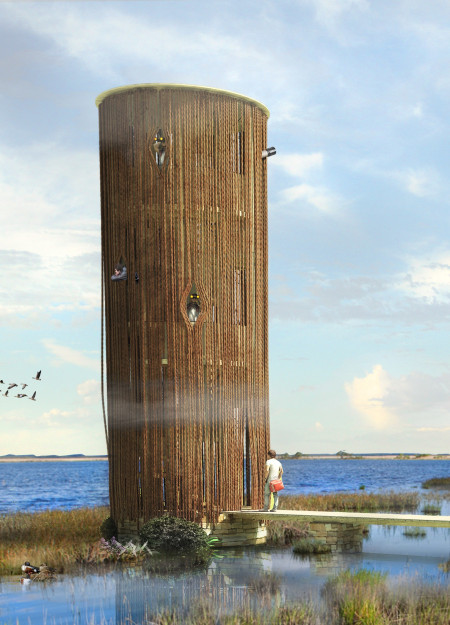
The tower is located within a natural park and is designed to support wildlife observation while responding to the surrounding landscape. The design emphasizes functional clarity, material appropriateness, and spatial organization to support both observation and comfort.
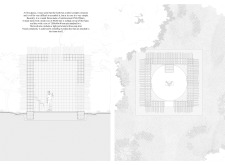

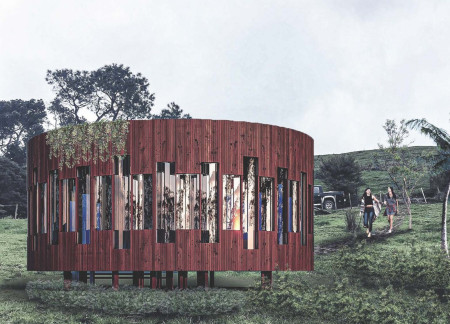
Constructed with treated timber and designed as a cylindrical observation platform, the structure offers an unobtrusive vantage point for birdwatching while integrating natural barriers to minimize disturbance to local wildlife.
Utilizing one-way mirrored glass and modular timber construction, the observation tower offers an unobtrusive vantage point for wildlife enthusiasts to engage with avian life in its natural habitat.
Lucy Dinnen (projekt v arhitektura),Vernes Causevic (projekt v arhitektura),Kenan Muslic
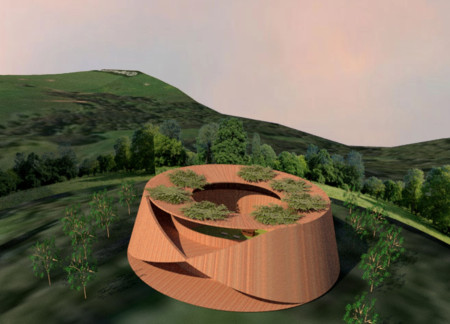
Curved cross-laminated timber panels create a harmonious observation tower that blends with the landscape, providing an elevated platform for wildlife viewing and educational engagement.
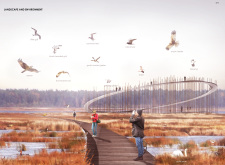
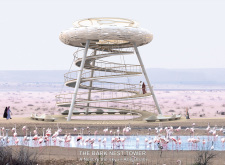
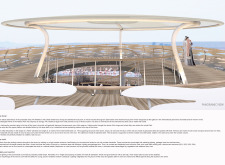
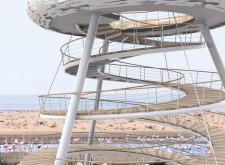
A PTFE fabric roof rests above Eco grating walkways, creating an elevated observation structure that emphasizes ecological sensitivity while providing visitors with unobstructed views of the Al Wathba Wetlands Reserve.
Michel Boucquillon,DONIA MAAOUI - (Tunisian Architect)
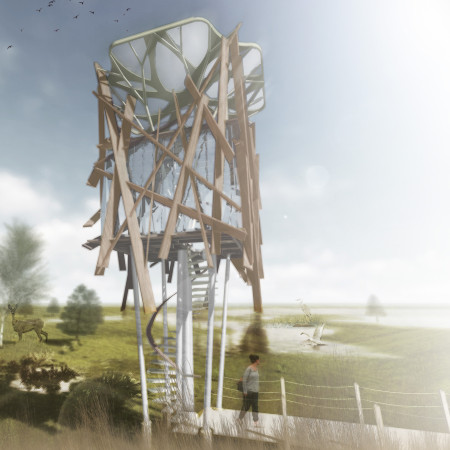
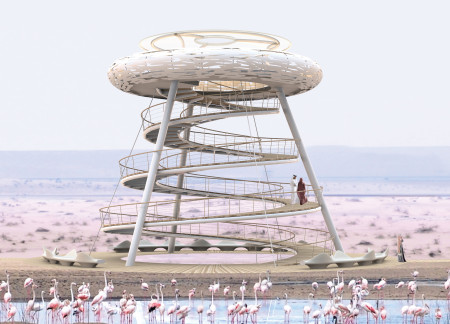
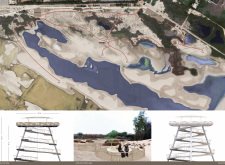
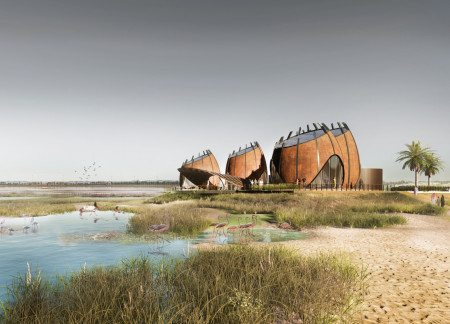
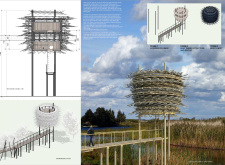
An elevated bird's nest structure crafted from galvanized steel and solid wood provides expansive views of the Al Wathba reserve, creating a unique observation point that fosters interaction with nature and wildlife.
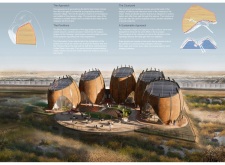
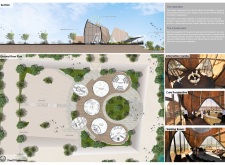
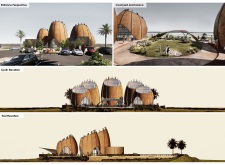
Five egg-shaped pavilions constructed with a steel framework and wooden-clad insulated panels create a dynamic visitor center that engages with the surrounding wetlands while offering educational and recreational experiences.
A distinctive metal frame supports a translucent light portal, allowing shifting geometry and natural light to enhance a quiet retreat designed for meditation and reflection.
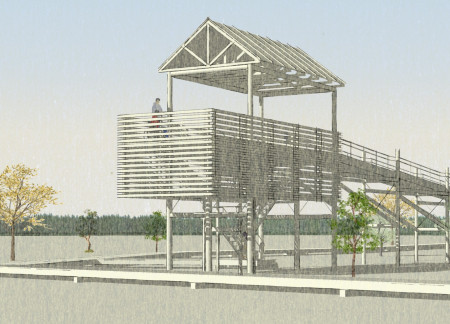
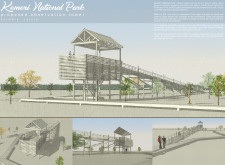
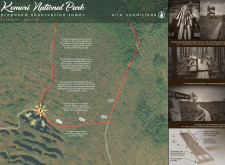
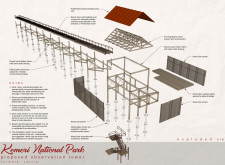
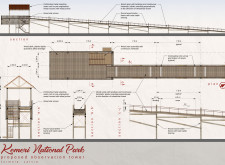
Elevated above the wetlands, the observation tower integrates a timber framework with slatted screens, providing panoramic views while enhancing accessibility for all visitors to Kemeri National Park.
Crafted from reclaimed wood and enveloped in weather-resistant canvas, the bird observation tower seamlessly integrates with its natural surroundings while providing elevated views for wildlife enthusiasts.
Constructed from layered bamboo and laminated timber, the birdwatching tower seamlessly integrates into its natural surroundings while providing an accessible platform for wildlife observation and education.
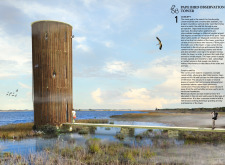
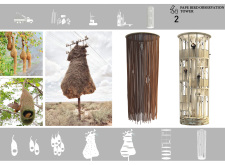

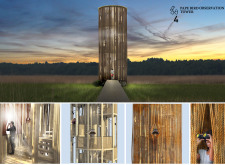
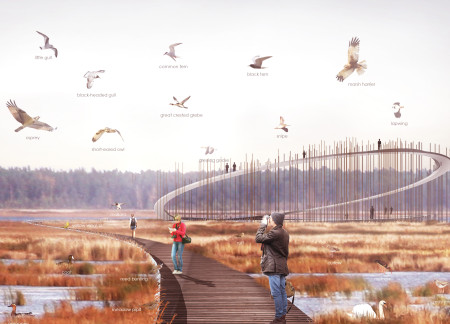
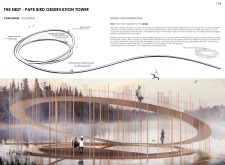
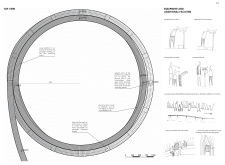
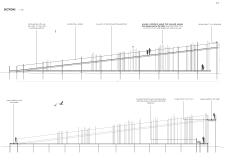
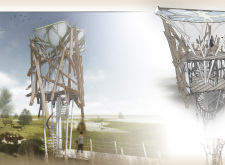
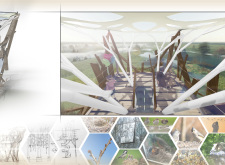
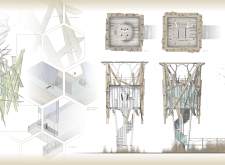
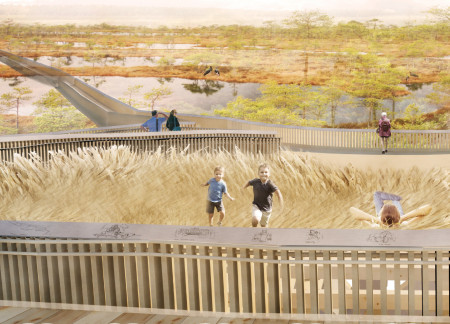
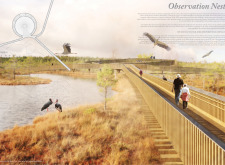
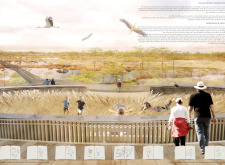
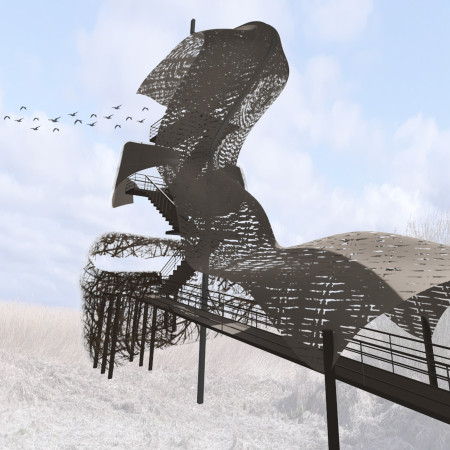
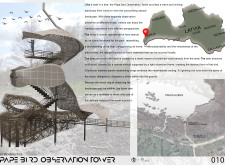
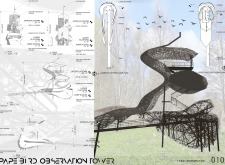
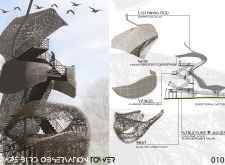
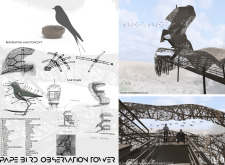
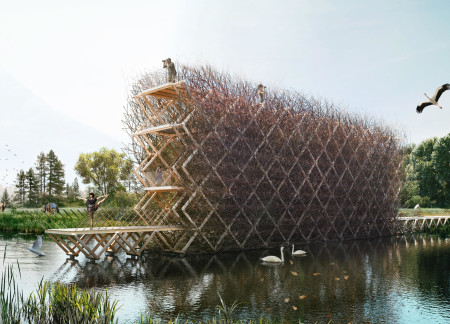
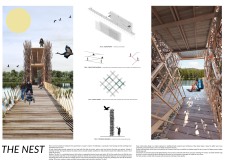
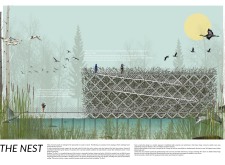
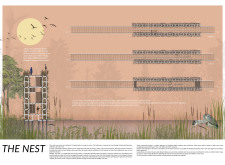
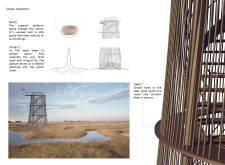
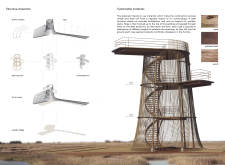
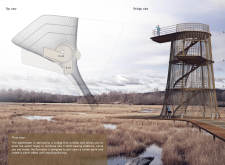
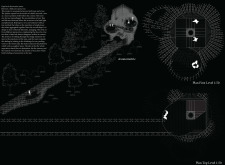

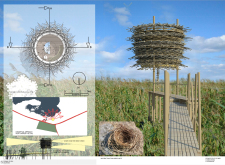
Set within the landscape of Pape Natural Park in Latvia, the observation tower offers a structured vantage point for engaging with the surrounding environment. Its design references natural nesting behaviors, translating weaving and enclosure into an architectural framework that shapes both form and experience.
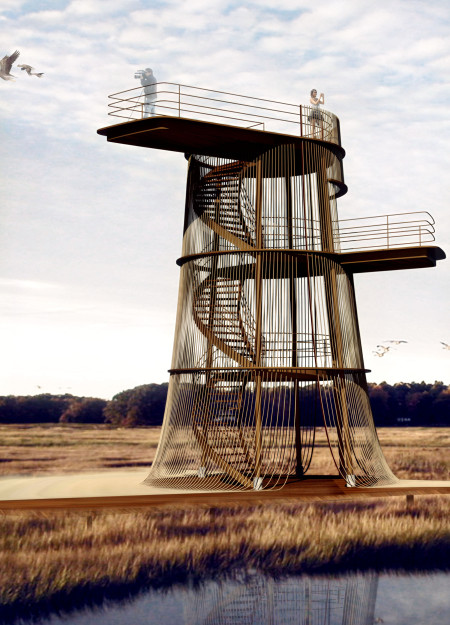
Crafted from cross-laminated timber and supported by a steel framework, the spiral tower provides an elevated platform for birdwatching while seamlessly integrating into its natural landscape.
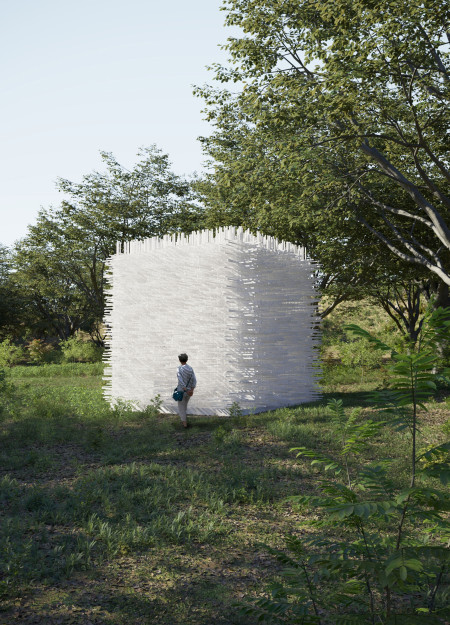

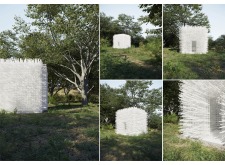
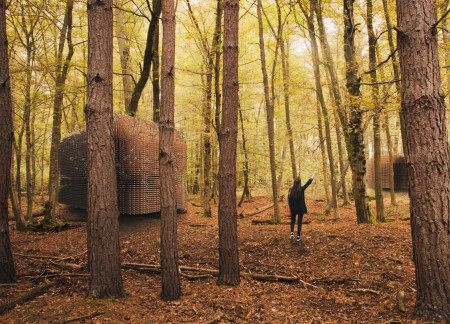
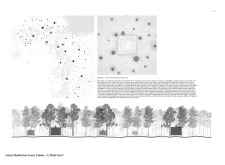
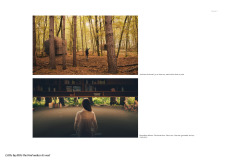
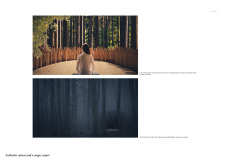
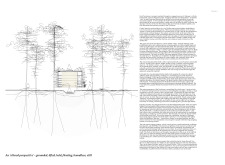
The design integrates recycled timber engineering with a geometrically pure cube form, creating a peaceful retreat for meditation that harmonizes with the surrounding forest environment.
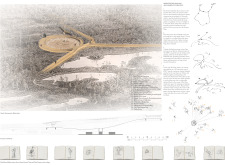
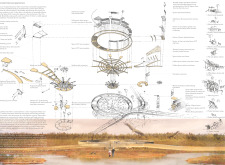
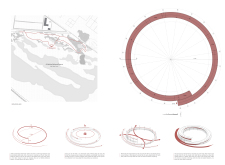
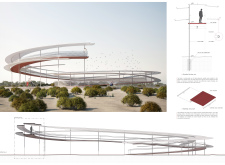
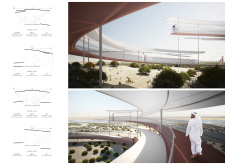
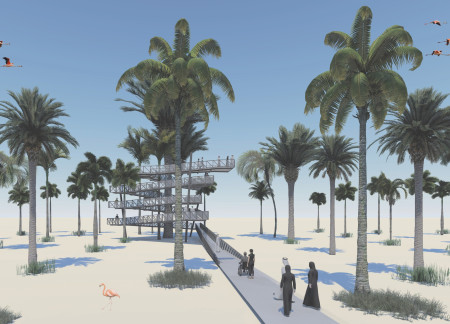
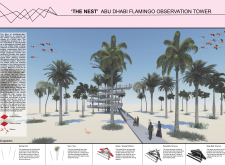
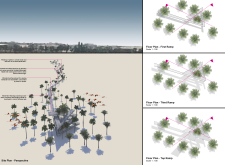
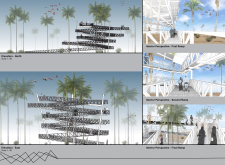
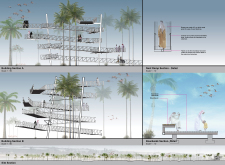
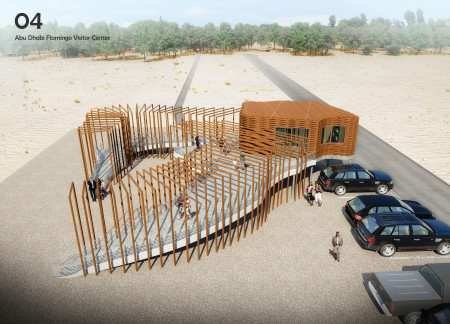
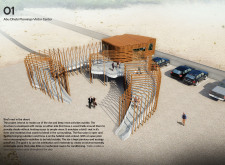
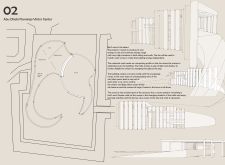
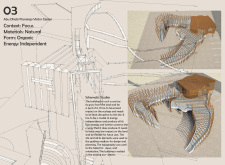
The intertwining grated steel pathway mimics the natural movements of flamingos while weaving through palm trees, offering elevated vantage points that enhance the visitor experience in the wetlands.
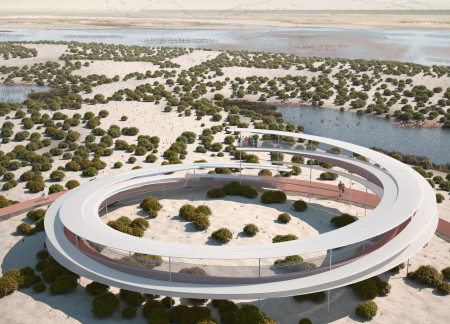
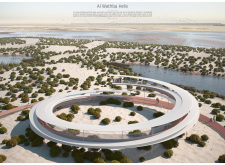
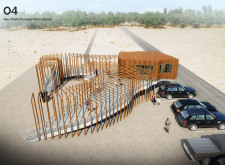
The circular design, complemented by a wood trellis that plays with light and shadow, promotes ecological education and engagement within the desert landscape of Abu Dhabi.
With candle-lit interiors and wooden structures that evoke the form of a bird's nest, the design offers a unique approach to sustainable living in a two-story configuration.
With a design that incorporates a coconut-filtered waste system and a structure made primarily of red cedar, this home offers expansive 360-degree views in a setting thoughtfully integrated into the mountainous landscape.
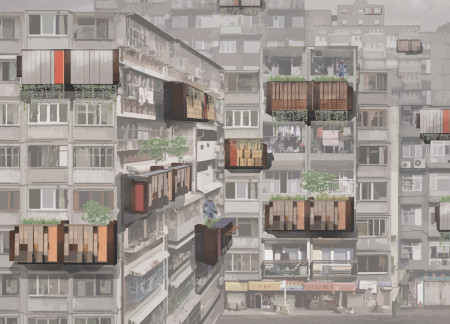
Located within a uniform residential landscape in the United Arab Emirates, the design introduces a contemporary response to the region’s repetitive built environment. It proposes a modular residential typology that accommodates changing household needs while engaging with its environmental and social context.
Shiyen Wu,Jun-han Huang,Pei-shan Chen,Chun-teng Lin
Constructed with charred wooden shingles and enhanced by biophilic green walls, the design integrates residential and commercial spaces to promote community interaction within an urban setting.
Constructed with modular cross-laminated timber panels and green roof systems, the design establishes a contemporary urban hub that supports intergenerational living and promotes social cohesion.
Repurposed oil rigs form the foundation for a resilient water-based community, integrating fish farms and urban agriculture to create a sustainable habitat for future residents.
The project is a wellness retreat that brings together yoga, meditation, and communal living through an architecture focused on minimal environmental impact. Using ecologically responsible materials and passive design strategies, it fosters a balanced relationship between daily life and the surrounding natural landscape.
Utilizing bamboo and recycled steel, the design incorporates vertical gardens to enhance urban living environments while fostering community engagement through adaptable micro-housing units.
The project addresses the complexities of urban density while fostering social engagement and pedestrian accessibility by integrating flexible office spaces with vibrant communal areas. The design not only enhances functionality within a constrained urban footprint but also strengthens connections between disparate elements of the city’s fabric.
Use architecture to create different emotional states
Edition #9ideas COMPETITIONSILENT CONTEST For this competition, NO DESCRIPTION TEXT is allowed. The architecture ideas must be communicated strictly with visuals.
Prize Monetary award
Eligibility Open to all
Advance registration deadline 12 November 2026
Open architecture competitions
Closest deadline first
Project competitions first
Selected winning projects have the potential to be constructed
Ideas competitions
Experimental competitions with the focus on pushing the boundaries of creativity
Use architecture to create different emotional states
Edition #9ideas COMPETITIONSILENT CONTEST For this competition, NO DESCRIPTION TEXT is allowed. The architecture ideas must be communicated strictly with visuals.
Only participants selected and invited by Buildner can enter these closed competitions. To be considered for future opportunities, please set up your account on Architects' Network Plus.