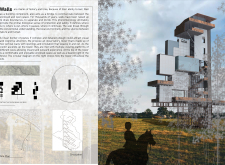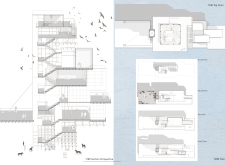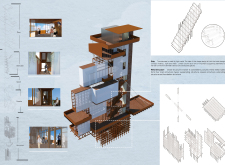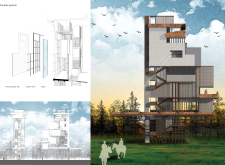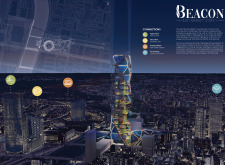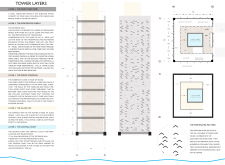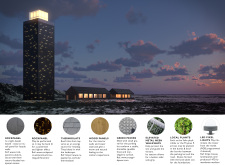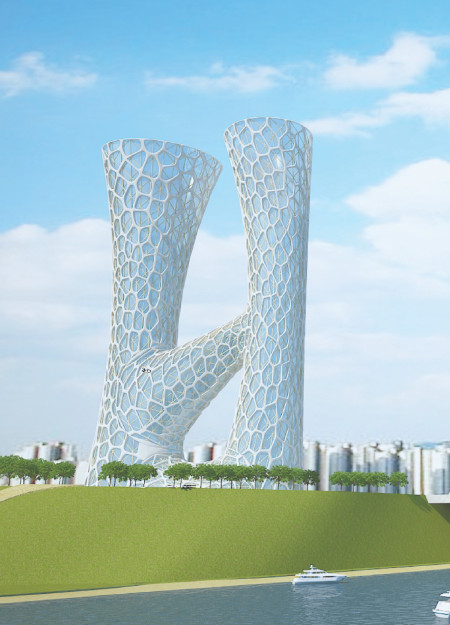
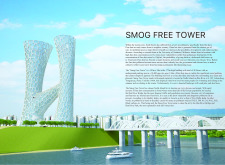
Constructed with cross-laminated timber panels and coated in titanium dioxide, this tower serves as an urban air purification system while providing a communal space that enhances social interaction amidst polluted city air.

An enclosed observation area with all-round visibility allows visitors to engage deeply with the surrounding landscape while a series of designed balconies promotes social interaction and solitude, functioning as an urban lookout point.
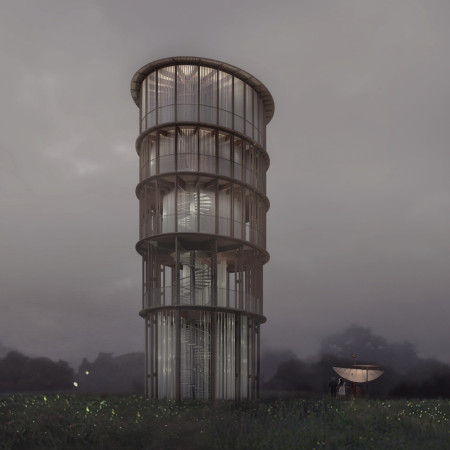
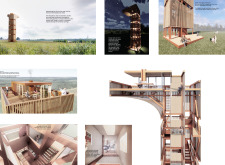
With its innovative use of horticultural fleece that captures the wind's movement and a lightweight steel structure, the observation tower enhances the visitor experience while blending seamlessly into the scenic landscape of the North Vidzeme Biosphere Reserve.
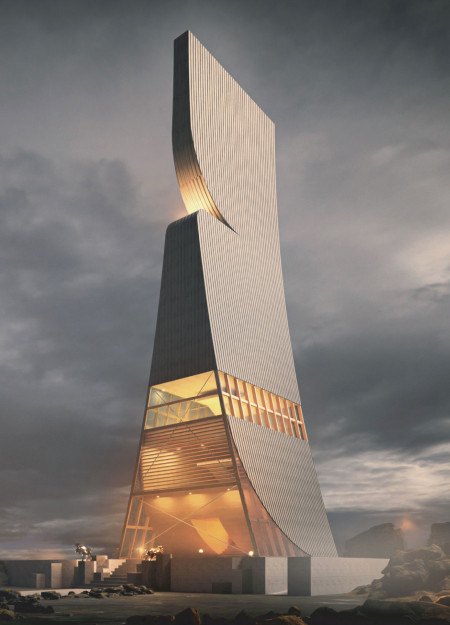
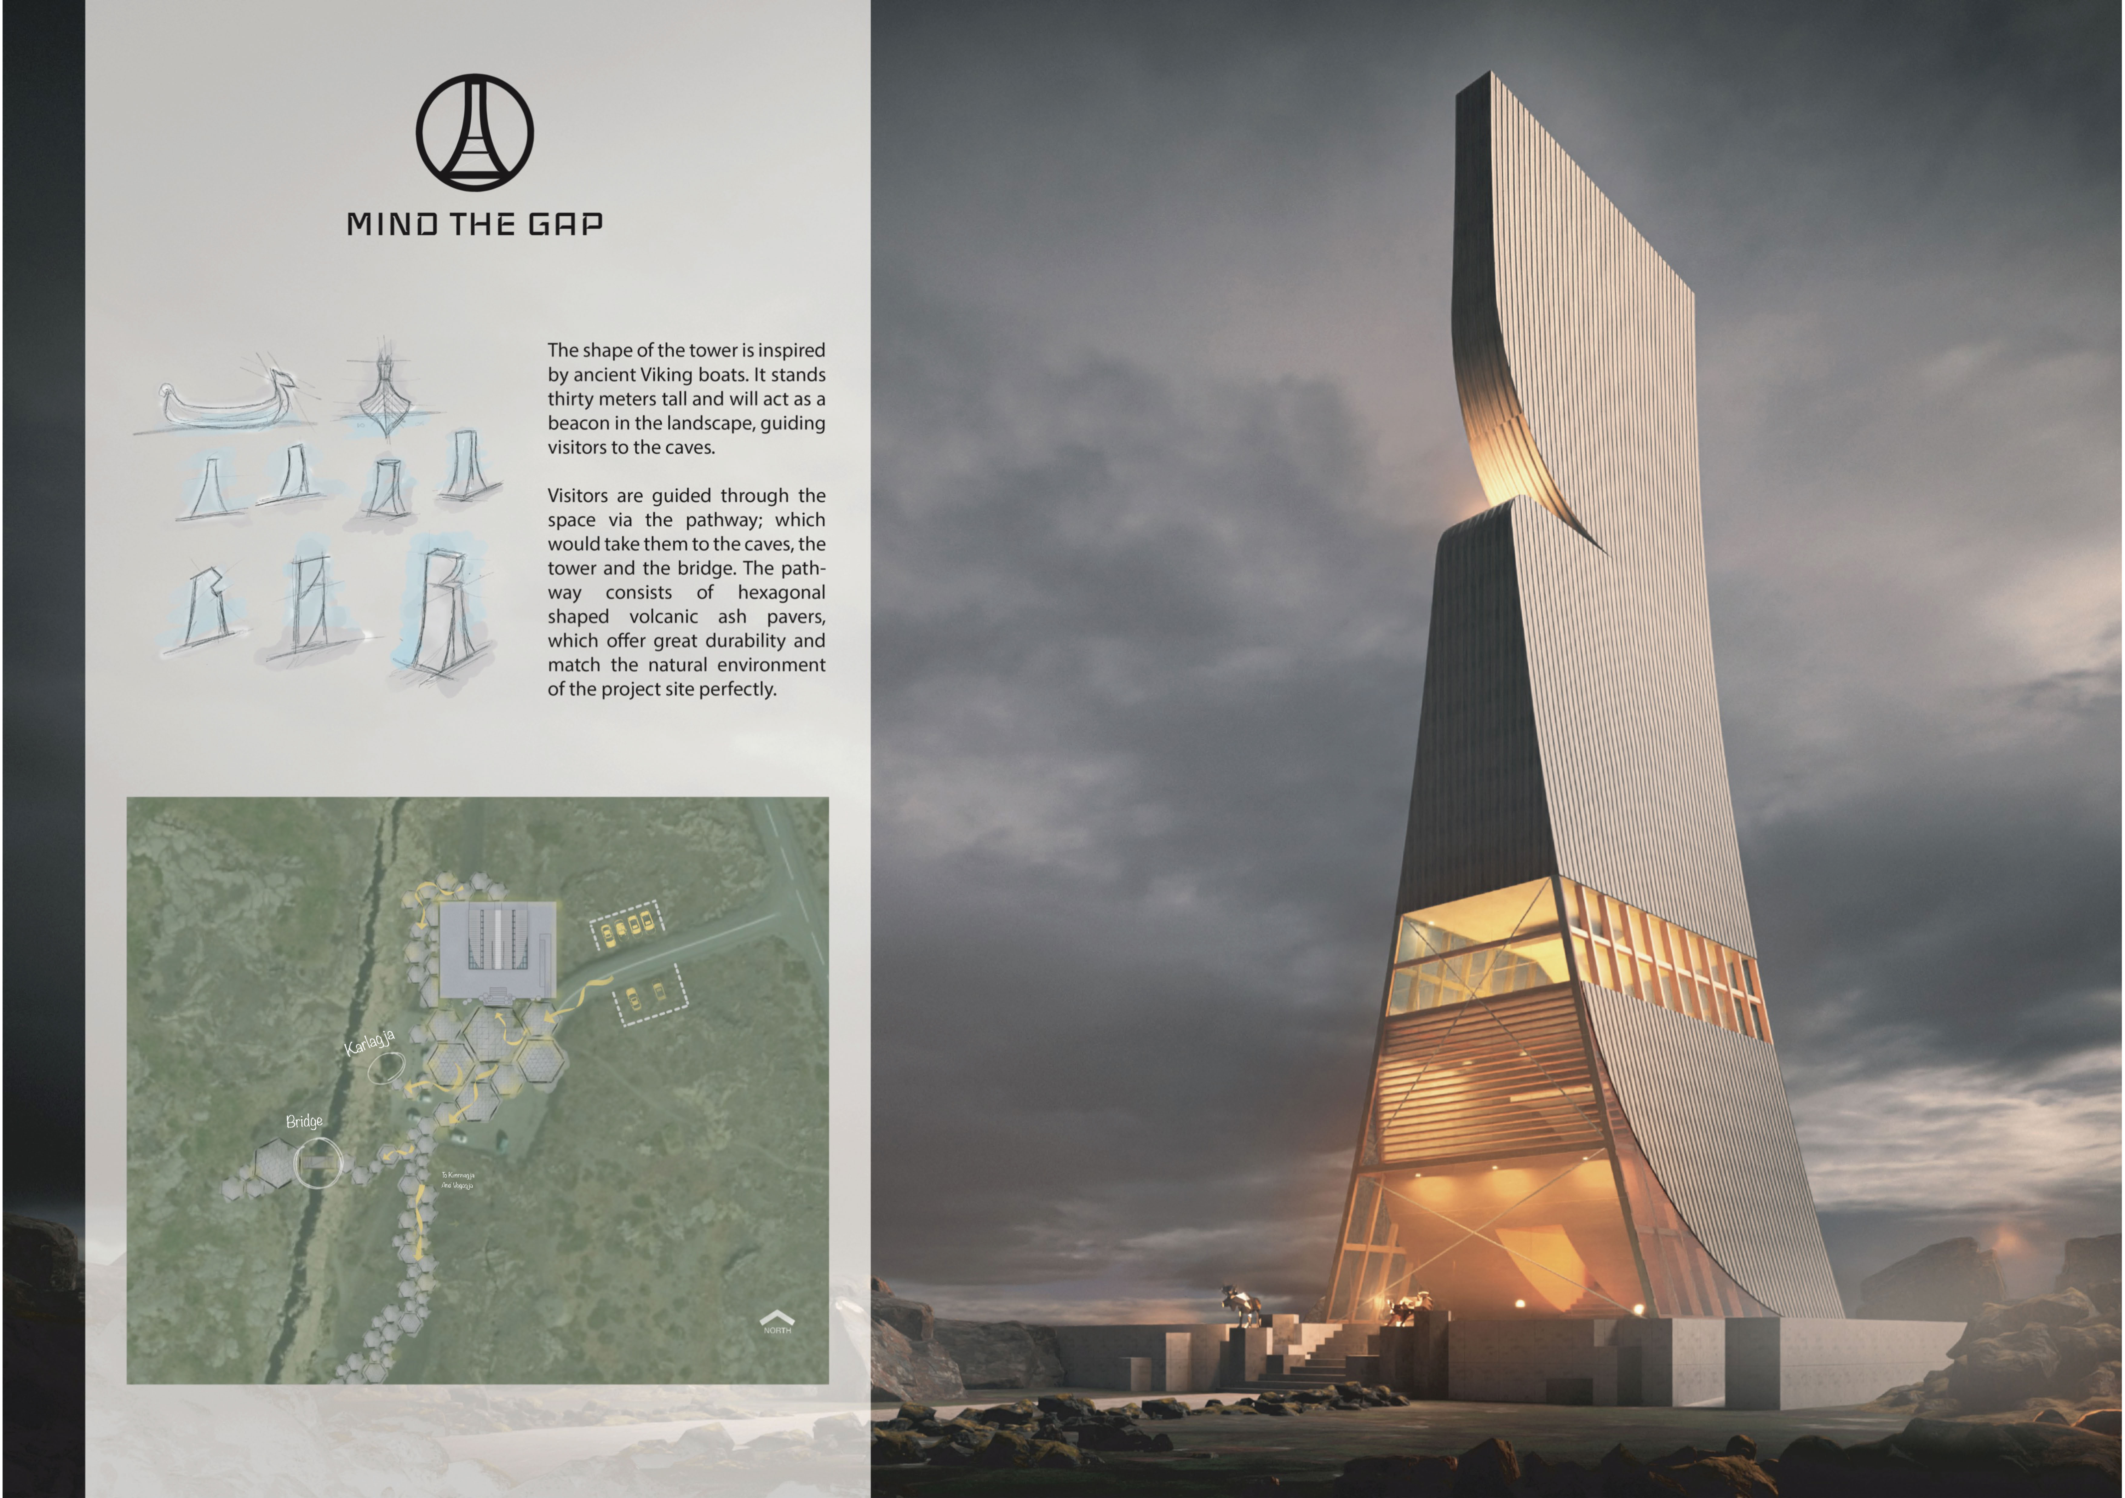
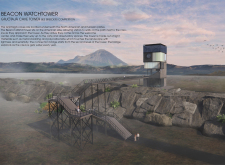
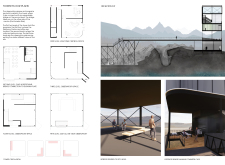
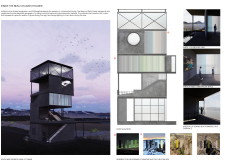
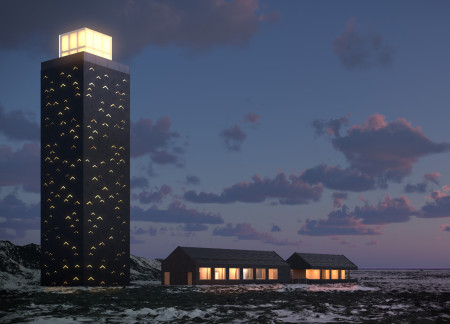
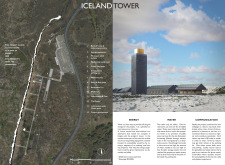
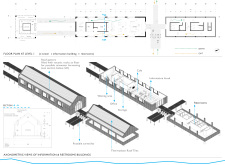
Inspired by Viking boats, a thirty-meter tower constructed with engineered wood and corrugated steel serves as a navigational beacon and visitor hub in Iceland's dramatic landscape.
Julia Evancio,Evan Jameson,Diego Kerzer,Tim Horton
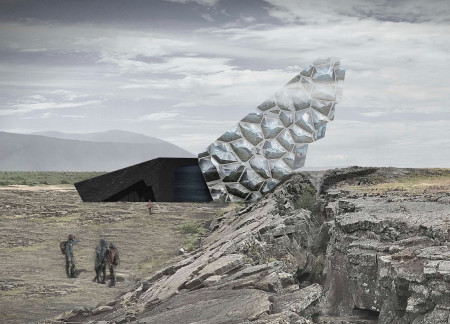
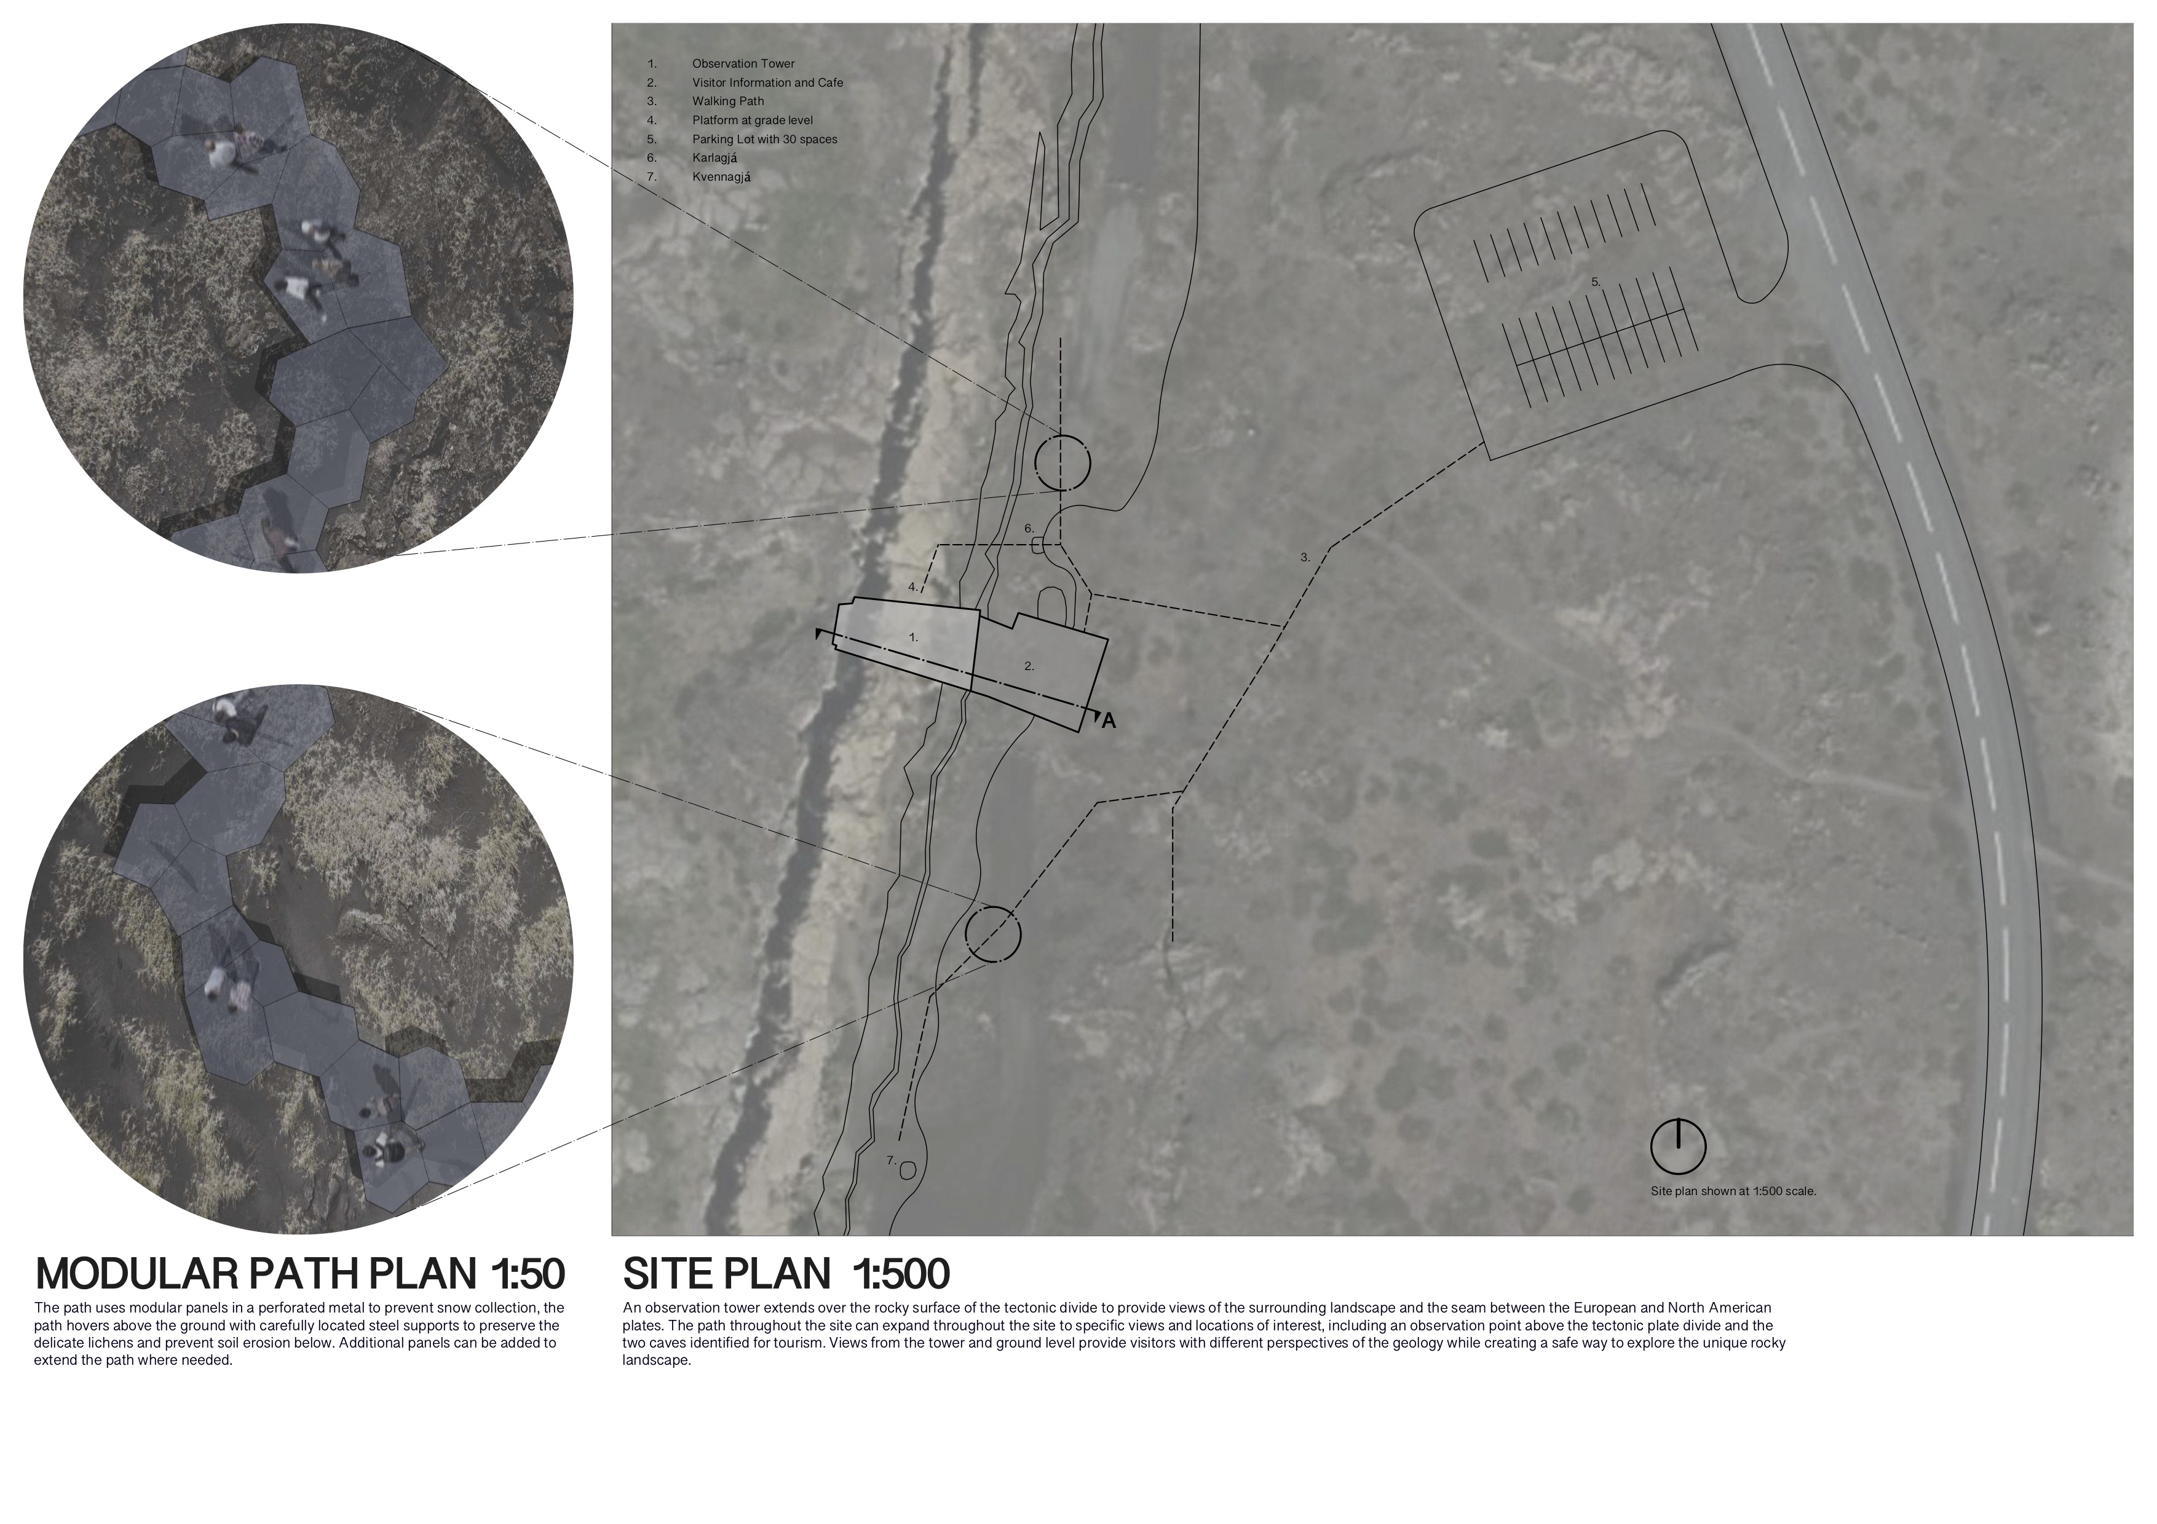
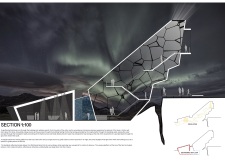
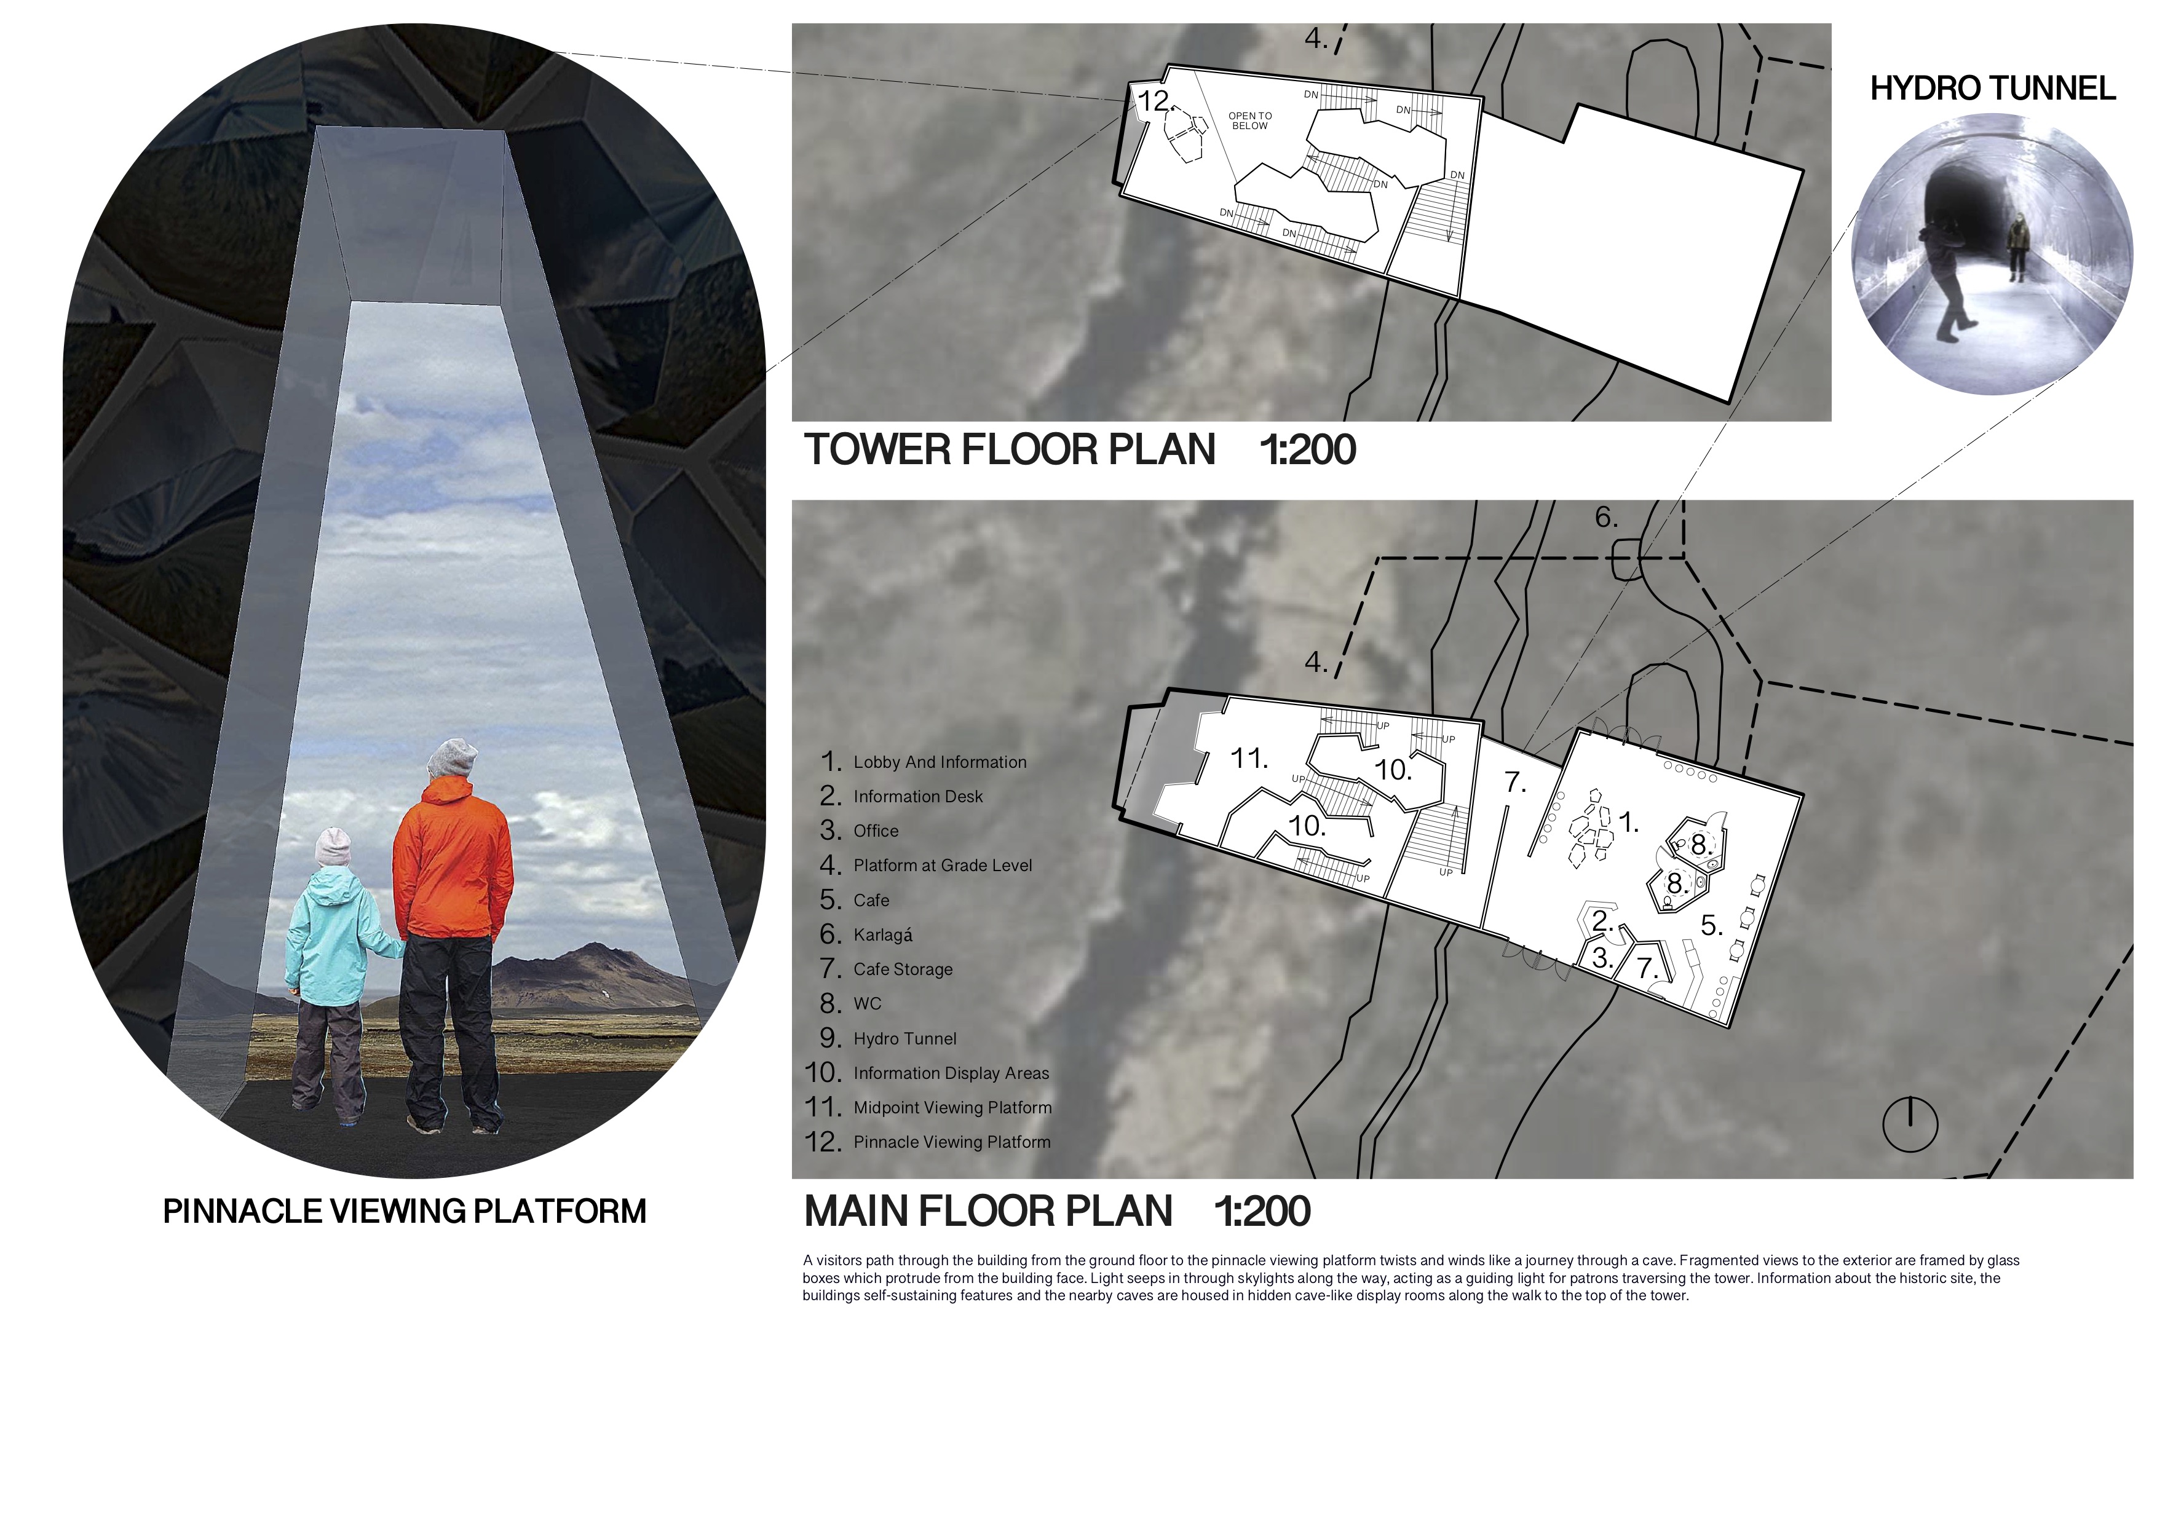
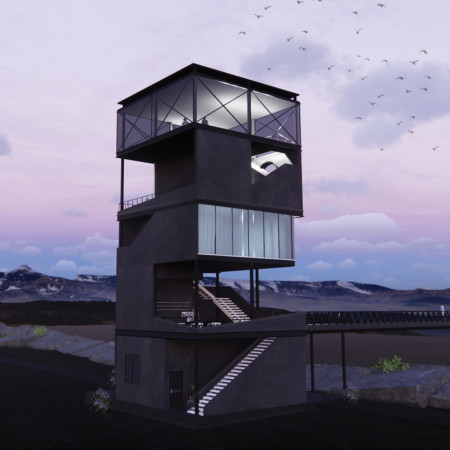
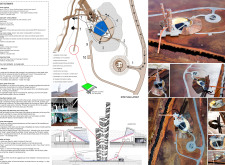
An observation tower with a reflective facade and modular perforated metal pathways provides an immersive experience that fosters exploration of the geological features at the intersection of two tectonic plates, serving as a valuable educational hub for visitors.
A colorful, translucent structure integrates a connection bridge between tectonic plates, enhancing visitor engagement with the geological features of the Grjótagjá caves.
The observatory tower's light metal structure and transparent polycarbonate facade create a distinctive silhouette that enhances its integration with the surrounding forest, providing a unique exploration space for visitors seeking both contemplation and interaction with nature.
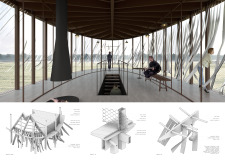
A cantilevered top floor of cortensteel extends over a central meditative void, while the surrounding untreated pinewood cladding invites engagement with nature in this multi-level observation tower.
Phil Burkett,Sam Turner,Vaughn Forman,Heather Witmer
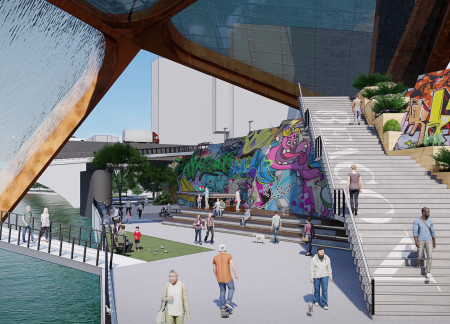
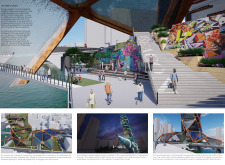
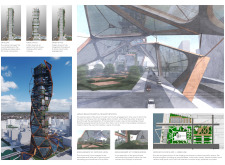
Vertical farming systems and a beer garden along the Schuylkill River redefine community engagement in a mixed-use setting that enhances urban connectivity.
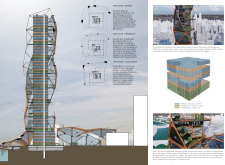
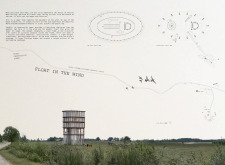
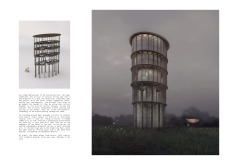
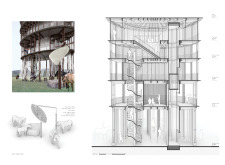
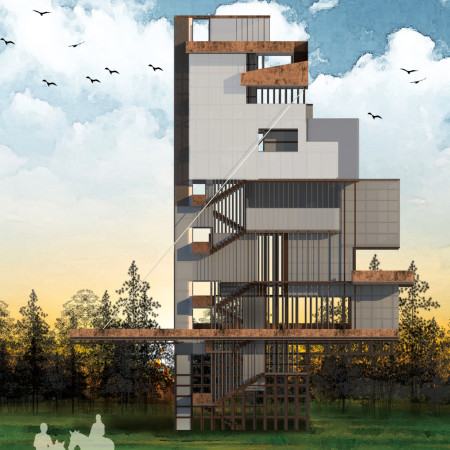
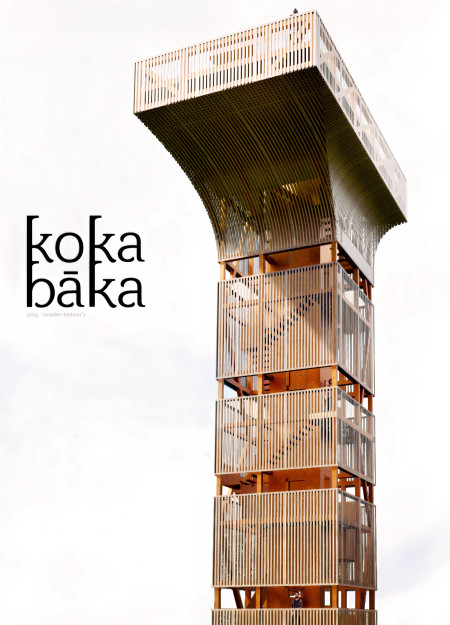

Rising vertically with a steel frame and accented by wooden batten, the structure serves as both a lookout point and an educational center dedicated to nature conservation in the North Latvia Biosphere Reserve.
Ari Avrahami,Luis Labaton,Gareth Jankelow,Maxim Fernand
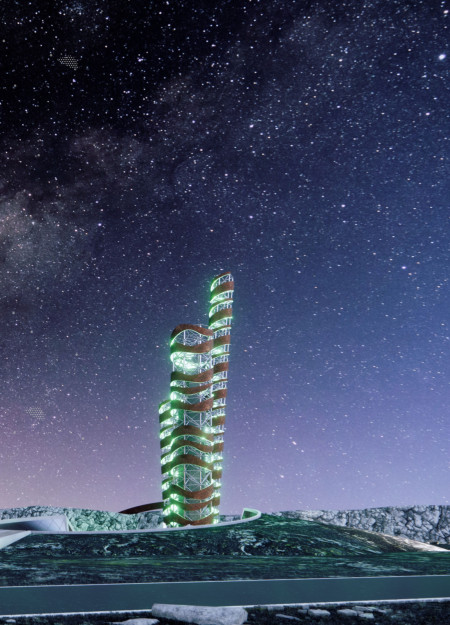
Rising from the Icelandic landscape, a corten steel tower integrates geothermal energy with an artificial earth mound to provide a visitor center that enhances access to the Grjótagjá caves.
The combination of perforated panels and a transparent glass cap in the tower harnesses wind energy while creating a visually engaging experience, serving as a supportive hub for visitors in an environmentally sensitive landscape.
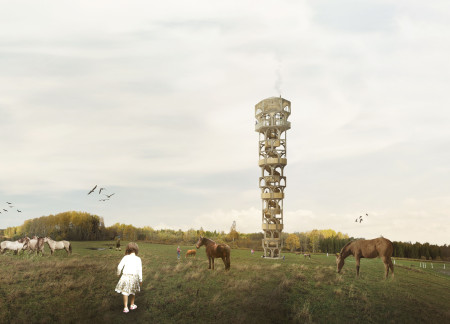
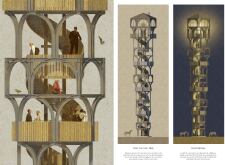
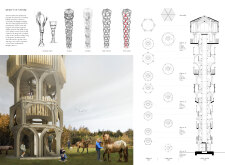
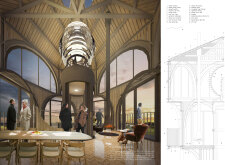
Rising thirty meters, the tower constructed from engineered wood serves as a landmark, guiding visitors along hexagonal pathways to explore nearby caves while emphasizing geothermal sustainability.
With a design that utilizes stacked roofs to create unobstructed jungle views, this wooden retreat fosters a close connection to nature while providing essential shelter and spaces for relaxation and meditation.
Crafted with natural brown tones and a focus on simplicity, the hut integrates into the Cambodian landscape, offering a serene retreat for reflection and relaxation.
Elevated on stilts, the structure utilizes cross-laminated timber panels and translucent surfaces to create a harmonious integration with the surrounding environment, serving as a serene space for meditation and reflection.
A central tree anchors a gabled cabin designed for relaxation and self-discovery, while cross ventilation and sustainable wood construction enhance the connection with nature.
The proposal examines a visitor-oriented facility situated within a natural park landscape, designed to accommodate both recreational and educational functions. The study considers how spatial organization, vertical circulation, and cultural elements can enhance the visitor experience while addressing operational needs such as security and staff requirements.
The undulating roof structure, supported by wooden elements and complemented by a reflection garden featuring preserved mature trees, creates a contemplative memorial space honoring the lives lost during the Sri Lankan Civil War.

Incorporating a double-skin facade of translucent polycarbonate and locally sourced timber, the structure harmonizes with the volcanic landscape while providing essential facilities for winter recreation.

Maria Turcu,Mihai Mitrică,Alina Măldărescu,Alina Lixeanu
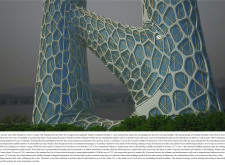
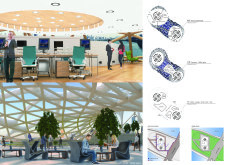
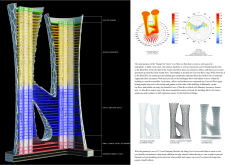
Incorporating vertical gardens and green façades, the design enhances urban connectivity and sustainability while providing multi-functional spaces for offices and public interaction.
Use architecture to create different emotional states
Edition #9ideas COMPETITIONSILENT CONTEST For this competition, NO DESCRIPTION TEXT is allowed. The architecture ideas must be communicated strictly with visuals.
Prize Monetary award
Eligibility Open to all
Advance registration deadline 12 November 2026
Open architecture competitions
Closest deadline first
Project competitions first
Selected winning projects have the potential to be constructed
Ideas competitions
Experimental competitions with the focus on pushing the boundaries of creativity
Use architecture to create different emotional states
Edition #9ideas COMPETITIONSILENT CONTEST For this competition, NO DESCRIPTION TEXT is allowed. The architecture ideas must be communicated strictly with visuals.
Only participants selected and invited by Buildner can enter these closed competitions. To be considered for future opportunities, please set up your account on Architects' Network Plus.