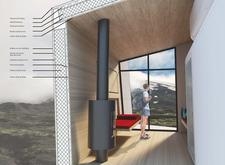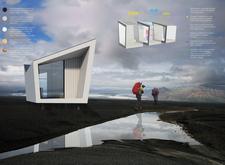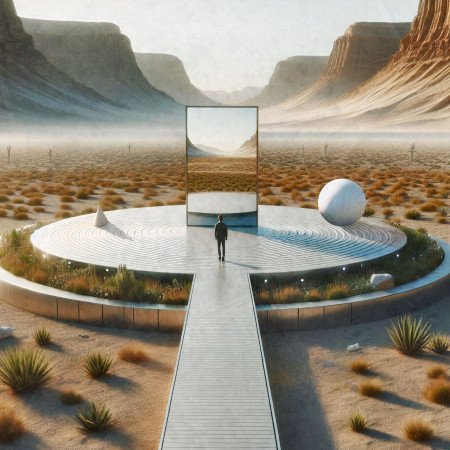
Set within a remote desert landscape, the installation engages with the surrounding geology through a restrained formal language and material palette. It is conceived as a space for reflection and observation, where geometric structures frame the vastness of the environment.
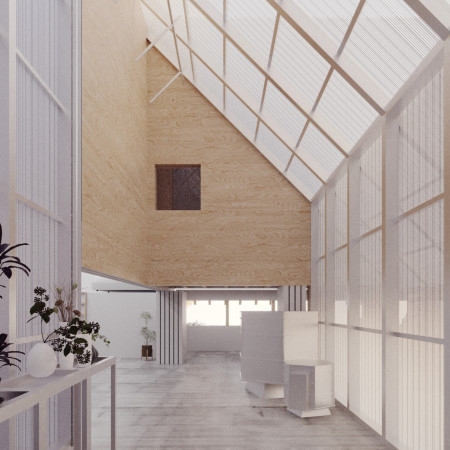
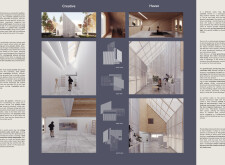
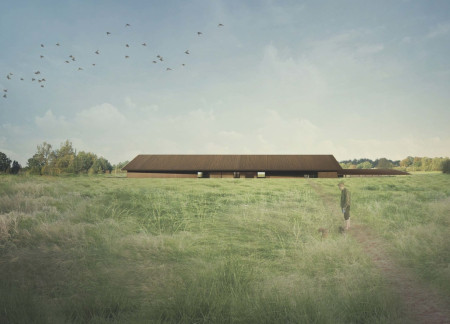
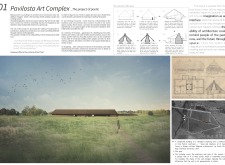
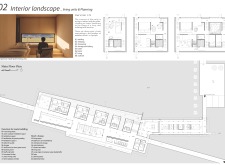
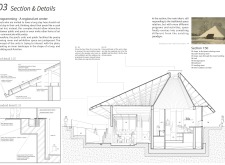
Crafted with translucent polycarbonate panels and natural wood finishes, the artistic retreat harmonizes with its surroundings to offer dedicated spaces for painting and ceramics, fostering creativity in a serene landscape.
Heng Choon Yong,Ng Wei Siang,Au Wei Jing,Jessica Liew Sue Ann
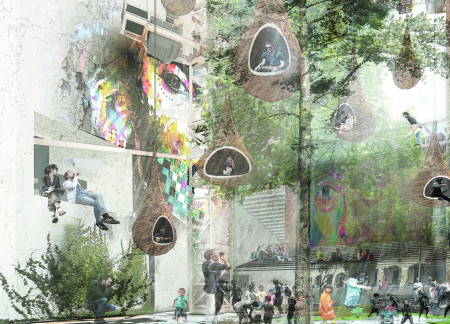
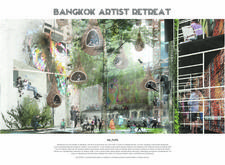
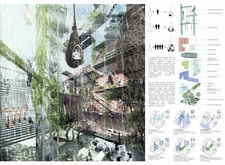
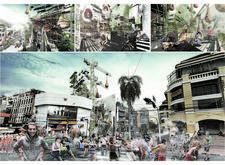
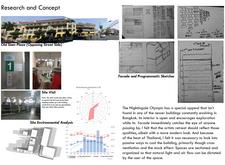
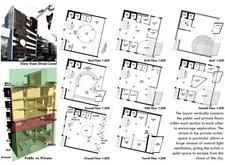

Elevated hammock pods constructed from bamboo and steel create an integrated, biophilic environment within a vibrant artists' retreat that fosters creativity and collaboration in the heart of Bangkok.
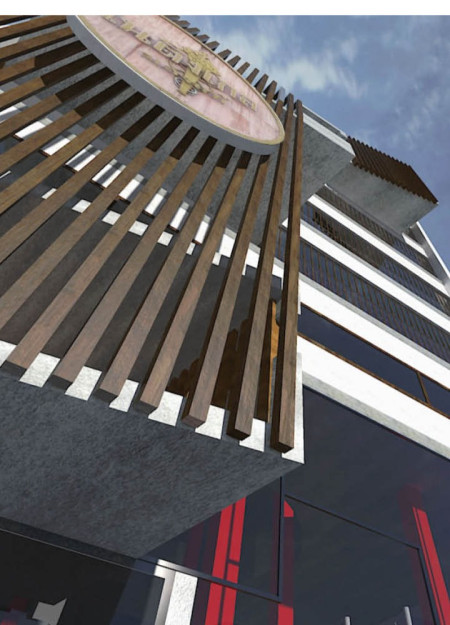

A circular structure with a slatted wood facade optimizes natural light and ventilation, creating a conducive environment for artists to collaborate and create within Bangkok’s vibrant cultural landscape.
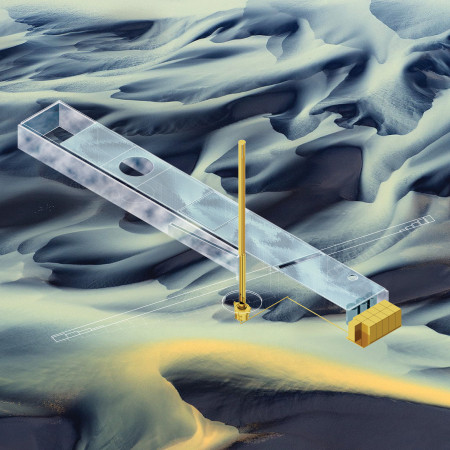
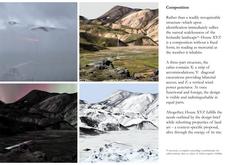
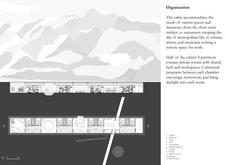
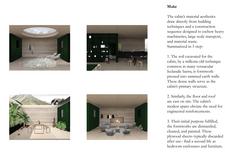
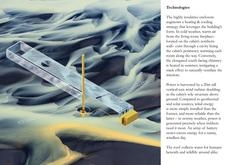
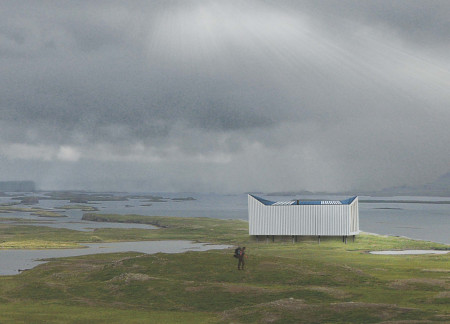
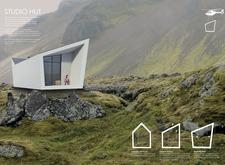
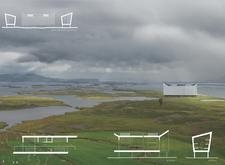
Constructed from locally sourced rammed earth and incorporating a vertical-axis wind turbine, this cabin seamlessly integrates with its Icelandic landscape to provide an eco-friendly retreat for visitors.
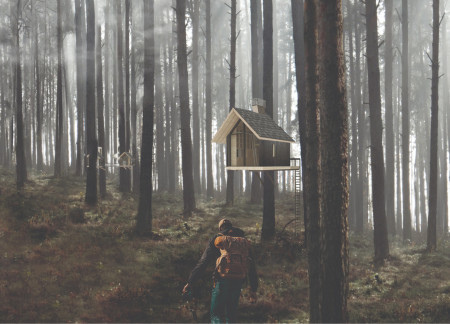
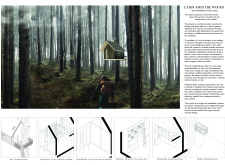
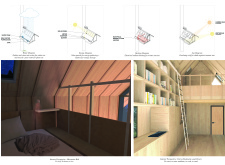
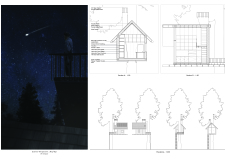
Perched four meters above the forest floor, a cabin constructed from charnel wood with integrated natural insulation serves as a tranquil retreat for meditation and creative reflection amidst nature.
Utilizing a looped layout of cedar and galvanized steel, this retreat emphasizes semi-outdoor spaces that foster communal creativity for poets and artists in a coastal environment.
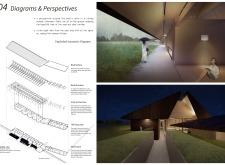
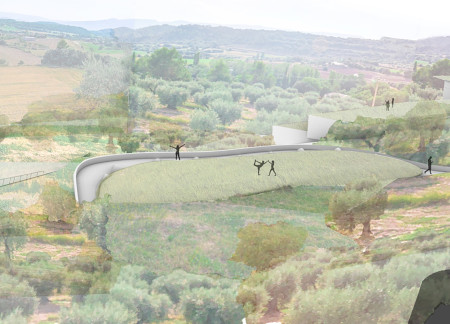
Constructed with rammed earth and framed in corten steel, the design harmonizes with its olive grove setting while providing dedicated spaces for artistic expression and community living.
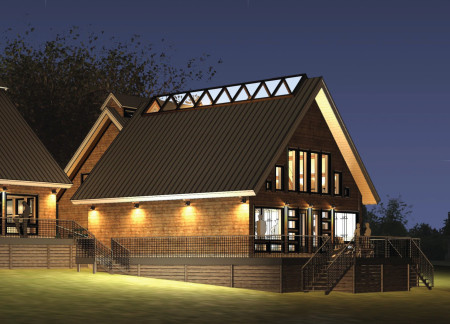
Constructed with charred wooden shingles and equipped with triple-glazed windows, the design promotes energy efficiency and environmental sensitivity while serving as a collaborative retreat for artists.
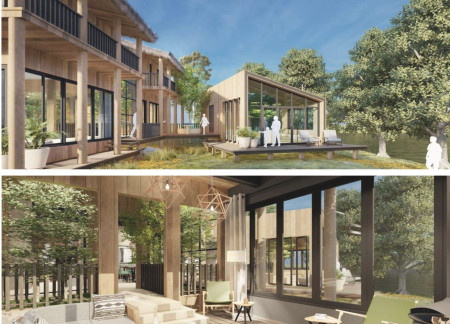
With an emphasis on reclaimed wood and cross ventilation, the design creates a collaborative living and working space for artists that fosters community interaction while maintaining a strong connection to the surrounding landscape.
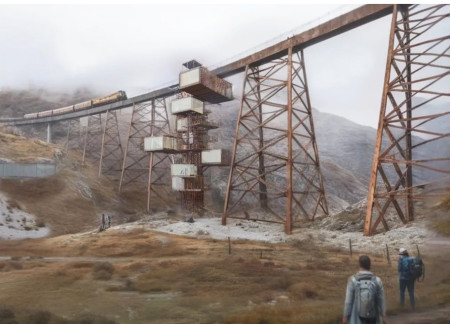
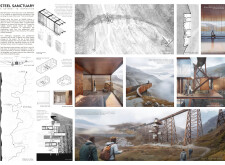
Elevated on Corten steel columns, the structure provides panoramic views while offering flexible artist studios and communal spaces in a remote Andean setting designed for creative engagement.
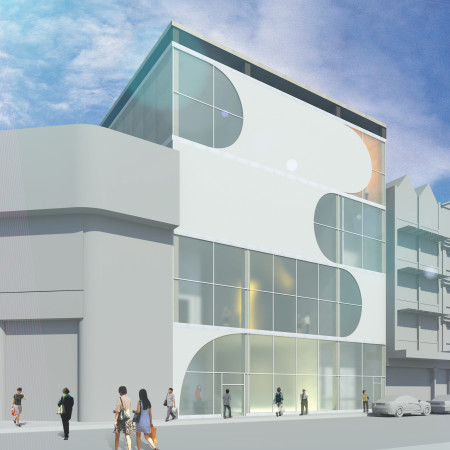
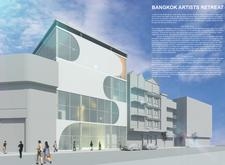
A curvilinear glass facade envelops reinforced concrete to create a luminous retreat that accommodates diverse artistic practices and fosters collaboration among creators.
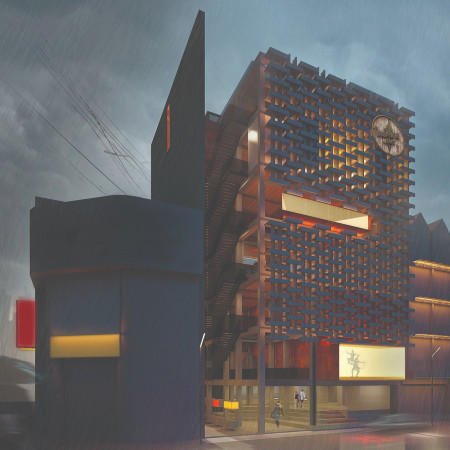
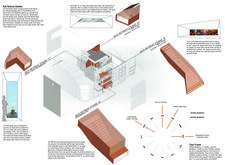
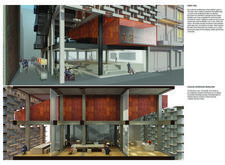
The integration of a perforated corten steel facade with adaptable studio spaces creates an environment that fosters collaboration and artistic expression within a community-focused retreat.
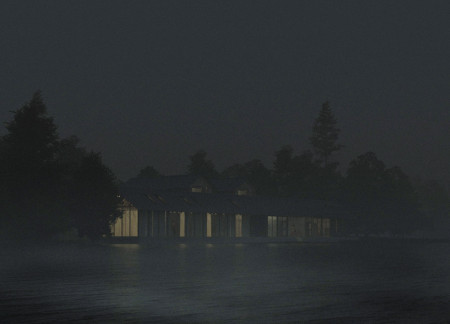
Constructed with charred wood cladding and a modular layout, the dwelling offers adaptable eco-friendly living that harmonizes with the surrounding Icelandic landscape.
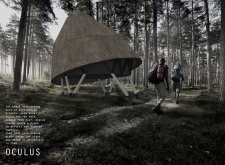
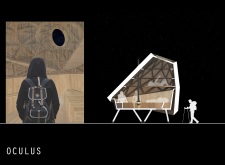
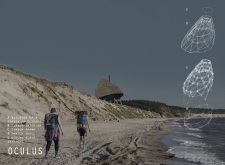
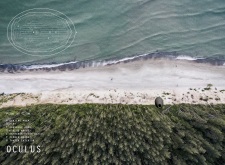
Crowning a conical timber structure, oculus openings invite natural light while thatch roofing harmonizes with the surrounding landscape, creating a serene retreat for introspection and connectivity to nature.
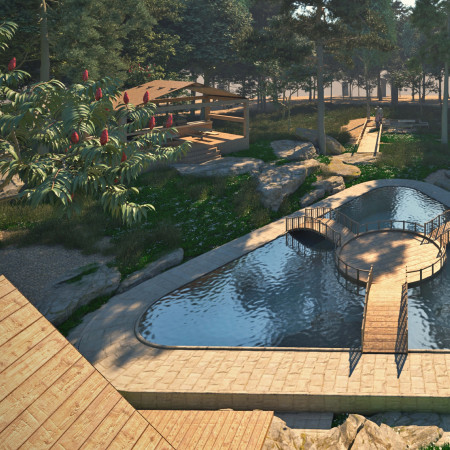

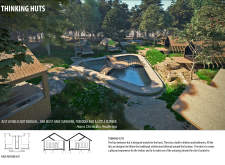
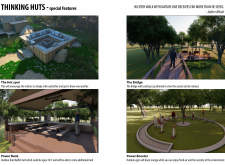
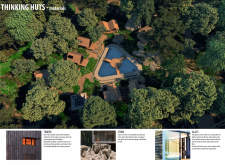
Featuring skylights and natural timber construction, the huts offer private outdoor garden spaces designed for quiet reflection and creativity among poets and artists.
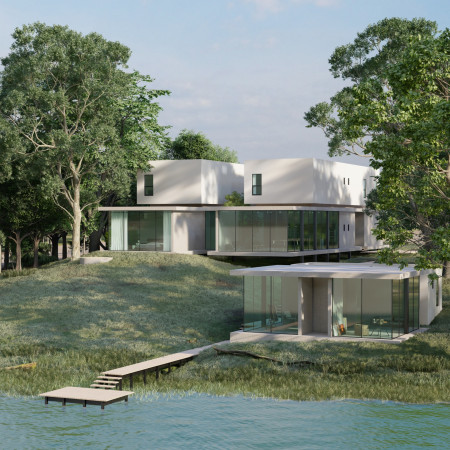
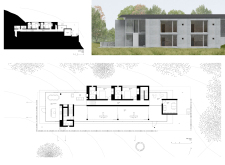
Elevated above the landscape, the first-floor residence combines limited openings and white walls with a ground-level home characterized by extensive glass, creating a reflective environment tailored for artistic expression.
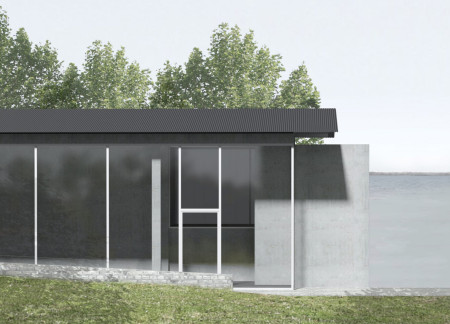
Hollowed concrete forms rise within a glass enclosure to create a tranquil retreat on the shores of Černostes Lake, providing artists and their families with dedicated spaces for creative work and communal living.
Incorporating voids for existing trees and utilizing straw roofing, the design creates an engaging retreat for artists that harmonizes with the surrounding landscape.
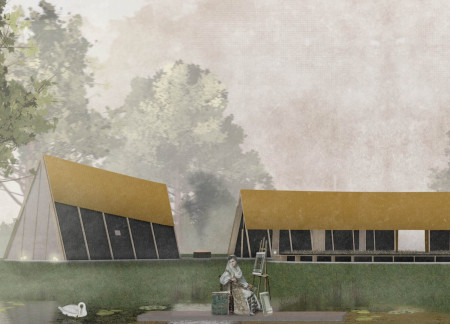
The ochre-clad monastery, characterized by its A-frame structure and use of charred timber, creates a tranquil retreat for artists seeking both individual reflection and collaborative engagement within a natural landscape.
Repurposed oil rigs form the foundation for a resilient water-based community, integrating fish farms and urban agriculture to create a sustainable habitat for future residents.
The project is a wellness retreat that brings together yoga, meditation, and communal living through an architecture focused on minimal environmental impact. Using ecologically responsible materials and passive design strategies, it fosters a balanced relationship between daily life and the surrounding natural landscape.


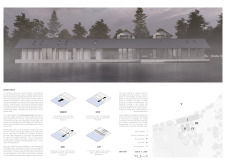
Positioned between the Baltic Sea and the Jaunupes River, the Pilgrimage Yoga House is a multifunctional space designed for yoga, meditation, and communal gathering. The project combines sustainable construction with a strong sensitivity to its landscape and users, offering a setting that supports both individual reflection and shared experience.
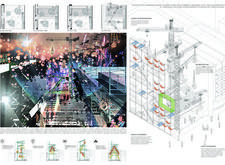
Utilizing bamboo and recycled steel, the design incorporates vertical gardens to enhance urban living environments while fostering community engagement through adaptable micro-housing units.
This study examines a multi-volume building designed to connect users with the forest landscape while accommodating communal and educational functions. Architectural strategies in these contexts can balance visual distinction with environmental sensitivity, providing spaces for learning and observation.
With a design that utilizes stacked roofs to create unobstructed jungle views, this wooden retreat fosters a close connection to nature while providing essential shelter and spaces for relaxation and meditation.
Crafted with natural brown tones and a focus on simplicity, the hut integrates into the Cambodian landscape, offering a serene retreat for reflection and relaxation.
Use architecture to create different emotional states
Edition #9ideas COMPETITIONSILENT CONTEST For this competition, NO DESCRIPTION TEXT is allowed. The architecture ideas must be communicated strictly with visuals.
Prize Monetary award
Eligibility Open to all
Advance registration deadline 12 November 2026
Open architecture competitions
Closest deadline first
Project competitions first
Selected winning projects have the potential to be constructed
Ideas competitions
Experimental competitions with the focus on pushing the boundaries of creativity
Use architecture to create different emotional states
Edition #9ideas COMPETITIONSILENT CONTEST For this competition, NO DESCRIPTION TEXT is allowed. The architecture ideas must be communicated strictly with visuals.
Only participants selected and invited by Buildner can enter these closed competitions. To be considered for future opportunities, please set up your account on Architects' Network Plus.