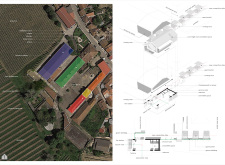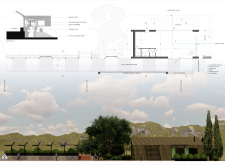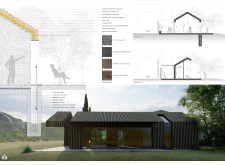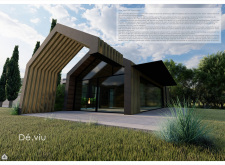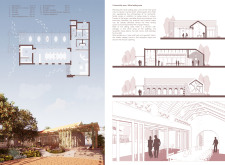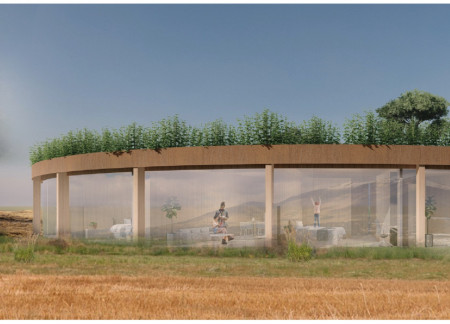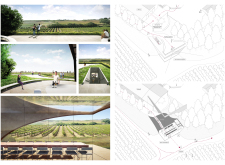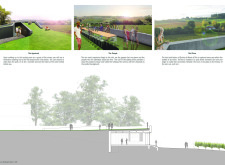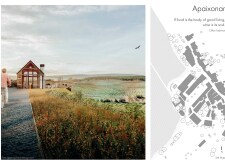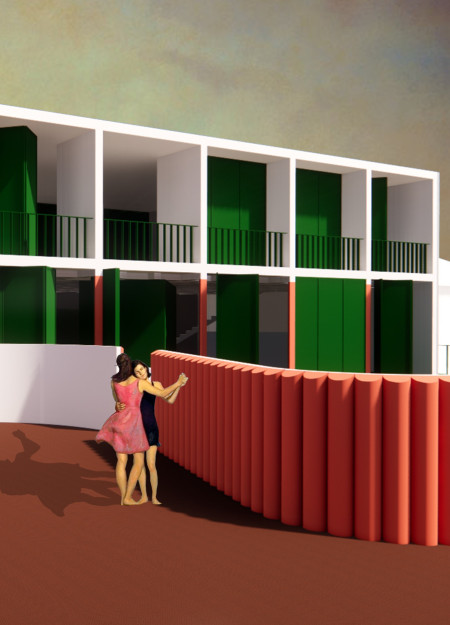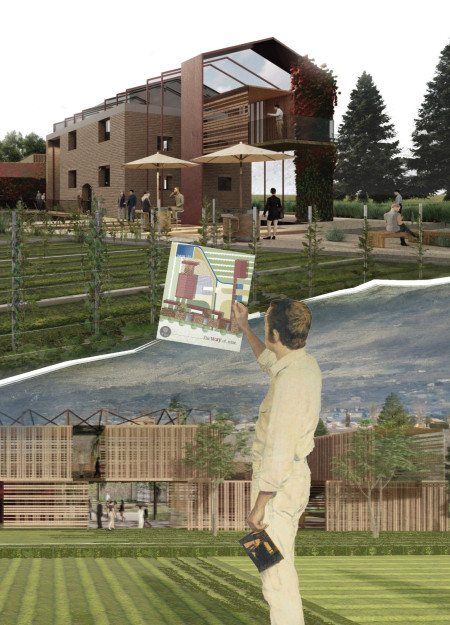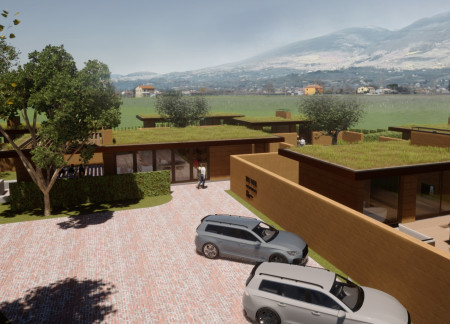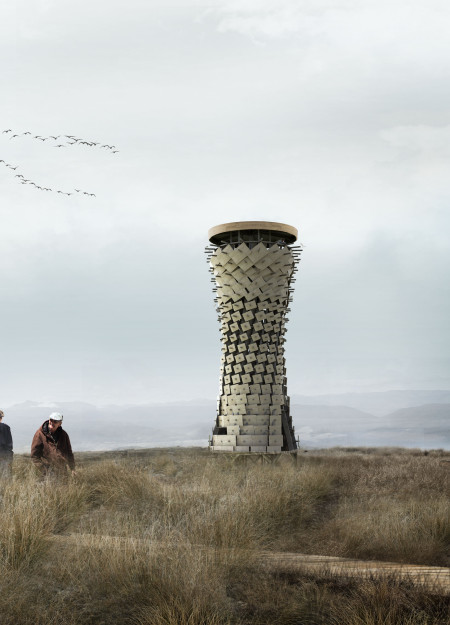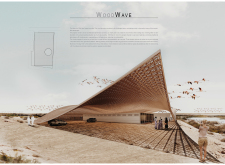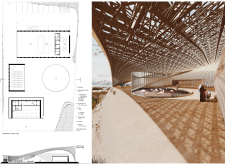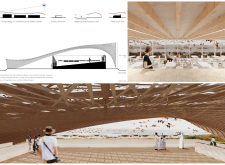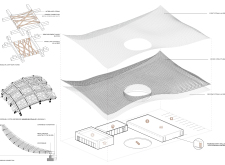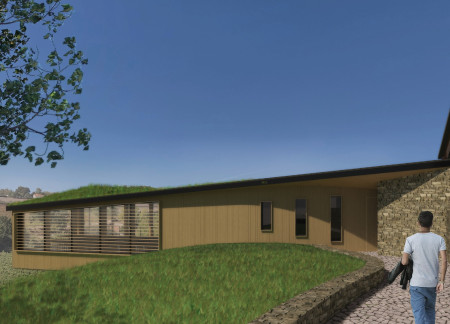
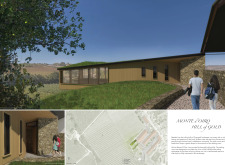
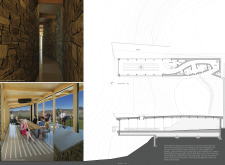

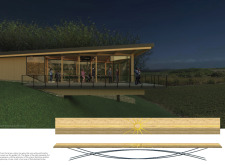
With a curvilinear form that integrates a green roof and timber framing, the winery facilitates an immersive wine tasting experience while harmonizing with the picturesque landscape of Portugal.
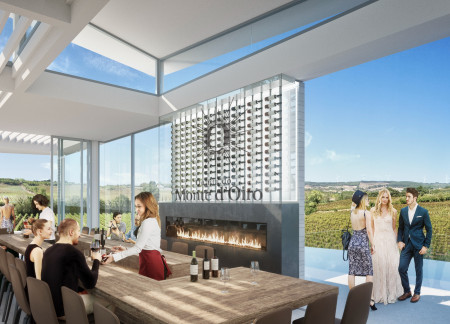

The retractable glass wall and local stone integration enhance the winery's connection to its landscape, while cork insulation and thermowood elements contribute to sustainability and comfort in the tasting experience.
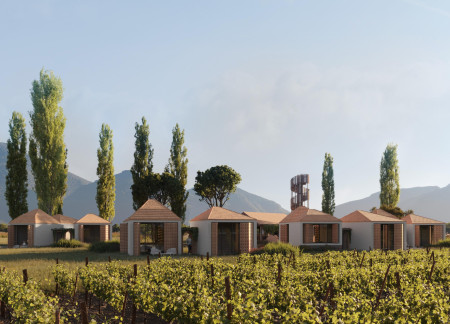
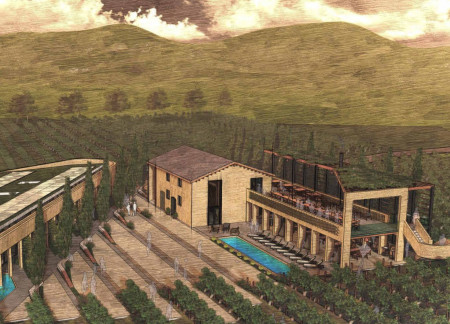
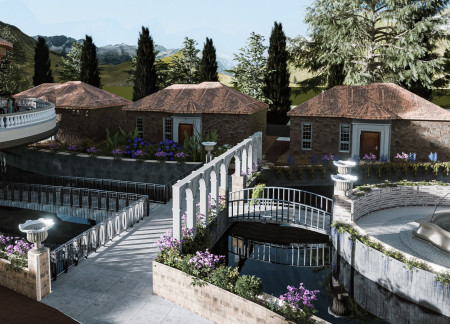
Constructed with reused bricks and terracotta roofs, the retreat offers expansive mountain views while providing an intimate space for wine tasting and guest accommodations.
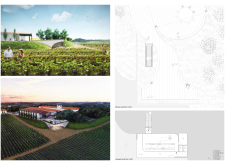
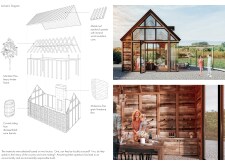
Mirror-finished vineyard posts reflect the surrounding landscape while a repurposed barn structure serves as a guest house, emphasizing sustainability and heritage in its design.
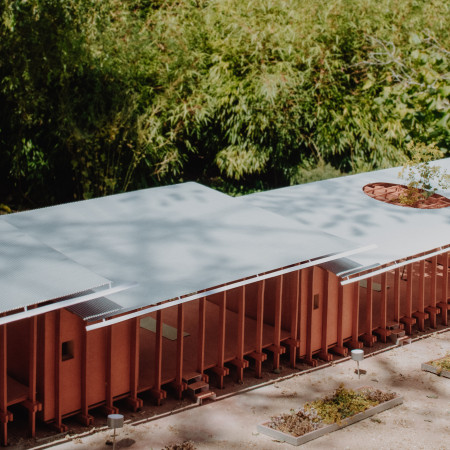
Defined by its integration of corten steel and timber, the design creates a central courtyard adorned with preserved pines, offering a sustainable environment for wine tasting and cultural connection within the Umbra Valley.
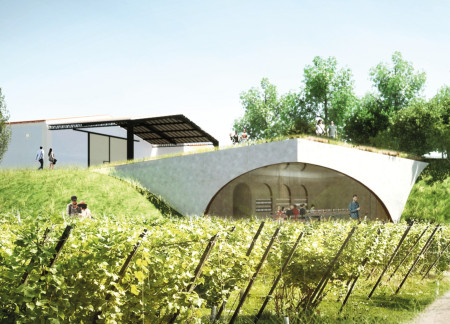
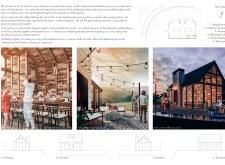
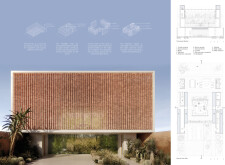
Incorporating arched passages and salvaged bricks, the winery harmonizes with the landscape while providing a welcoming space for wine tasting and community gathering.
Large openings for natural ventilation and carefully designed overhangs provide climate control while integrating thermal mass, enhancing the wine tasting experience within the vineyard environment.
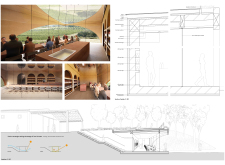
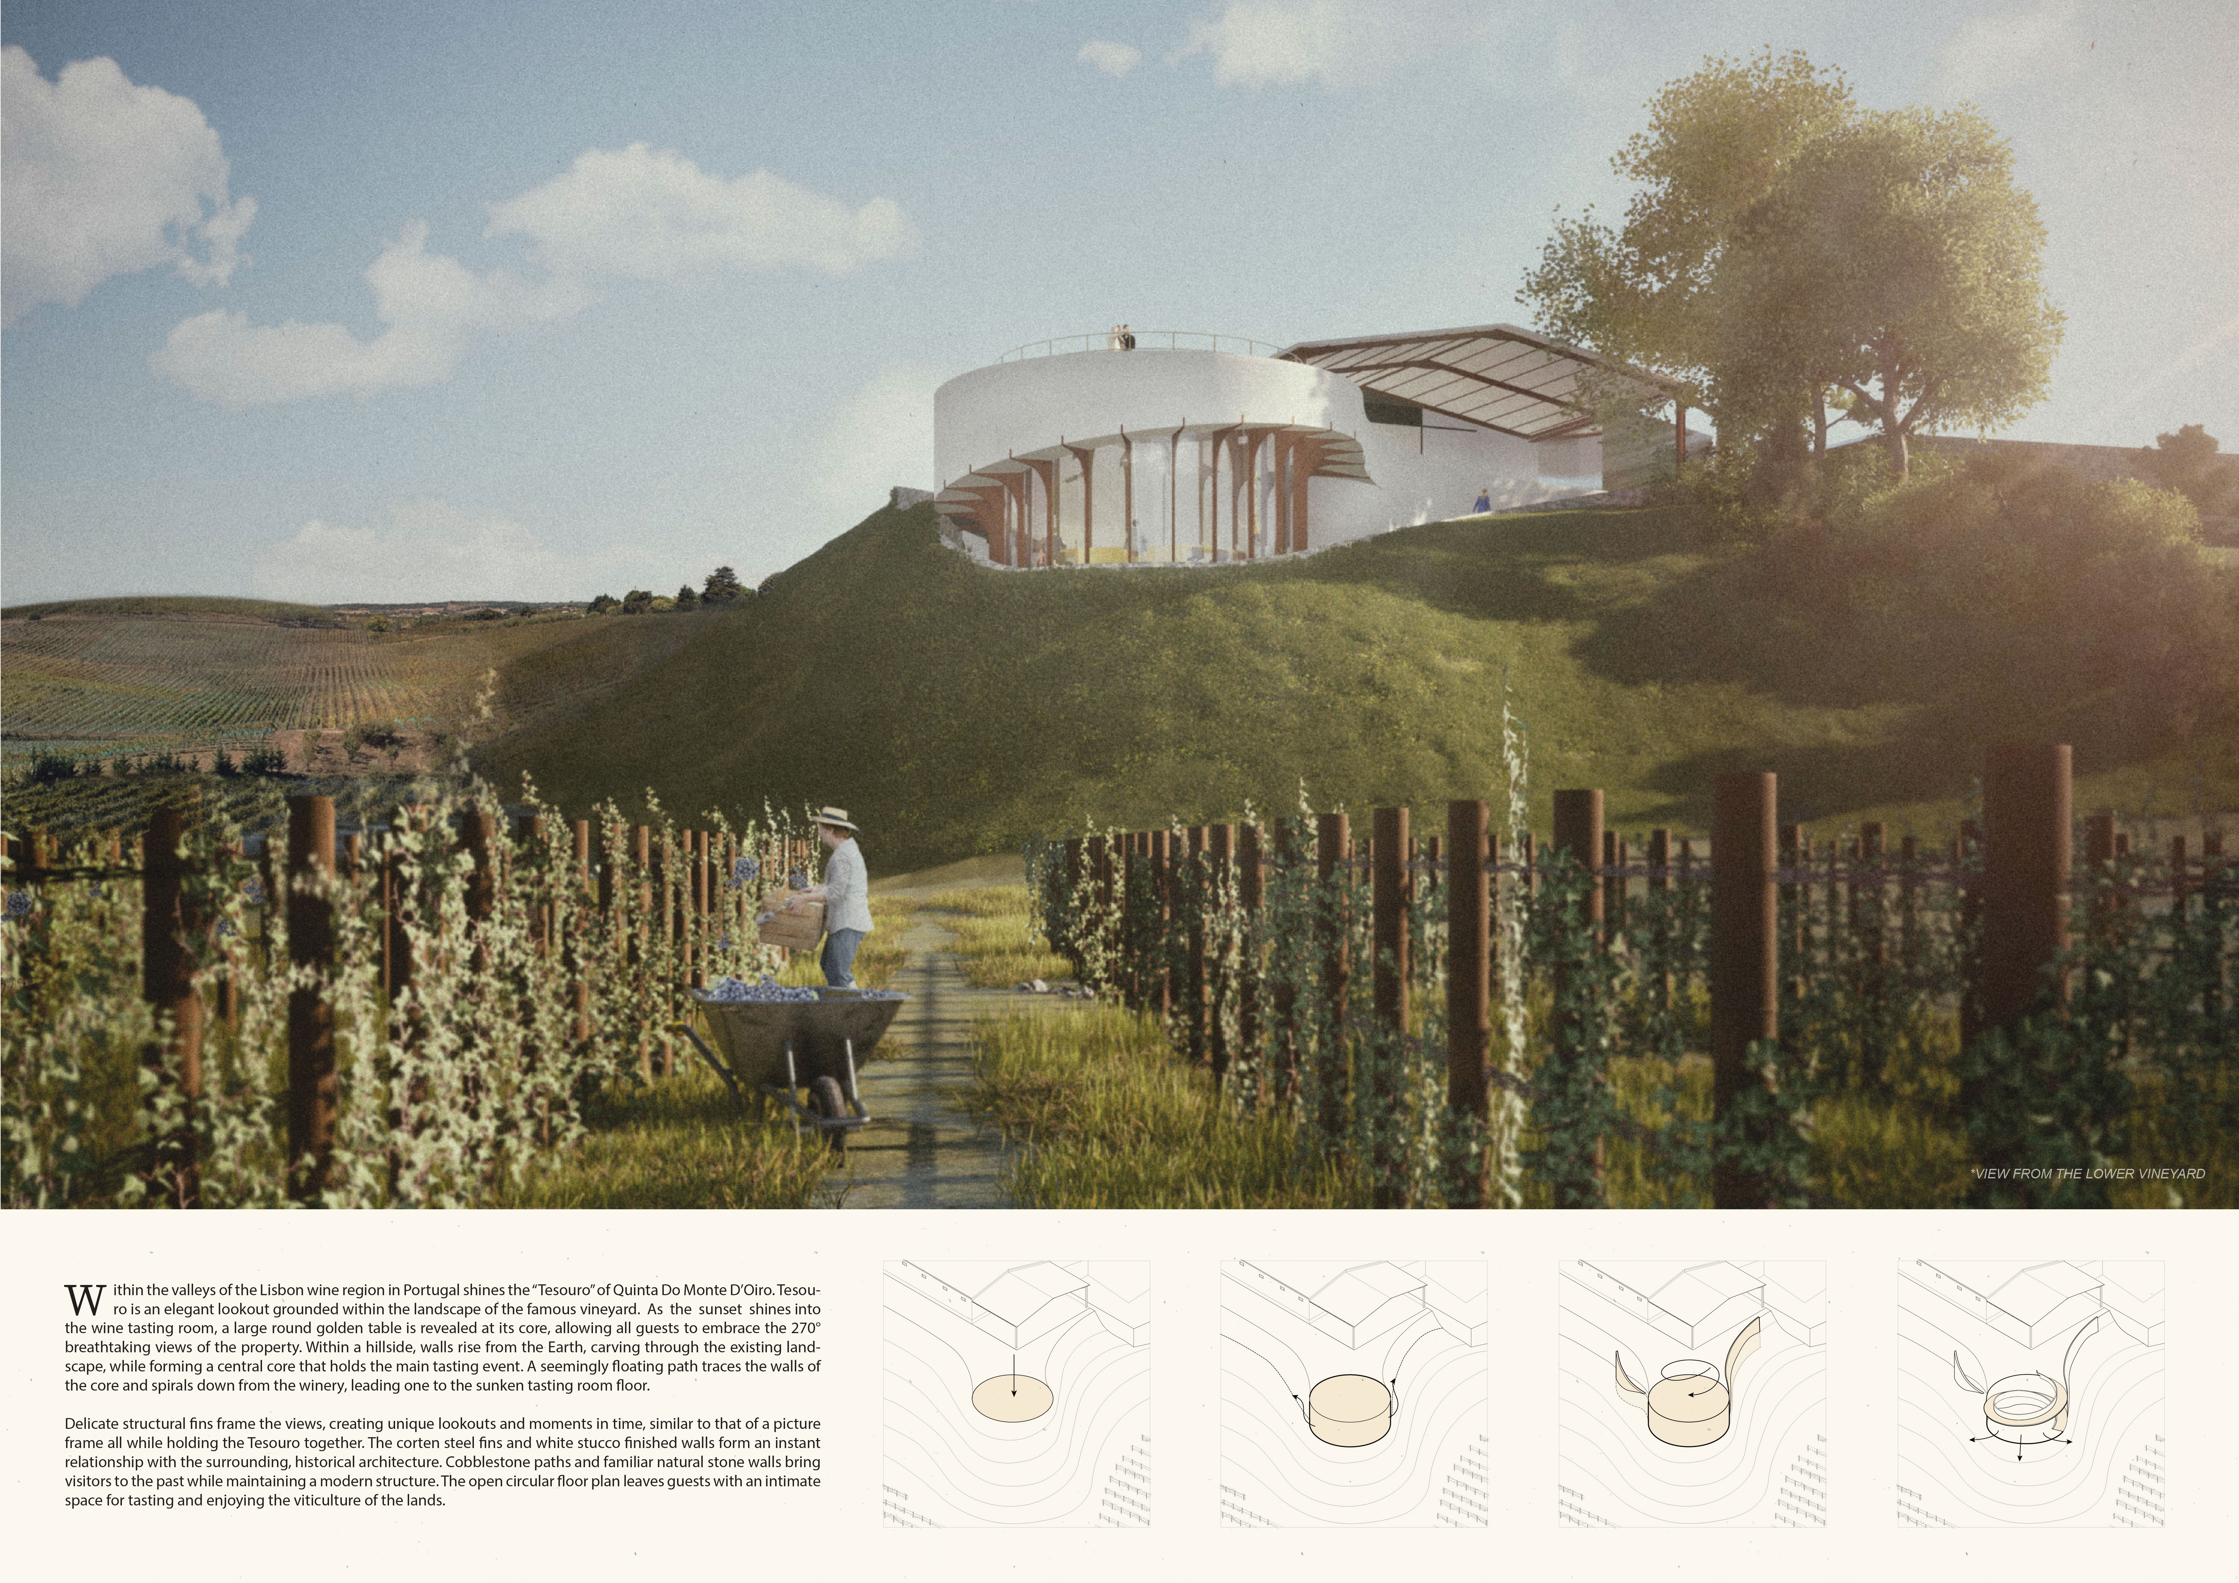
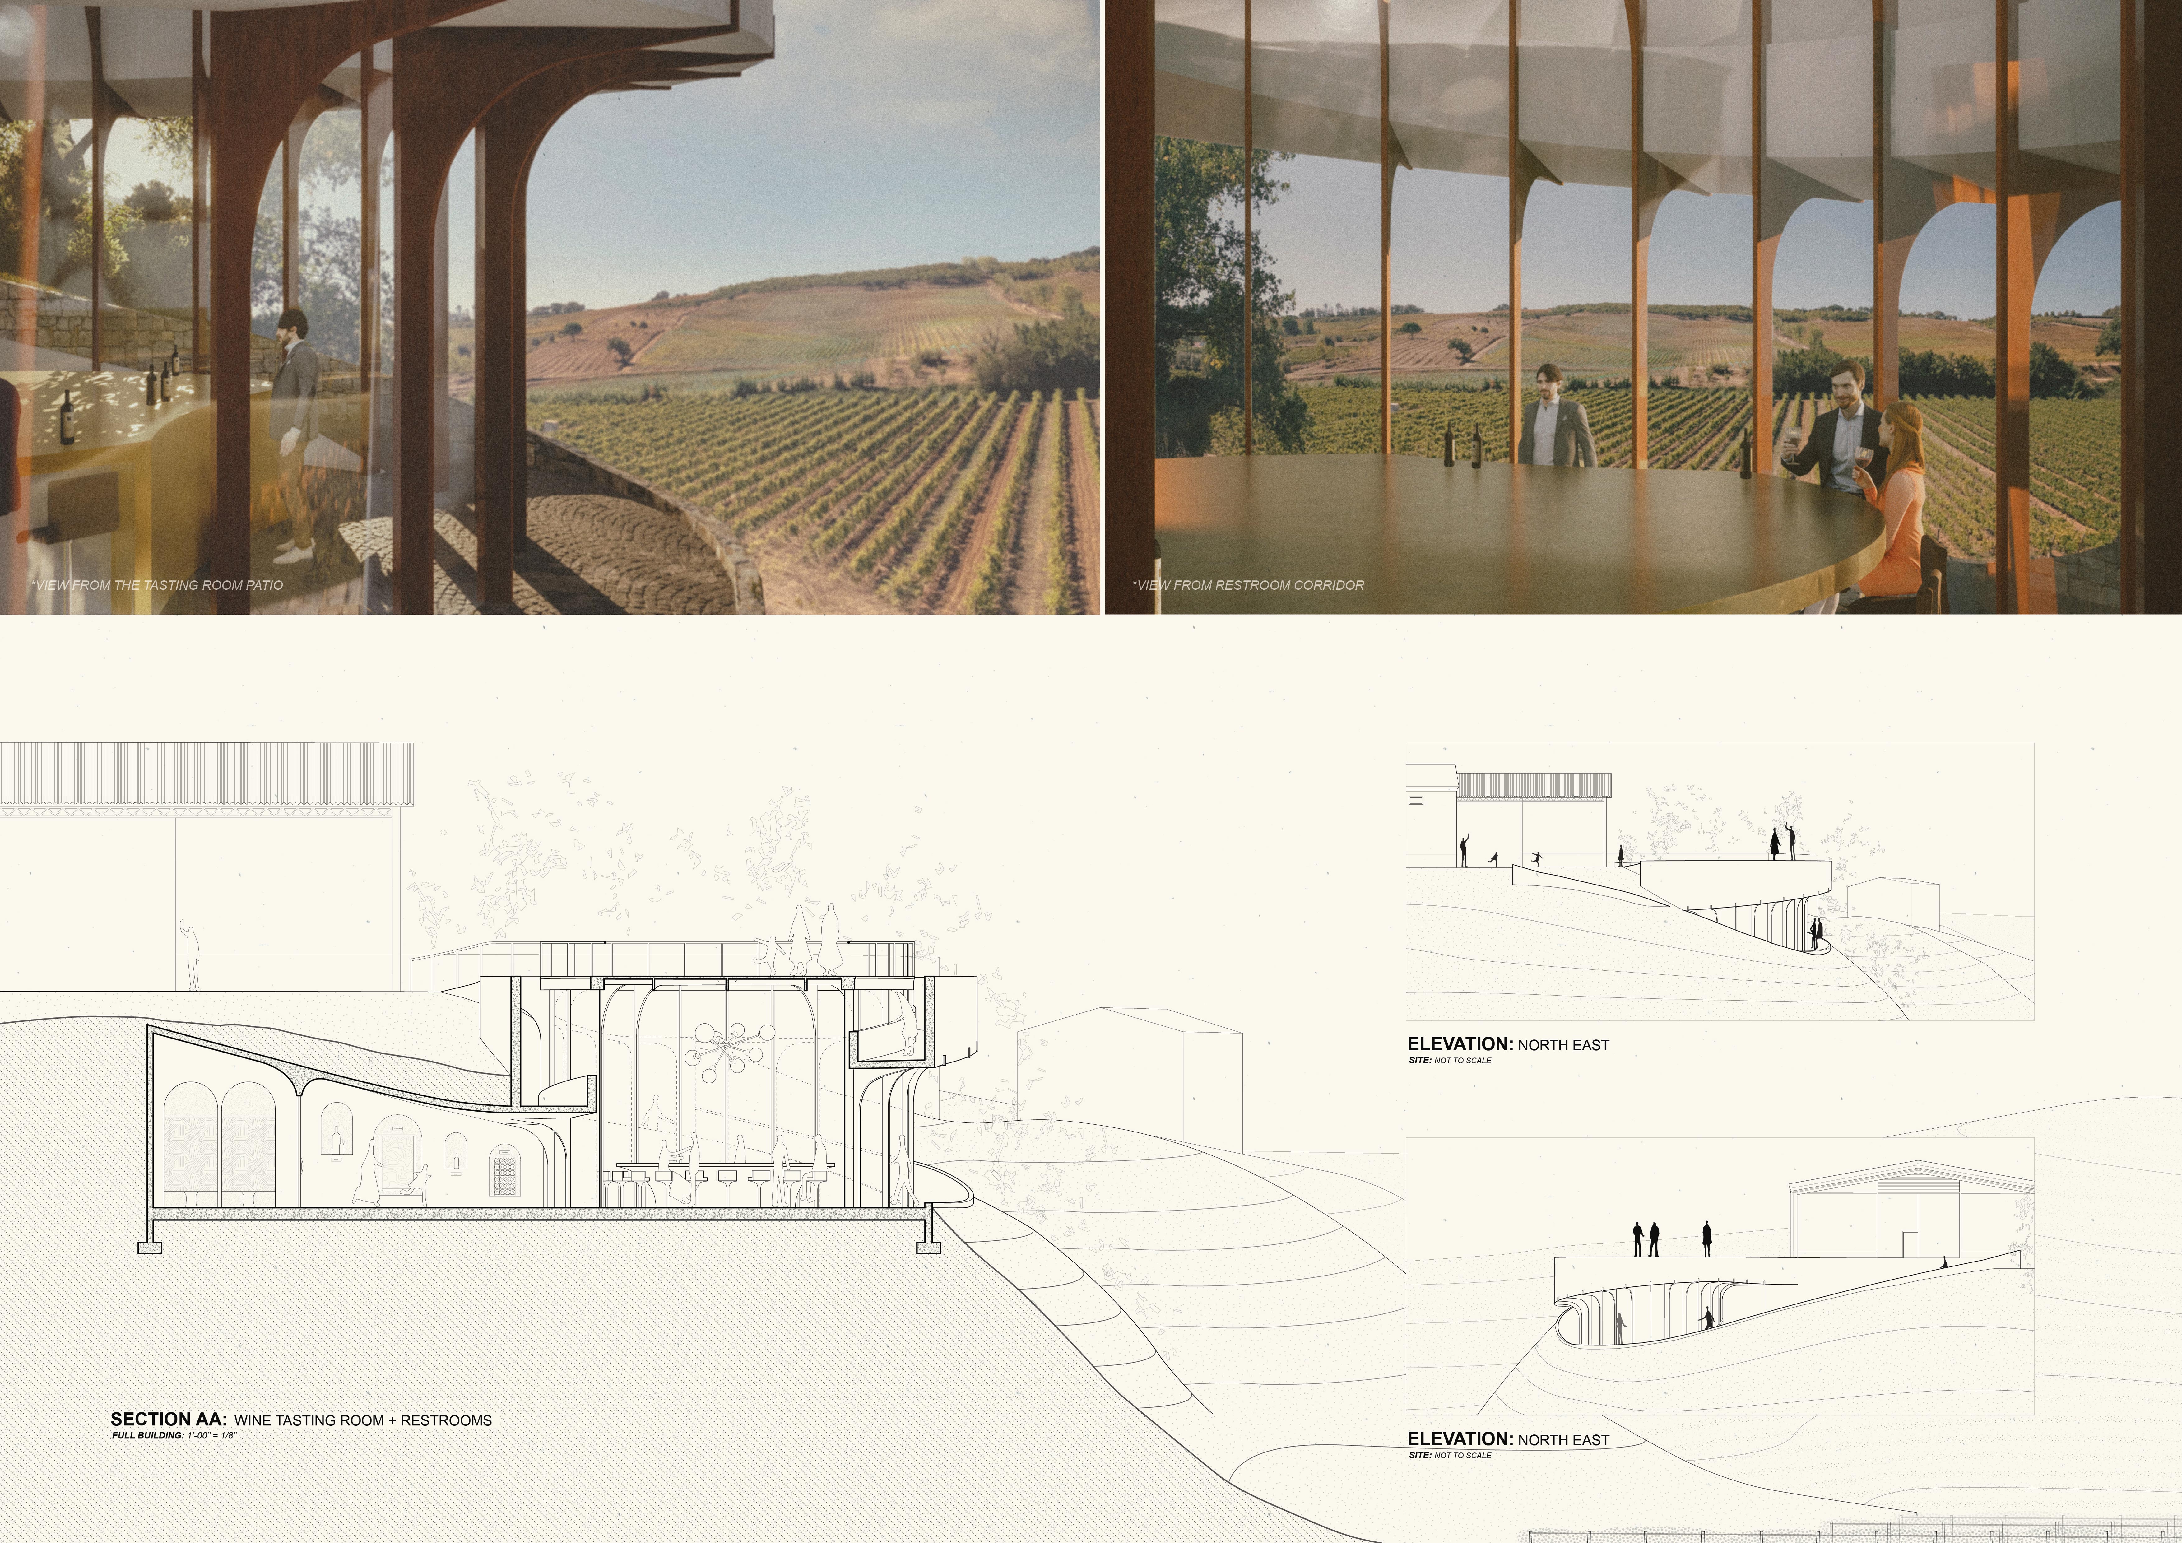
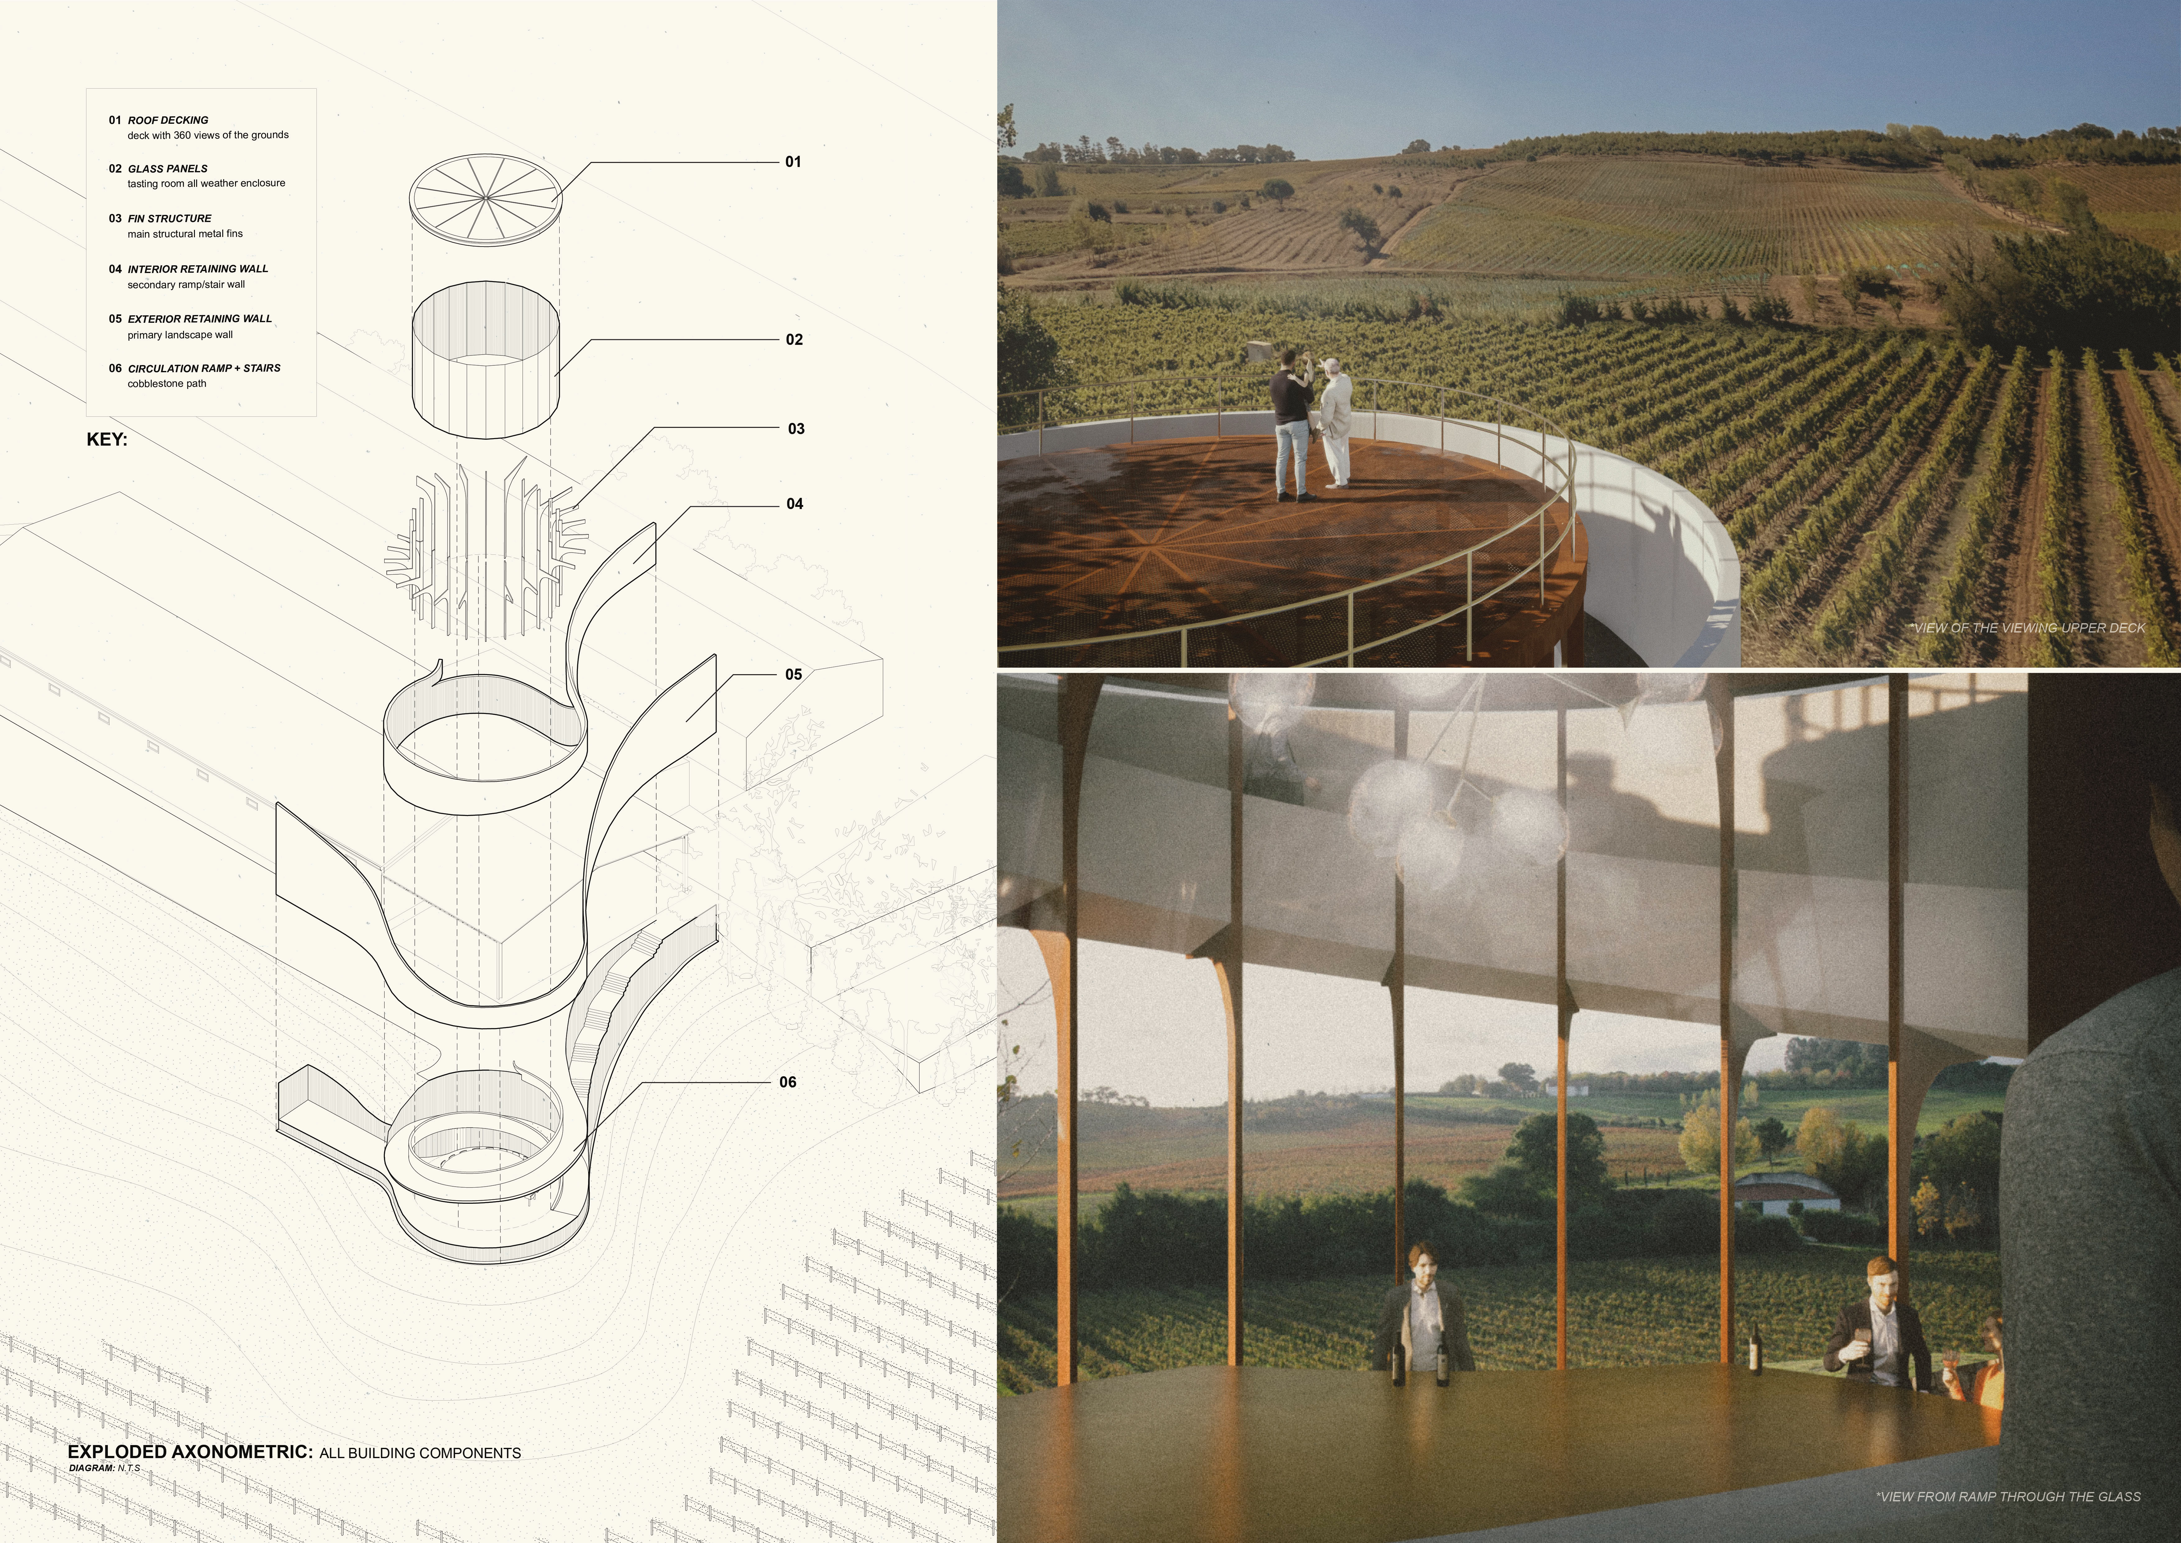
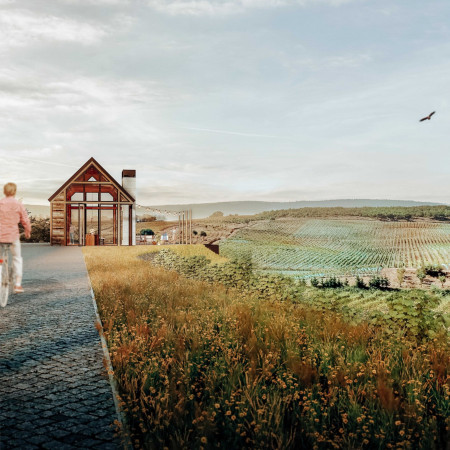
Perched on a hillside, the tasting room utilizes corten steel fins to frame panoramic vineyard views, creating an intimate space for communal wine experiences.
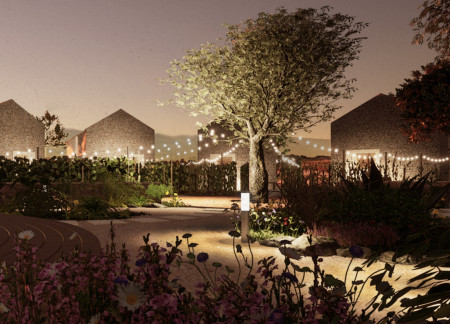
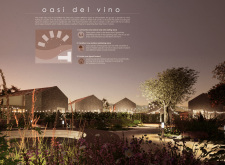
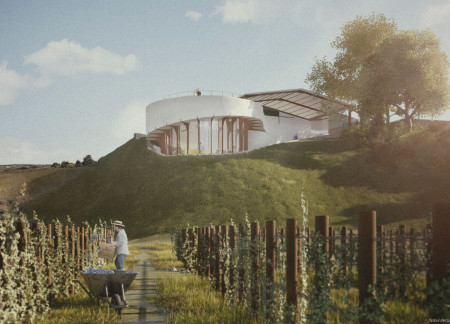
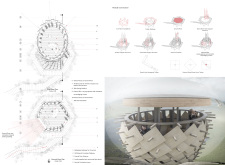
Emphasizing a circular form that blends with the vineyard landscape, the design utilizes local resources to create guest houses and a winery that promote a deep connection to the surrounding environment while offering an immersive wine tasting experience.
Andre Negri,Juan Pablo Cisternas Navarro,Jan Keymis
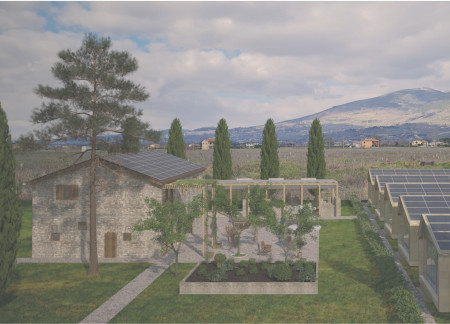
The integration of photovoltaic panels and a green roof creates an energy-efficient environment for a winery that enhances visitor engagement with the surrounding vineyard.
A reflection fountain encircles a linear structure of local limestone, creating a unique environment for wine tasting that emphasizes connections between water, nature, and the cultivation of fine wines.
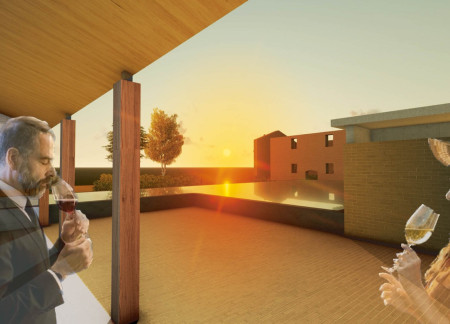
Set against a hillside, the winery's belvedere offers expansive views of the vineyard, while its integration of concrete and stone emphasizes a connection to the land in spaces designed for tasting and social interaction.
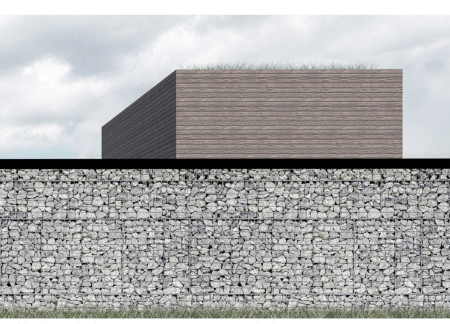
Constructed with gabion walls and a corten steel gateway, the winery blends seamlessly into the Umbria landscape while providing a sustainable space for organic wine production and guest accommodations.
Utilizing a facade of cork and locally sourced travertine, the design creates a sustainable retreat that enhances communal experiences within a winery setting.
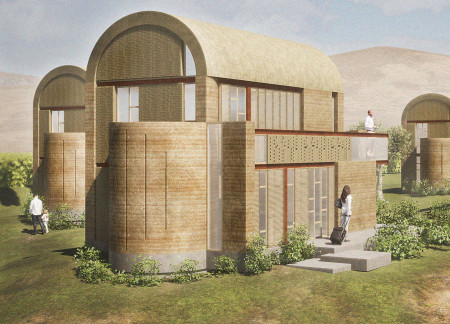
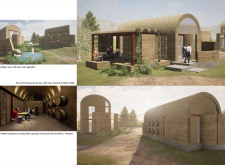
Constructed using earthen walls and integrating upcycled barrels, the design fosters sustainability while providing spacious houses and a centralized wine tasting area in the heart of Umbria.
Ionic columns rise to create a striking entrance, framing sweeping views of the sunset while providing a functional space for wine production and tasting amid the rich landscape of Umbria.
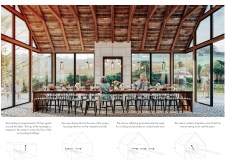
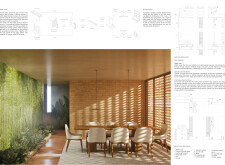
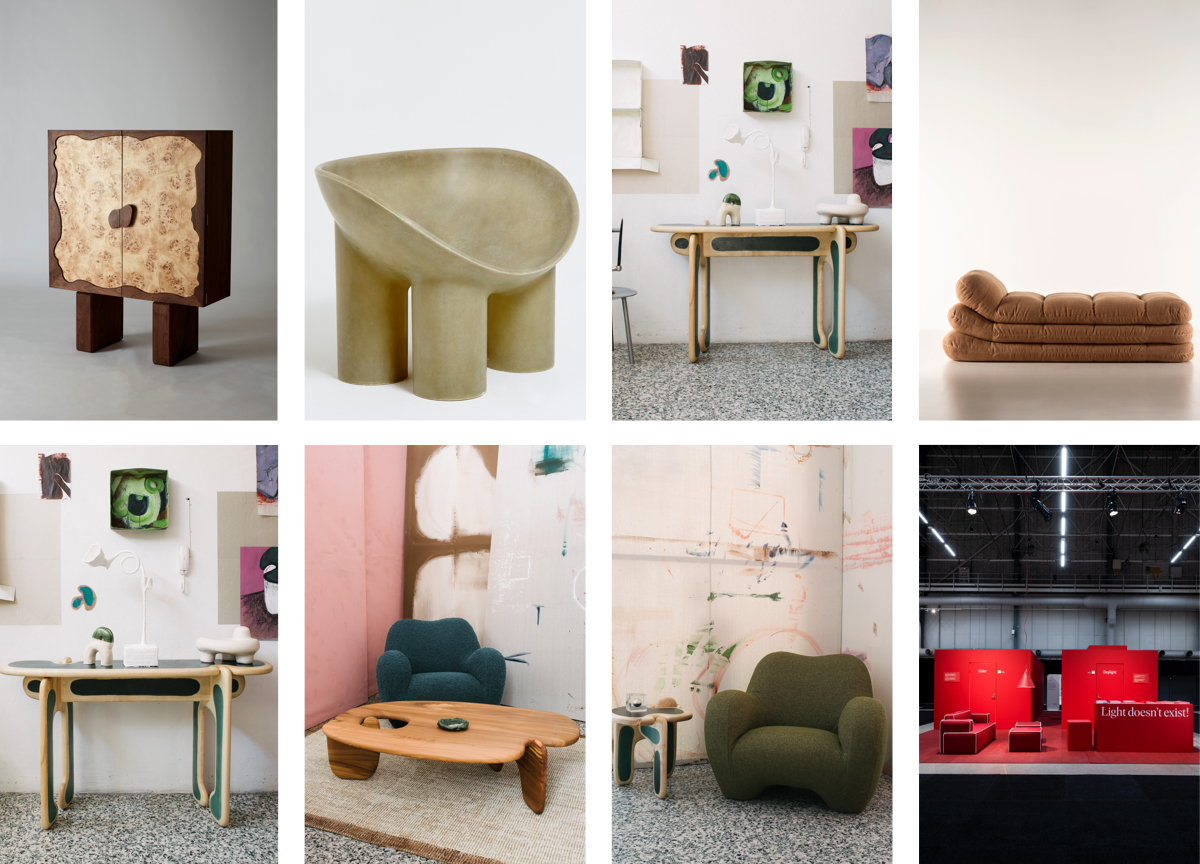
A large walnut table anchors a tasting room, surrounded by an undulating facade and reclaimed siding that reflect the local vineyard landscape while fostering social interaction and a shared appreciation for wine.
The integration of convex and concave profiles creates dynamic spatial experiences while framing panoramic vineyard views in a contemporary setting designed for hospitality.
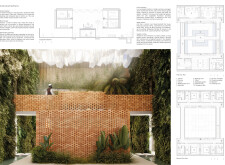
Preserved brick structures create a central courtyard that facilitates community interaction and learning, seamlessly integrating visitor accommodations within a vineyard landscape dedicated to winemaking.
Constructed with rammed earth for thermal efficiency, these villas blend into the Assisi landscape, providing guests with a sustainable retreat that enhances the connection between nature and architecture.
Positioned between the Baltic Sea and the Jaunupes River, the Pilgrimage Yoga House is a multifunctional space designed for yoga, meditation, and communal gathering. The project combines sustainable construction with a strong sensitivity to its landscape and users, offering a setting that supports both individual reflection and shared experience.
Utilizing bamboo and recycled steel, the design incorporates vertical gardens to enhance urban living environments while fostering community engagement through adaptable micro-housing units.
The project addresses the complexities of urban density while fostering social engagement and pedestrian accessibility by integrating flexible office spaces with vibrant communal areas. The design not only enhances functionality within a constrained urban footprint but also strengthens connections between disparate elements of the city’s fabric.
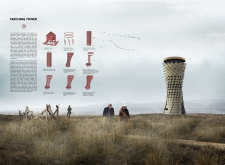
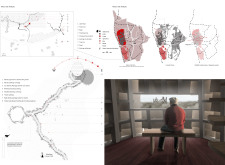
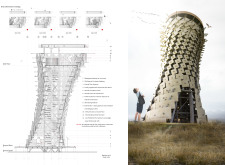
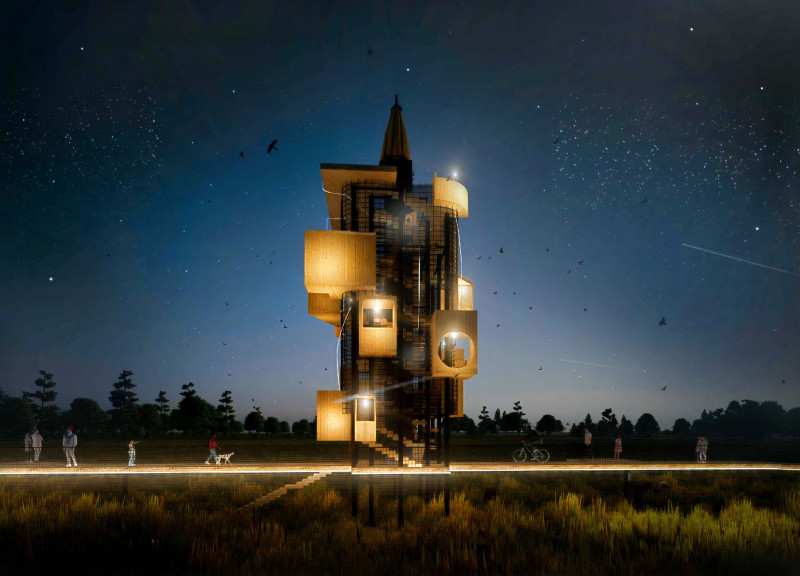
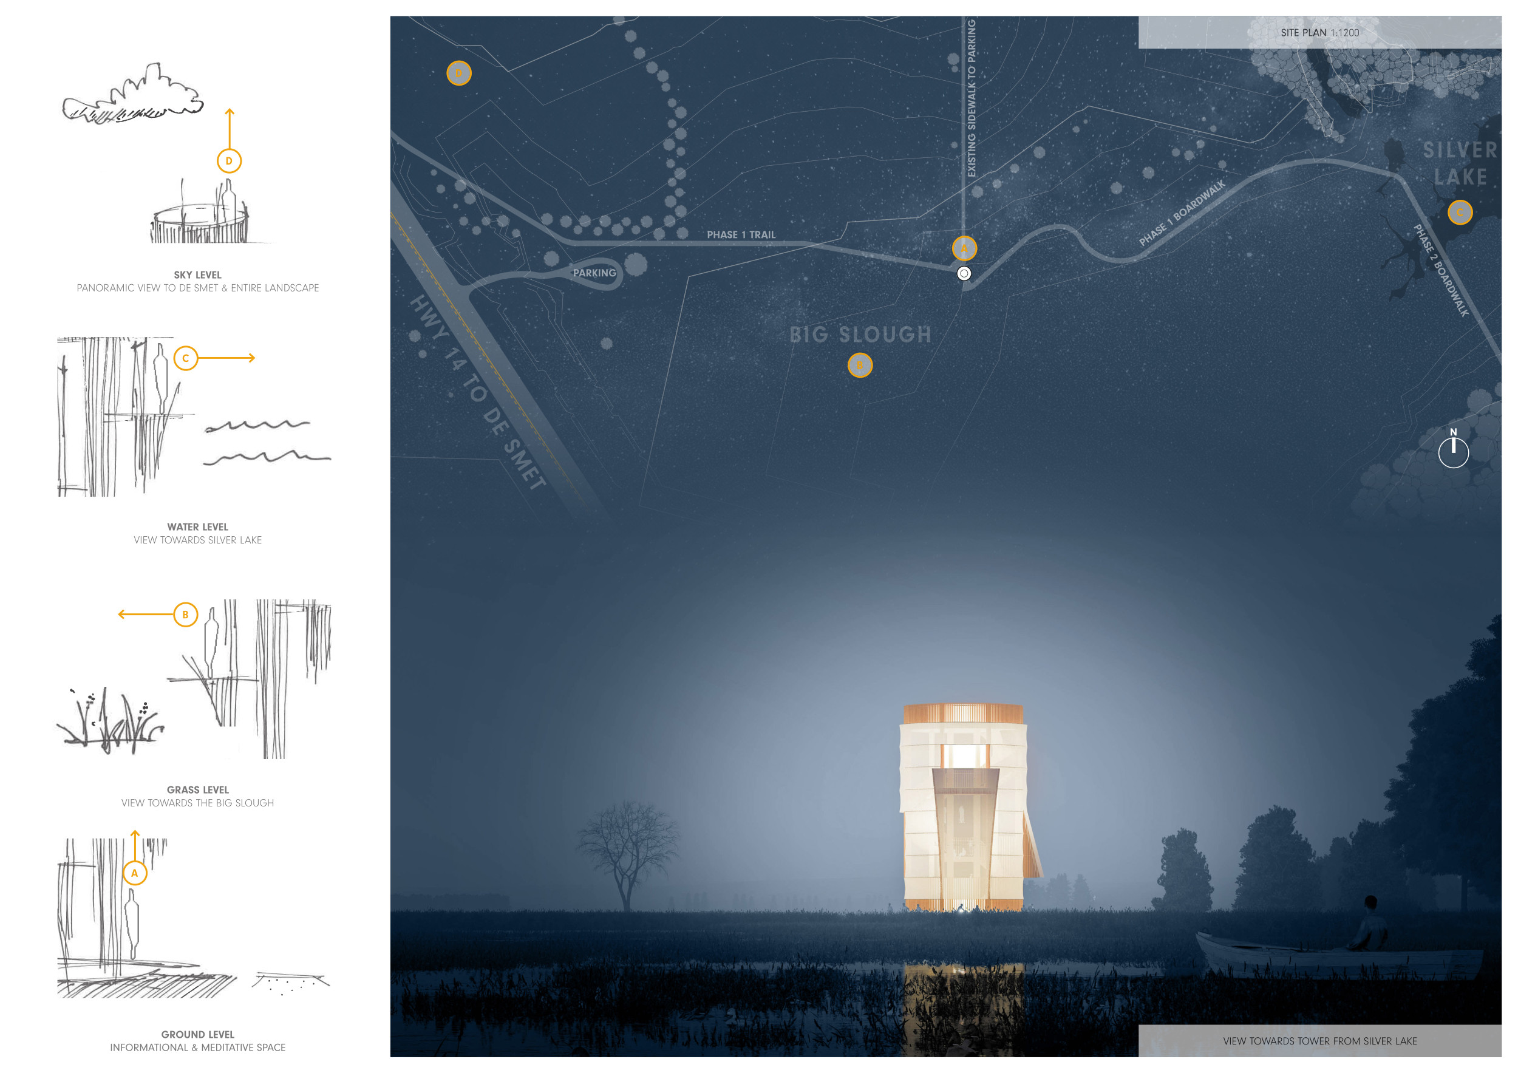
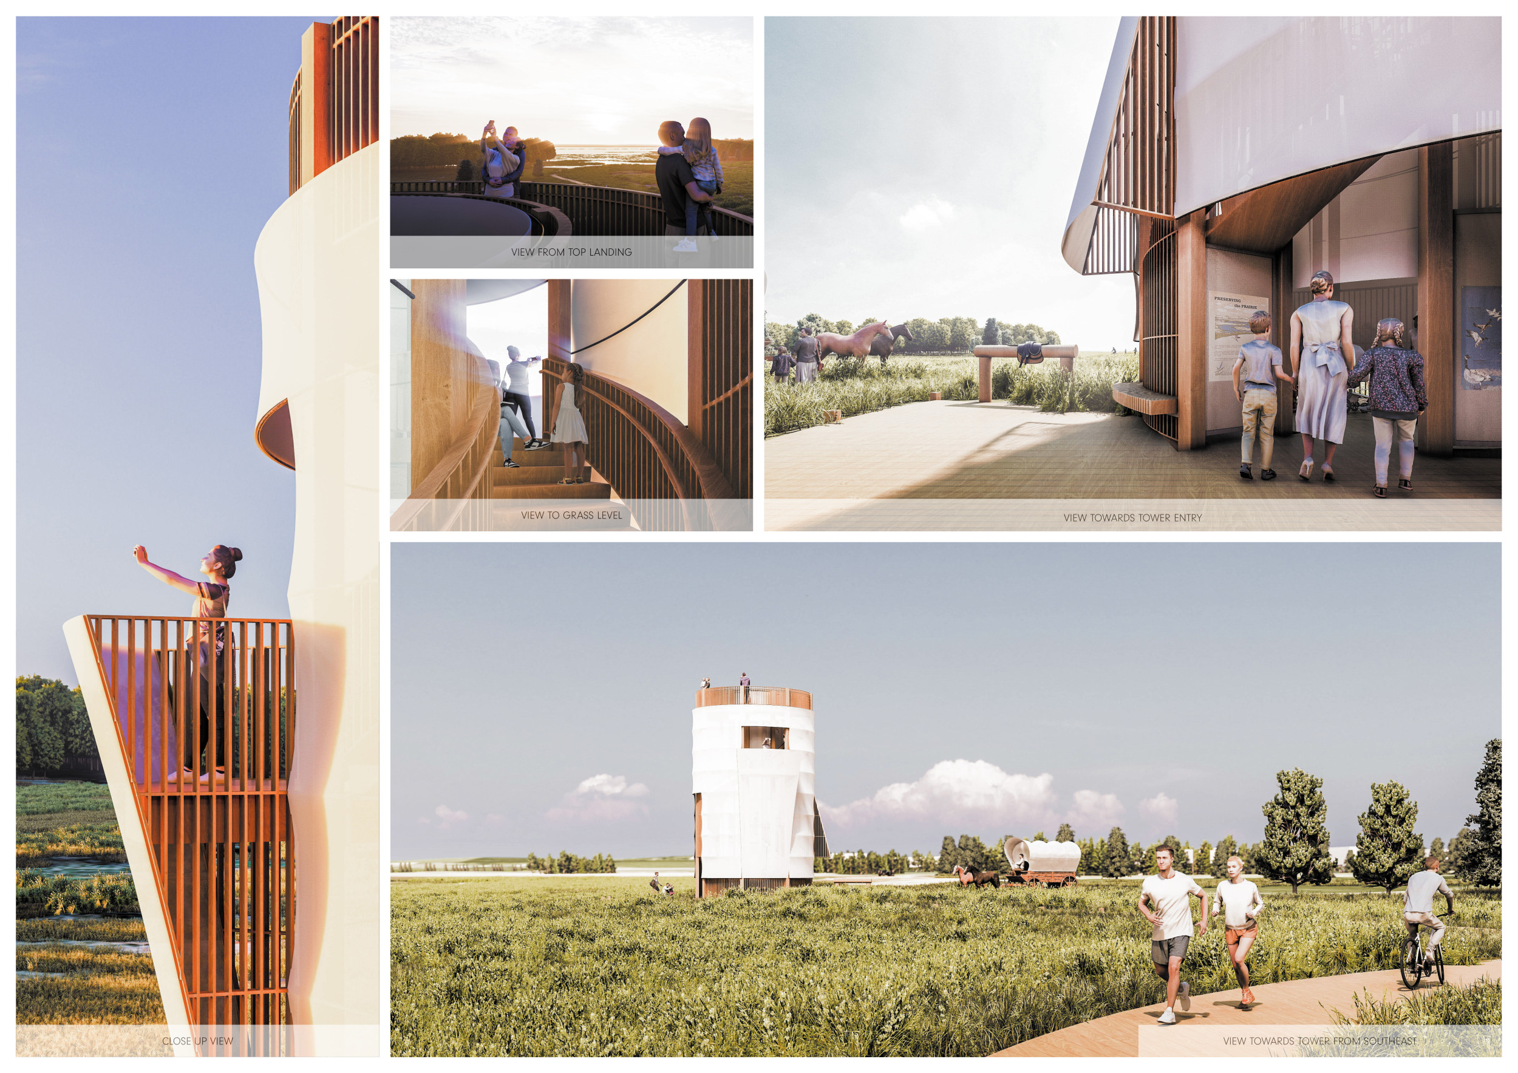
This study examines a multi-volume building designed to connect users with the forest landscape while accommodating communal and educational functions. Architectural strategies in these contexts can balance visual distinction with environmental sensitivity, providing spaces for learning and observation.
Crafted with natural brown tones and a focus on simplicity, the hut integrates into the Cambodian landscape, offering a serene retreat for reflection and relaxation.
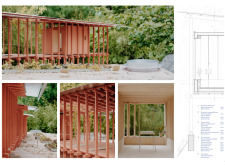
Elevated on stilts, the structure utilizes cross-laminated timber panels and translucent surfaces to create a harmonious integration with the surrounding environment, serving as a serene space for meditation and reflection.
A central tree anchors a gabled cabin designed for relaxation and self-discovery, while cross ventilation and sustainable wood construction enhance the connection with nature.
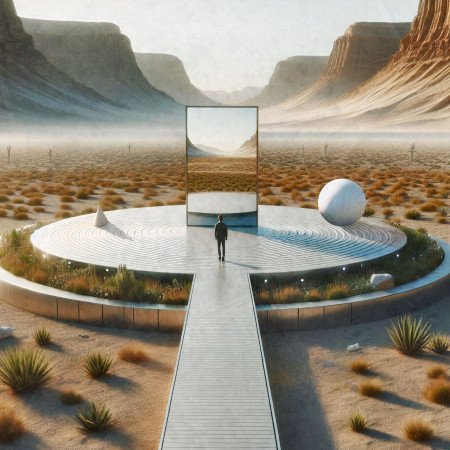
Use architecture to create different emotional states
Edition #9ideas COMPETITIONSILENT CONTEST For this competition, NO DESCRIPTION TEXT is allowed. The architecture ideas must be communicated strictly with visuals.
Prize Monetary award
Eligibility Open to all
Advance registration deadline 12 November 2026
Open architecture competitions
Closest deadline first
Project competitions first
Selected winning projects have the potential to be constructed
Ideas competitions
Experimental competitions with the focus on pushing the boundaries of creativity
Use architecture to create different emotional states
Edition #9ideas COMPETITIONSILENT CONTEST For this competition, NO DESCRIPTION TEXT is allowed. The architecture ideas must be communicated strictly with visuals.
Only participants selected and invited by Buildner can enter these closed competitions. To be considered for future opportunities, please set up your account on Architects' Network Plus.