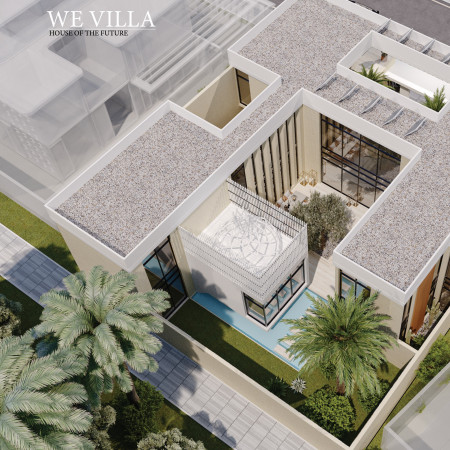
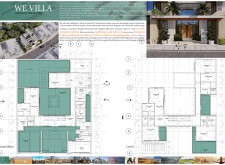
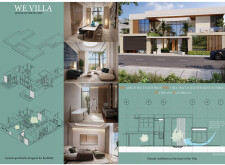

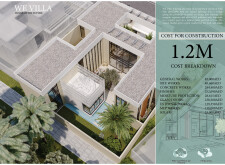
Utilizing bio-geometry principles and AAC blocks, this sustainable villa in Dubai integrates natural ventilation and atmospheric water collection systems to create an adaptive family living environment.
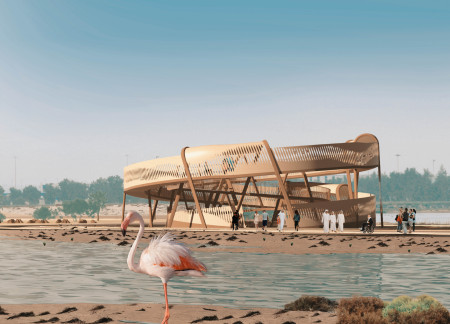
Constructed from rammed earth, the observation tower enhances visitor interaction with the rich biodiversity of the Al Wathba Wetland Reserve while ensuring accessibility for all users.
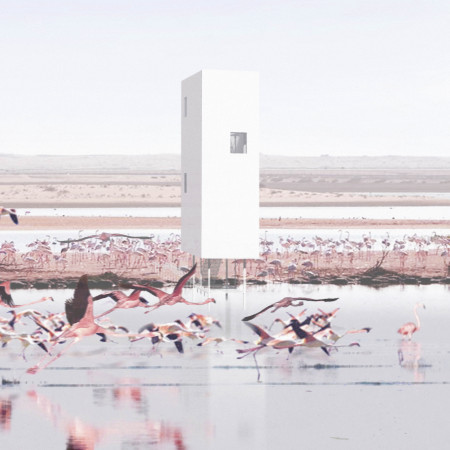
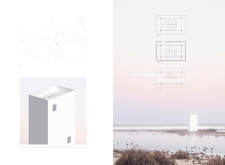
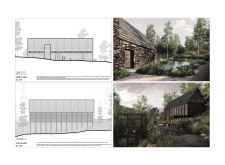
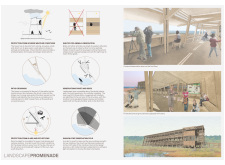
Featuring a stilted structure that hovers above a wetland landscape, the design incorporates reflective walls and perforated steel floors to create an interactive observation tower focused on engaging with the surrounding ecosystem.
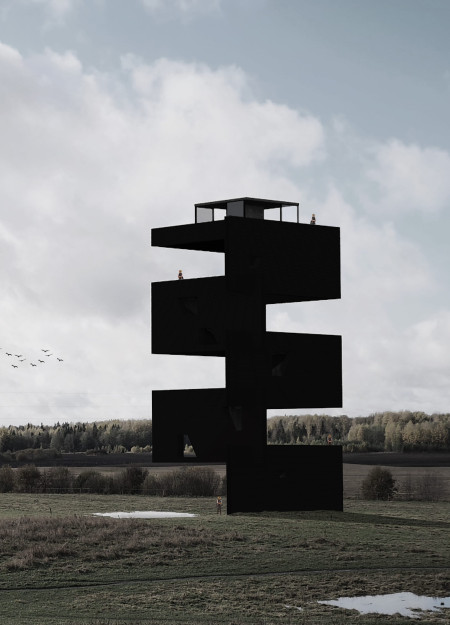
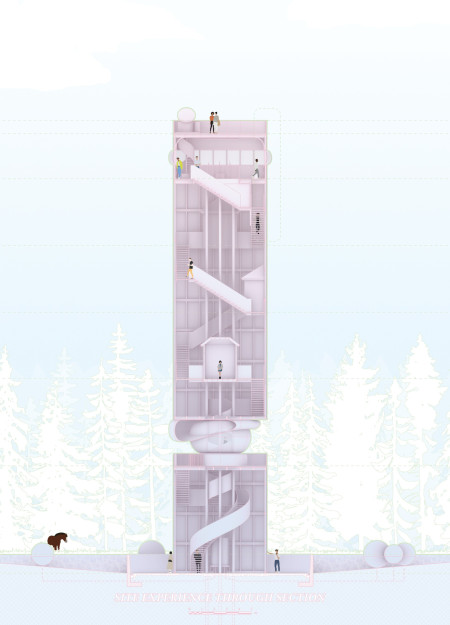
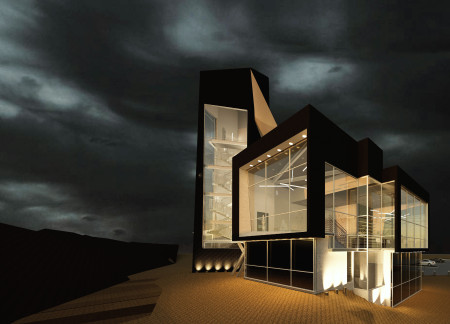

Black steel panels and dark wood materials define a tower that offers panoramic views of the North Vidzeme Biosphere Reserve, serving as an observation point for visitors to engage with the surrounding landscape.
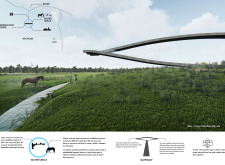
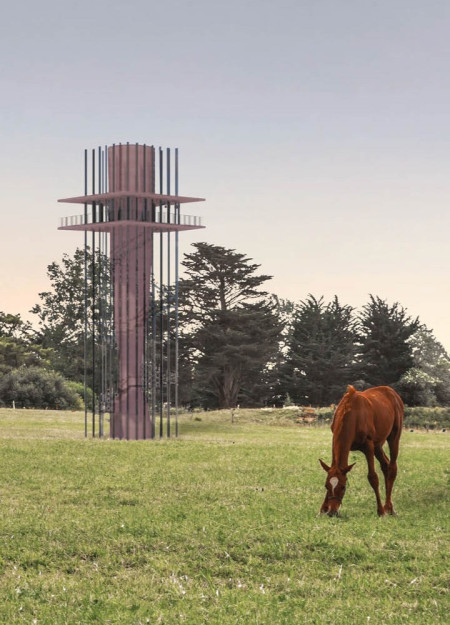
Utilizing water management techniques and FSC-certified materials, the design creates a functional relationship between visitors and horses within an ecological landmark in Latvia.
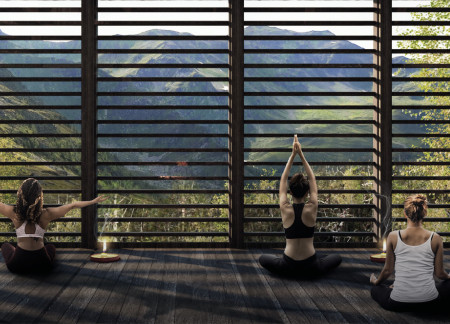
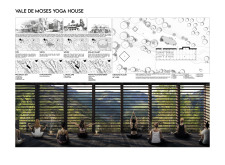
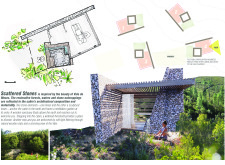
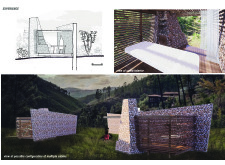
Constructed with local schist stone and incorporating expansive glass windows, the retreat harmonizes with its natural landscape while providing a dedicated space for yoga and meditation.
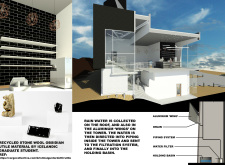
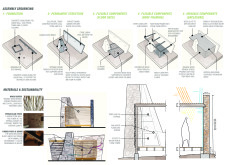
Constructed with aluminum wings and recycled stone wool, the visitor center integrates a rainwater collection system within its design, offering essential amenities for tourists while promoting sustainability in its natural context.
Hydrophilic facades capture moisture to transform arid landscapes into thriving ecosystems, offering a sustainable living environment for urban inhabitants.
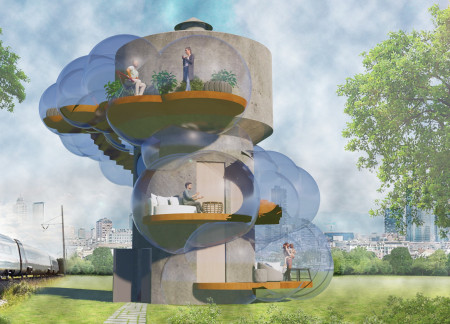
Nestled within an abandoned water tower, the design merges inflatable ETFE structures with two compact living units, creating a sustainable residential solution that revitalizes underutilized urban space.
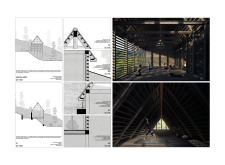
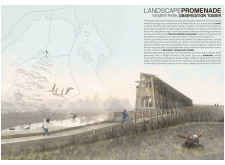
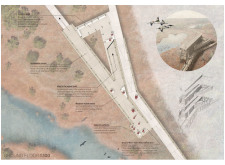
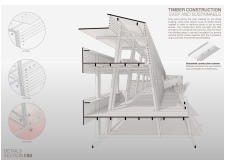

The triangular observation tower crafted from pine invites visitors to engage with the surrounding landscape through its accessible ramps and well-placed viewing platforms, serving as a focal point for nature observation in Kemeri Park.
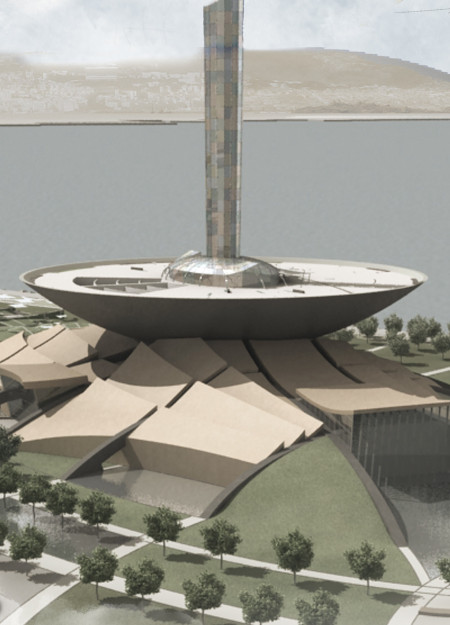
A reflective glass-clad tower incorporates water harvesting systems and natural ventilation, serving as a central cultural hub dedicated to showcasing African heritage.
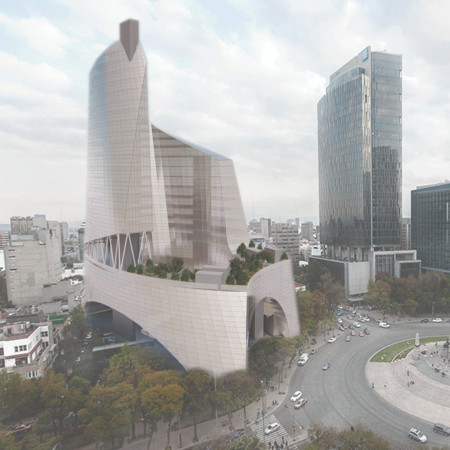
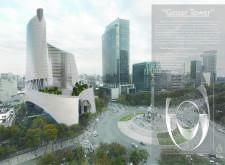
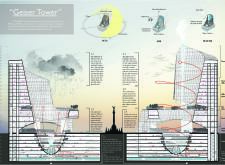
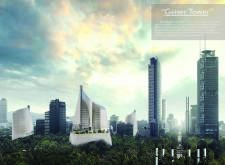
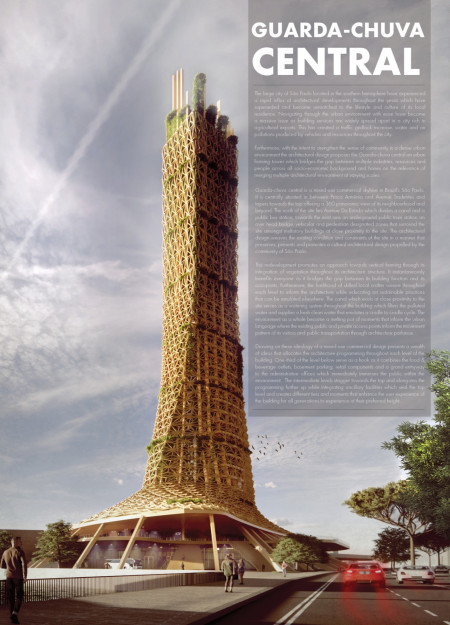
Capturing and converting polluted air into water vapor, the high-rise enhances urban living in Mexico City by integrating advanced air purification systems within a multifunctional structure that includes residential, commercial, and recreational spaces.
A circular water feature complements the glass parapets and wooden elements of the observation tower, creating a space that fosters cultural reflection and connection with nature.
A sculptural stone tower incorporates a grey water collection system, complementing the floating wooden sanctuary to create a private retreat amid the natural landscape of Vale de Moses.
A concrete reservoir integrates with steel columns to provide a 360° view of the surrounding landscape, serving as both a lookout tower and a practical water source for agricultural use.
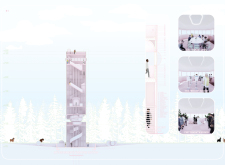
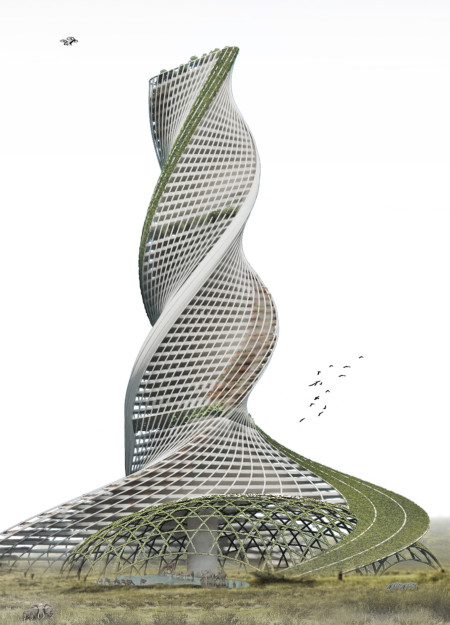
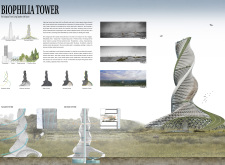
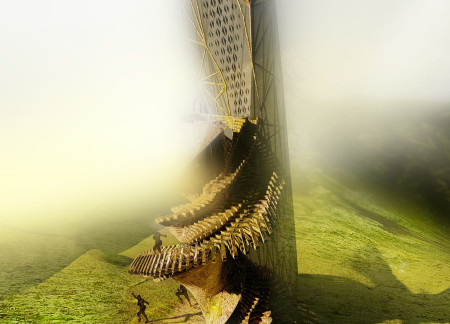
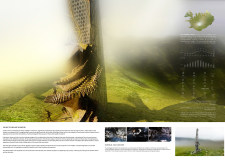

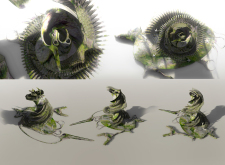
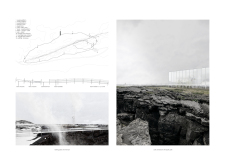
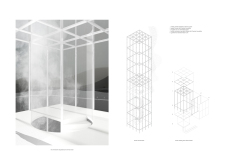
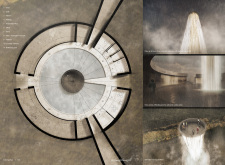
A helical tower composed of low-density meshes captures moisture from the environment while offering panoramic views, serving as a sustainable observation point in the captivating landscape of Grjótagjá, Iceland.
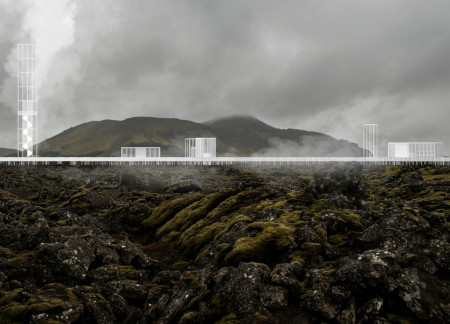
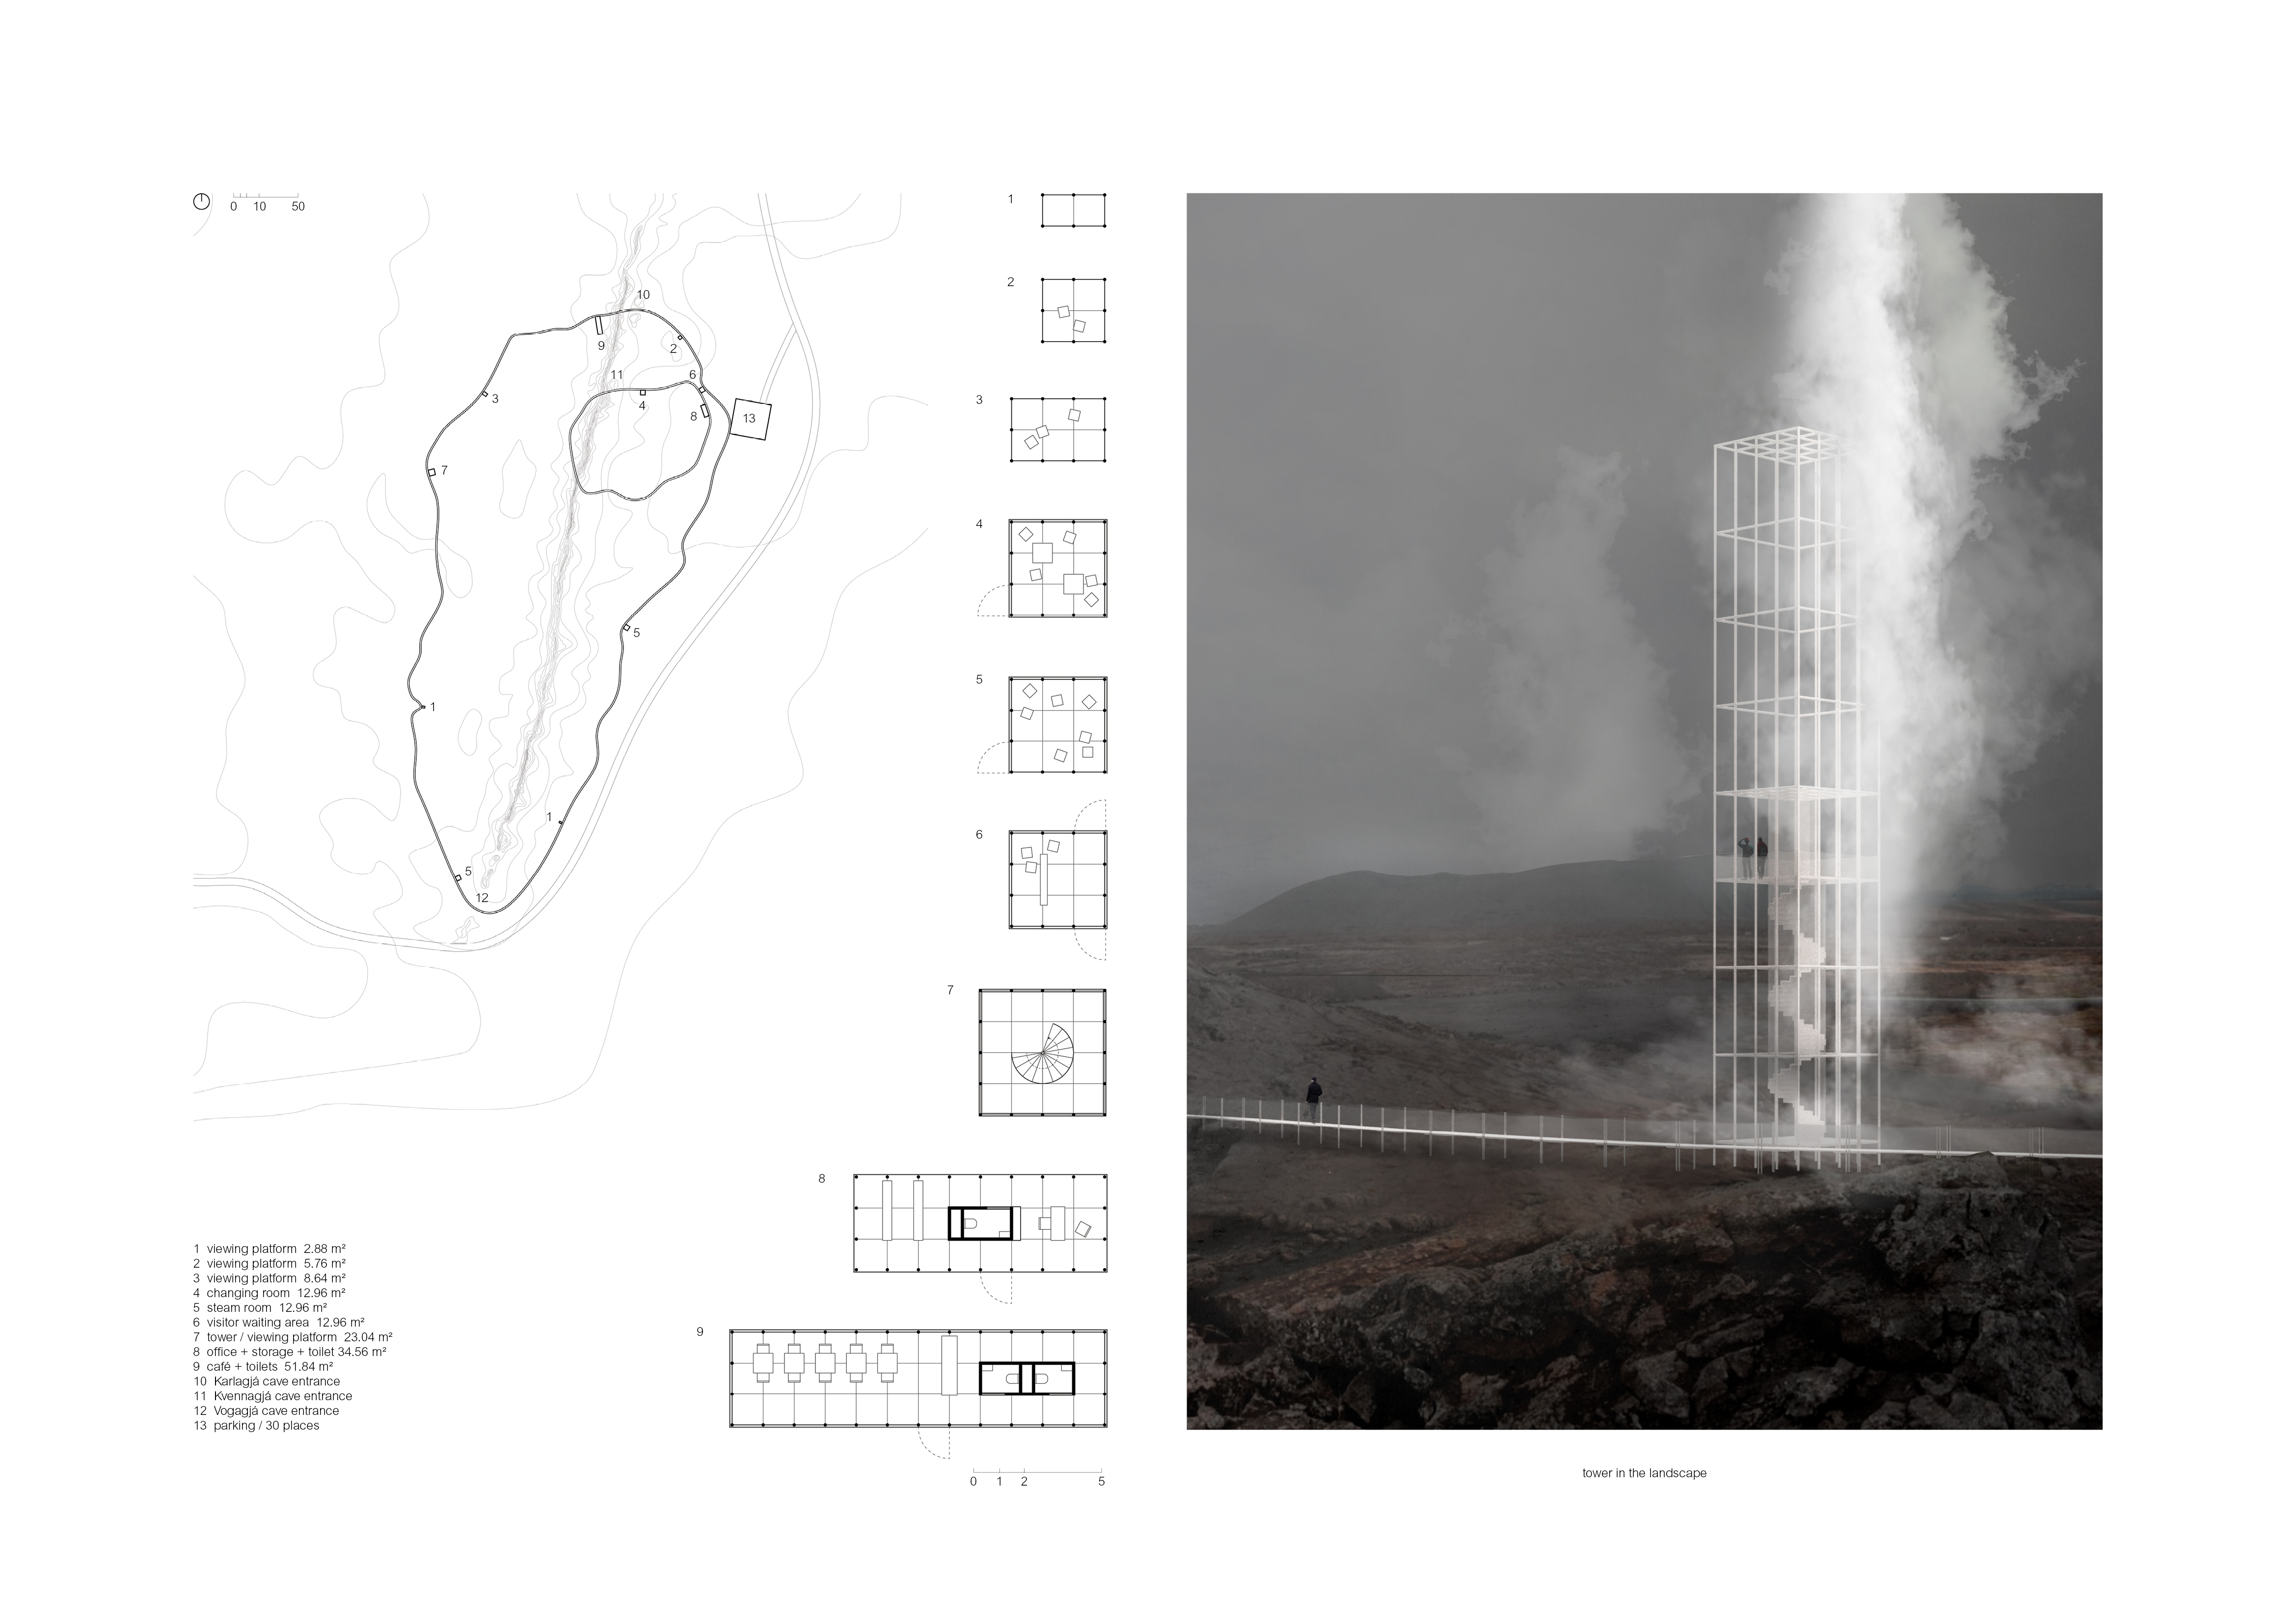
Harnessing geothermal energy, the water vapor tower in Grjótagjá integrates white steel structures with the landscape, creating a functional landmark that enhances public access and interaction with its natural surroundings.
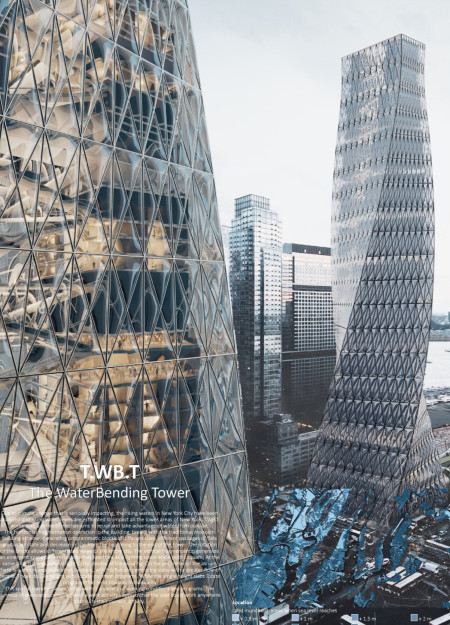
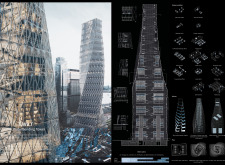
A fragmented tower incorporating dynamic water management systems addresses rising sea levels in New York City, providing flexible spaces for diverse community activities.
Equipped with a tapering form that maximizes views and a self-sustaining aquaponics system utilizing canal water, the tower serves as a mixed-use hub for community engagement and local food production.
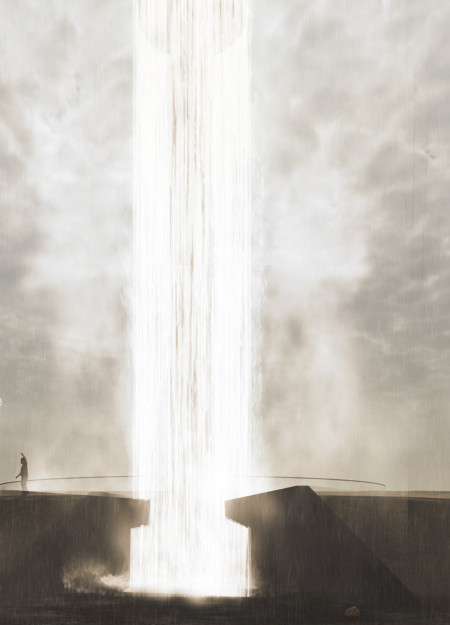
The central column of cascading water and light transforms the landscape, creating an immersive viewing experience that invites visitors to engage with the natural beauty of Iceland.
Crafted with natural brown tones and a focus on simplicity, the hut integrates into the Cambodian landscape, offering a serene retreat for reflection and relaxation.
Elevated on stilts, the structure utilizes cross-laminated timber panels and translucent surfaces to create a harmonious integration with the surrounding environment, serving as a serene space for meditation and reflection.
A central tree anchors a gabled cabin designed for relaxation and self-discovery, while cross ventilation and sustainable wood construction enhance the connection with nature.
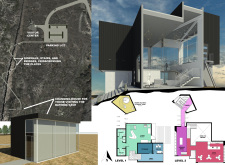
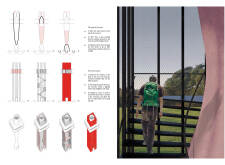
The proposal examines a visitor-oriented facility situated within a natural park landscape, designed to accommodate both recreational and educational functions. The study considers how spatial organization, vertical circulation, and cultural elements can enhance the visitor experience while addressing operational needs such as security and staff requirements.
Maria Paz Debarre,Maria Azul Fontao,Eliana Daniela Lejtman
The proposal examines a series of modular cabins designed to support cyclists along a major European route. The study focuses on how compact structures equipped with essential facilities can provide comfort and rest while maintaining a low impact on the natural environment.
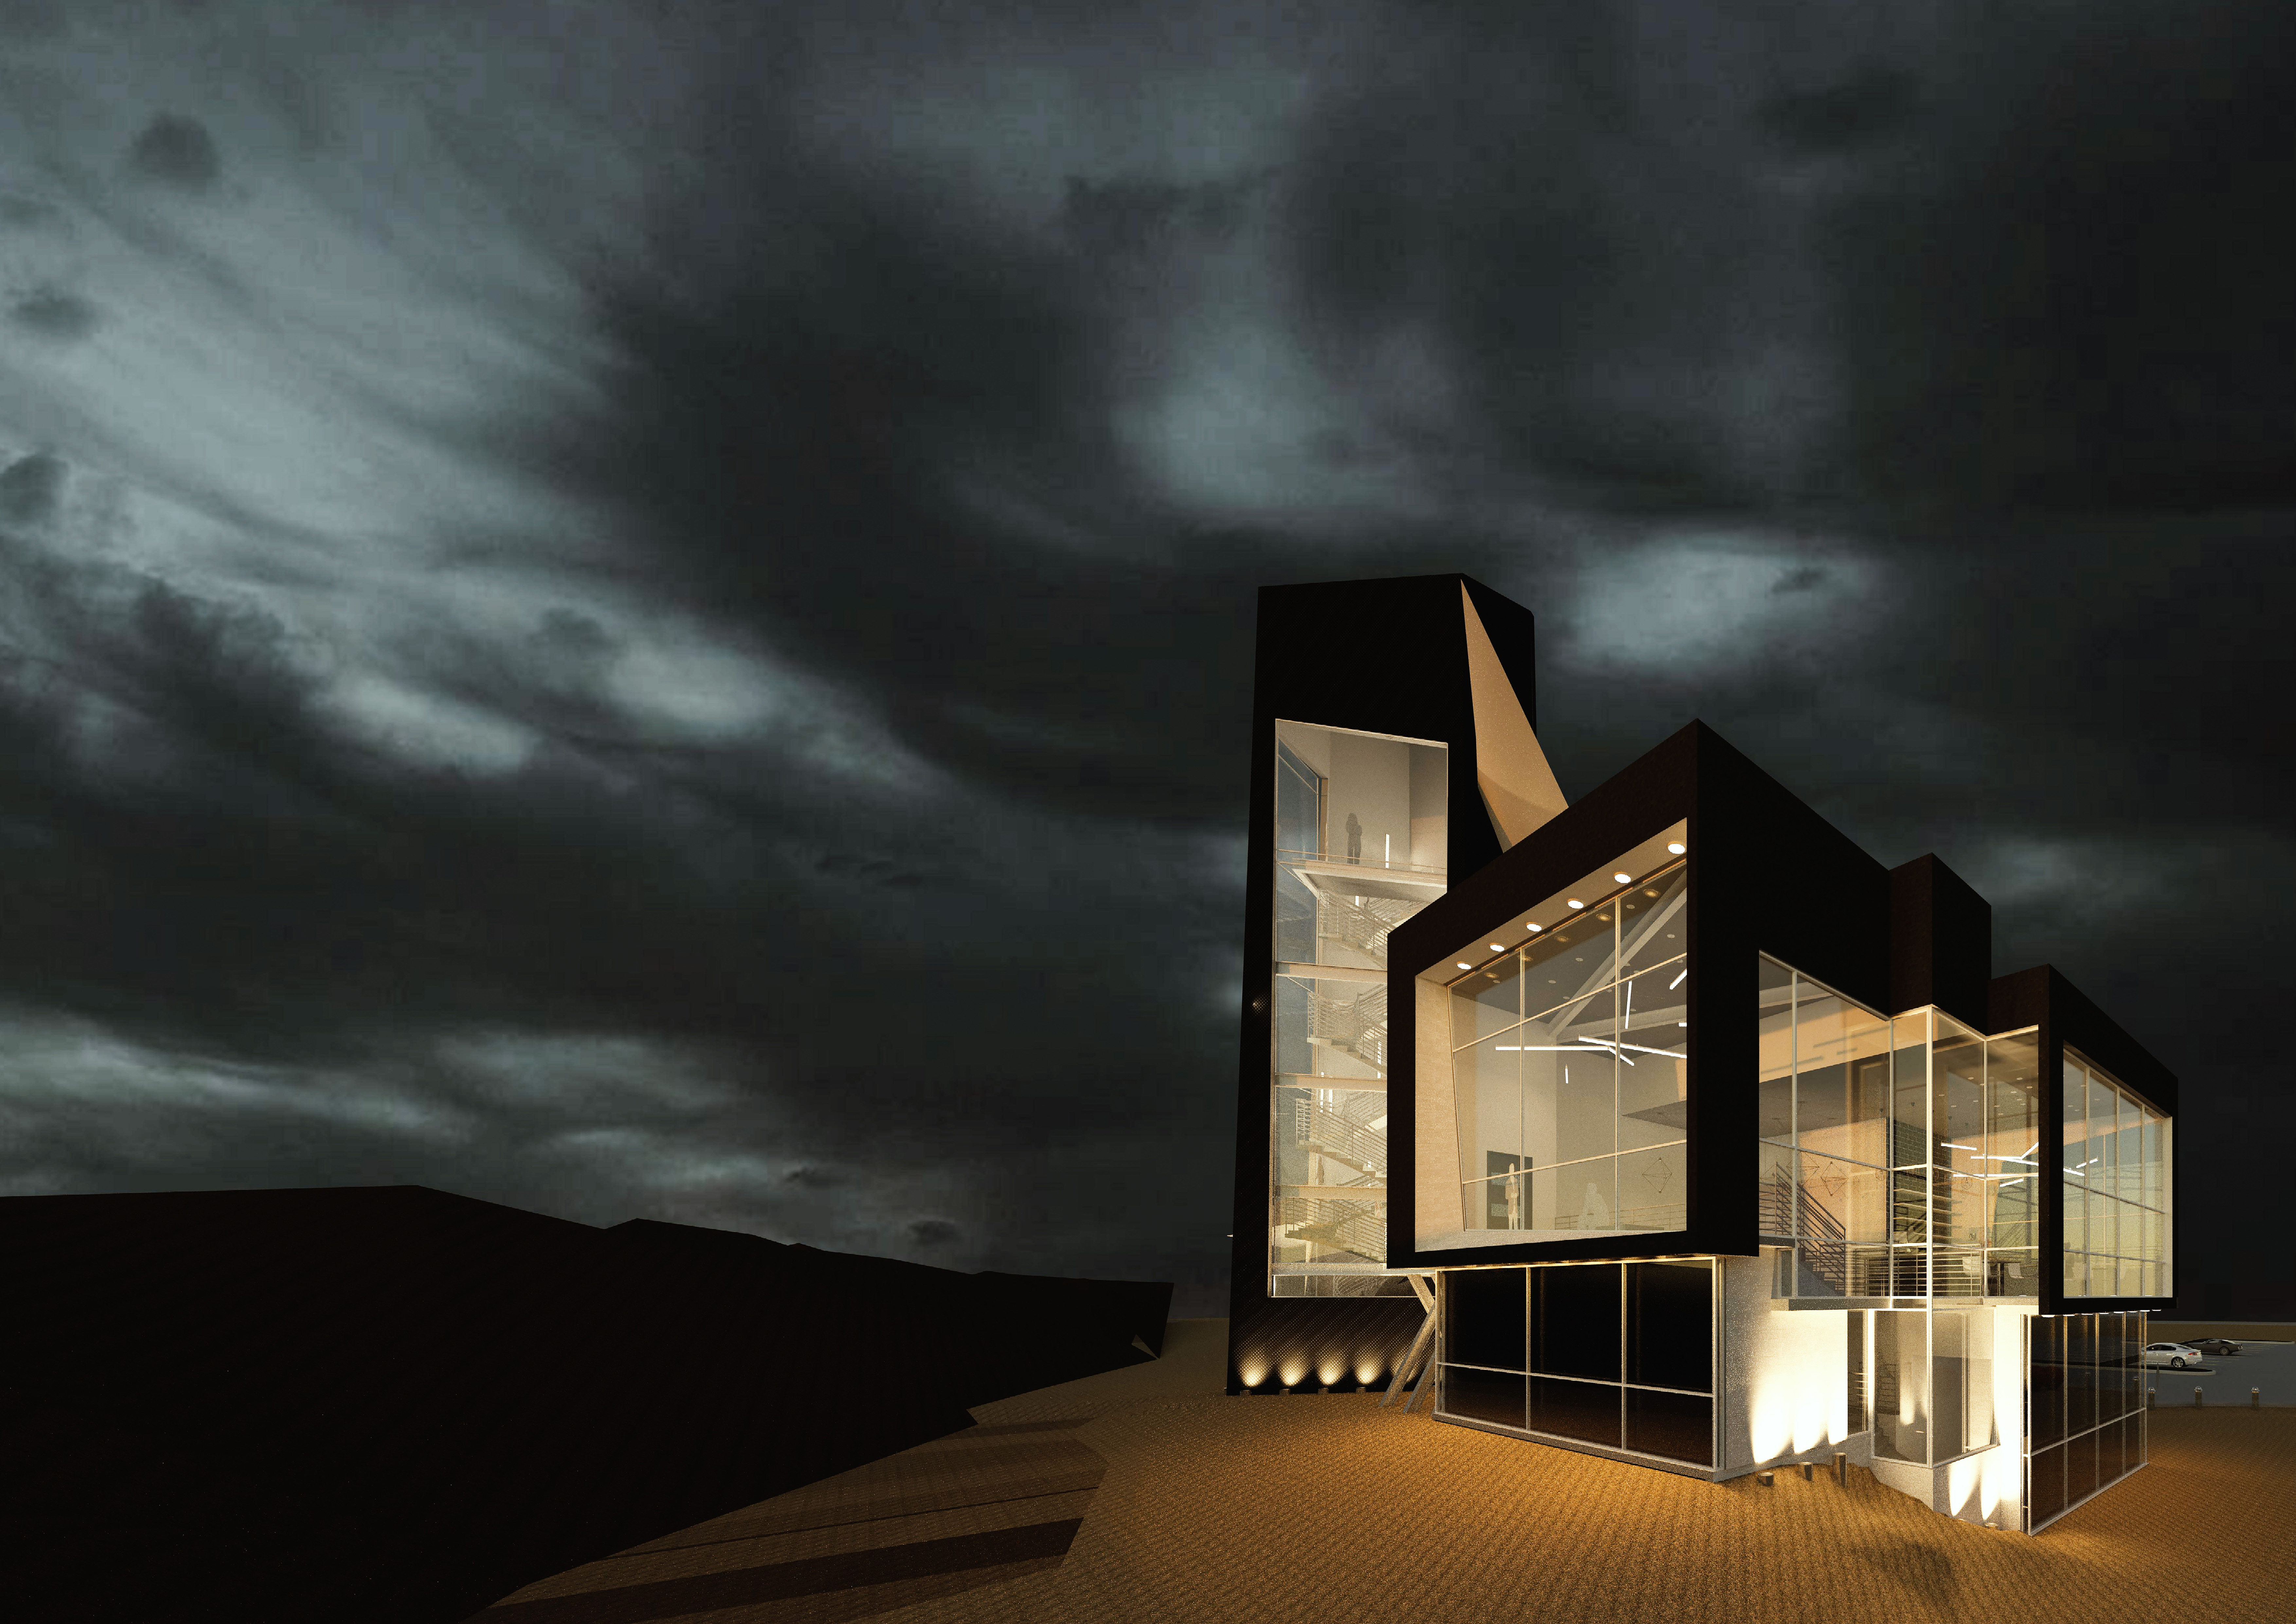
Incorporating a double-skin facade of translucent polycarbonate and locally sourced timber, the structure harmonizes with the volcanic landscape while providing essential facilities for winter recreation.
Maria Turcu,Mihai Mitrică,Alina Măldărescu,Alina Lixeanu
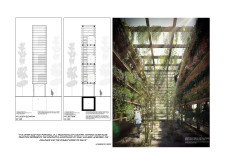
Incorporating vertical gardens and green façades, the design enhances urban connectivity and sustainability while providing multi-functional spaces for offices and public interaction.

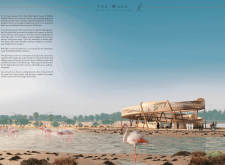
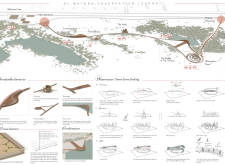
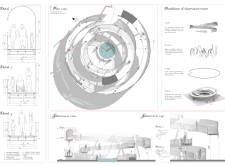
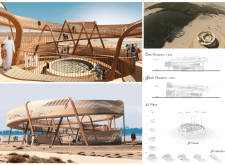
The conical structure clad in iridescent terracotta tiles offers a seamless blend of ecological sensitivity and cultural resonance, providing an elevated platform for observing the diverse wildlife of the Al Wathba Wetland Reserve, UAE.
Use architecture to create different emotional states
Edition #9ideas COMPETITIONSILENT CONTEST For this competition, NO DESCRIPTION TEXT is allowed. The architecture ideas must be communicated strictly with visuals.
Prize Monetary award
Eligibility Open to all
Advance registration deadline 12 November 2026
Open architecture competitions
Closest deadline first
Project competitions first
Selected winning projects have the potential to be constructed
Ideas competitions
Experimental competitions with the focus on pushing the boundaries of creativity
Use architecture to create different emotional states
Edition #9ideas COMPETITIONSILENT CONTEST For this competition, NO DESCRIPTION TEXT is allowed. The architecture ideas must be communicated strictly with visuals.
Only participants selected and invited by Buildner can enter these closed competitions. To be considered for future opportunities, please set up your account on Architects' Network Plus.