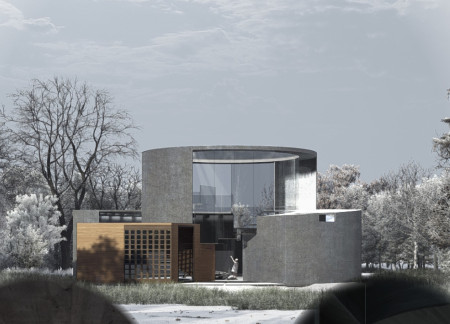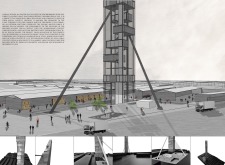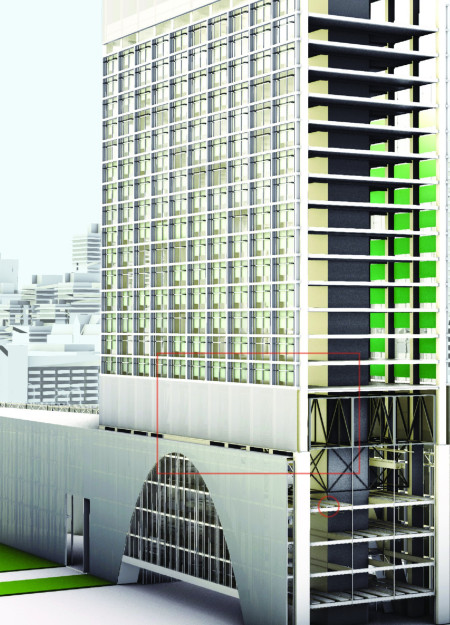
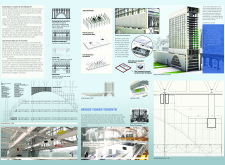
A catenoid structure supported by a steel truss enables flexible living spaces in the heart of Toronto, addressing the need for adaptable urban housing solutions.
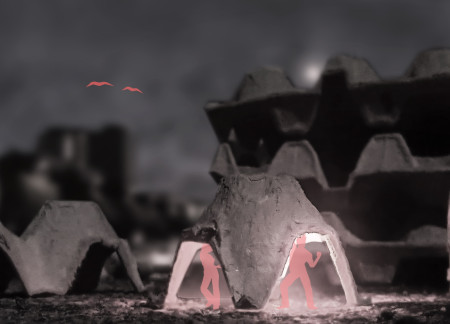
Constructed from molded pulp and protected by a bioplastic raincoat, the booth fosters community interaction within Berlin's techno scene while offering flexibility as a temporary gathering space.
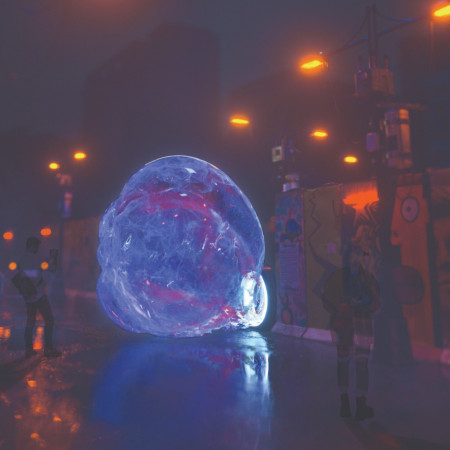
Utilizing an inflatable membrane structure that reacts to sound and light, the installation redefines public space interaction in Berlin, fostering a dynamic environment for techno music celebration.
Incorporating charred wooden shingles and cross-laminated timber, the design creates a multifunctional urban space that seamlessly blends sustainability with community interaction.
Defined by its emphasis on interactivity and light, the design integrates personal space within an urban setting, enhancing the living experience through thoughtful architectural elements.
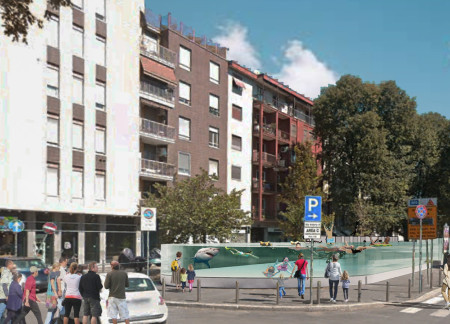
A high-strength clear glass swimming pool in the Parco Archeologico area of Milan invites both residents and tourists to engage with the historical context of the former Navigli Canal while offering a unique recreational space.
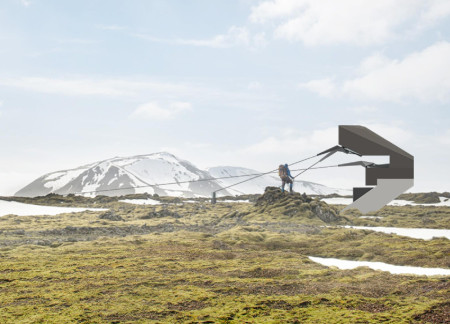
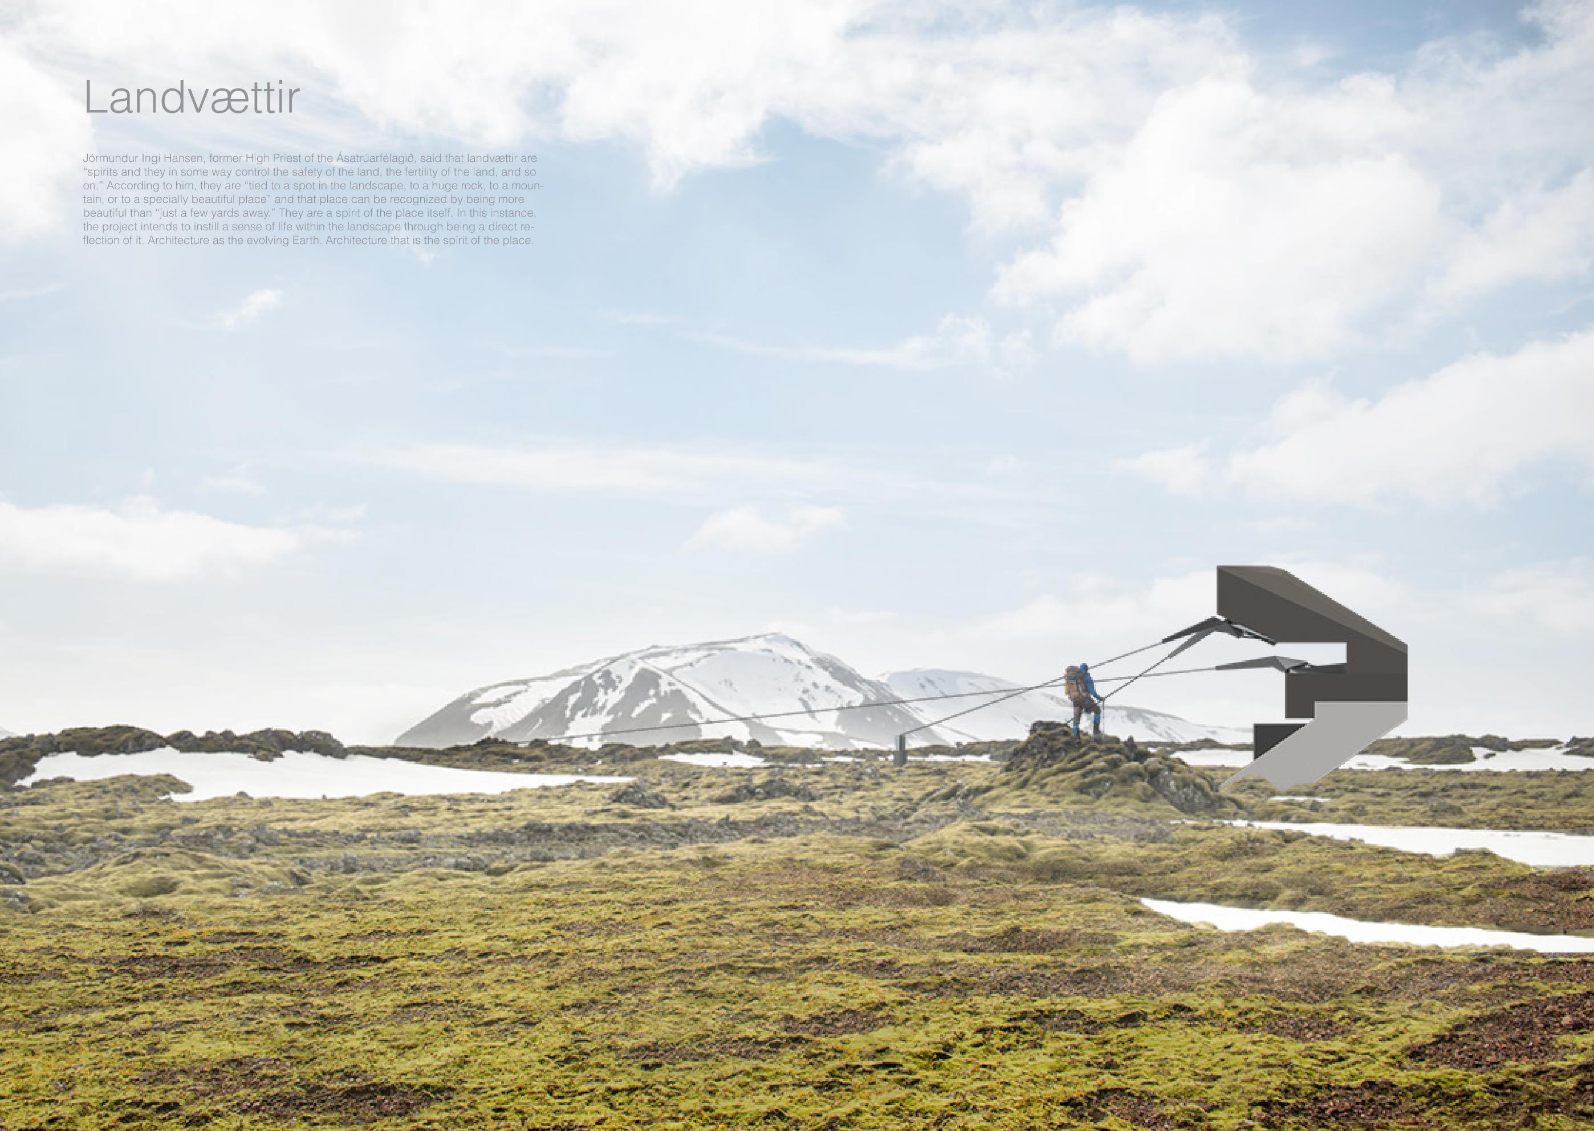
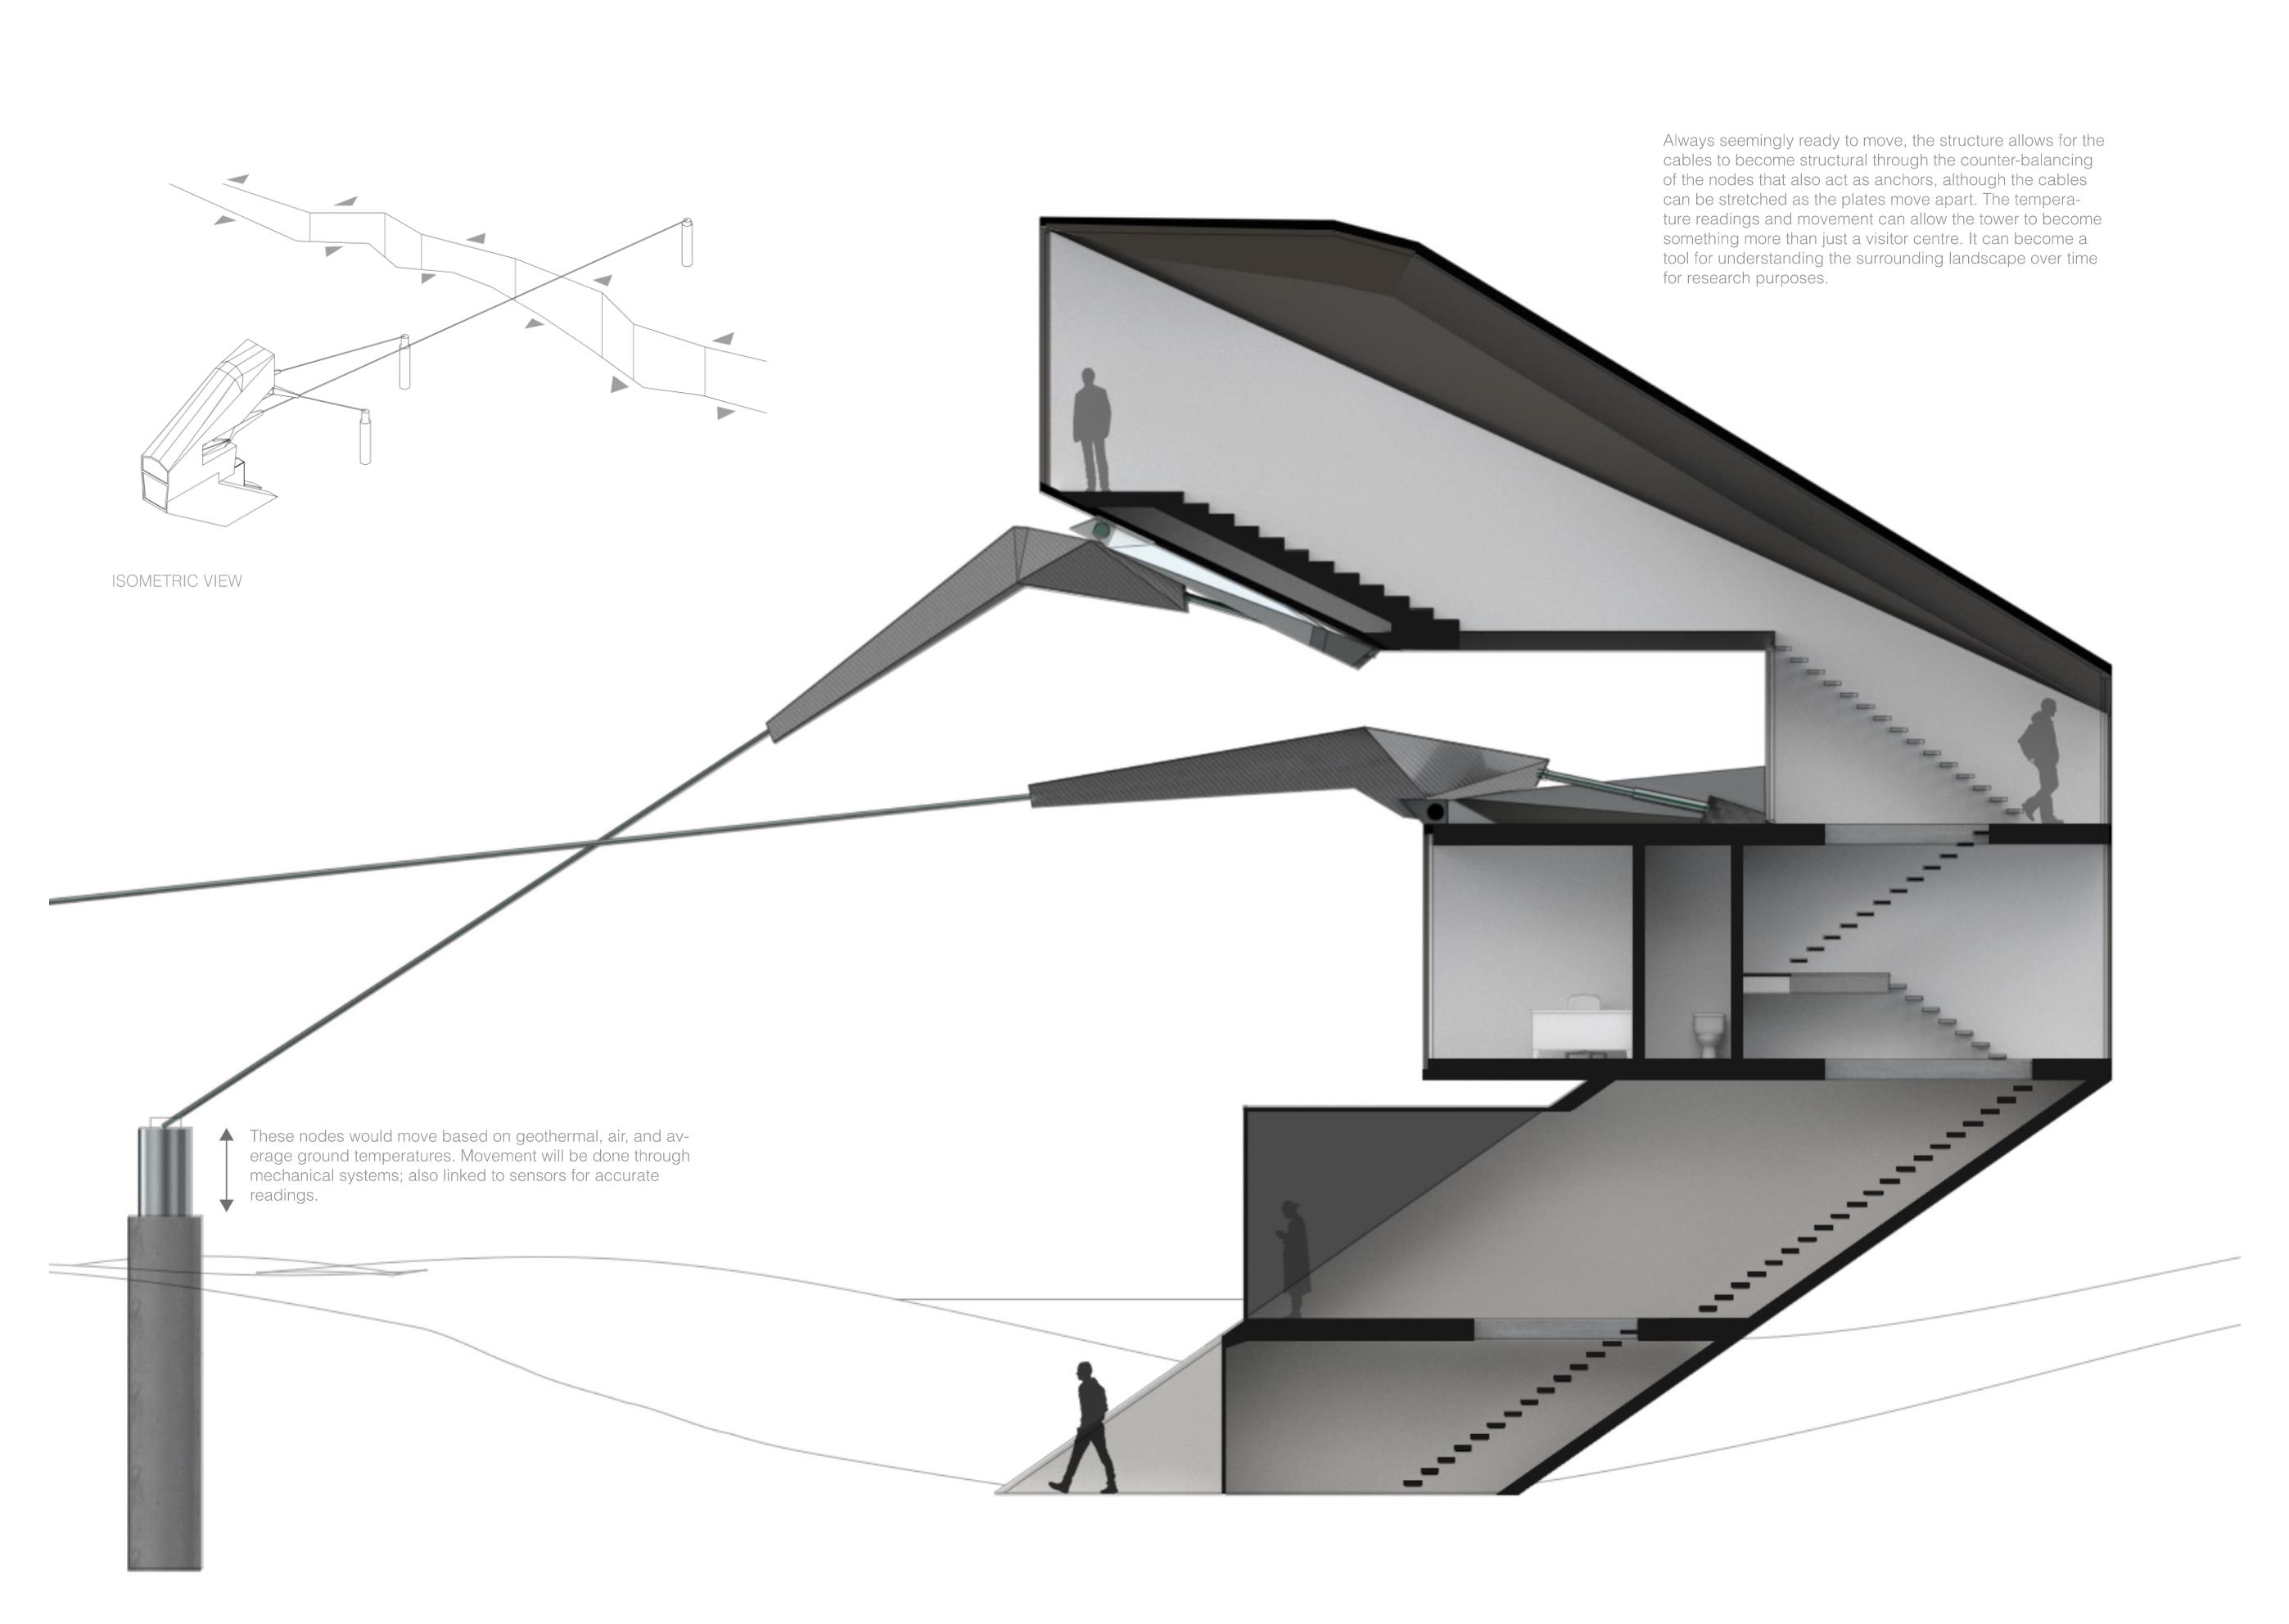
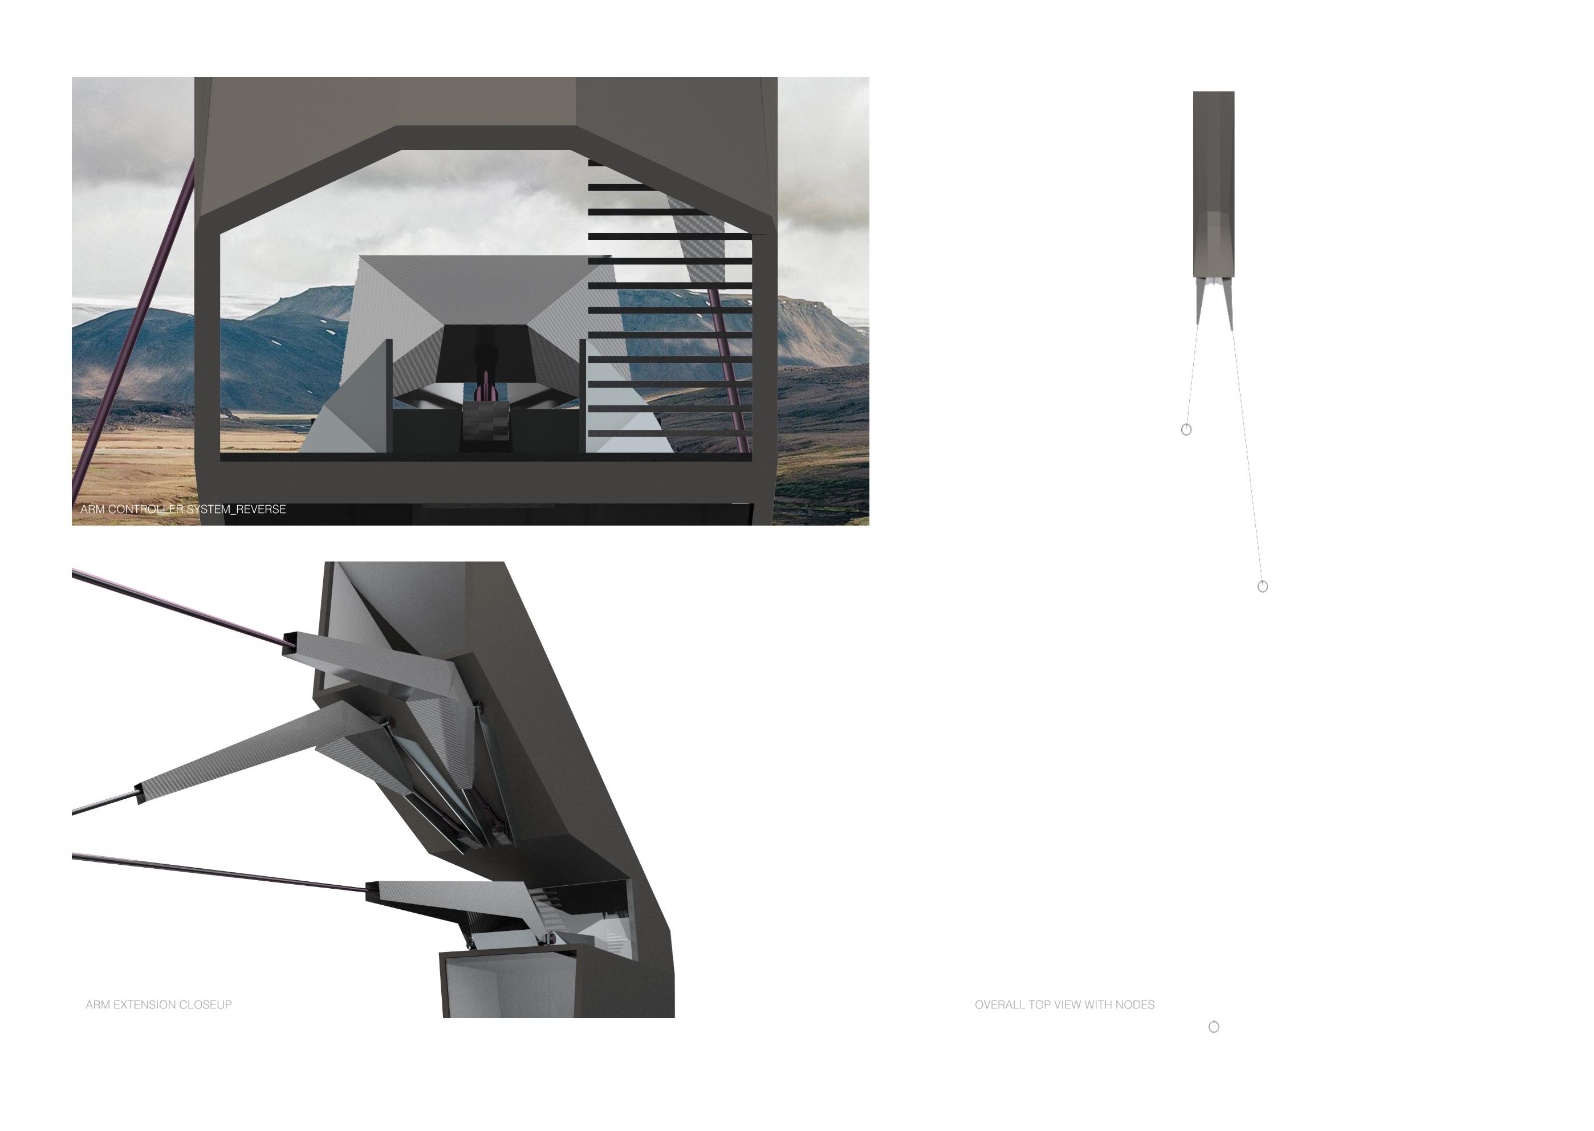
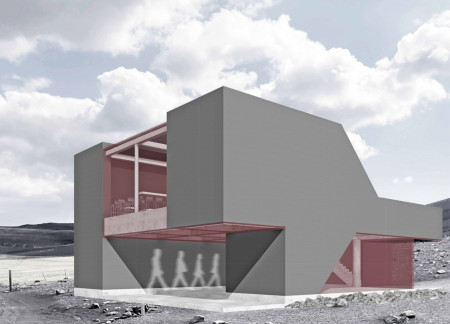
Constructed from 3D printed concrete and framed with red glazing, the visitor centre and café at Hverfjall offers a unique educational space while providing stunning views of the surrounding volcanic landscape.
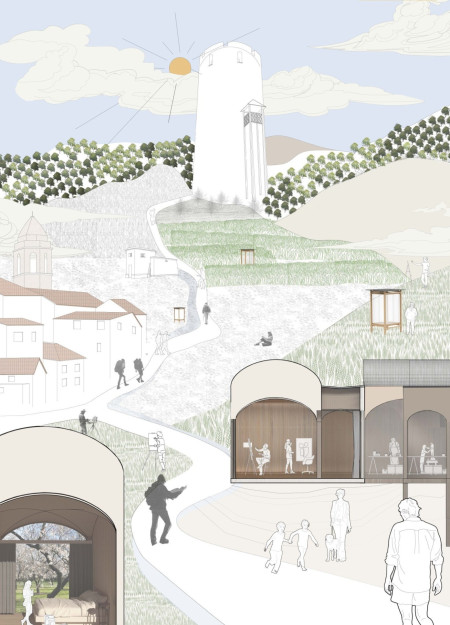
Modular timber structures accommodate olive and almond farming while fostering community connections, designed to enhance seasonal agricultural activities and creative residency functions.
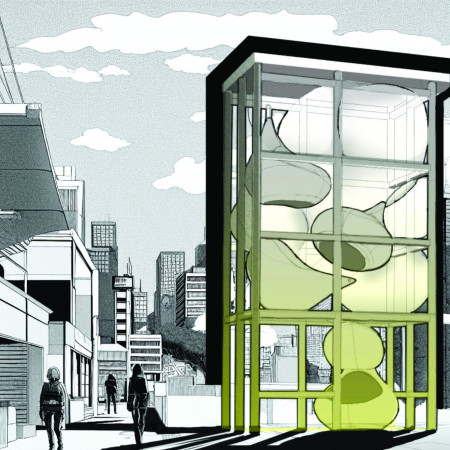
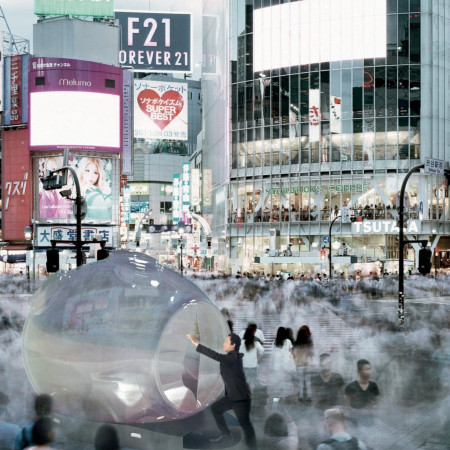
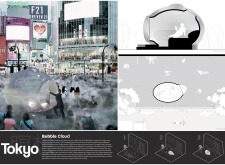
Enclosed within a rigid steel frame, large translucent balloons create an adaptable space for meditation, offering urban dwellers a noise-isolating retreat from the hectic surroundings of Tokyo.
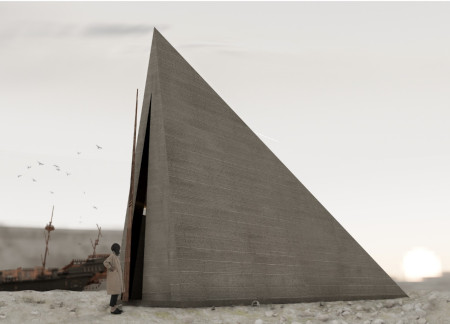
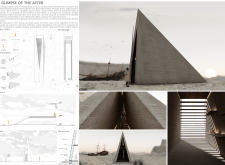
A rammed earth pyramid, augmented by corten steel elements, serves as a poignant reflection of memory and absence, creating a contemplative space for visitors.
Set within the ecological landscape of Latvia, the Intersecting Art Gallery integrates large, open spaces with a design that fosters community interaction and a deep connection to nature, serving as a vibrant hub for art exhibitions and cultural gatherings.
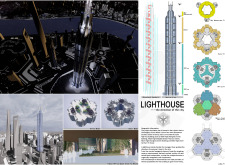
The decentralized core and innovative hexagonal forms create a versatile urban space that integrates natural elements, enabling a dynamic environment for both office and hospitality functions.
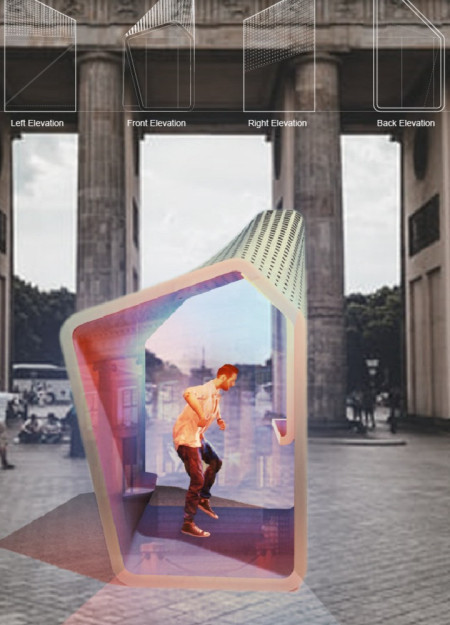
Framed by a distorted structure of aluminium and powered by solar energy, the design offers a unique space for individuals to immerse themselves in dance amid Berlin's urban landscape.
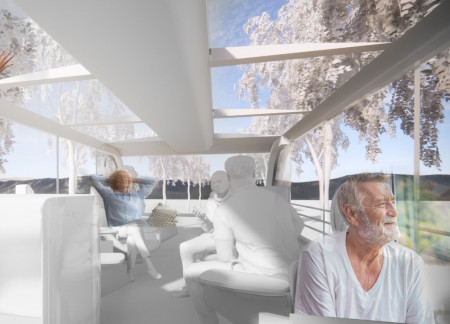
A retractable roof and integrated outdoor spaces enhance the connection to nature in a mobile hospice designed to provide compassionate care for individuals facing terminal illnesses.
Solar panels integrated into a plywood and metal structure light up urban gaps along Enning Road, enhancing community engagement and safety in a previously overlooked area.
With a glass structure that enhances natural light flow and creates unique ambient effects, this residence intricately balances transparency and privacy while offering a calm and inviting living environment.
A mirror wall reflects the inner green axis created by climbing plants, while a floating wooden roof allows natural light to stream into the compact meditation cabins designed to promote mindfulness in Tokyo's urban environment.
Constructed from recycled plastics, the Bubble Cloud provides a soundproof sanctuary that invites users to find tranquility and mindfulness amidst the bustling urban landscape of Tokyo.
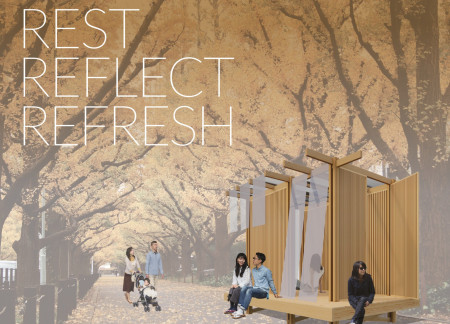
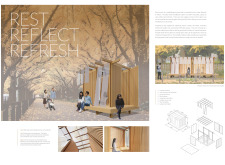
The soothing entrance framed by a traditional noren cloth leads to a wooden sanctuary designed for meditation, providing a reflective space that embraces urban life in Tokyo.
Stephanie andrea Herrera ruiz,Daniel Castellanos pineda,Francisca Diaz cortes
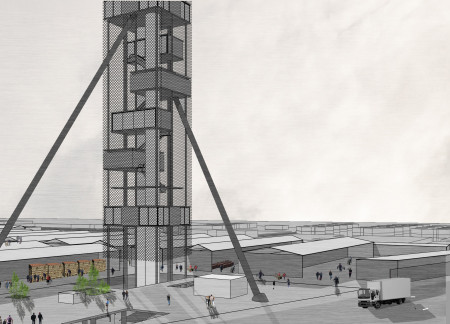
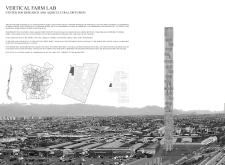
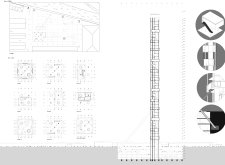
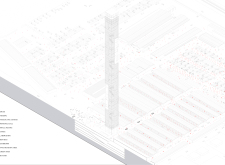
A vertical structure featuring a steel framework and integrating public spaces creates a dynamic environment for agricultural research and community engagement.
Crafted with natural brown tones and a focus on simplicity, the hut integrates into the Cambodian landscape, offering a serene retreat for reflection and relaxation.
Elevated on stilts, the structure utilizes cross-laminated timber panels and translucent surfaces to create a harmonious integration with the surrounding environment, serving as a serene space for meditation and reflection.
A central tree anchors a gabled cabin designed for relaxation and self-discovery, while cross ventilation and sustainable wood construction enhance the connection with nature.
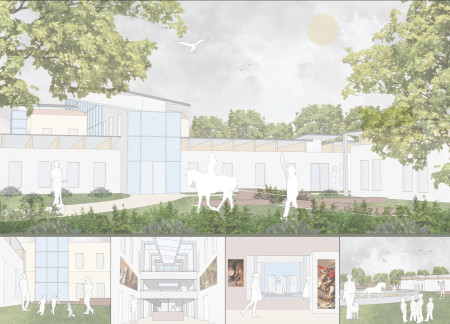
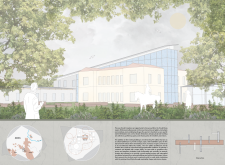
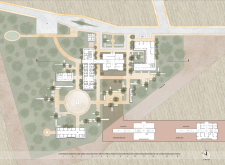
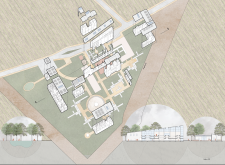
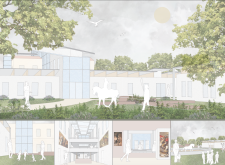
The proposal examines a visitor-oriented facility situated within a natural park landscape, designed to accommodate both recreational and educational functions. The study considers how spatial organization, vertical circulation, and cultural elements can enhance the visitor experience while addressing operational needs such as security and staff requirements.
Maria Paz Debarre,Maria Azul Fontao,Eliana Daniela Lejtman
The proposal examines a series of modular cabins designed to support cyclists along a major European route. The study focuses on how compact structures equipped with essential facilities can provide comfort and rest while maintaining a low impact on the natural environment.
Incorporating a double-skin facade of translucent polycarbonate and locally sourced timber, the structure harmonizes with the volcanic landscape while providing essential facilities for winter recreation.
Maria Turcu,Mihai Mitrică,Alina Măldărescu,Alina Lixeanu
Incorporating vertical gardens and green façades, the design enhances urban connectivity and sustainability while providing multi-functional spaces for offices and public interaction.
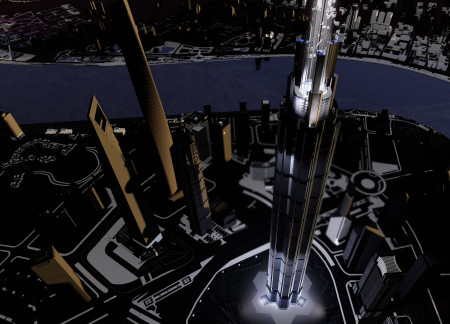
The conical structure clad in iridescent terracotta tiles offers a seamless blend of ecological sensitivity and cultural resonance, providing an elevated platform for observing the diverse wildlife of the Al Wathba Wetland Reserve, UAE.
Use architecture to create different emotional states
Edition #9ideas COMPETITIONSILENT CONTEST For this competition, NO DESCRIPTION TEXT is allowed. The architecture ideas must be communicated strictly with visuals.
Prize Monetary award
Eligibility Open to all
Advance registration deadline 12 November 2026
Open architecture competitions
Closest deadline first
Project competitions first
Selected winning projects have the potential to be constructed
Ideas competitions
Experimental competitions with the focus on pushing the boundaries of creativity
Use architecture to create different emotional states
Edition #9ideas COMPETITIONSILENT CONTEST For this competition, NO DESCRIPTION TEXT is allowed. The architecture ideas must be communicated strictly with visuals.
Only participants selected and invited by Buildner can enter these closed competitions. To be considered for future opportunities, please set up your account on Architects' Network Plus.