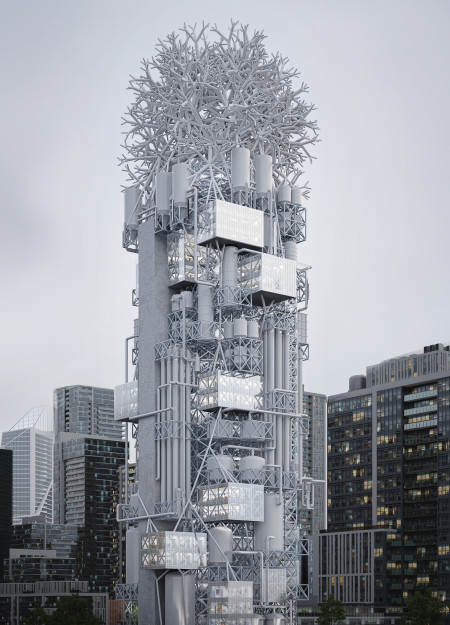
Utilizing a fractal design and geotextiles, the facility maximizes rainwater harvesting while serving as a community hub dedicated to sustainability and environmental education.
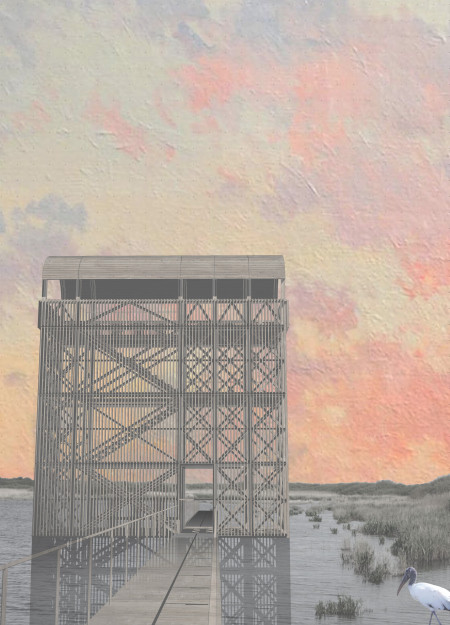
An open trellis structure built with sustainable wood and transparent glass culminates in a series of elevated platforms, providing an unobstructed view for birdwatchers in a delicate wetland ecosystem.
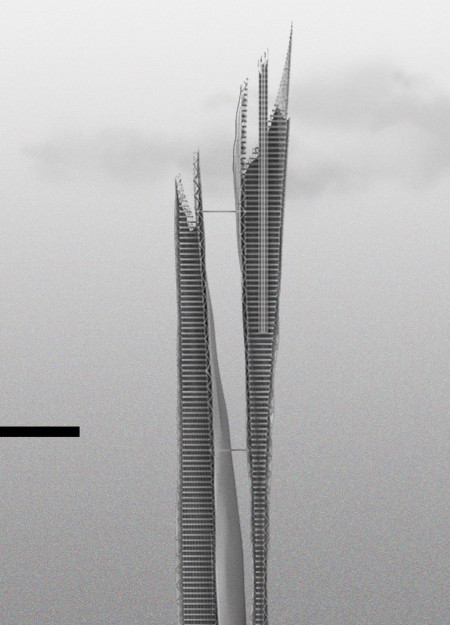
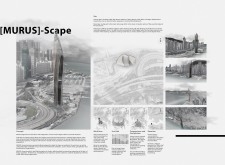
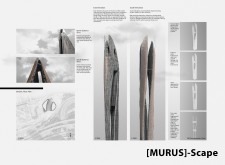
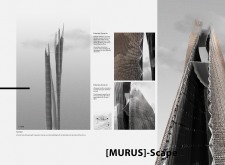
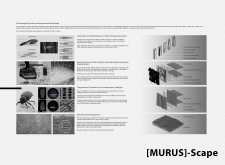
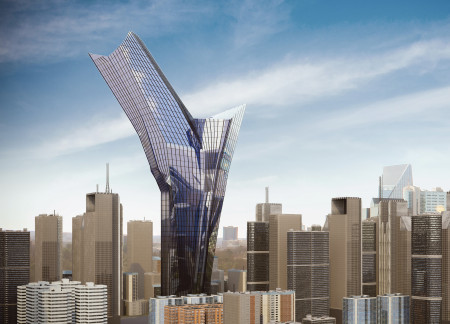
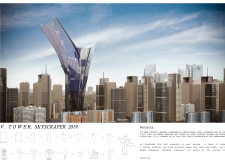
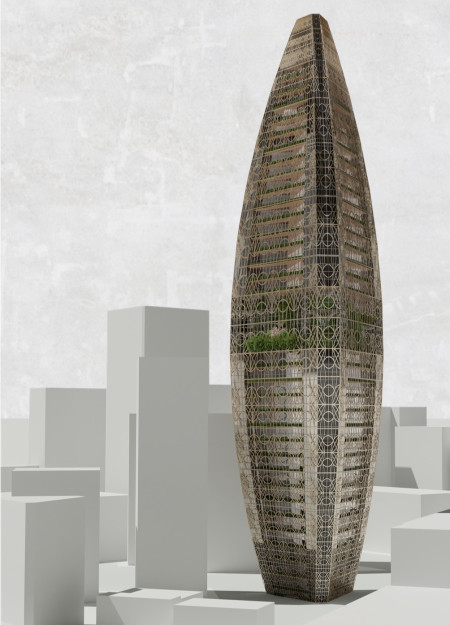
The vertical split design utilizes aerodynamic forms to capture wind energy, while sophisticated moisture management strategies address local climate conditions, serving as a mixed-use facility in the urban landscape of Hong Kong.
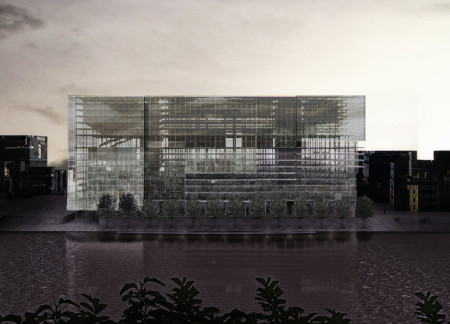
With a transparent facade and vertical layering that encourages public interaction, the skyscraper in Osaka serves as a mixed-use community hub integrating cultural spaces, retail, and residential areas.
The twisting skin of local stones guides visitors on a vertical ascent, creating a reflective space that harmonizes with the Latvian landscape while serving as a gathering point for observation and engagement.
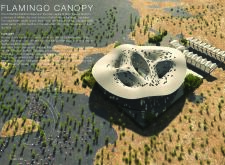
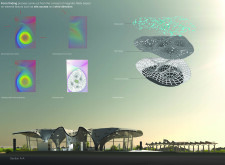
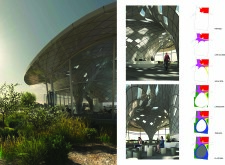
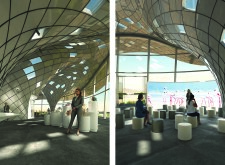
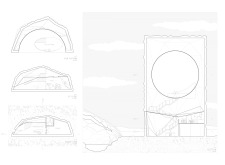
Inspired by the balance of flamingos, a visitor center in Al Wathba Wetland Reserve utilizes glass and GRP to create a harmonious relationship with the surrounding environment while enhancing the visitor experience.
Rammed earth walls rise vertically to enhance natural light and provide stunning views, creating a visitor center that fosters a deep connection to the surrounding landscape.
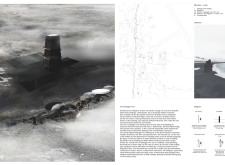
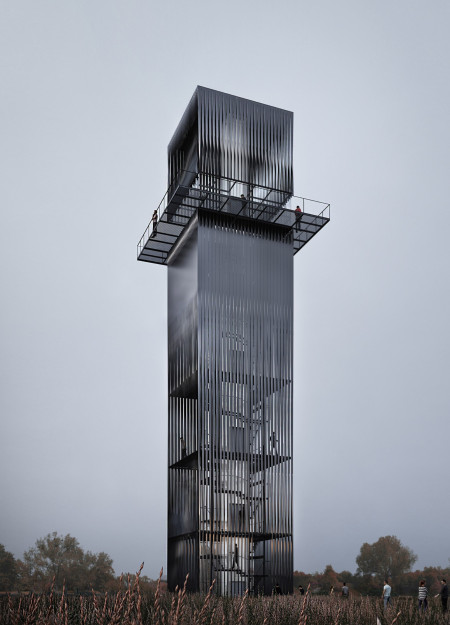
The unique perforated steel drape of the observation tower creates a dynamic interplay of light and shadow while providing visitors with expansive views of the North American tectonic plate.
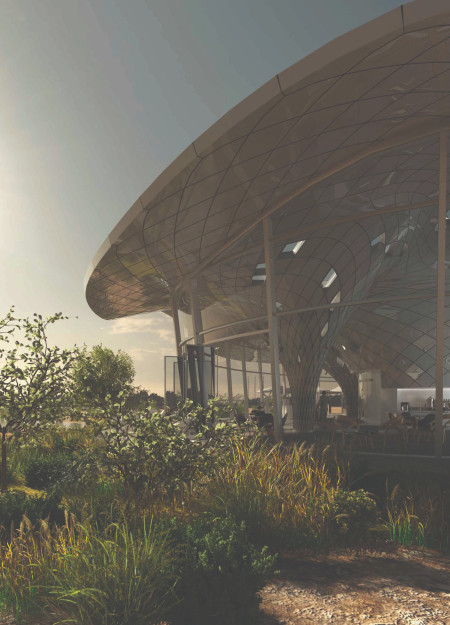
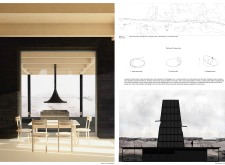
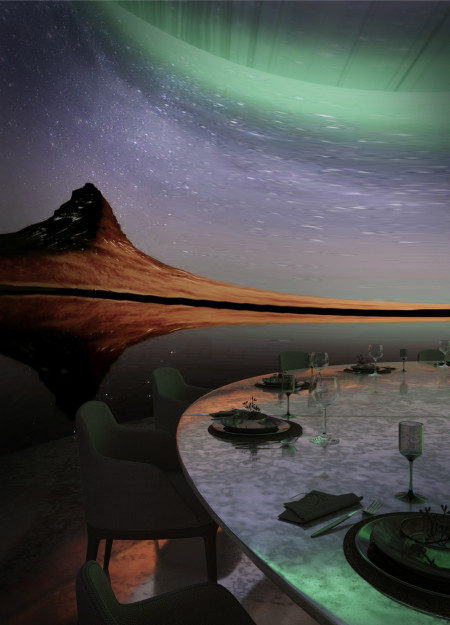
Inspired by the Northern Lights, the floating ceiling creates a unique atmosphere in an immersive dining space above a hydroponic farm that promotes sustainability and community interaction.
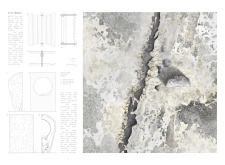
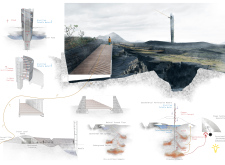
Constructed from locally sourced timber and stone, the structure provides a prominent viewing platform for the Silfra fissure, serving as a functional hub for tourists exploring the unique geological landscape.
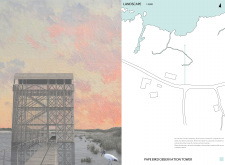
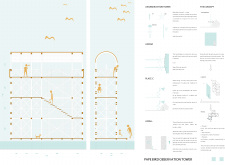
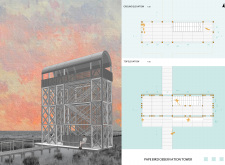
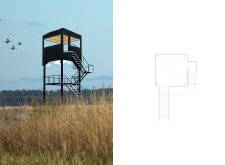
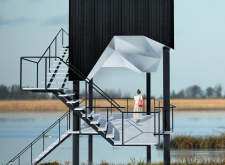
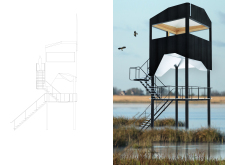
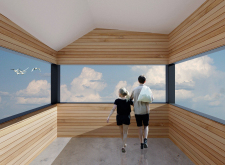
Elevated by a framework of steel and wrapped in charred wood shingles, this observation tower offers expansive views of the wetland, creating a space for ecological education and wildlife appreciation.
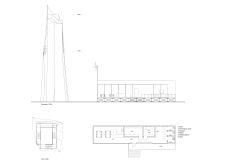
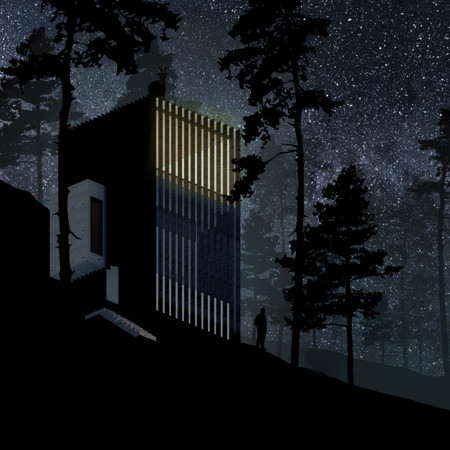
Utilizing a charred wooden facade and green roofing, the design fosters community connectivity while accommodating mixed-use functions in a vital rural landscape.

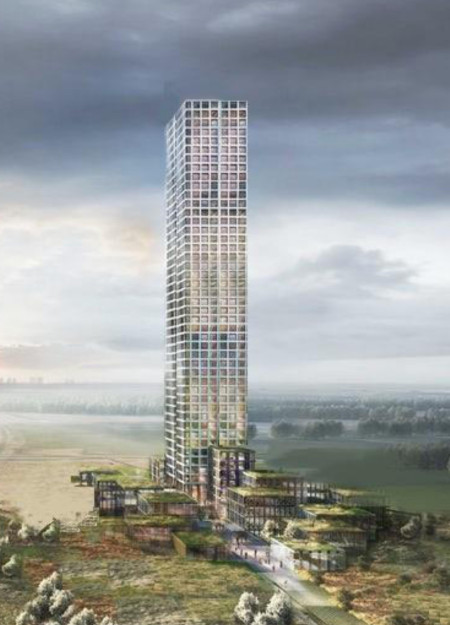

The distinct verticality of the structure serves as a centerpiece for a multifunctional space that combines offices, retail, and community facilities, fostering engagement within the urban landscape.
Luis Garcia,Victor Hertel,João Navarrete,Leonardo Dias
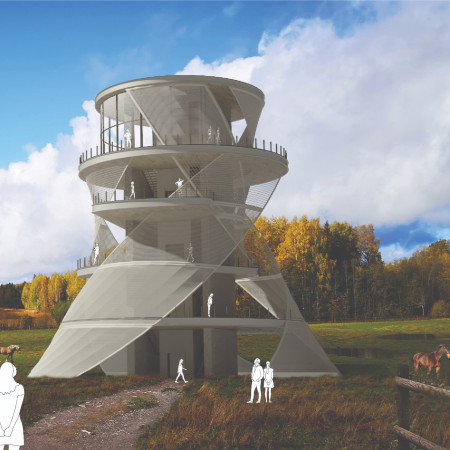

A twisted steel and glass tower merges with the landscape, offering elevated viewpoints and connections to the environment while serving as a public observation space.
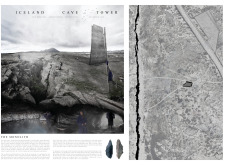
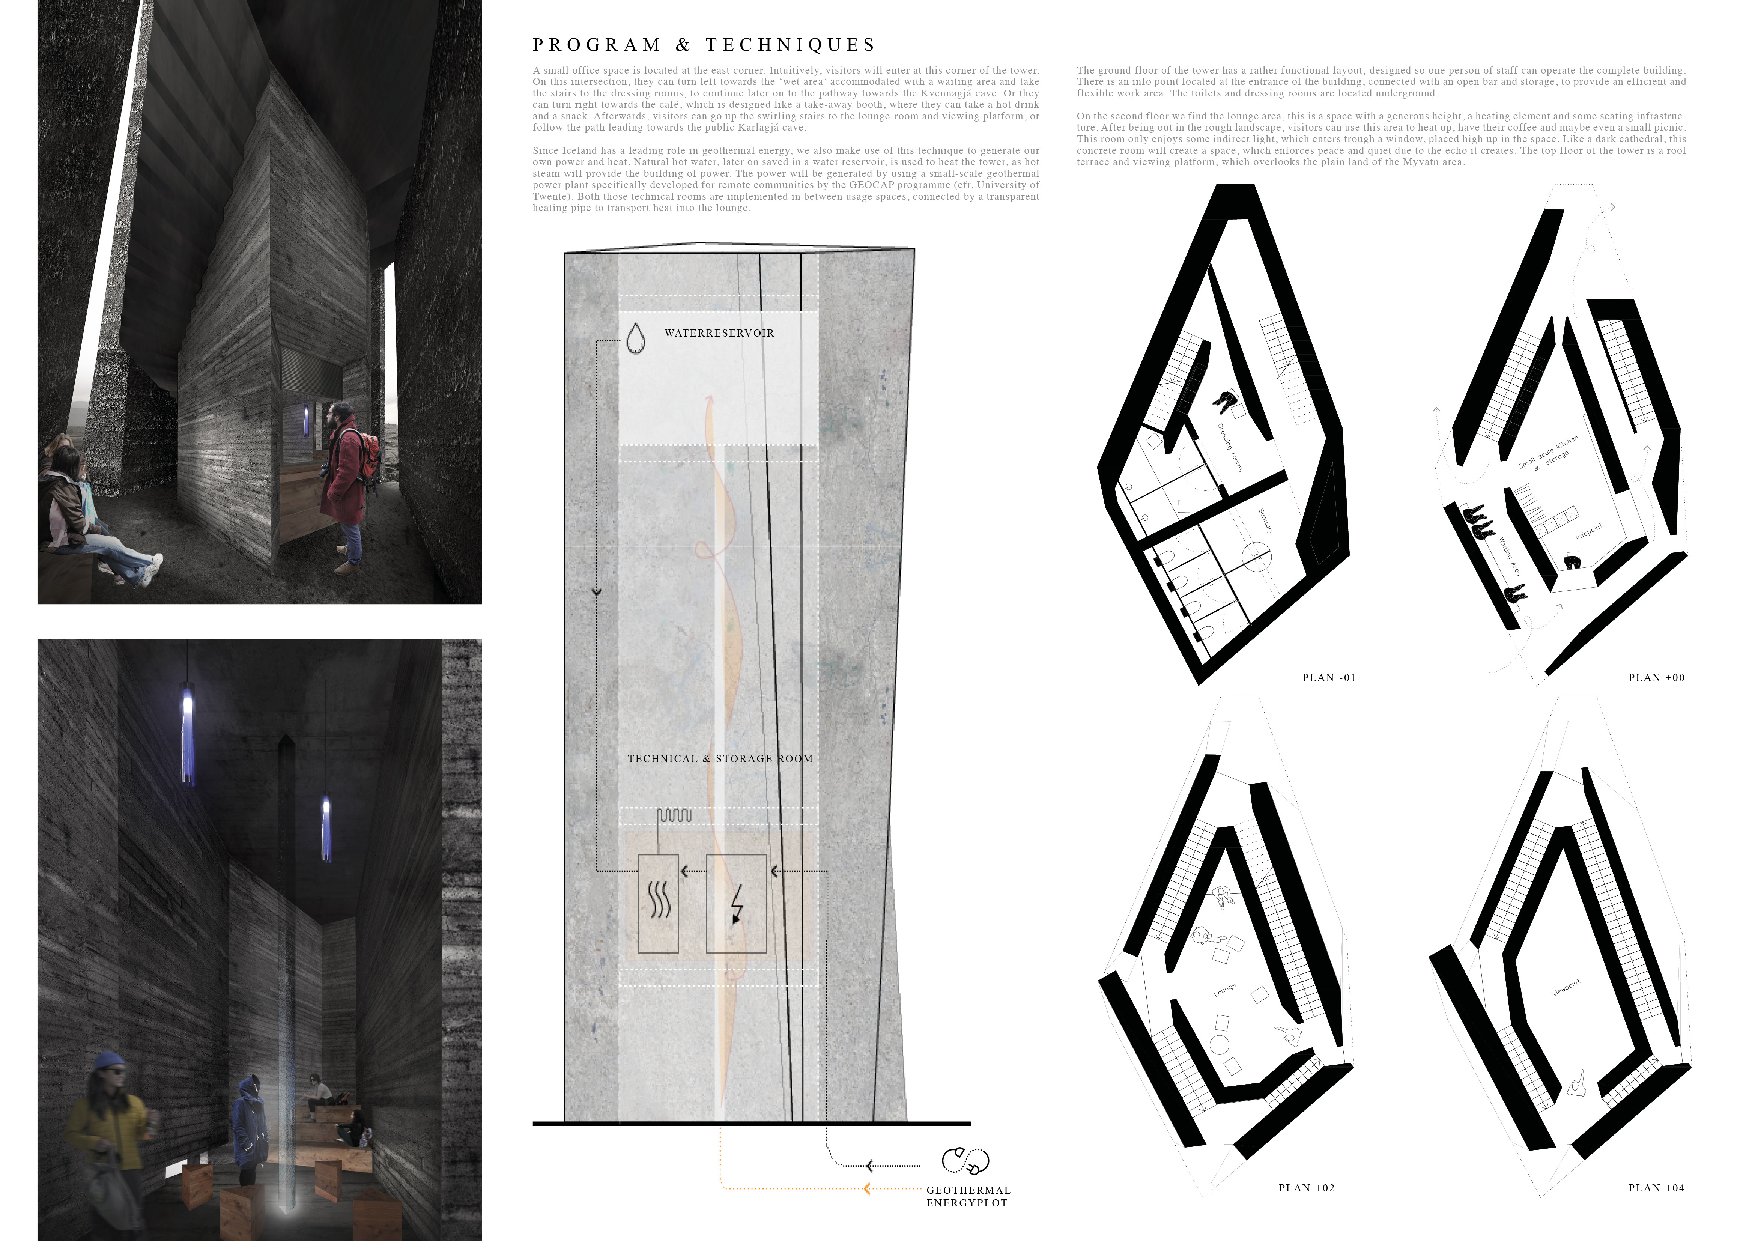
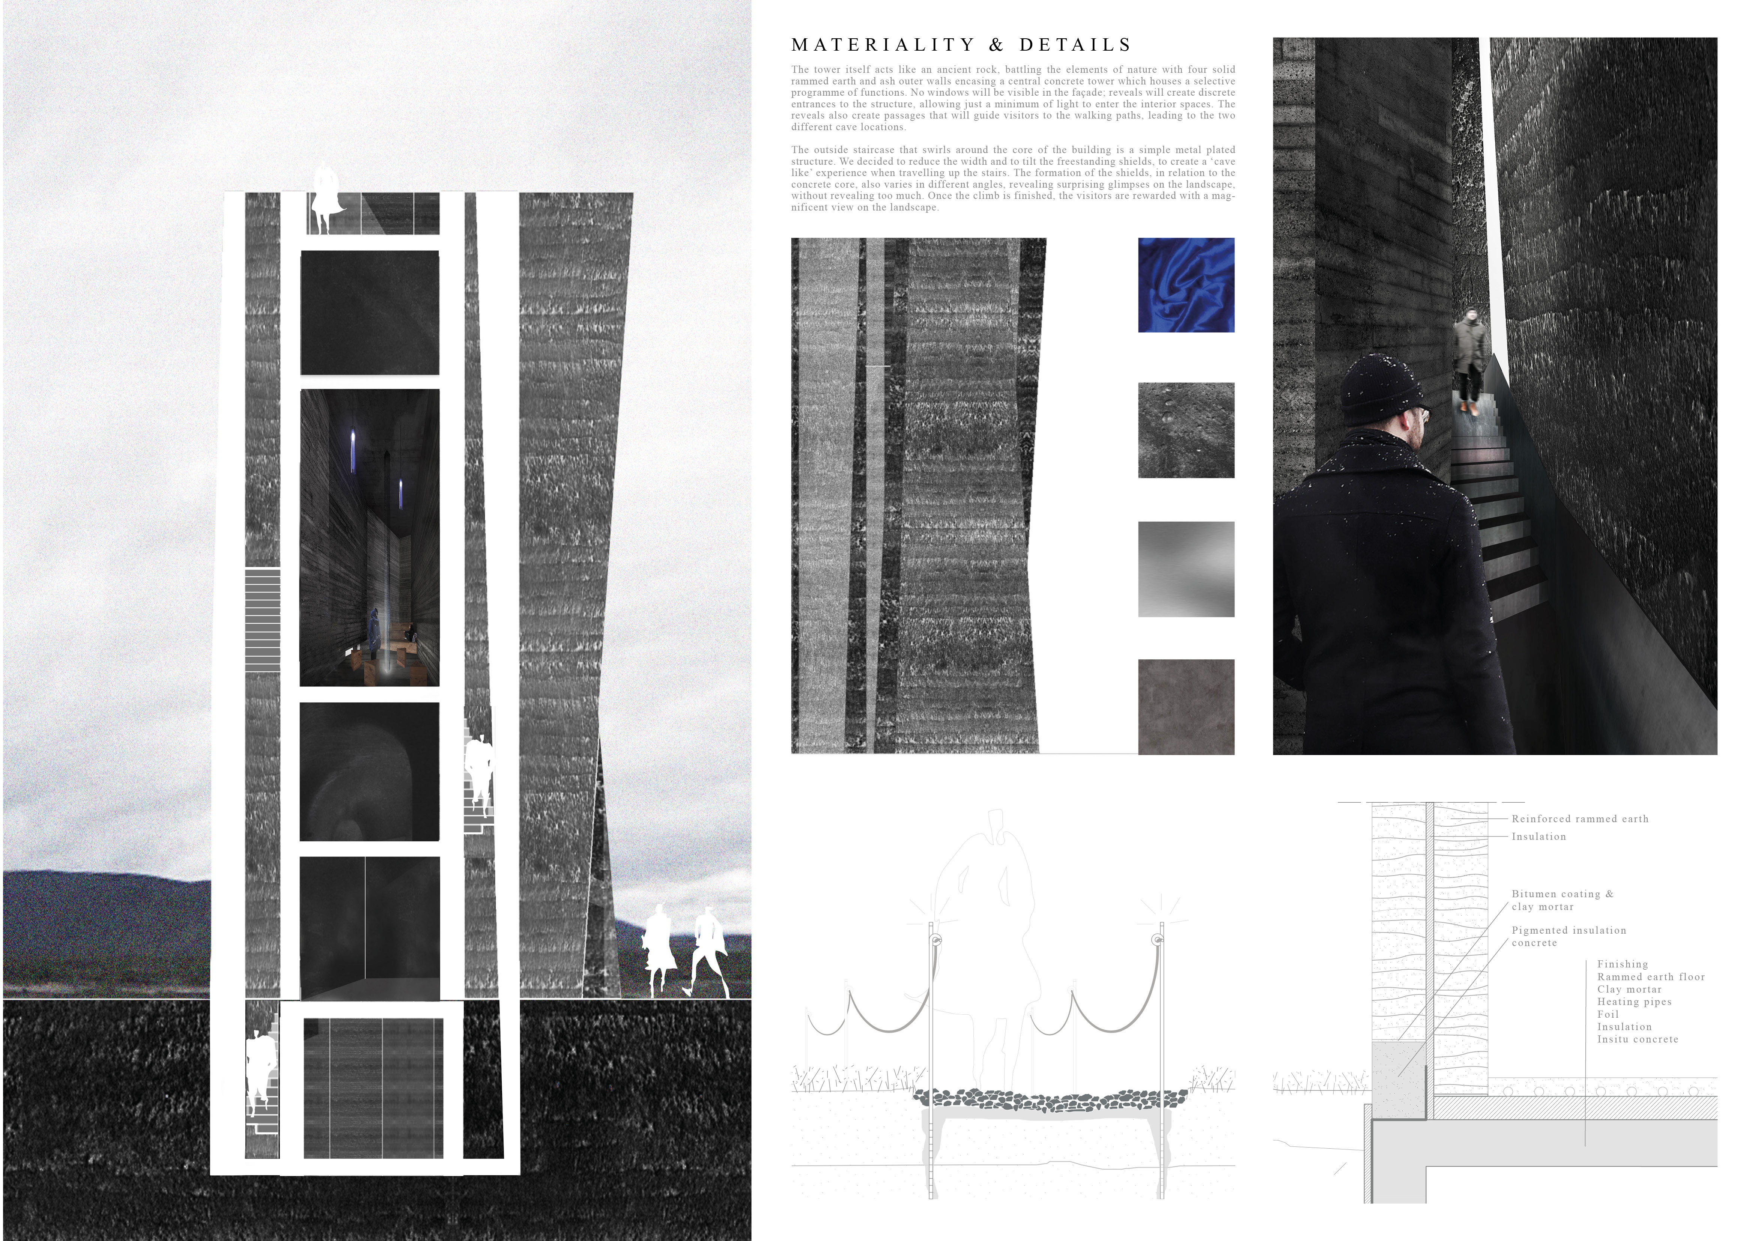
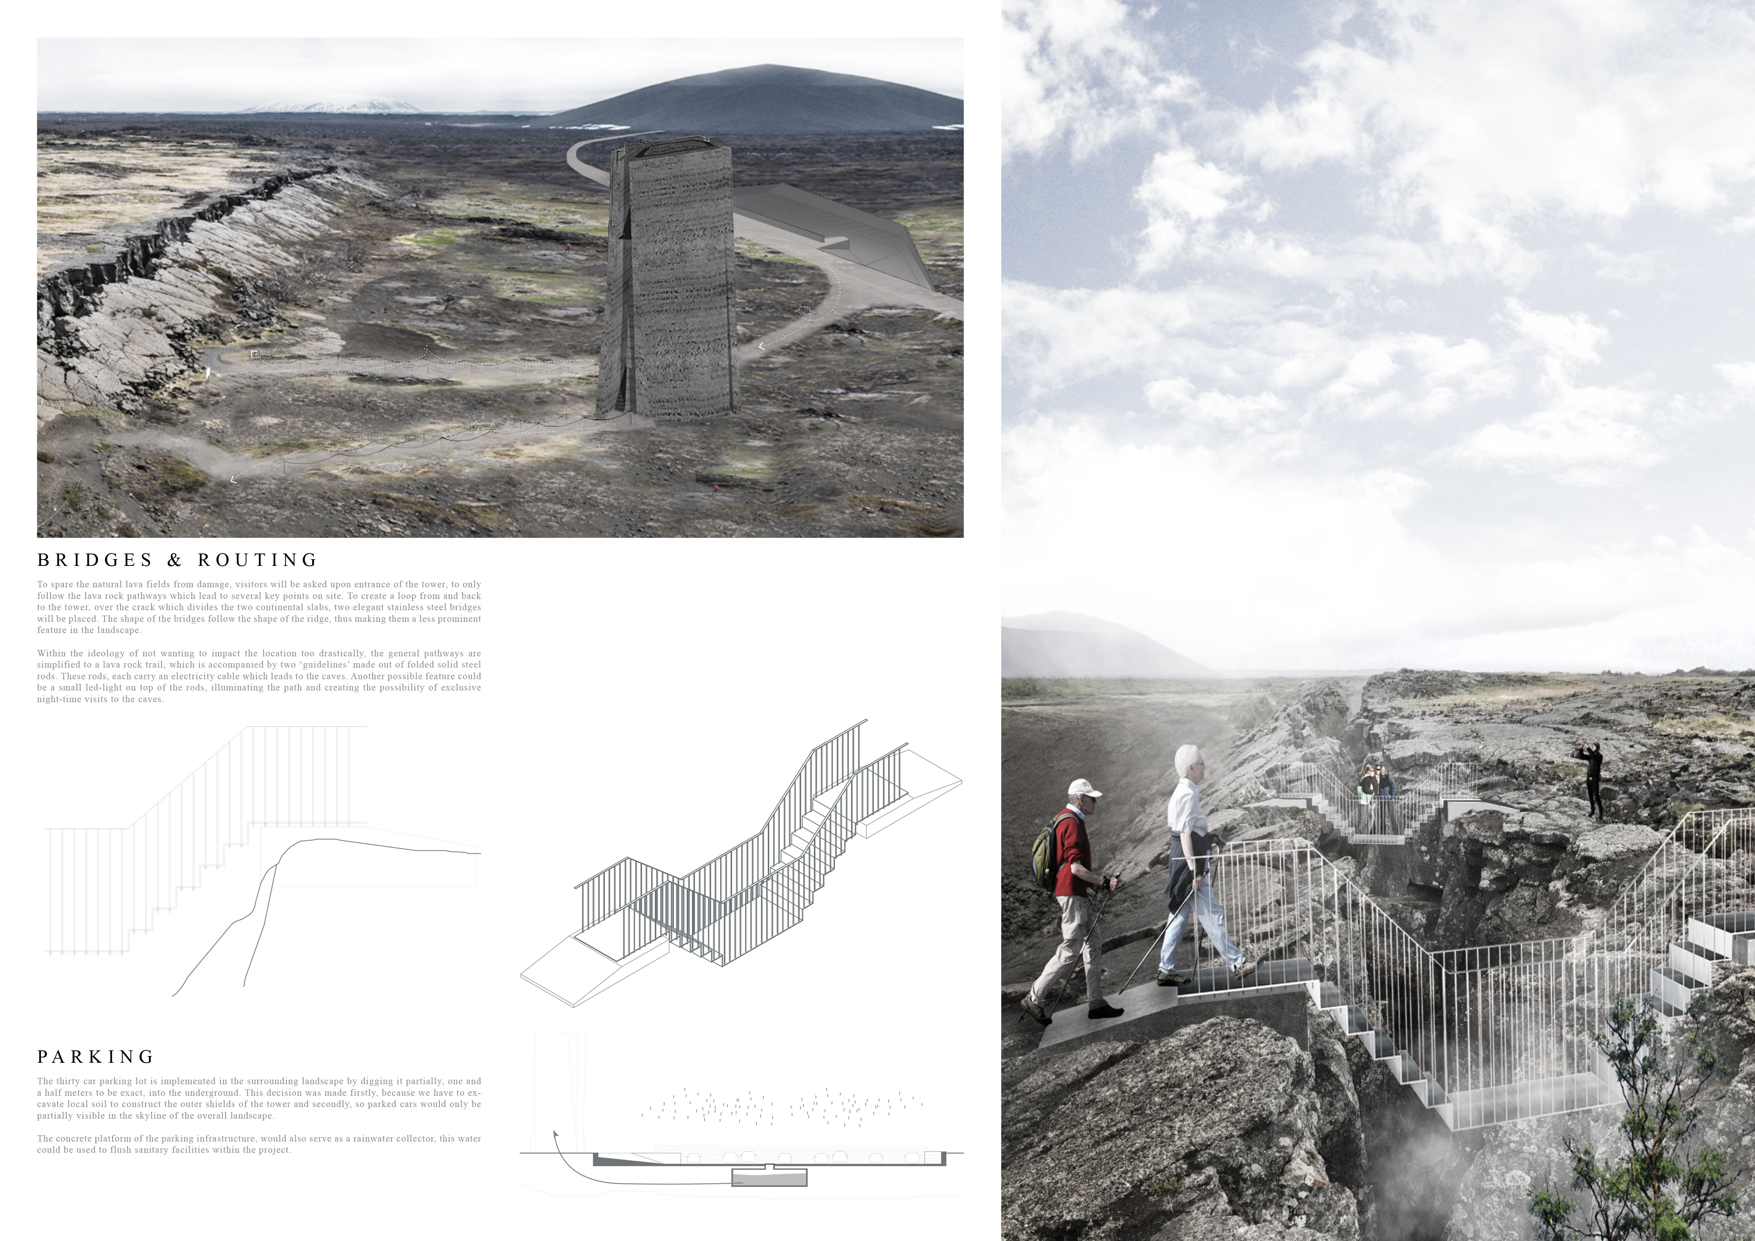
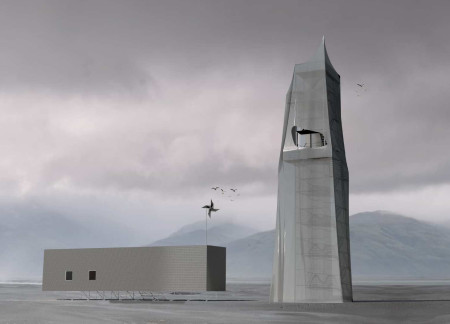
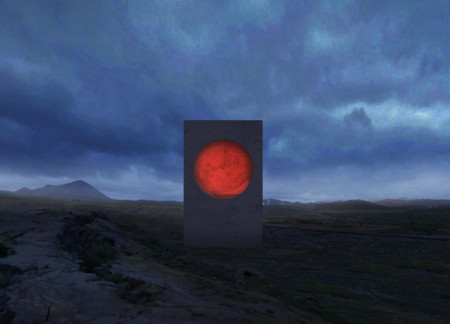
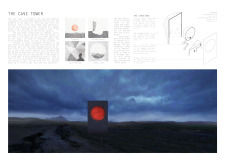
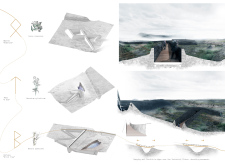
A unique integration of a cave-inspired form with concrete and steel creates a monumental viewing structure that offers visitors expansive views of Iceland's rugged landscape.
Wolfgang sebastian Kiehne,Cayetano garcia Cachay,Christian Bechara
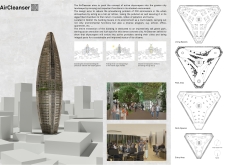
Algae-filled chambers filter urban pollutants while a vertical green park enhances the microclimate, combining air purification with residential, educational, and office spaces in a multifunctional structure.
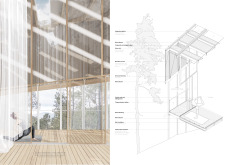
With its vertical form and integration of rainwater systems, the pavilion offers a sustainable space for yoga practice, harmonizing with the surrounding forest through the use of wood and natural light.
Pedro Adaixo,Diogo Coelho,Paulo Moreira,David De sá
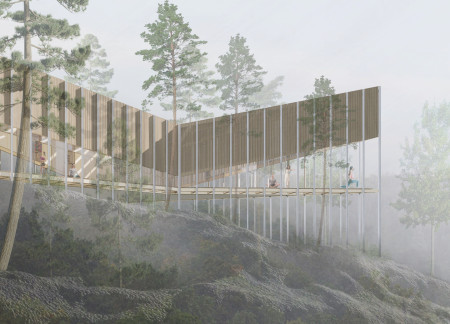
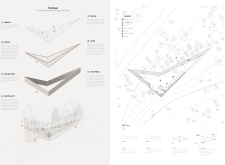
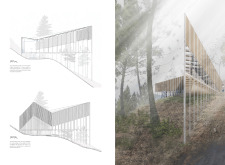
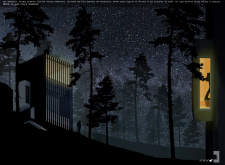
Constructed with charred wood and a vertical form, the retreat harmonizes with its natural surroundings to create an immersive space for relaxation and reflection.
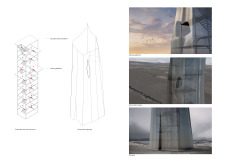
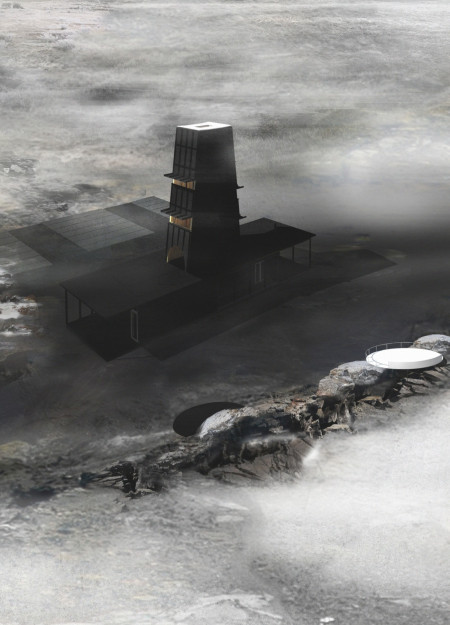
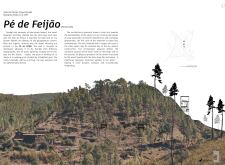
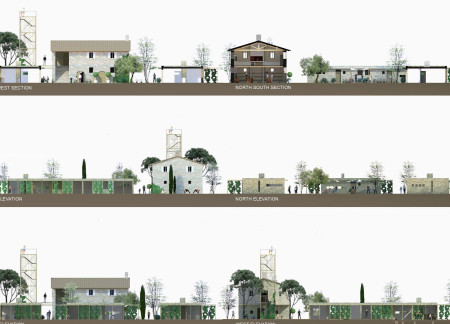
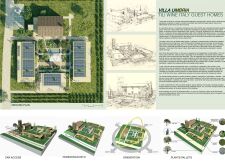
A towering structure houses a weather station surrounded by guest homes, with a central patio embraced by Mediterranean greenery and pathways, all crafted from unworked stone and natural wood to enhance a shared experience of leisure and relaxation.
Pablo Zamudio,Alexis Doroteo,Adrián García,Sandra Sánchez
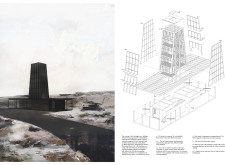
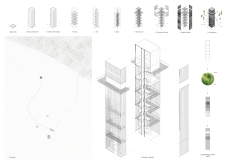
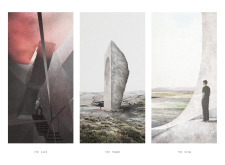
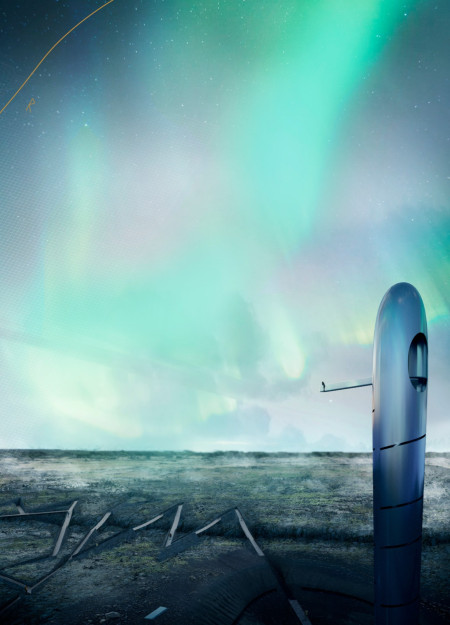
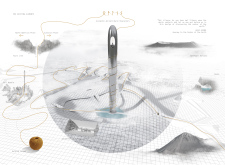
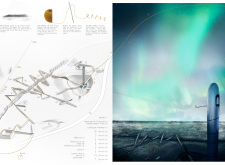
The vertical needle structure, inspired by Icelandic runes and set against the backdrop of dynamic tectonic plates, guides visitors through an interactive experience of the geothermal landscape.
With a design that utilizes stacked roofs to create unobstructed jungle views, this wooden retreat fosters a close connection to nature while providing essential shelter and spaces for relaxation and meditation.
Crafted with natural brown tones and a focus on simplicity, the hut integrates into the Cambodian landscape, offering a serene retreat for reflection and relaxation.
Elevated on stilts, the structure utilizes cross-laminated timber panels and translucent surfaces to create a harmonious integration with the surrounding environment, serving as a serene space for meditation and reflection.
A central tree anchors a gabled cabin designed for relaxation and self-discovery, while cross ventilation and sustainable wood construction enhance the connection with nature.
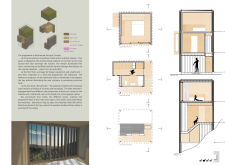
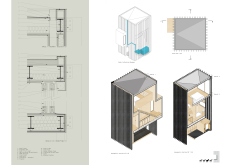
The proposal examines a visitor-oriented facility situated within a natural park landscape, designed to accommodate both recreational and educational functions. The study considers how spatial organization, vertical circulation, and cultural elements can enhance the visitor experience while addressing operational needs such as security and staff requirements.
The undulating roof structure, supported by wooden elements and complemented by a reflection garden featuring preserved mature trees, creates a contemplative memorial space honoring the lives lost during the Sri Lankan Civil War.
Incorporating a double-skin facade of translucent polycarbonate and locally sourced timber, the structure harmonizes with the volcanic landscape while providing essential facilities for winter recreation.

Maria Turcu,Mihai Mitrică,Alina Măldărescu,Alina Lixeanu
Incorporating vertical gardens and green façades, the design enhances urban connectivity and sustainability while providing multi-functional spaces for offices and public interaction.

Use architecture to create different emotional states
Edition #9ideas COMPETITIONSILENT CONTEST For this competition, NO DESCRIPTION TEXT is allowed. The architecture ideas must be communicated strictly with visuals.

Prize Monetary award
Eligibility Open to all
Advance registration deadline 12 November 2026
Open architecture competitions
Closest deadline first
Project competitions first
Selected winning projects have the potential to be constructed
Ideas competitions
Experimental competitions with the focus on pushing the boundaries of creativity
Use architecture to create different emotional states
Edition #9ideas COMPETITIONSILENT CONTEST For this competition, NO DESCRIPTION TEXT is allowed. The architecture ideas must be communicated strictly with visuals.
Only participants selected and invited by Buildner can enter these closed competitions. To be considered for future opportunities, please set up your account on Architects' Network Plus.