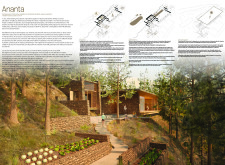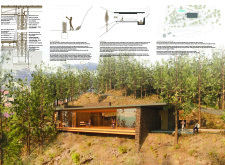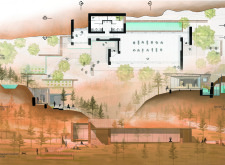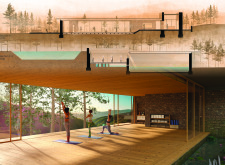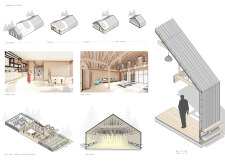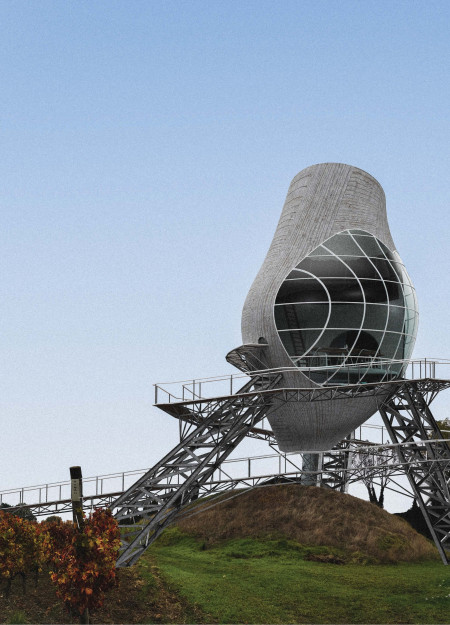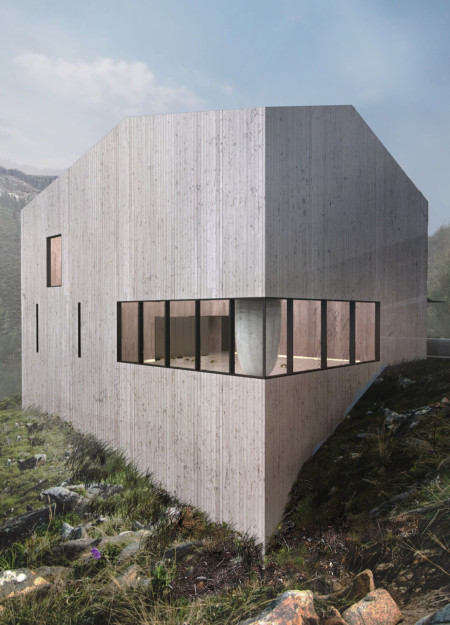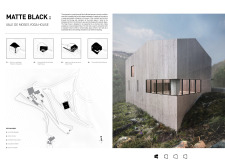
Timber-clad cabins integrated with a water reservoir create a sustainable retreat in a valley, providing a tranquil space for meditation and reflection.
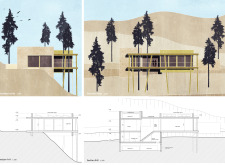
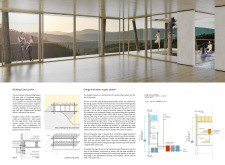
Elevated on slender steel columns, the cabin offers expansive valley views while providing a dedicated space for meditation and reflection through its minimalist design and natural light integration.
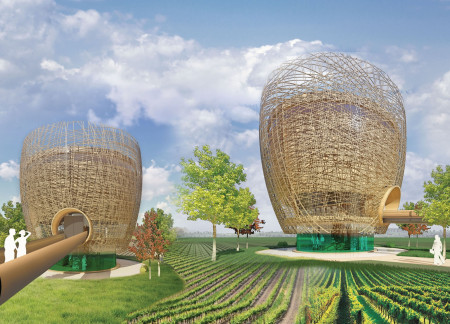

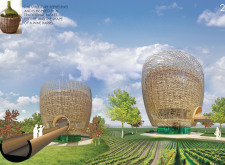
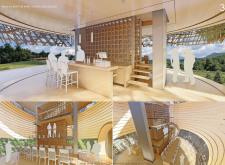
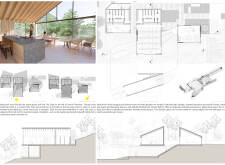
The wooden lattice structure, designed to frame panoramic views of the valley, creates a welcoming environment for wine tasting while enhancing the connection between visitors and the natural landscape.
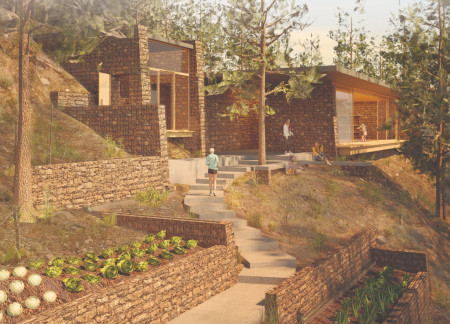
Constructed with gabion walls and local stone, the design merges natural materials with sustainable practices to create an environment focused on yoga and meditation.
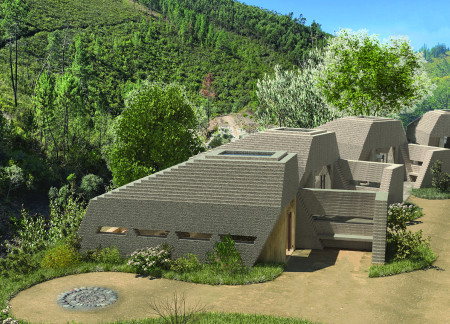
Constructed with raw clay walls that create a unique sensory experience, the cabin offers expansive valley views and serves as a dedicated space for mindfulness and yoga practice.
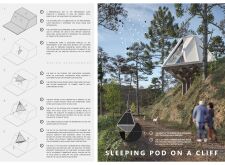
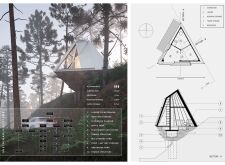
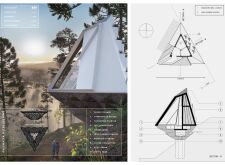
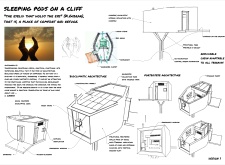
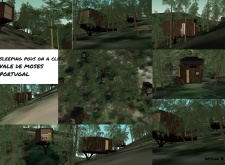
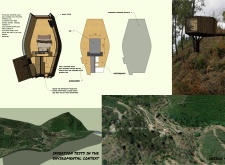
Timbercrete construction and a cantilevered base enhance the sleeping pod's integration into the Vale de Moses landscape, offering expansive valley views while providing a private retreat for relaxation and mindfulness.
Set against a backdrop of a scenic valley, the retreat thoughtfully integrates brick pathways and Portuguese sandstone to enhance the soothing interaction between nature and its communal spaces for guests.
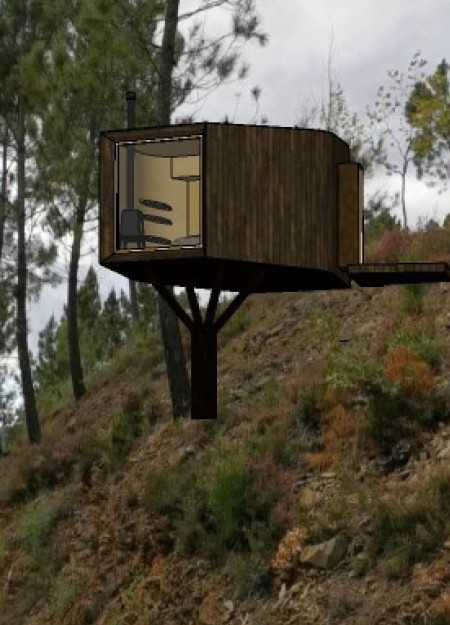
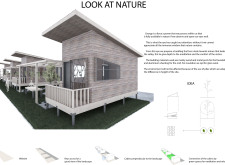
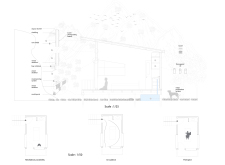
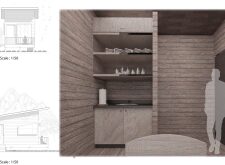
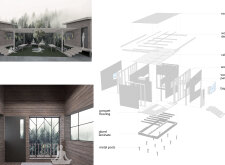
Elevated on stilts to preserve the natural landscape, the retreat utilizes locally sourced eucalyptus and cork for structure and insulation, creating a compact haven for restful stays amid the forest.
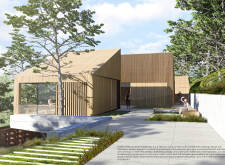
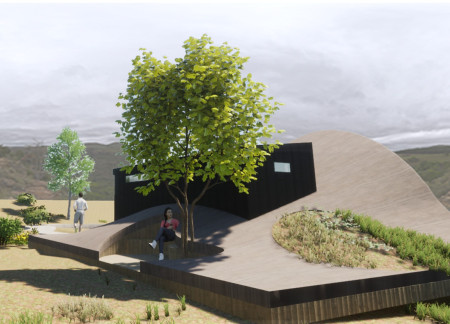
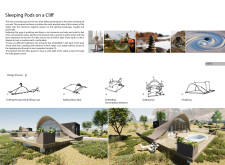
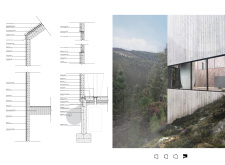
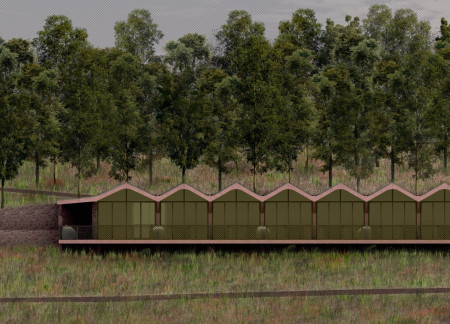
Glazed screens framed by reclaimed timber rise from the earth, offering stunning valley views while creating a tranquil retreat for relaxation and wellness.
Christine Da silva ferreira das neves,Ricardo Da silva ferreira das neves,Svenja Wehrend
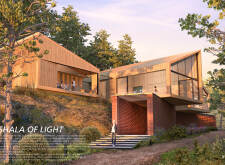
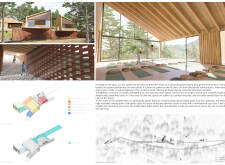
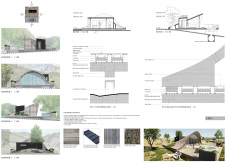
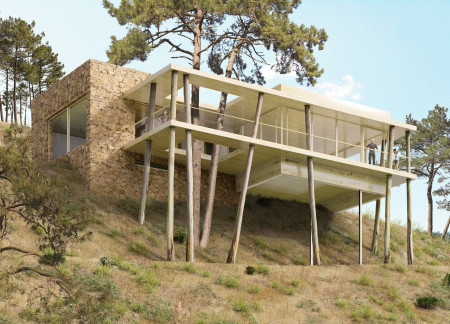
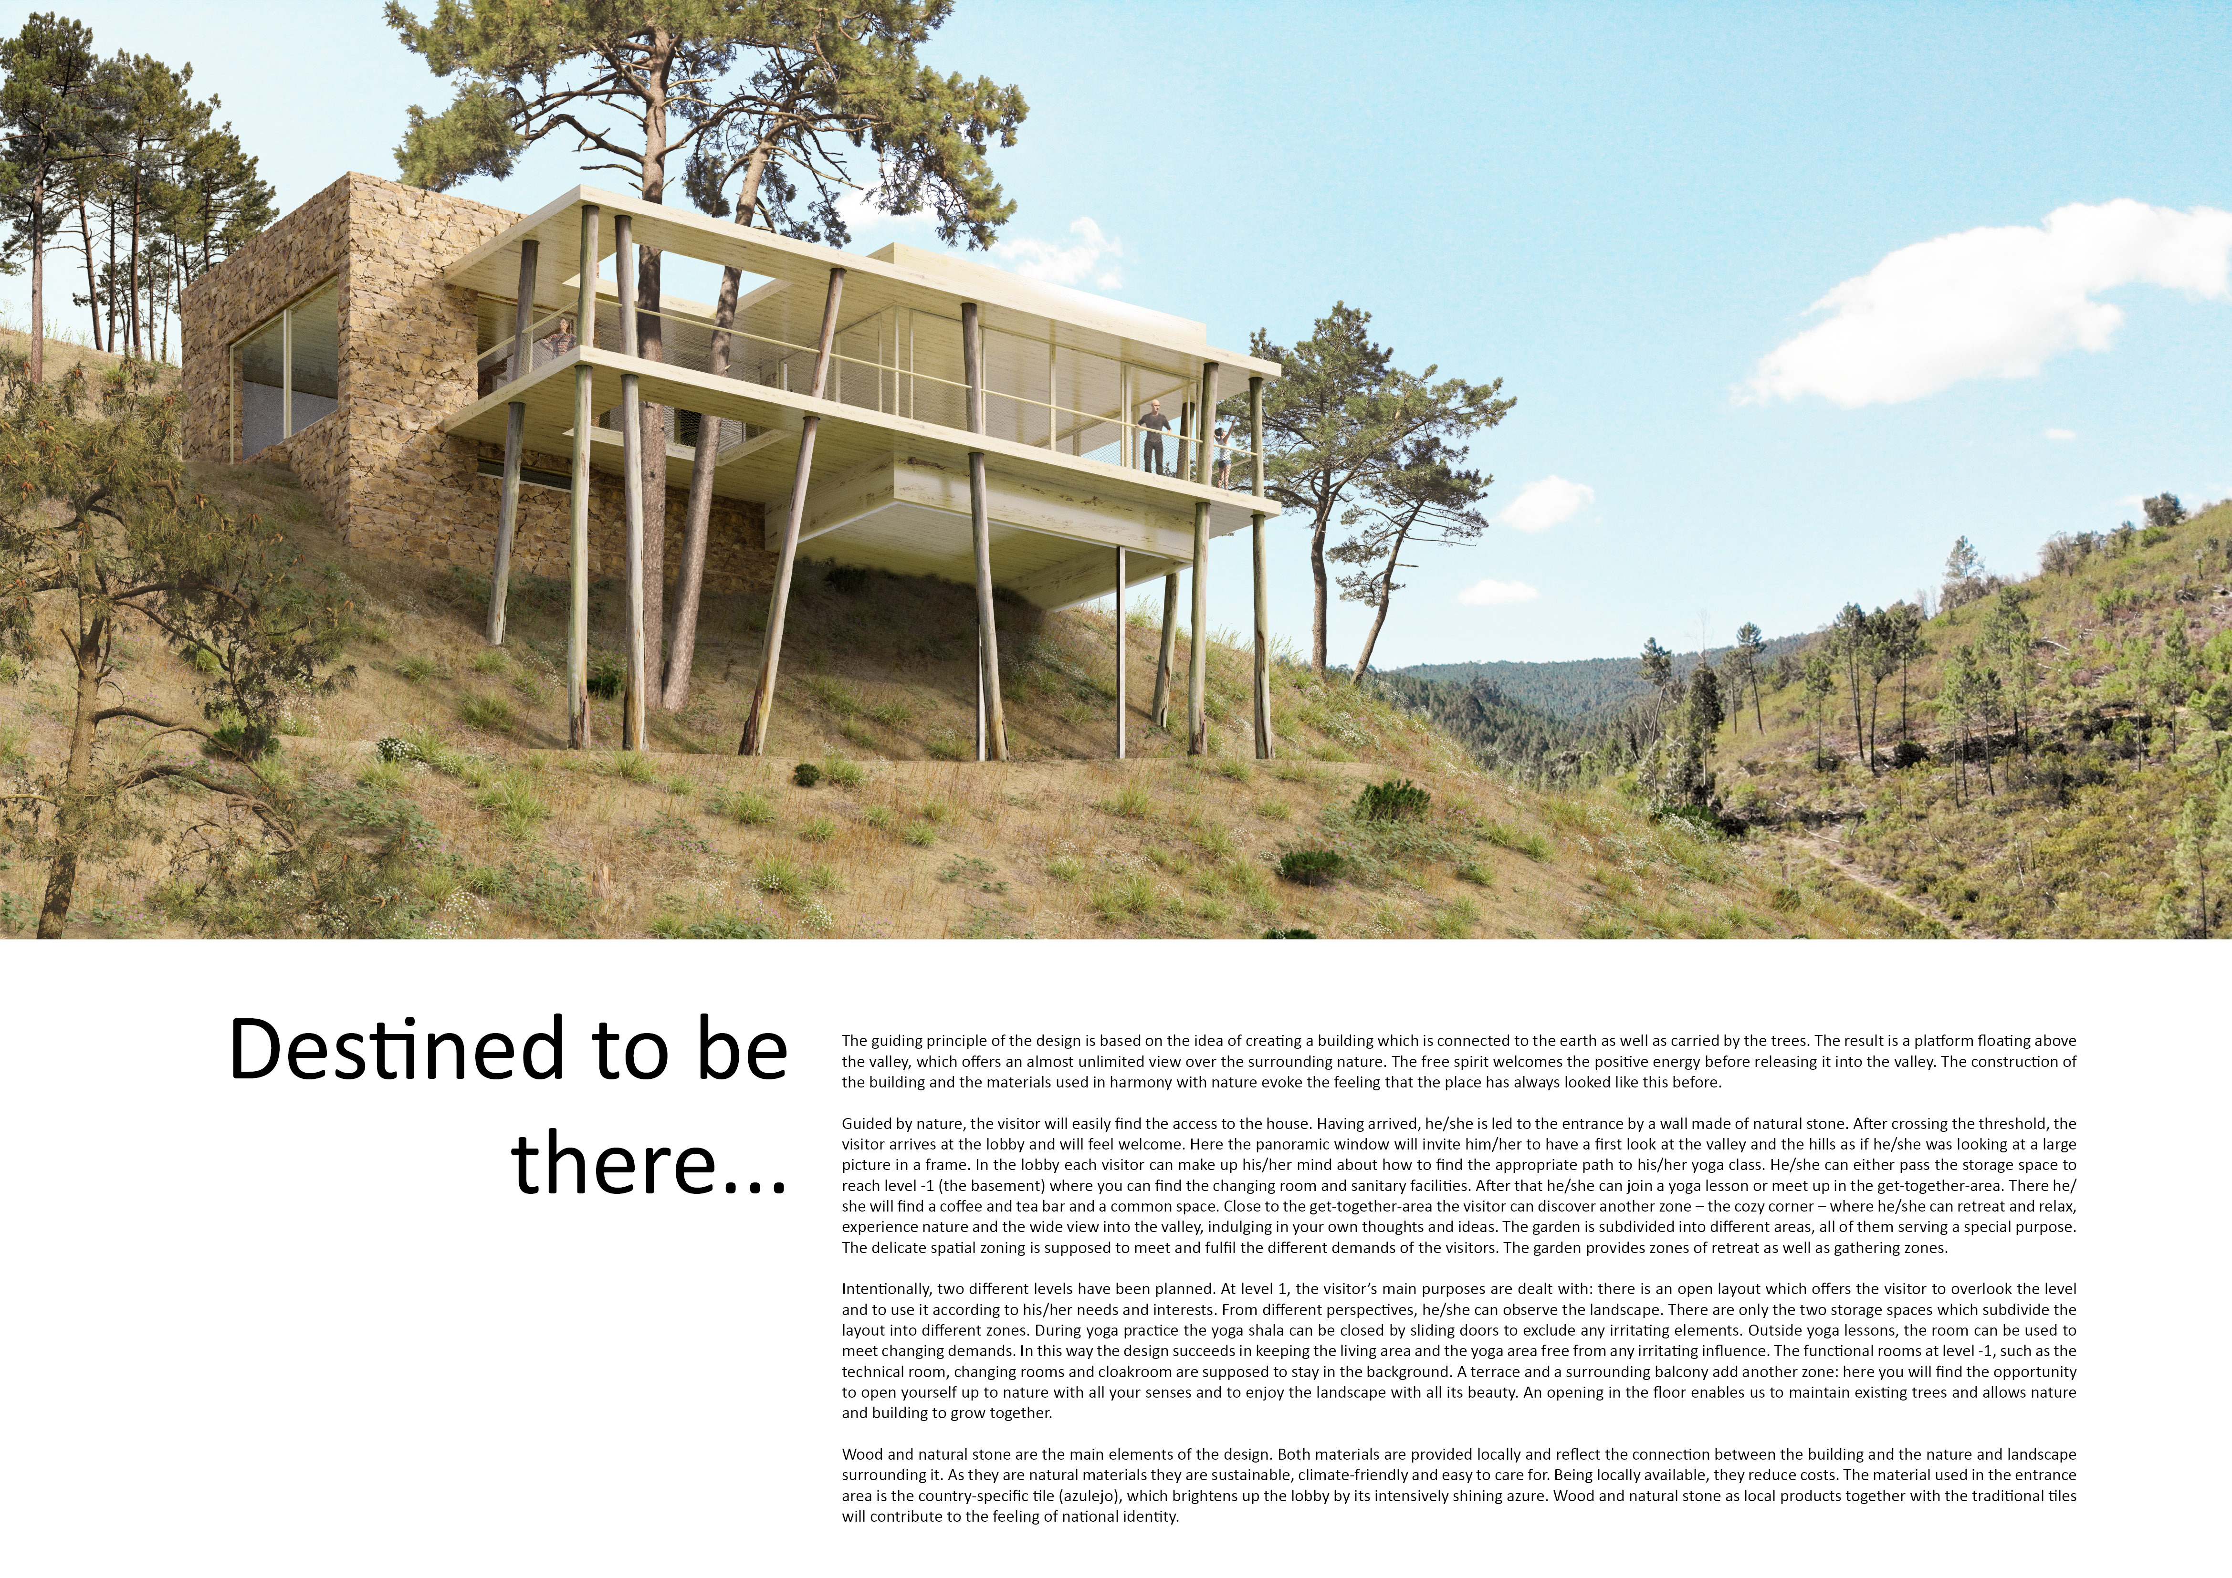
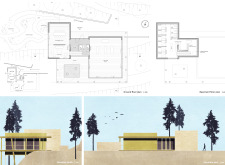
A panoramic yoga shala constructed with local natural stone and vibrant azulejo tiles offers a tranquil retreat in the valley, designed to foster community and personal wellness.
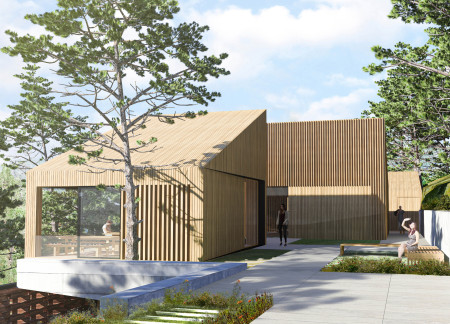
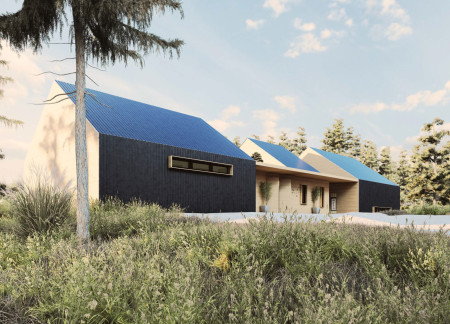
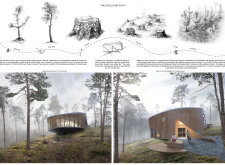
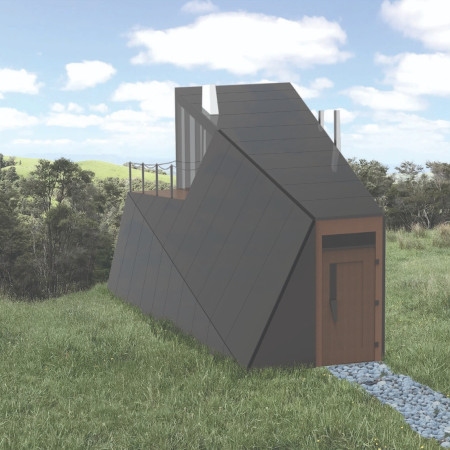
With a unique design utilizing charred pine and an angled plan that frames stunning valley views, the cabins create a tranquil environment for meditation and personal reflection.
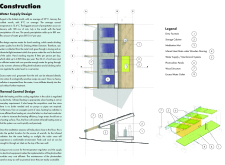
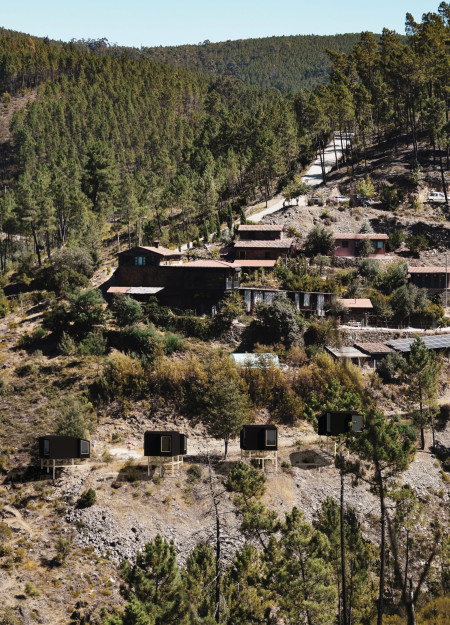
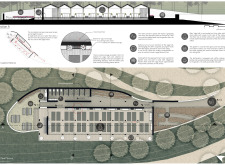
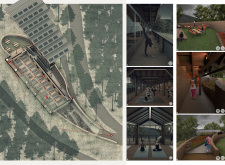
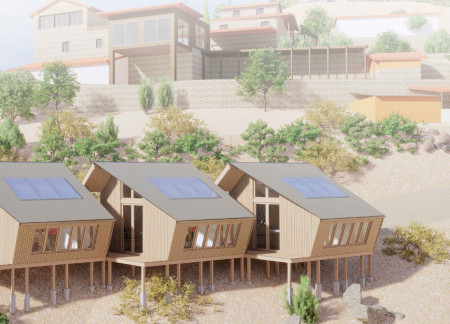
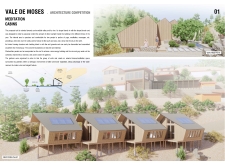
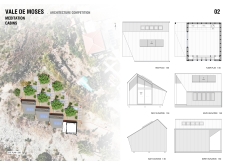
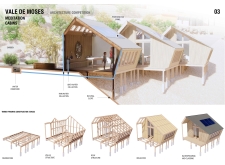
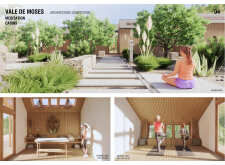
Set against a picturesque valley, the arrangement of wood cabins connected by green pathways underscores a commitment to sustainability through the use of aluminum roofing and glass wool insulation, creating a serene space for meditation and relaxation.
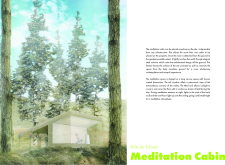
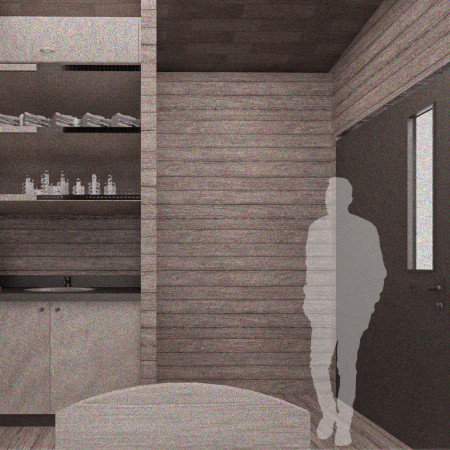
Crafted from locally sourced cork, the meditation cabins offer a quiet sanctuary in Portugal's landscape, combining function and sustainability to create serene spaces for reflection and wellness.
Martin Jaramillo trevino,Hayden Harris,Celia Padilla
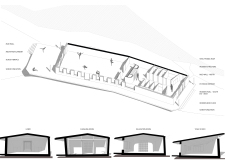
Set on the cliffs of Oleiros, a linear structure combines dark aluminum and warm wood, creating expansive views and light-filled interiors, designed to support wellness through yoga practice.
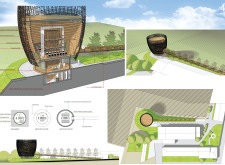
Cantilevered trusses elevate a tasting room, providing sweeping views of the surrounding vineyard while a spiral ramp enhances accessibility and guides visitors through the space.
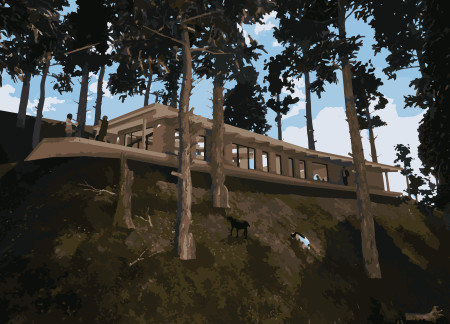
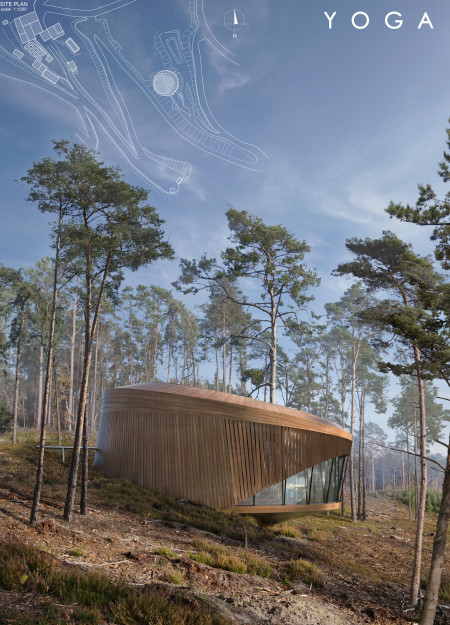
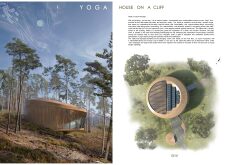
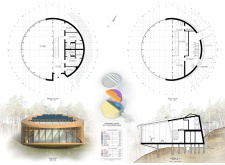
Set against a wooded slope, the design showcases an overhanging structure of natural wood and expansive glazing, creating a serene space dedicated to yoga and meditation.
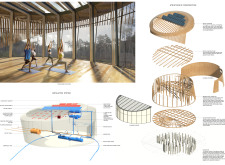
With a structural framework of glulam beams and expansive glass walls that frame forest views, the cabin serves as a sustainable retreat designed to seamlessly integrate with its mountainous surroundings.
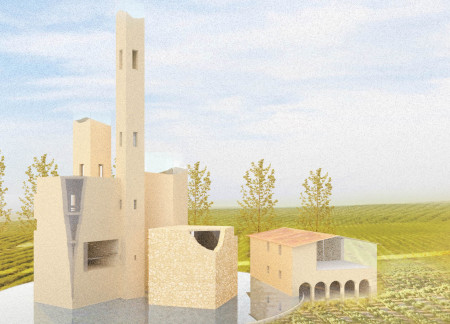
Set against the backdrop of the Umbrian valley, the design incorporates brick towers and a reflective basin to enhance guests’ interaction with the landscape while providing a unique wine-tasting experience.
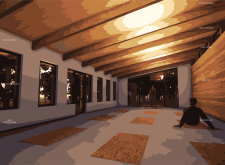
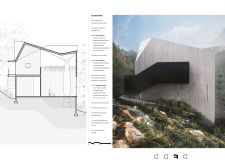
With its solid stone walls and warm timber planks, the yoga house is designed to facilitate a harmonious connection with the surrounding valley, creating an inviting space for practice and reflection.
Crafted with natural brown tones and a focus on simplicity, the hut integrates into the Cambodian landscape, offering a serene retreat for reflection and relaxation.
Elevated on stilts, the structure utilizes cross-laminated timber panels and translucent surfaces to create a harmonious integration with the surrounding environment, serving as a serene space for meditation and reflection.
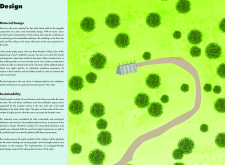
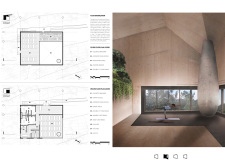
A central tree anchors a gabled cabin designed for relaxation and self-discovery, while cross ventilation and sustainable wood construction enhance the connection with nature.
The proposal examines a visitor-oriented facility situated within a natural park landscape, designed to accommodate both recreational and educational functions. The study considers how spatial organization, vertical circulation, and cultural elements can enhance the visitor experience while addressing operational needs such as security and staff requirements.
Maria Paz Debarre,Maria Azul Fontao,Eliana Daniela Lejtman
The proposal examines a series of modular cabins designed to support cyclists along a major European route. The study focuses on how compact structures equipped with essential facilities can provide comfort and rest while maintaining a low impact on the natural environment.
Incorporating a double-skin facade of translucent polycarbonate and locally sourced timber, the structure harmonizes with the volcanic landscape while providing essential facilities for winter recreation.
Maria Turcu,Mihai Mitrică,Alina Măldărescu,Alina Lixeanu
Incorporating vertical gardens and green façades, the design enhances urban connectivity and sustainability while providing multi-functional spaces for offices and public interaction.
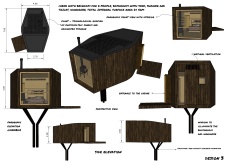
The conical structure clad in iridescent terracotta tiles offers a seamless blend of ecological sensitivity and cultural resonance, providing an elevated platform for observing the diverse wildlife of the Al Wathba Wetland Reserve, UAE.
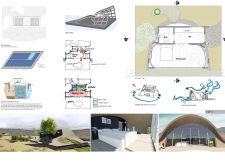
Use architecture to create different emotional states
Edition #9ideas COMPETITIONSILENT CONTEST For this competition, NO DESCRIPTION TEXT is allowed. The architecture ideas must be communicated strictly with visuals.

Prize Monetary award
Eligibility Open to all
Advance registration deadline 12 November 2026
Open architecture competitions
Closest deadline first
Project competitions first
Selected winning projects have the potential to be constructed
Ideas competitions
Experimental competitions with the focus on pushing the boundaries of creativity
Use architecture to create different emotional states
Edition #9ideas COMPETITIONSILENT CONTEST For this competition, NO DESCRIPTION TEXT is allowed. The architecture ideas must be communicated strictly with visuals.
Only participants selected and invited by Buildner can enter these closed competitions. To be considered for future opportunities, please set up your account on Architects' Network Plus.