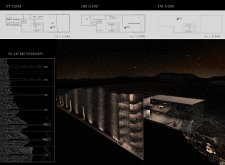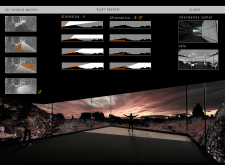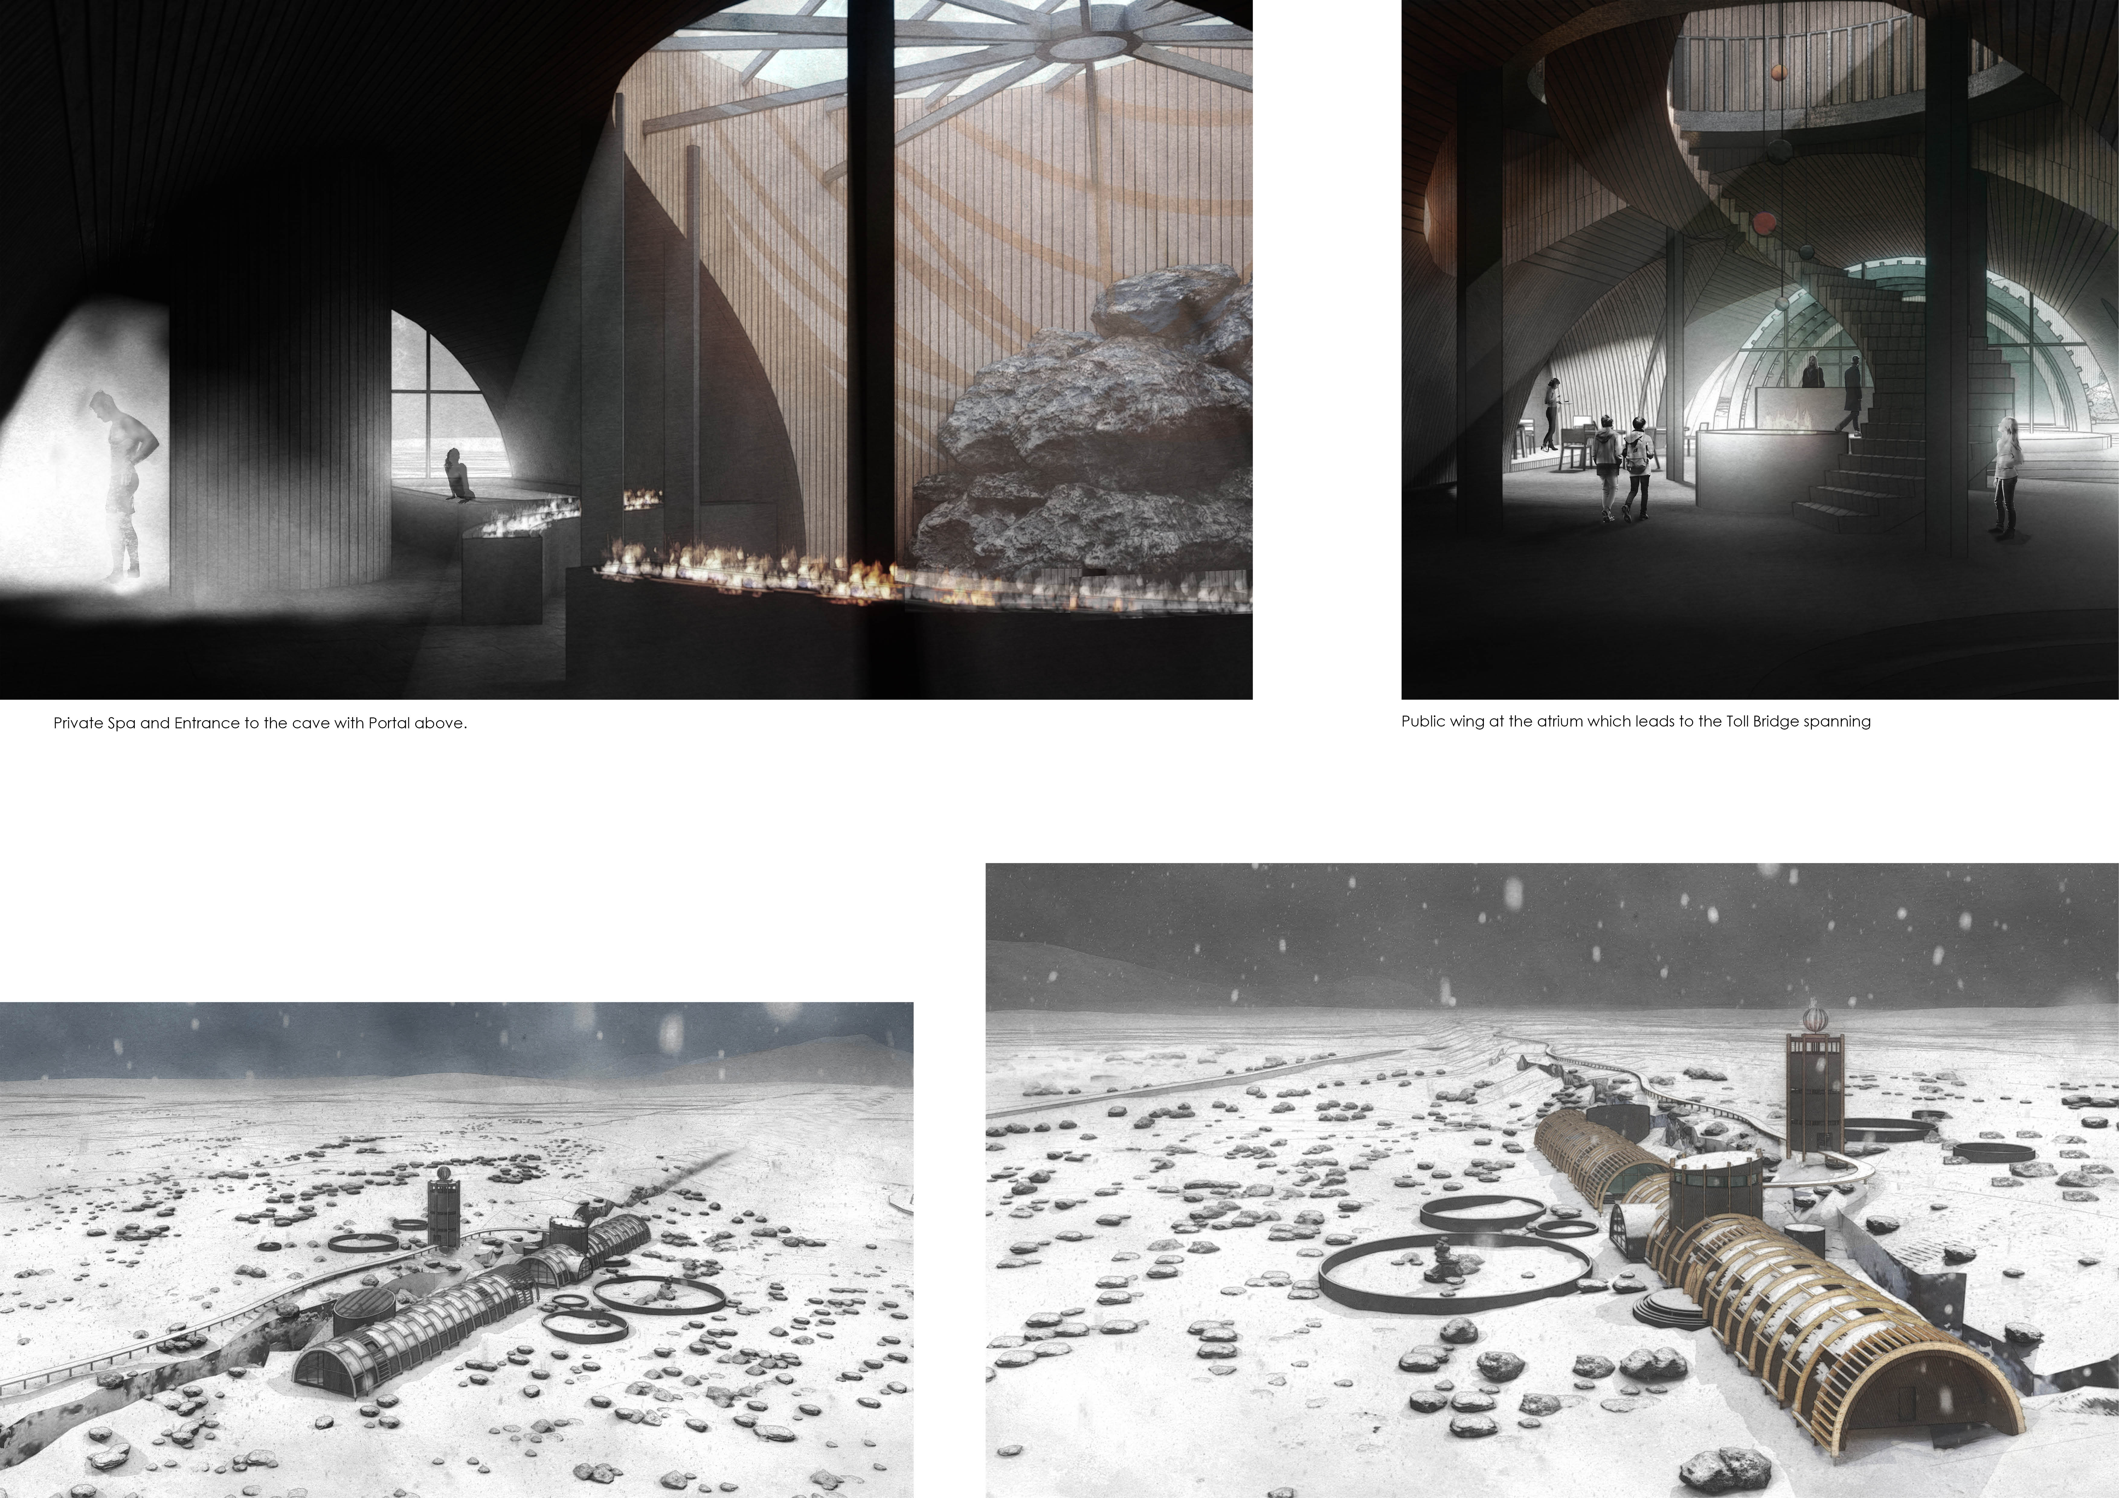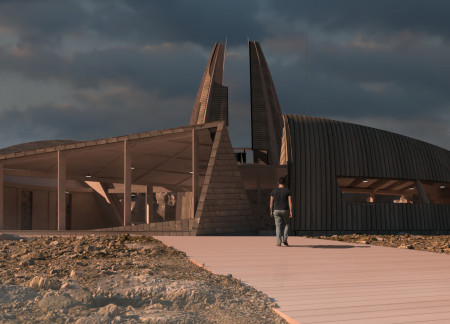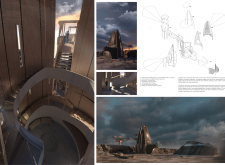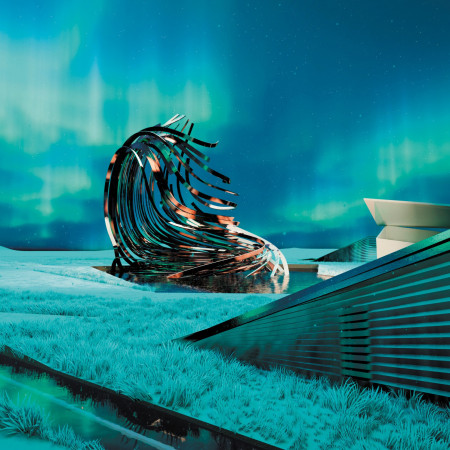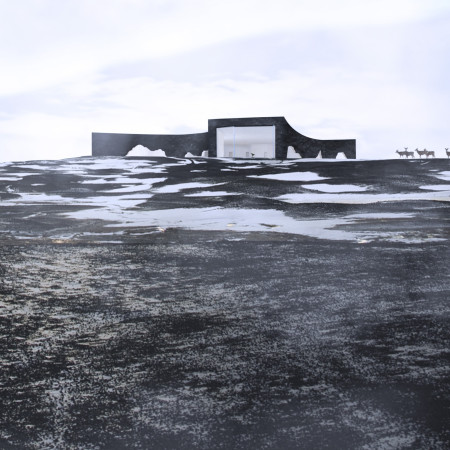
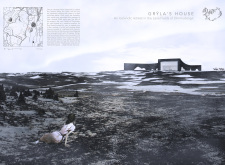
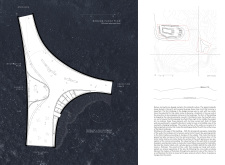
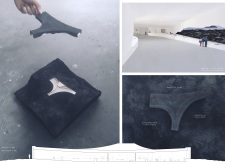
The interplay of cavern windows and dark concrete allows Grýla’s House to seamlessly blend into the volcanic landscape, creating an intimate visitor center that engages with Icelandic myths and showcases the region's natural beauty.
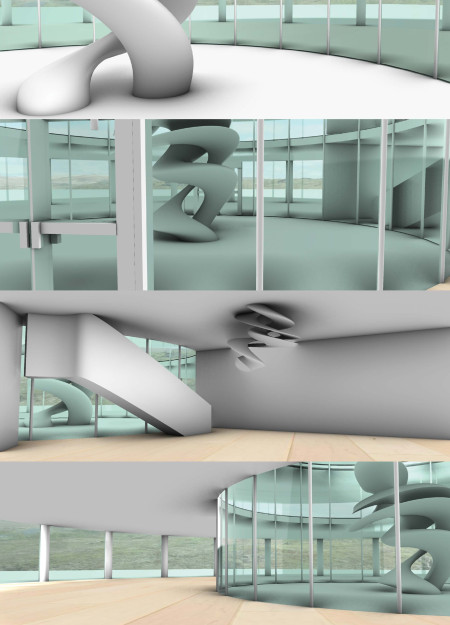
Stone representations of Grýla and Leppalúði frame a central courtyard filled with natural light, creating an engaging cultural space dedicated to Icelandic folklore and community interaction.
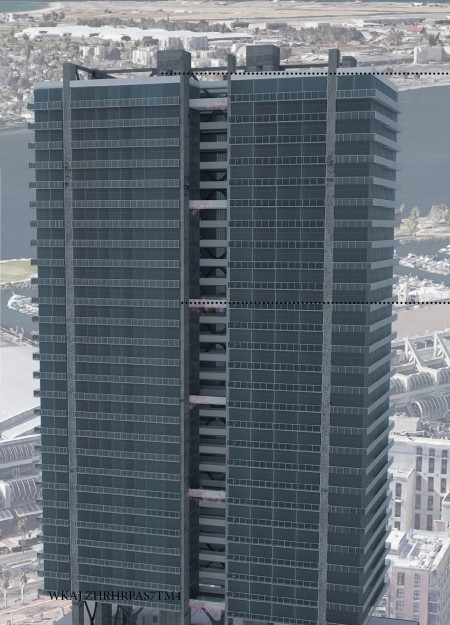
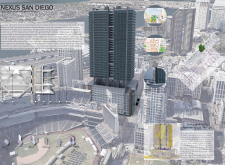
Incorporating recycled denim metal decking and galvanized steel, the design reappropriates a former parking structure to create affordable housing alongside an Autonomous Vehicle Transportation Hub in downtown San Diego.

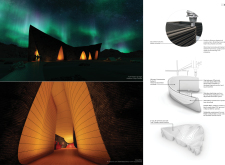
Silhouettes of Icelandic trolls cast through a perforated facade enhance the visitor experience at two cave entrances, creating a unique intersection of culture and geology in a community gathering space.
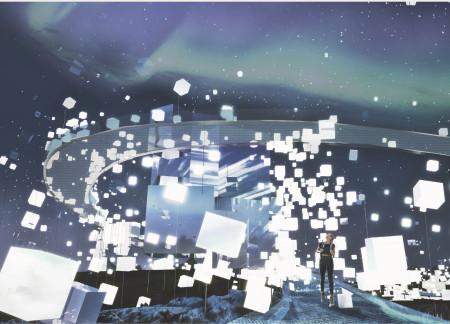
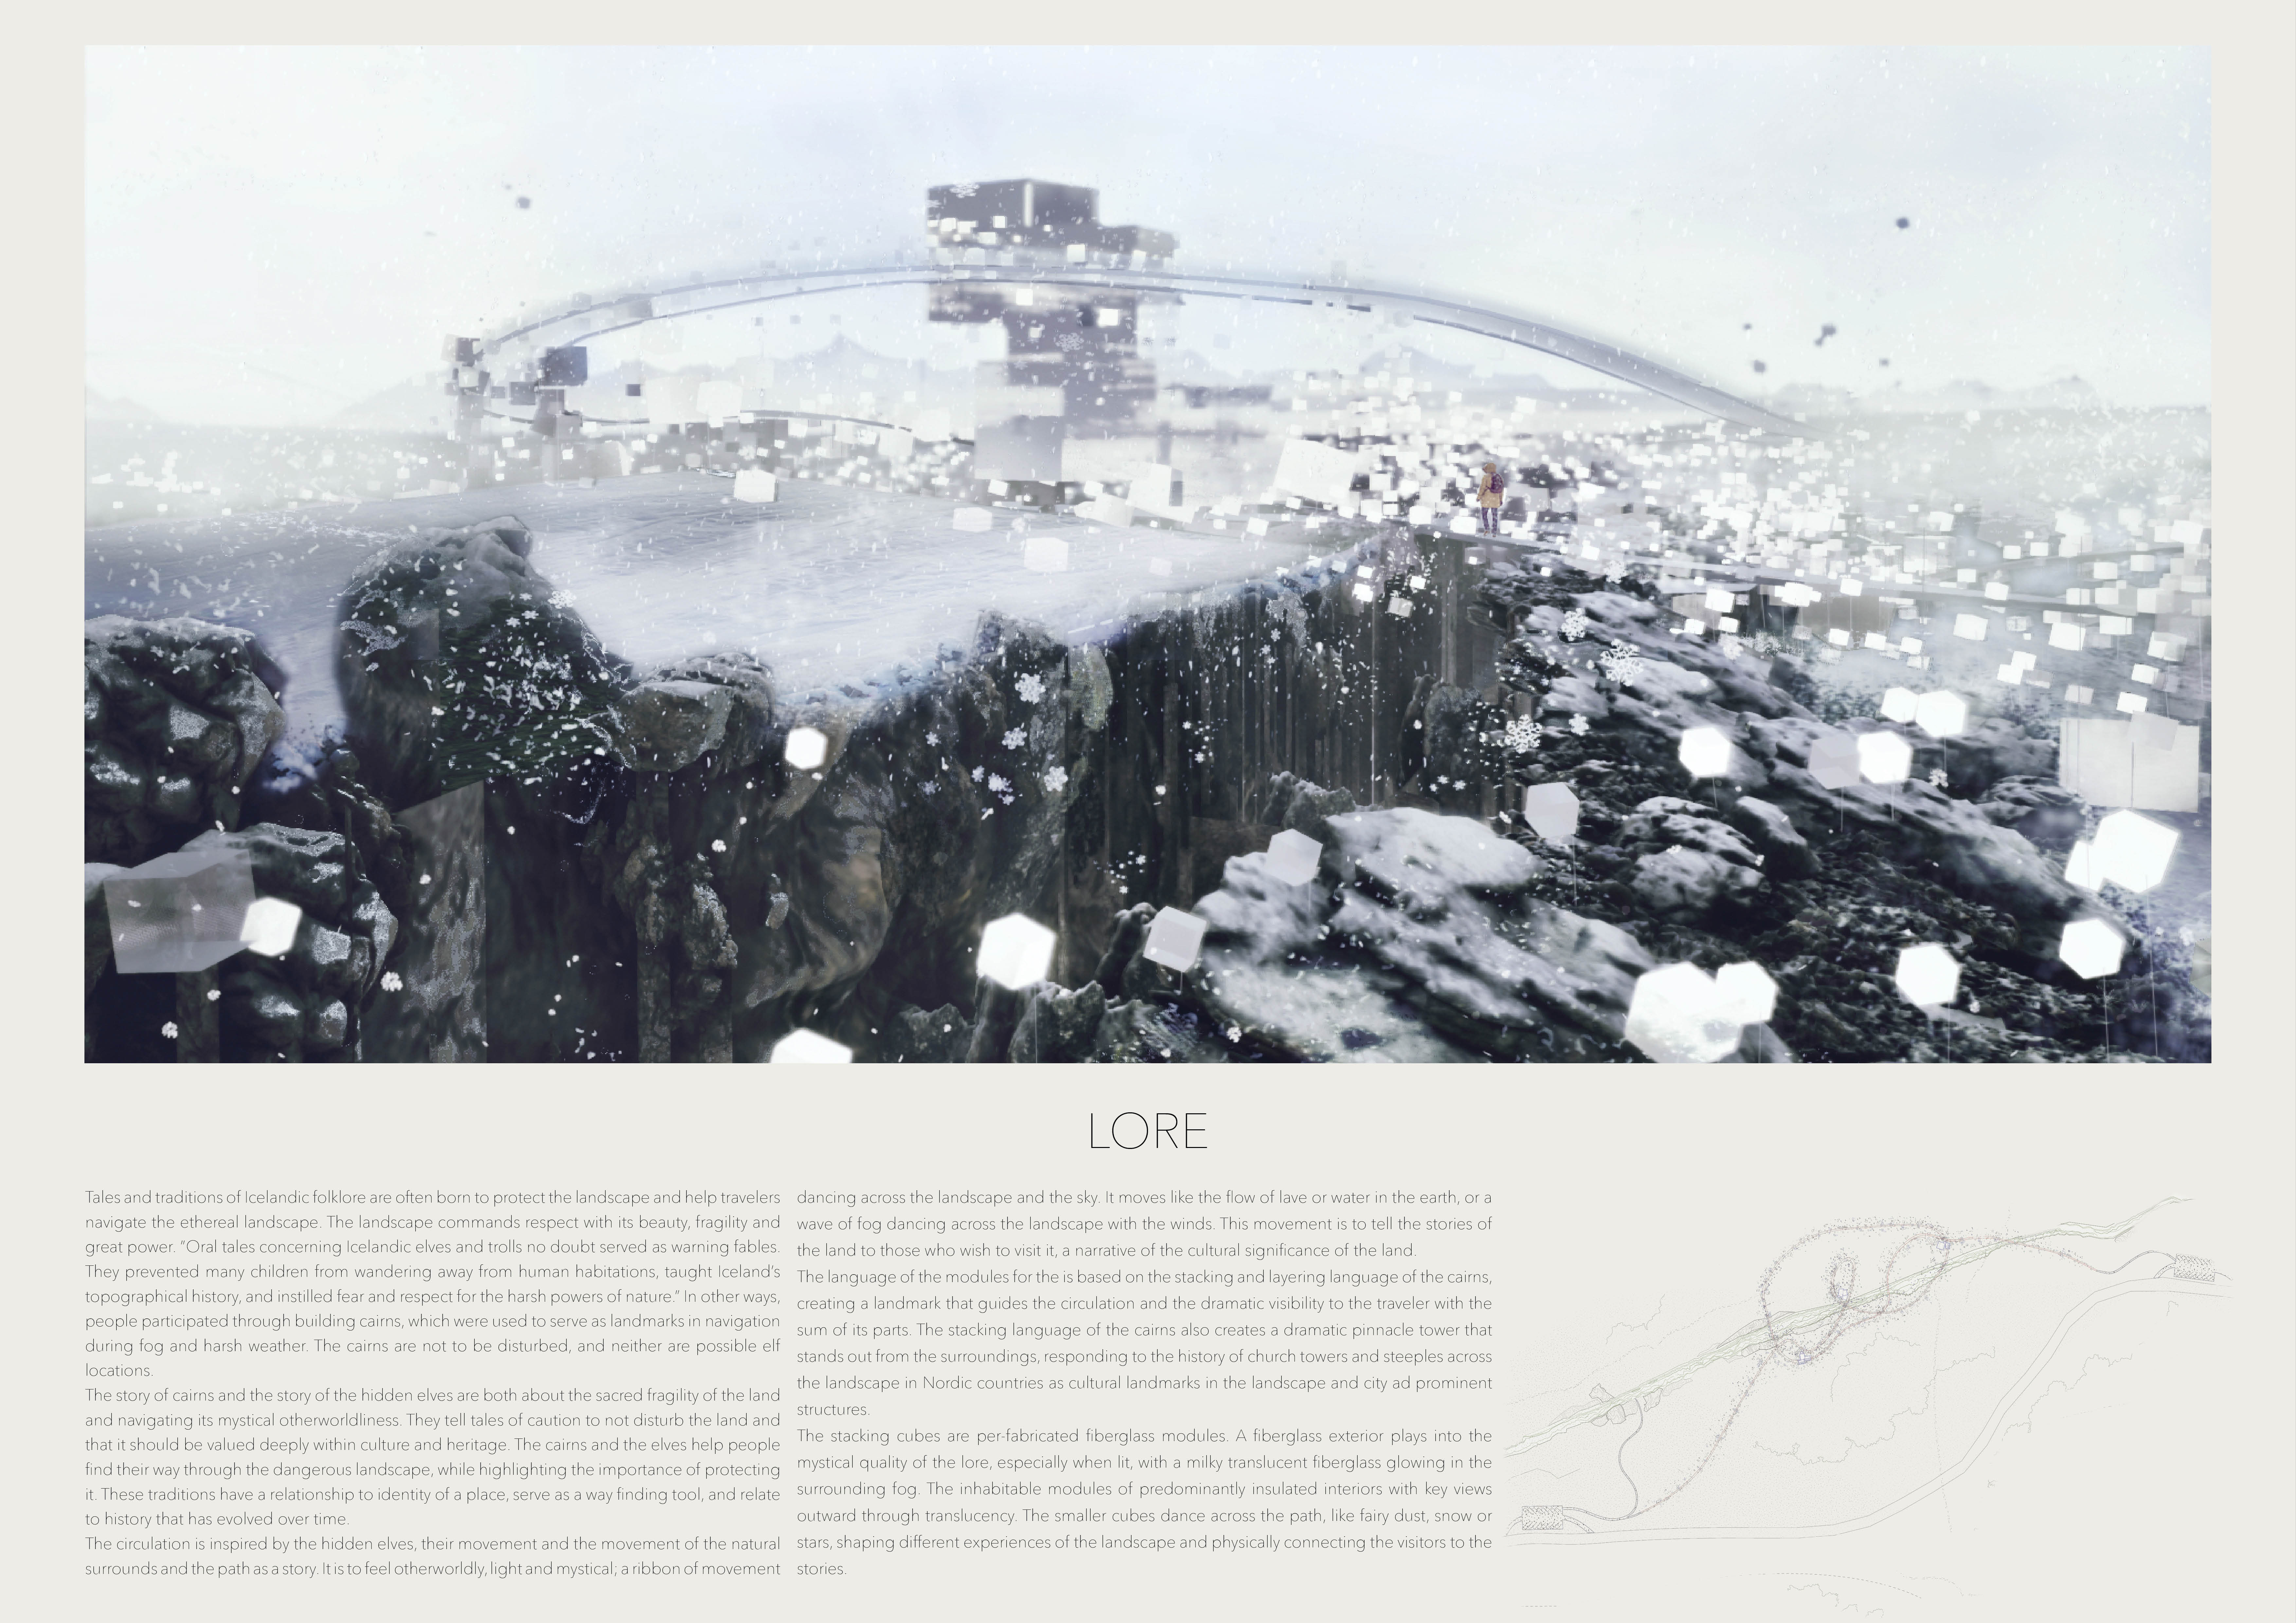
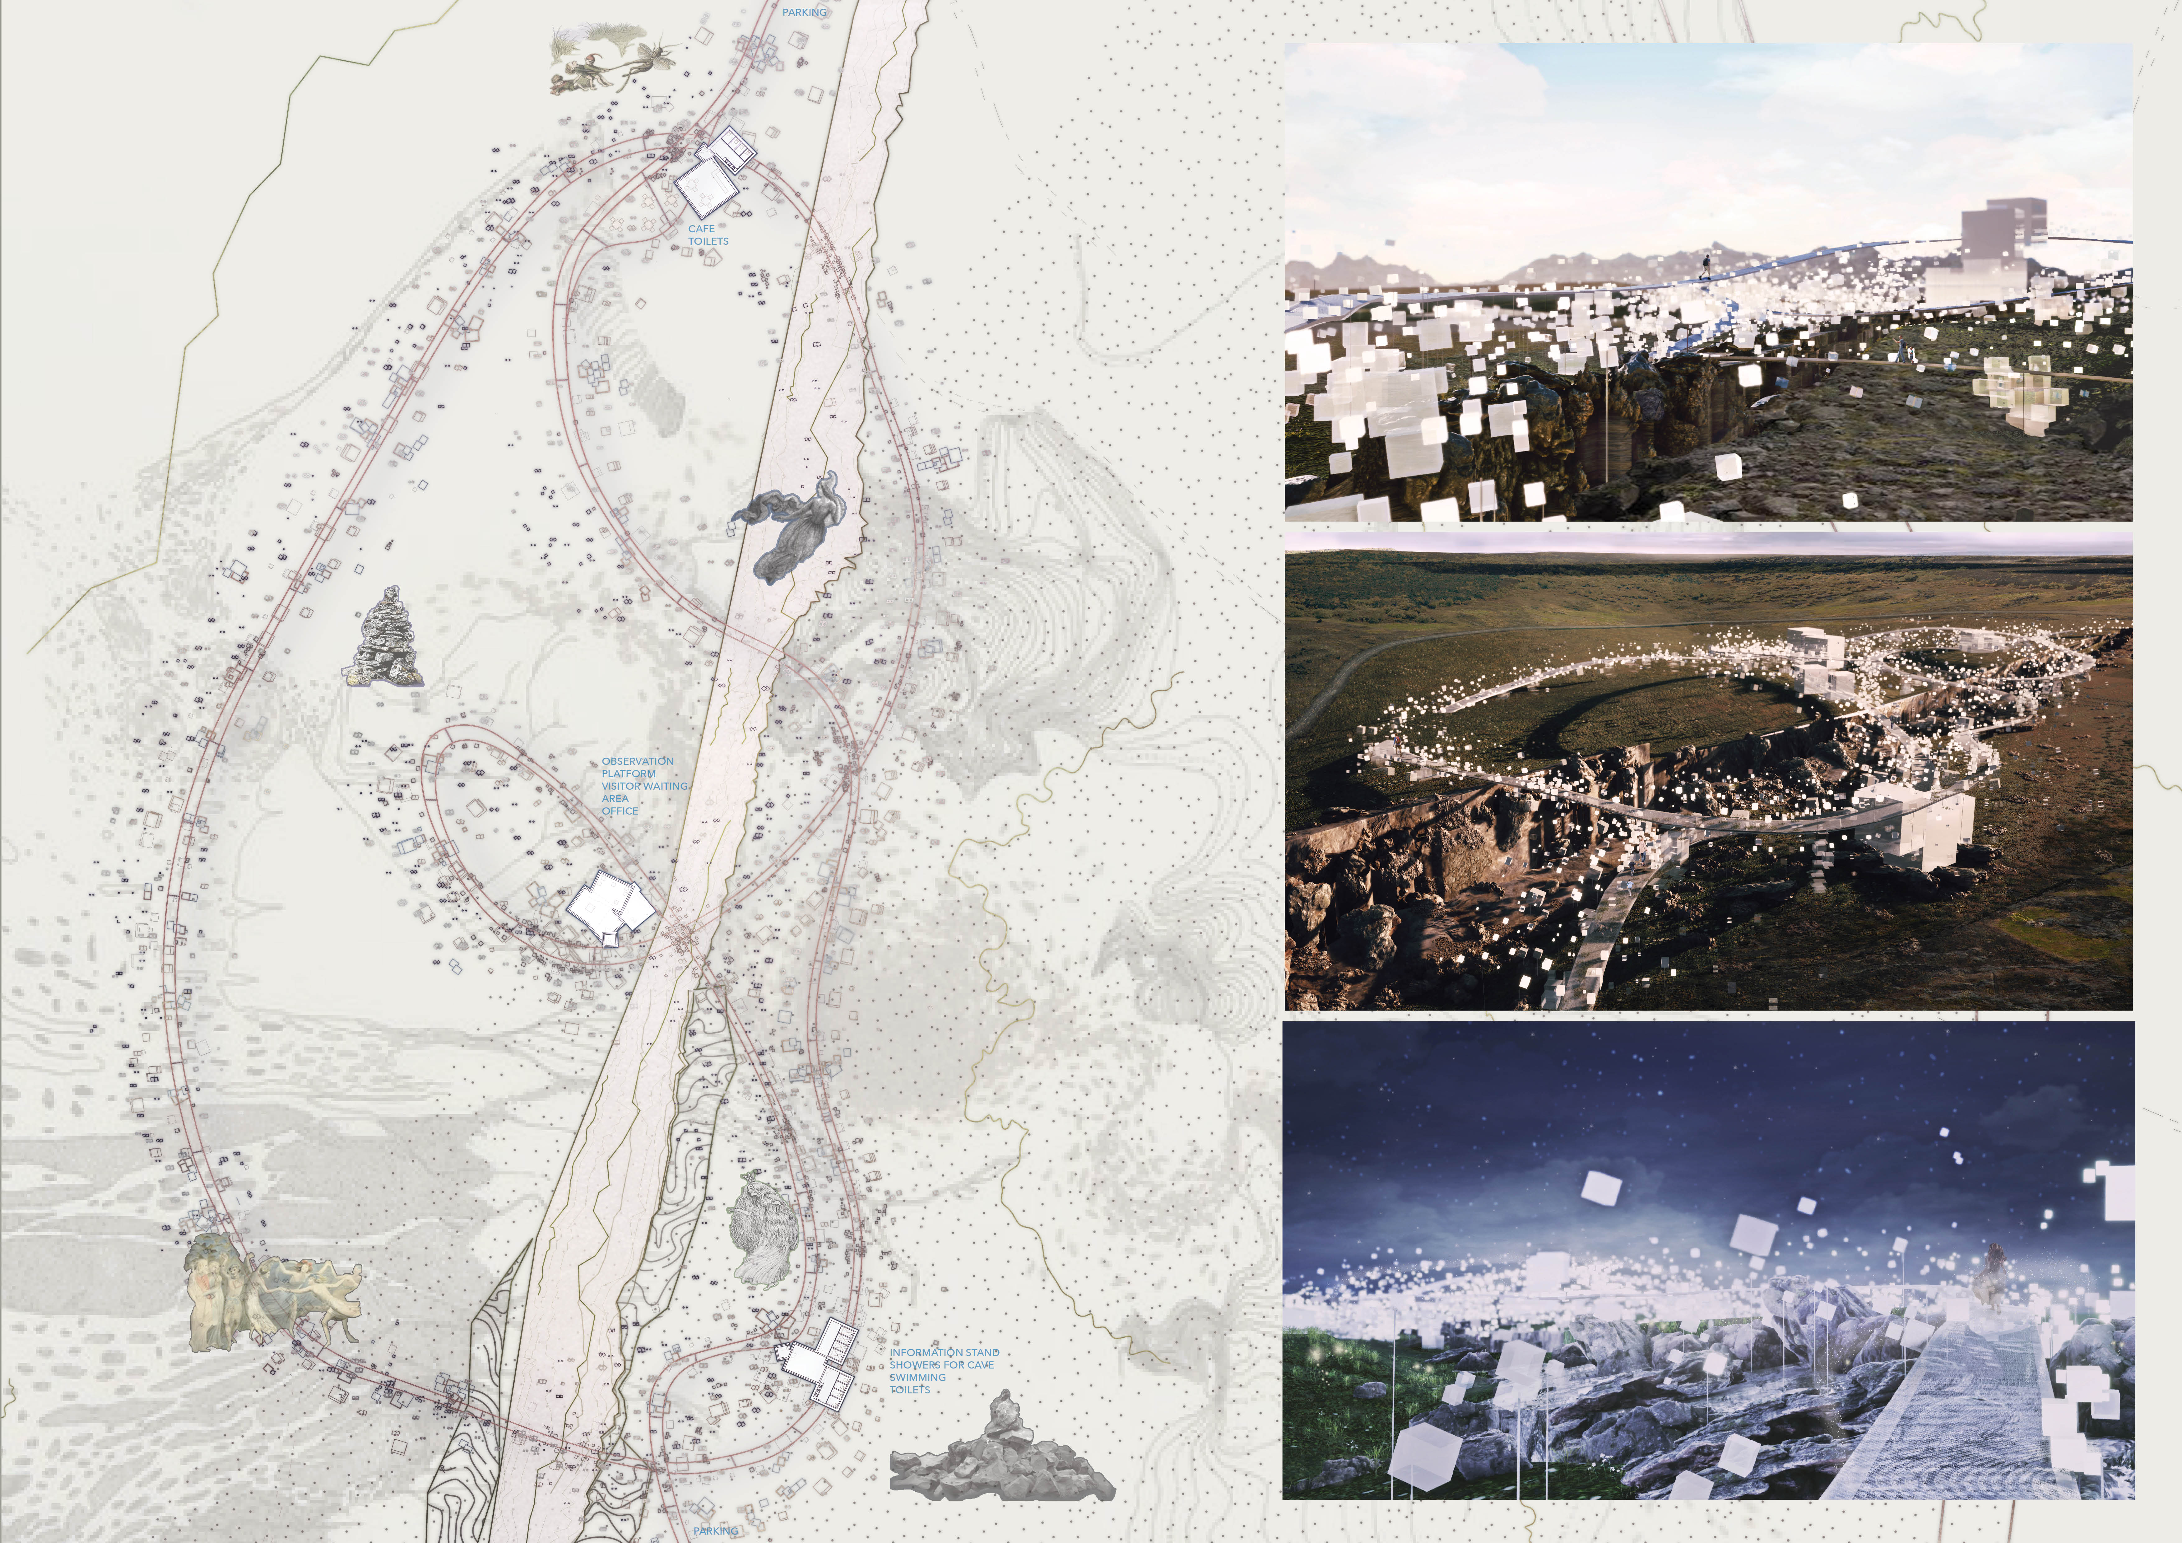
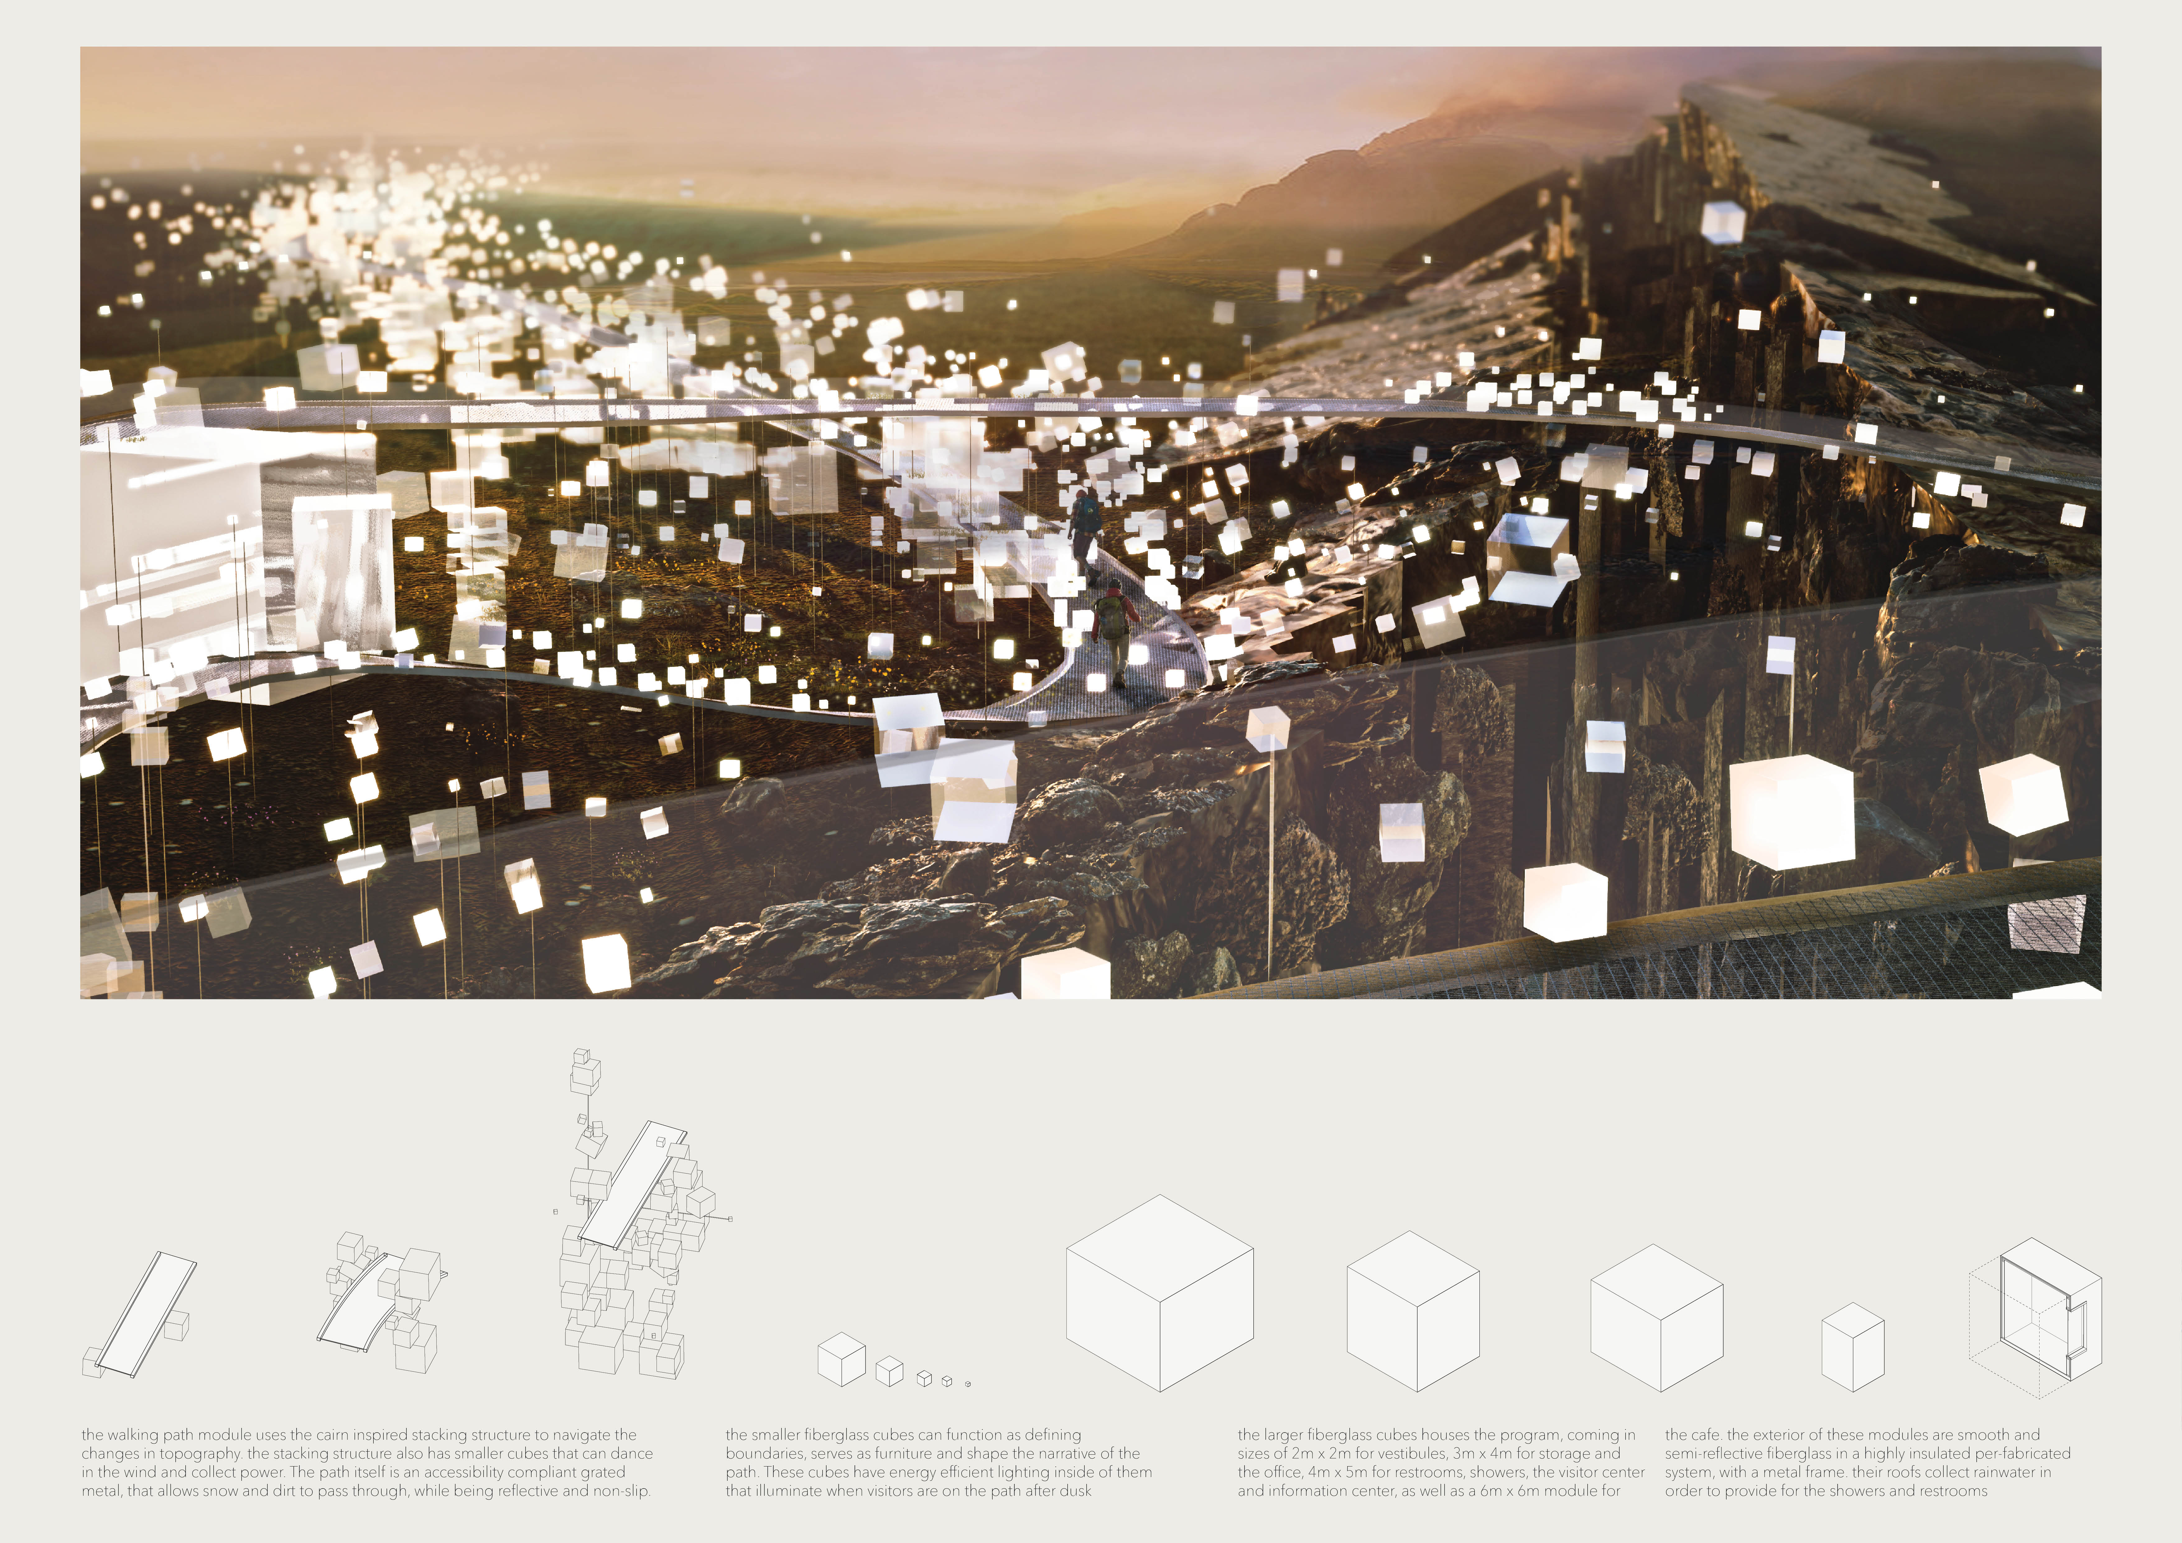
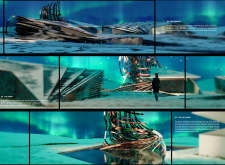
Designed with translucent fiberglass cairns that reflect Icelandic folklore, the project enhances navigation while providing essential visitor amenities in a dynamic landscape.
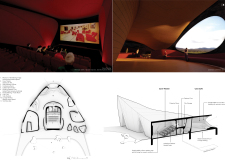
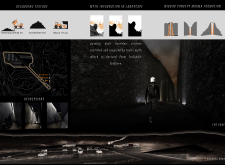
The use of concrete and flexible MDF to create cave-like spaces embodies local mythology while serving as a cinematic hub for filmmakers and storytellers in Iceland's striking landscape.
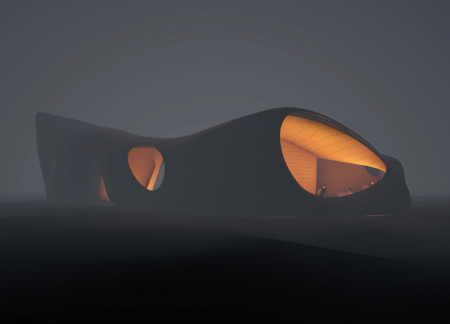
Inspired by magma formation, the visitor center integrates elements of Icelandic troll folklore within its design, creating a space that fosters connection to the surrounding geological landscape while serving as a focal point for tourists.
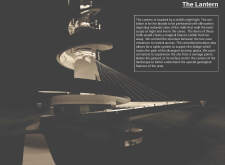
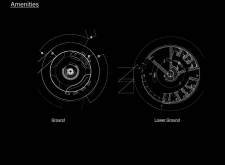
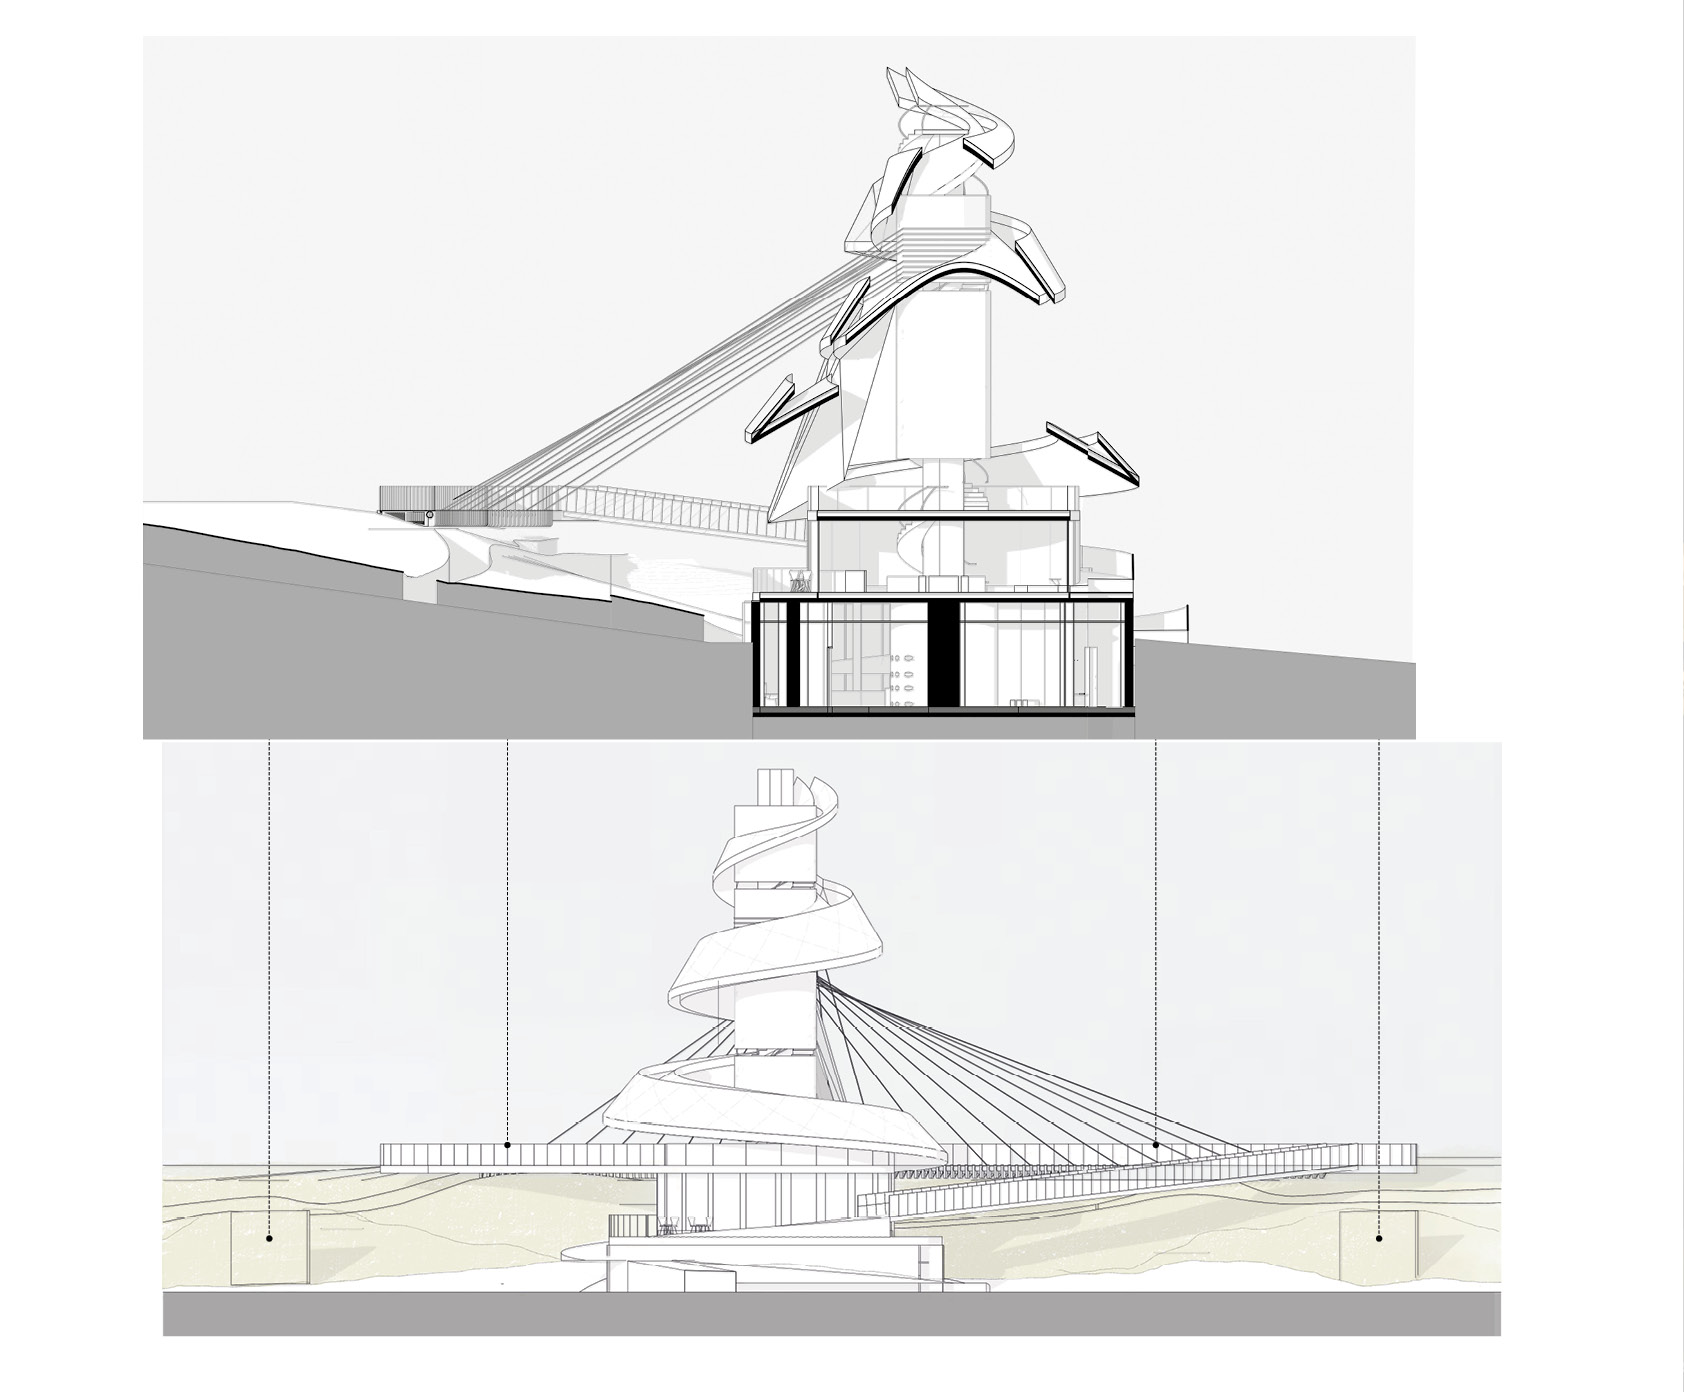
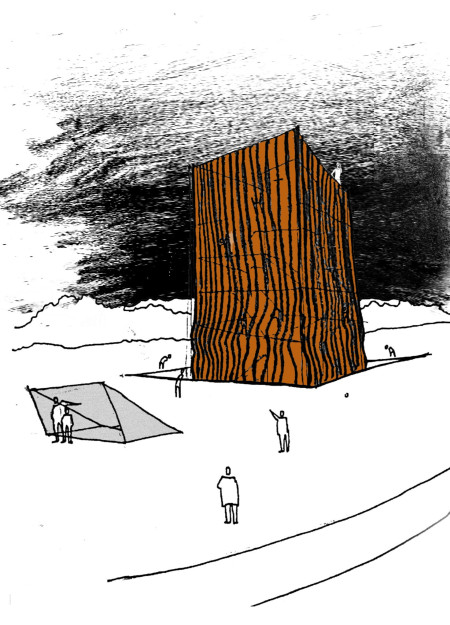
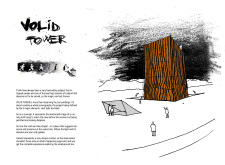
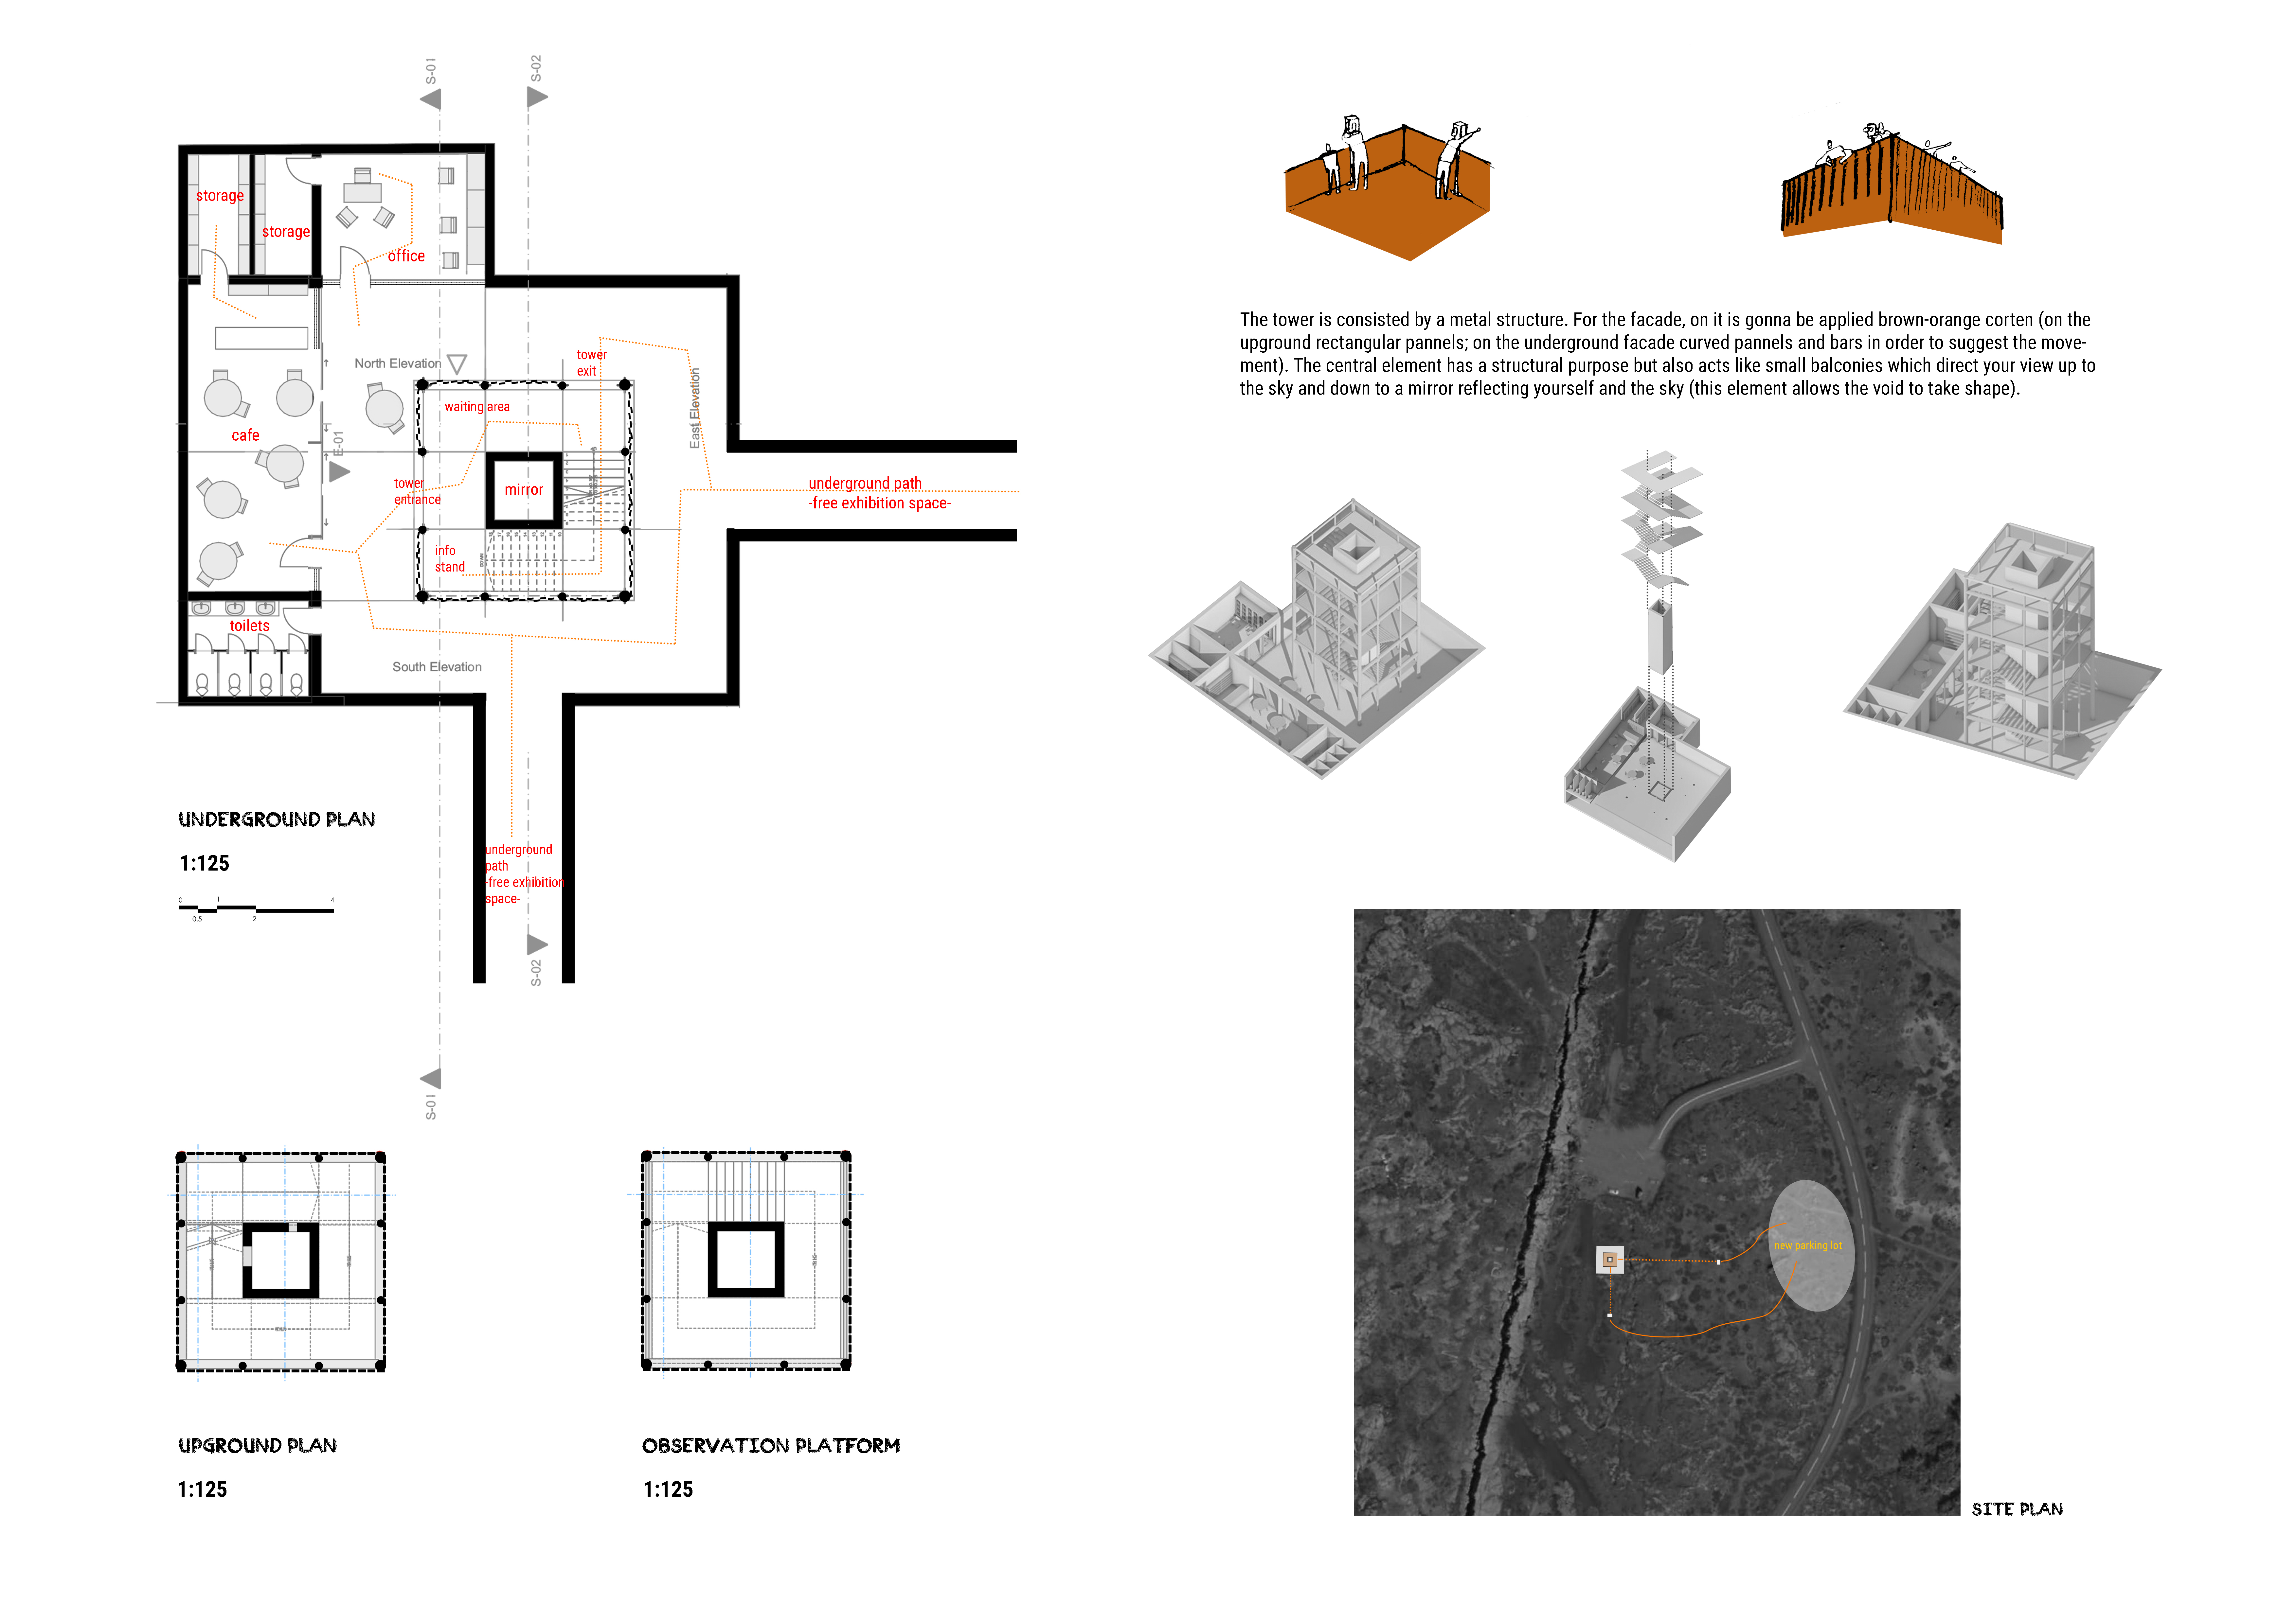
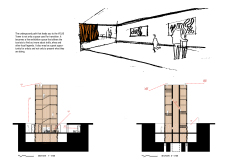
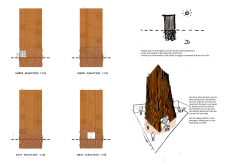
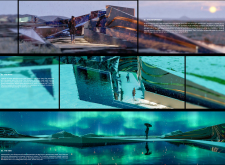
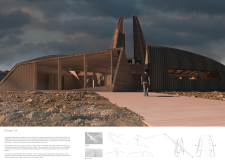
Set within a dramatic chasm in Iceland, the tower crafted from corten steel and featuring cantilevered balconies serves as both an observation point and an exhibition space, drawing visitors into the region's rich folklore.
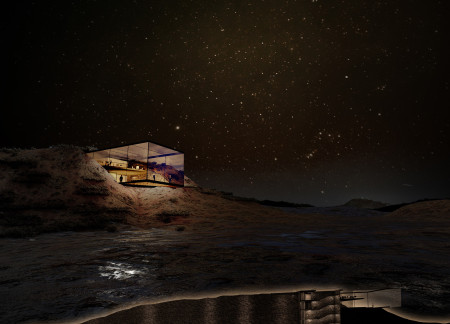
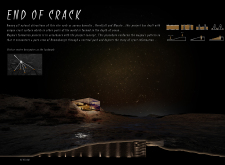
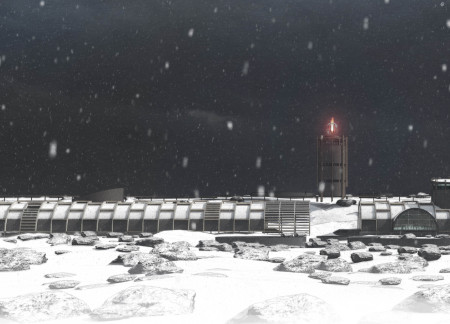
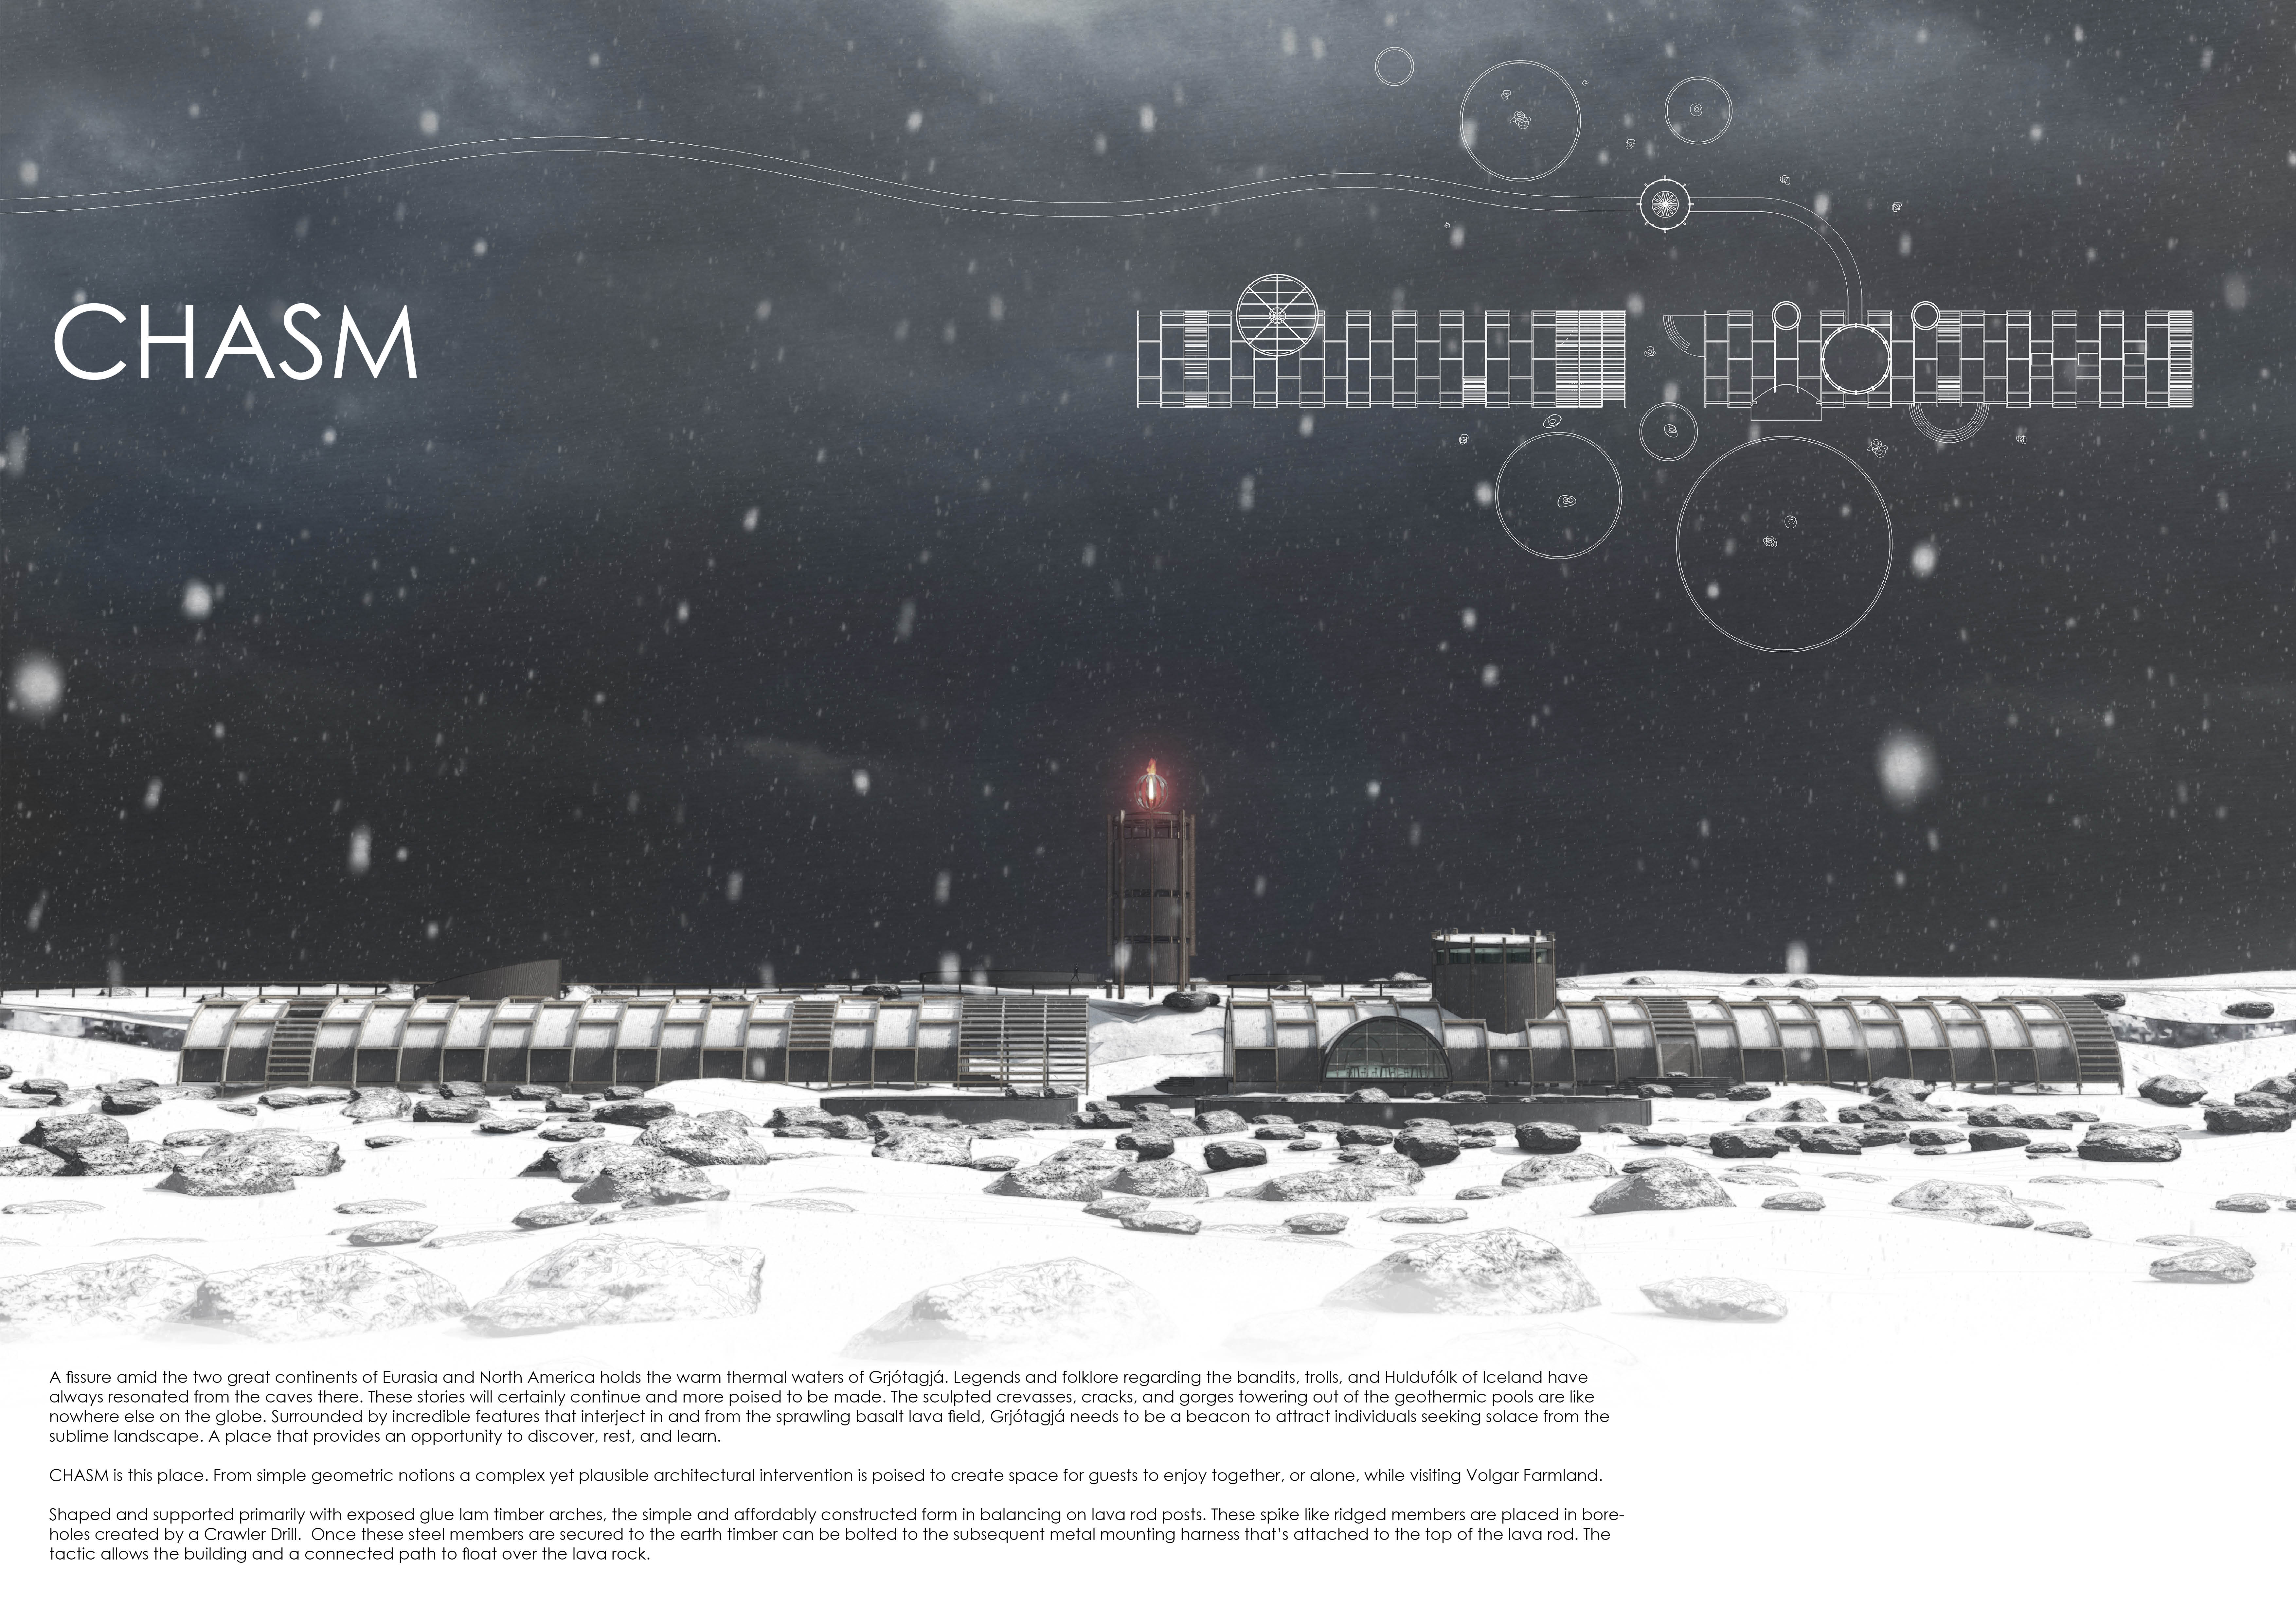

Floating above geothermal fissures, the combination of glue lam timber arches and lava rod supports creates a unique space that encourages both community interaction and personal reflection.
Rising above the tectonic fissure, a tower of Glulam and Siberian larch invites visitors to engage with the geological landscape while providing a unique viewpoint and multifunctional gathering space.
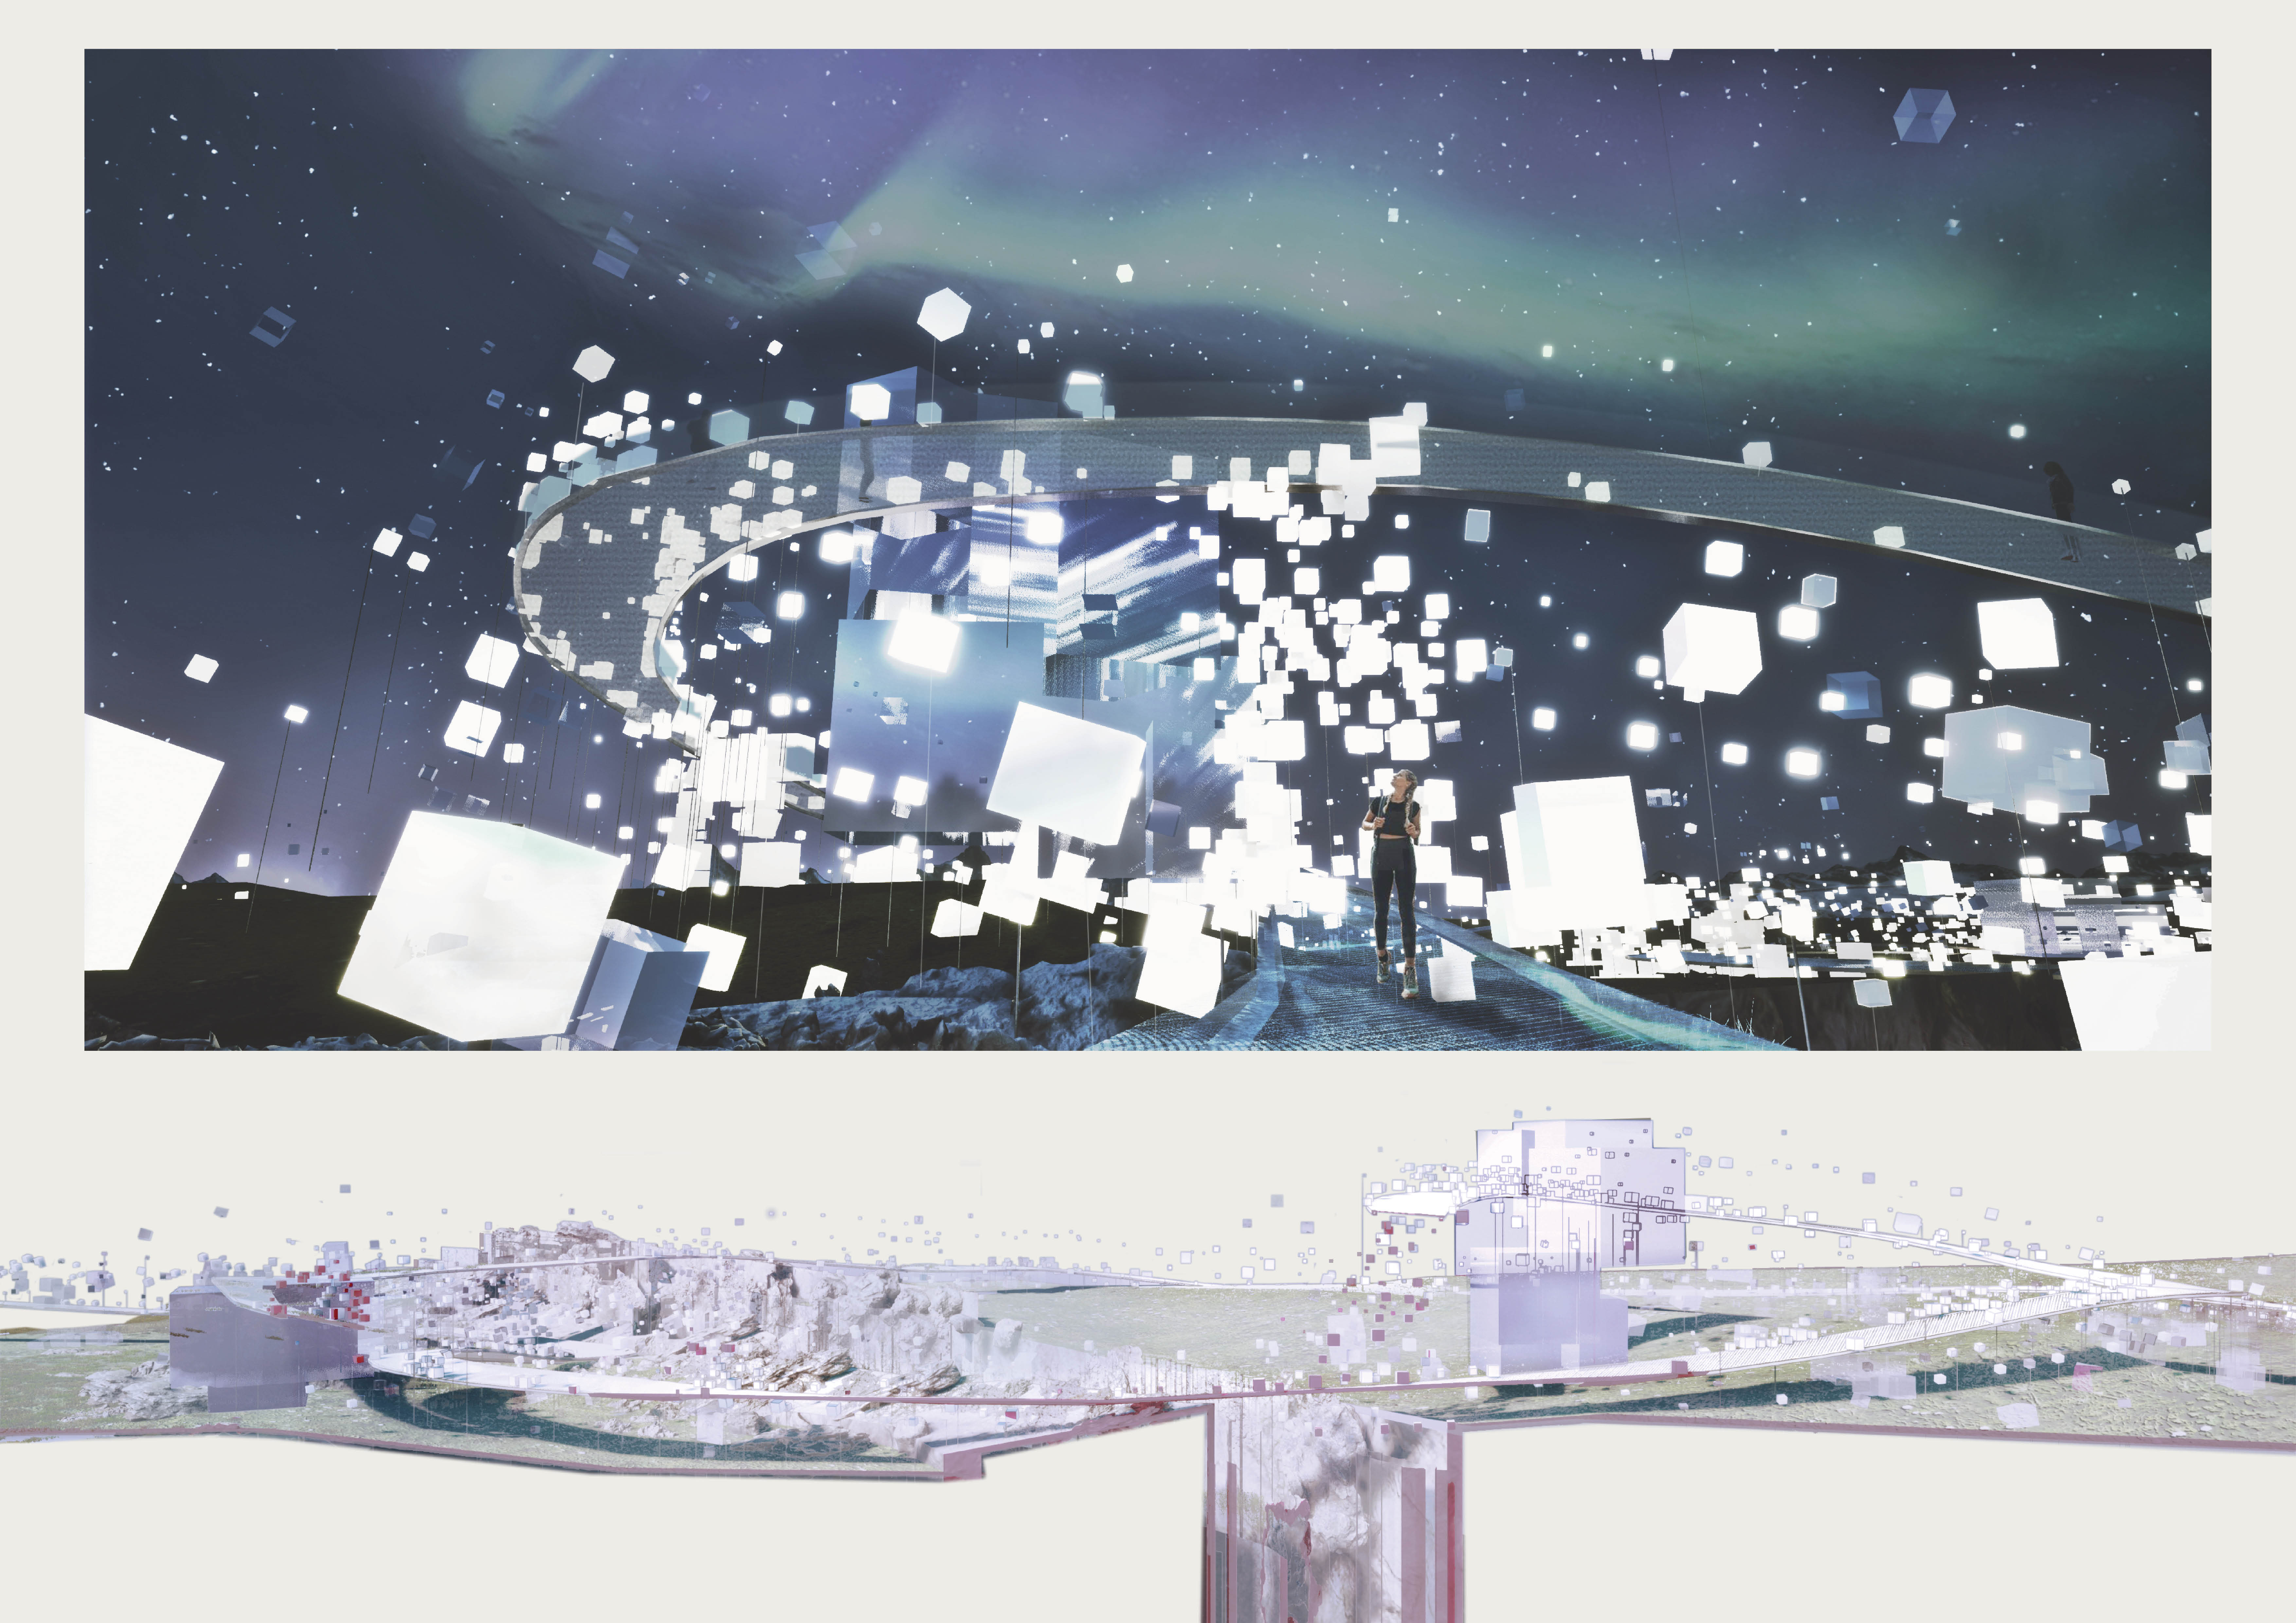
Emerging from the geothermal landscape, the pavilion captures Icelandic mythology through interactive chapters that draw inspiration from the unique Grjótagjá caves, serving as a cultural platform for cinema and storytelling.
Incorporating traditional azulejos and sustainable photovoltaic panels, the facility fosters community interaction among elderly residents through thoughtfully designed spaces that blend functionality with regional cultural elements.
This residential complex is designed to enhance active ageing to support its elderly residents. It prioritizes autonomy and community engagement, offering a unique blend of individual living spaces and communal areas.
Located within a uniform residential landscape in the United Arab Emirates, the design introduces a contemporary response to the region’s repetitive built environment. It proposes a modular residential typology that accommodates changing household needs while engaging with its environmental and social context.
Shiyen Wu,Jun-han Huang,Pei-shan Chen,Chun-teng Lin
Constructed with charred wooden shingles and enhanced by biophilic green walls, the design integrates residential and commercial spaces to promote community interaction within an urban setting.
Constructed with modular cross-laminated timber panels and green roof systems, the design establishes a contemporary urban hub that supports intergenerational living and promotes social cohesion.
The project is a wellness retreat that brings together yoga, meditation, and communal living through an architecture focused on minimal environmental impact. Using ecologically responsible materials and passive design strategies, it fosters a balanced relationship between daily life and the surrounding natural landscape.
Positioned between the Baltic Sea and the Jaunupes River, the Pilgrimage Yoga House is a multifunctional space designed for yoga, meditation, and communal gathering. The project combines sustainable construction with a strong sensitivity to its landscape and users, offering a setting that supports both individual reflection and shared experience.
Use architecture to create different emotional states
Edition #9ideas COMPETITIONSILENT CONTEST For this competition, NO DESCRIPTION TEXT is allowed. The architecture ideas must be communicated strictly with visuals.
Prize Monetary award
Eligibility Open to all
Advance registration deadline 12 November 2026
Open architecture competitions
Closest deadline first
Project competitions first
Selected winning projects have the potential to be constructed
Ideas competitions
Experimental competitions with the focus on pushing the boundaries of creativity
Use architecture to create different emotional states
Edition #9ideas COMPETITIONSILENT CONTEST For this competition, NO DESCRIPTION TEXT is allowed. The architecture ideas must be communicated strictly with visuals.
Only participants selected and invited by Buildner can enter these closed competitions. To be considered for future opportunities, please set up your account on Architects' Network Plus.