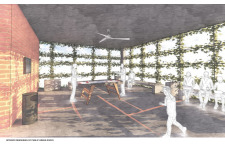
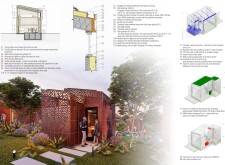
Combining charred wooden shingles with vertical gardens, the design seamlessly integrates sustainable materials and natural elements to create a functional community hub.
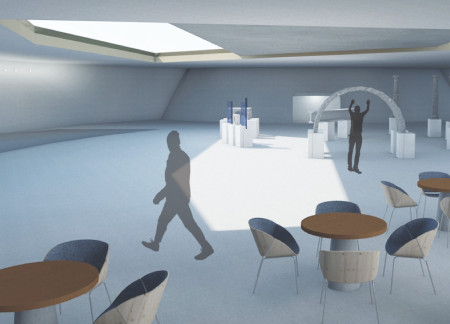
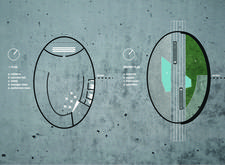
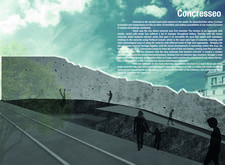
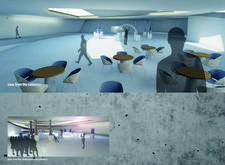
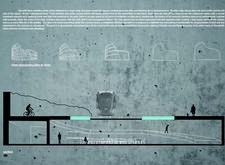
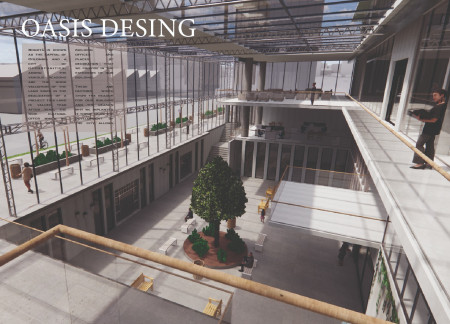
Utilizing translucent concrete to enhance natural light and community engagement, the design functions as a multifunctional space that integrates historical references with modern urban needs.
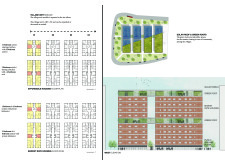
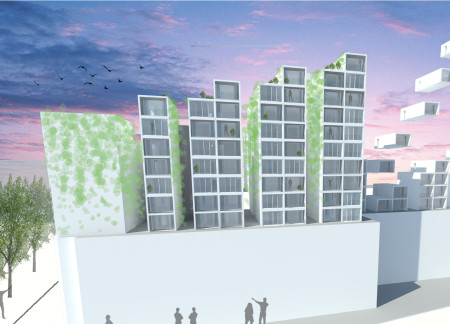
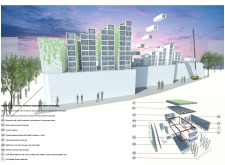
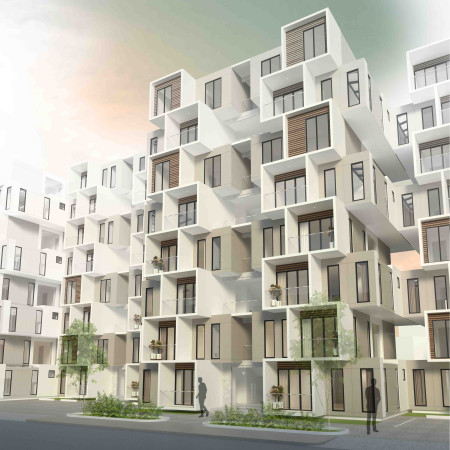
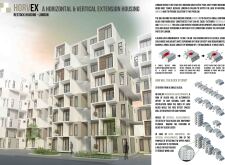
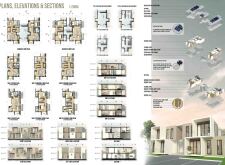
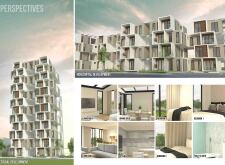
Constructed with prefabricated modules and topped with a sedum roof, these residential units integrate green design with urban living in London to create accessible and sustainable housing solutions.

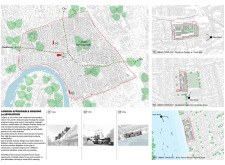
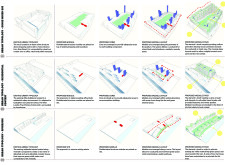
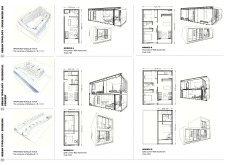
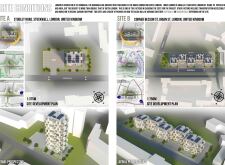
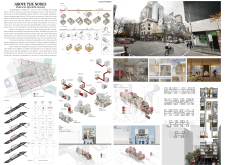
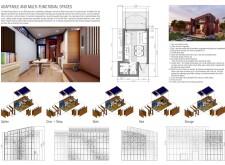
The design focuses on central core access and flexible offset units to enhance natural light and ventilation, creating adaptable housing solutions in a high-density urban environment.
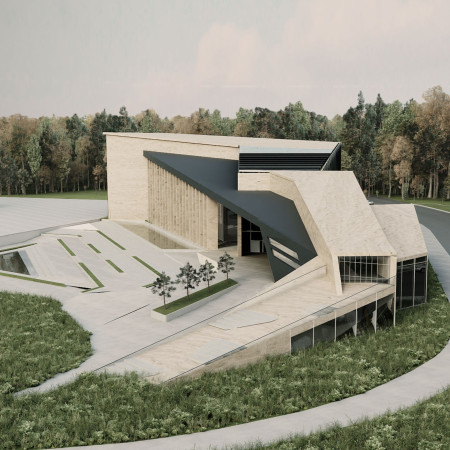
Constructed with a lichen-covered façade and travertine accents, the visitor center provides a gateway to the Kvennagjá caves, seamlessly integrating storytelling and natural exploration.
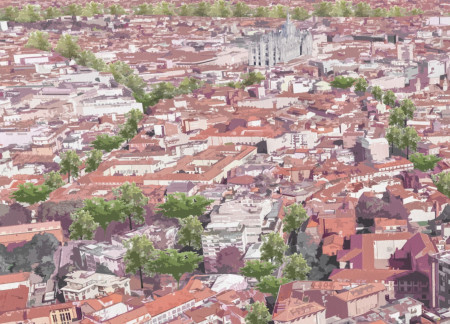
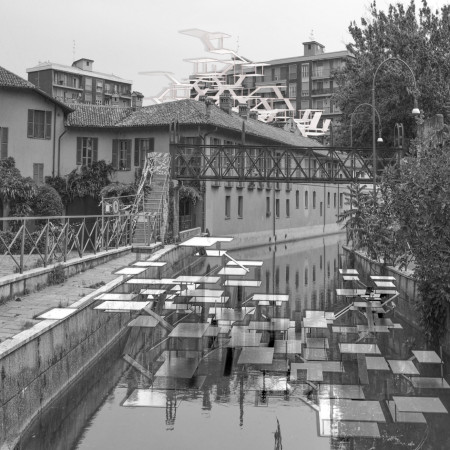
Floating markets and urban farms along the revitalized Navigli Canal enhance community engagement and promote sustainability in Milan's historical waterfront, transforming the area into a multifunctional urban space.
The integration of double-height open spaces and green terraces creates a dynamic environment that fosters community interaction within a commercial setting in Bogotá.
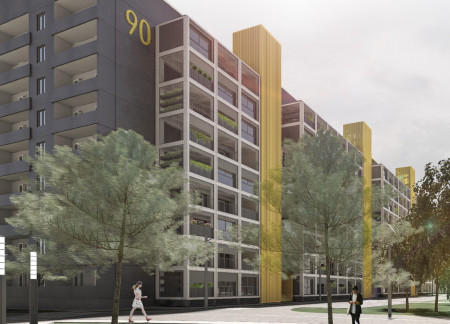
Constructed with modular systems and insulated concrete panels, the design fosters community interaction within integrated green spaces, providing a sustainable solution for urban living.
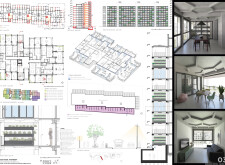
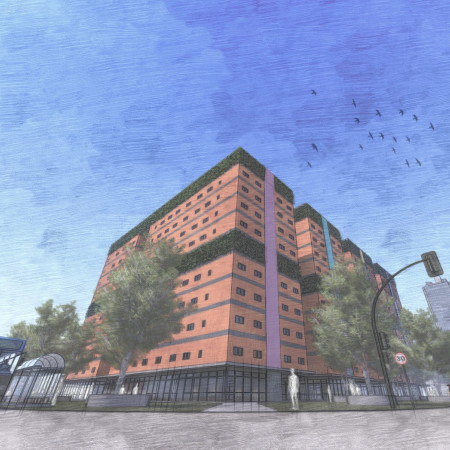
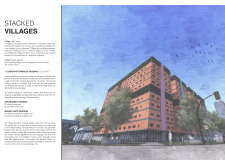
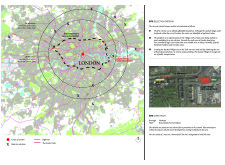
Crafted with a modular design and a durable brick façade, the development integrates green roofs to enhance sustainability while providing affordable housing within a vibrant urban community.
Mart Musekura,Youssef Hassanein,Alice Adams,Josiah Searle
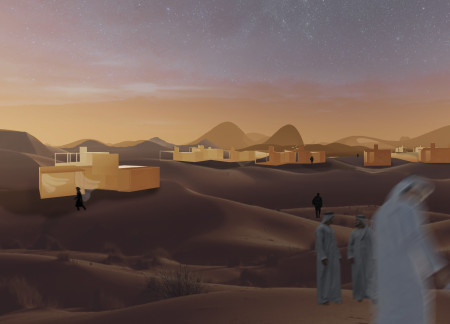
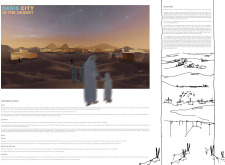
Utilizing metal organic frameworks for atmospheric water harvesting, the development creates a sustainable habitat in the desert that merges ecological preservation with community living.
Almas ratna Salsabila,Farah augusta Pusparosa,Mohamad Irvansyah
Utilizing structural insulated panels, the design integrates residential units above transportation nodes in Melbourne's CBD, creating an affordable living solution that enhances urban connectivity and community interaction.
Asem Al bunni,Aura Tache,Sofia Coviello,Joe Travers
Utilizing rammed earth construction and a communal garden, the design enhances user well-being while creating a flexible workspace that fosters natural ventilation and biodiversity.
Elevated canal segments integrate waterwheels and permeable pavers, creating a multi-functional urban ecosystem that revitalizes the Navigli district while enhancing connectivity and community engagement.
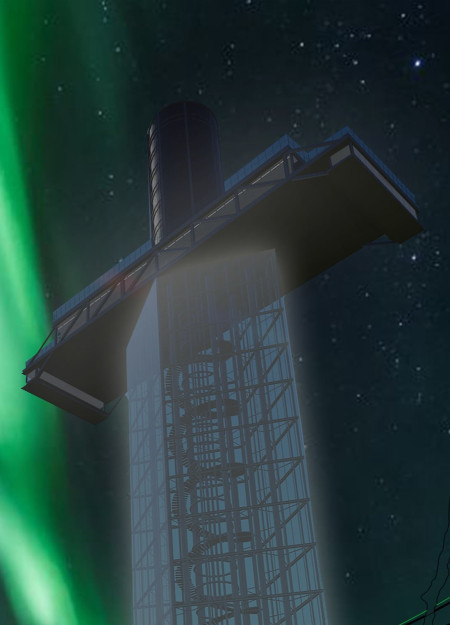
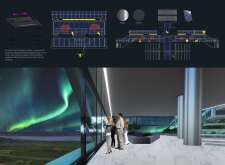
Situated in a remote and challenging landscape, the design explores the relationship between humanity, nature, and time through a combined memorial and educational facility. The structure addresses themes of memory, ecological responsibility, and philosophical inquiry within a carefully considered architectural framework.
Incorporating clay as a central element, the design fosters communal creativity and storytelling, providing a space where individual narratives converge within an interactive environment.
Incorporating advanced robotic parking technology and sustainable green roofs, this urban housing solution maximizes space efficiency while addressing the growing demand for adaptable living environments.
Constructed with hempcrete and rammed earth, the residence combines traditional Middle Eastern design strategies with contemporary sustainable technologies to create an efficient family dwelling in Dubai's desert environment.
Utilizing a frame-wall structure and a steel plate system, the design integrates natural elements to facilitate interactive learning within the diverse ecosystems of the Al Wathba Wetland Reserve.
Constructed using woven palm leaves and local materials, the visitor center integrates with the Al Wathba Wetland Reserve, providing educational spaces that foster a connection between visitors and the surrounding ecosystem.
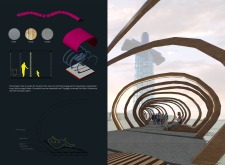
An enclosed observation area with all-round visibility allows visitors to engage deeply with the surrounding landscape while a series of designed balconies promotes social interaction and solitude, functioning as an urban lookout point.
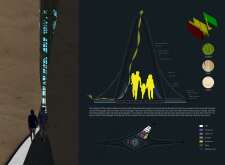
The proposal explores retreat spaces designed for quiet reflection and meditation. The study focuses on creating a calm environment that fosters a connection to nature while supporting both individual and group activities.
Use architecture to create different emotional states
Edition #9ideas COMPETITIONSILENT CONTEST For this competition, NO DESCRIPTION TEXT is allowed. The architecture ideas must be communicated strictly with visuals.
Prize Monetary award
Eligibility Open to all
Advance registration deadline 12 November 2026
Open architecture competitions
Closest deadline first
Project competitions first
Selected winning projects have the potential to be constructed
Ideas competitions
Experimental competitions with the focus on pushing the boundaries of creativity
Use architecture to create different emotional states
Edition #9ideas COMPETITIONSILENT CONTEST For this competition, NO DESCRIPTION TEXT is allowed. The architecture ideas must be communicated strictly with visuals.
Only participants selected and invited by Buildner can enter these closed competitions. To be considered for future opportunities, please set up your account on Architects' Network Plus.