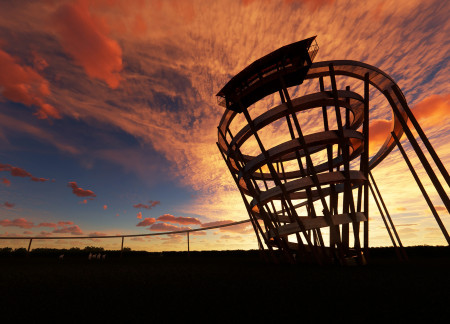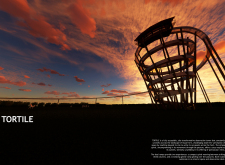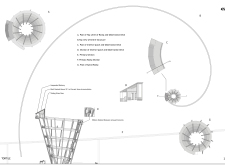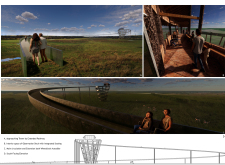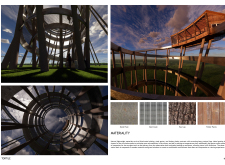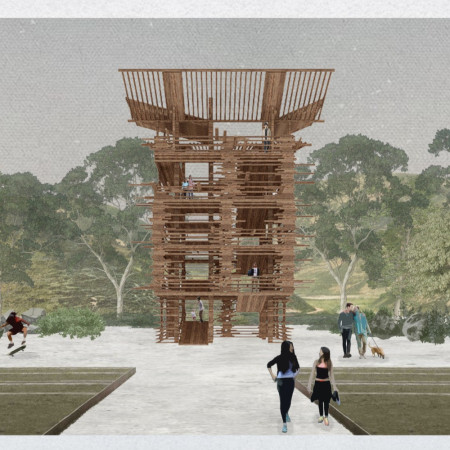
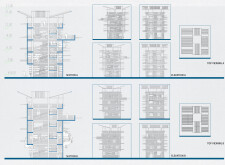
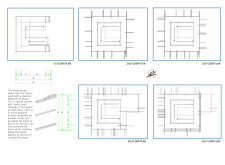
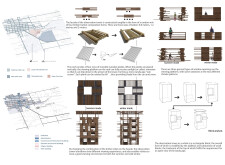
With an adjustable roof and a façade of timber battens, this observation tower integrates seamlessly with its natural surroundings while providing an accessible space for diverse viewing experiences.
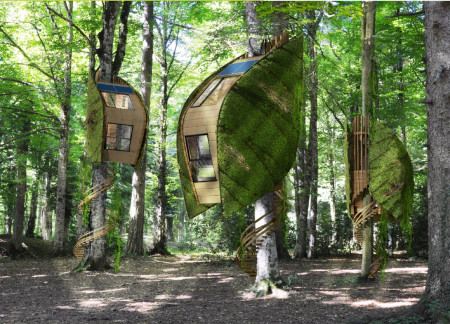
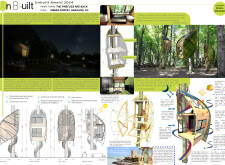
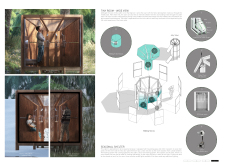
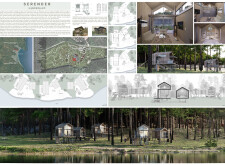
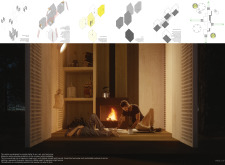

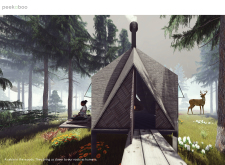
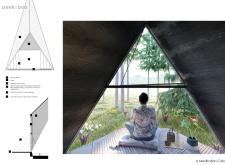
Constructed with double-convex forms and reclaimed timber, this retreat seamlessly integrates photovoltaic energy solutions and natural ventilation into a tranquil space for couples immersed in the surrounding Umbra Forest.
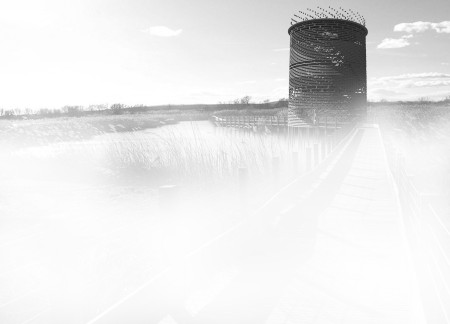


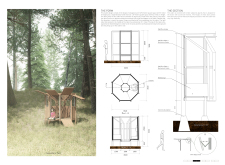
Crafted from wooden cylinders and designed to harness natural light, the observatory tower facilitates immersive ecological observation while seamlessly integrating with the marshland landscape of Latvia.
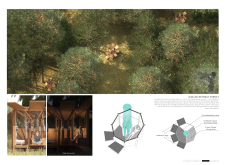
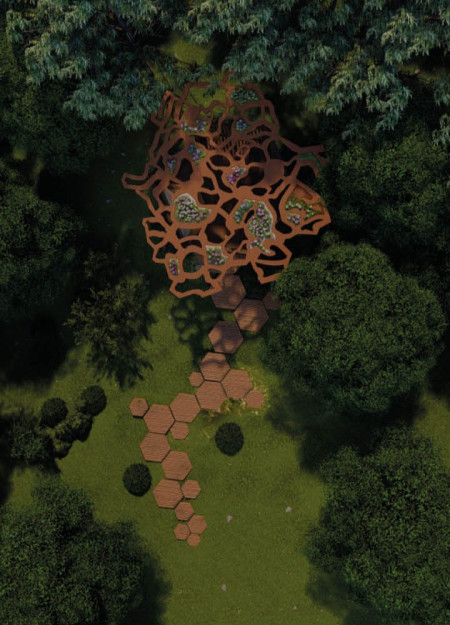
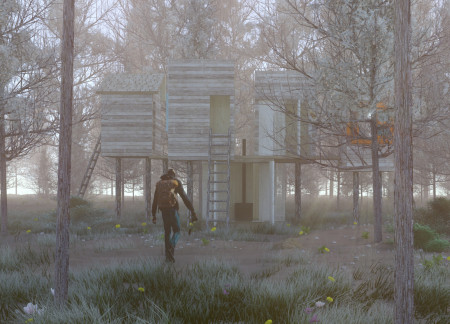
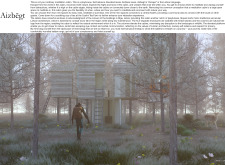
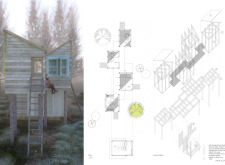

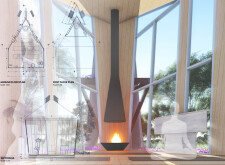
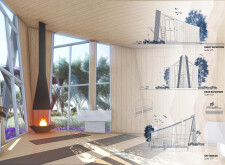
A central light tube and elevated timber structure create a unique meditation cabin in the Ozolini Retreat Forest, designed to maximize natural light while providing a serene space for reflection and connection with nature.
Elevated by a cantilevered structure of cross-laminated timber and glulam, the tower seamlessly integrates into its geological setting, providing an educational observation space that highlights the tectonic landscape of Iceland.
Inspired by the shape of the Kawakawa leaf, the cabin utilizes natural light and timber to create a meditative space that immerses users in the surrounding landscape.
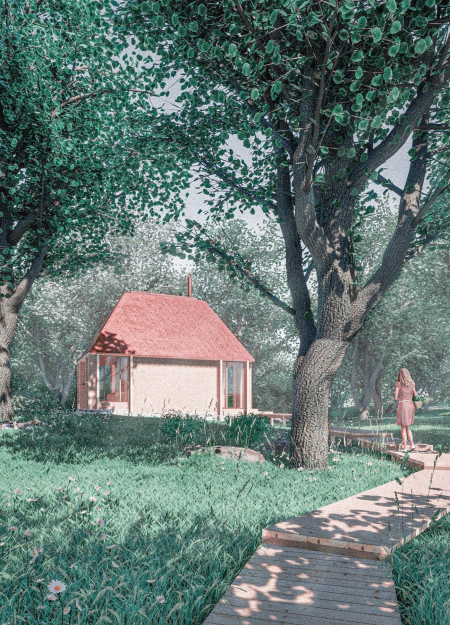
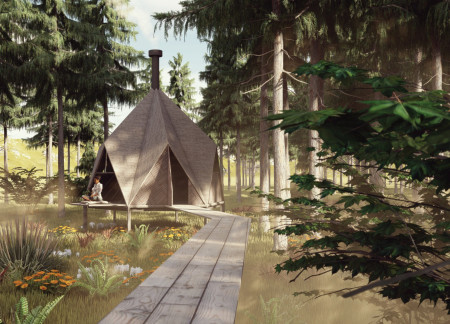
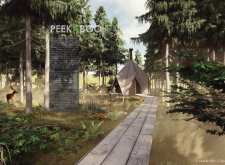
Constructed with stacked timber planks and a pyramid roof, this meditation cabin utilizes thoughtful spatial organization and natural light to create a serene environment for reflection.
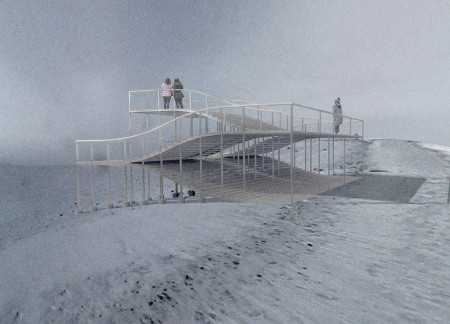
Constructed from timber and steel, the platforms follow the natural curves of the Hverfjall ridge, providing a sheltered space for hikers to enjoy sweeping views of the surrounding volcanic landscape.
Muhammet kerem Yavuz,Gülhis Duygun,Orhun Ince,Burcu Saral
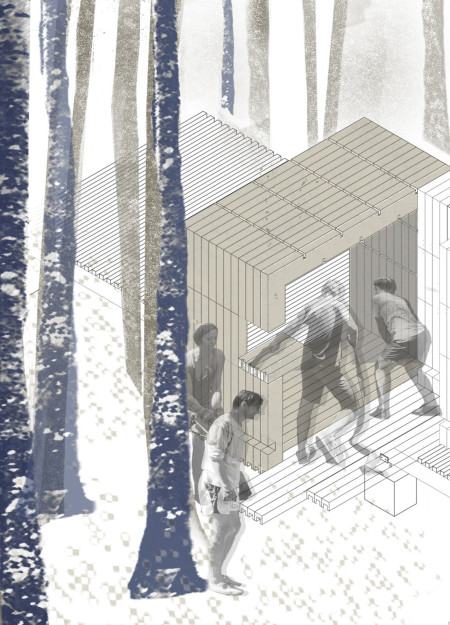
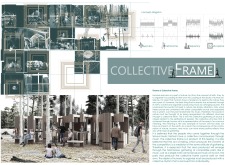
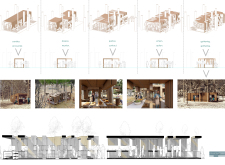
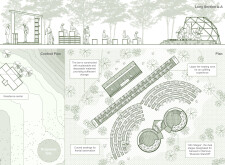
Constructed with modular counters and wooden planks, the design creates a series of communal spaces enriched by acoustic considerations, serving as a vibrant center for music and cultural gatherings.
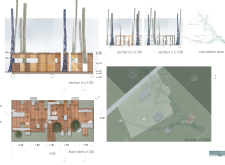
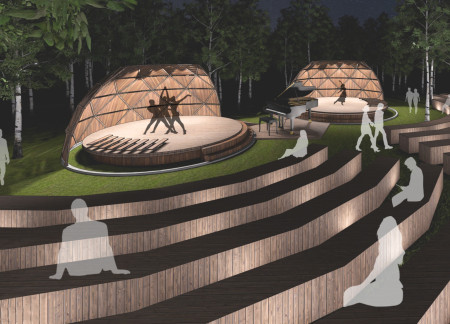
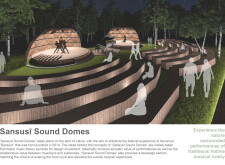
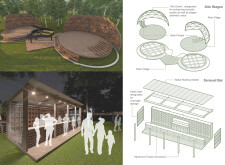
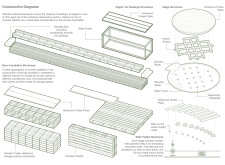
Utilizing hardwood timber and a robust steel frame, the design creates an acoustic-focused venue that fosters community interaction and cultural performances amidst the natural landscape of Latvia.
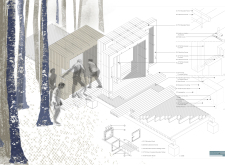
Constructed on elevated stilts, this glamping unit utilizes laminated timber and expansive glazing to seamlessly blend with the surrounding forest, offering guests a unique immersion in nature.
Elevated platforms made of timber planks and framed by colorful windows create a series of inviting mini spaces designed for meditation and community interaction in the Latvian landscape.
Elevated meditation wings, constructed with timber and stainless steel, provide a unique vantage point for reflection within this small cabin designed for deep engagement with the surrounding forest.
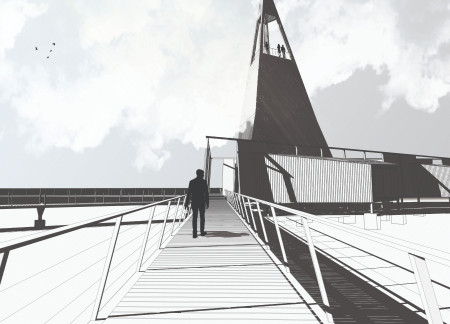
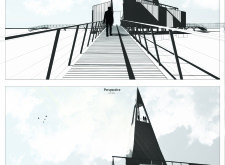
The combination of tilted columns and durable metal grates creates a unique observation tower that offers expansive views while blending seamlessly into the landscape of Kurgi Farm, enhancing community interaction and accessibility.
Built on a fault line, the structure employs charred timber and a network of raised walkways to provide accessibility and engagement, serving as a multifunctional public space.
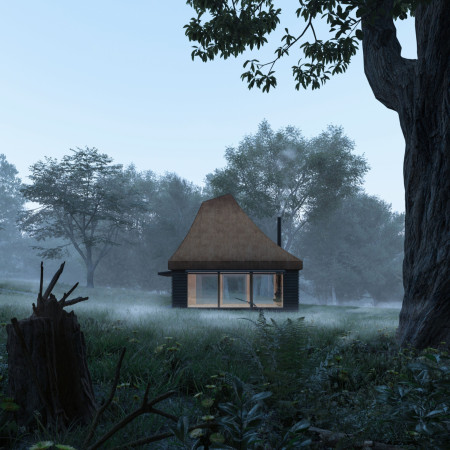
Constructed with charred timber and a thatched roof, the elevated cabin offers a serene setting for meditation, merging traditional Maori architectural elements with modern functionality.
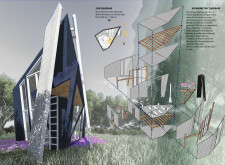
An abstract kiwi profile envelope crafted from dark blue timber planks houses a serene meditation space, enhanced by Poroporo flowers and designed to promote balance and well-being.
With an emphasis on reclaimed wood and cross ventilation, the design creates a collaborative living and working space for artists that fosters community interaction while maintaining a strong connection to the surrounding landscape.
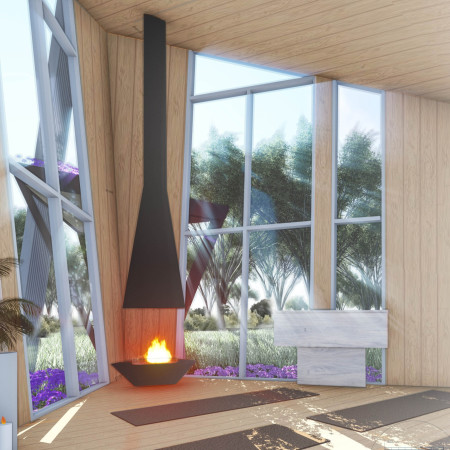
With its solid stone walls and warm timber planks, the yoga house is designed to facilitate a harmonious connection with the surrounding valley, creating an inviting space for practice and reflection.
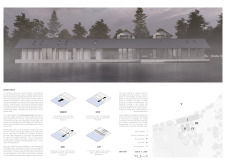
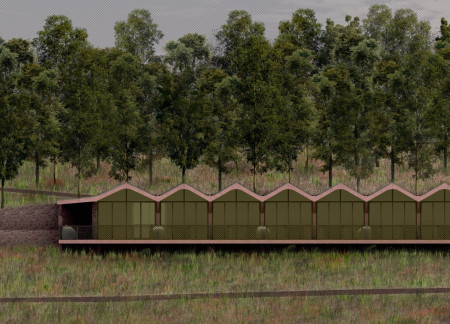
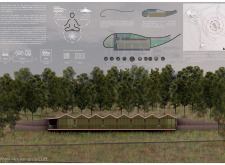
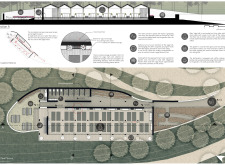
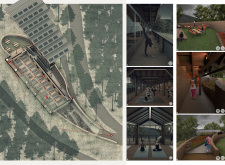
This study examines a multi-volume building designed to connect users with the forest landscape while accommodating communal and educational functions. Architectural strategies in these contexts can balance visual distinction with environmental sensitivity, providing spaces for learning and observation.

With a design that utilizes stacked roofs to create unobstructed jungle views, this wooden retreat fosters a close connection to nature while providing essential shelter and spaces for relaxation and meditation.
Crafted with natural brown tones and a focus on simplicity, the hut integrates into the Cambodian landscape, offering a serene retreat for reflection and relaxation.
Elevated on stilts, the structure utilizes cross-laminated timber panels and translucent surfaces to create a harmonious integration with the surrounding environment, serving as a serene space for meditation and reflection.
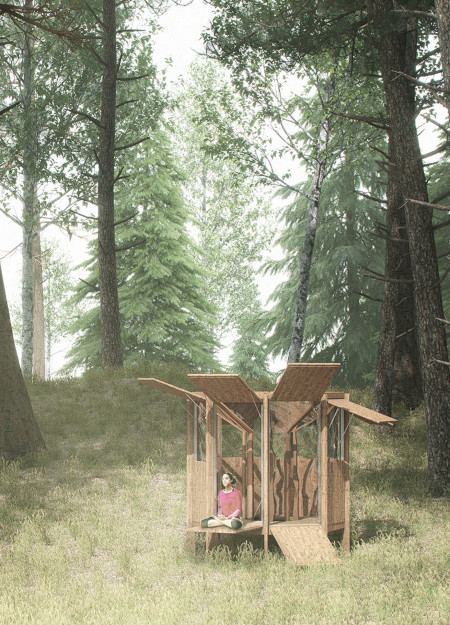
A central tree anchors a gabled cabin designed for relaxation and self-discovery, while cross ventilation and sustainable wood construction enhance the connection with nature.
Maria Paz Debarre,Maria Azul Fontao,Eliana Daniela Lejtman
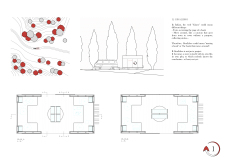
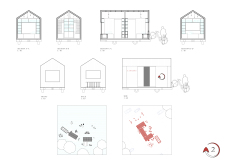
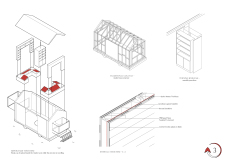
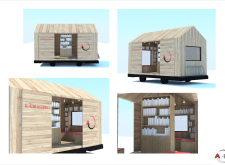
The proposal examines a series of modular cabins designed to support cyclists along a major European route. The study focuses on how compact structures equipped with essential facilities can provide comfort and rest while maintaining a low impact on the natural environment.
The undulating roof structure, supported by wooden elements and complemented by a reflection garden featuring preserved mature trees, creates a contemplative memorial space honoring the lives lost during the Sri Lankan Civil War.
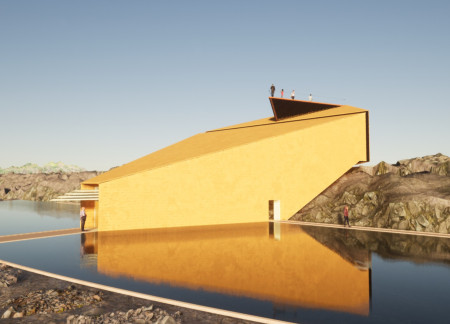
Incorporating a double-skin facade of translucent polycarbonate and locally sourced timber, the structure harmonizes with the volcanic landscape while providing essential facilities for winter recreation.
Use architecture to create different emotional states
Edition #9ideas COMPETITIONSILENT CONTEST For this competition, NO DESCRIPTION TEXT is allowed. The architecture ideas must be communicated strictly with visuals.
Prize Monetary award
Eligibility Open to all
Advance registration deadline 12 November 2026
Open architecture competitions
Closest deadline first
Project competitions first
Selected winning projects have the potential to be constructed
Ideas competitions
Experimental competitions with the focus on pushing the boundaries of creativity
Use architecture to create different emotional states
Edition #9ideas COMPETITIONSILENT CONTEST For this competition, NO DESCRIPTION TEXT is allowed. The architecture ideas must be communicated strictly with visuals.
Only participants selected and invited by Buildner can enter these closed competitions. To be considered for future opportunities, please set up your account on Architects' Network Plus.