Jesus Garrido valdivia,Madhusudhan Chalasani,Bharat Kumar,Vamsi Kundanam
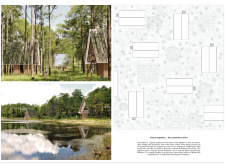
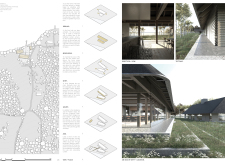
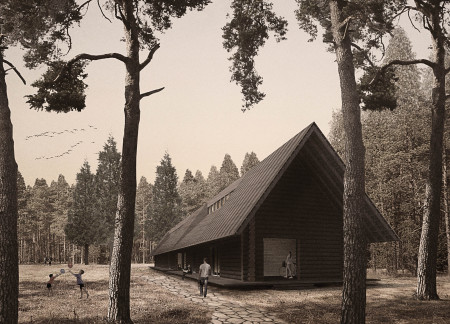
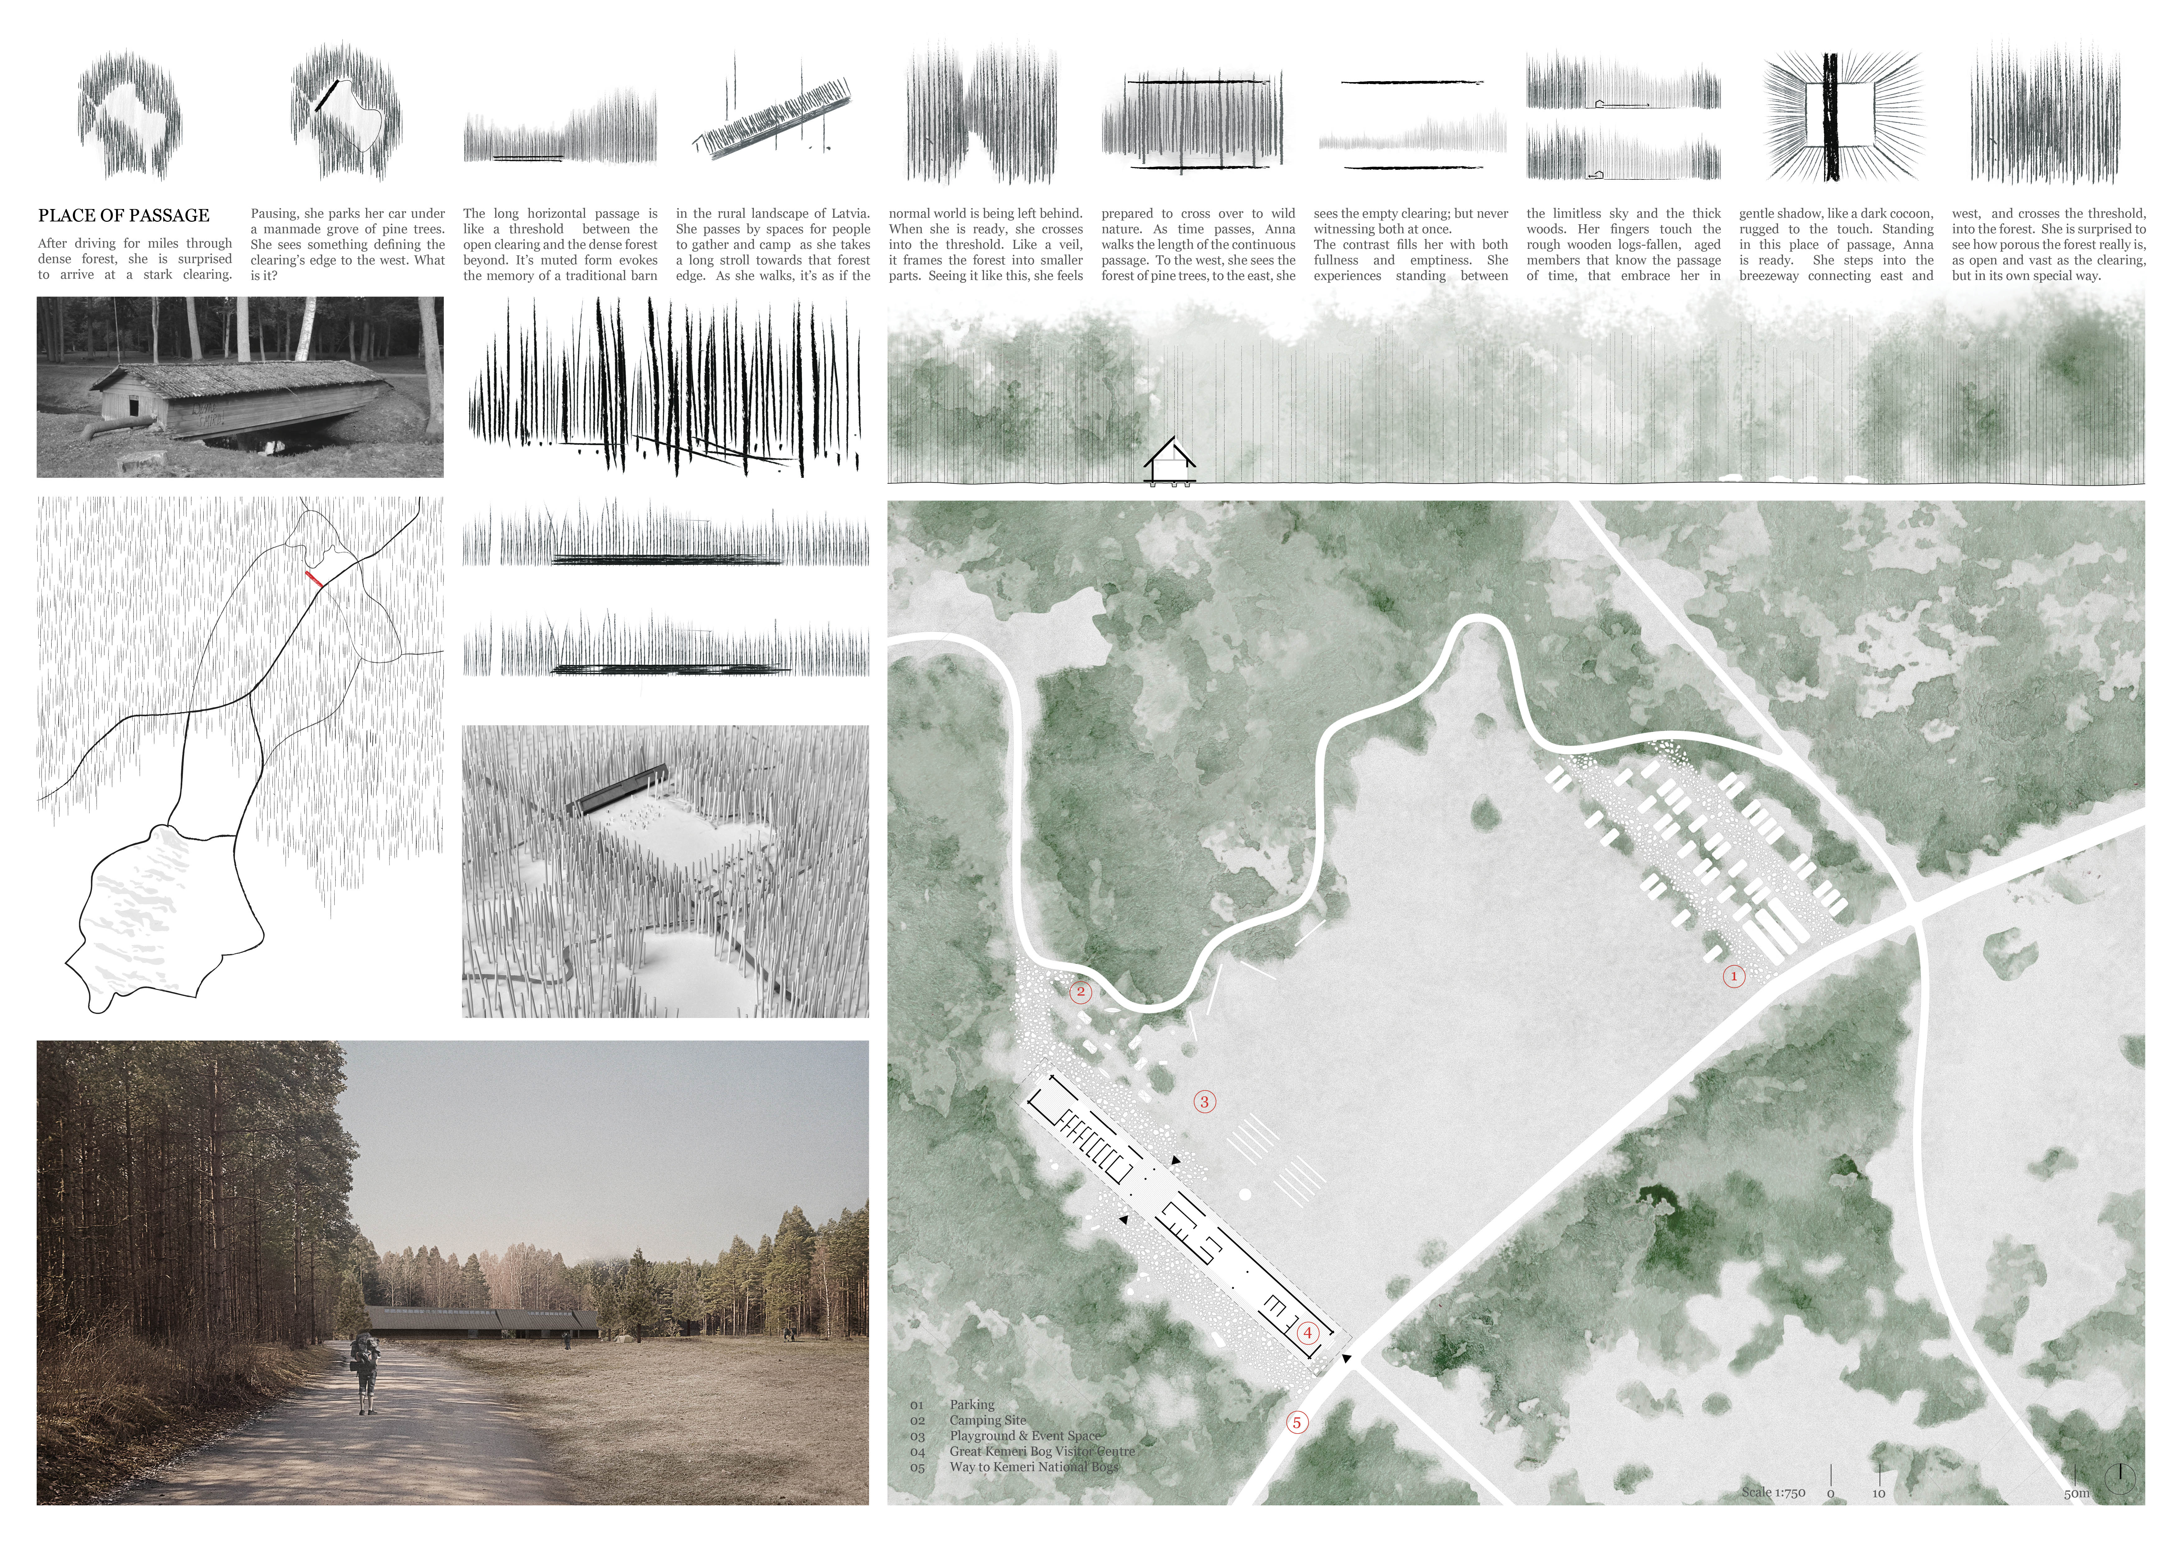
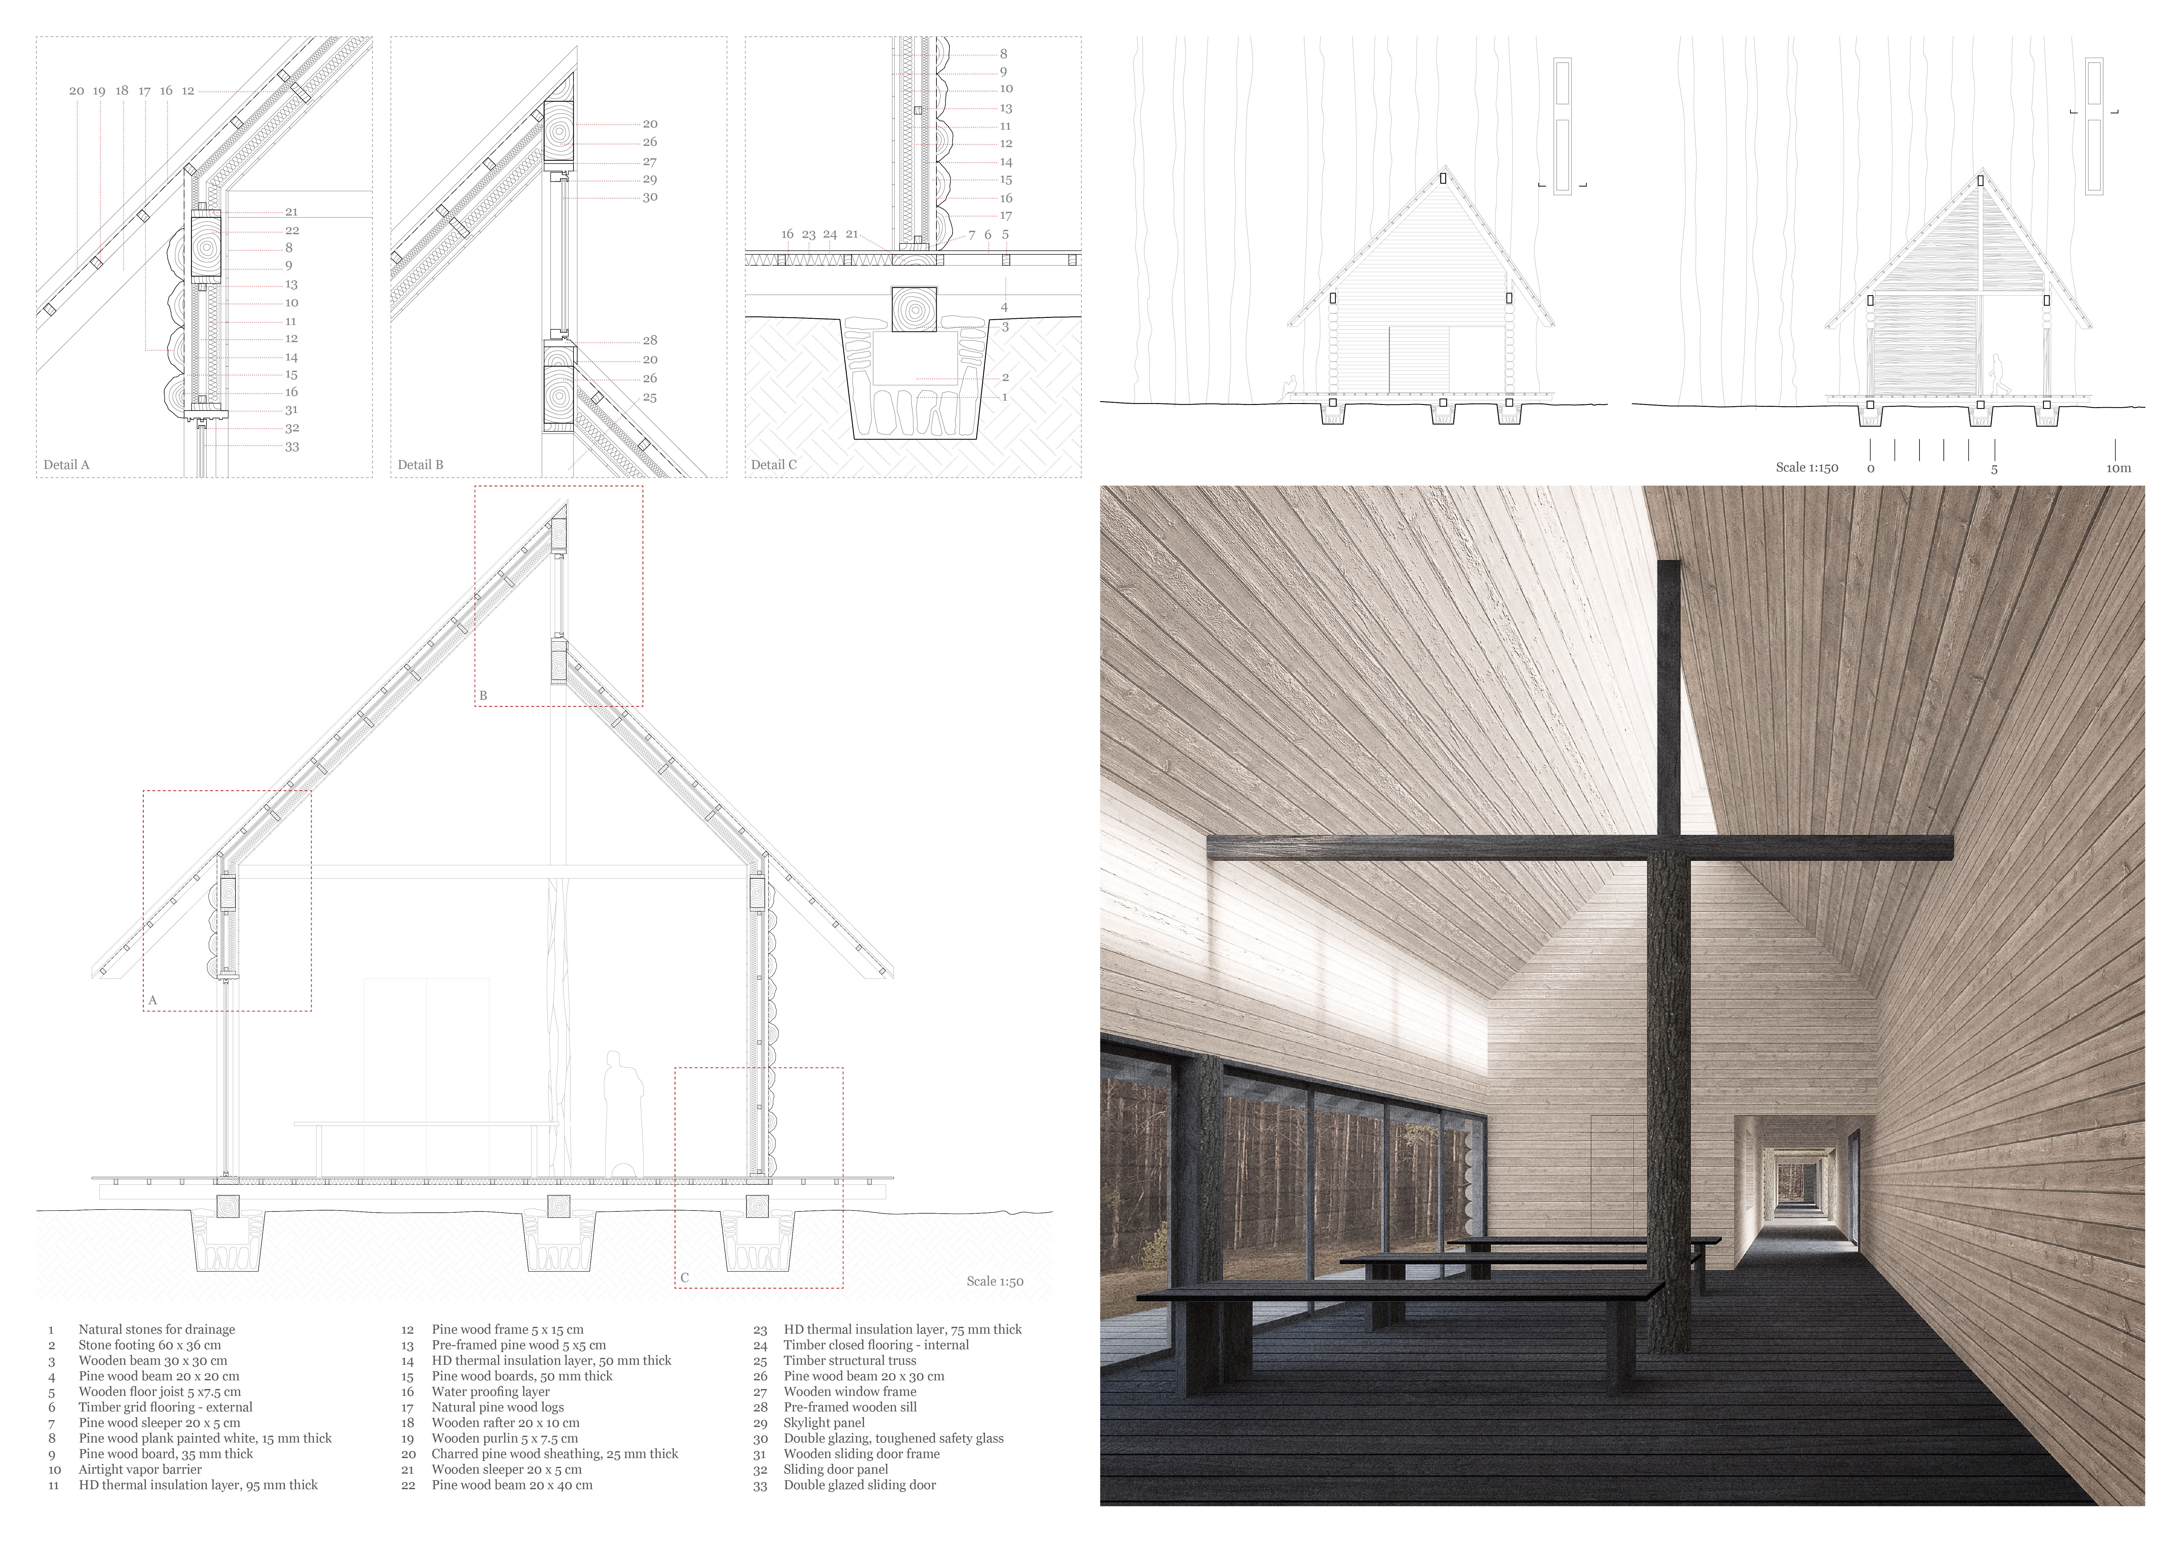
Rough wooden logs define a passage that creatively integrates gathering spaces within a forest clearing, providing an immersive connection between nature and community activities.
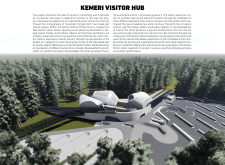
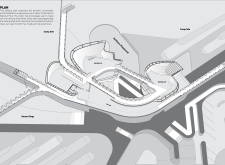
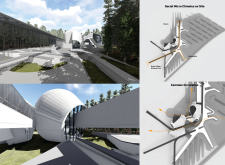
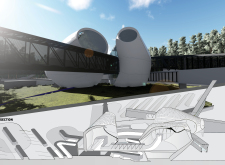
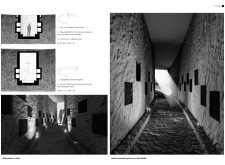
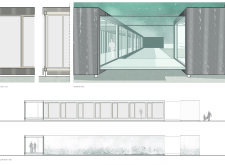
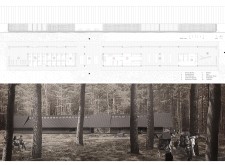
Elevated on a plinth, circulation tunnels guide visitors through a carefully integrated landscape, fostering community interaction and enhancing the experience of Kemeri National Park.
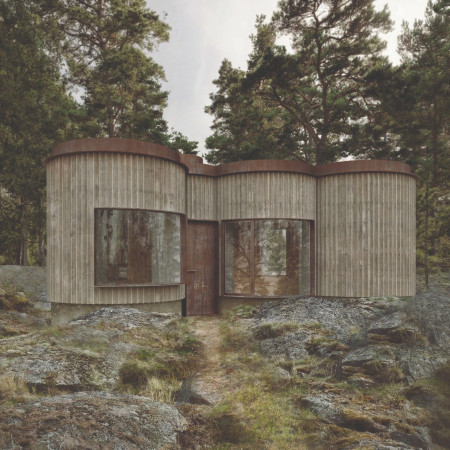
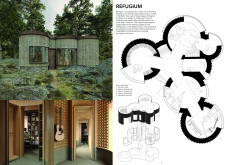
With a series of fragmented circular rooms enhancing privacy and fostering creativity, the dwelling serves as a functional retreat for a writer and musician on the serene island of Bornholm.
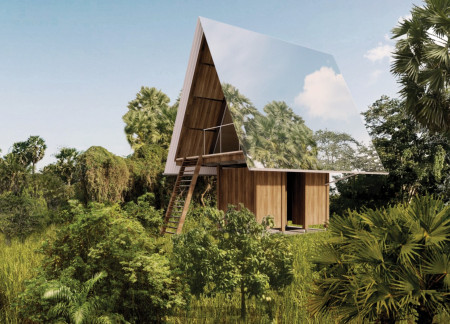
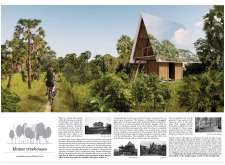
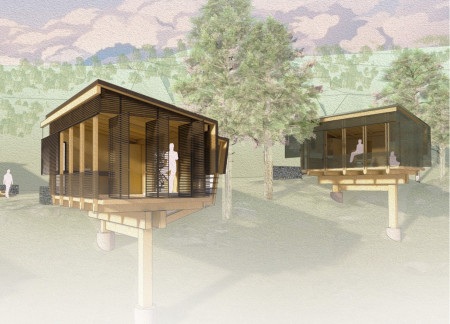
Elevated huts with mirrored surfaces and angular roofs create a harmonious retreat that encourages self-reflection and community engagement within the Cambodian landscape.
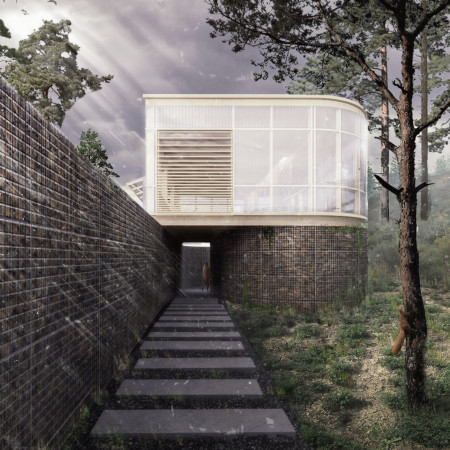
The curvilinear gabion walls of this mountain retreat integrate natural stones with translucent polycarbonate, creating a tranquil space that promotes introspection and wellness through yoga and meditation.
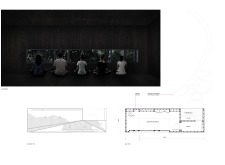
Emerging from the landscape, the geode structure uniquely integrates polished concrete and radiata pine to create a meditative sanctuary that fosters mindfulness and personal reflection.
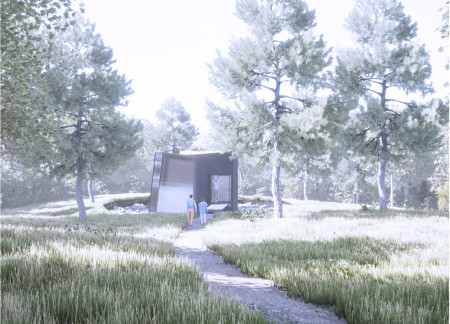
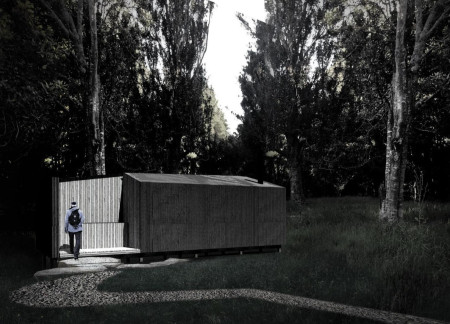
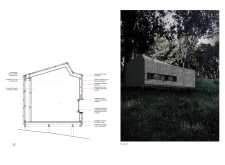
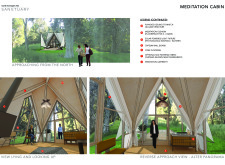
With its timber-clad altar and south-facing glazing allowing soft light to enhance meditation, the cabin offers a serene space for reflection amid a natural landscape.
Incorporating textured wood flooring and Braille engravings, the residence enhances navigability and sensory engagement, offering a thoughtful environment for individuals with visual impairments.
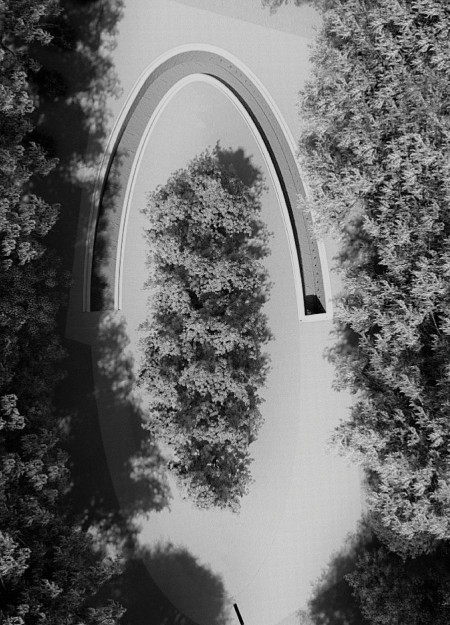
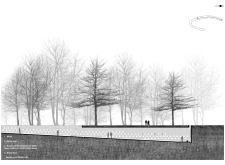
A half-elliptical pathway guides visitors through a serene setting, where structural glass and corten steel create a contemplative space for reflection and remembrance of the deceased.
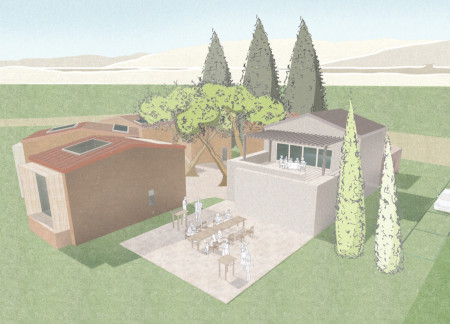
Combining mud plaster walls and framed views, the design enhances connections between indoor and outdoor spaces while serving as a community-focused guest house.
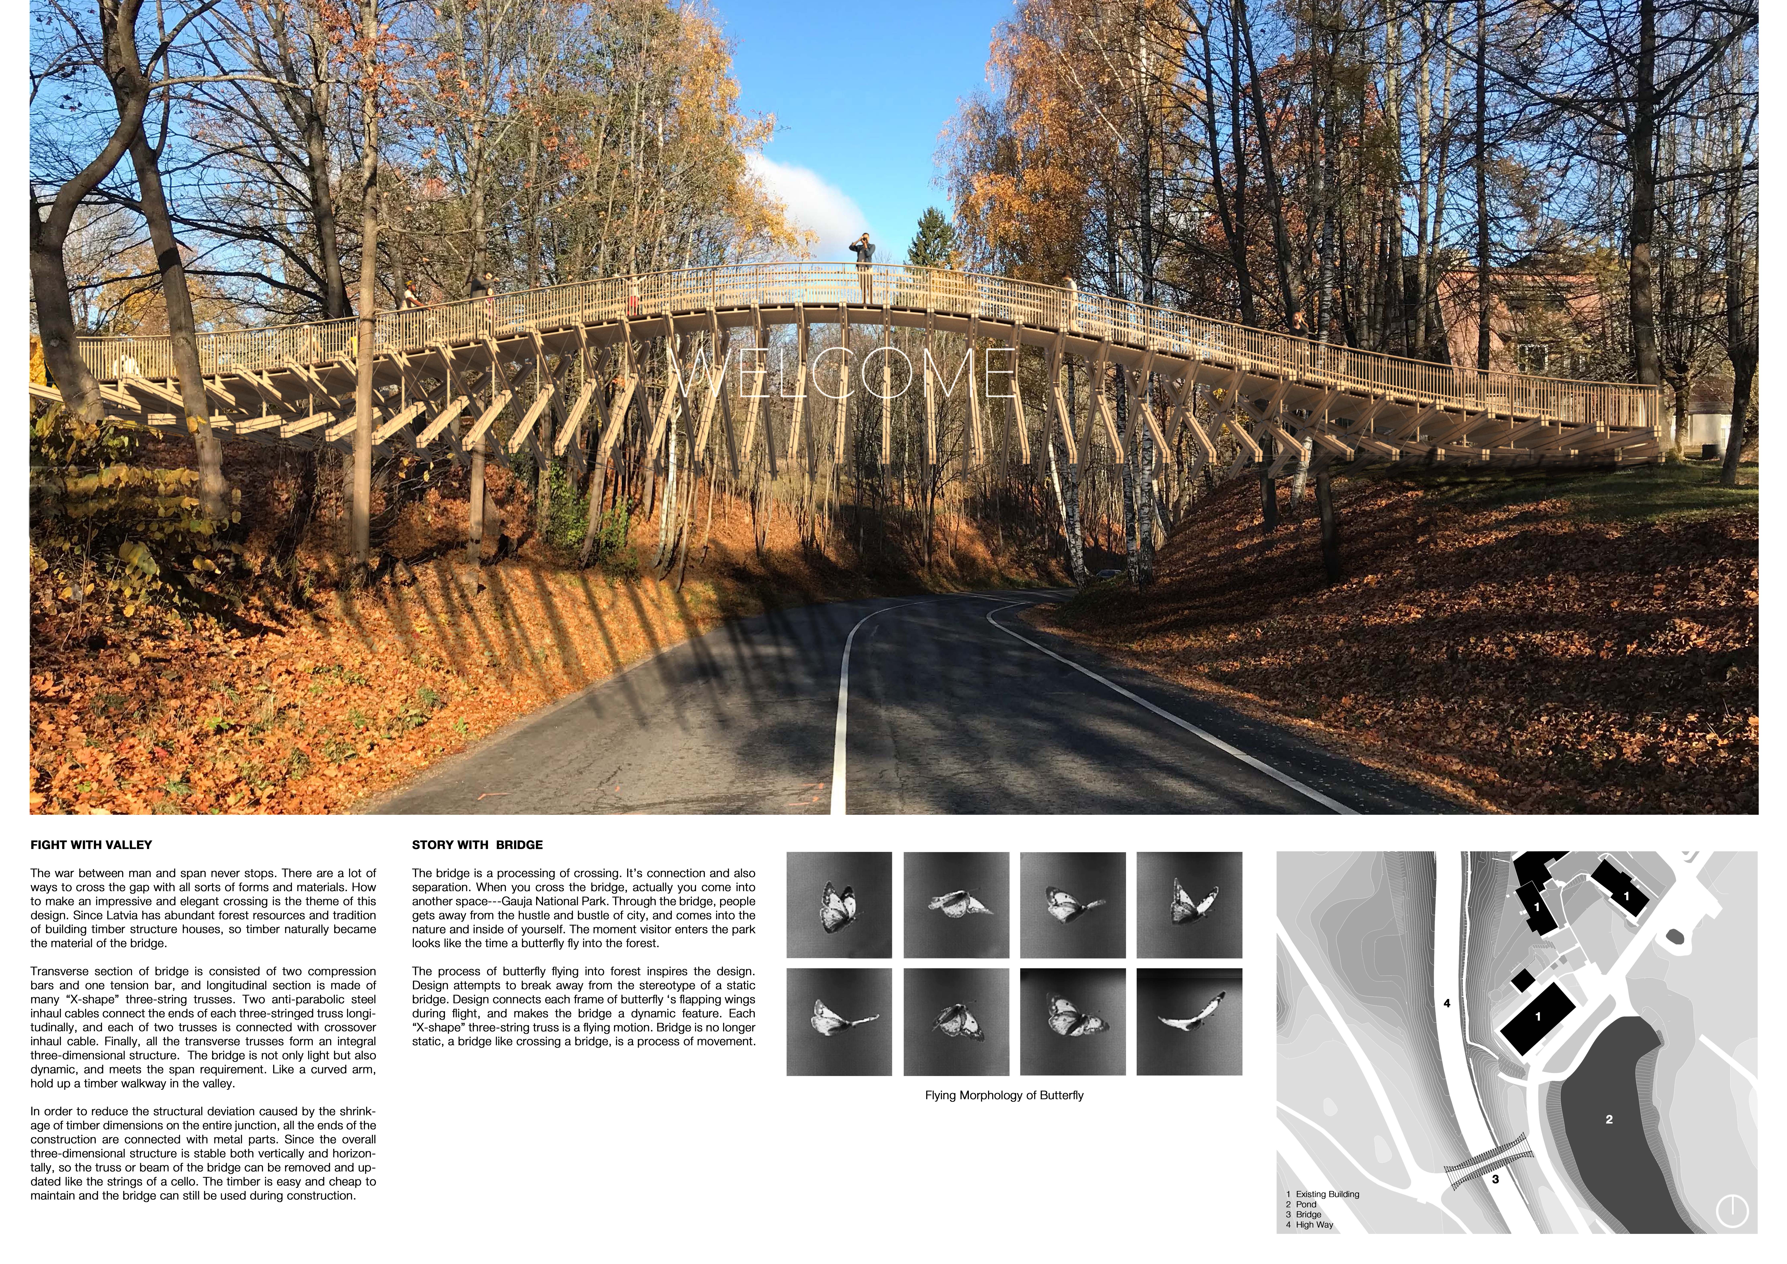

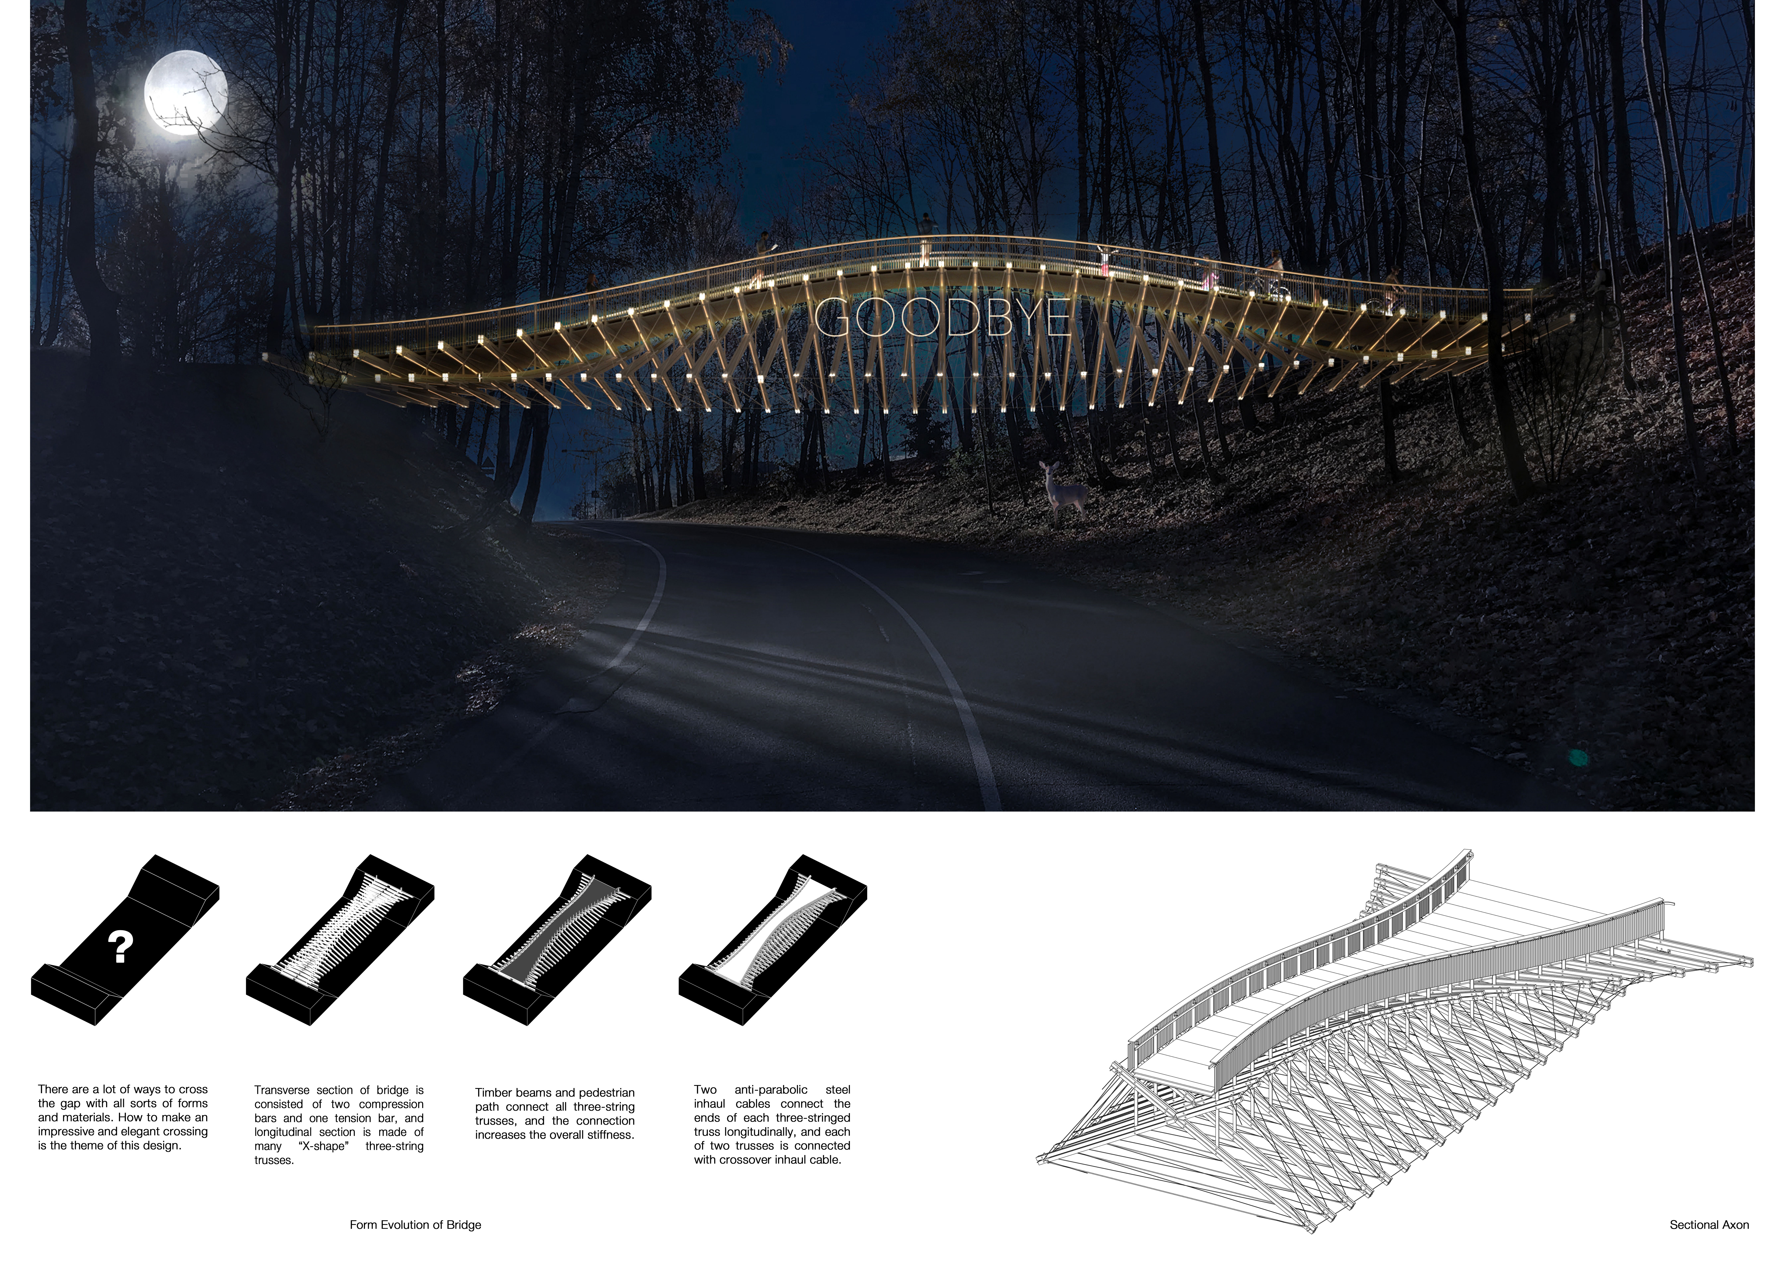
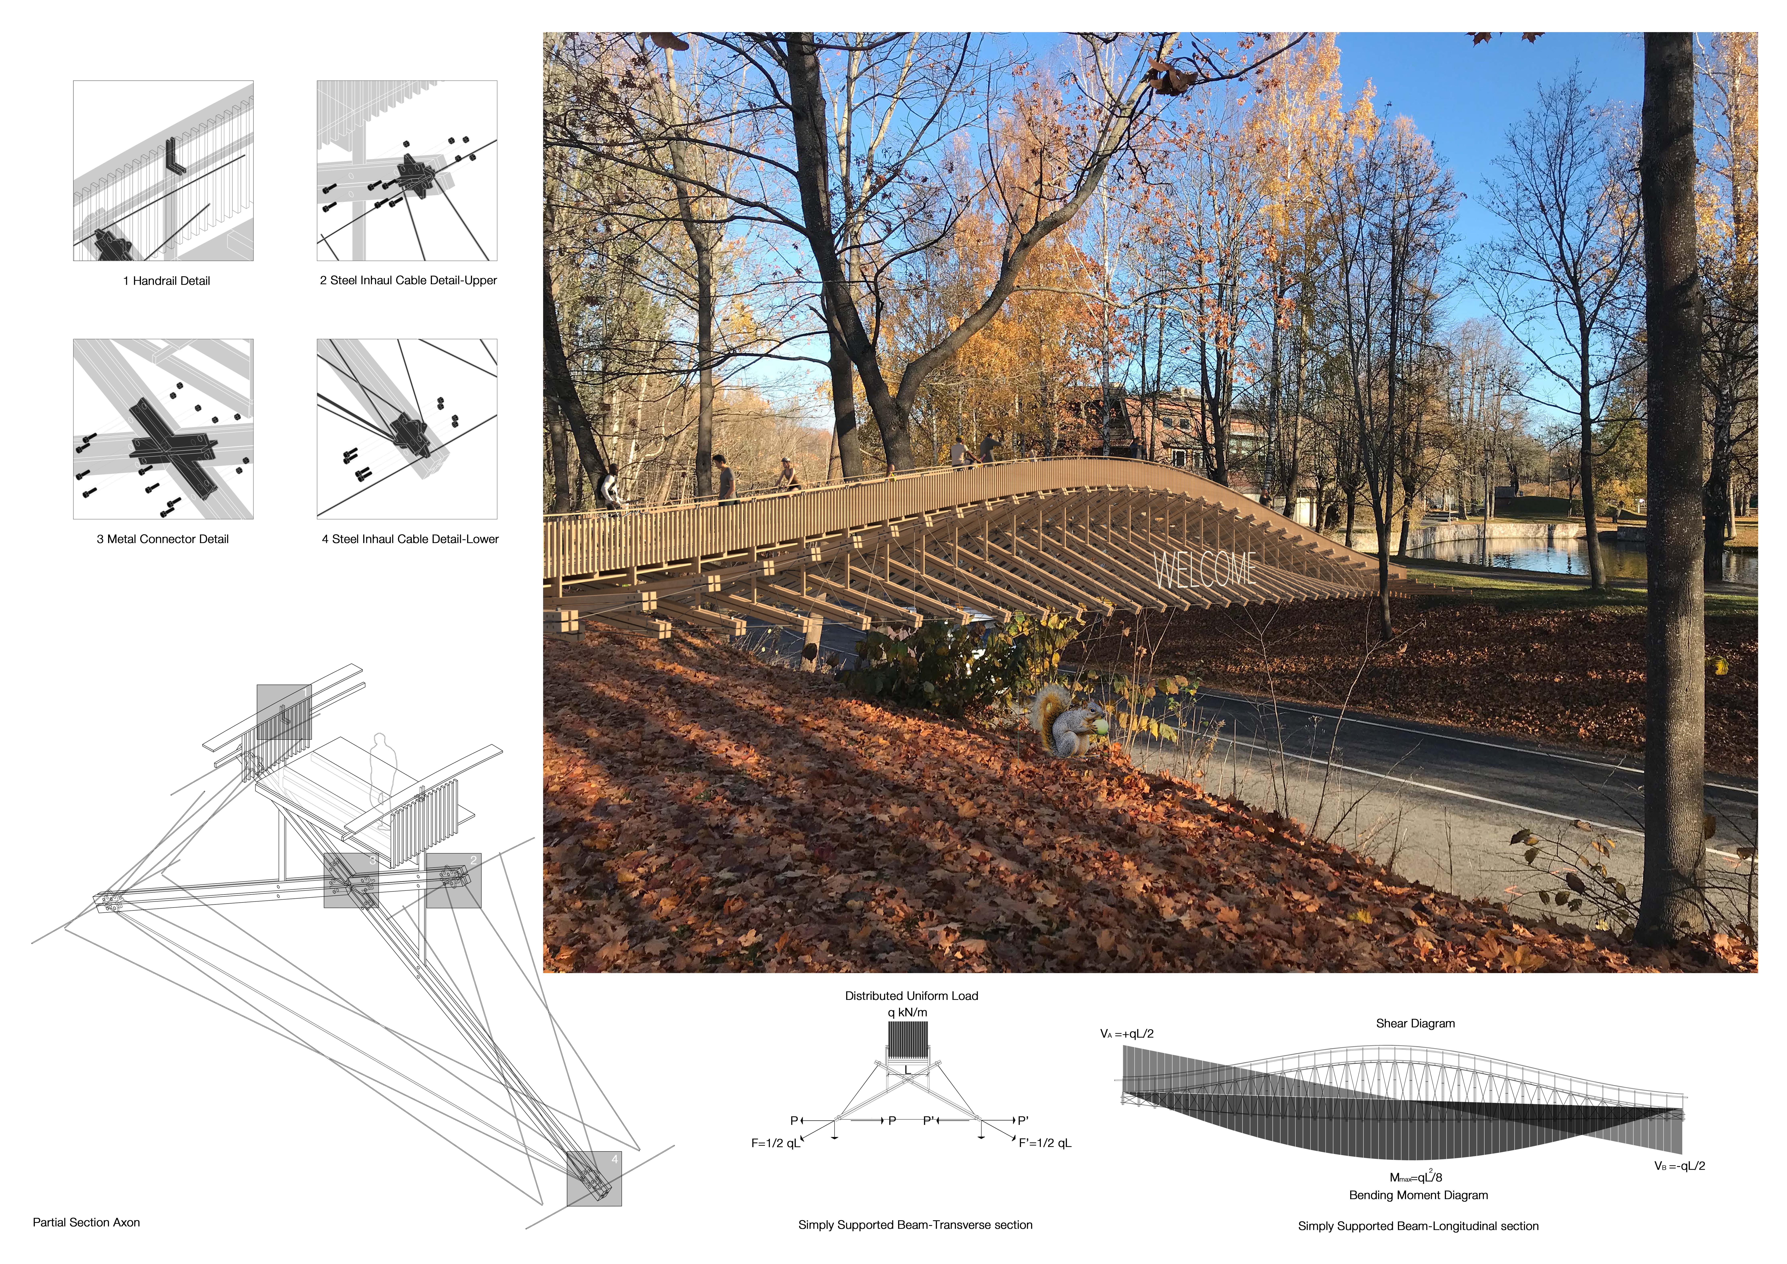
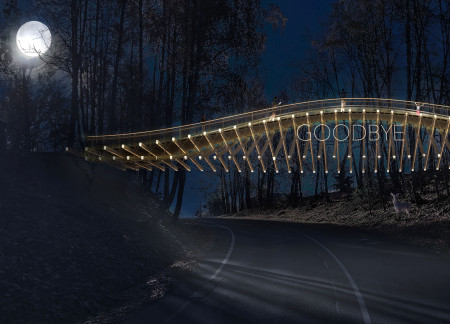
Utilizing a network of X-shape trusses made from timber, the design creates a fluid transition into Gauja National Park, enhancing the experience of crossing between urban and natural landscapes.
Frank Romero,Jacob Schneck,Ryan Goold,Aaron Grunwald
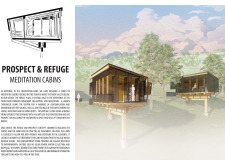
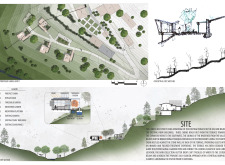
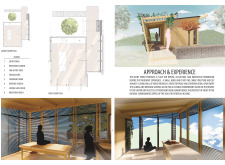
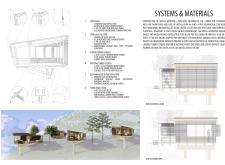
Timber cabins with traditional wood joinery and garden thresholds create a serene setting for meditation, emphasizing a deep connection to the surrounding forest and river valley.
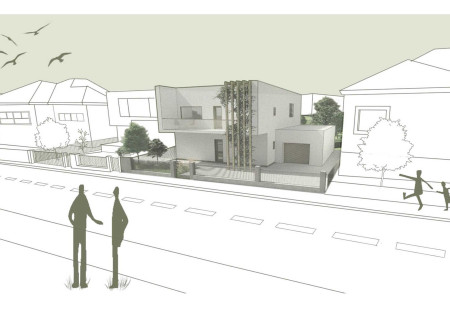
Integrating repurposed water tanks within a village center, the design fosters community interactions through shared yards and courtyards, redefining suburban living for enhanced accessibility and social connection.
An open-roof yoga studio adorned with cork surfaces and framed by an elevated timber structure integrates meaningfully into the natural landscape of Vale de Moses, creating a serene retreat for reflection and practice.
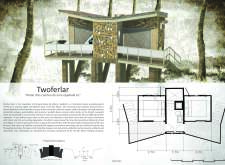
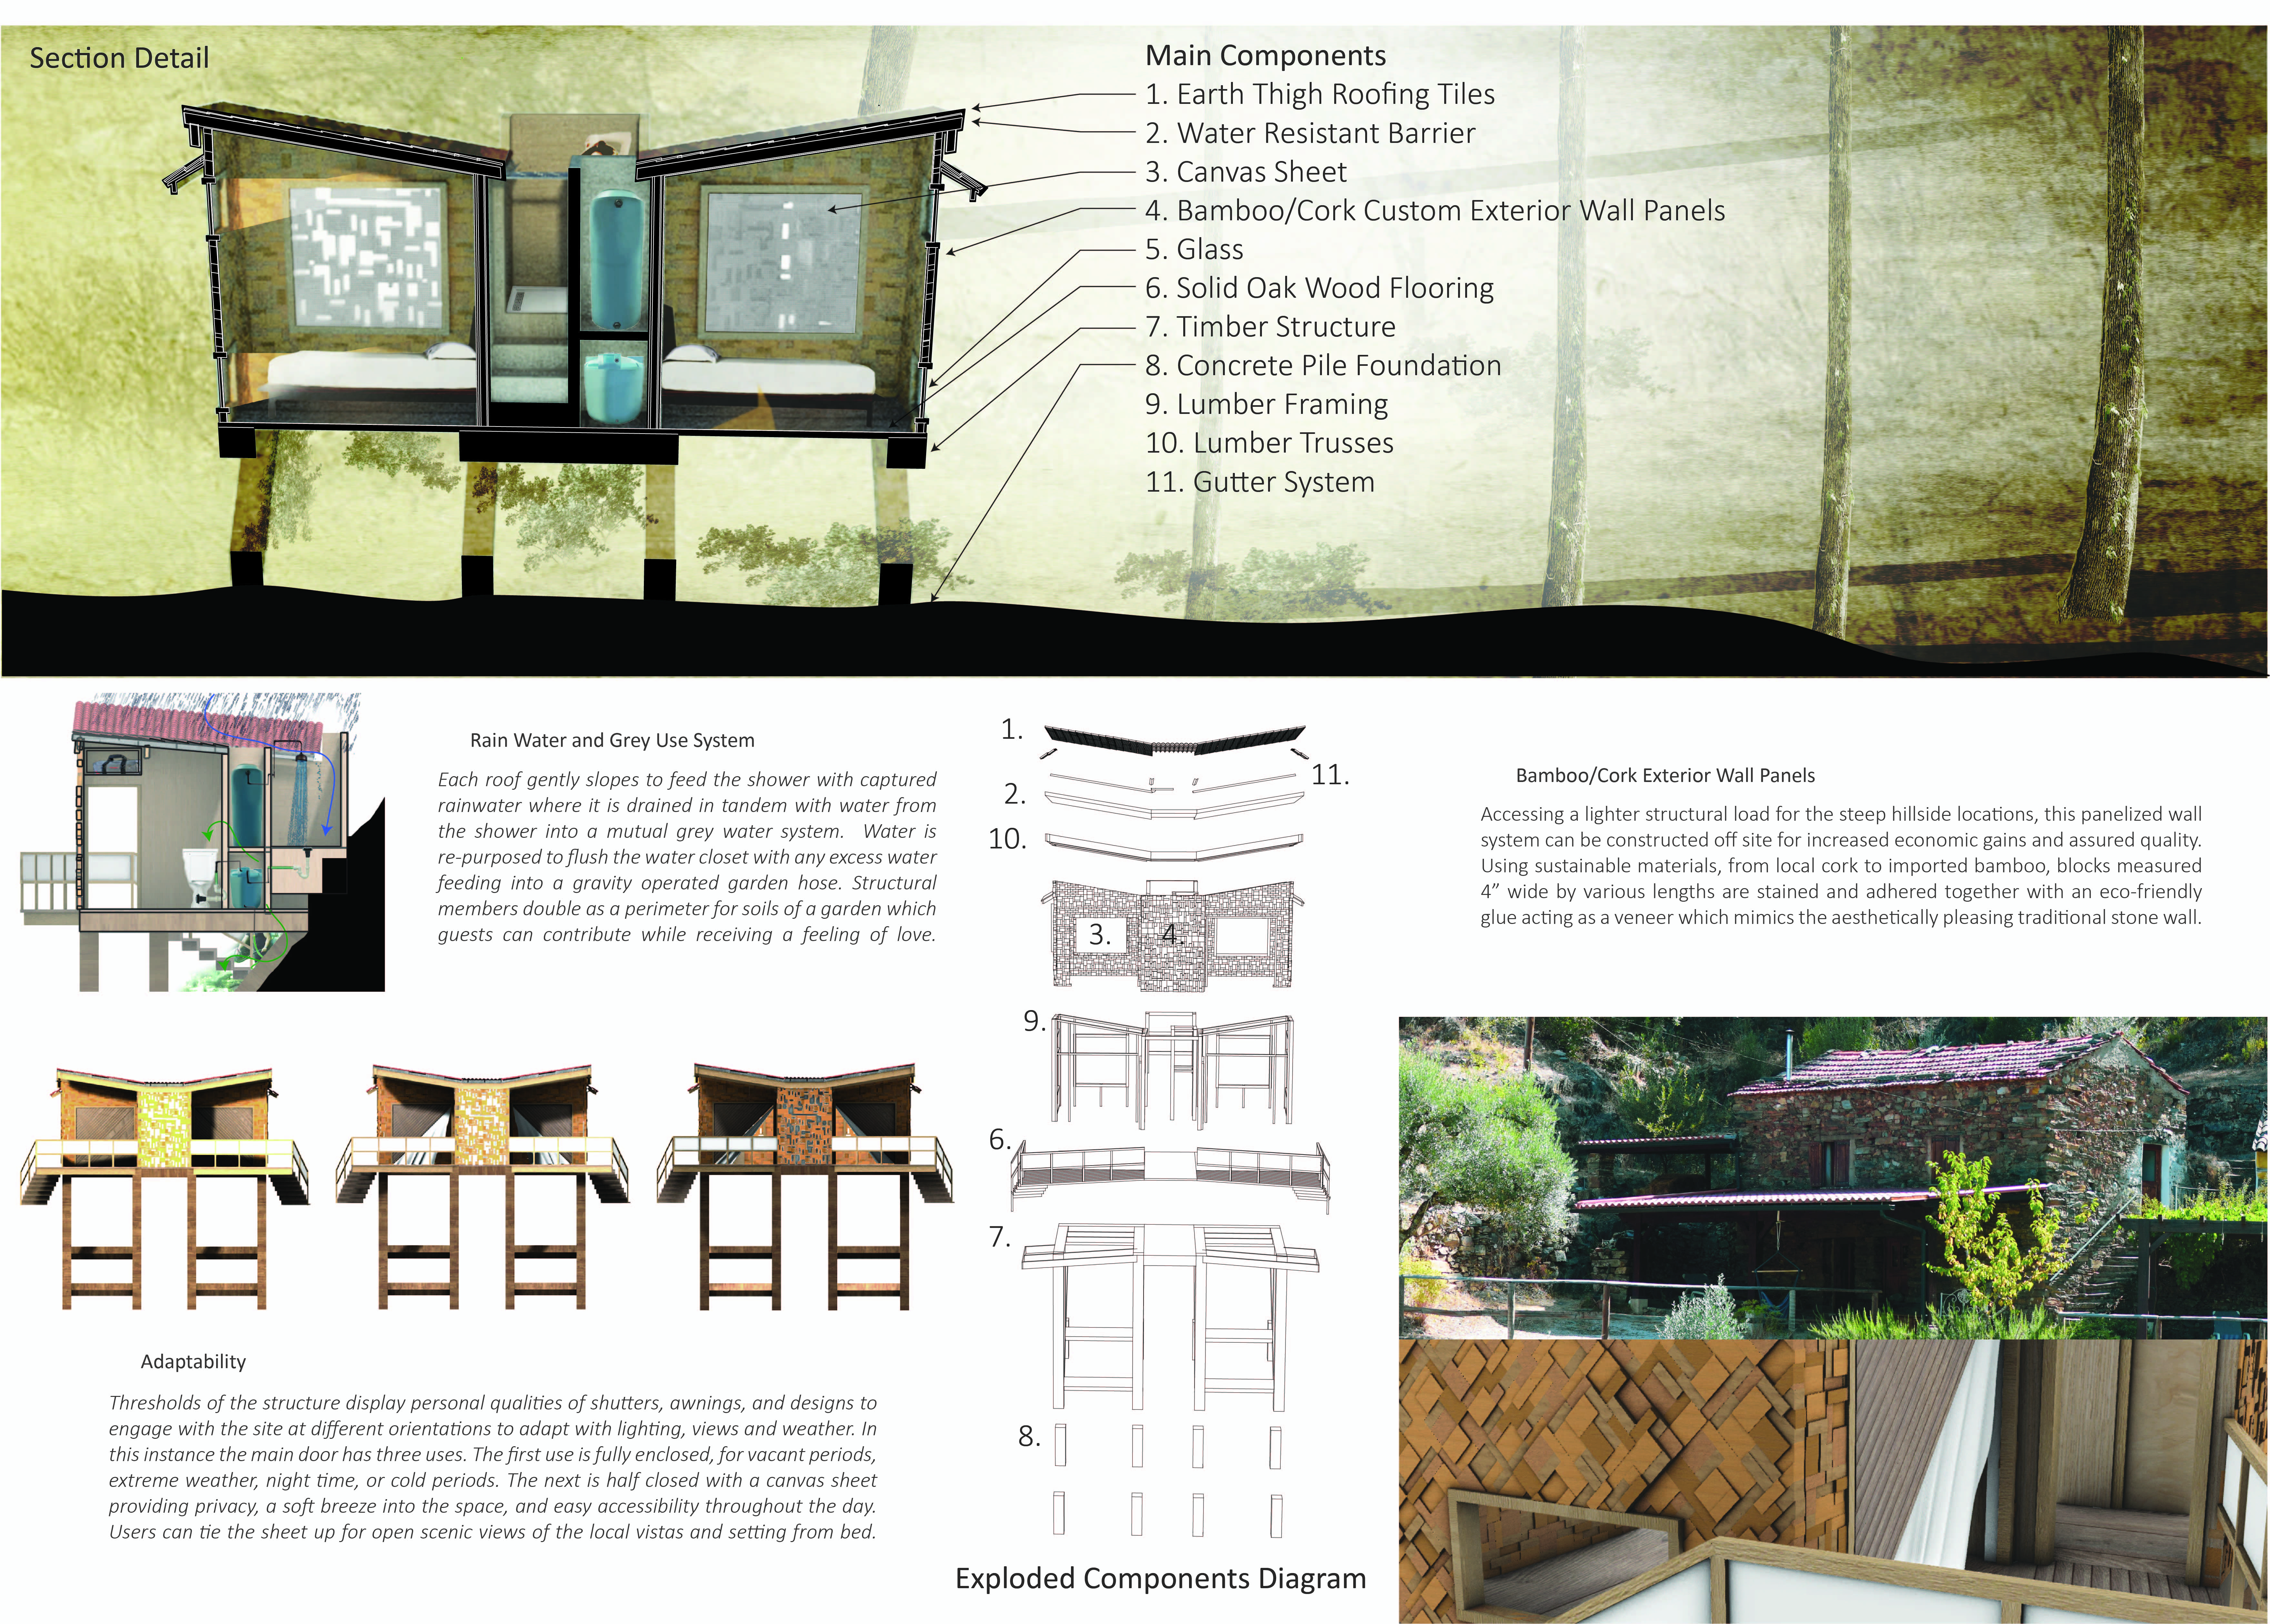
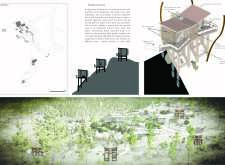
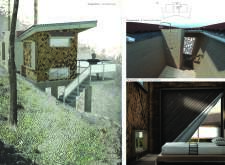
Incorporating bamboo walls and a greywater recycling system, the structure harmonizes with its mountainous environment while serving as a retreat for guests seeking tranquility.
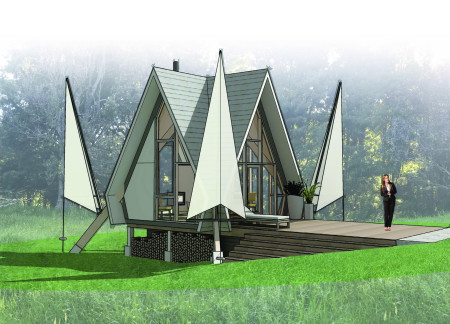
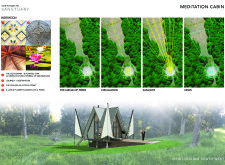
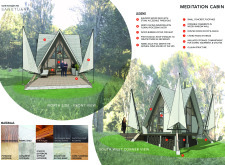
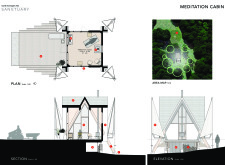
Incorporating fabric sails and cork flooring, the meditation sanctuary prioritizes sustainability while creating a serene environment for reflection and community engagement.
Constructed with glazed larch modules that harmonize with the surrounding landscape, the facility serves as a community hub for enhancing visitor engagement while offering a tranquil space for coffee and social interaction.
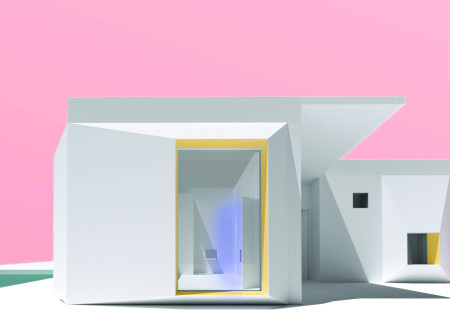
Incorporating a strategic use of color and thoughtfully designed thresholds, the residence enhances comfort and accessibility for a family with an autistic child.
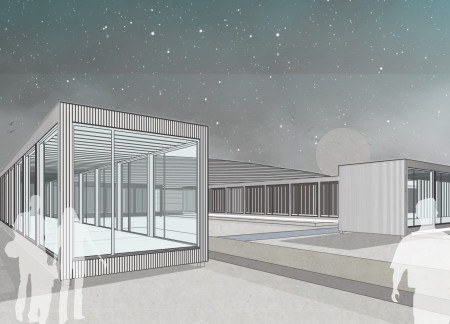
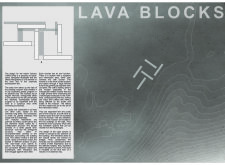
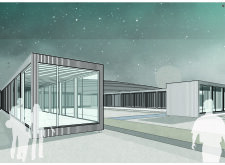
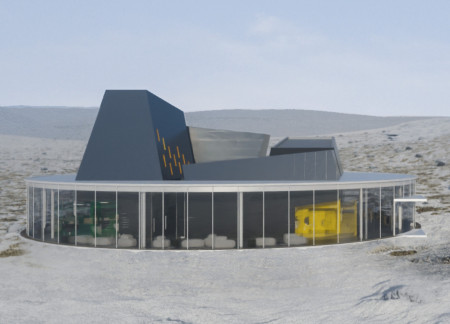
Wrapped in a transparent shell, four central boulders create distinct spaces for a visitor center that seamlessly integrates with the Hverfjall landscape, promoting engagement with nature and community.
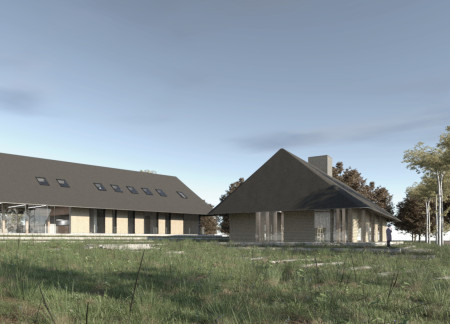
Constructed using a full timber framework and vernacular stone, the Painters Lake House offers artists a flexible studio environment while fostering community interaction and a deep connection to the surrounding landscape.
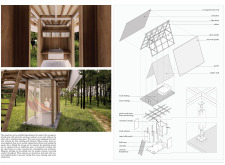
With a design that utilizes stacked roofs to create unobstructed jungle views, this wooden retreat fosters a close connection to nature while providing essential shelter and spaces for relaxation and meditation.
Crafted with natural brown tones and a focus on simplicity, the hut integrates into the Cambodian landscape, offering a serene retreat for reflection and relaxation.
Elevated on stilts, the structure utilizes cross-laminated timber panels and translucent surfaces to create a harmonious integration with the surrounding environment, serving as a serene space for meditation and reflection.
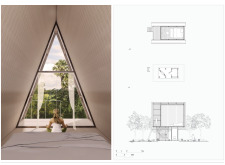
A central tree anchors a gabled cabin designed for relaxation and self-discovery, while cross ventilation and sustainable wood construction enhance the connection with nature.
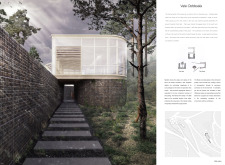

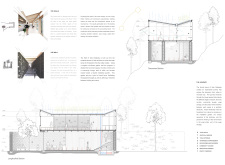
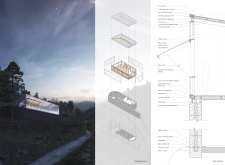
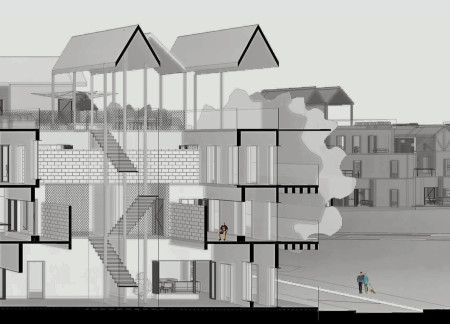

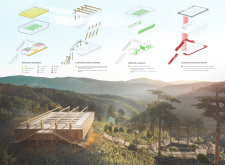
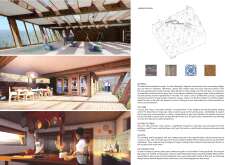
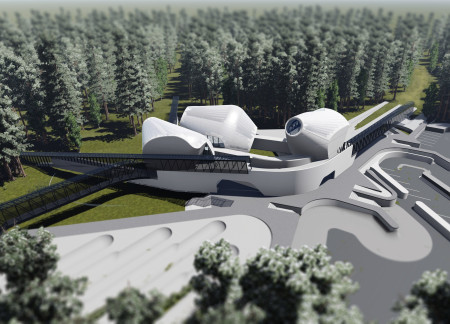
The proposal examines a visitor-oriented facility situated within a natural park landscape, designed to accommodate both recreational and educational functions. The study considers how spatial organization, vertical circulation, and cultural elements can enhance the visitor experience while addressing operational needs such as security and staff requirements.
The undulating roof structure, supported by wooden elements and complemented by a reflection garden featuring preserved mature trees, creates a contemplative memorial space honoring the lives lost during the Sri Lankan Civil War.
Incorporating a double-skin facade of translucent polycarbonate and locally sourced timber, the structure harmonizes with the volcanic landscape while providing essential facilities for winter recreation.
Maria Turcu,Mihai Mitrică,Alina Măldărescu,Alina Lixeanu
Incorporating vertical gardens and green façades, the design enhances urban connectivity and sustainability while providing multi-functional spaces for offices and public interaction.
Use architecture to create different emotional states
Edition #9ideas COMPETITIONSILENT CONTEST For this competition, NO DESCRIPTION TEXT is allowed. The architecture ideas must be communicated strictly with visuals.
Prize Monetary award
Eligibility Open to all
Advance registration deadline 12 November 2026
Open architecture competitions
Closest deadline first
Project competitions first
Selected winning projects have the potential to be constructed
Ideas competitions
Experimental competitions with the focus on pushing the boundaries of creativity
Use architecture to create different emotional states
Edition #9ideas COMPETITIONSILENT CONTEST For this competition, NO DESCRIPTION TEXT is allowed. The architecture ideas must be communicated strictly with visuals.
Only participants selected and invited by Buildner can enter these closed competitions. To be considered for future opportunities, please set up your account on Architects' Network Plus.