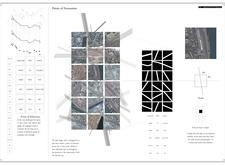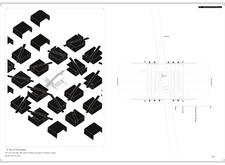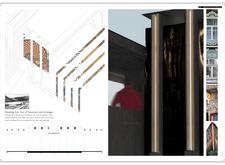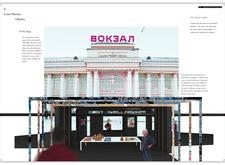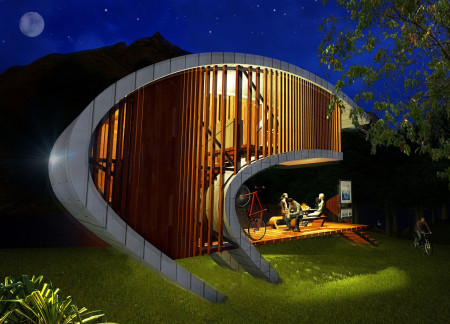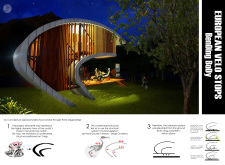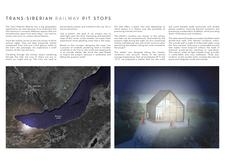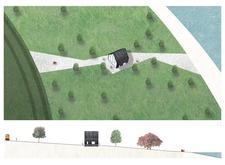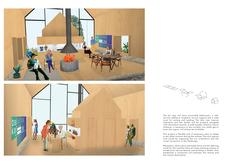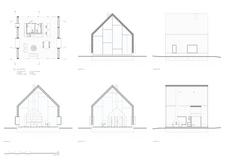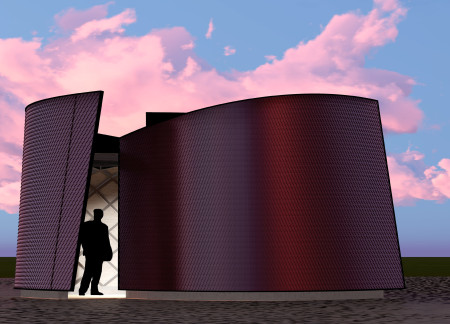
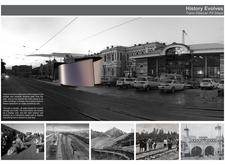
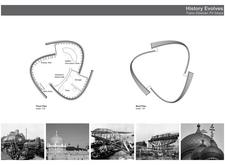
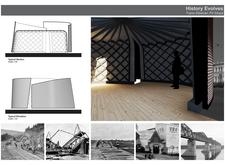
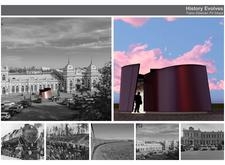
Inspired by nomadic architecture, the design showcases curvilinear roofs and an interactive media wall constructed from sustainable timber, creating functional pit stops that educate travelers along the Trans-Siberian Railway.
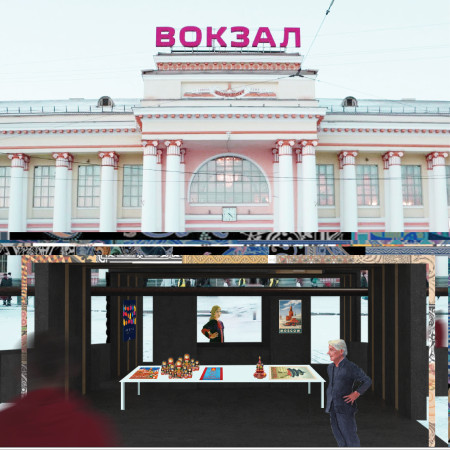
Constructed using charred wooden shingles and modular timber forms, the design creates an inviting series of cultural hubs that facilitate community engagement along the Trans-Siberian Railway.
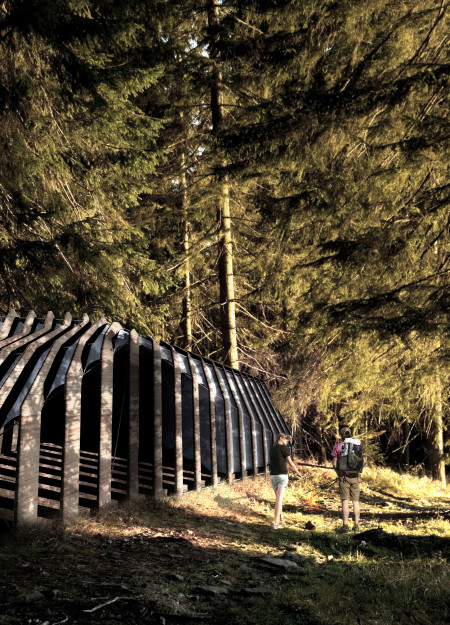
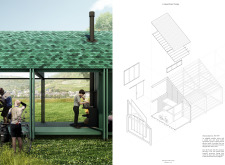
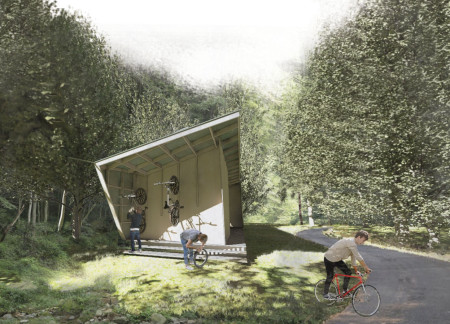
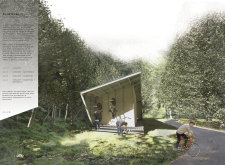
Utilizing charred wood and laminated timber, the design seamlessly integrates modular rest stops into the forest landscape, providing essential amenities for cyclists while emphasizing sustainability and user experience.
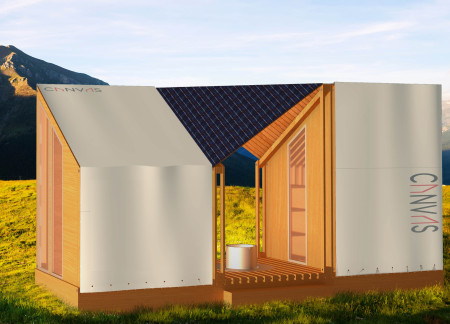
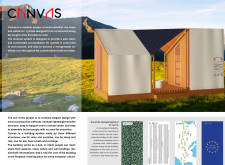
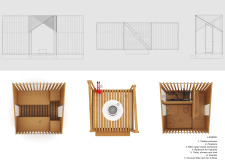

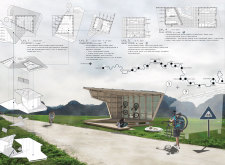

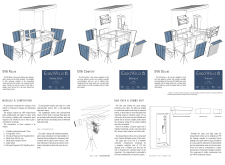
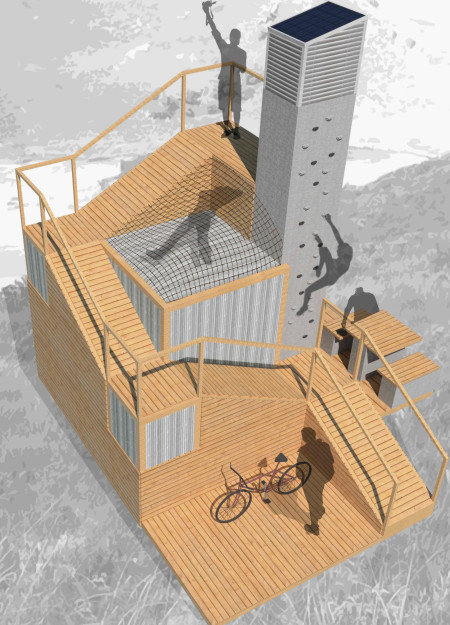
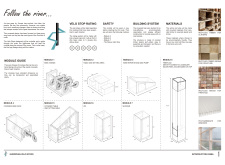
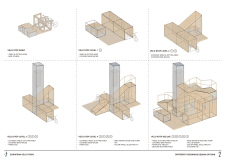
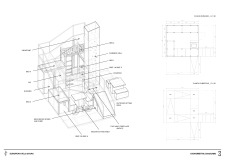
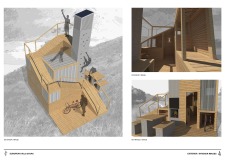

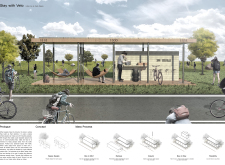
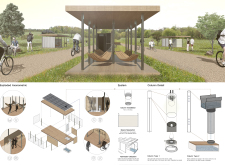
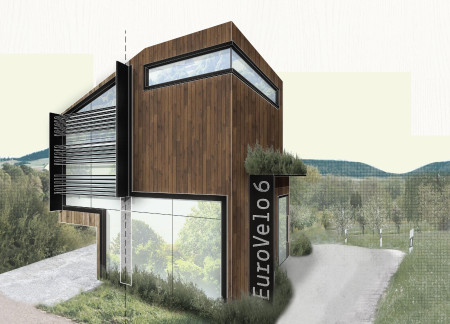
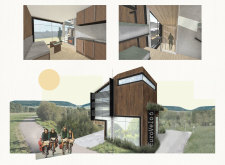
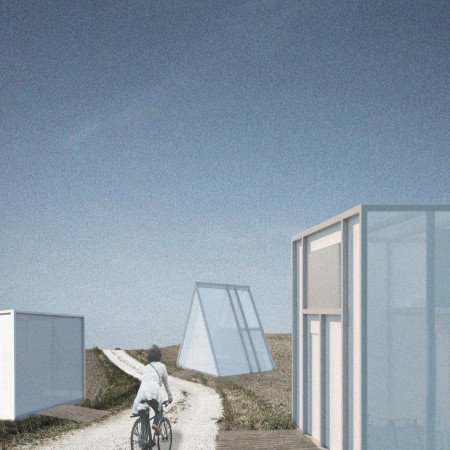
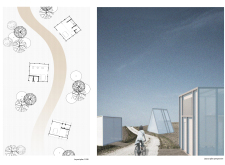

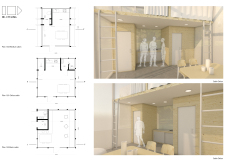
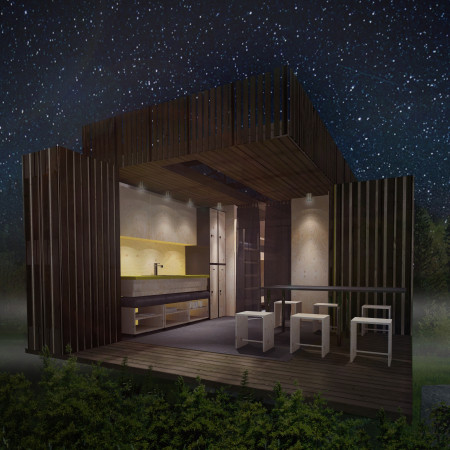

The use of a timber framework alongside a polycarbonate facade creates a functional and inviting space that offers essential amenities for cyclists along the Euro Velo 6 route.
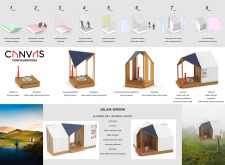
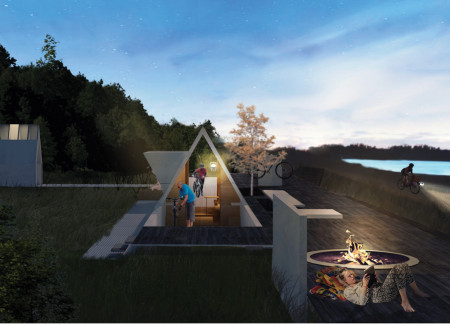
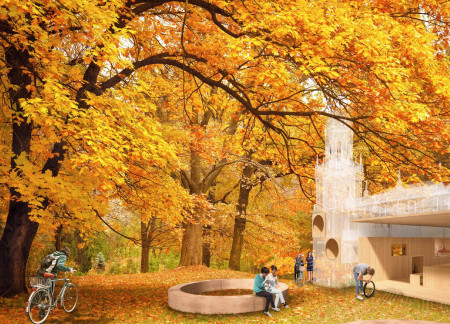
With its flexible textile coverings and central community fireplace, this modular system provides essential rest stops for cyclists along the EuroVelo 6 route.
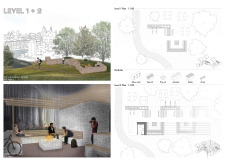
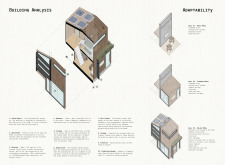
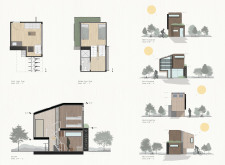
Color-coded, modular shelters with wooden boxes and steel canopies provide essential rest stops for cyclists along the EV6 route, enhancing usability and fostering a connection to the surrounding landscape.
Constructed from prefabricated wood panels and metal cladding, these modular shelters provide essential rest areas for cyclists seeking refuge and comfort along Europe's extensive biking routes.
Elevated above the landscape, the cantilevered structure combines a stainless steel skin with a wooden facade inspired by the Fibonacci sequence, offering a functional and community-oriented space for cyclists.
Jose Monfort barberá,Jens Larsson,Eva Ocklund,Sergio Barba
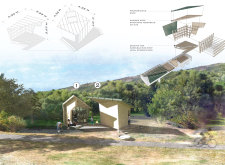
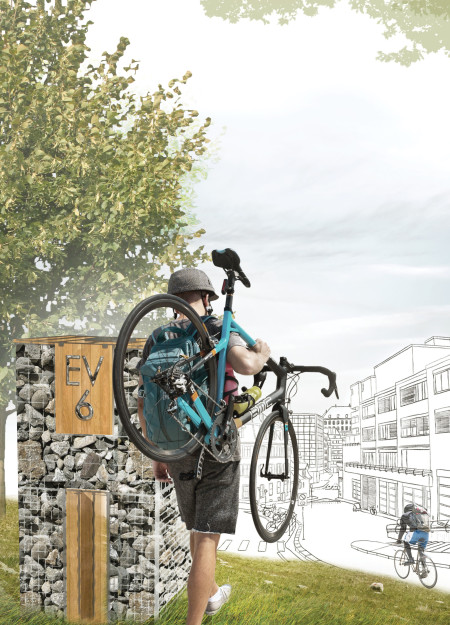
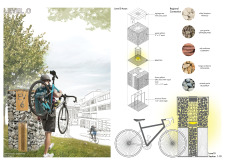
Constructed with gabion walls and recycled materials, the design provides essential amenities for cyclists while blending seamlessly into the natural landscape.
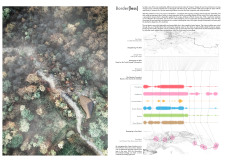
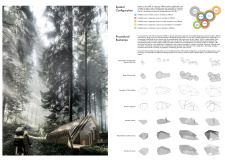
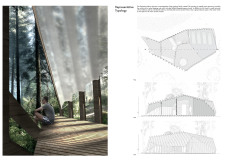
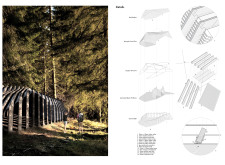

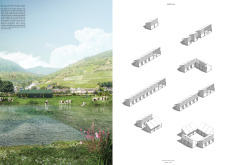
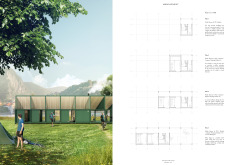
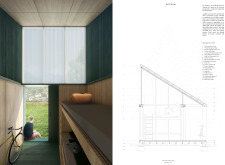
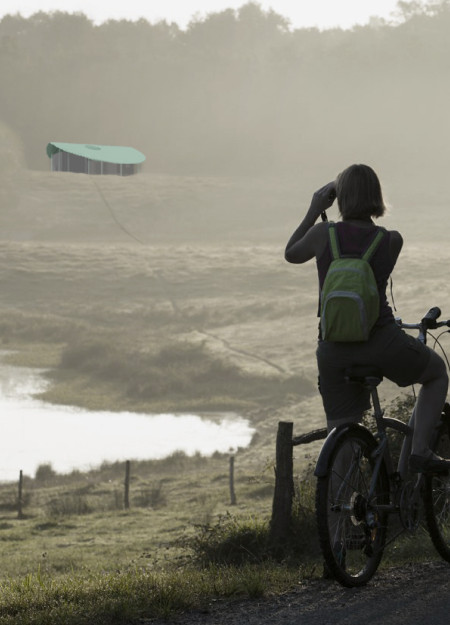
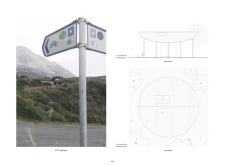
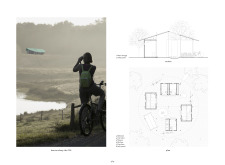
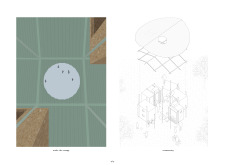
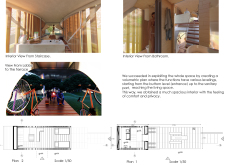
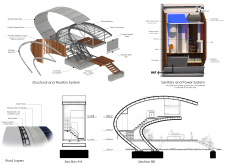
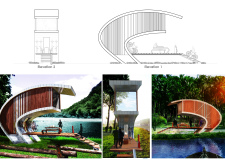
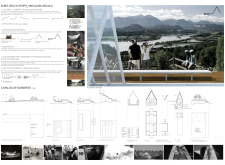


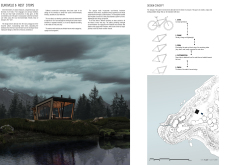
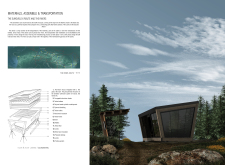
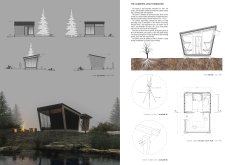

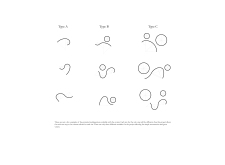
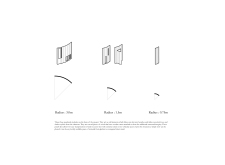

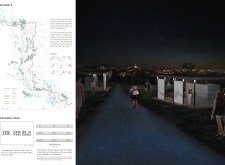
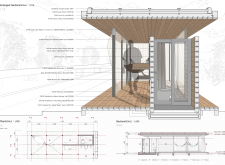
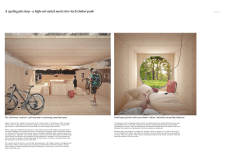
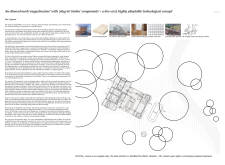
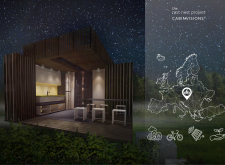
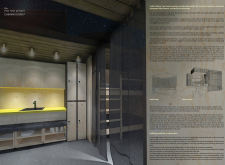
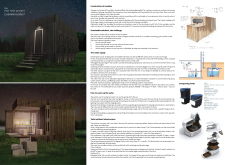
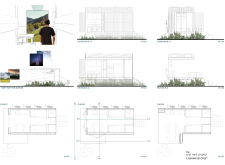
Along the EuroVelo 6 route, there is a need for well-designed rest stops that support long-distance cycling while engaging with local contexts. The study explores the integration of functional facilities, shelter, and bike storage with architectural elements that reflect regional styles
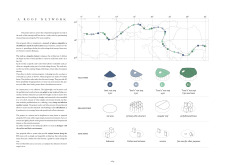
Constructed from charred cedar and local stone, these strategically placed shelters offer travelers along Lake Baikal a unique blend of comfort and cultural engagement, promoting rest and exploration in a rugged natural landscape.
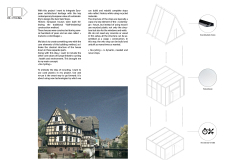
Cross-laminated timber cabins seamlessly blend into their natural surroundings, providing essential resting points for cyclists along the Eurovelo 6 route.
Utilizing recycled timber, the Velo Stops provide essential amenities and promote community interaction for cyclists along Europe’s scenic cycling routes.
Jae hong Jeong,Hyeok jun Seo,Min ju Lee,Min ji Woo
Stainless steel columns and cloth partitions create flexible rest stops along EuroVelo paths, fostering social interaction and providing essential amenities for cyclists on their journeys.
Constructed with local stone gabions and warm timber accents, these bike stops along EuroVelo 6 provide essential rest areas that foster community interaction and enhance the cycling experience.
Constructed with a prominent stone wall and powered by solar energy, these cabins offer sustainable resting points along the EuroVelo 6 route, blending seamlessly into their natural surroundings while meeting the diverse needs of travelers.
Crafted from cross-laminated timber and enhanced by charred wooden shingles, these modular rest stops provide cyclists with sustainable amenities that seamlessly integrate with the landscape.
Utilizing recycled plastics, the Euro Velo Stops create flexible, modular spaces that honor traditional European architecture while providing essential rest areas for cyclists.
With a focus on rainwater harvesting and built using wooden pallets and timber cladding, these shelters provide sustainable resting spaces for cyclists along the European Velo Route 6.
The undulating roof structure, supported by wooden elements and complemented by a reflection garden featuring preserved mature trees, creates a contemplative memorial space honoring the lives lost during the Sri Lankan Civil War.
Incorporating a double-skin facade of translucent polycarbonate and locally sourced timber, the structure harmonizes with the volcanic landscape while providing essential facilities for winter recreation.
Maria Turcu
Mihai Mitrică
Alina Măldărescu
Alina Lixeanu
Incorporating vertical gardens and green façades, the design enhances urban connectivity and sustainability while providing multi-functional spaces for offices and public interaction.
The conical structure clad in iridescent terracotta tiles offers a seamless blend of ecological sensitivity and cultural resonance, providing an elevated platform for observing the diverse wildlife of the Al Wathba Wetland Reserve, UAE.
Ana-maria Lenghen,Razvan Ioan Muntean,Silviu Ioan Popa
House Fo(u)r Innerlight(s) is a yoga retreat designed to foster mindfulness and community within a natural forest setting in Latvia. The project emphasizes a circular spatial organization that integrates indoor and outdoor environments while supporting both collective activities and individual reflection.
Set within a contemporary residential context in the United Arab Emirates, the design explores the relationship between traditional urban forms and present-day living requirements. It emphasizes community interaction, environmental responsiveness, and adaptability, responding to both cultural and climatic conditions.
Integrating fog harvesting technology with locally sourced spruce plywood, this elevated residence offers a unique approach to sustainability while providing functional living spaces within a serene forest setting.
Colorful facades inspired by color psychology create a welcoming urban environment in a rental housing development designed to foster community interaction and adaptability.
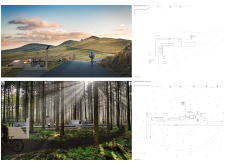
Use architecture to create different emotional states
Edition #9ideas COMPETITIONSILENT CONTEST For this competition, NO DESCRIPTION TEXT is allowed. The architecture ideas must be communicated strictly with visuals.

Prize Monetary award
Eligibility Open to all
Advance registration deadline 12 November 2026
Open architecture competitions
Closest deadline first
Project competitions first
Selected winning projects have the potential to be constructed
Ideas competitions
Experimental competitions with the focus on pushing the boundaries of creativity
Use architecture to create different emotional states
Edition #9ideas COMPETITIONSILENT CONTEST For this competition, NO DESCRIPTION TEXT is allowed. The architecture ideas must be communicated strictly with visuals.
Only participants selected and invited by Buildner can enter these closed competitions. To be considered for future opportunities, please set up your account on Architects' Network Plus.