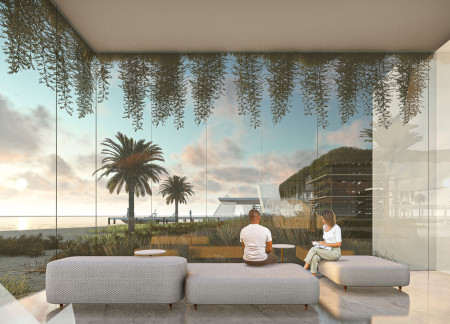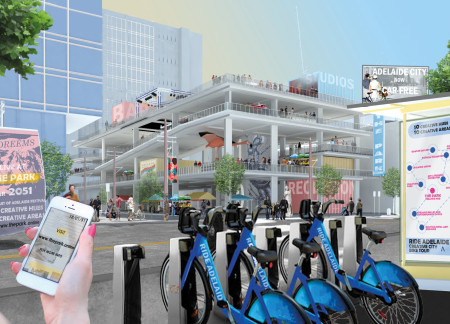
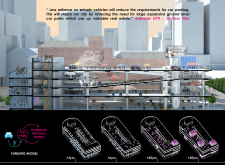
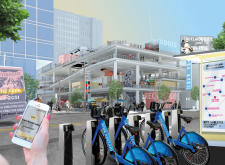
Incorporating charred wooden shingles and expansive glass facades, the design transforms underutilized urban car parks into vibrant cultural hubs that promote community engagement and artistic expression.
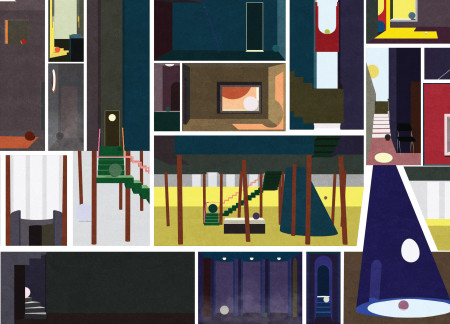
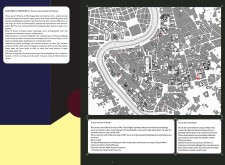
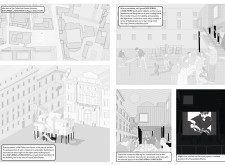
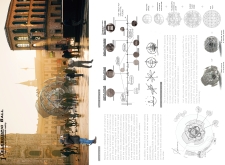
Incorporating charred wooden shingles and a brick façade, the design creates an engaging multi-level communal space that fosters interaction and revitalizes the urban fabric of the historic Piazza Della Pilotta in Rome.
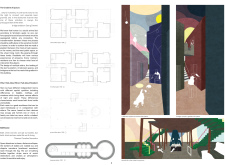
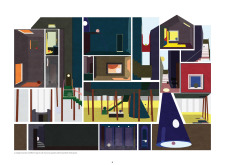
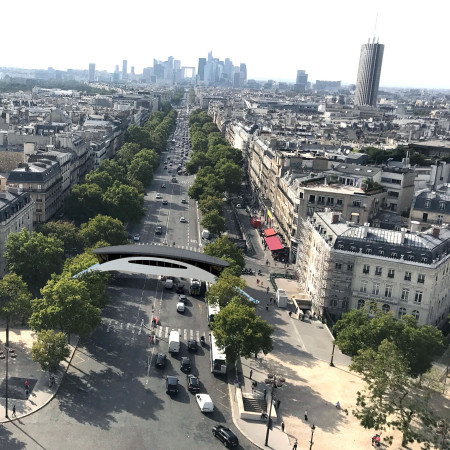
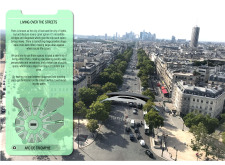
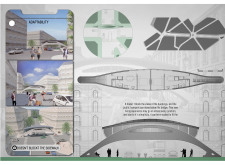
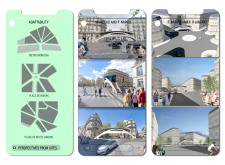
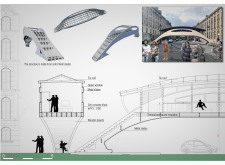
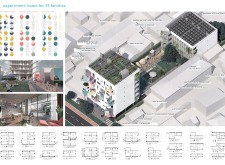
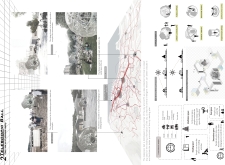
Elevated above the street, housing units constructed with solid metal slades and topped with tin roofs offer a new residential approach in Paris, enhancing community interaction while utilizing the city's unique diagonal pathways.
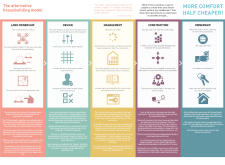
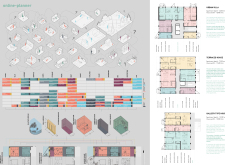
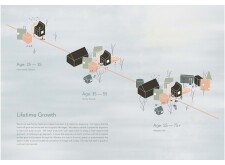
A modular housing model with customizable living spaces and integrated communal amenities promotes collaboration and community engagement in an urban environment.
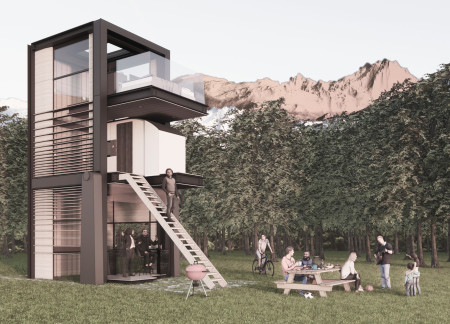
Emphasizing introspection and journey spaces, the design integrates natural landscapes to create a harmonious residential environment that fosters a deep connection with the surrounding woods and mountains.
Carved void spaces create a tranquil environment in a yoga house designed to facilitate self-discovery and mindfulness through carefully arranged experiences.
Situated on Barkan Island, the design incorporates meditation pods and open-air therapy spaces to create an environment focused on healing and well-being.
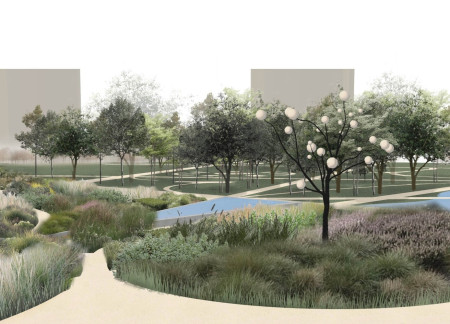
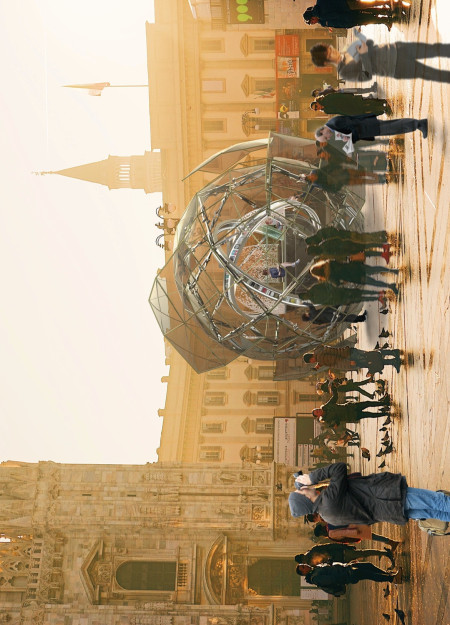
Utilizing charred wooden shingles and an extensive green infrastructure, the design enhances Milan’s urban landscape while addressing air quality and social connectivity through integrated public spaces.
Characterized by a focus on loving kindness and introspection, the design incorporates natural light and thoughtfully arranged spaces to create a tranquil environment for meditation and self-reflection.
Linnéa Lujak,Catalina Vasquez,Jelena Delic,Viktor Borg
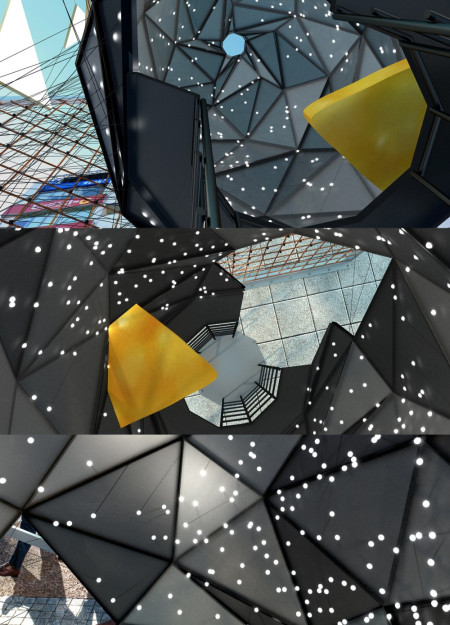
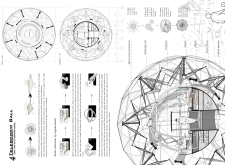
Interconnected bubbles designed for communal living reshape urban interactions, promoting shared spaces and nature integration while serving as vibrant community hubs.
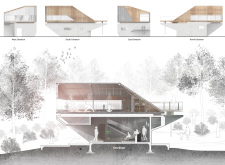
The integration of rainwater collection systems and eco-sustainable materials defines a structure that harmonizes with its forested surroundings, creating a tranquil environment for yoga and meditation.
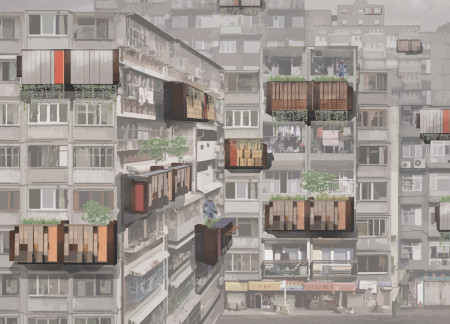
Employing algae-based materials, this mobile reading room enhances urban landscapes by providing accessible spaces for literature and community interaction.
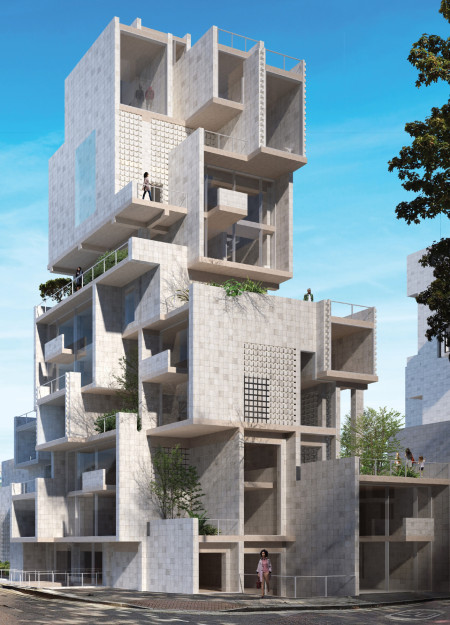
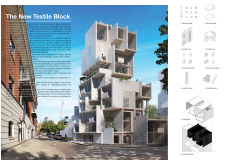
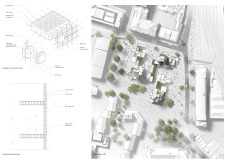
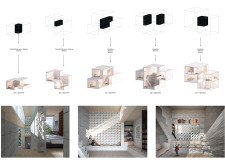
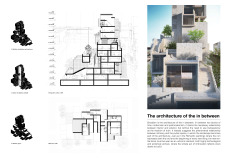
Textile blocks crafted from concrete create a series of interconnected, intimate spaces that redefine urban living through functionality and thoughtful design.
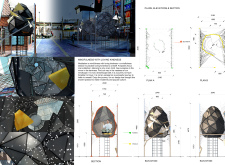
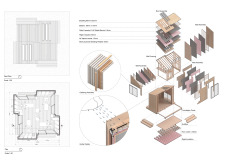
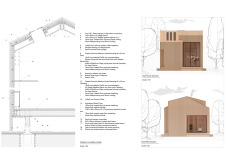
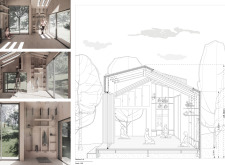
Constructed with treated birch plywood and designed to create individual meditation spaces, this environment fosters tranquility and connectedness among users while providing a functional retreat for reflection.

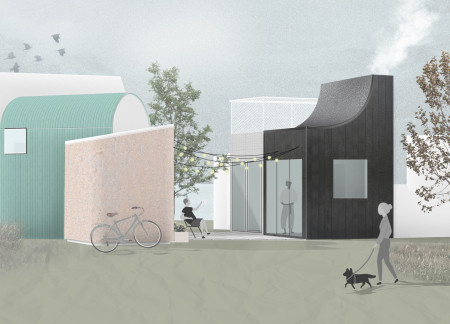
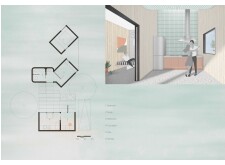
With a focus on fluidity and community engagement, the design incorporates intermediate spaces that merge work and living areas, creating a dynamic environment tailored for collaborative experiences.
Nada Farhana,Alfaro malocta Sirait,Dhea natasya ulfa airiza Sihombing,Dicky andrea Sembiring
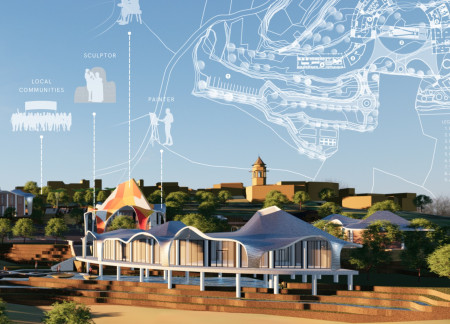
Constructed with local brick and designed to complement the natural landscape, the facility serves as a multifunctional hub for art students and the surrounding community.
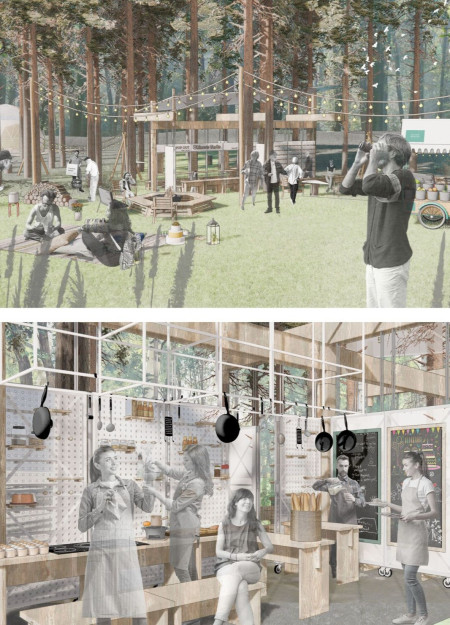
Modular spaces constructed with angle steel and accented by frosted acrylic canopies transform a community gathering area into an inviting venue for the Sansusi Festival.
Tsz chun stephen Chau,Kai ching samuel Yip,Ka hei billy Ng
Elevated above ground level, a rotational structure integrates wooden panels and garden spaces to create flexible living areas that redefine communal and private functions.

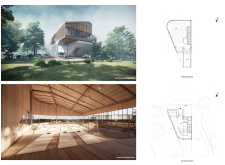
The project is a wellness retreat that brings together yoga, meditation, and communal living through an architecture focused on minimal environmental impact. Using ecologically responsible materials and passive design strategies, it fosters a balanced relationship between daily life and the surrounding natural landscape.
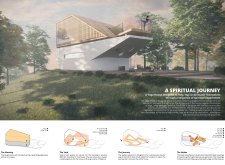
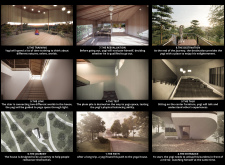
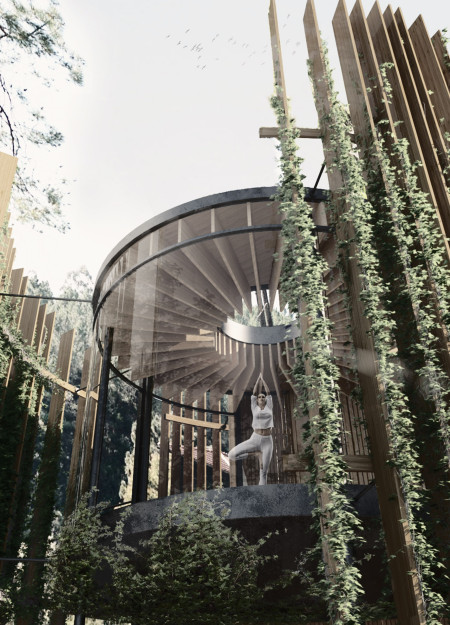
Positioned between the Baltic Sea and the Jaunupes River, the Pilgrimage Yoga House is a multifunctional space designed for yoga, meditation, and communal gathering. The project combines sustainable construction with a strong sensitivity to its landscape and users, offering a setting that supports both individual reflection and shared experience.
Utilizing bamboo and recycled steel, the design incorporates vertical gardens to enhance urban living environments while fostering community engagement through adaptable micro-housing units.
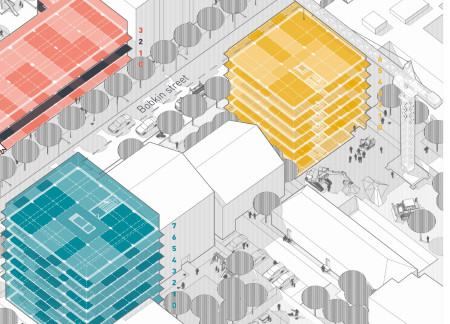
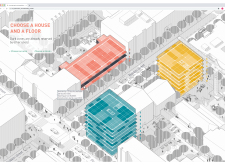
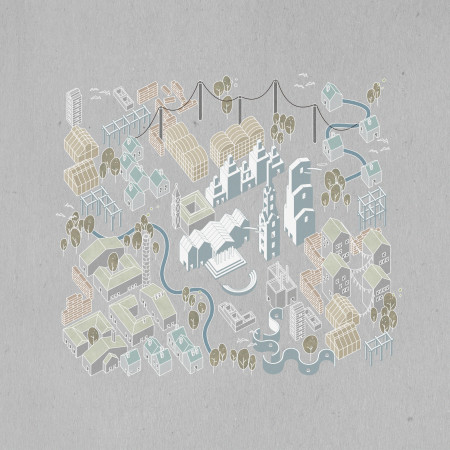
The project addresses the complexities of urban density while fostering social engagement and pedestrian accessibility by integrating flexible office spaces with vibrant communal areas. The design not only enhances functionality within a constrained urban footprint but also strengthens connections between disparate elements of the city’s fabric.
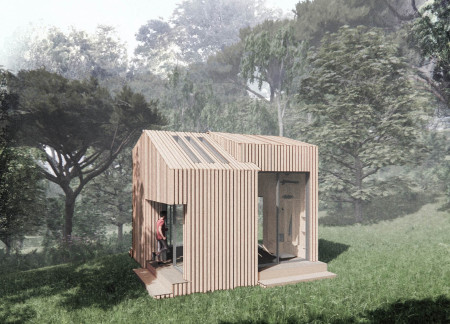
With a design that utilizes stacked roofs to create unobstructed jungle views, this wooden retreat fosters a close connection to nature while providing essential shelter and spaces for relaxation and meditation.

Crafted with natural brown tones and a focus on simplicity, the hut integrates into the Cambodian landscape, offering a serene retreat for reflection and relaxation.

Elevated on stilts, the structure utilizes cross-laminated timber panels and translucent surfaces to create a harmonious integration with the surrounding environment, serving as a serene space for meditation and reflection.

Use architecture to create different emotional states
Edition #9ideas COMPETITIONSILENT CONTEST For this competition, NO DESCRIPTION TEXT is allowed. The architecture ideas must be communicated strictly with visuals.
Prize Monetary award
Eligibility Open to all
Advance registration deadline 12 November 2026
Open architecture competitions
Closest deadline first
Project competitions first
Selected winning projects have the potential to be constructed
Ideas competitions
Experimental competitions with the focus on pushing the boundaries of creativity
Use architecture to create different emotional states
Edition #9ideas COMPETITIONSILENT CONTEST For this competition, NO DESCRIPTION TEXT is allowed. The architecture ideas must be communicated strictly with visuals.
Only participants selected and invited by Buildner can enter these closed competitions. To be considered for future opportunities, please set up your account on Architects' Network Plus.