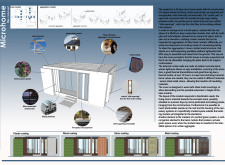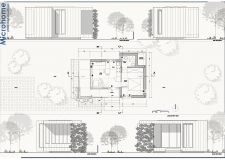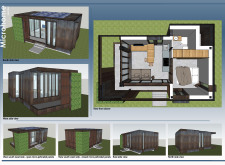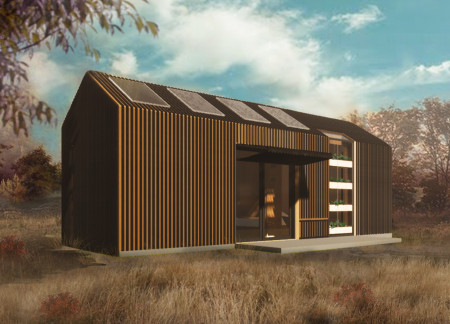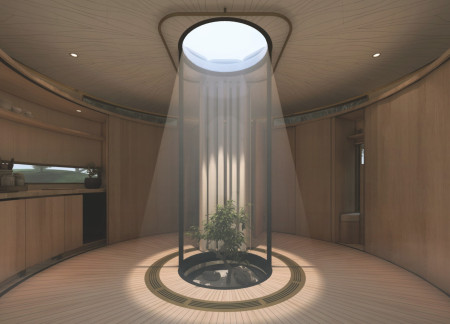
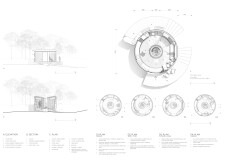
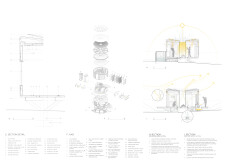
With a circular layout that maximizes natural light, the residence employs sustainable timber construction and integrates solar panels, creating a flexible living space centered around a vibrant garden.
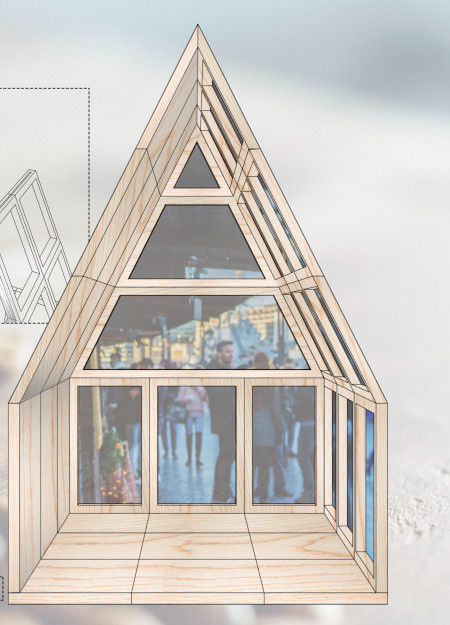
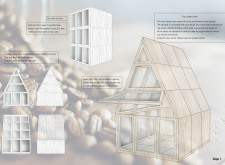
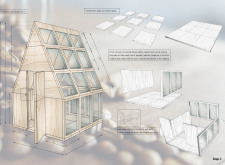
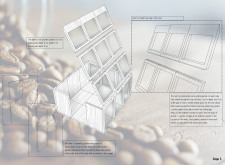
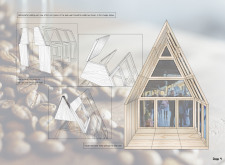
With its puzzle-like assembly of sliding panels and extensive wooden frames, the compact kiosk offers a modern coffee experience that seamlessly blends functionality and aesthetic appeal.
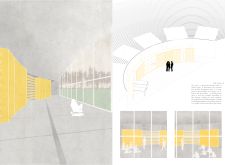
A modular yellow wall with sliding panels defines a communal area, while individual cabanons with green roofs provide poetic spaces for reflection and connection to nature, serving the needs of contemporary poets.
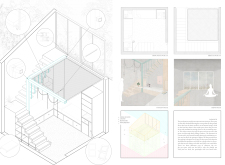
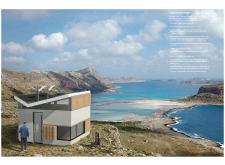
Incorporating movable partitions and acoustic cork panels, this microhome in Antikythera offers a flexible living environment that efficiently adapts to the dynamic needs of young professionals.
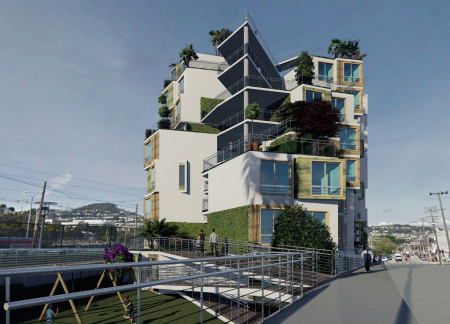

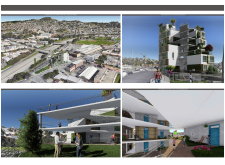
With recycled wood facades and integrated front yards, this development redefines affordable housing in San Francisco by promoting community engagement and sustainable living through thoughtfully designed residential units.
Nicholas yuung Liew,Zheng wei Tai,Koon theng Toh,Zhi nan Hoh
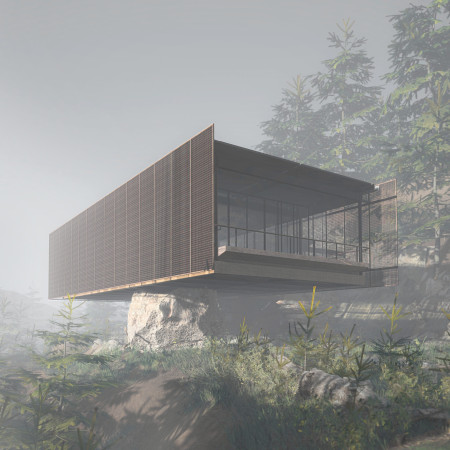
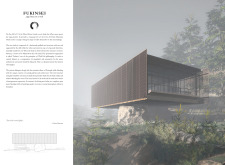
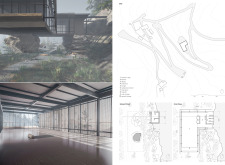
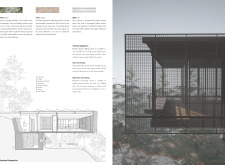
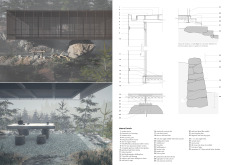
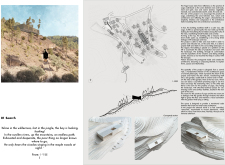
Cantilevered over a large rock, the steel shala harmonizes with its cliffside location near the Serra de Estrela Mountains, providing a serene space for yoga practice with cork flooring and panoramic views.
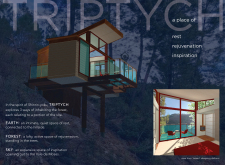
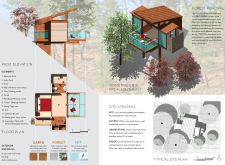
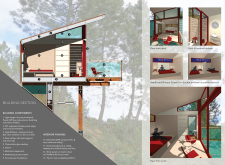
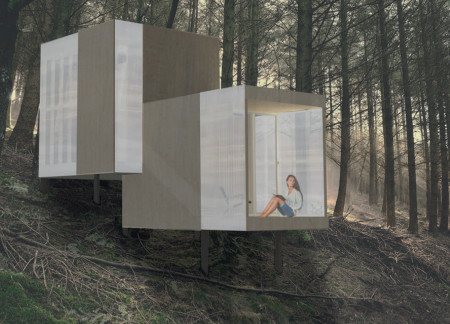
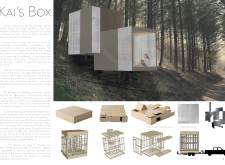
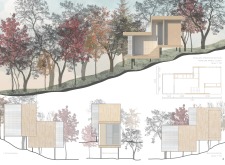
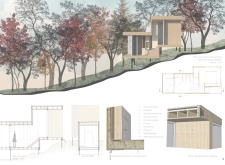
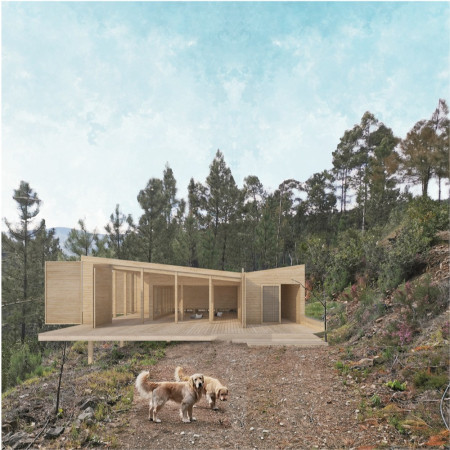
Constructed with weathering steel and cedar, the design offers a harmonious connection to its forested environment while providing a tranquil retreat for wellness and reflection.
Juan diego Bermeo,Priscila carolina Ortíz,Frankchesca España
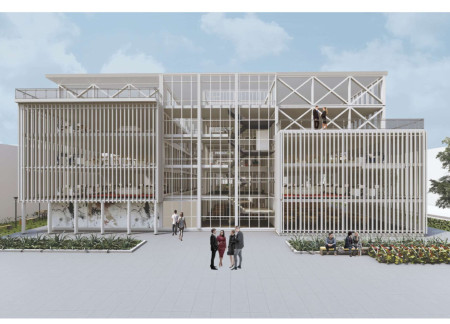
A large fluid workspace characterized by extensive glass facades and wood accents supports a blend of individual and collaborative activities, redefining modern office environments.
Alex Ward,Crystal Nguyen,Linzhen Chew,Nayely Furntes
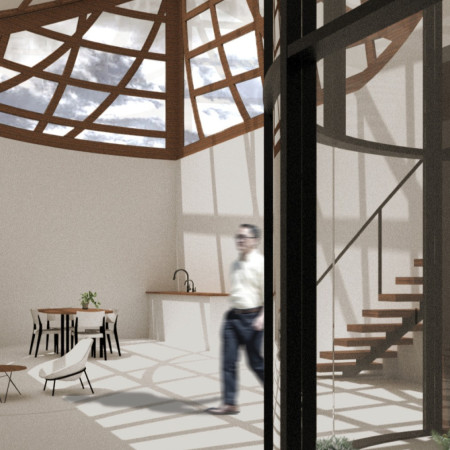
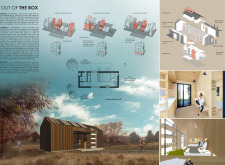
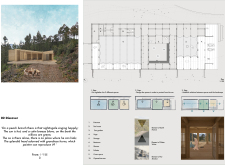
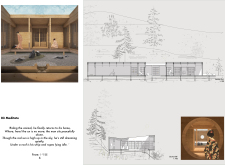
An open-air courtyard and sliding panels create a dynamic interplay of light within a sustainable timber framework, providing a comfortable retreat that encourages a deep connection with nature.
The structure's cross-laminated timber design allows for expansive seasonal views while integrating a green roof for rainwater collection, effectively serving as a sustainable restaurant in Iceland's unique landscape.
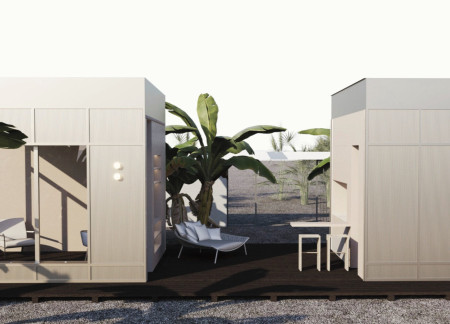
Utilizing sliding insulated panels that adapt to seasonal changes, this residence harmonizes with its environment while providing versatile living spaces tailored for modern lifestyles.

Constructed with birch wood and illuminated by polycarbonate panels, the space creates a tranquil environment designed for meditation and self-reflection.
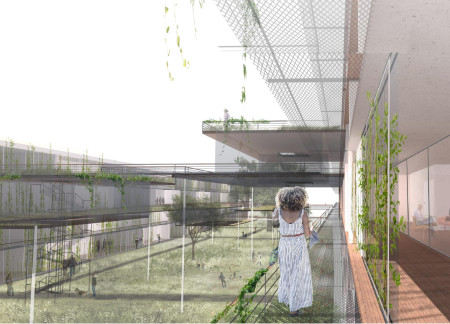
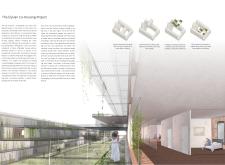
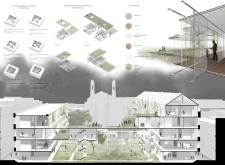
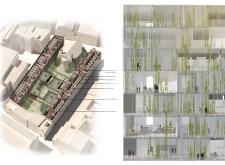
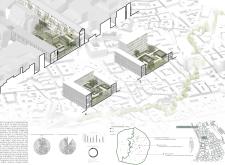
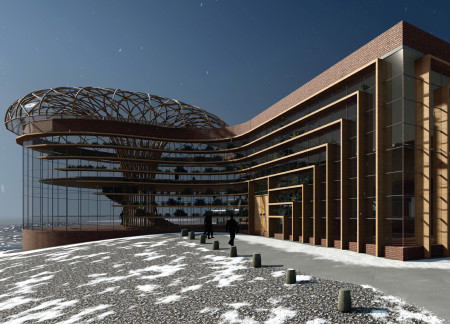
Retaining the historical façade of the San Giacomo hospital, the design incorporates layered terraces and sustainable materials like Roman brick to create a flexible co-housing environment that fosters community engagement while respecting the surrounding urban context.

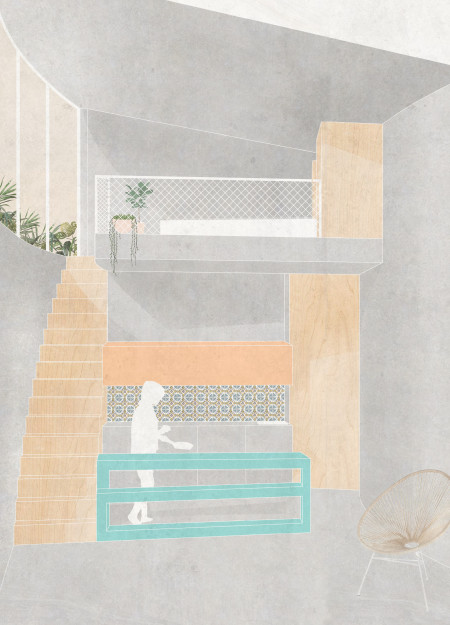
Incorporating vertical green systems alongside cellular concrete, the design integrates sustainable elements and adaptable modular spaces to create a compact home tailored for urban living.
Constructed with hempcrete walls and defined by sliding panels, this adaptable residential design integrates sustainable materials to create multi-functional living spaces that meet contemporary lifestyle needs.
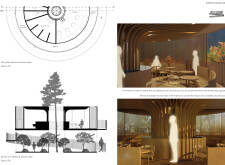
Surrounded by a majestic pine tree, the design integrates natural materials like pine wood, quartz, and amethyst to create a tranquil yoga retreat focused on wellness and connection with nature.
A large reinforced concrete roof defines a compact shelter that integrates flexible living spaces for a young couple and serves as a communal resting place for mountaineers in a mountainous Alpine setting.
Sliding polycarbonate panels create a dynamic living environment around a central bay window, enhancing natural light and ventilation while maintaining energy efficiency in a contemporary residential dwelling.
Andrea daniela Avila ramirez,Hermella Markos,Akash Gurramkonda,Abhishek Ojha
A central tree and expansive glass openings create a harmonious connection between indoor and outdoor living, forming a adaptable home designed to accommodate families in the Latvian landscape.
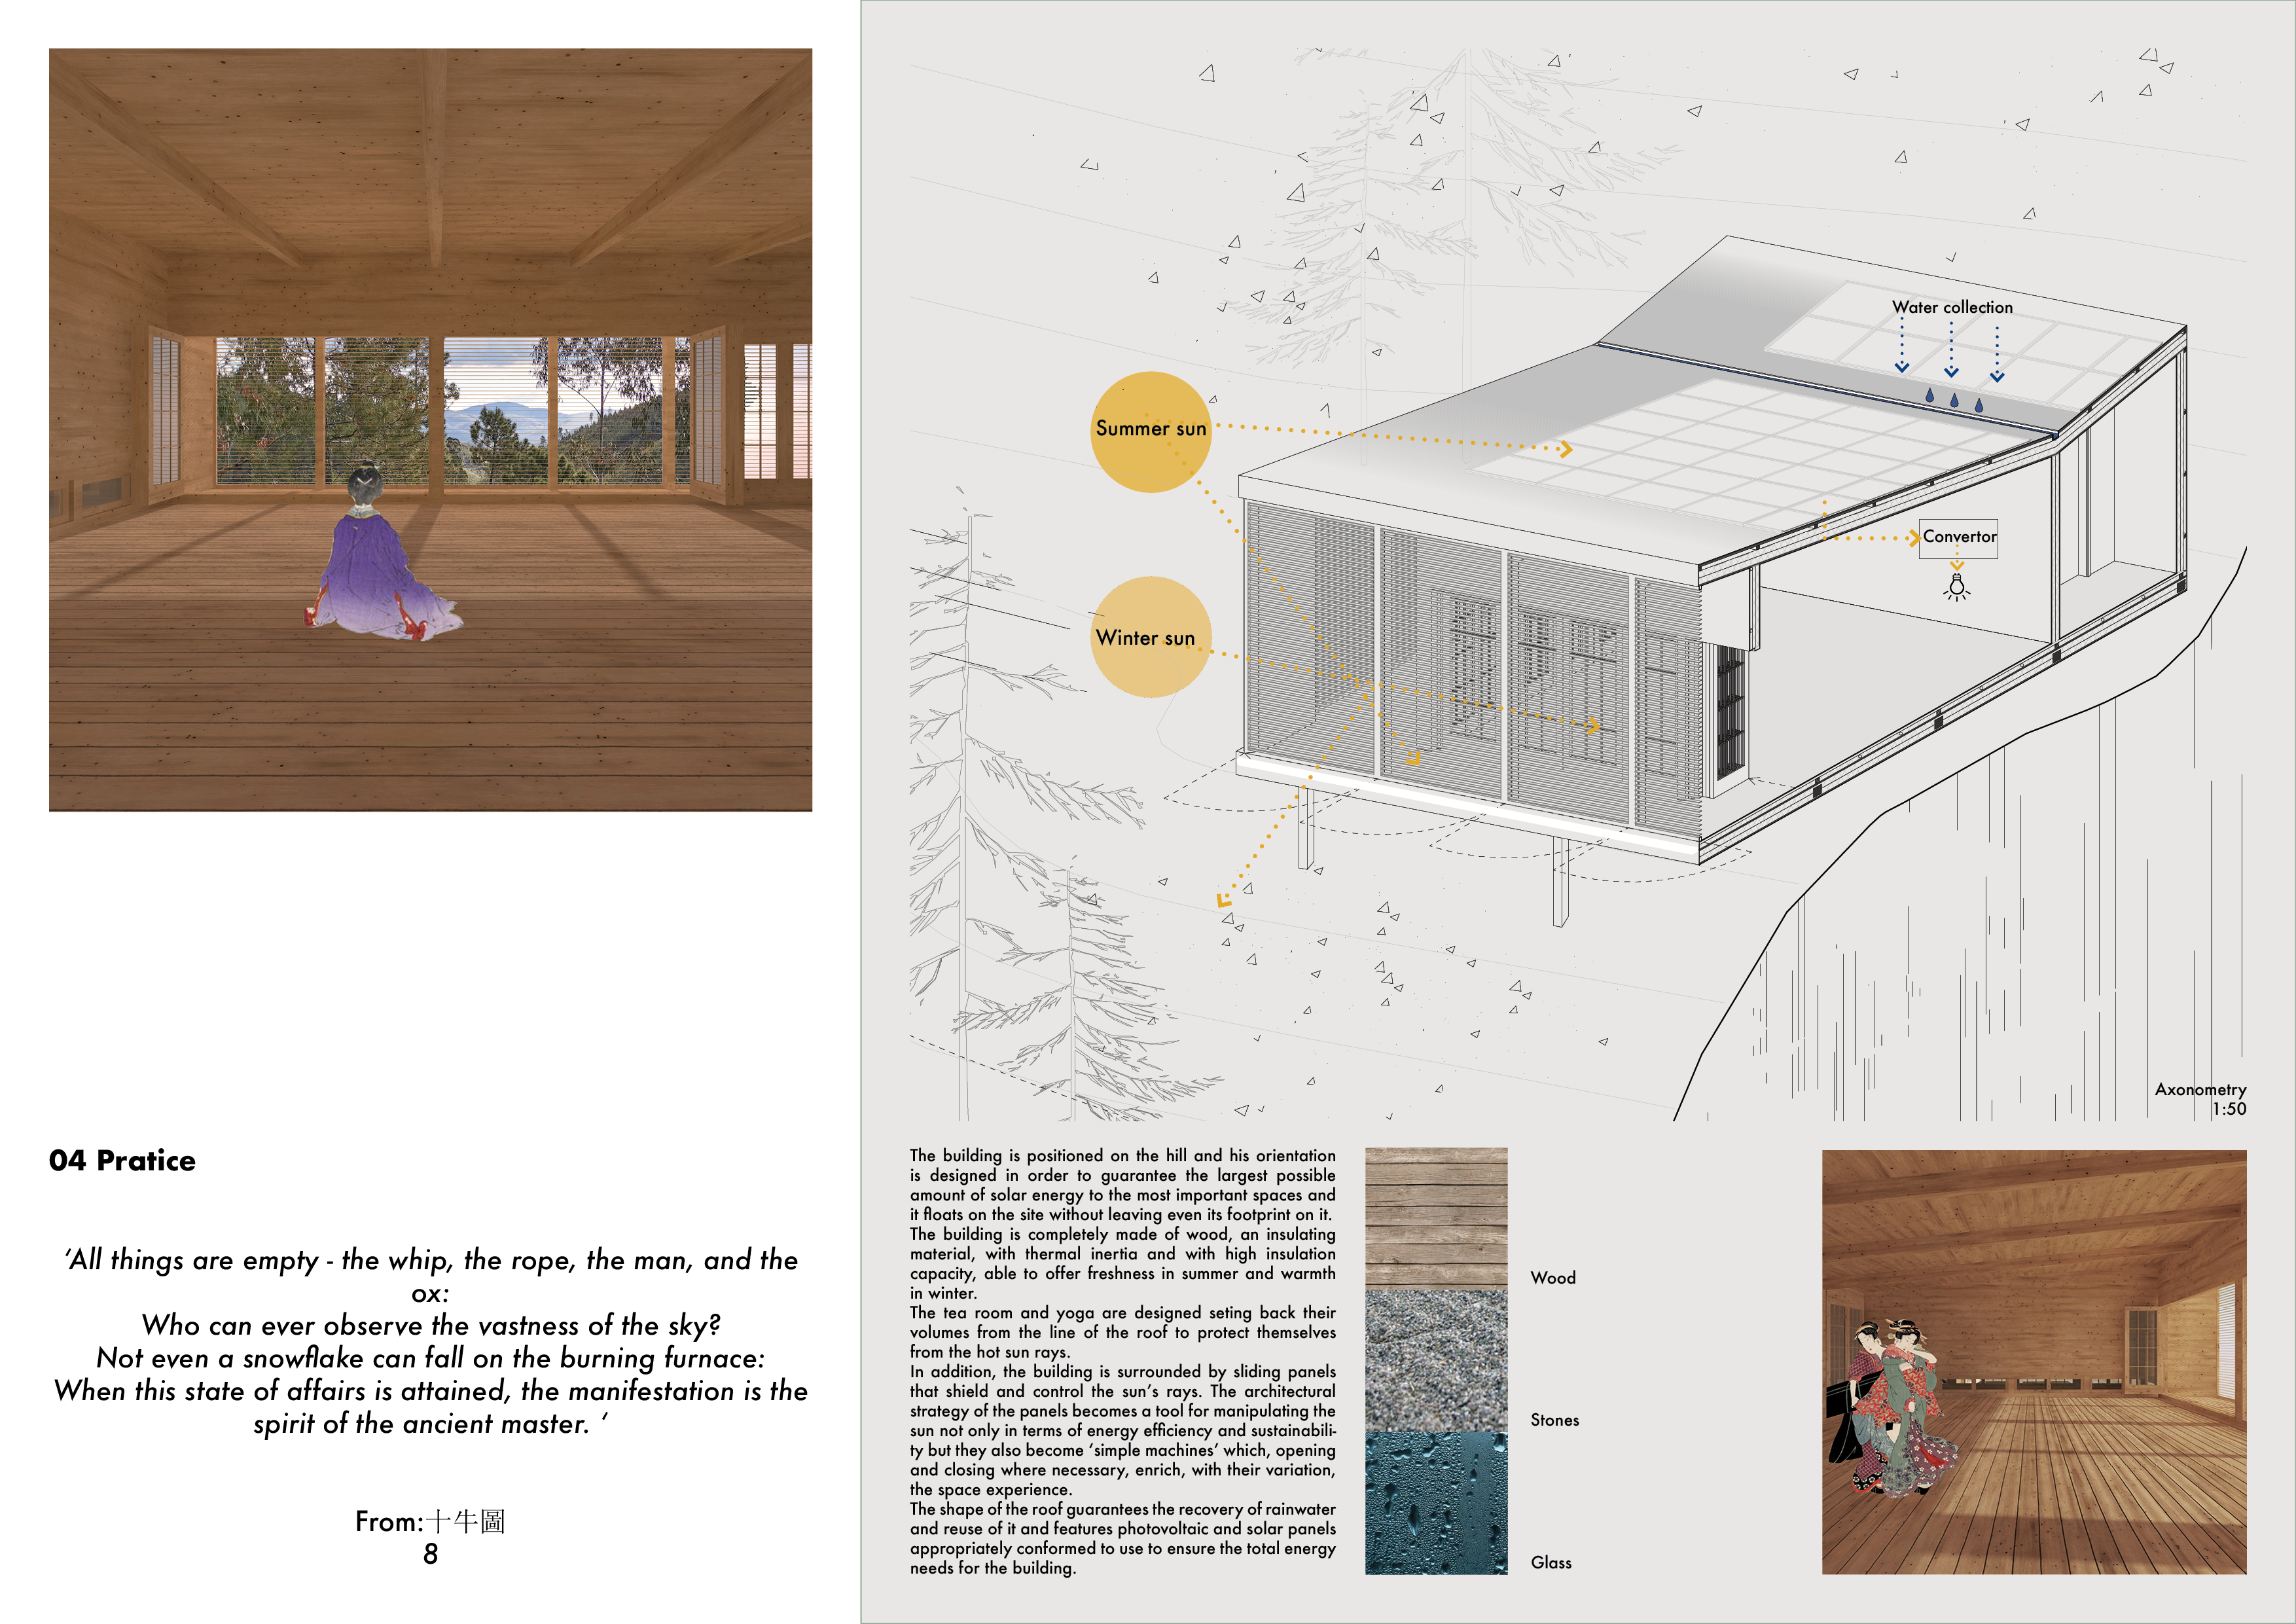
Utilizing sliding panels and wood construction, the design captures and reuses rainwater while providing spaces for yoga and relaxation on an elevated site.
Repurposed oil rigs form the foundation for a resilient water-based community, integrating fish farms and urban agriculture to create a sustainable habitat for future residents.
The project is a wellness retreat that brings together yoga, meditation, and communal living through an architecture focused on minimal environmental impact. Using ecologically responsible materials and passive design strategies, it fosters a balanced relationship between daily life and the surrounding natural landscape.
Positioned between the Baltic Sea and the Jaunupes River, the Pilgrimage Yoga House is a multifunctional space designed for yoga, meditation, and communal gathering. The project combines sustainable construction with a strong sensitivity to its landscape and users, offering a setting that supports both individual reflection and shared experience.
Utilizing bamboo and recycled steel, the design incorporates vertical gardens to enhance urban living environments while fostering community engagement through adaptable micro-housing units.
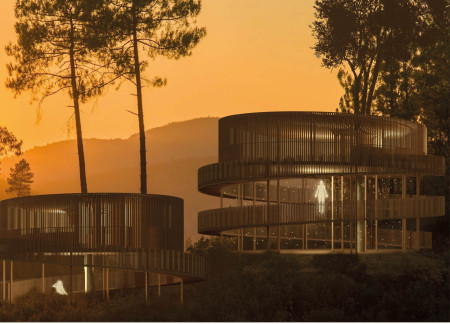
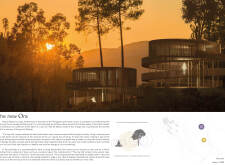

This study examines a multi-volume building designed to connect users with the forest landscape while accommodating communal and educational functions. Architectural strategies in these contexts can balance visual distinction with environmental sensitivity, providing spaces for learning and observation.
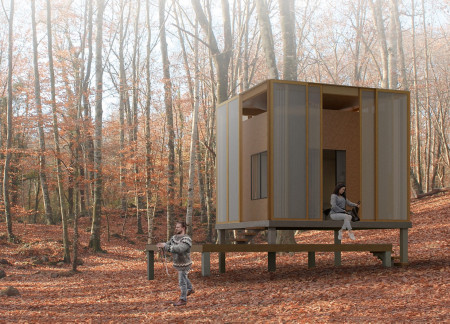
With a design that utilizes stacked roofs to create unobstructed jungle views, this wooden retreat fosters a close connection to nature while providing essential shelter and spaces for relaxation and meditation.
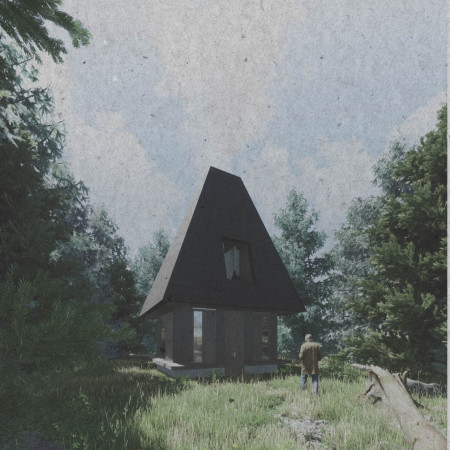
Crafted with natural brown tones and a focus on simplicity, the hut integrates into the Cambodian landscape, offering a serene retreat for reflection and relaxation.
Use architecture to create different emotional states
Edition #9ideas COMPETITIONSILENT CONTEST For this competition, NO DESCRIPTION TEXT is allowed. The architecture ideas must be communicated strictly with visuals.
Prize Monetary award
Eligibility Open to all
Advance registration deadline 12 November 2026
Open architecture competitions
Closest deadline first
Project competitions first
Selected winning projects have the potential to be constructed
Ideas competitions
Experimental competitions with the focus on pushing the boundaries of creativity
Use architecture to create different emotional states
Edition #9ideas COMPETITIONSILENT CONTEST For this competition, NO DESCRIPTION TEXT is allowed. The architecture ideas must be communicated strictly with visuals.
Only participants selected and invited by Buildner can enter these closed competitions. To be considered for future opportunities, please set up your account on Architects' Network Plus.