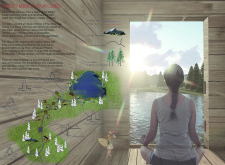
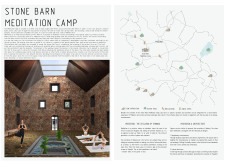
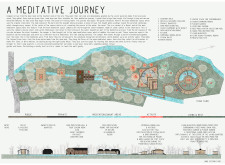
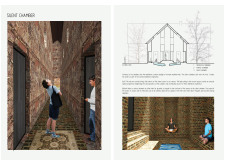
Constructed with locally sourced stone and wood, the design creates silent chambers and communal spaces that promote mindfulness and connection with nature in a dedicated meditation retreat.
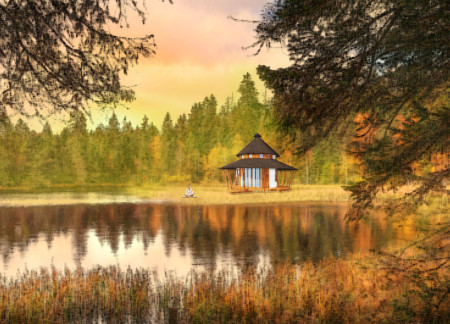
Constructed using earthbags, this cabin integrates an interactive wall and emphasizes Karmayoga principles to create a dedicated space for silent meditation within a forest environment.
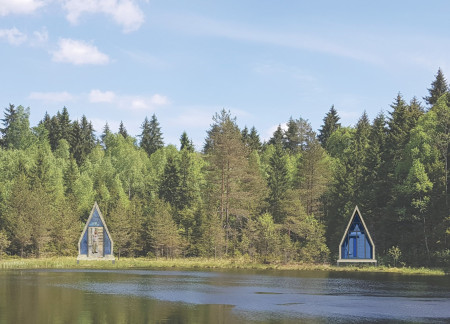
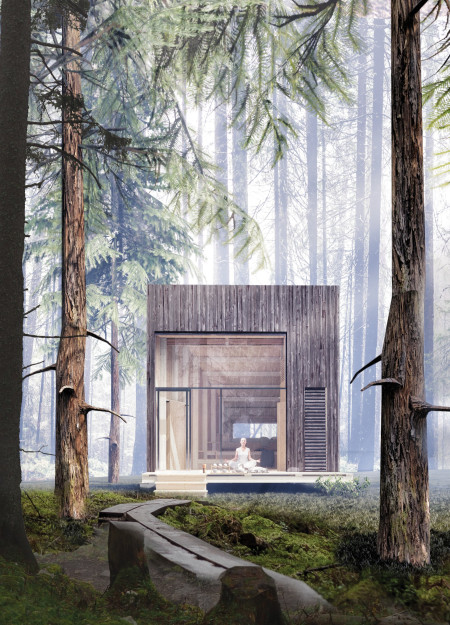
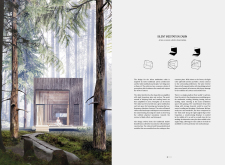
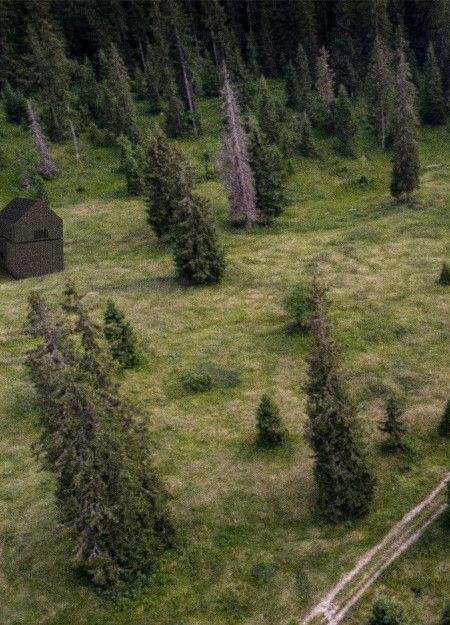
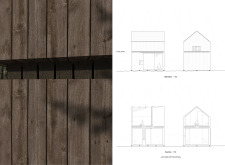
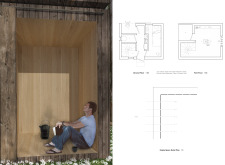
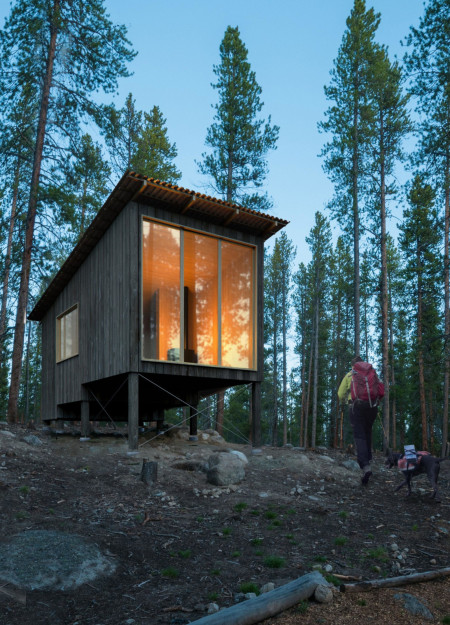
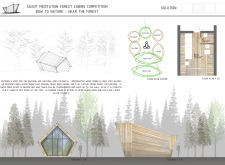
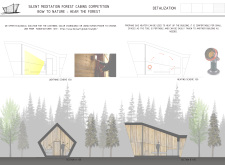
Utilizing Shou Sugi Ban wood treatment and an operable skylight, the cabins provide a serene setting for meditation while promoting a deep connection to the surrounding forest.
An elevated form constructed with recycled composite and locally sourced timber creates a serene meditation cabin that seamlessly integrates with its natural surroundings, providing a dedicated space for reflection and mindfulness.
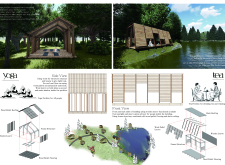
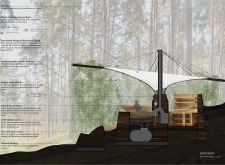
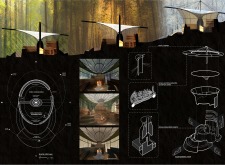
Constructed with a semi-translucent canvas roof, the site integrates flexible spaces for yoga and communal activities within a tranquil natural landscape, focusing on enhancing mindfulness and community engagement.

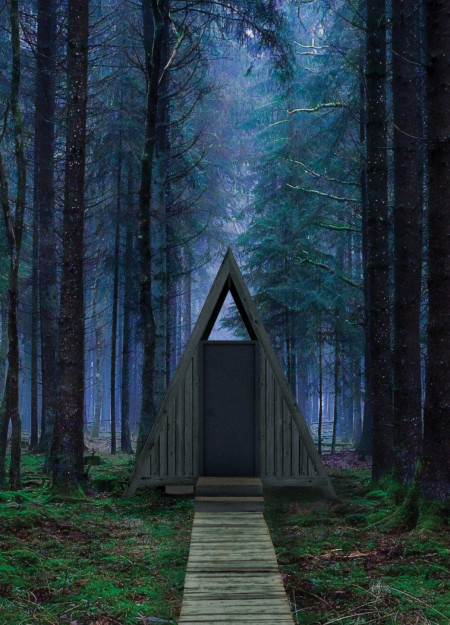
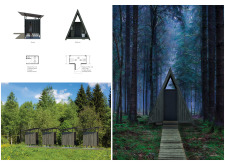
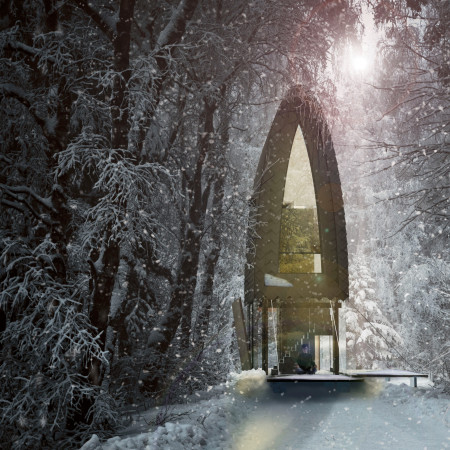
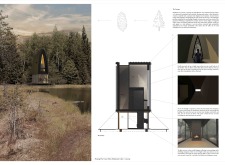
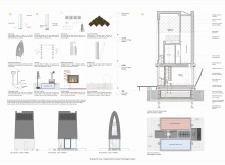
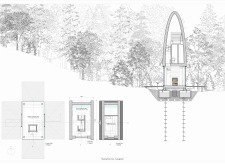
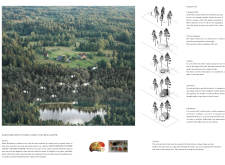
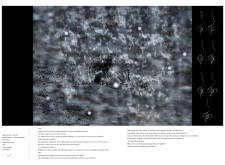
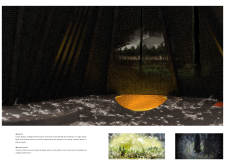
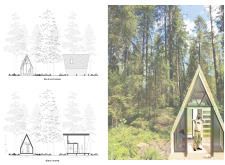
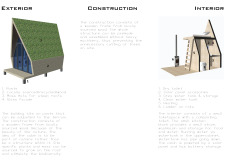
Enveloped in a black mesh and supported by triangular wooden frames, the cabins create an immersive environment for meditation within the serene forest of Ozolini, prioritizing a deep connection with nature.
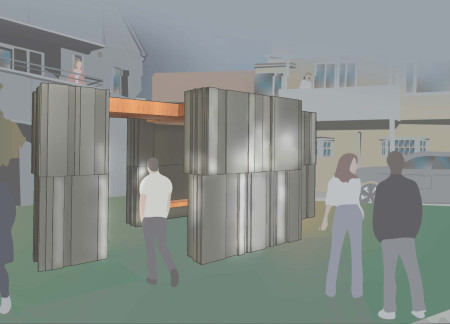
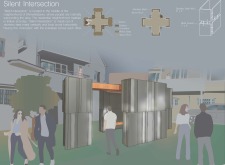
With vertical stainless steel elements contrasting against horizontal local wood, this community space in Shimokitazawa invites interaction and social engagement in a thoughtfully organized urban setting.
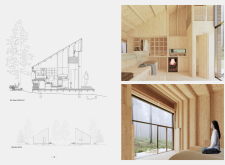
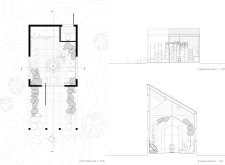
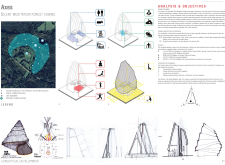
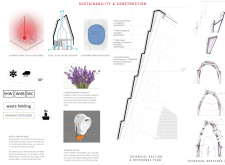
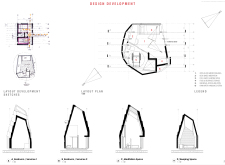
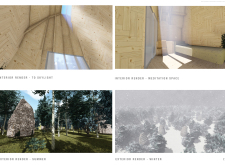
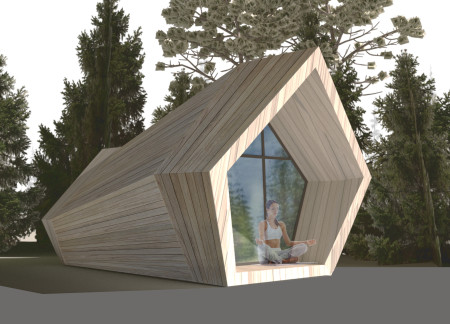
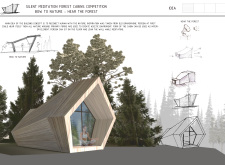
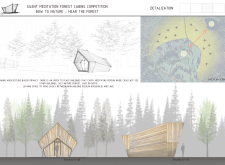
With a trapezium shape that amplifies natural sounds and a rainwater collection system for sustainability, the cabin offers a serene retreat for meditation and contemplation in the Latvian landscape.
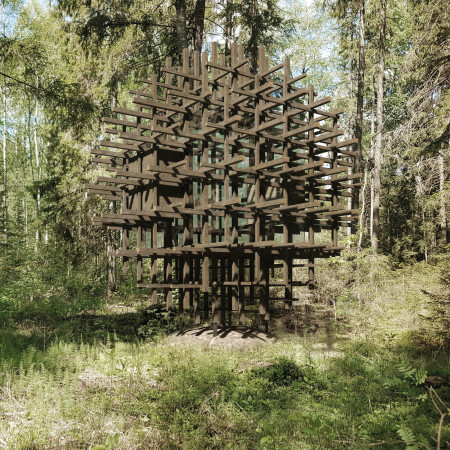
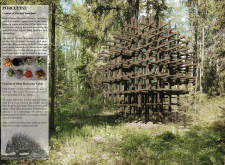

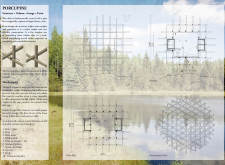

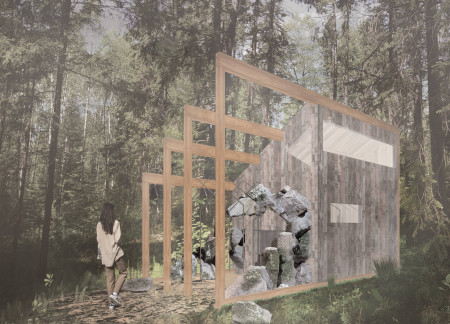

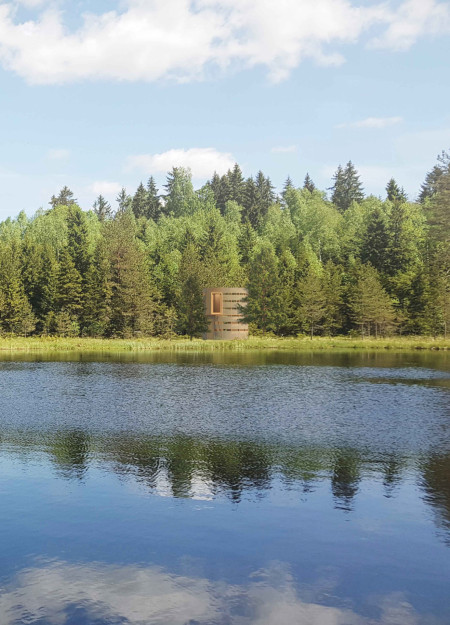
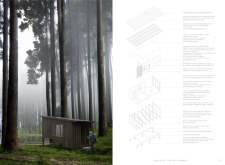
Constructed with a lattice framework of aged ash, this silent meditation cabin integrates seamlessly into its natural surroundings, providing a serene environment for reflection and mindfulness.
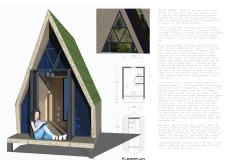
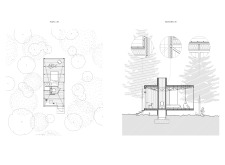
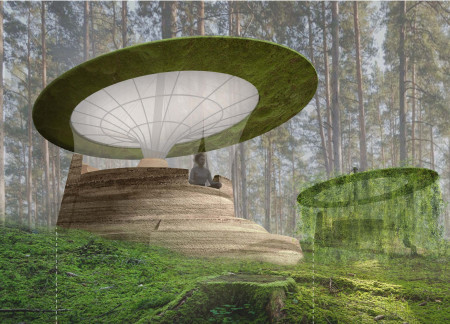
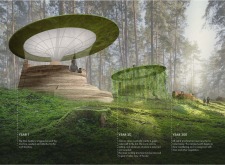
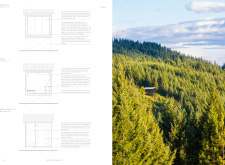
Steep moss roofs characterize the cabins, where local wood and natural elements create a tranquil retreat focused on silent meditation and community engagement.

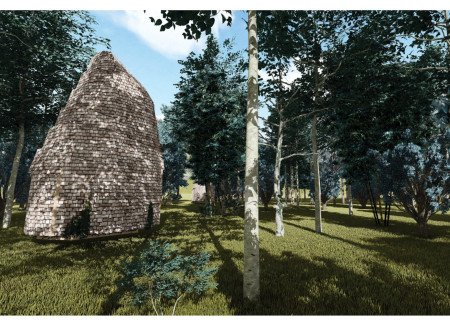
Constructed from reclaimed stones and timber, the silent meditation cabin integrates natural materials and a thoughtful spatial arrangement to create an immersive environment for vipassana practice within a tranquil retreat setting.
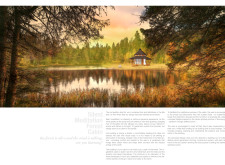
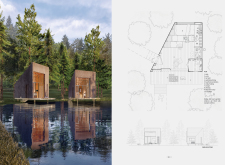
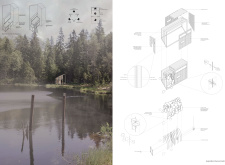
Designed with used wood pallets, the retreat features individual cabins strategically positioned by a lake, creating an ideal environment for silent meditation.

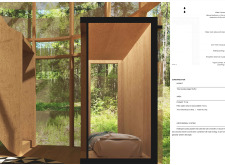
A Korean Bell resonates softly within a meditation cabin designed with wooden boards and strategic skylights, creating a tranquil environment that facilitates reflection in a forest setting.
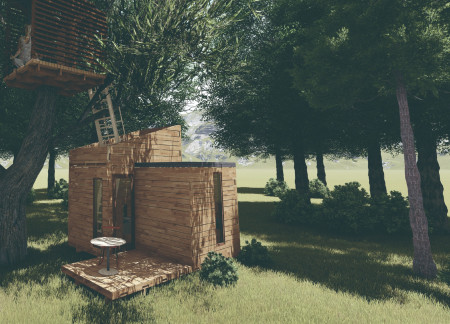
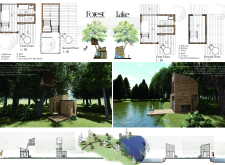
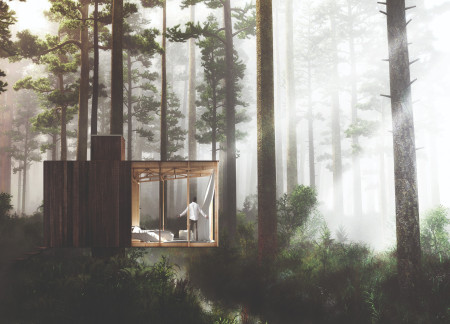

Elevated above the forest floor, the wooden structure of the cabins creates a private setting for silent meditation, seamlessly integrating with nature while minimizing ecological impact.
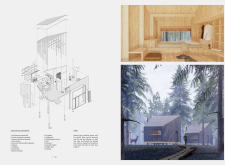
Drawing from the natural aesthetics of charred wooden shingles and the structural benefits of cross-laminated timber panels, this retreat integrates seamlessly with its forested surroundings to provide a dedicated space for meditation and reflection.
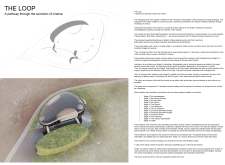
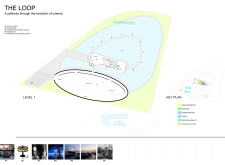
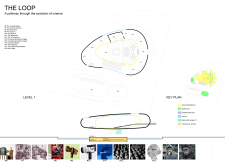
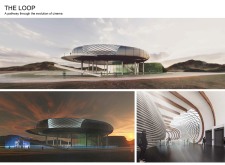
Inspired by Iceland's coastal landscapes, the design employs cladding that resembles a sea pebble, creating a dynamic interplay with natural elements while serving as a dedicated space for exploring the history of cinema.
Constructed with a cylindrical form of limewood and a delicately woven linen facade, these cabins provide a tranquil environment for meditation, seamlessly blending with the surrounding forest landscape.
Characterized by its use of reclaimed timber and expansive operable windows, the retreat offers a harmonious environment for meditation while seamlessly integrating into the surrounding forest landscape.
Inspired by the auditory experience of an old gramophone, the design utilizes impregnated wood siding in small cabins that offer a private setting for meditation while immersing occupants in the surrounding natural landscape.
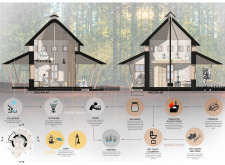

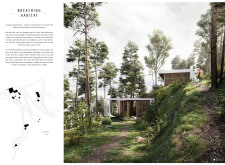

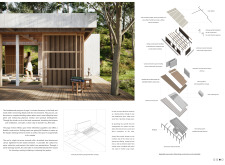
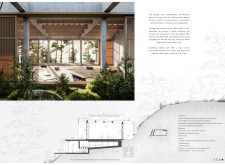
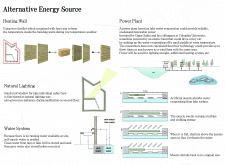
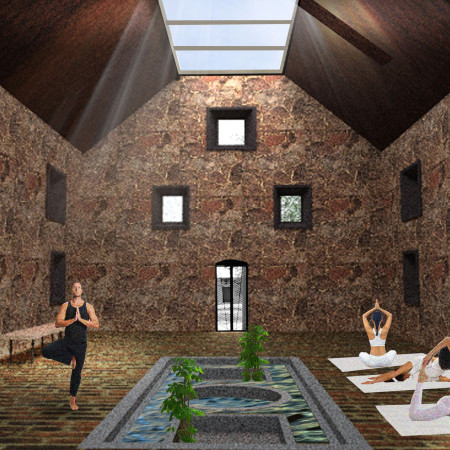
The project is a wellness retreat that brings together yoga, meditation, and communal living through an architecture focused on minimal environmental impact. Using ecologically responsible materials and passive design strategies, it fosters a balanced relationship between daily life and the surrounding natural landscape.

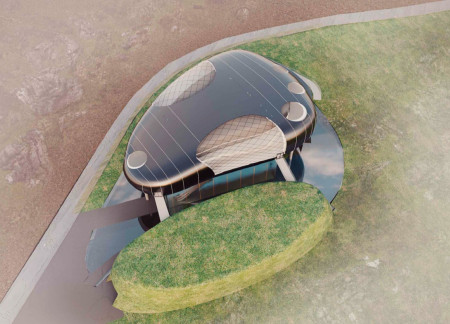
Positioned between the Baltic Sea and the Jaunupes River, the Pilgrimage Yoga House is a multifunctional space designed for yoga, meditation, and communal gathering. The project combines sustainable construction with a strong sensitivity to its landscape and users, offering a setting that supports both individual reflection and shared experience.
Utilizing bamboo and recycled steel, the design incorporates vertical gardens to enhance urban living environments while fostering community engagement through adaptable micro-housing units.
The project addresses the complexities of urban density while fostering social engagement and pedestrian accessibility by integrating flexible office spaces with vibrant communal areas. The design not only enhances functionality within a constrained urban footprint but also strengthens connections between disparate elements of the city’s fabric.
With a design that utilizes stacked roofs to create unobstructed jungle views, this wooden retreat fosters a close connection to nature while providing essential shelter and spaces for relaxation and meditation.
Crafted with natural brown tones and a focus on simplicity, the hut integrates into the Cambodian landscape, offering a serene retreat for reflection and relaxation.
Elevated on stilts, the structure utilizes cross-laminated timber panels and translucent surfaces to create a harmonious integration with the surrounding environment, serving as a serene space for meditation and reflection.
Use architecture to create different emotional states
Edition #9ideas COMPETITIONSILENT CONTEST For this competition, NO DESCRIPTION TEXT is allowed. The architecture ideas must be communicated strictly with visuals.
Prize Monetary award
Eligibility Open to all
Advance registration deadline 12 November 2026
Open architecture competitions
Closest deadline first
Project competitions first
Selected winning projects have the potential to be constructed
Ideas competitions
Experimental competitions with the focus on pushing the boundaries of creativity
Use architecture to create different emotional states
Edition #9ideas COMPETITIONSILENT CONTEST For this competition, NO DESCRIPTION TEXT is allowed. The architecture ideas must be communicated strictly with visuals.
Only participants selected and invited by Buildner can enter these closed competitions. To be considered for future opportunities, please set up your account on Architects' Network Plus.