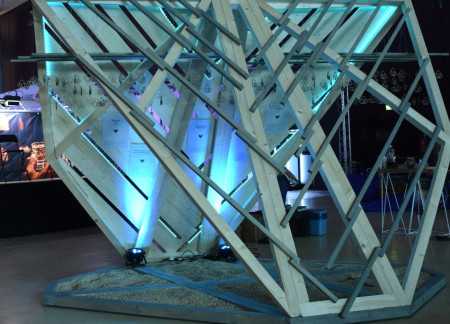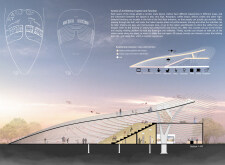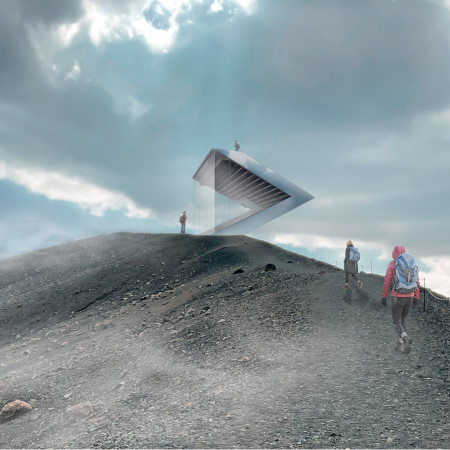
A triangular observation deck constructed from mirror metal and natural wood offers panoramic views of the Hverfjall volcano and surrounding landscape, providing an inviting space for visitors to engage with Iceland's unique geography.
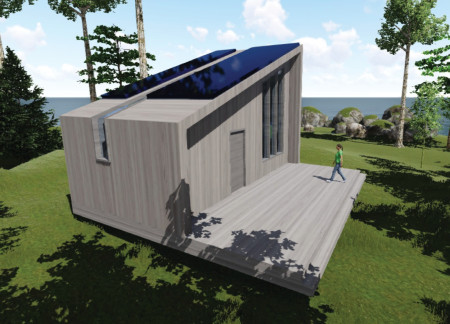
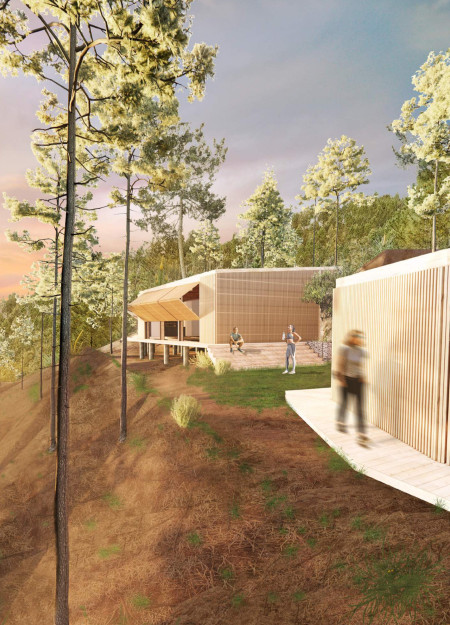
Situated by Thompson Lake, the Arden Peak Microhome utilizes vertical timber panels and off-grid systems to create a compact living space that maximizes natural light and views, supporting a sustainable lifestyle.
A canopy of wooden flowers crafted from regional spruce creates an immersive environment in a pavilion designed for educational engagement with the significance of wood and its applications.

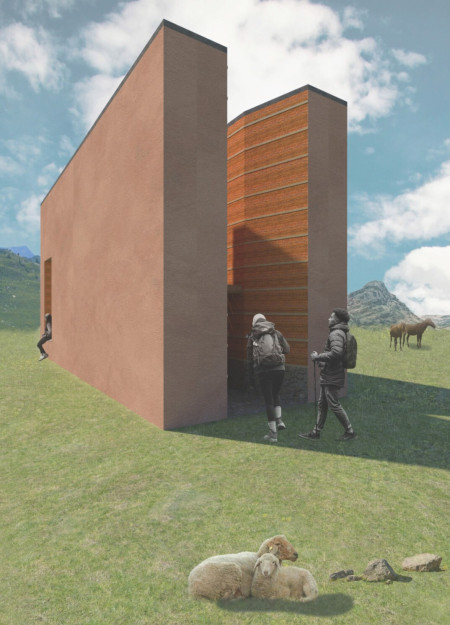
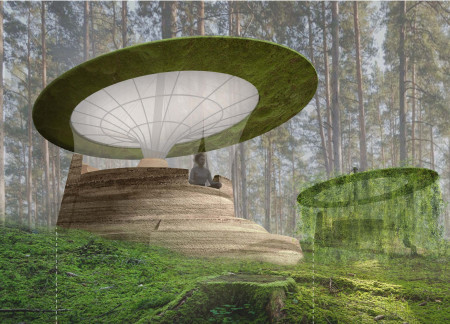
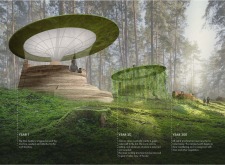
Crafted from rammed earth with reflective zones that enhance personal contemplation, the pavilion provides a soothing sanctuary for pilgrims traversing the Camino de Santiago.
With acrylic walls that filter light and terracotta planters that invite engagement, the design creates a sensory-rich environment dedicated to meditation and reflection.
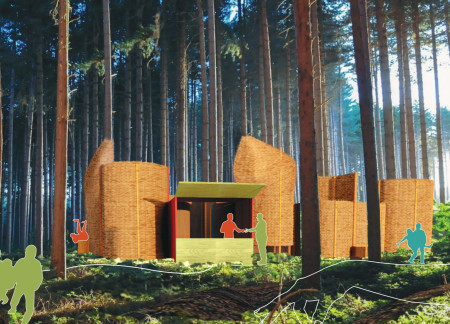
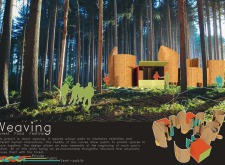
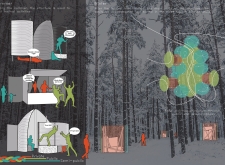
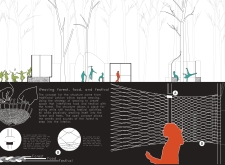
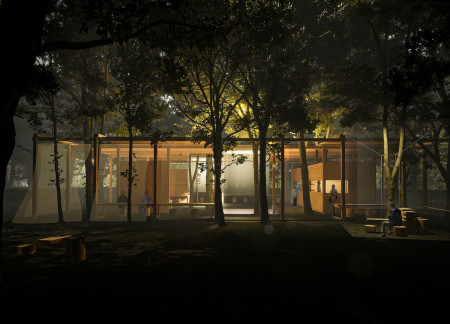
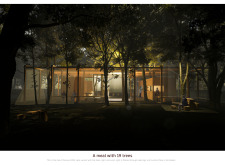
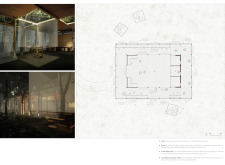

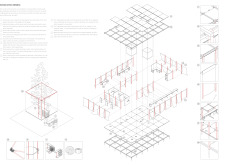
Constructed with interwoven wicker walls, the design creates an engaging space that blends food services and community activities within a forest setting, emphasizing sustainability and adaptability throughout the festival season.
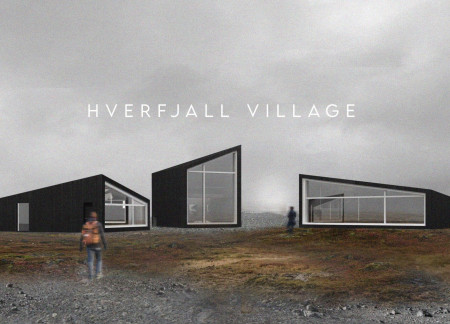
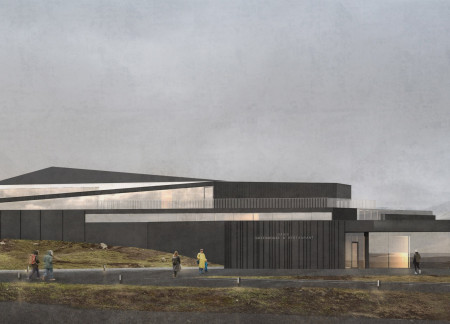
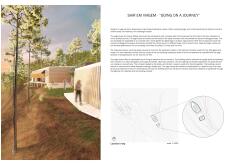
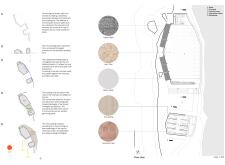
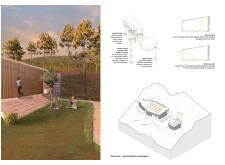
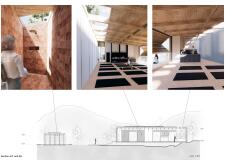
With charred wood exteriors and structures built from locally sourced volcanic soil, the visitor hub offers a thoughtfully integrated experience that connects visitors to the stunning landscape of Hverfjall.
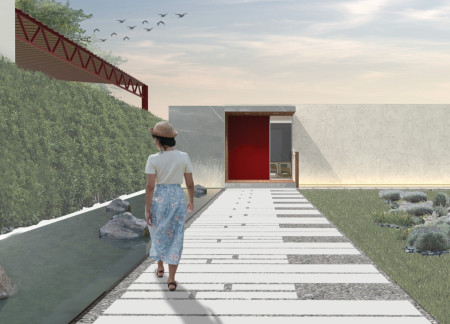
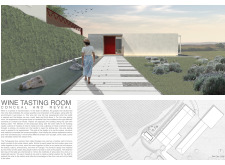
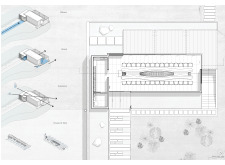
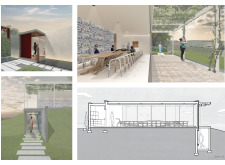
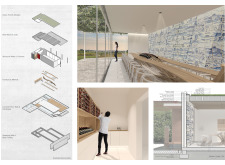
The interplay of Portuguese blue Azulejos and a flowing water path creates a serene environment that enhances the wine tasting experience, inviting visitors to engage with the rich narratives of viticulture.
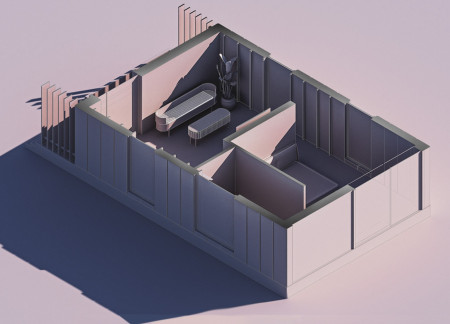
A geothermal retreat, framed by contrasting black and white colors, emphasizes sustainability through integrated recycling systems while providing a serene environment for relaxation and wellness.
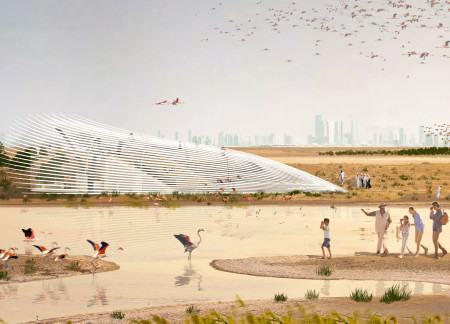
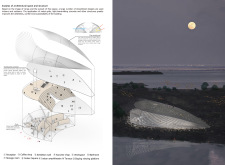
A metal grid facade reminiscent of feathers and translucent concrete creates a unique interplay of light and shadow in a visitor center that fosters education and engagement within the vibrant wetlands habitat of flamingos.
Complementing the views of Hverfjall, the lookout’s rectangular openings and organic materials create an immersive experience for visitors at the café and gift shop.
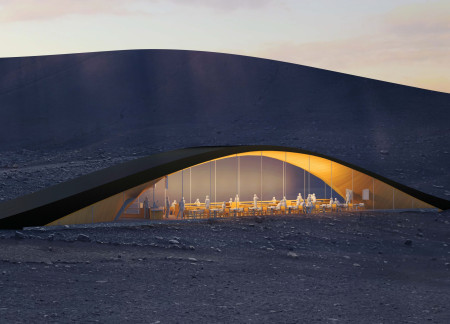
A subterranean layout houses community spaces beneath a landscape of gentle earth mounds, while expansive glass facades invite the surrounding Icelandic scenery into the cafe and exhibit designed for social engagement and learning.
Using wooden planks and glass panels, the design restores medieval structures while introducing new guest homes that harmonize with the surrounding mountains, creating a tranquil retreat in Italy's rural landscape.
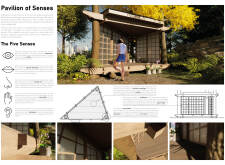
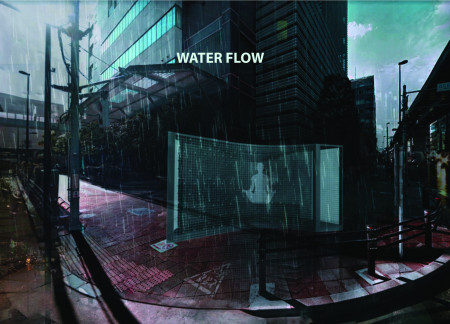
Incorporating sensory experiences within a garden setting, the design in Arakawa City invites reflection and interaction, creating a tranquil urban space that enhances community engagement.
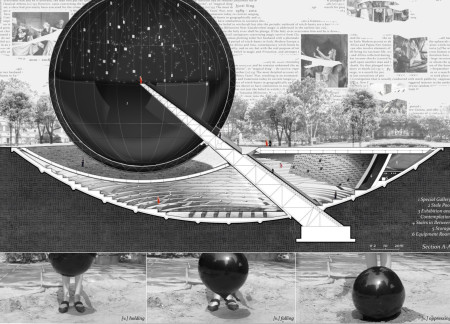
The Stele Pool serves as both a reflective centerpiece and symbolic element, framing an exploration of historical witchcraft beliefs within a thoughtfully designed gallery dedicated to exhibition and contemplation.
Constructed with reclaimed panels and framed by semi-transparent curtains, the design creates a unique dining experience that harmonizes communal interaction with the tranquility of nature.
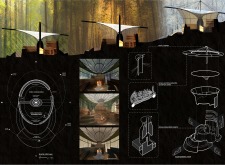
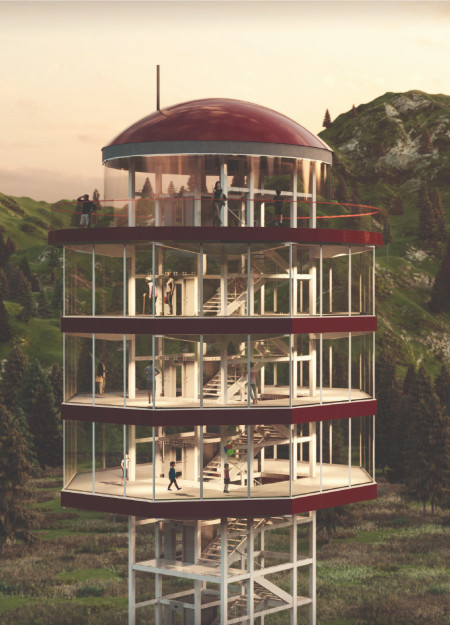
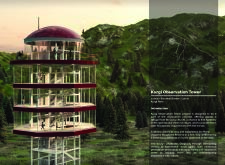
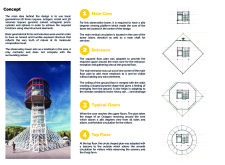
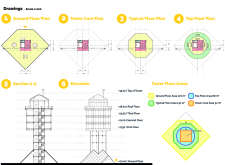
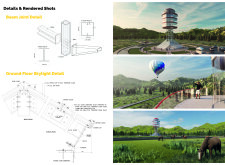
A 360-degree viewing platform emerges from a central steel core and features an innovative pyramid-shaped ceiling, creating an immersive space that connects visitors with the natural landscape while serving as a serene observation point.
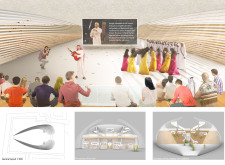
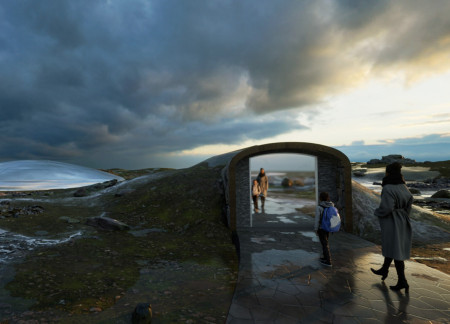
The eye-shaped pavilion, constructed with natural stone and wood, provides an immersive experience in the Grjótagjá region, seamlessly integrating into its landscape while serving as a space for reflection and cinematic engagement.
Composed of cork tiles and gabion walls, the retreat harmonizes with its forest surroundings, providing a tranquil space dedicated to yoga and mindfulness practice.
With a design that utilizes stacked roofs to create unobstructed jungle views, this wooden retreat fosters a close connection to nature while providing essential shelter and spaces for relaxation and meditation.
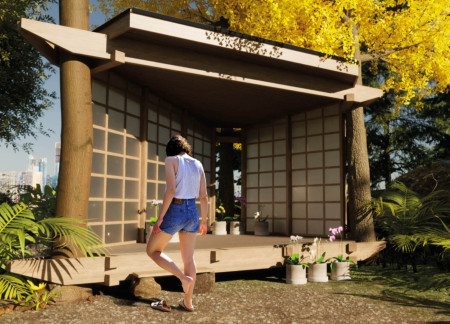
Crafted with natural brown tones and a focus on simplicity, the hut integrates into the Cambodian landscape, offering a serene retreat for reflection and relaxation.
Elevated on stilts, the structure utilizes cross-laminated timber panels and translucent surfaces to create a harmonious integration with the surrounding environment, serving as a serene space for meditation and reflection.
A central tree anchors a gabled cabin designed for relaxation and self-discovery, while cross ventilation and sustainable wood construction enhance the connection with nature.
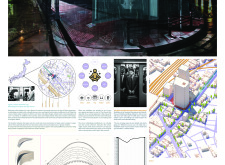
The proposal examines a visitor-oriented facility situated within a natural park landscape, designed to accommodate both recreational and educational functions. The study considers how spatial organization, vertical circulation, and cultural elements can enhance the visitor experience while addressing operational needs such as security and staff requirements.
The undulating roof structure, supported by wooden elements and complemented by a reflection garden featuring preserved mature trees, creates a contemplative memorial space honoring the lives lost during the Sri Lankan Civil War.
Incorporating a double-skin facade of translucent polycarbonate and locally sourced timber, the structure harmonizes with the volcanic landscape while providing essential facilities for winter recreation.
Maria Turcu,Mihai Mitrică,Alina Măldărescu,Alina Lixeanu
Incorporating vertical gardens and green façades, the design enhances urban connectivity and sustainability while providing multi-functional spaces for offices and public interaction.
Use architecture to create different emotional states
Edition #9ideas COMPETITIONSILENT CONTEST For this competition, NO DESCRIPTION TEXT is allowed. The architecture ideas must be communicated strictly with visuals.
Prize Monetary award
Eligibility Open to all
Advance registration deadline 12 November 2026
Open architecture competitions
Closest deadline first
Project competitions first
Selected winning projects have the potential to be constructed
Ideas competitions
Experimental competitions with the focus on pushing the boundaries of creativity
Use architecture to create different emotional states
Edition #9ideas COMPETITIONSILENT CONTEST For this competition, NO DESCRIPTION TEXT is allowed. The architecture ideas must be communicated strictly with visuals.
Only participants selected and invited by Buildner can enter these closed competitions. To be considered for future opportunities, please set up your account on Architects' Network Plus.