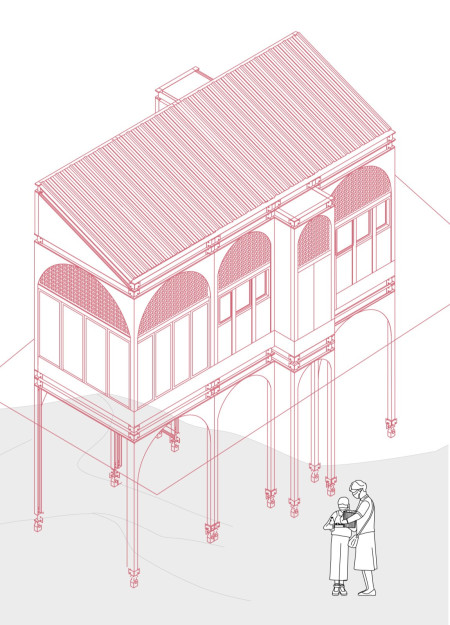
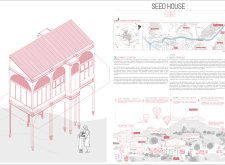
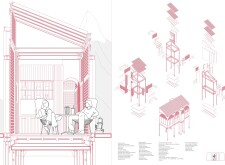
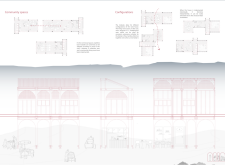
Elevated on slender columns, the design integrates perforated walls and locally sourced materials to foster communal interactions and adapt to varying family needs in sustainable rural housing.
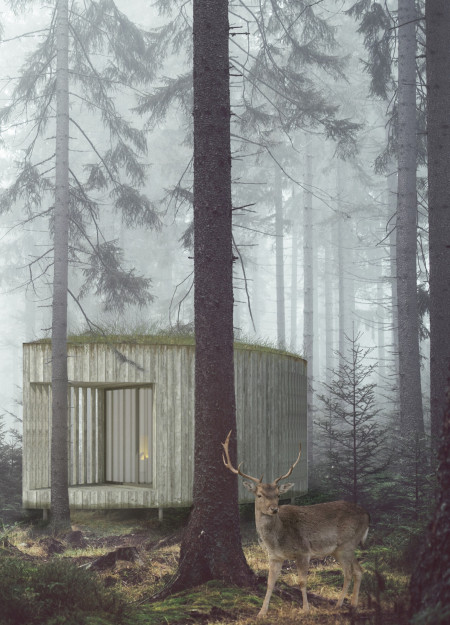
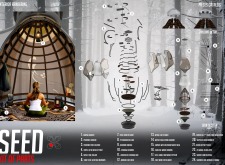
Constructed with clay plaster and spruce cladding, the cabins offer a serene environment for meditation, blending seamlessly into the forest while embodying principles of sacred geometry.
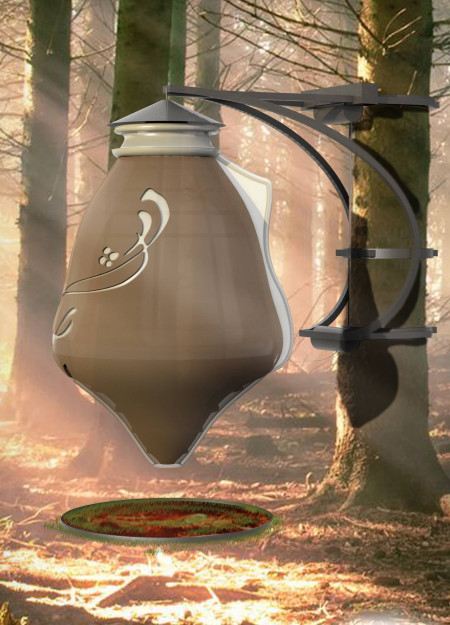
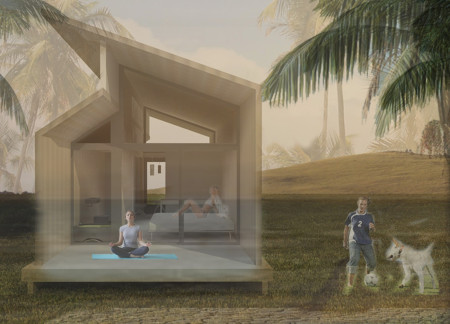
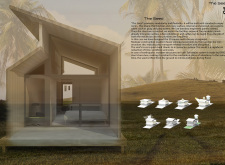
Elevated above the ground, the cabin utilizes wood and glass to create a tranquil space for meditation, fostering a deep connection to nature while promoting sustainability through an integrated composting system.
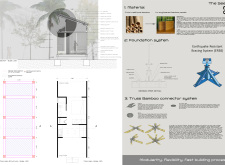
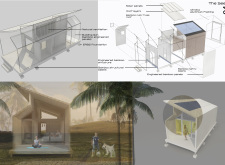
Engineered bamboo construction provides a resilient and flexible framework for this modular living space, designed to adapt to varying climates while offering sustainable housing solutions.
A beam of light rises from a gold-capped voxel atop a straw-roofed structure, blending organic geometry with local materials to create a multifunctional pavilion that fosters community engagement.
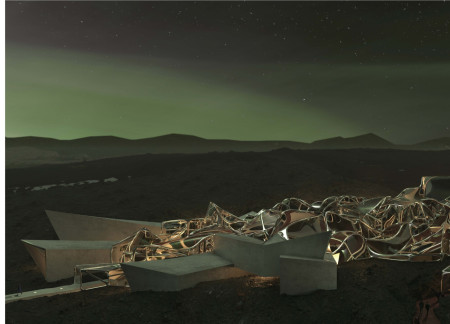
Set against a volcanic landscape, the design incorporates floating life capsules with a hydroponic system, creating a unique dining experience that connects visitors with the natural processes of food cultivation.
A multifunctional greenhouse incorporates rainwater collection systems and opens up to views of a tranquil blue spring, serving as a unique venue for community engagement with sustainable agriculture.
John Paraskevas,CHRISTOS BENJAMIN,PANAYIOTA - POLYDORA TSAFARA,MARINO PAPACHRISOSTOMOU
The arrangement of columns and a tunneling system integrates natural elements and communal spaces, creating a reflective environment for artists and visitors alike.
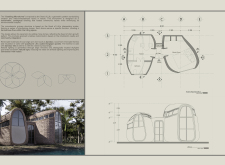

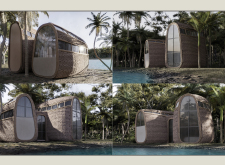
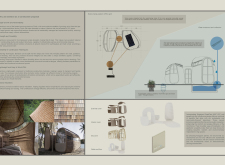
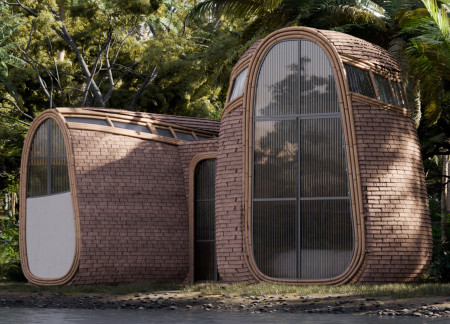
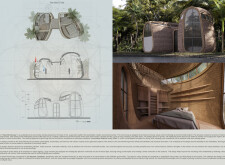
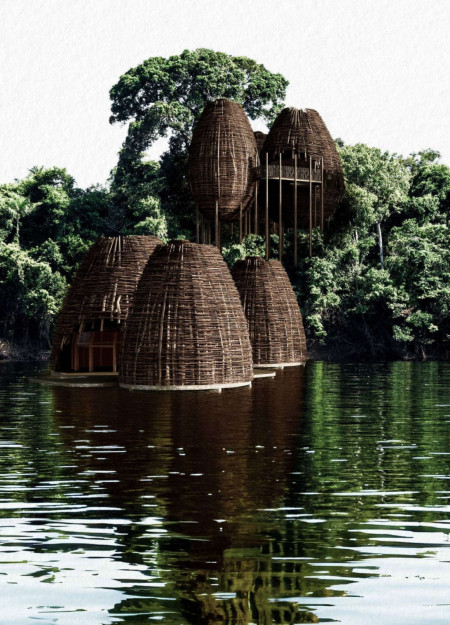
Interconnected domes constructed from bamboo provide a sustainable living solution that harmonizes with the tropical environment while facilitating communal interactions in a compact footprint.
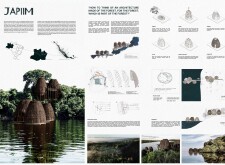
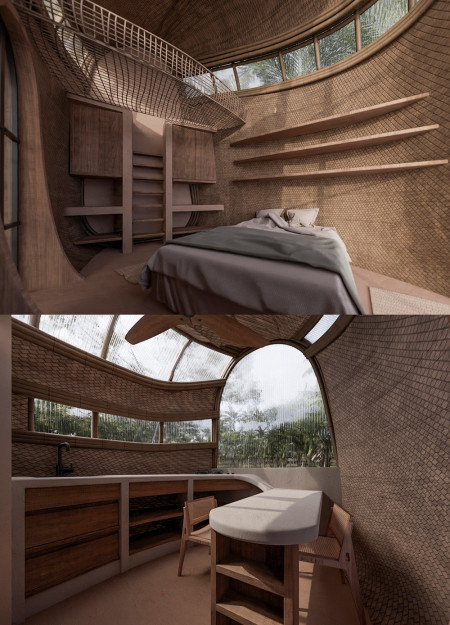
Bamboo's structural integrity and natural fibers converge to create flexible spaces that enhance community interaction and function seamlessly within a forested landscape by the river.
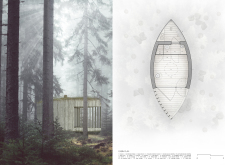
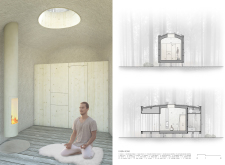
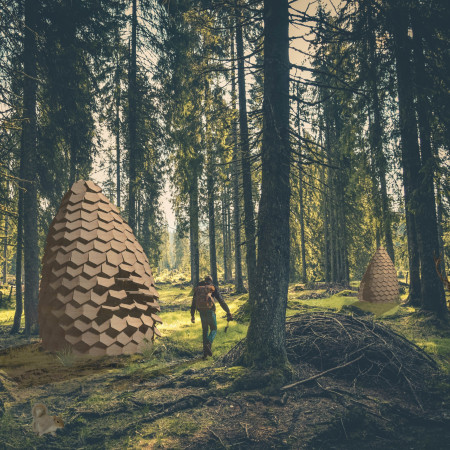
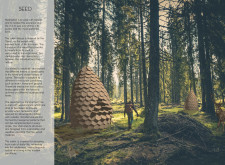
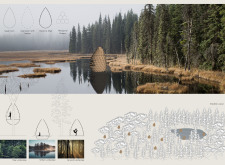
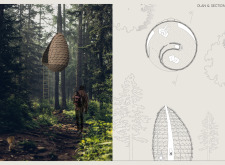
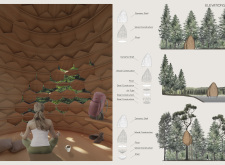
The cabin's hexagonal shell structure, crafted from Thermo-wood, harmonizes with Latvia's forests and lakes, providing an immersive retreat for meditation and contemplation.
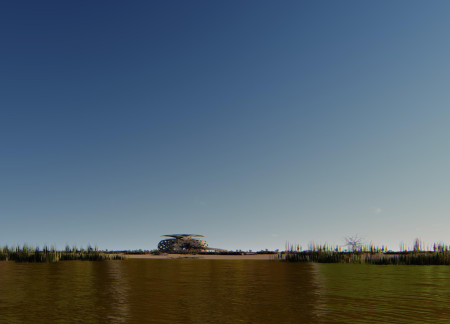
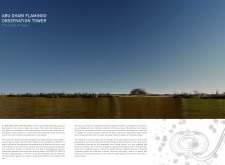
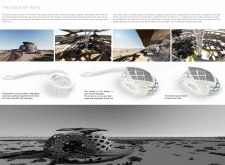
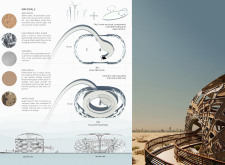
A seed-inspired structure incorporates recycled plastic and creates an artificial oasis, offering a unique platform for observing wildlife in the Al Wathbah Wetland Reserve.
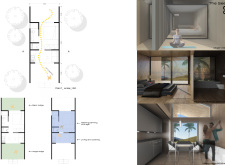
With a central courtyard designed for natural ventilation and a façade utilizing brise soleil for sunlight control, the home creates a harmonious living environment that fosters community interaction while embracing the tropical climate.
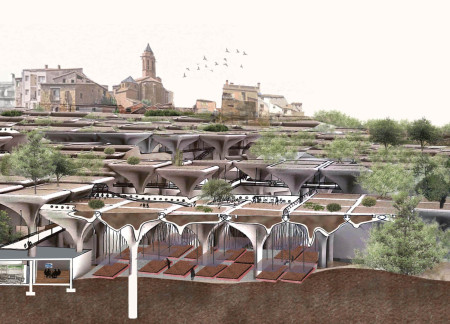
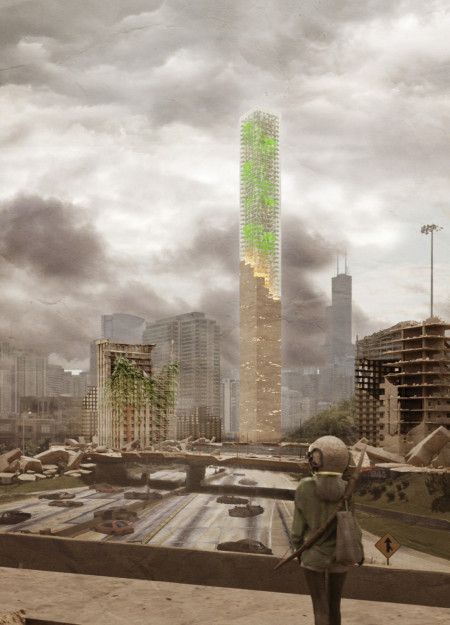
The integration of glazed surfaces and an underground nutrient network enhances urban food production while providing a protective environment for residents.
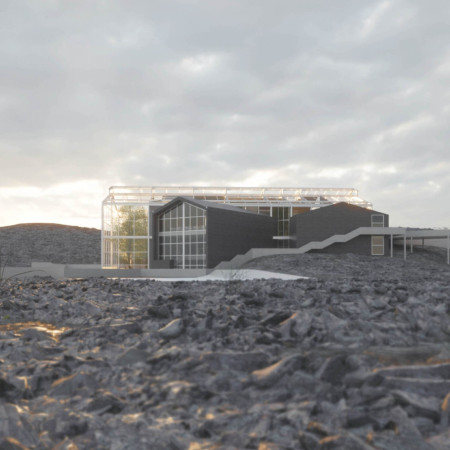
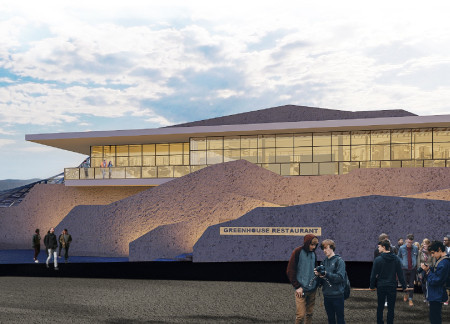
Utilizing ETFE for light-filled greenhouses, the design incorporates local cuisine with dynamic views of Haverfjall, creating a sustainable dining experience within a challenging environment.
Integrating bioluminescent materials and organic forms, this community space fosters a harmonious connection to nature while providing versatile living and working environments.
László Belkovits,Attila Batári,Bernadett Krizsó,Gergő Bauer
Repurposed warehouses serve as the foundation for modular habitat units that prioritize flexibility and community interaction, addressing the urgent need for affordable living spaces in San Francisco.
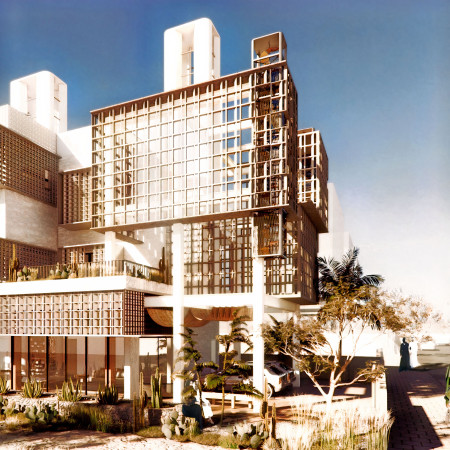
Utilizing hollow brick construction and modular design, this sustainable residential initiative captures wind and solar energy to create adaptable living spaces for families in Dubai's arid climate.
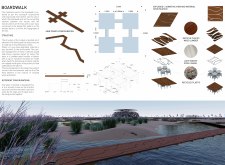
The design responds to the need for enhanced interaction between visitors and the surrounding natural environment by providing elevated observation points within a wetland setting. It integrates with the existing trail system to support wildlife viewing and outdoor recreation.
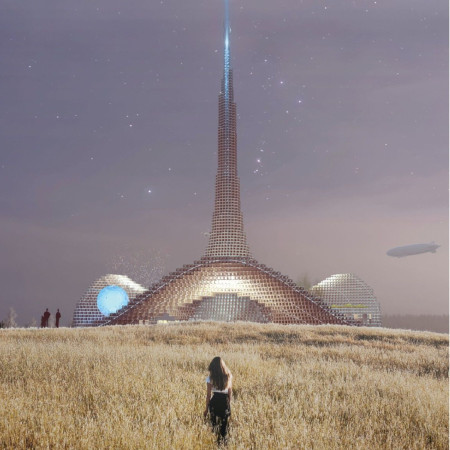
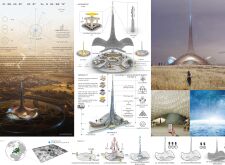
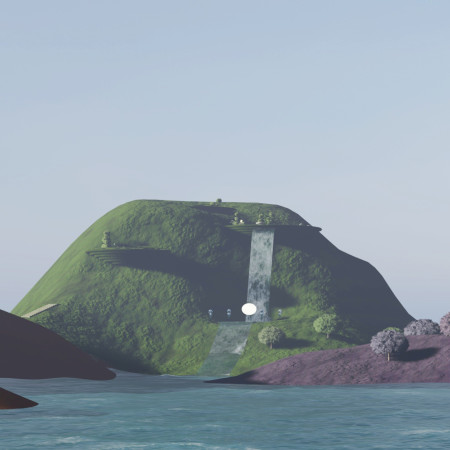
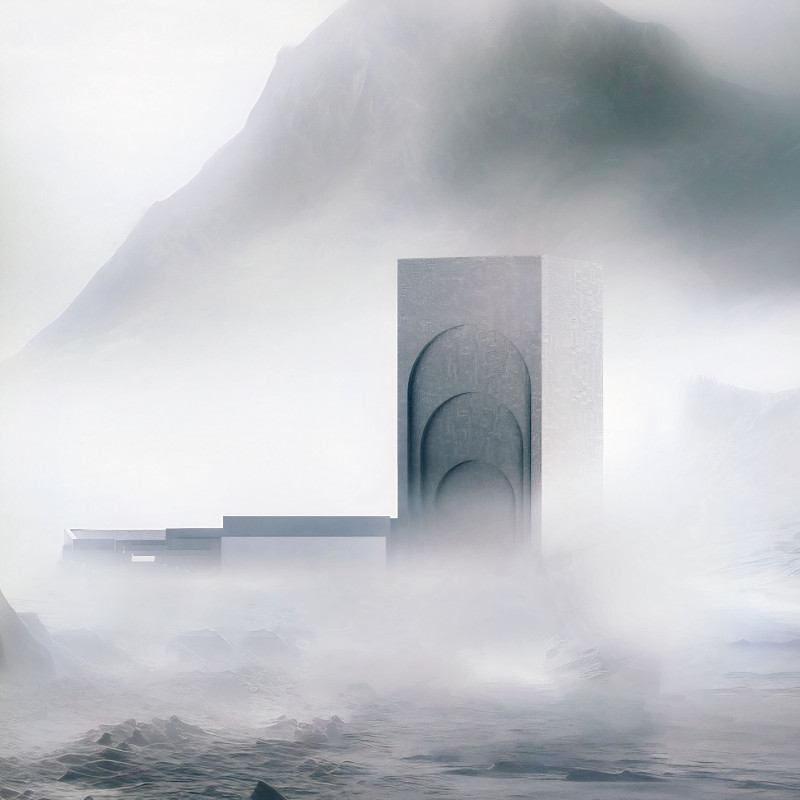
Situated in a remote and challenging landscape, the design explores the relationship between humanity, nature, and time through a combined memorial and educational facility. The structure addresses themes of memory, ecological responsibility, and philosophical inquiry within a carefully considered architectural framework.

Incorporating clay as a central element, the design fosters communal creativity and storytelling, providing a space where individual narratives converge within an interactive environment.
Incorporating advanced robotic parking technology and sustainable green roofs, this urban housing solution maximizes space efficiency while addressing the growing demand for adaptable living environments.
Utilizing a frame-wall structure and a steel plate system, the design integrates natural elements to facilitate interactive learning within the diverse ecosystems of the Al Wathba Wetland Reserve.
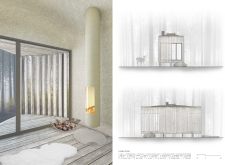
Constructed with plywood panels and strategically designed lightwells, these cabins utilize stone foundations to create versatile spaces for wellness and meditation.
Constructed using woven palm leaves and local materials, the visitor center integrates with the Al Wathba Wetland Reserve, providing educational spaces that foster a connection between visitors and the surrounding ecosystem.
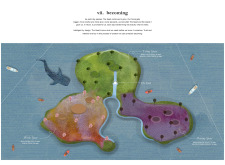
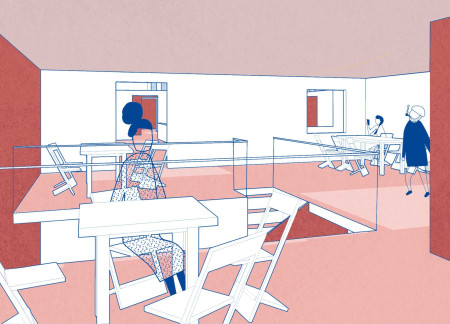
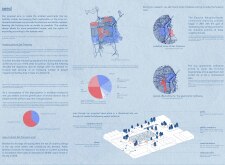
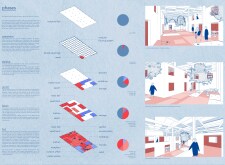
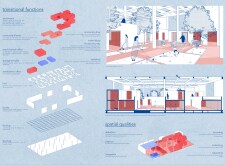
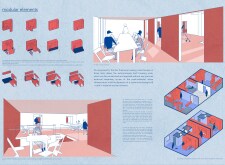
Use architecture to create different emotional states
Edition #9ideas COMPETITIONSILENT CONTEST For this competition, NO DESCRIPTION TEXT is allowed. The architecture ideas must be communicated strictly with visuals.
Prize Monetary award
Eligibility Open to all
Advance registration deadline 12 November 2026
Open architecture competitions
Closest deadline first
Project competitions first
Selected winning projects have the potential to be constructed
Ideas competitions
Experimental competitions with the focus on pushing the boundaries of creativity
Use architecture to create different emotional states
Edition #9ideas COMPETITIONSILENT CONTEST For this competition, NO DESCRIPTION TEXT is allowed. The architecture ideas must be communicated strictly with visuals.
Only participants selected and invited by Buildner can enter these closed competitions. To be considered for future opportunities, please set up your account on Architects' Network Plus.