
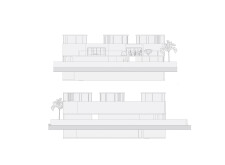
Constructed from salt bricks and designed to integrate seamlessly into its desert surroundings, the residence addresses sustainable living while providing a functional space for its inhabitants.
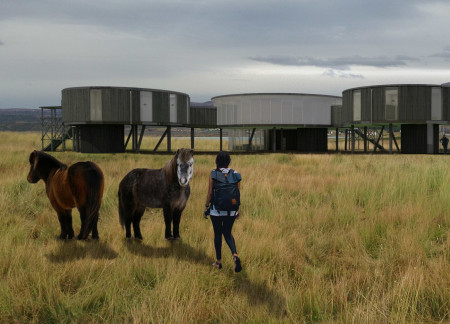
Employing elevated timber structures and integrating salt crystal walls, the design creates a seamless blend of ecological sensitivity and communal living, enhancing the guest accommodation experience.
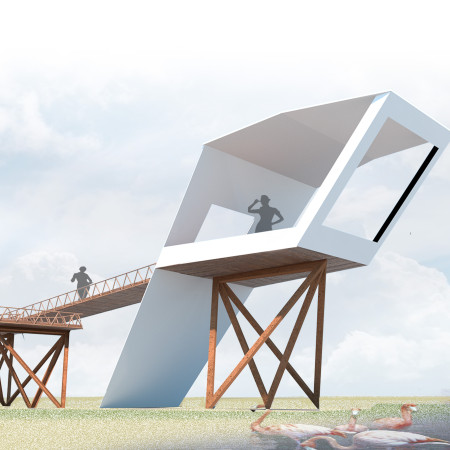
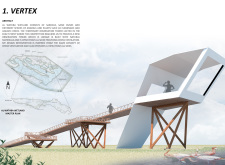
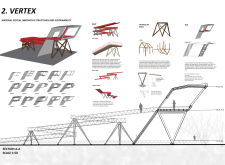
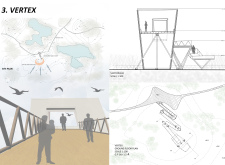
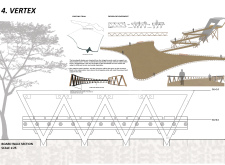
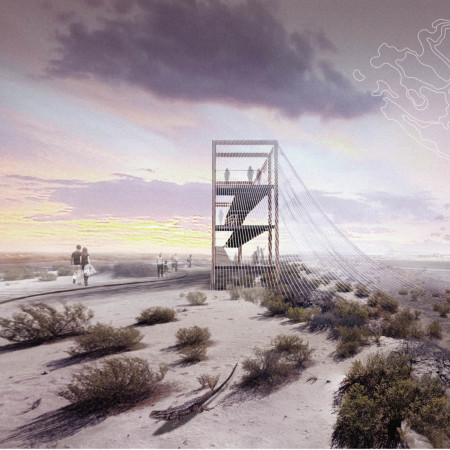
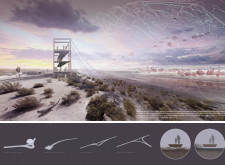
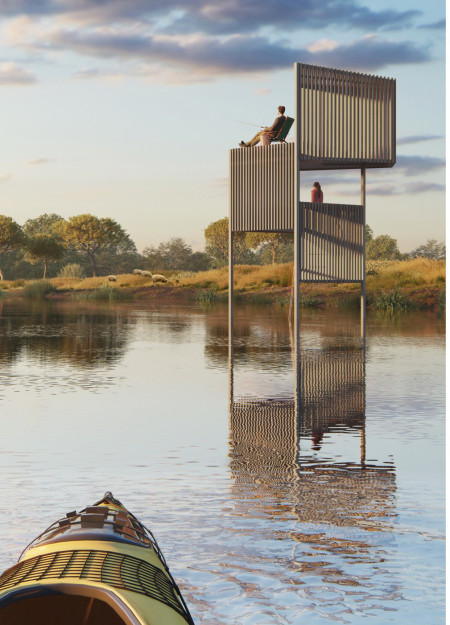
Elevated on triangular steel supports and clad in sustainable wood, the observation tower enhances the area's ecological richness by providing a unique vantage point for wildlife observation in the wetland ecosystem.
Amir Monfaredpour,Vahid Dadmehrfar,Masoud Shirinnasab,Kaveh Alion
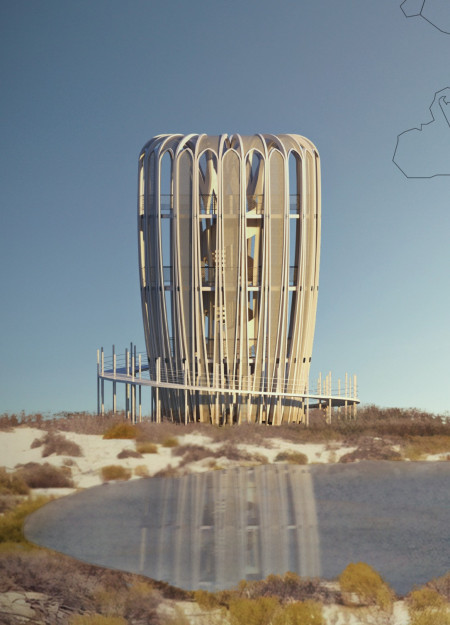
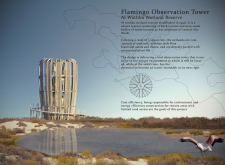
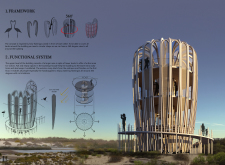
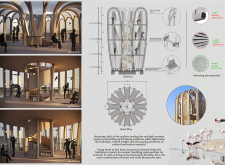
Crafted with a circular form from wood and cloth, the observation tower enhances accessibility while offering expansive views of the vibrant Al Wathba Wetland ecosystem.
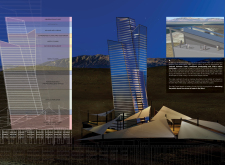
Utilizing a unique aluminum wing assembly and Himalayan pink salt, the design enhances functionality and sustainability within a multi-purpose facility at Al Dhafra Airport.
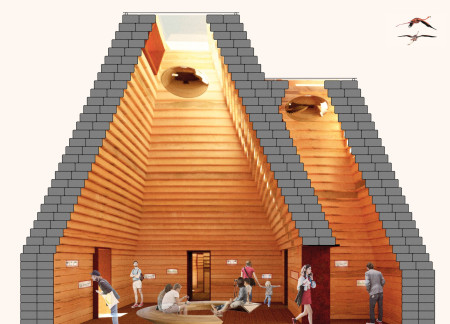
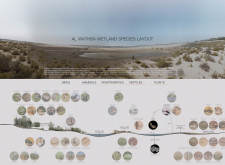
Emerging from the Abu Dhabi sabkha, the design utilizes rammed earth and Corten steel to create structures that mimic crystallised salt formations, serving as an educational space for visitors to engage with the unique ecology of the wetland.
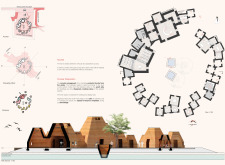
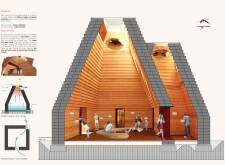
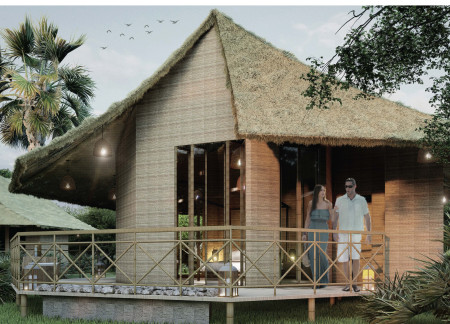
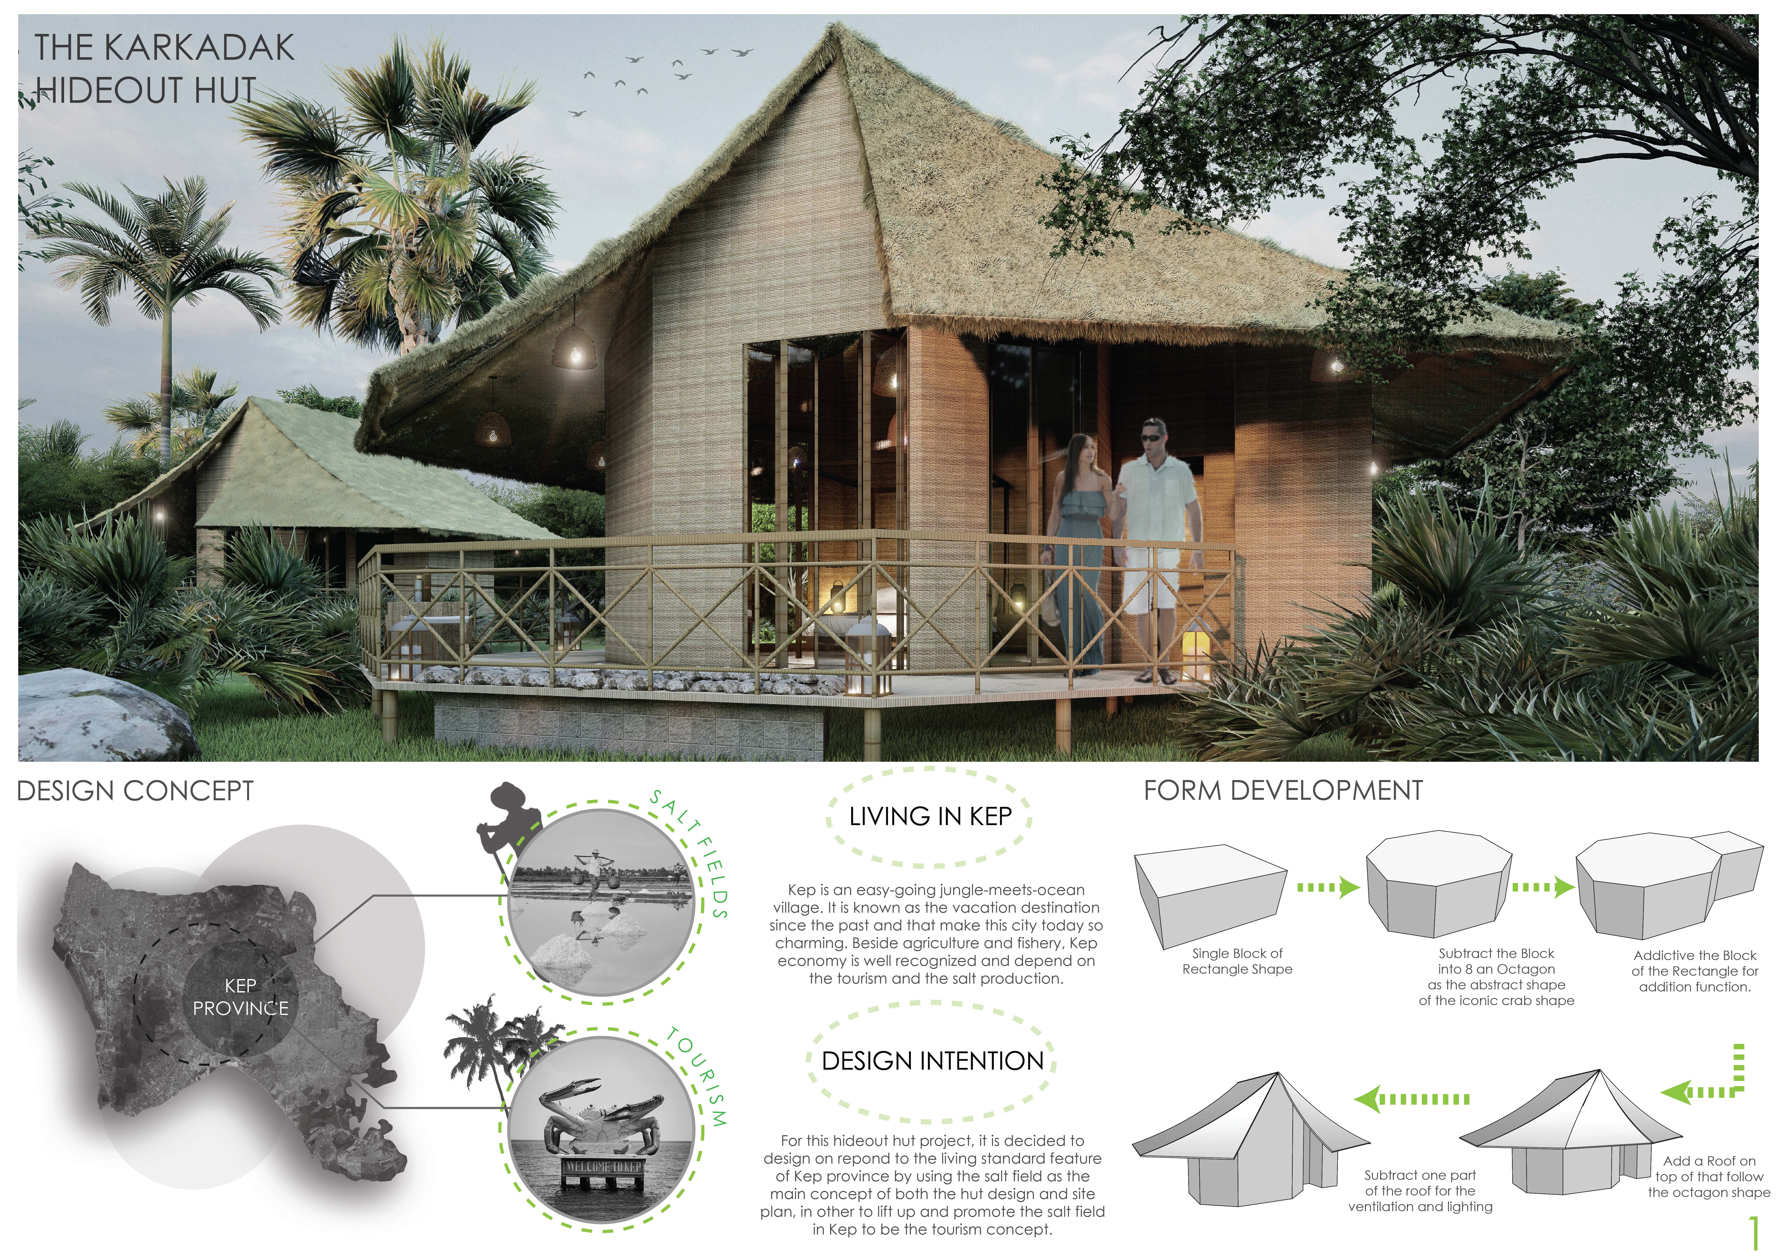
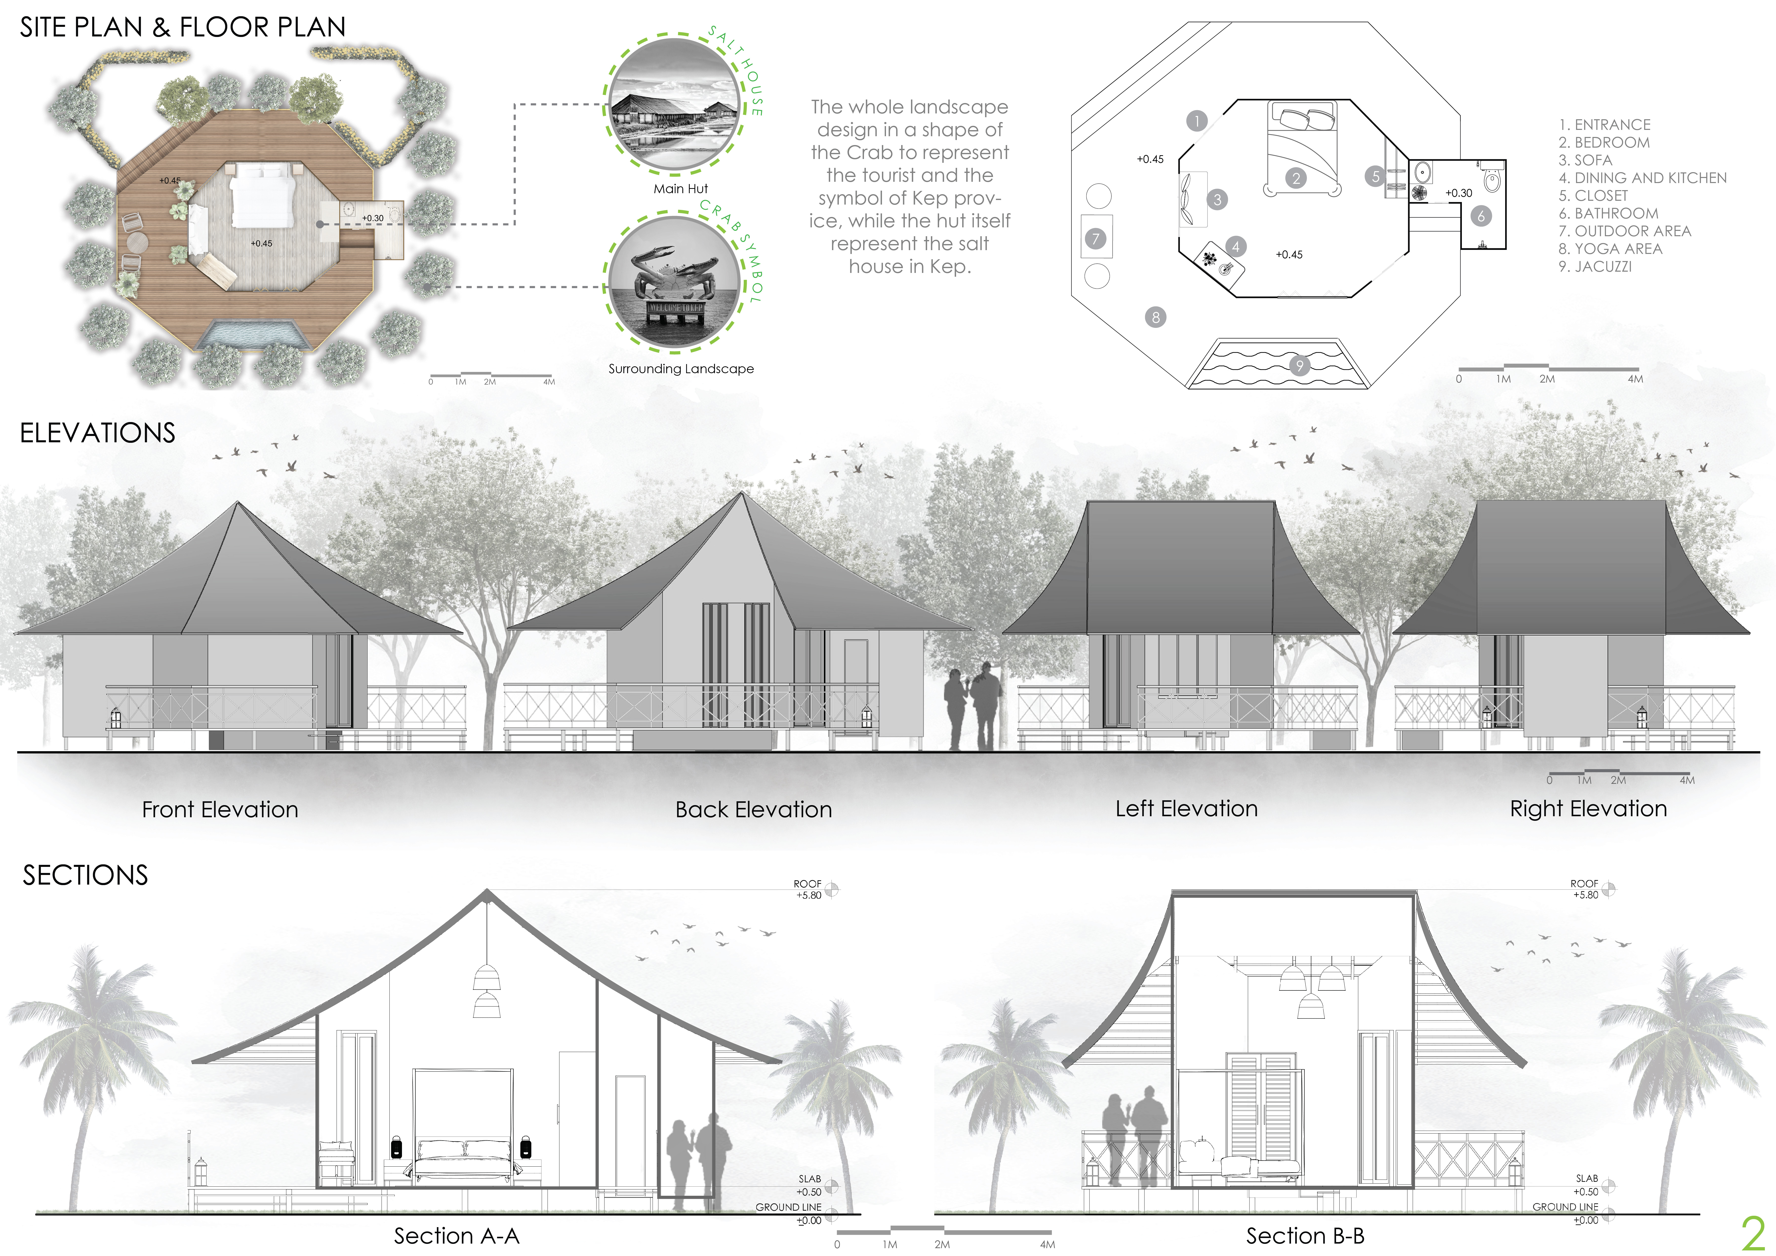
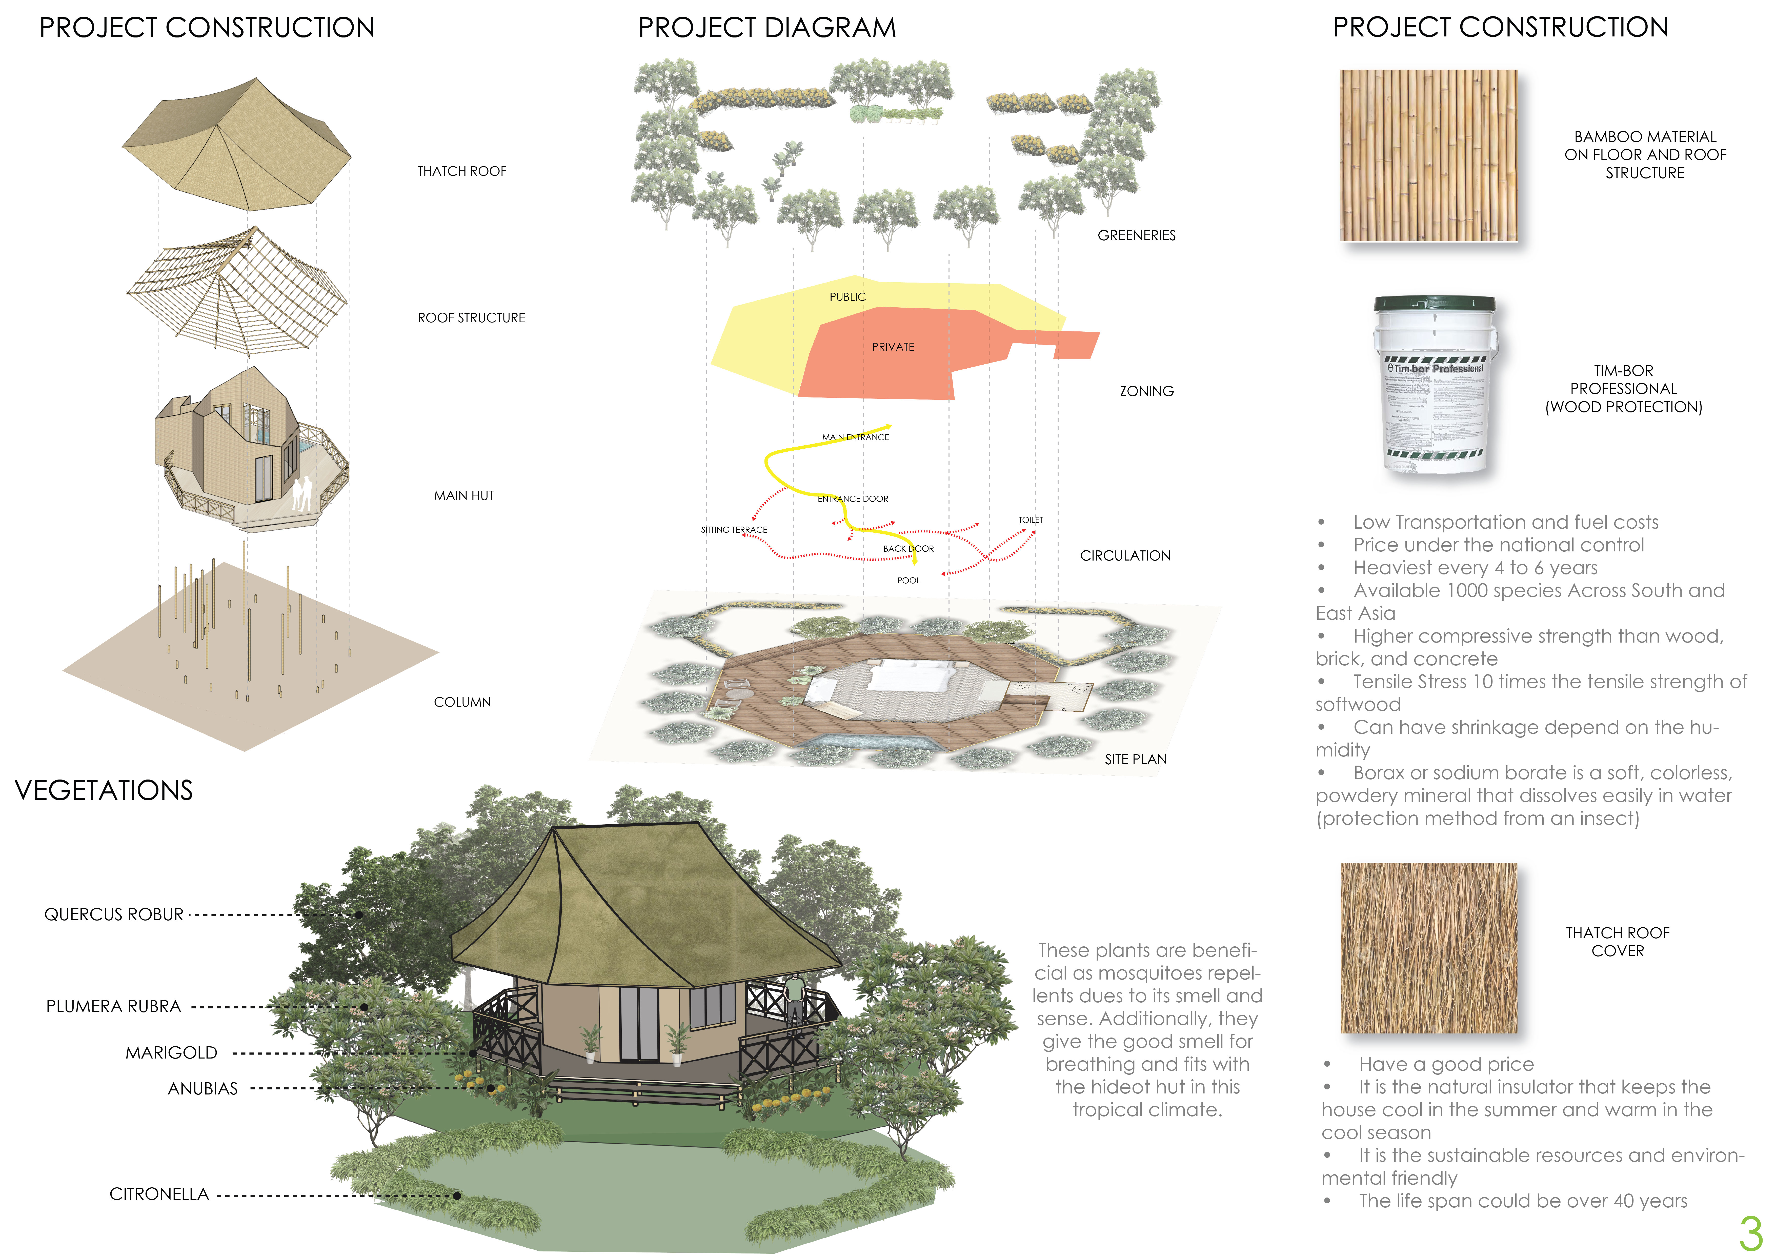
An octagonal hideout constructed from bamboo, harmonizing with a crab-inspired landscape, offers a unique retreat that emphasizes local culture and environmental connection.
Elevated on single pillars, the cork-clad sleeping pods at Vale de Moses Yoga Retreat offer a mindful escape that harmonizes with the surrounding landscape while providing flexible spaces for meditation and relaxation.
Constructed with lava rocks and enclosed in polycarbonate, the restaurant in the Myvatn region offers a unique dining experience that integrates sustainable practices with a strong connection to the surrounding landscape.
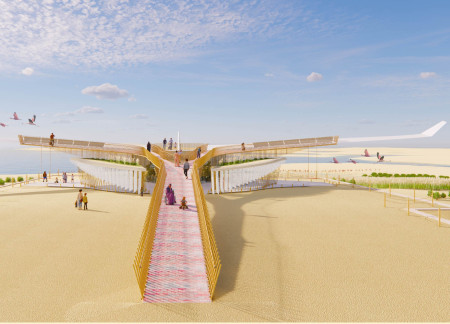
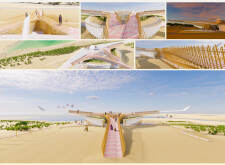
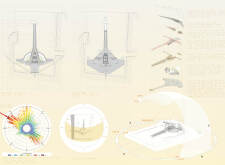
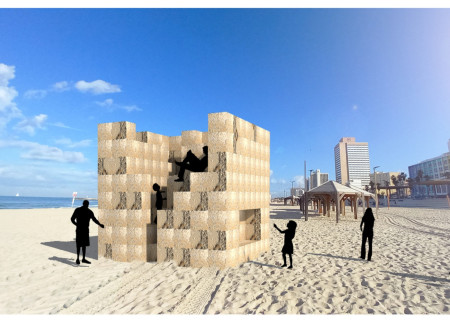
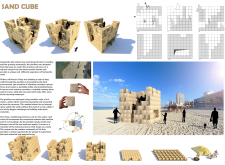

Constructed from local sea sand, the pavilion creates an immersive climbing experience that invites visitors to engage with the coastal landscape while providing a shelter for communal gatherings.
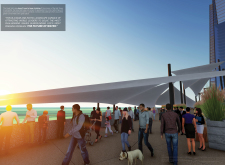
Utilizing reclaimed wood and reflective facades, the design harmonizes with the surrounding salt flats to create communal spaces that foster interaction and cultural connection.
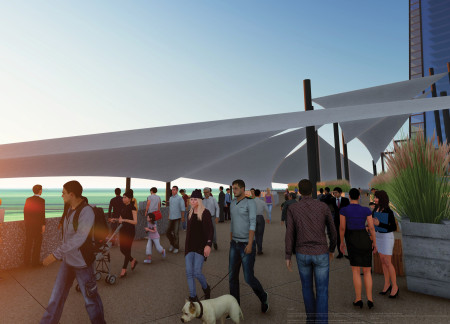
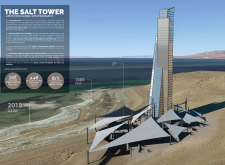
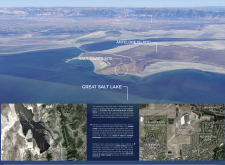
The distinct contrast between irrigated urban landscapes and Utah's native environments facilitates a critical conversation on water conservation at this educational center dedicated to raising awareness about sustainable practices.
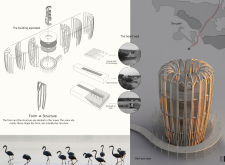
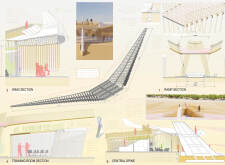
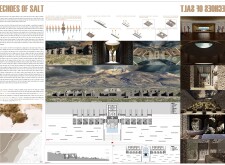
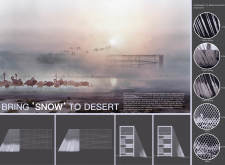
Accumulating salt crystals on a steel veil reflects seasonal changes in the wetland, enhancing the visitor experience while promoting local biodiversity through elevated pathways and unobtrusive wildlife access.
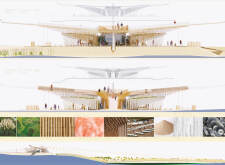
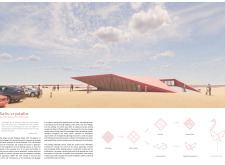
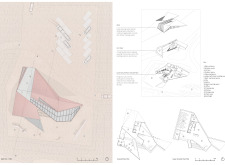
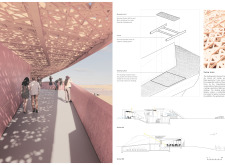
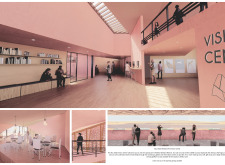
Informed by the delicate geometry of salt crystals, the visitor center utilizes pigmented concrete and timber shading to create a functional space for educational engagement with the Al Wathba Wetland Reserve’s diverse ecosystems.
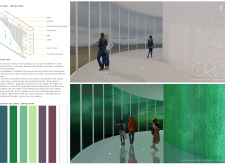
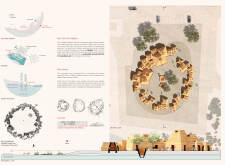
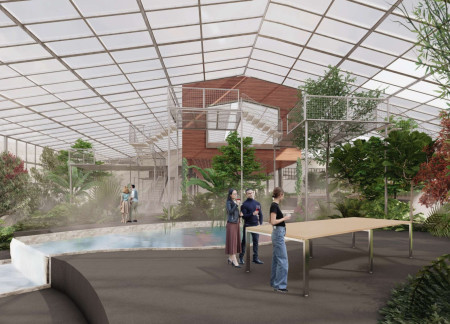
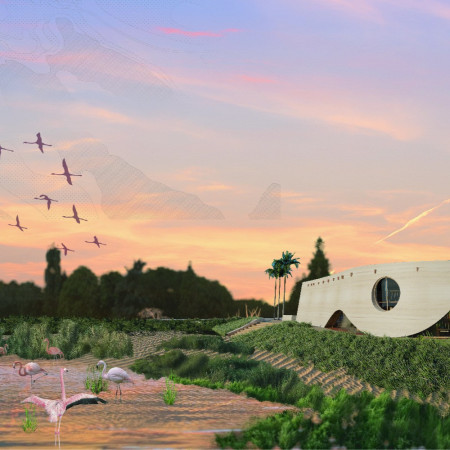
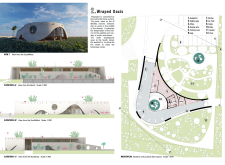
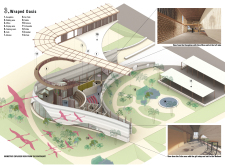
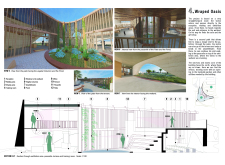
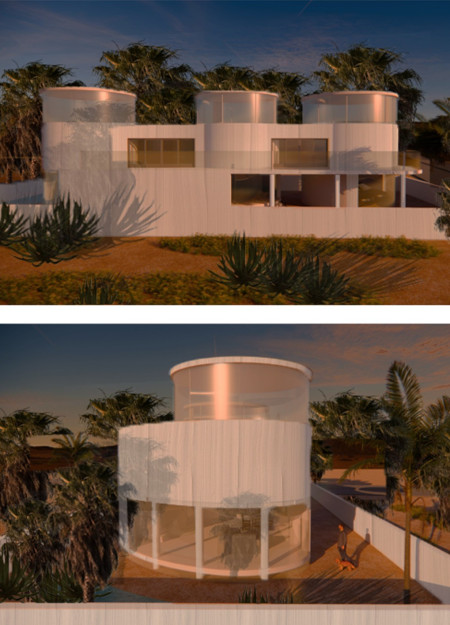
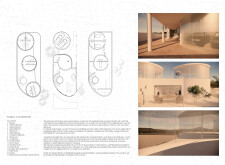
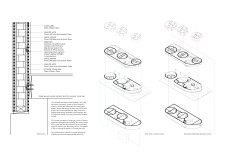
Enclosed by two curved walls and centered around a cooling pond, the structure opens to the south, providing expansive views of the Al Wathba Wetland while serving as an engaging visitor pavilion.
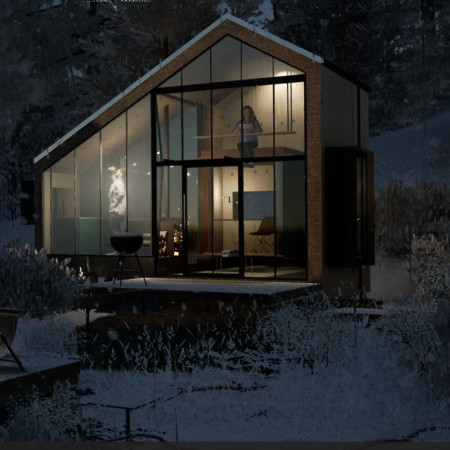
Clad in tree bark and equipped with a greywater collection system, this compact microhome on Salt Spring Island offers a practical solution for affordable living while fostering a strong connection to the natural environment.
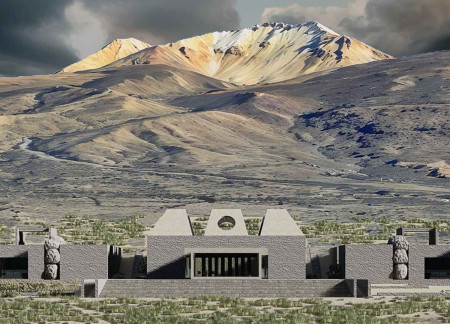
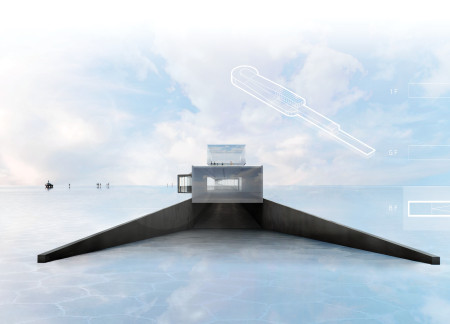
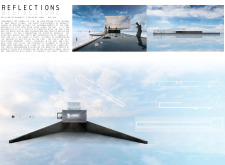
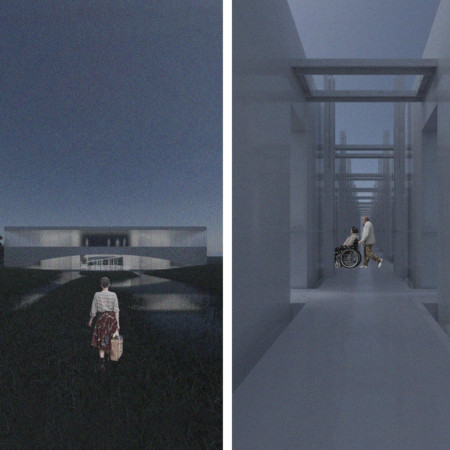
The interplay of glass and concrete creates a reflective exhibition space set within Bolivia’s Salar de Uyuni, where visitors engage with the complex narratives of human achievement and adversity.
Isolated by rising tides and anchored in salt farms, the community center provides vital spaces for intergenerational gatherings and rituals while emphasizing a deep connection to the ocean environment.
Concrete and timber structures combine to provide a resilient evacuation space that also serves as a community hub, addressing the urgent needs of a coastal city facing rising sea levels.
Constructed with terracotta floors and recycled wood panels, the floating residence harmonizes with the Salt Marshes, providing a sustainable living solution that fosters a strong connection to nature.
The project is a wellness retreat that brings together yoga, meditation, and communal living through an architecture focused on minimal environmental impact. Using ecologically responsible materials and passive design strategies, it fosters a balanced relationship between daily life and the surrounding natural landscape.
Positioned between the Baltic Sea and the Jaunupes River, the Pilgrimage Yoga House is a multifunctional space designed for yoga, meditation, and communal gathering. The project combines sustainable construction with a strong sensitivity to its landscape and users, offering a setting that supports both individual reflection and shared experience.
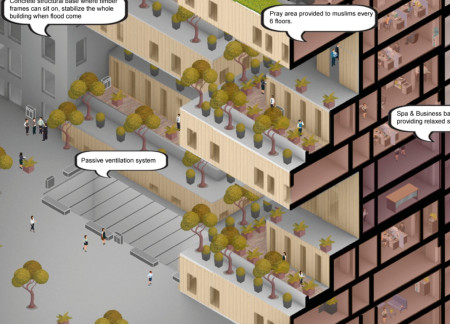
Utilizing bamboo and recycled steel, the design incorporates vertical gardens to enhance urban living environments while fostering community engagement through adaptable micro-housing units.

The project addresses the complexities of urban density while fostering social engagement and pedestrian accessibility by integrating flexible office spaces with vibrant communal areas. The design not only enhances functionality within a constrained urban footprint but also strengthens connections between disparate elements of the city’s fabric.
With a design that utilizes stacked roofs to create unobstructed jungle views, this wooden retreat fosters a close connection to nature while providing essential shelter and spaces for relaxation and meditation.
Crafted with natural brown tones and a focus on simplicity, the hut integrates into the Cambodian landscape, offering a serene retreat for reflection and relaxation.
Elevated on stilts, the structure utilizes cross-laminated timber panels and translucent surfaces to create a harmonious integration with the surrounding environment, serving as a serene space for meditation and reflection.
Use architecture to create different emotional states
Edition #9ideas COMPETITIONSILENT CONTEST For this competition, NO DESCRIPTION TEXT is allowed. The architecture ideas must be communicated strictly with visuals.
Prize Monetary award
Eligibility Open to all
Advance registration deadline 12 November 2026
Open architecture competitions
Closest deadline first
Project competitions first
Selected winning projects have the potential to be constructed
Ideas competitions
Experimental competitions with the focus on pushing the boundaries of creativity
Use architecture to create different emotional states
Edition #9ideas COMPETITIONSILENT CONTEST For this competition, NO DESCRIPTION TEXT is allowed. The architecture ideas must be communicated strictly with visuals.
Only participants selected and invited by Buildner can enter these closed competitions. To be considered for future opportunities, please set up your account on Architects' Network Plus.