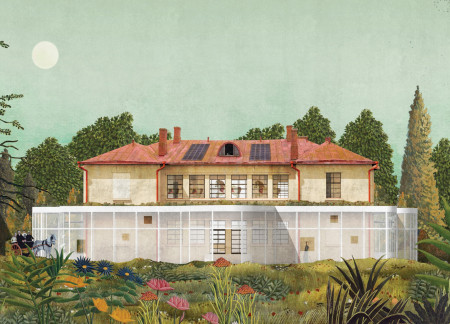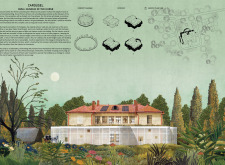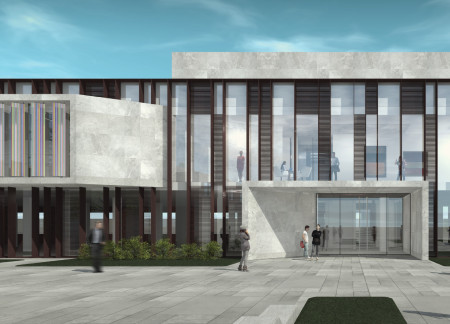
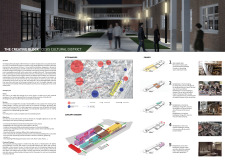

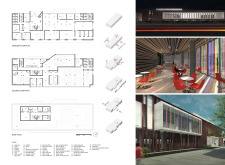
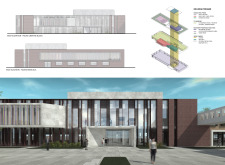
Multicolored glass panels and adaptive reuse of historical buildings create a vibrant cultural hub in Cesis, designed to foster community engagement through diverse artistic and social activities.
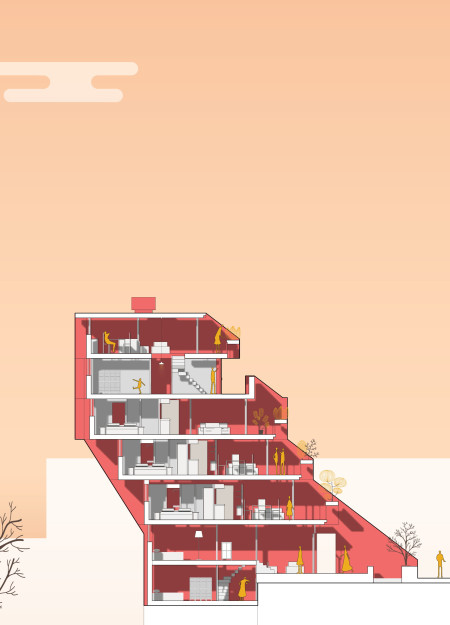
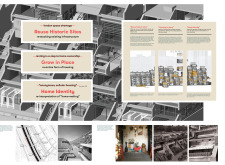
Incorporating charred wooden shingles and reclaimed wood, the design facilitates adaptable living solutions while respecting the historical context of urban London.
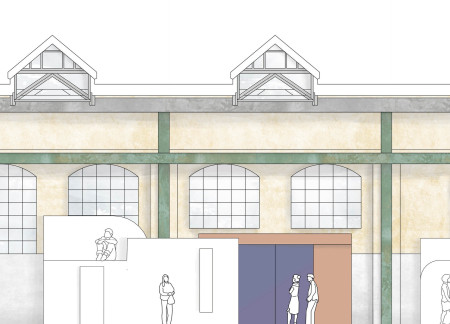
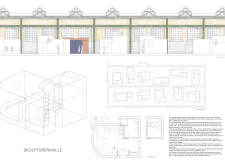
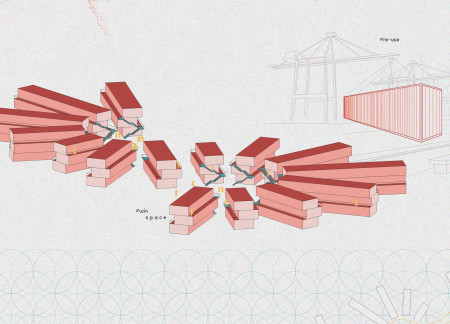
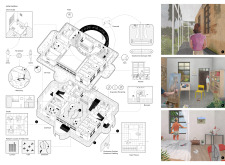
Curved volumes resembling sculptures and a labyrinthine layout transform an industrial hall into a microhome community that prioritizes both privacy and social interaction among residents.
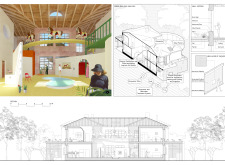
Constructed with charred wooden shingles and reclaimed timber panels, the design seamlessly integrates sustainable materials to create a versatile community hub that fosters collaboration and engagement.
Carved atriums enhance natural light in a repurposed parking structure, creating an affordable housing community enriched with native vegetation and diverse amenities for urban residents.
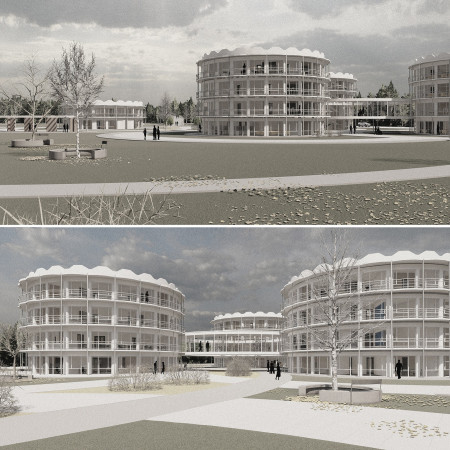
A footbridge connects therapeutic spaces to a revitalized landscape, enhancing community interaction and well-being within a hospice for terminally ill individuals.
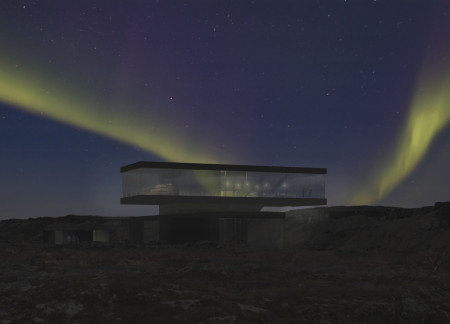
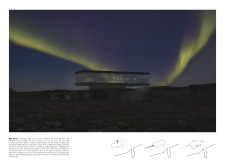
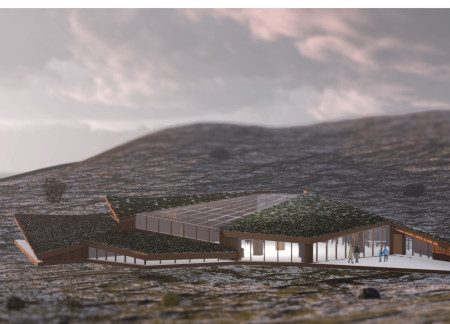
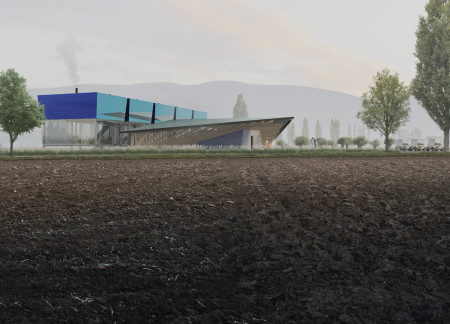
A mirrored glass facade reflects the colors of the surrounding landscape, while an elevated form and a footbridge connect the visitor center to its natural setting, enhancing the experience of exploring the Hverfjall volcano.
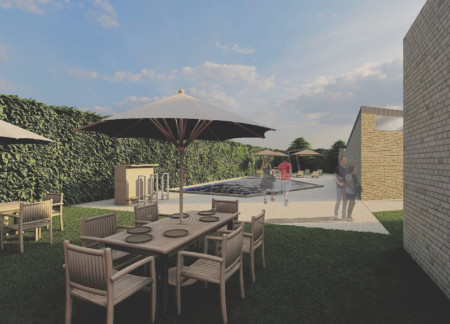
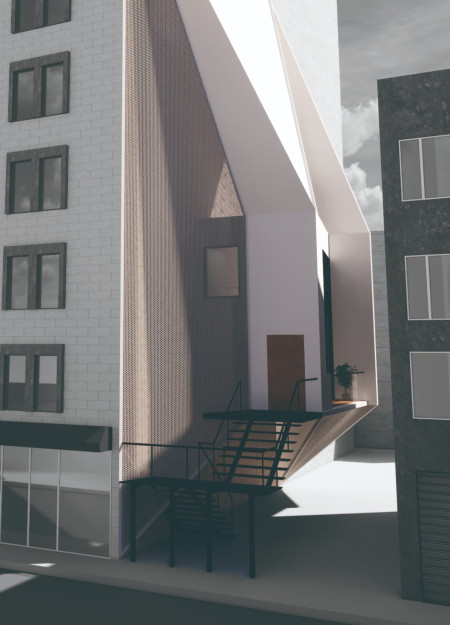
Integrating historic bricks with perforated patio walls, the design fosters a connection between private and communal spaces, creating a sustainable environment for living and gathering in Spello.
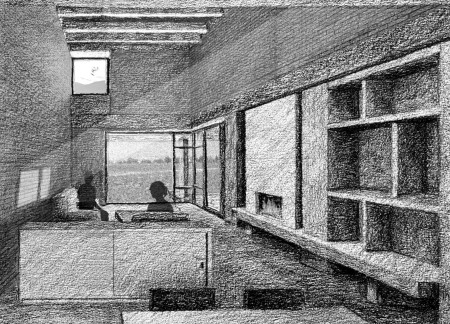
Reclaimed bricks and double walls enhance thermal performance while fostering community in a series of semi-detached duplex units situated within the scenic northern valley of Umbria.
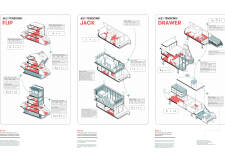
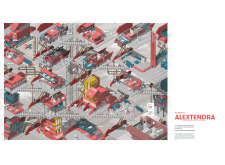
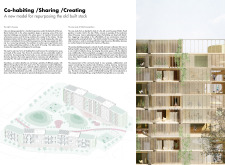
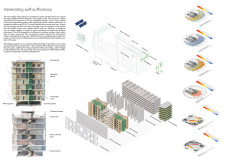
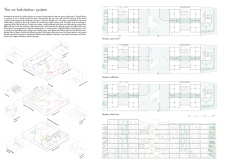
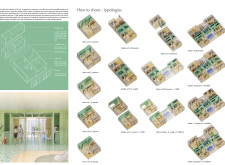
With a focus on collaborative spaces and an easy-build, all-in-one design, the project effectively addresses high-density urban living while fostering community engagement and sustainability.
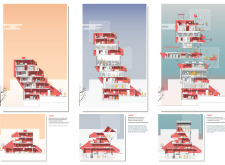
Cantilevered concrete structures paired with upcycled terrazzo create a framework for housing that integrates public squares, fostering community interactions while addressing urban sustainability needs.
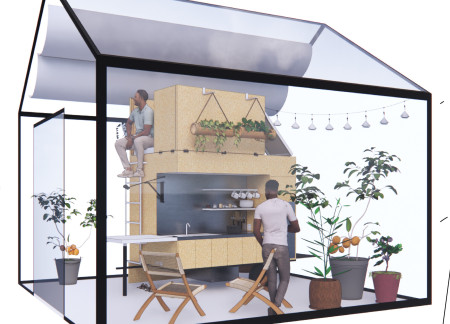
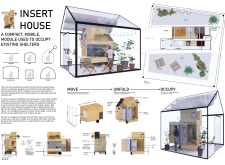
A mobile module on a flat bed trailer unfolds to create adaptable living space, integrating a central utility core and maximizing functionality within existing structures.
A distinctive perforated aluminum façade encloses a repurposed historical school, seamlessly integrating a green roof and flexible artist spaces to create a community-focused cultural hub in Latvia.
Exposed concrete panels create a visually engaging privacy screen while acoustic tiles enhance sound insulation in a multifunctional space designed to promote community interaction.
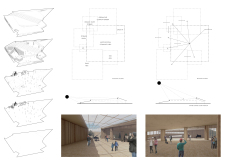
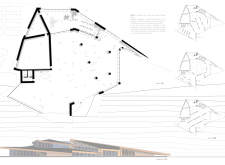
With a green roof that captures rainwater and an exchange room dedicated to second-hand goods, Orbit serves as a community house designed to promote sustainability and social interaction among residents and visitors in the Myvatn region.
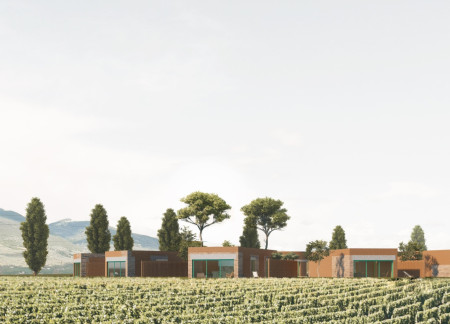
Utilizing a facade of cork and locally sourced travertine, the design creates a sustainable retreat that enhances communal experiences within a winery setting.
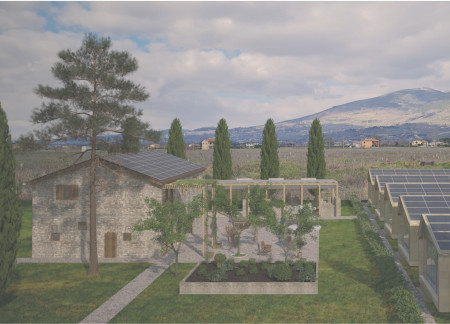
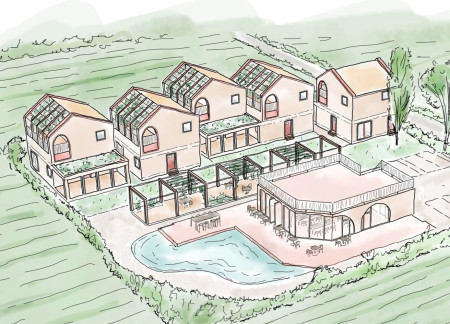
A solar canopy above the communal wine tasting building enhances energy efficiency while the use of reclaimed brick and ceramic tiles emphasizes sustainability in a series of guesthouses designed to foster community interaction.
Utilizing perforated plates to optimize thermal comfort, the design creates a harmonious blend of modern aesthetics and sustainable practices in urban residential living.
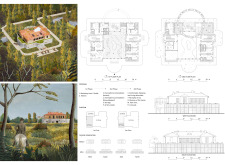
The integration of a historic stable arch with contemporary stone and brick elements creates a distinctive residential community that enhances the connection between indoor living and the surrounding landscape.
Incorporating clay as a central element, the design fosters communal creativity and storytelling, providing a space where individual narratives converge within an interactive environment.
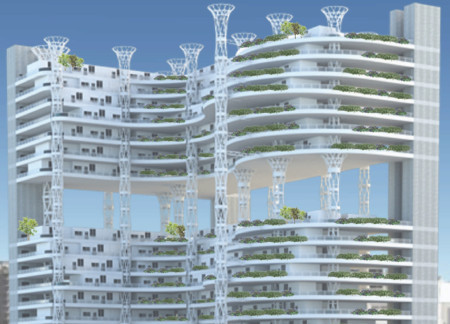
Incorporating advanced robotic parking technology and sustainable green roofs, this urban housing solution maximizes space efficiency while addressing the growing demand for adaptable living environments.
Constructed with hempcrete and rammed earth, the residence combines traditional Middle Eastern design strategies with contemporary sustainable technologies to create an efficient family dwelling in Dubai's desert environment.
Utilizing a frame-wall structure and a steel plate system, the design integrates natural elements to facilitate interactive learning within the diverse ecosystems of the Al Wathba Wetland Reserve.
Constructed with plywood panels and strategically designed lightwells, these cabins utilize stone foundations to create versatile spaces for wellness and meditation.
An enclosed observation area with all-round visibility allows visitors to engage deeply with the surrounding landscape while a series of designed balconies promotes social interaction and solitude, functioning as an urban lookout point.
The proposal explores retreat spaces designed for quiet reflection and meditation. The study focuses on creating a calm environment that fosters a connection to nature while supporting both individual and group activities.
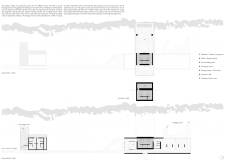
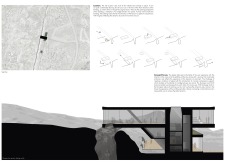
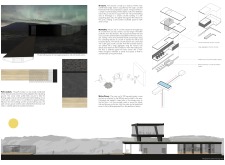
Located within a forested area near Gozjā “Little Lake” in Latvia, the proposal examines how small-scale architecture can support retreat and observation in a natural setting. The study considers the relationship between built forms, landscape, and light, focusing on spaces for rest, reflection, and communal gathering.
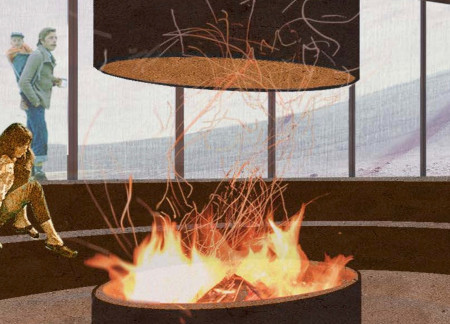
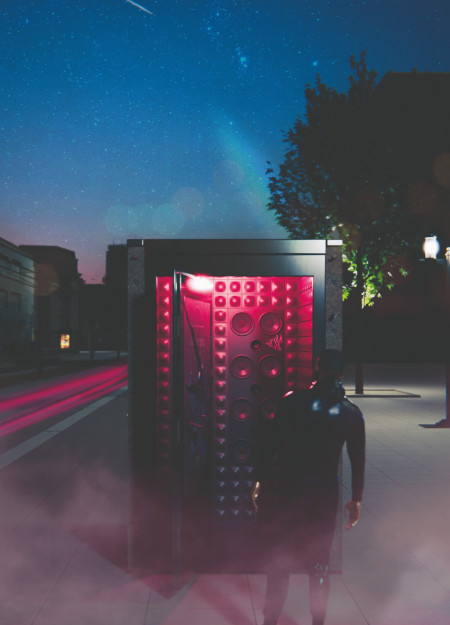
Use architecture to create different emotional states
Edition #9ideas COMPETITIONSILENT CONTEST For this competition, NO DESCRIPTION TEXT is allowed. The architecture ideas must be communicated strictly with visuals.
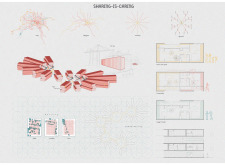
Prize Monetary award
Eligibility Open to all
Advance registration deadline 12 November 2026
Open architecture competitions
Closest deadline first
Project competitions first
Selected winning projects have the potential to be constructed
Ideas competitions
Experimental competitions with the focus on pushing the boundaries of creativity
Use architecture to create different emotional states
Edition #9ideas COMPETITIONSILENT CONTEST For this competition, NO DESCRIPTION TEXT is allowed. The architecture ideas must be communicated strictly with visuals.


Only participants selected and invited by Buildner can enter these closed competitions. To be considered for future opportunities, please set up your account on Architects' Network Plus.