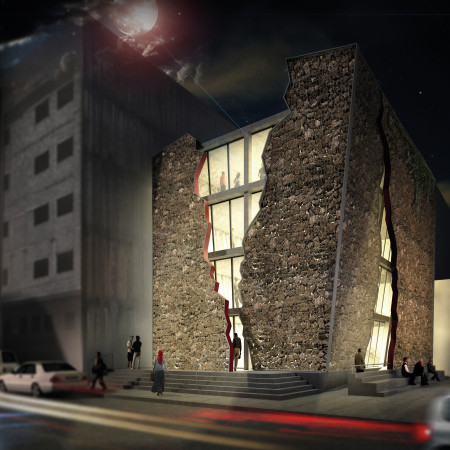
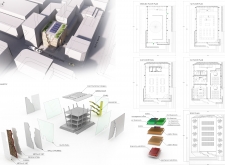
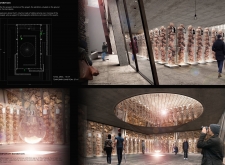
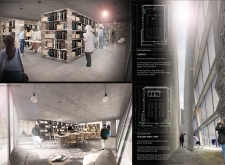
Constructed from local rubble and characterized by a fragmented facade of glass, the cultural institution serves as a poignant space for education and remembrance within the community.
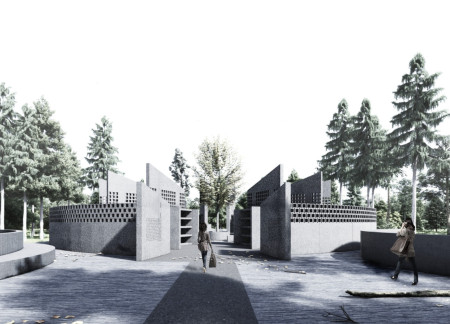
Constructed with hollow brick and reinforced concrete, the chamber offers a serene environment for personal reflection and communal remembrance, emphasizing isolation and a connection to nature.
The elliptical structure, inspired by the historic necropolis beneath the Basilica of San Sebastiano in Rome, serves as a contemplative space for remembrance while blending modern design with cultural context.
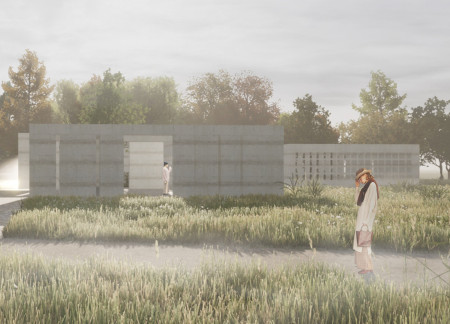
Constructed from local granite and gabbro, the columbarium's distributed columns create an open environment that fosters shared remembrance and contemplation for families honoring their loved ones.
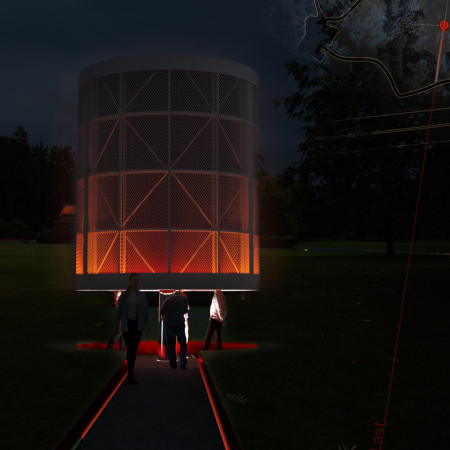
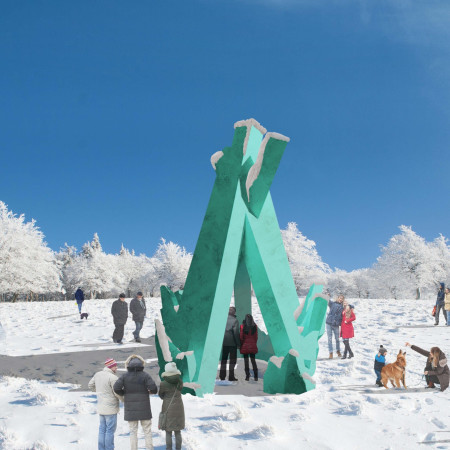
A circular sculptural form clad in reflective stainless steel and weathered steel engages visitors in a serene landscape while inviting contemplation of loss and remembrance through a thoughtfully designed memorial space.
Vahid Sadraeifar,Mahboobeh Shakeri,Somayeh Bahrami,Ali Mokhtarifar
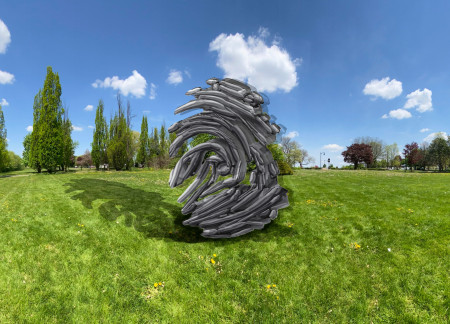
A metallic grey ring envelops a serene environment, where natural green elements juxtapose the stark reminders of genocide, creating a reflective space for collective remembrance and dialogue.
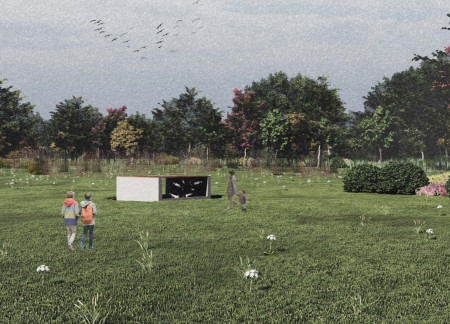
A weathered Corten steel ring envelops a polished concrete cube, creating a reflective space that harmonizes memory and nature while serving as a memorial for contemplation and communal healing.
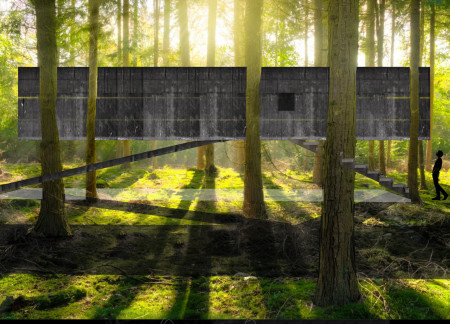
Elevated pathways weave through a forest cemetery, creating personalized niches among trees that foster quiet reflection and connection to nature while serving as an inclusive space for remembrance.
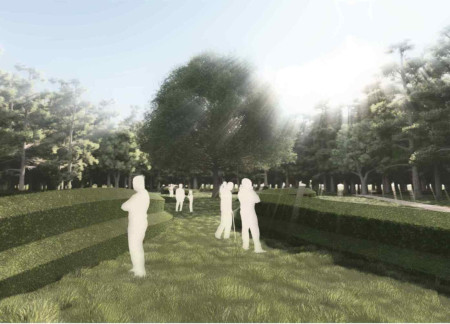
Crafted with flexible, movable walls and local aggregate, the architectural design seamlessly integrates into the forest landscape, providing a contemplative space for remembrance and reflection.
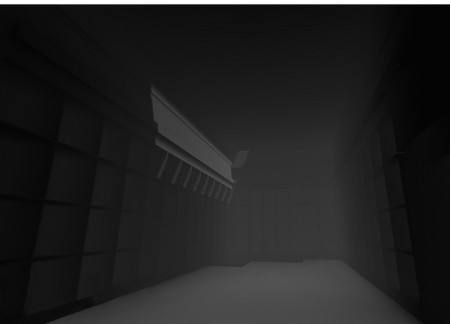
Translucent walls and smooth black granite define a memorial designed to honor genocide victims while fostering community resilience and awareness through shared stories and active engagement.
The thoughtful integration of light and shadow creates a space that fosters emotional engagement and collective memory, functioning as a memorial dedicated to the victims of genocide.
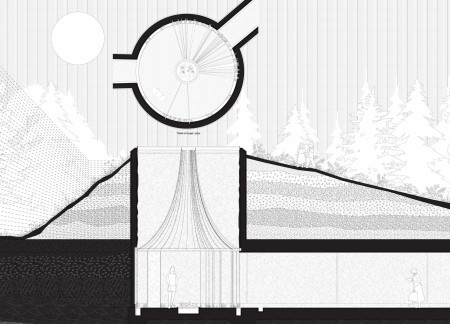
A suspended concrete veil creates a contemplative void within a regenerating forest, inviting reflection on memory and resilience while honoring the past through its role as a memorial.
Bush-hammered limestone encloses five hundred niches beneath translucent fiberglass canopies, creating a serene environment for collective remembrance within a forest setting.
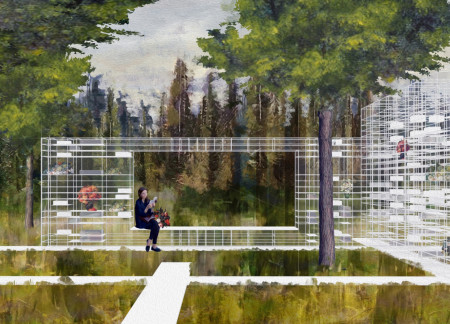
The filigree structure, characterized by its porous walls and interconnected spaces, facilitates reflection and remembrance, creating a tranquil environment for honoring the deceased within a harmonious natural landscape.
Rising vertical water lines and climbing plants form a poignant connection between sites of historical atrocities and personal reflection, creating a dedicated space for community remembrance.
Grounded by a pedunculate oak, cellular concrete roots extend to create a contemplative space for remembrance, seamlessly integrating nature and memory in a well-defined memorial setting.
Javier antonio Contreras martinez,Apanco Gutiérrez Saúl Antonio,Max Flores Castañeda,Esmeralda Martínez Patricio
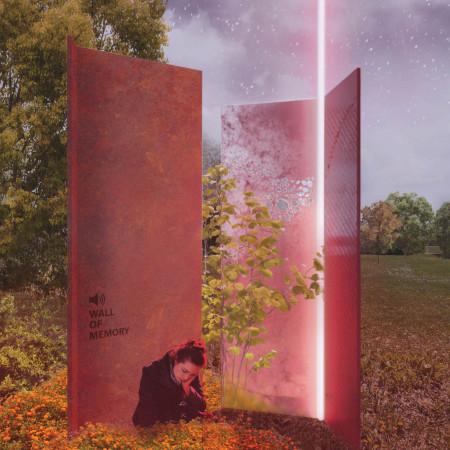
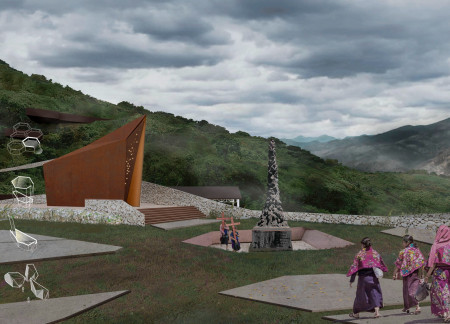
A memorial designed to harness natural light and foster reflection, honoring the memory of victims while addressing the ongoing plight of Indigenous communities in Chiapas.
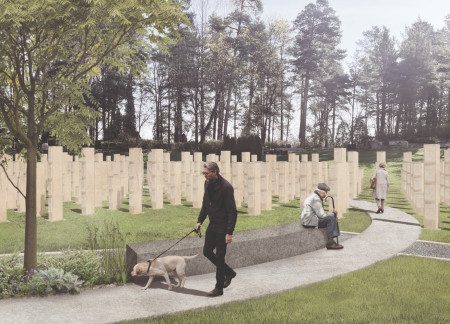
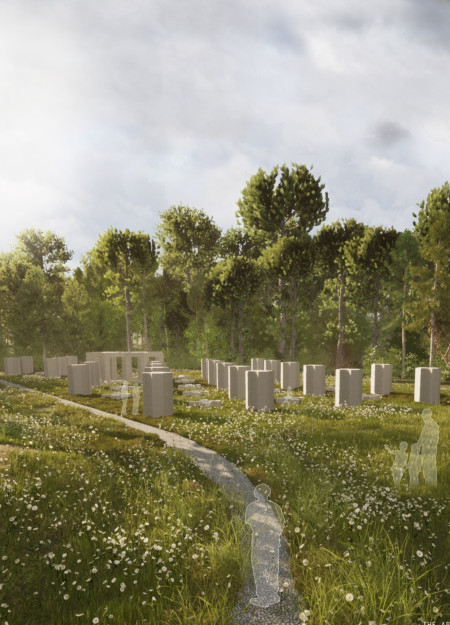
Textured concrete pillars, inspired by the daisy, rise from the ground to create a sacred glade that invites reflection and remembrance in Latvia's Riga Forest Cemetery.
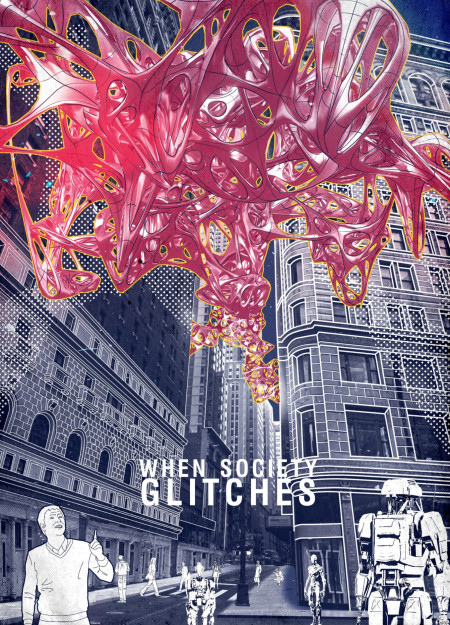
Alien structures dominate the urban landscape, juxtaposed with reflective memorial spaces that honor the resilience of humanity in the wake of AI's past invasion, serving as a poignant reminder of history's influence on contemporary functions.
Anchored in stone, the design serves as a memorial that emphasizes individuality and community connection, facilitating reflection and remembrance through its thoughtful layout and materiality.
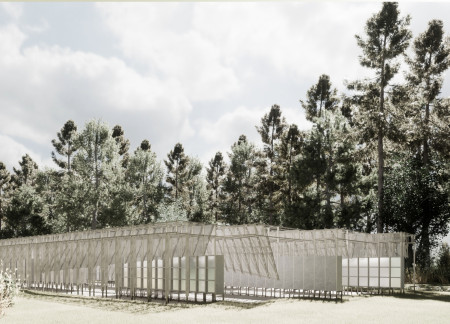
Constructed with plywood panels and strategically designed lightwells, these cabins utilize stone foundations to create versatile spaces for wellness and meditation.
Constructed using woven palm leaves and local materials, the visitor center integrates with the Al Wathba Wetland Reserve, providing educational spaces that foster a connection between visitors and the surrounding ecosystem.

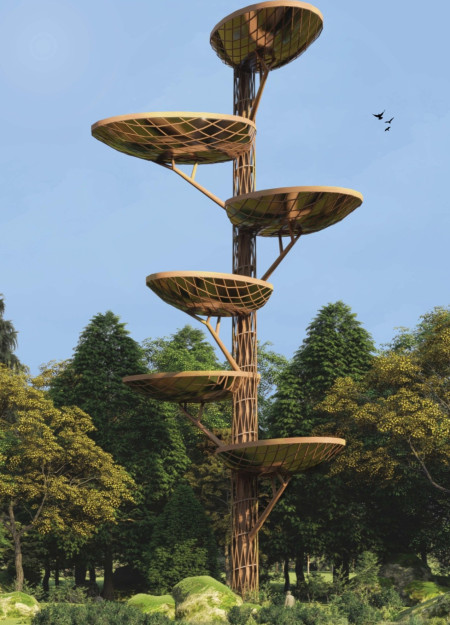
An enclosed observation area with all-round visibility allows visitors to engage deeply with the surrounding landscape while a series of designed balconies promotes social interaction and solitude, functioning as an urban lookout point.
The proposal explores retreat spaces designed for quiet reflection and meditation. The study focuses on creating a calm environment that fosters a connection to nature while supporting both individual and group activities.
Located within a forested area near Gozjā “Little Lake” in Latvia, the proposal examines how small-scale architecture can support retreat and observation in a natural setting. The study considers the relationship between built forms, landscape, and light, focusing on spaces for rest, reflection, and communal gathering.
Henrique Giovani Canan,Maria Fernanda Del Giovannino De Oliveira,Lia Balassiano Strosberg,Gabriela Tiely Barros Giotoku
The design uses terraced landscapes to connect with the surrounding olive groves, creating a peaceful guest retreat that balances sustainability, community interaction, and everyday comfort.
The integration of nine modular wooden boxes forms a serene inner dome that offers a versatile reading space, balancing private retreat with community interaction.
Use architecture to create different emotional states
Edition #9ideas COMPETITIONSILENT CONTEST For this competition, NO DESCRIPTION TEXT is allowed. The architecture ideas must be communicated strictly with visuals.
Prize Monetary award
Eligibility Open to all
Advance registration deadline 12 November 2026
Open architecture competitions
Closest deadline first
Project competitions first
Selected winning projects have the potential to be constructed
Ideas competitions
Experimental competitions with the focus on pushing the boundaries of creativity
Use architecture to create different emotional states
Edition #9ideas COMPETITIONSILENT CONTEST For this competition, NO DESCRIPTION TEXT is allowed. The architecture ideas must be communicated strictly with visuals.
Only participants selected and invited by Buildner can enter these closed competitions. To be considered for future opportunities, please set up your account on Architects' Network Plus.