Get inspired!

17,725 architecture projects

Learn from past Buildner architecture competition participants through our extensive project library, curated over more than 15 years!

Illuminating Spaces for Remembrance and Reflection

Author:
Ju Won Lee
Illuminating Spaces for Remembrance and Reflection
Explore the full project presentation!
Subscribers only
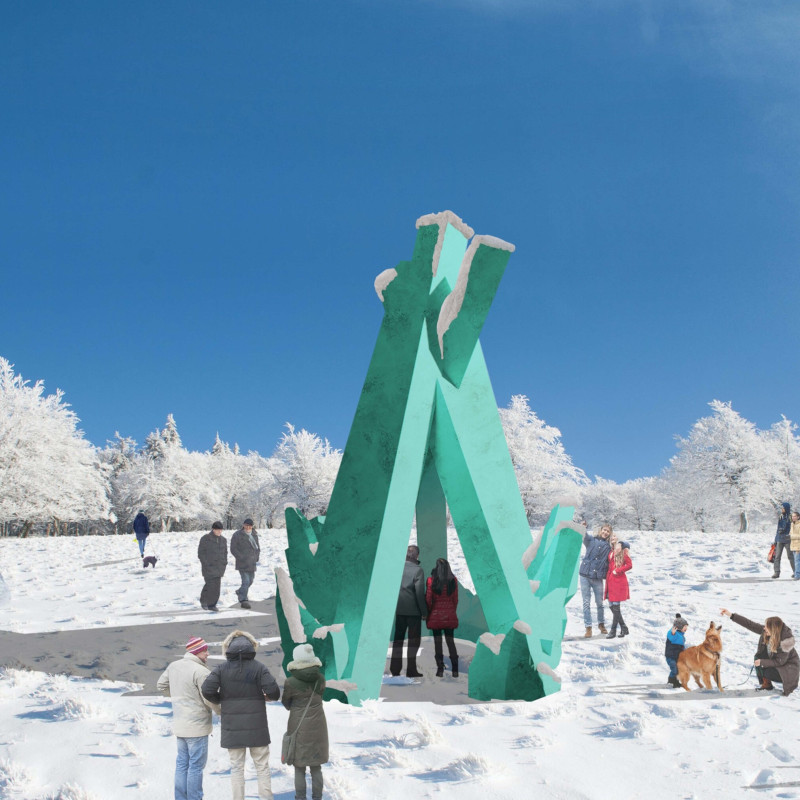
The thoughtful integration of light and shadow creates a space that fosters emotional engagement and collective memory, functioning as a memorial dedicated to the victims of genocide.
5 key facts about this project
01
The design incorporates elements of light that illuminate memories, extending their presence beyond the physical visit.
02
Darker, confined spaces transition to open areas, reflecting an emotional journey from isolation to community.
03
Visitor interactions are designed to transform passive observers into active participants in remembrance.
04
The absence of specified materials pushes the focus on emotional impact rather than physical construction.
05
The architecture serves not only as a memorial but as a platform for dialogue on historical responsibility.

The memorial dedicated to the victims of genocide creates a space for remembrance and reflection. Located in a context that respects the historical narratives being honored, the design seeks to promote empathy among its visitors. Centered around the philosophical quote from Edmund Burke, the structure encourages a deeper understanding of moral responsibility linked to past atrocities. The overall design concept emphasizes a journey, inviting users to engage with both personal and collective stories.

Spatial Experience

A well-thought-out spatial arrangement guides individuals from moments of isolation to opportunities for shared understanding. Initially, darker areas simulate a contemplative atmosphere, allowing visitors to process the heavy emotions that accompany reflections on past injustices. As they move through these tight spaces, the design transitions to brighter, more open environments that evoke feelings of hope and connection.

Illumination as Symbolism

Light plays a crucial role in the overall experience of the memorial. Upon entering, visitors are greeted by a series of small lights that activate, creating a warm and inviting atmosphere. This illumination is designed to last even after visitors leave, reflecting the enduring nature of memory and highlighting the importance of collective acknowledgment. The contrast between light and shadow is intentionally crafted to encourage emotional reactions and provide a setting conducive to reflection.

Visitor Interaction

The design promotes interaction among visitors, inviting them to become active participants in the experience. By encouraging individuals to take on a role that connects them to the victims, the memorial removes the distance often created by passivity. This approach deepens the understanding of shared histories and reinforces societal responsibilities in remembering and confronting uncomfortable truths.

The atmosphere within the memorial is shaped by the careful balance between light and space, creating a setting that invites contemplation and fosters community. Visitors engage within this designed environment, where the lasting impact of illumination serves as a reminder of the importance of memory, illuminating a path forward even in the presence of past shadows.


Noticed a mistake?
Highlight the text and click on
Noticed a mistake

Vancouver Tall Challenge: Building Higher Downtown

`
Competition organisers

The Vancouver Tall Challenge: Building Higher Downtown is an international architecture competition organized by Buildner in collaboration with the City of Vancouver and the University of British Columbia’s School of Architecture and Landscape Architecture (SALA). The competition invites architects, designers, planners, and creative thinkers to explore innovative approaches to tall buildings in Vancouver’s downtown core, focusing on sustainability, livability, urban density, public space, and the city’s strong connection to nature. As Vancouver continues to grow, participants are challenged to rethink how vertical development can enhance urban life and contribute to a more vibrant, inclusive, and resilient city identity.

The competition offers a total prize fund of $15,000 CAD, with winning proposals selected by an international jury of architects, planners, academics, and city-building professionals. Key dates include the final registration deadline on October 29, 2026, submission deadline on November 30, 2026, and winners announcement on January 26, 2027. Full competition details, requirements, and registration information are available at architecturecompetitions.com/VancouverTallChallenge

Vancouver Tall Challenge

Design the future of Vancouver’s skyline

Building higher downtown ideas COMPETITION
Prize Monetary award
Eligibility Open to all
Final registration deadline 29 October 2026

Open architecture competitions

  • Closest deadline first
  • Project competitions first
    Selected winning projects have the potential to be constructed
  • Ideas competitions
    Experimental competitions with the focus on pushing the boundaries of creativity
New York High Falls 
Riverfront Market

Design a New Riverfront Market in Rochester, New York

ideas COMPETITION
Prize Monetary award
Eligibility Open to all
Advance registration deadline 7 October 2026
Valli Wine 
Tasting Room

Design a wine tasting room in Italy

project COMPETITION
Prize Monetary award
Eligibility Open to all
Advance registration deadline 8 October 2026
The 
Quiet 
Tower

Design an observation tower in Latvia

project COMPETITION
Prize Monetary award
Eligibility Open to all
Advance registration deadline 15 October 2026
Vancouver 
Tall Challenge

Design the future of Vancouver’s skyline

Building higher downtown ideas COMPETITION
Prize Monetary award
Eligibility Open to all
Final registration deadline 29 October 2026
The Oak 
Moon 
Pavilion

Design a yoga pavilion in Italy

project COMPETITION
Prize Monetary award
Eligibility Open to all
Advance registration deadline 5 November 2026
Portugal Long Table 
Restaurant

Design a slow-living restaurant in Portugal

project COMPETITION
Prize Monetary award
Eligibility Open to all
Final registration deadline 9 December 2026

Recurring architecture competitions

Kinderspace

Design a kindergarten of tomorrow

Architecture for Children’s Development #4 ideas COMPETITION
Prize Monetary award
Eligibility Open to all
Final registration deadline 28 October 2026
Museum of 
Emotions

Use architecture to create different emotional states

Edition #9 ideas COMPETITION SILENT CONTEST For this competition, NO DESCRIPTION TEXT is allowed. The architecture ideas must be communicated strictly with visuals.
Prize Monetary award
Eligibility Open to all
Advance registration deadline 12 November 2026
The 
Architect's 
Chair

Take a seat and make a statement!

Stockholm Furniture Fair Edition #6 ideas COMPETITION
Prize Monetary award + Exhibition at Stockholm Furniture Fair
Eligibility Open to all
Final registration deadline 3 December 2026
new
Buildner's Unbuilt Award

Celebrating your unbuilt architecture visions with a 50,000€ prize

50,000€ Prize / 2027 ideas COMPETITION
Prize 50,000 €
Eligibility Open to all
Early bird registration deadline 4 February 2027

Media, partners and clients

To view this project in detail,
please log in with your
Architects’ Network Plus account.
Subscription instantly unlocks all the architecture projects plus other member-only benefits:
  • Access the 17,725 Concept Library
  • Professional tools including file transfer, email, portfolio management, and more
Register now
Already a member? Log in




























