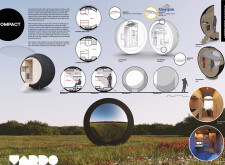
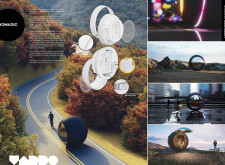
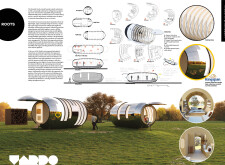
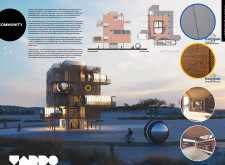
Featuring a circular layout and constructed with a lightweight aluminum framework alongside reflective surfaces, the design maximizes space efficiency while serving as a compact living solution.
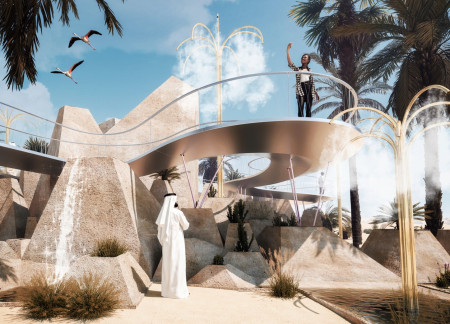
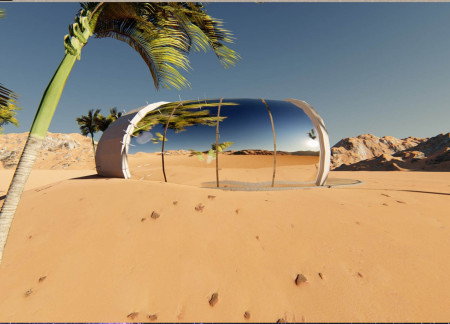
With a distinctive form inspired by local sand dunes, the structure employs reflective steel and tubular elements to create a shaded observation point that enhances the visitor experience within the Al Wathba Wetland Reserve.
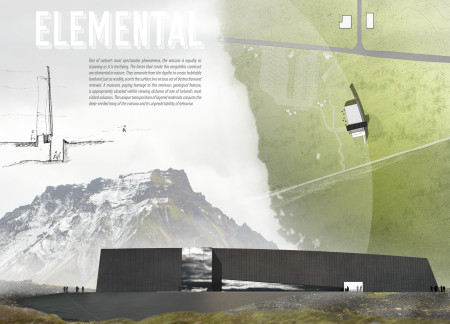
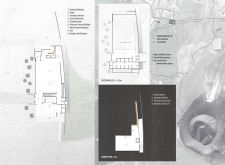
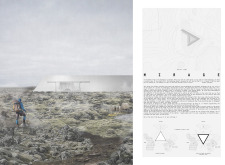
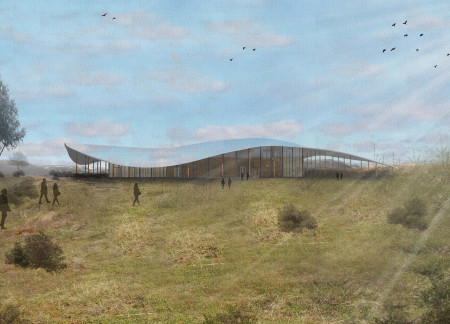
The use of reflective anthrazinc panels allows the museum to blend seamlessly with the volcanic landscape, enhancing visitor engagement while providing educational insights into Iceland's geological features.
Matte aluminium reflects light while thermal earth absorbs heat in a pavilion designed to engage visitors with the unique landscape of Reykjahlio, functioning as an exhibition space and gathering area.
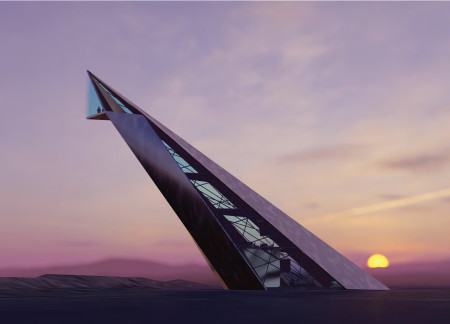
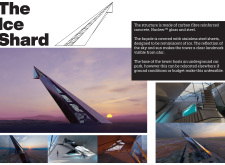
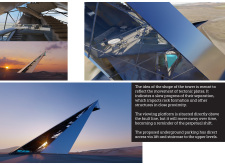
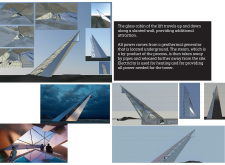
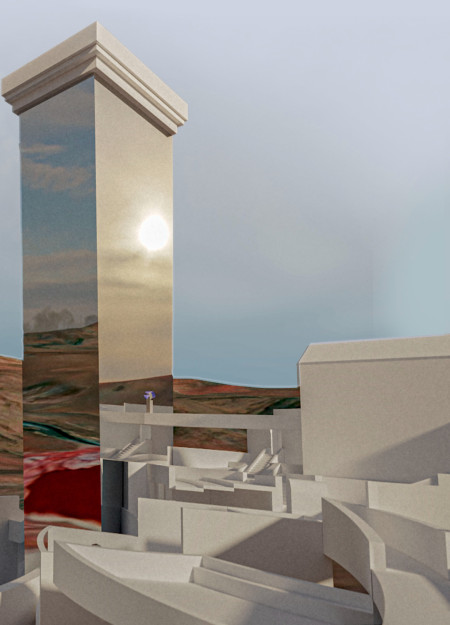
Utilizing stainless steel and Nucleer glass to evoke the image of ice formations, the tower integrates geothermal energy systems while providing essential visitor access through a multifunctional space.
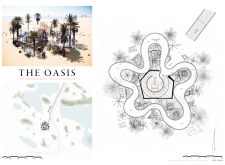
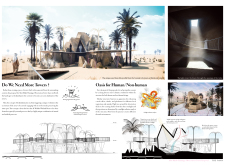
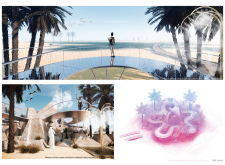
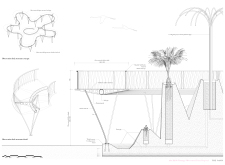
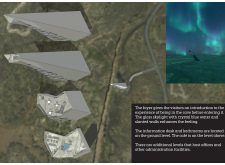
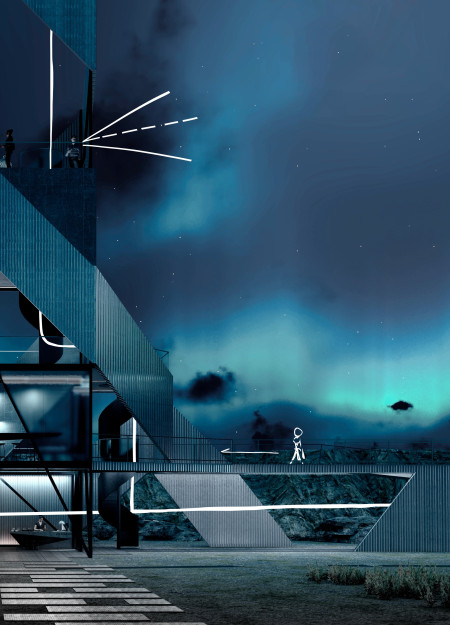


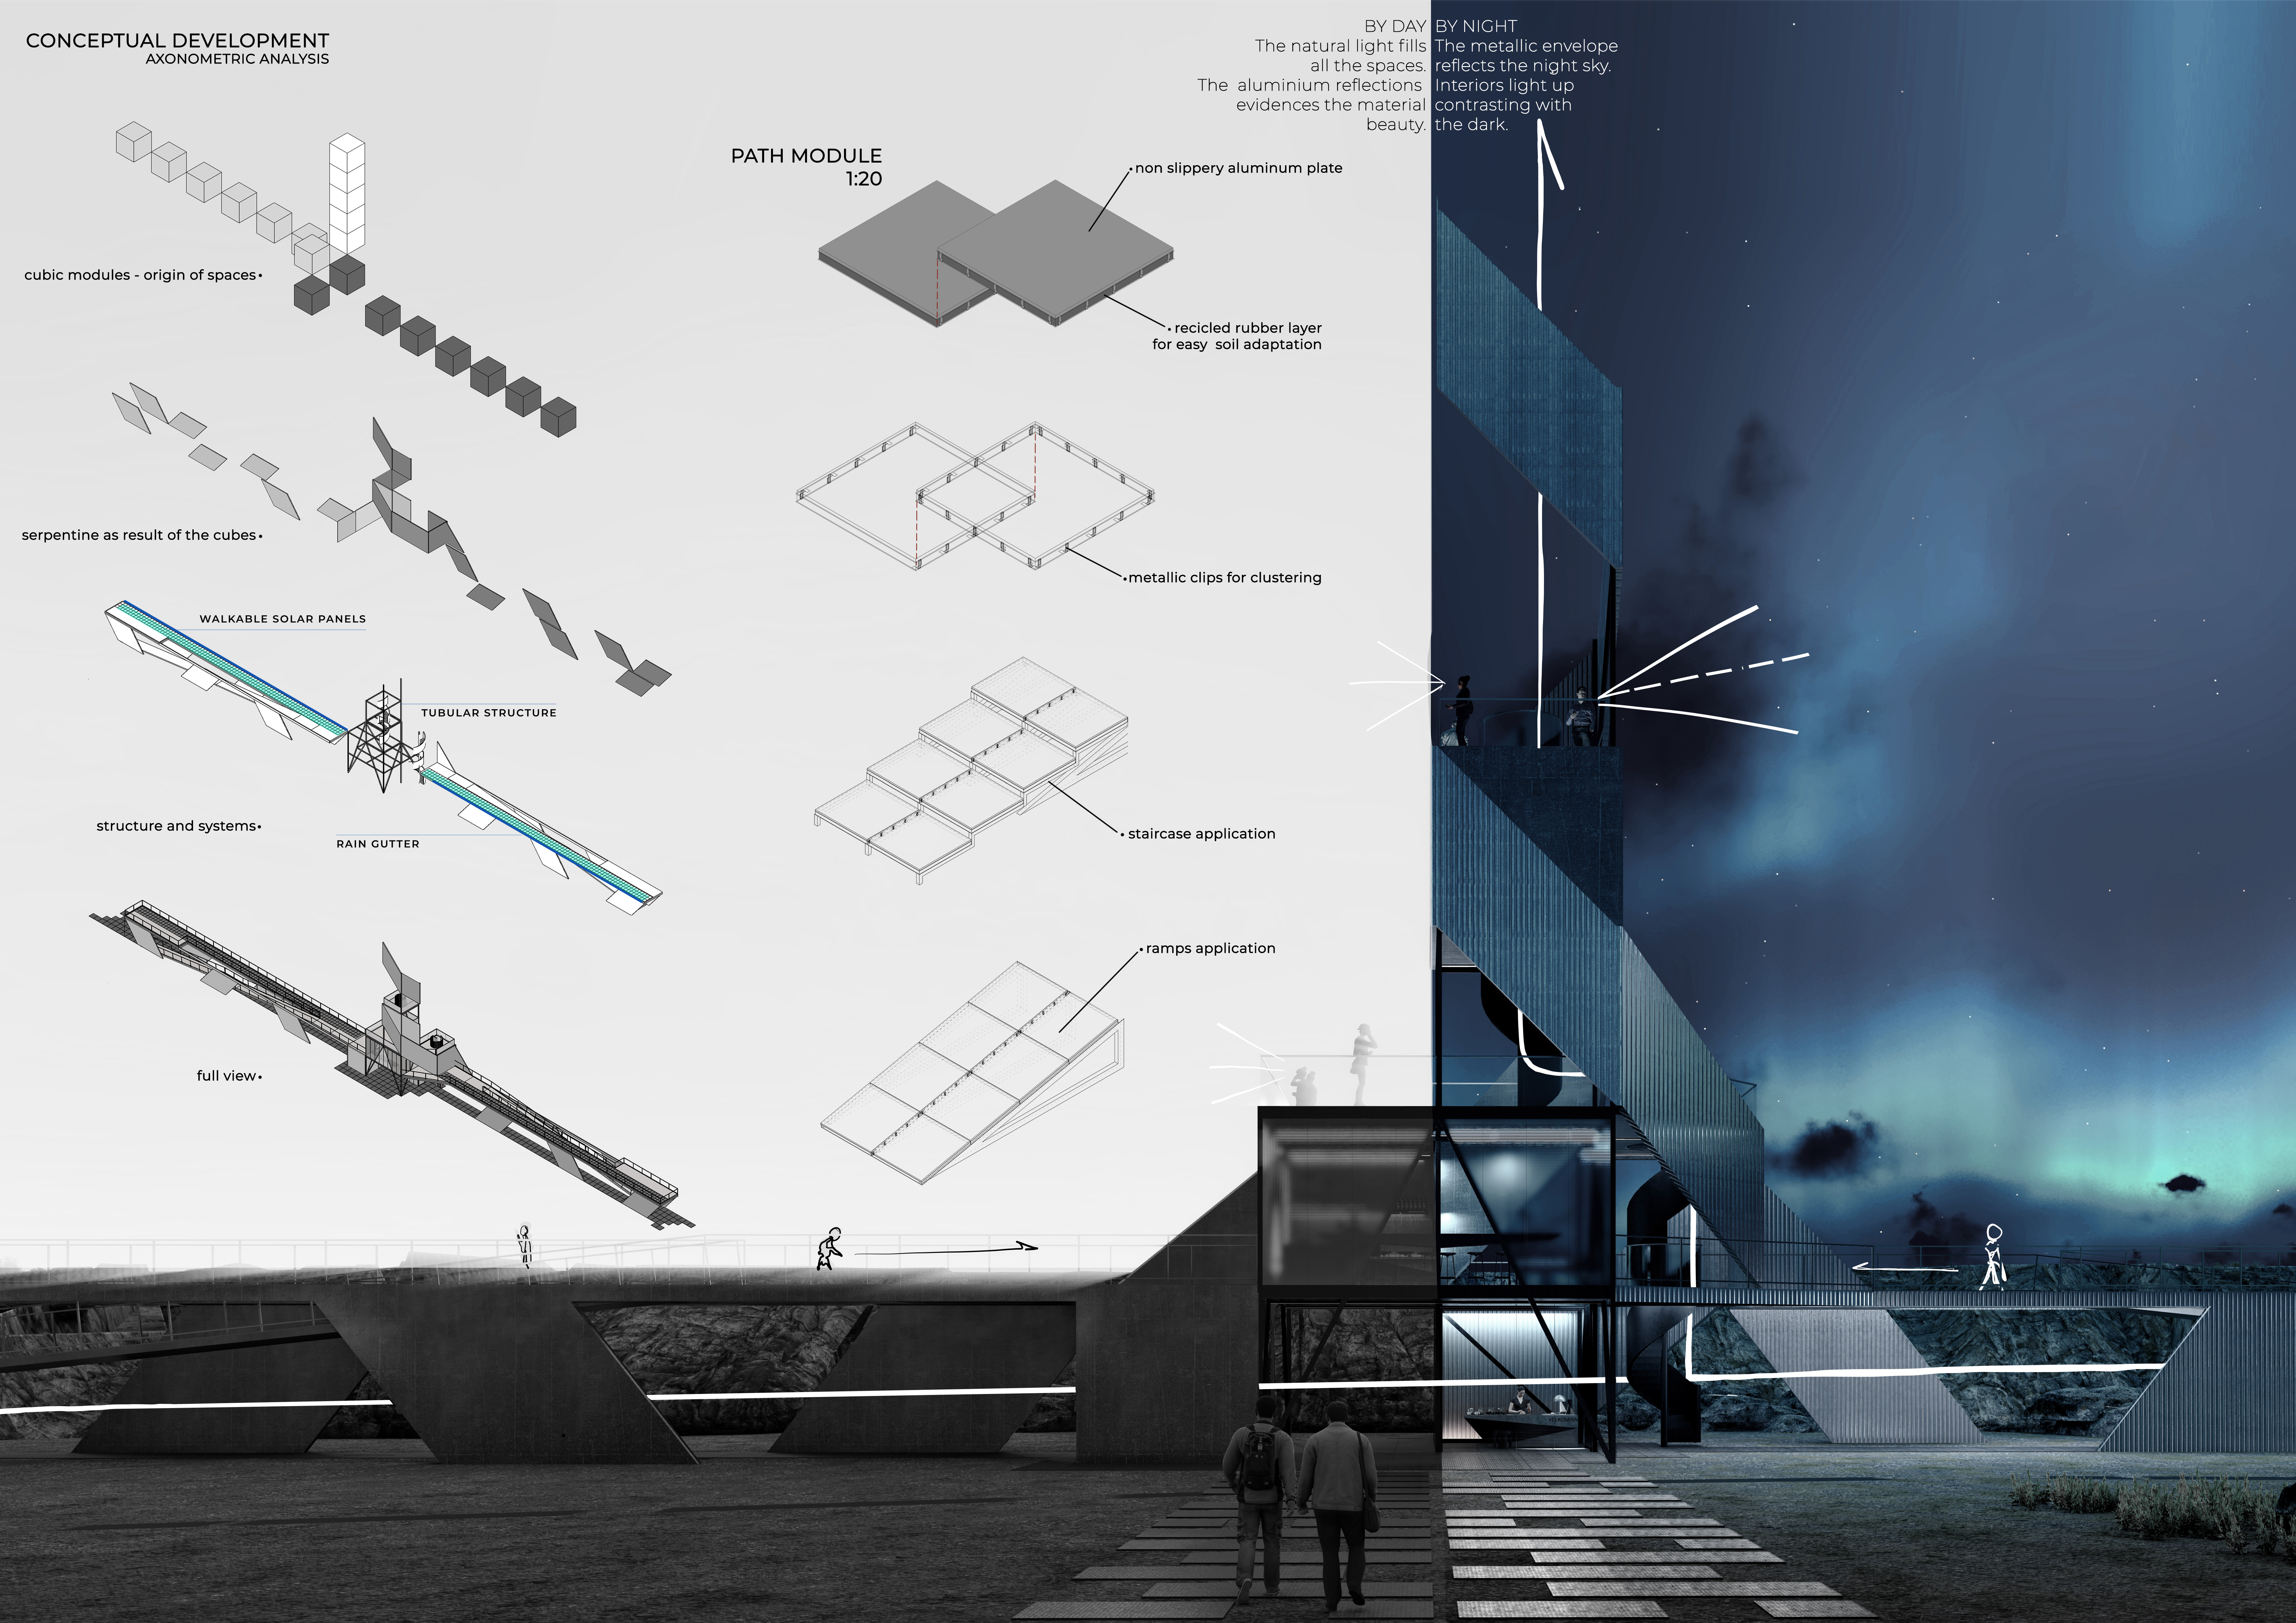
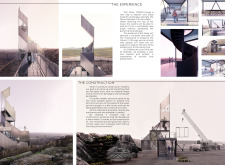
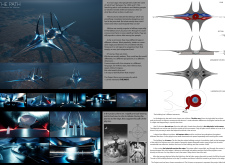
The intertwining aluminum serpentines rise to offer expansive views of the surrounding Icelandic landscape, creating a functional space for visitors to explore the unique geological features of Grjotagjá.
The use of weathered steel and warm larch wood creates a meditative cabin that seamlessly integrates with its forest surroundings, fostering a tranquil space for reflection and contemplation.
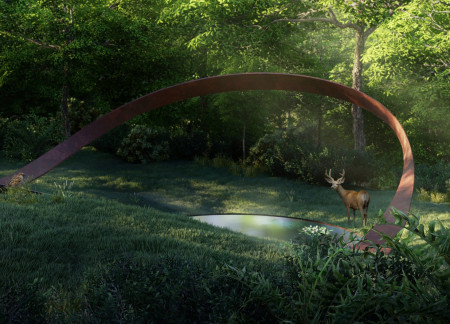
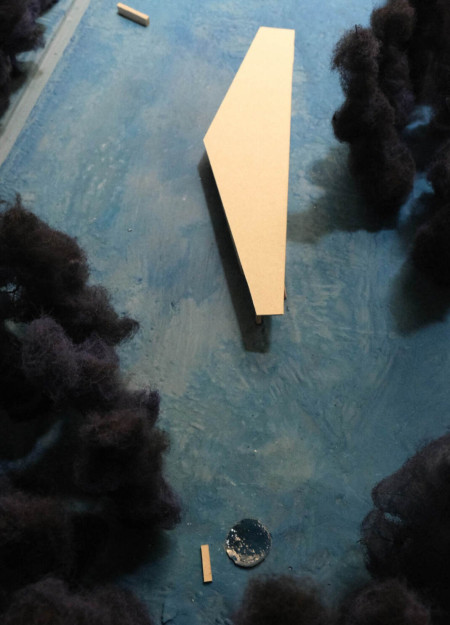
Cantilevered niches are integrated with reflective water surfaces amidst a tranquil forest, providing a serene environment for remembrance and reflection.
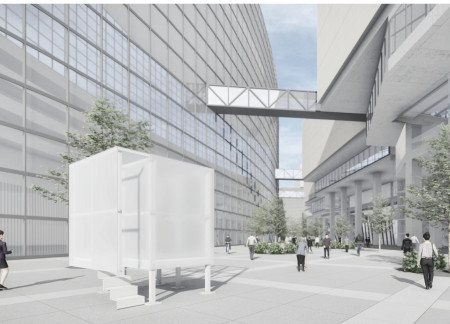
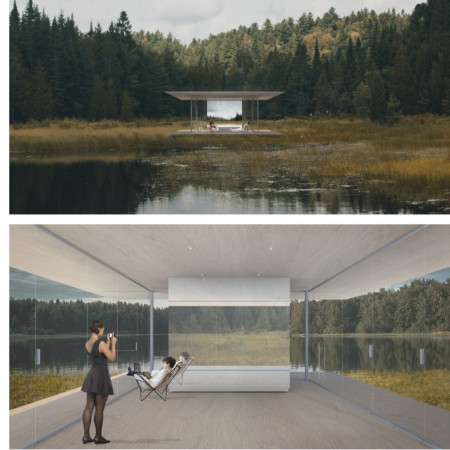
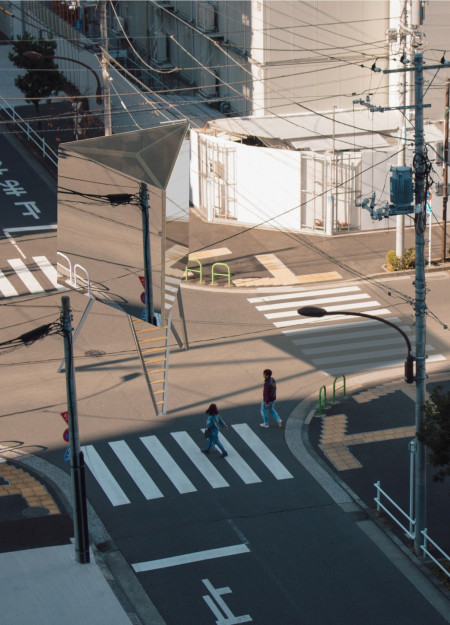
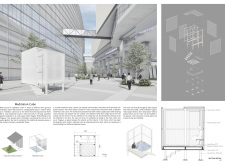
A translucent cube with reflective metal surfaces reinterprets the traditional 'Engawa' to create a serene meditation space, inviting urban residents to engage in moments of quiet reflection.
A memorial characterized by reflective water features and metal towers draws on the symbolism of Hekate and the labyrinthine journey through the complex narratives of witchcraft.
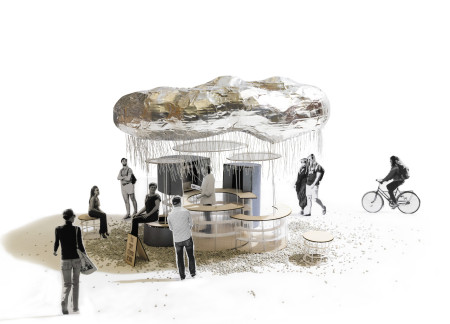



A large floating balloon reflects its surroundings while serving as a whimsical centerpiece for a modular mobile coffee kiosk designed to engage users in vibrant urban spaces.
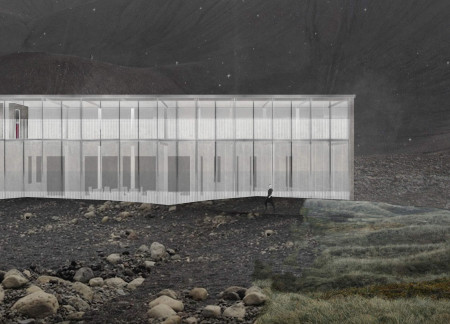
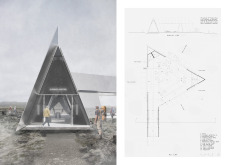
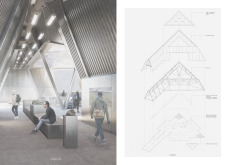
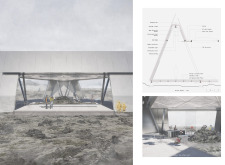
The wide aluminum facade reflects the rugged Icelandic landscape while the steel A-frame structure elevates the visitor center, designed to facilitate exploration of the surrounding natural features.
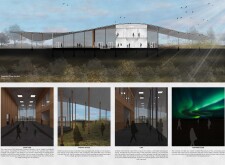
Mirrored roof tiles reflect the Northern Lights and the surrounding landscape, while wooden columns support an open structure designed to educate visitors about volcanic activity.
A mirrored façade reflects the desert landscape while wooden louvers provide climate control in a lodge designed for immersive experiences in the Arabian Oryx Protected Area.
The reflective tower and chapel, oriented to celestial events, integrate Aymara cultural rituals into a communal space designed for spiritual engagement and seasonal celebrations.
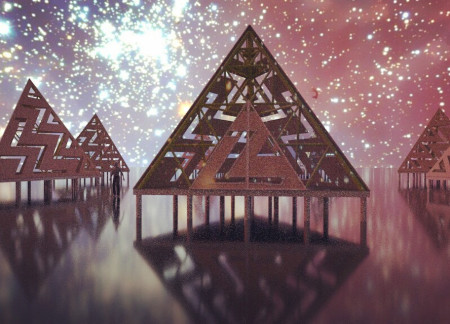
Elevated pyramidal frameworks, crafted from wooden structures and set above a reflective surface, create a contemplative space that merges with a cosmic backdrop, inviting exploration and engagement.
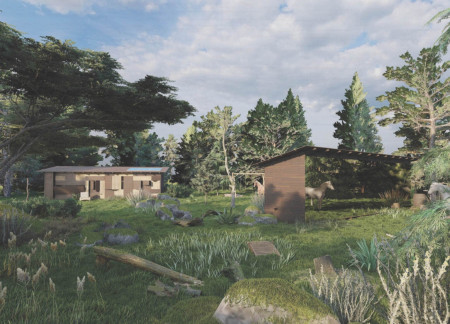
With a unique blend of charred wood and a mirrored facade, the design creates a compact dwelling that harmonizes with its forest surroundings while efficiently facilitating daily living activities.
A rotating central box with a mirror facade creates flexible living spaces in a compact urban environment, accommodating diverse functions while maximizing natural light and privacy.
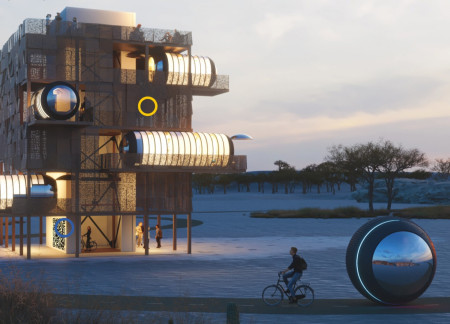
A polished aluminum cabin elevated from the ground incorporates adjustable light panels that respond to user weight, offering a tranquil retreat for mindfulness and reflection.
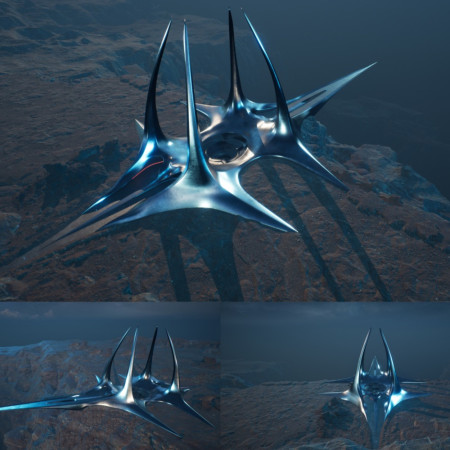
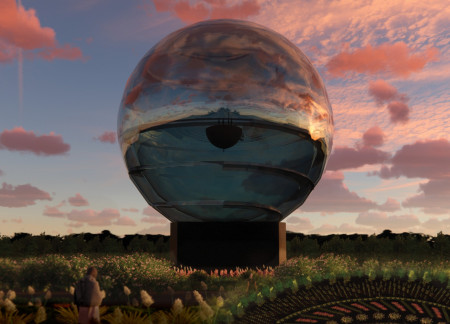
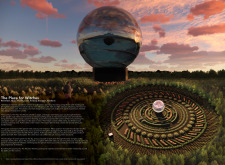
A mirrored memorial merges with a garden maze, centered around a crystal sphere that houses a library and invites reflection on history while providing a space for education and contemplation.
Shiyen Wu,Jun-han Huang,Pei-shan Chen,Chun-teng Lin
Constructed with charred wooden shingles and enhanced by biophilic green walls, the design integrates residential and commercial spaces to promote community interaction within an urban setting.
Constructed with modular cross-laminated timber panels and green roof systems, the design establishes a contemporary urban hub that supports intergenerational living and promotes social cohesion.
Repurposed oil rigs form the foundation for a resilient water-based community, integrating fish farms and urban agriculture to create a sustainable habitat for future residents.
The project is a wellness retreat that brings together yoga, meditation, and communal living through an architecture focused on minimal environmental impact. Using ecologically responsible materials and passive design strategies, it fosters a balanced relationship between daily life and the surrounding natural landscape.
Positioned between the Baltic Sea and the Jaunupes River, the Pilgrimage Yoga House is a multifunctional space designed for yoga, meditation, and communal gathering. The project combines sustainable construction with a strong sensitivity to its landscape and users, offering a setting that supports both individual reflection and shared experience.
Utilizing bamboo and recycled steel, the design incorporates vertical gardens to enhance urban living environments while fostering community engagement through adaptable micro-housing units.
The project addresses the complexities of urban density while fostering social engagement and pedestrian accessibility by integrating flexible office spaces with vibrant communal areas. The design not only enhances functionality within a constrained urban footprint but also strengthens connections between disparate elements of the city’s fabric.
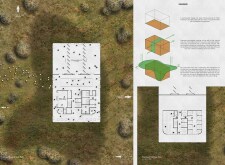
This study examines a multi-volume building designed to connect users with the forest landscape while accommodating communal and educational functions. Architectural strategies in these contexts can balance visual distinction with environmental sensitivity, providing spaces for learning and observation.

Use architecture to create different emotional states
Edition #9ideas COMPETITIONSILENT CONTEST For this competition, NO DESCRIPTION TEXT is allowed. The architecture ideas must be communicated strictly with visuals.
Prize Monetary award
Eligibility Open to all
Advance registration deadline 12 November 2026
Open architecture competitions
Closest deadline first
Project competitions first
Selected winning projects have the potential to be constructed
Ideas competitions
Experimental competitions with the focus on pushing the boundaries of creativity
Use architecture to create different emotional states
Edition #9ideas COMPETITIONSILENT CONTEST For this competition, NO DESCRIPTION TEXT is allowed. The architecture ideas must be communicated strictly with visuals.
Only participants selected and invited by Buildner can enter these closed competitions. To be considered for future opportunities, please set up your account on Architects' Network Plus.