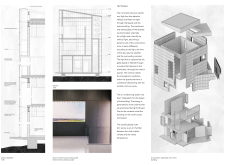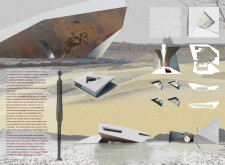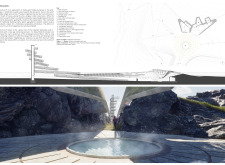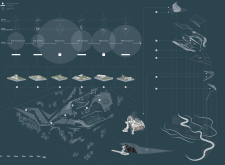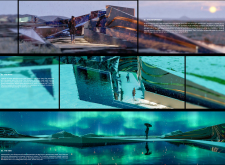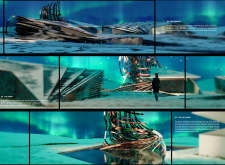

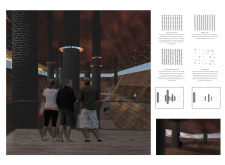
A reflective copper ceiling and a surrounding pool of water frame the interior spaces, enhanced by rammed concrete strata that evoke Iceland's volcanic landscape, providing a unique setting for cultural exhibitions.
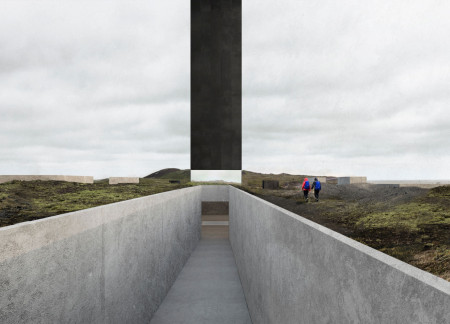
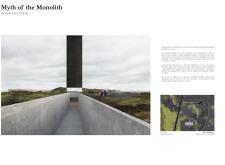
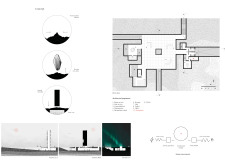
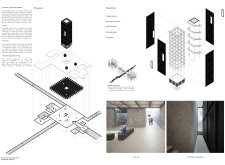
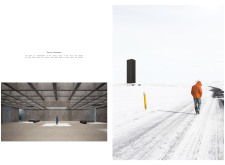
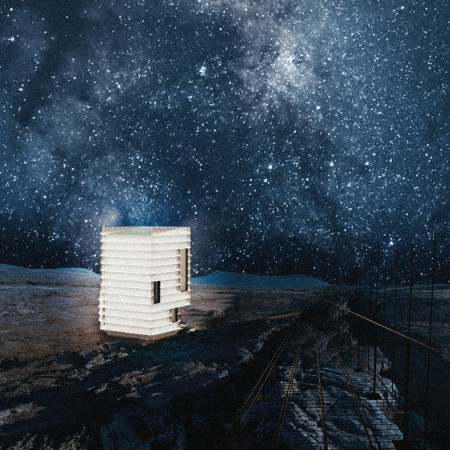
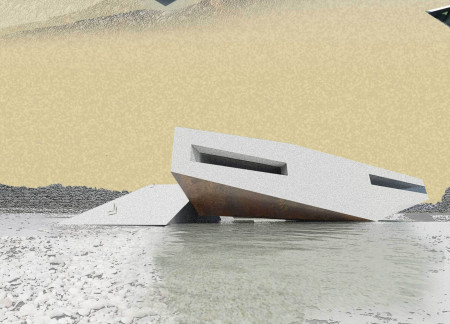
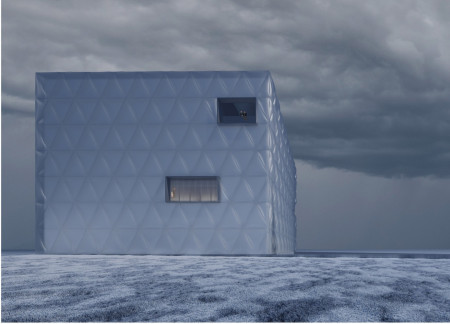
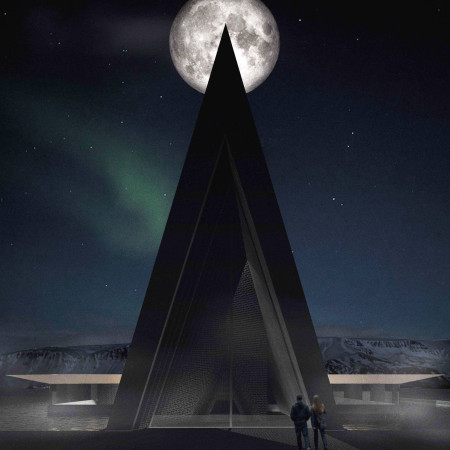
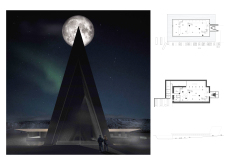
A reflective monolith rises above the Icelandic landscape, seamlessly integrating underground spaces that harness natural light to guide visitors on their journey to the caves.
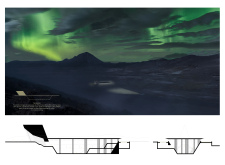
A glass-capped observation point provides a vantage over subterranean caves, inviting visitors to explore the interplay between the mountainous landscape and the hidden geological features below while serving as a public engagement hub.
Reflecting human identity and memory, a submerged inner space alongside a river incorporates carved surfaces and a mirror, creating an engaging shelter that responds to its natural environment.


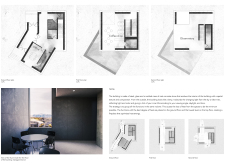
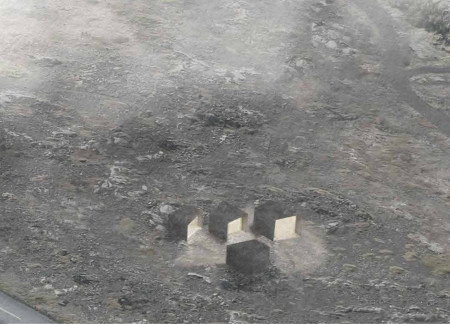
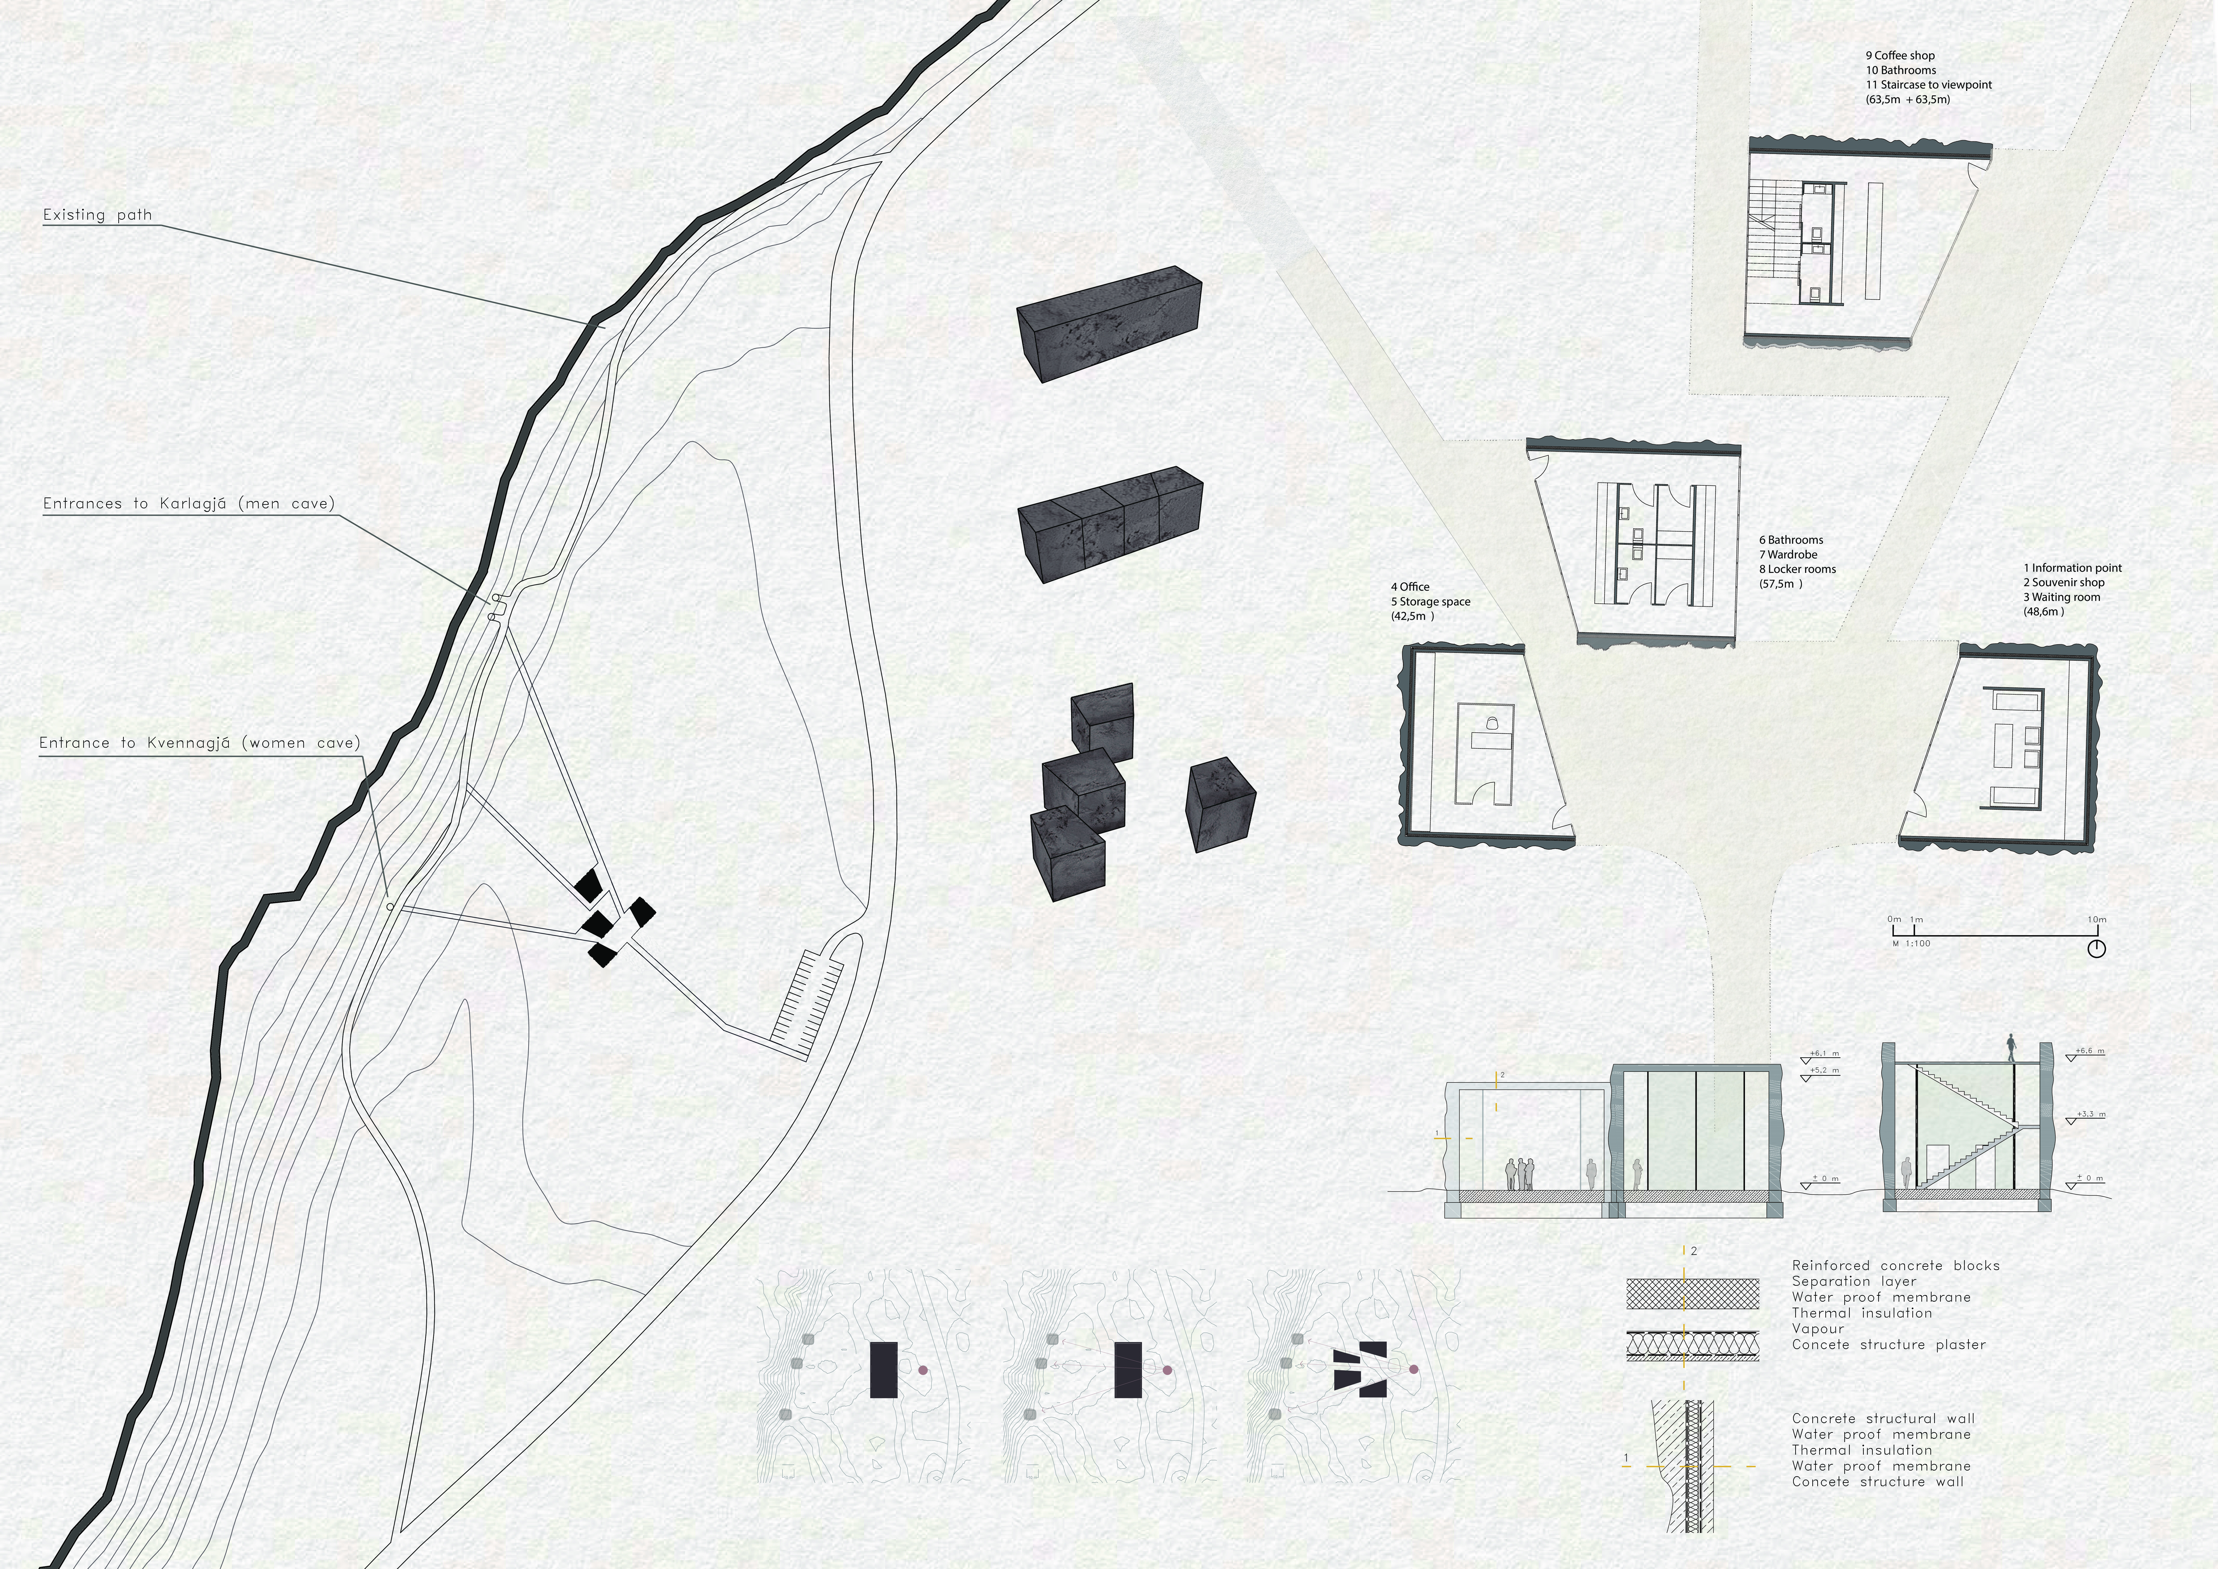
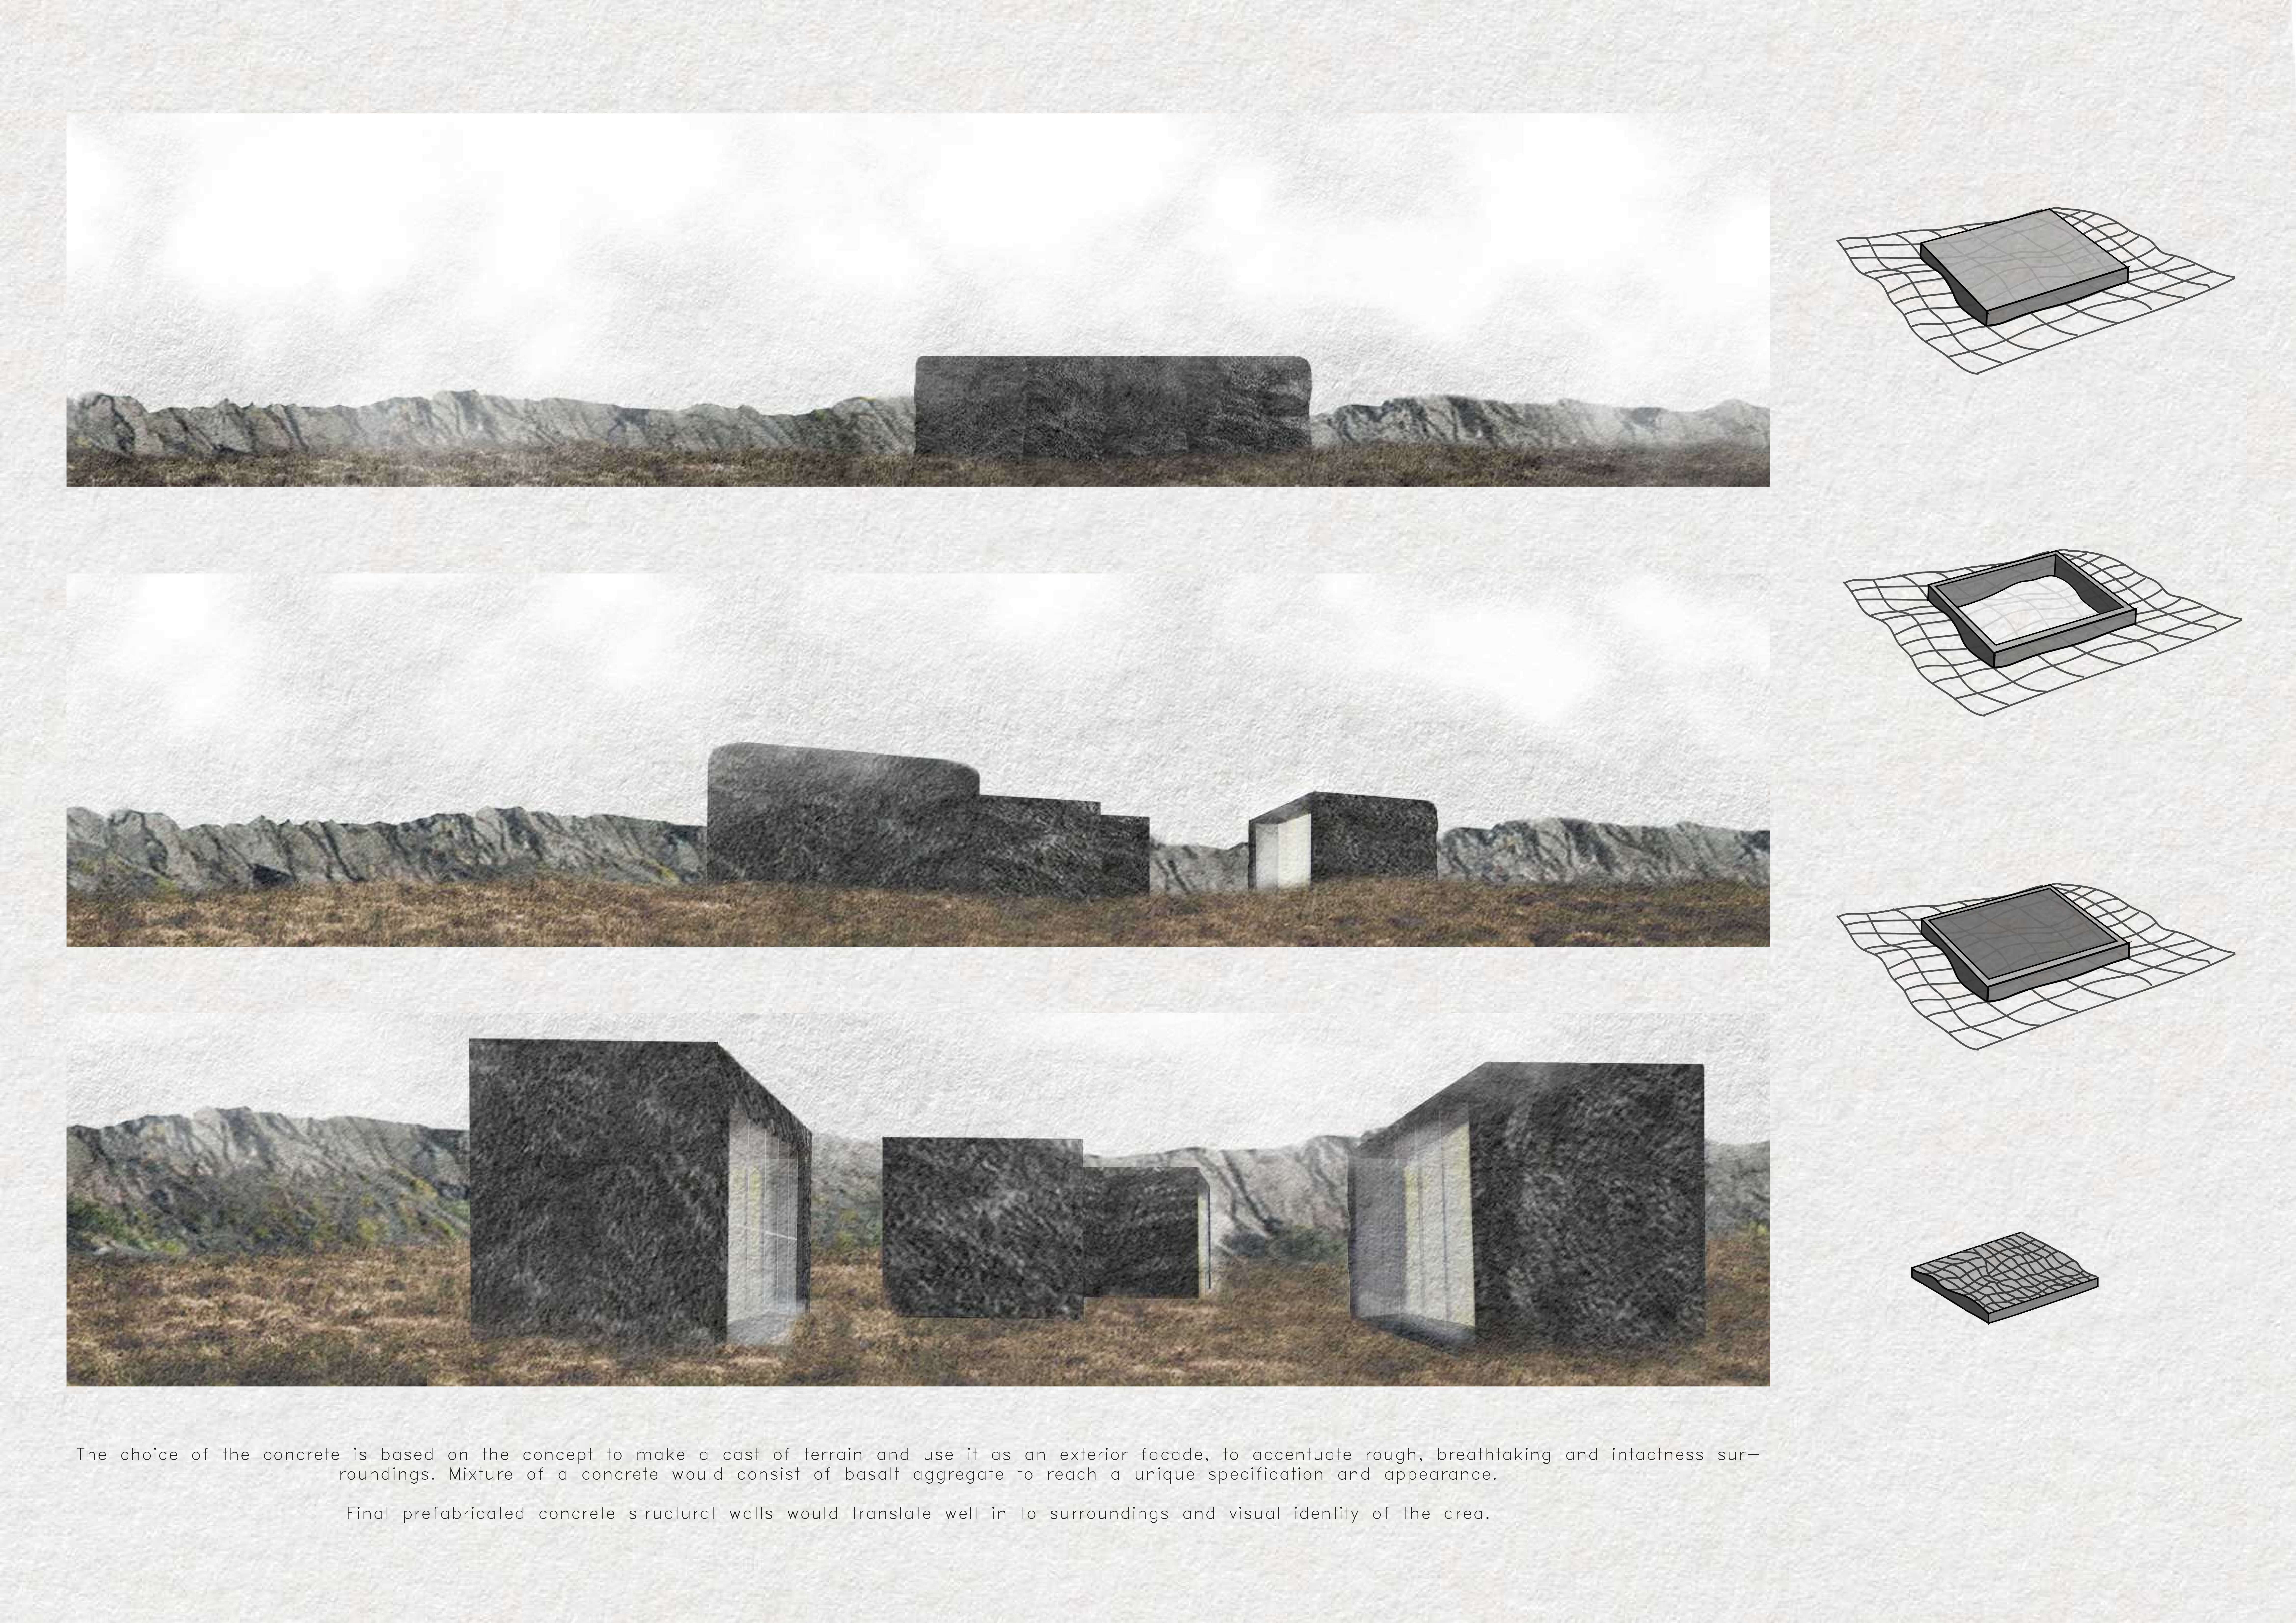
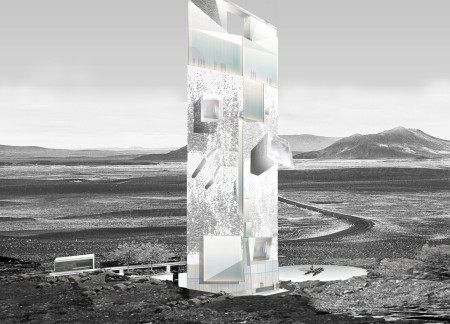
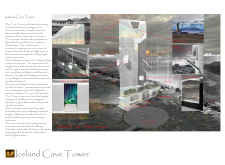
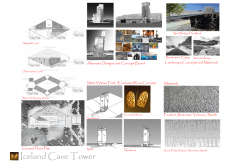
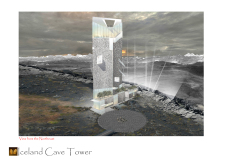
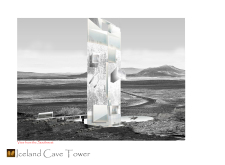
Constructed as a fragmented monolith with basalt glazing, the design seamlessly integrates with the stark Icelandic landscape while providing access to the surrounding caves for exploration and engagement.
Bora Ozkus,Berat ege Göktepe,Hakan Ecun,Burak Baran Toparlı
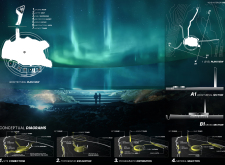
The ice reflector at the heart of the cubic structure seamlessly connects visitors to the surrounding caves, creating a compelling spatial journey that culminates in a unique cinematic experience.
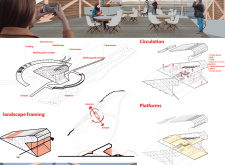
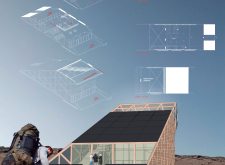
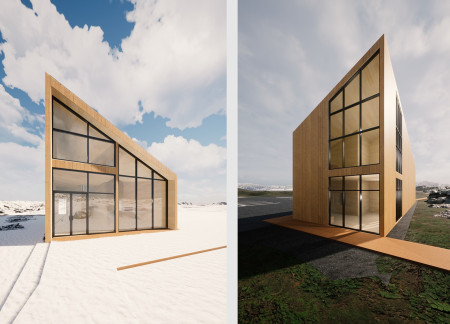
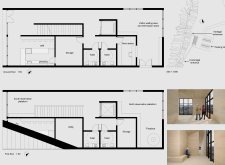

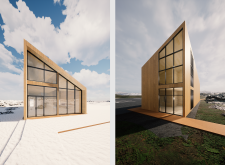
A visitor center constructed with a conventional wood frame and prefabricated components includes an observation platform with a fireplace, providing visitors with immediate views of the surrounding tectonic fissures and comfort amid Iceland’s natural landscape.
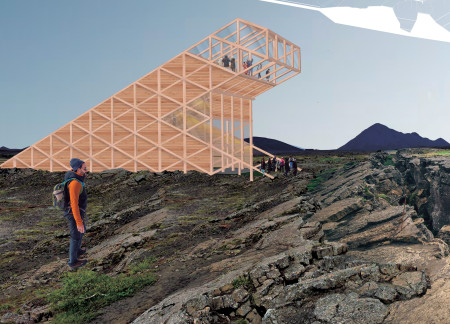
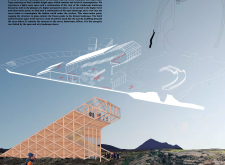
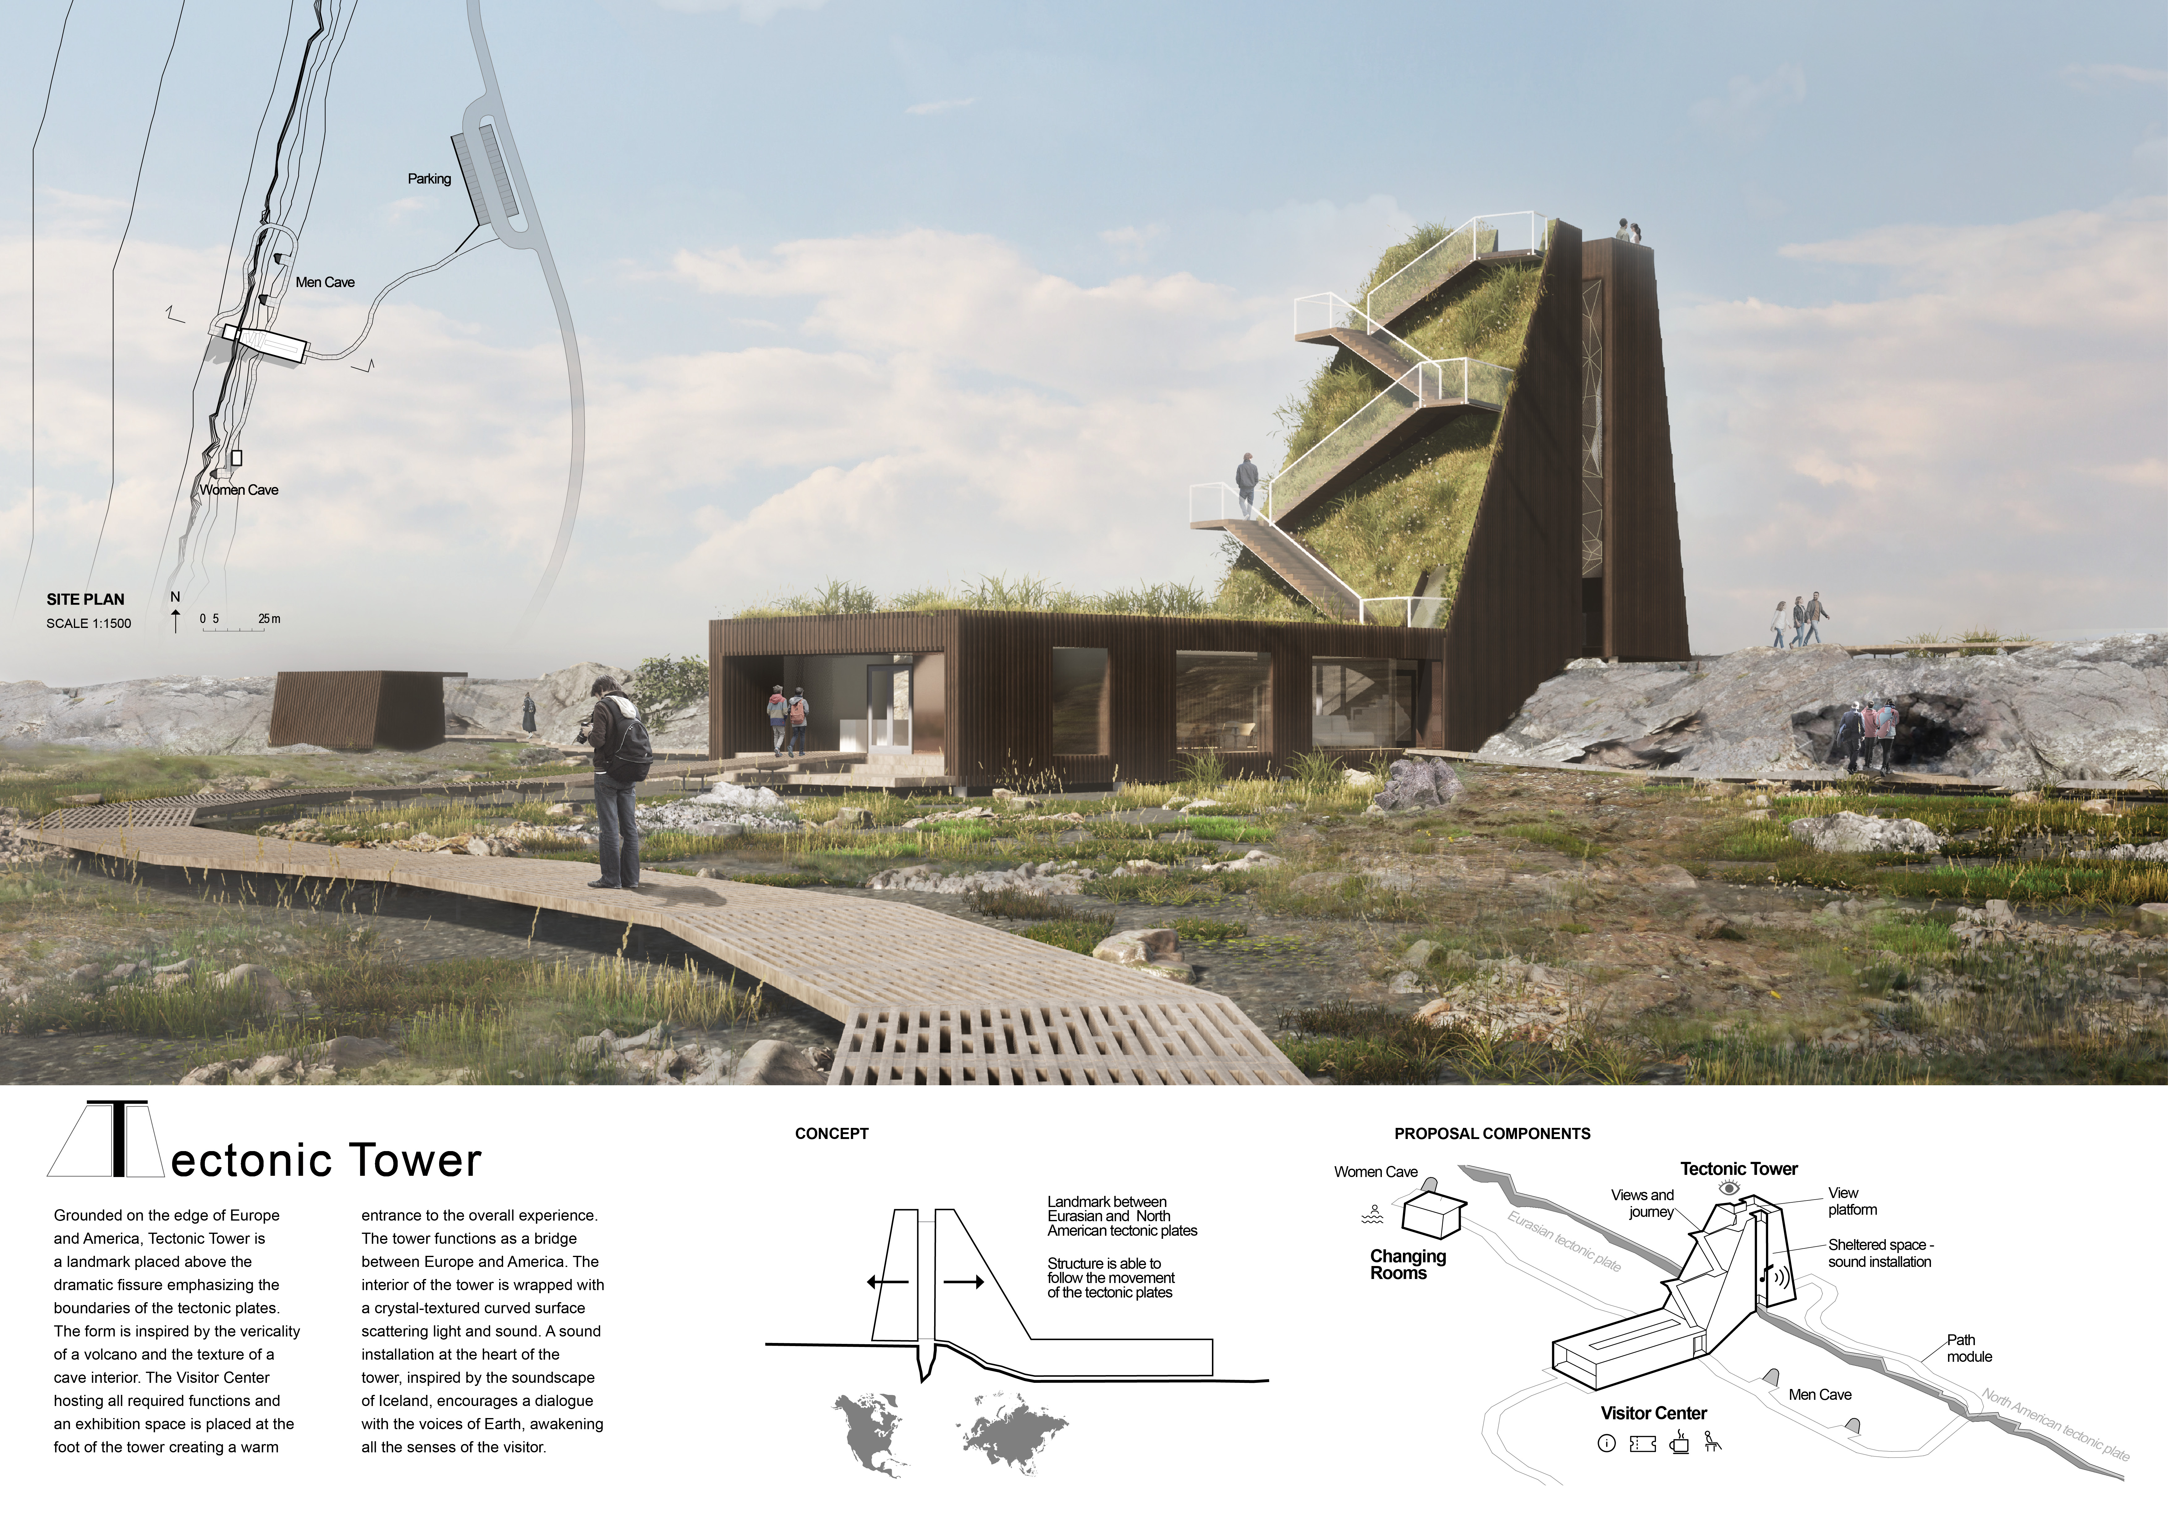
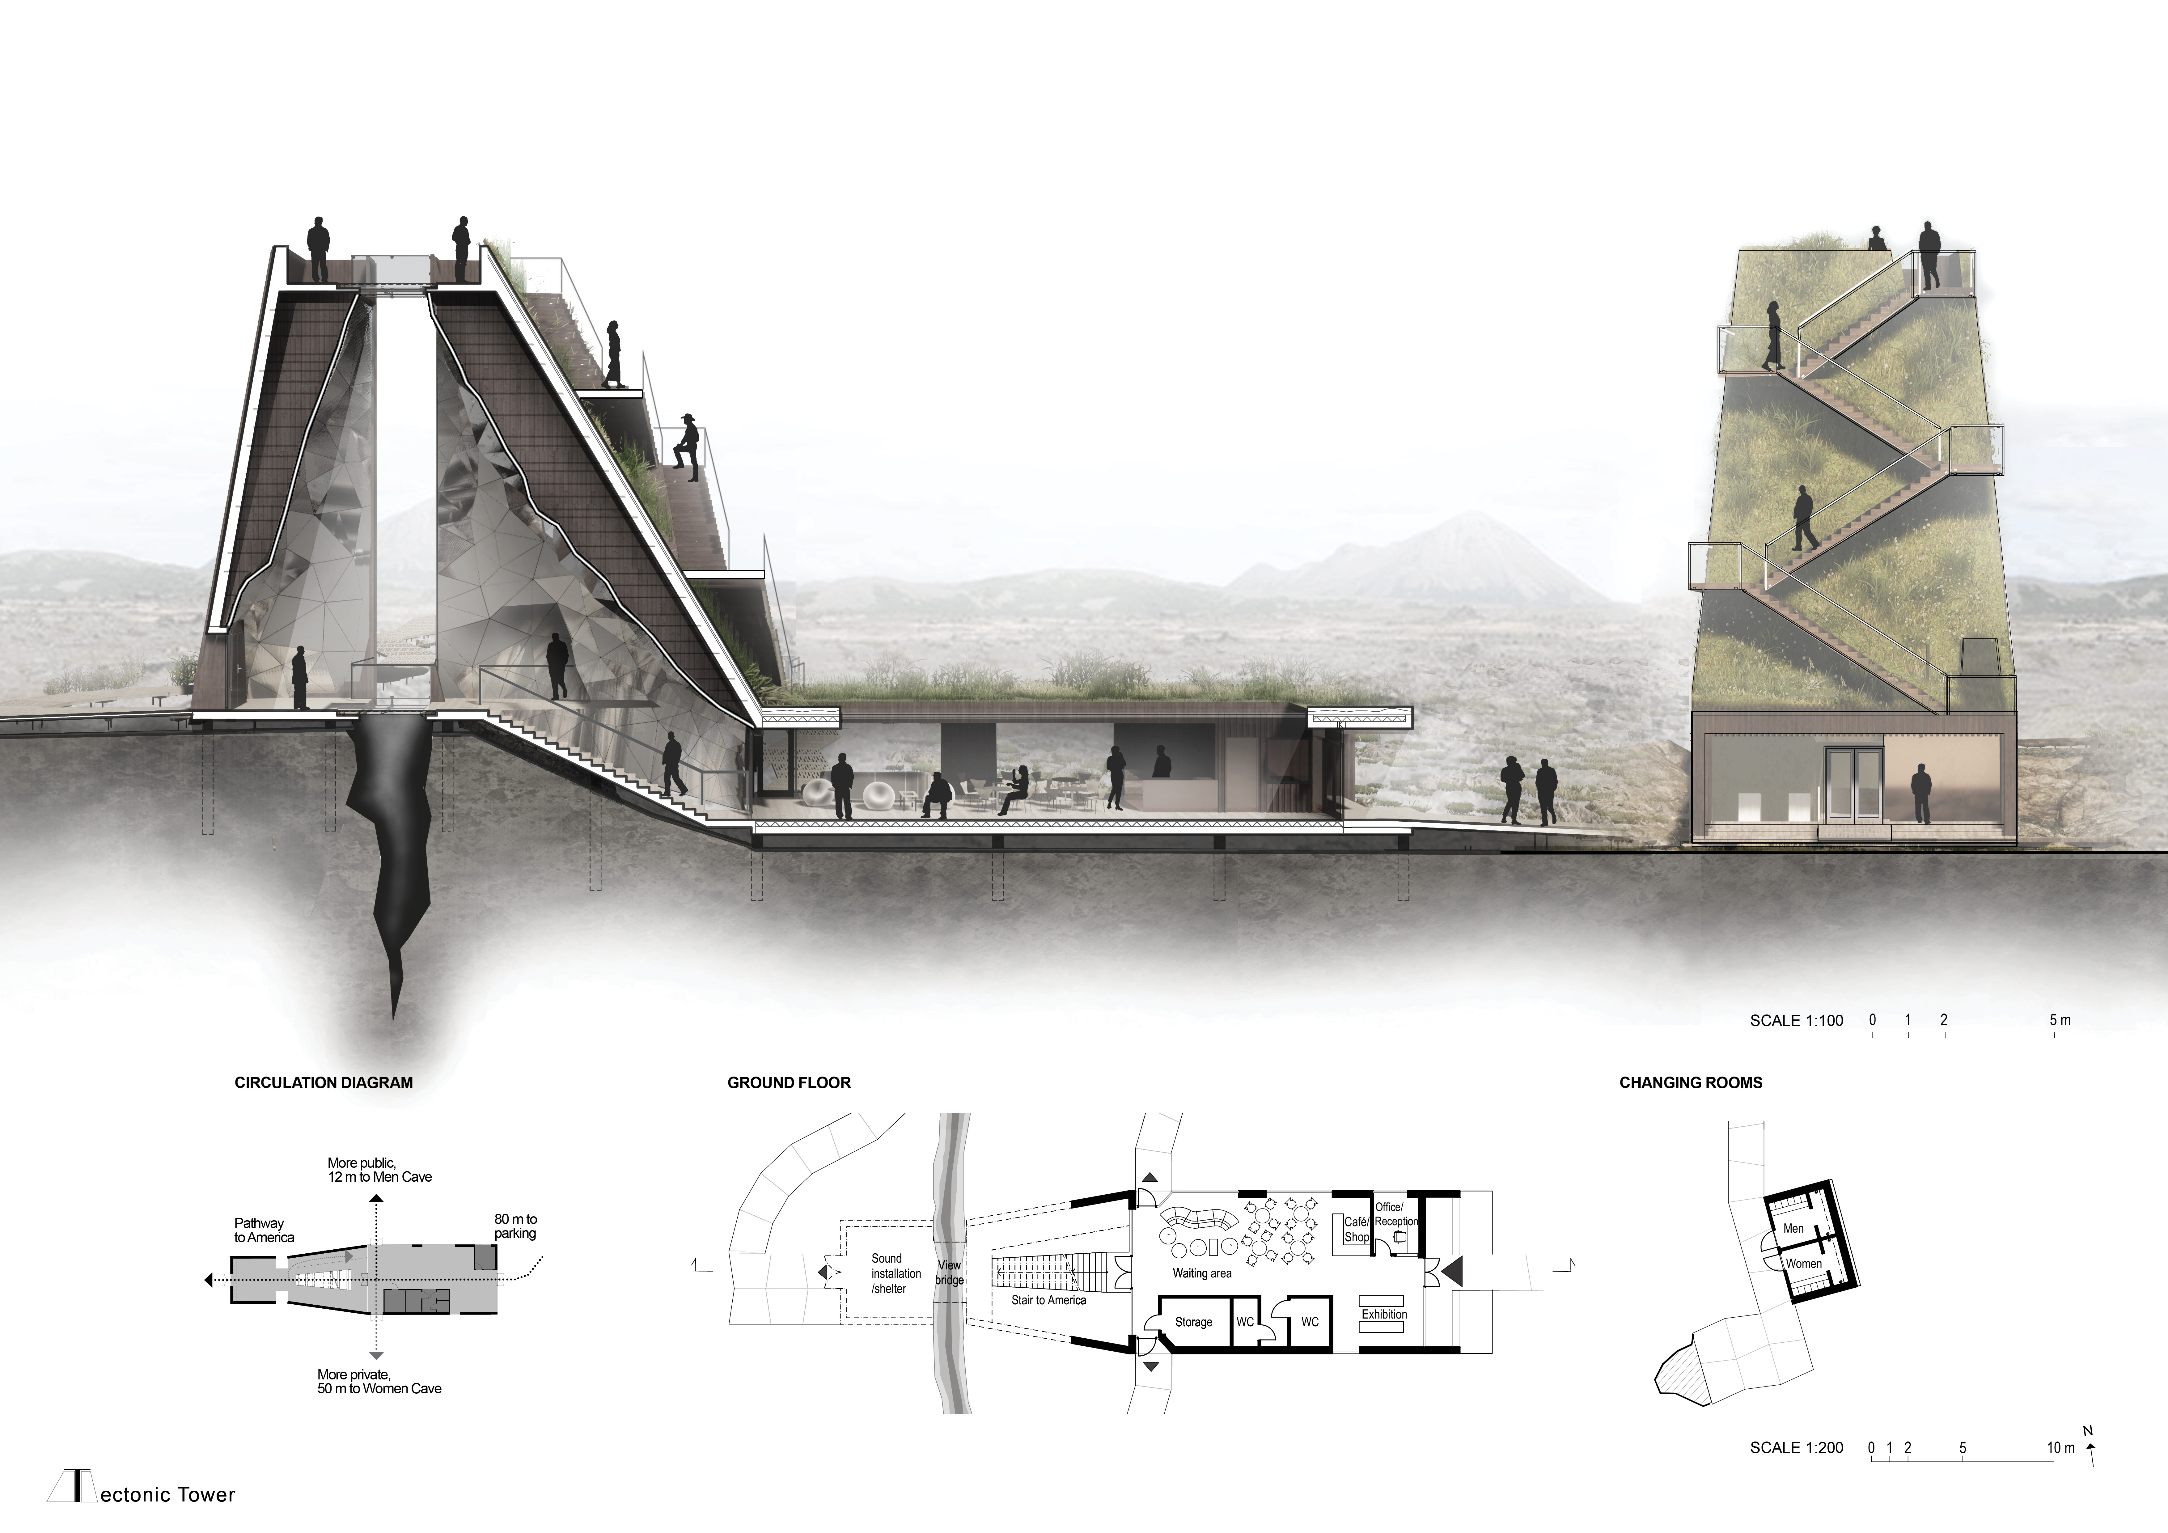
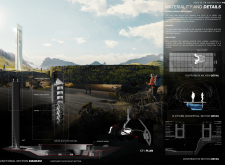
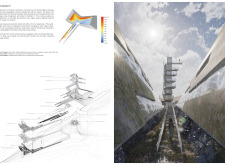
At the convergence of two tectonic plates, a crystal-textured tower rises above a dramatic fissure, showcasing cross-laminated timber elements and offering a Visitor Center that engages visitors with the Earth's geological narrative.
Julia Evancio,Evan Jameson,Diego Kerzer,Tim Horton
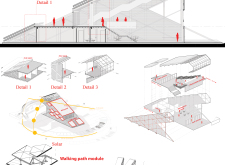
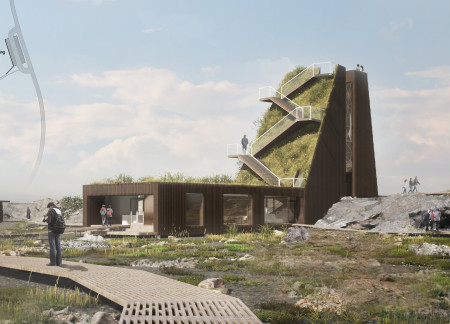
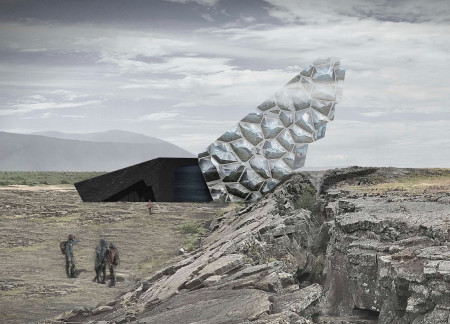
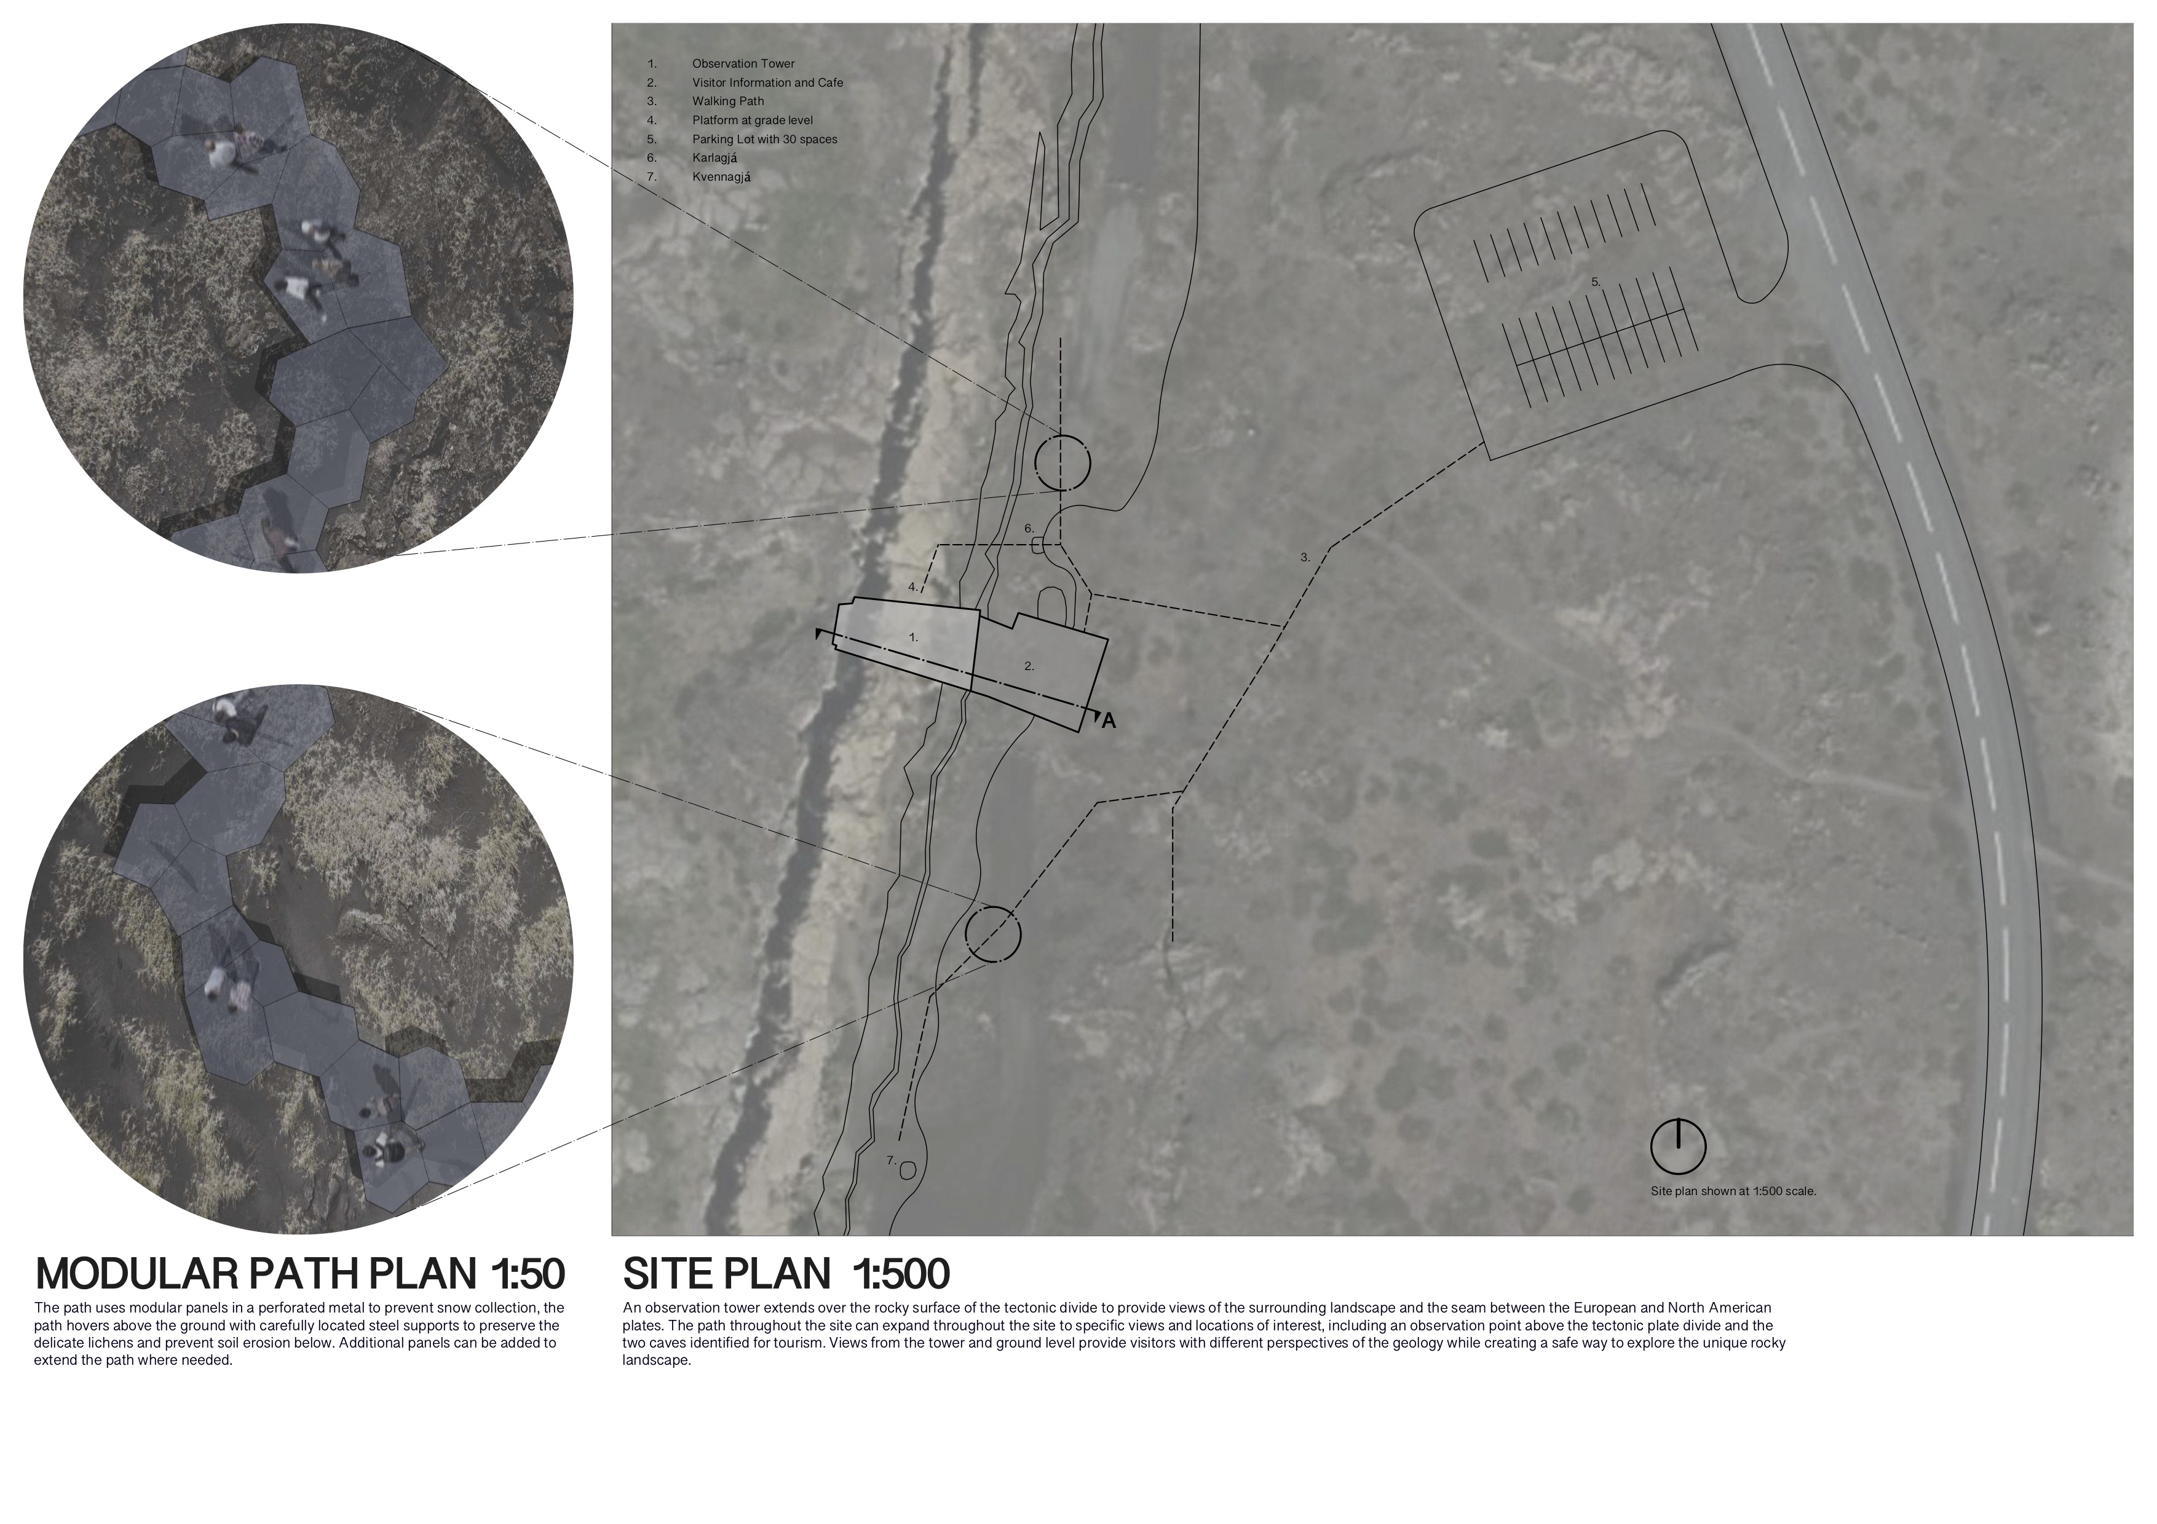
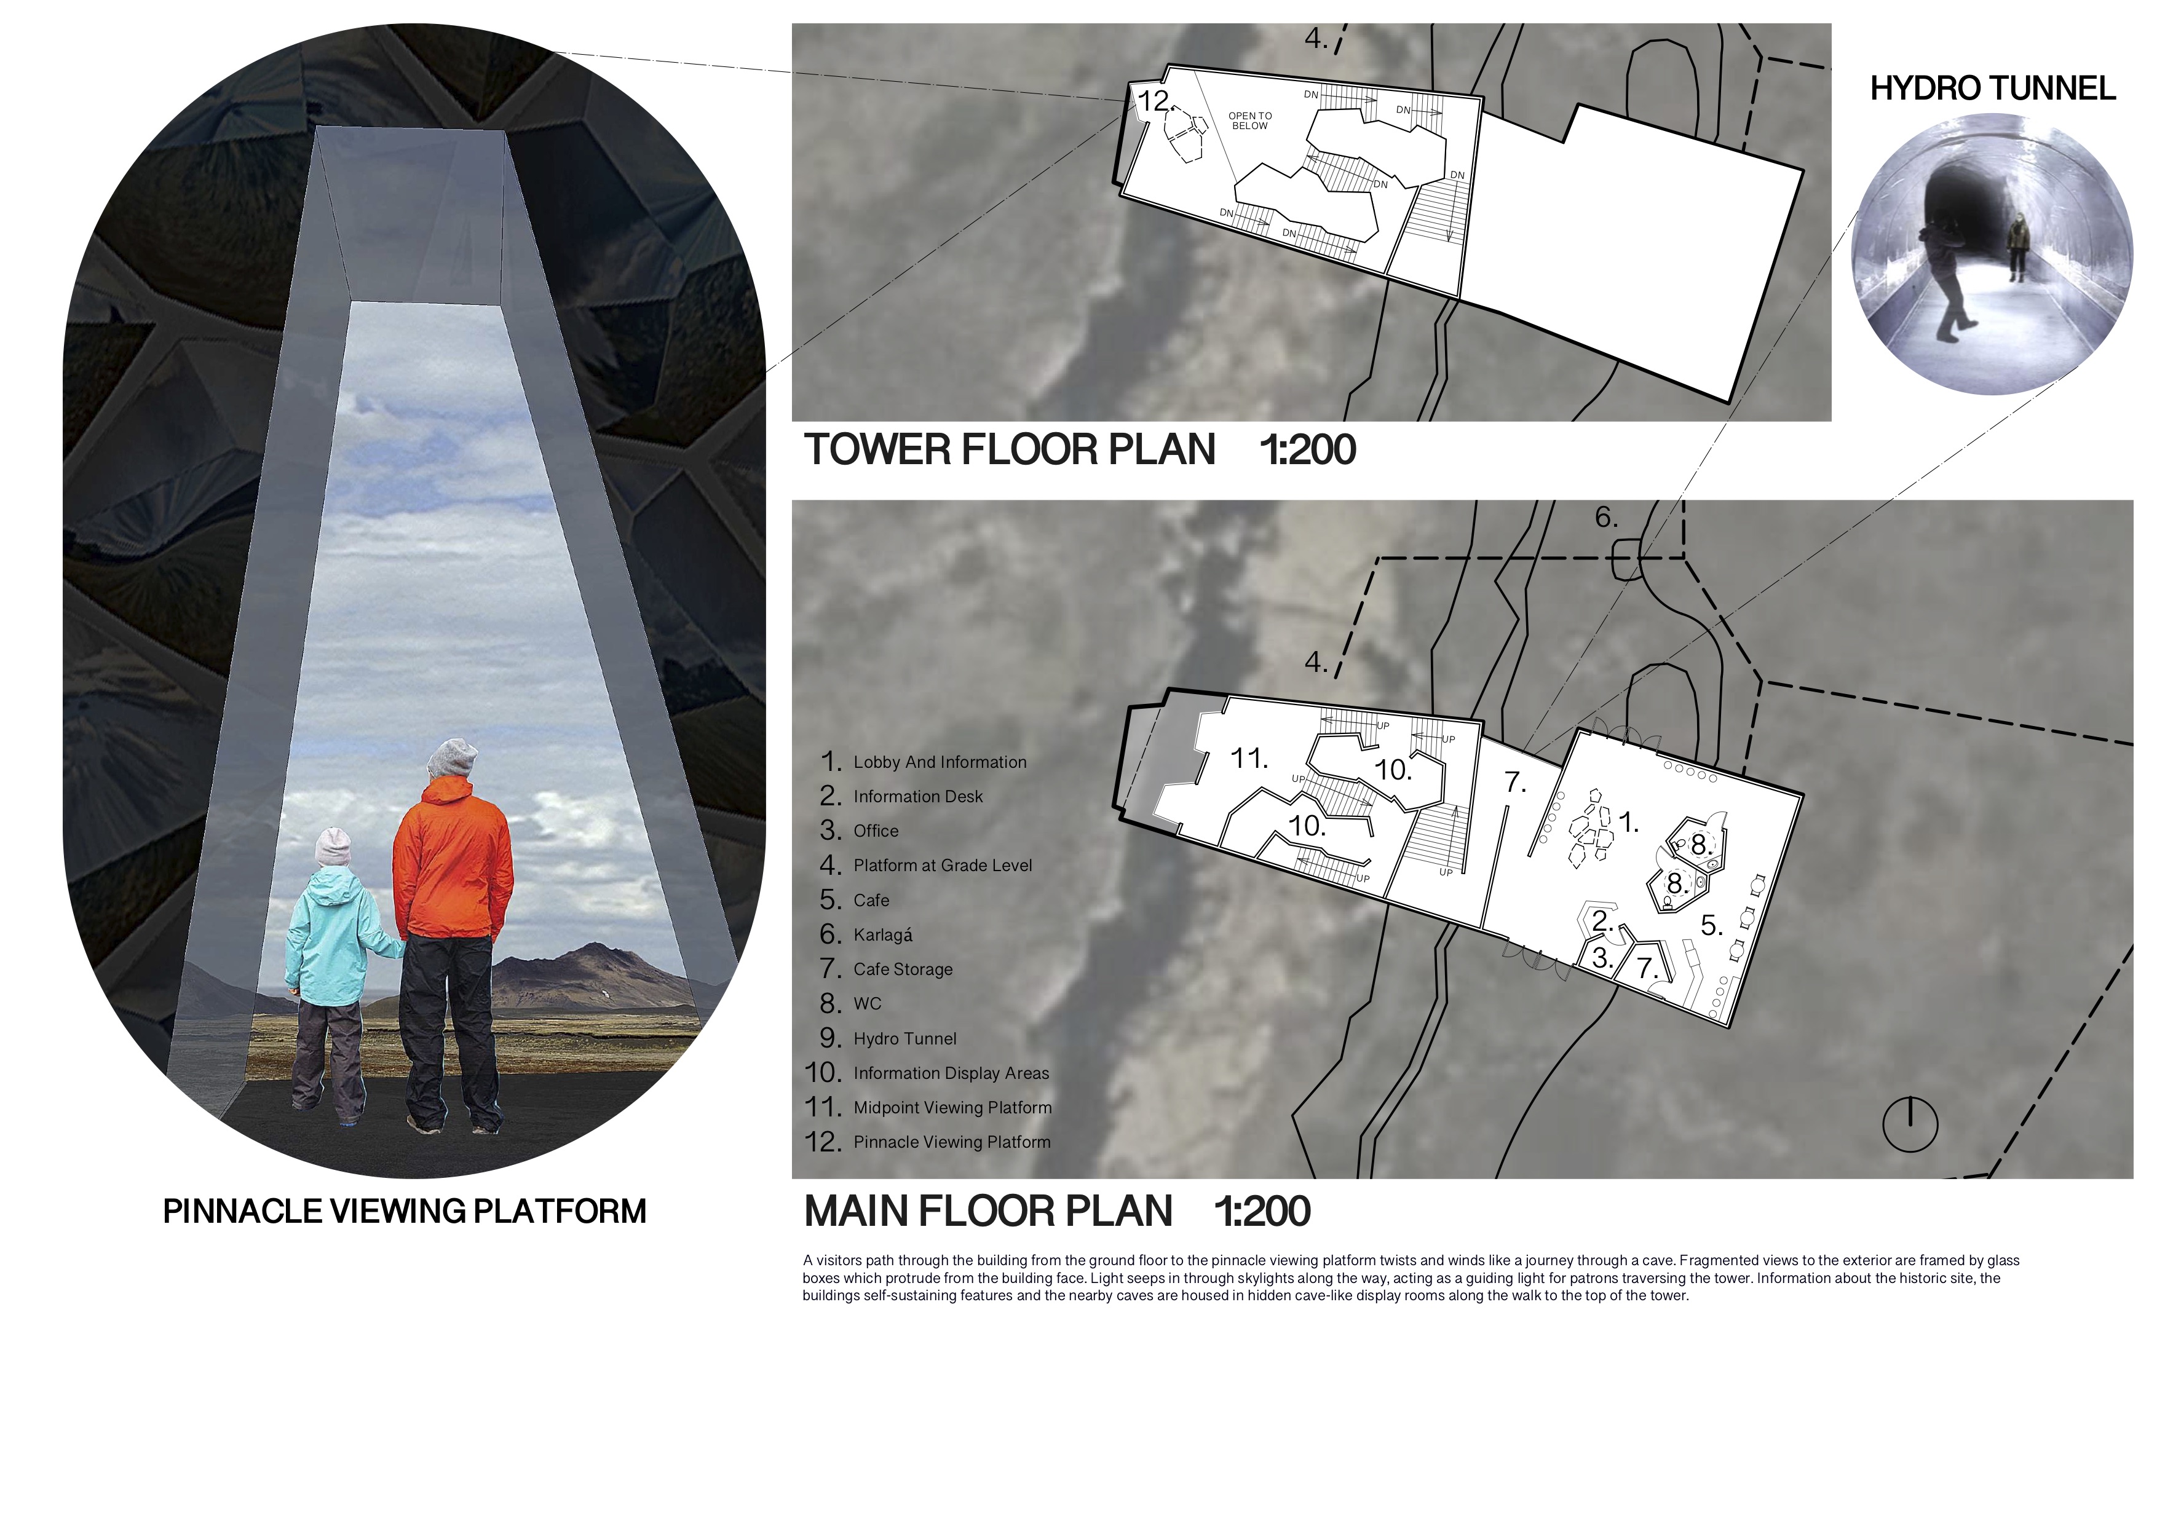
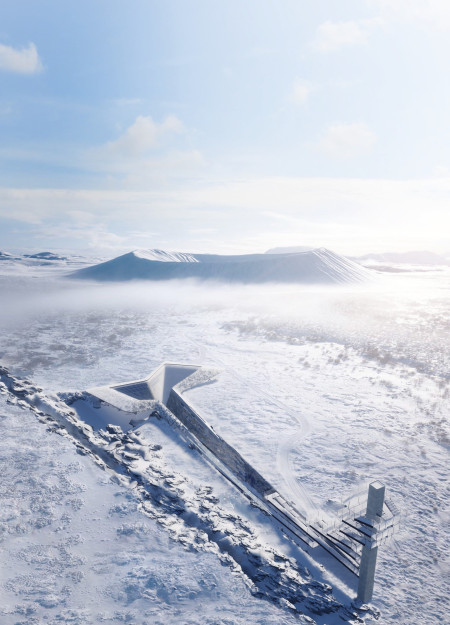
An observation tower with a reflective facade and modular perforated metal pathways provides an immersive experience that fosters exploration of the geological features at the intersection of two tectonic plates, serving as a valuable educational hub for visitors.
Crafted with volcanic facades and a light-filled atrium, the design harmonizes with the Icelandic landscape while providing a multifunctional space for visitors to explore the Grjotagja caves and observe natural phenomena.
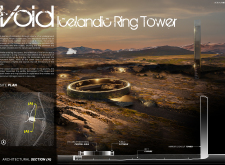
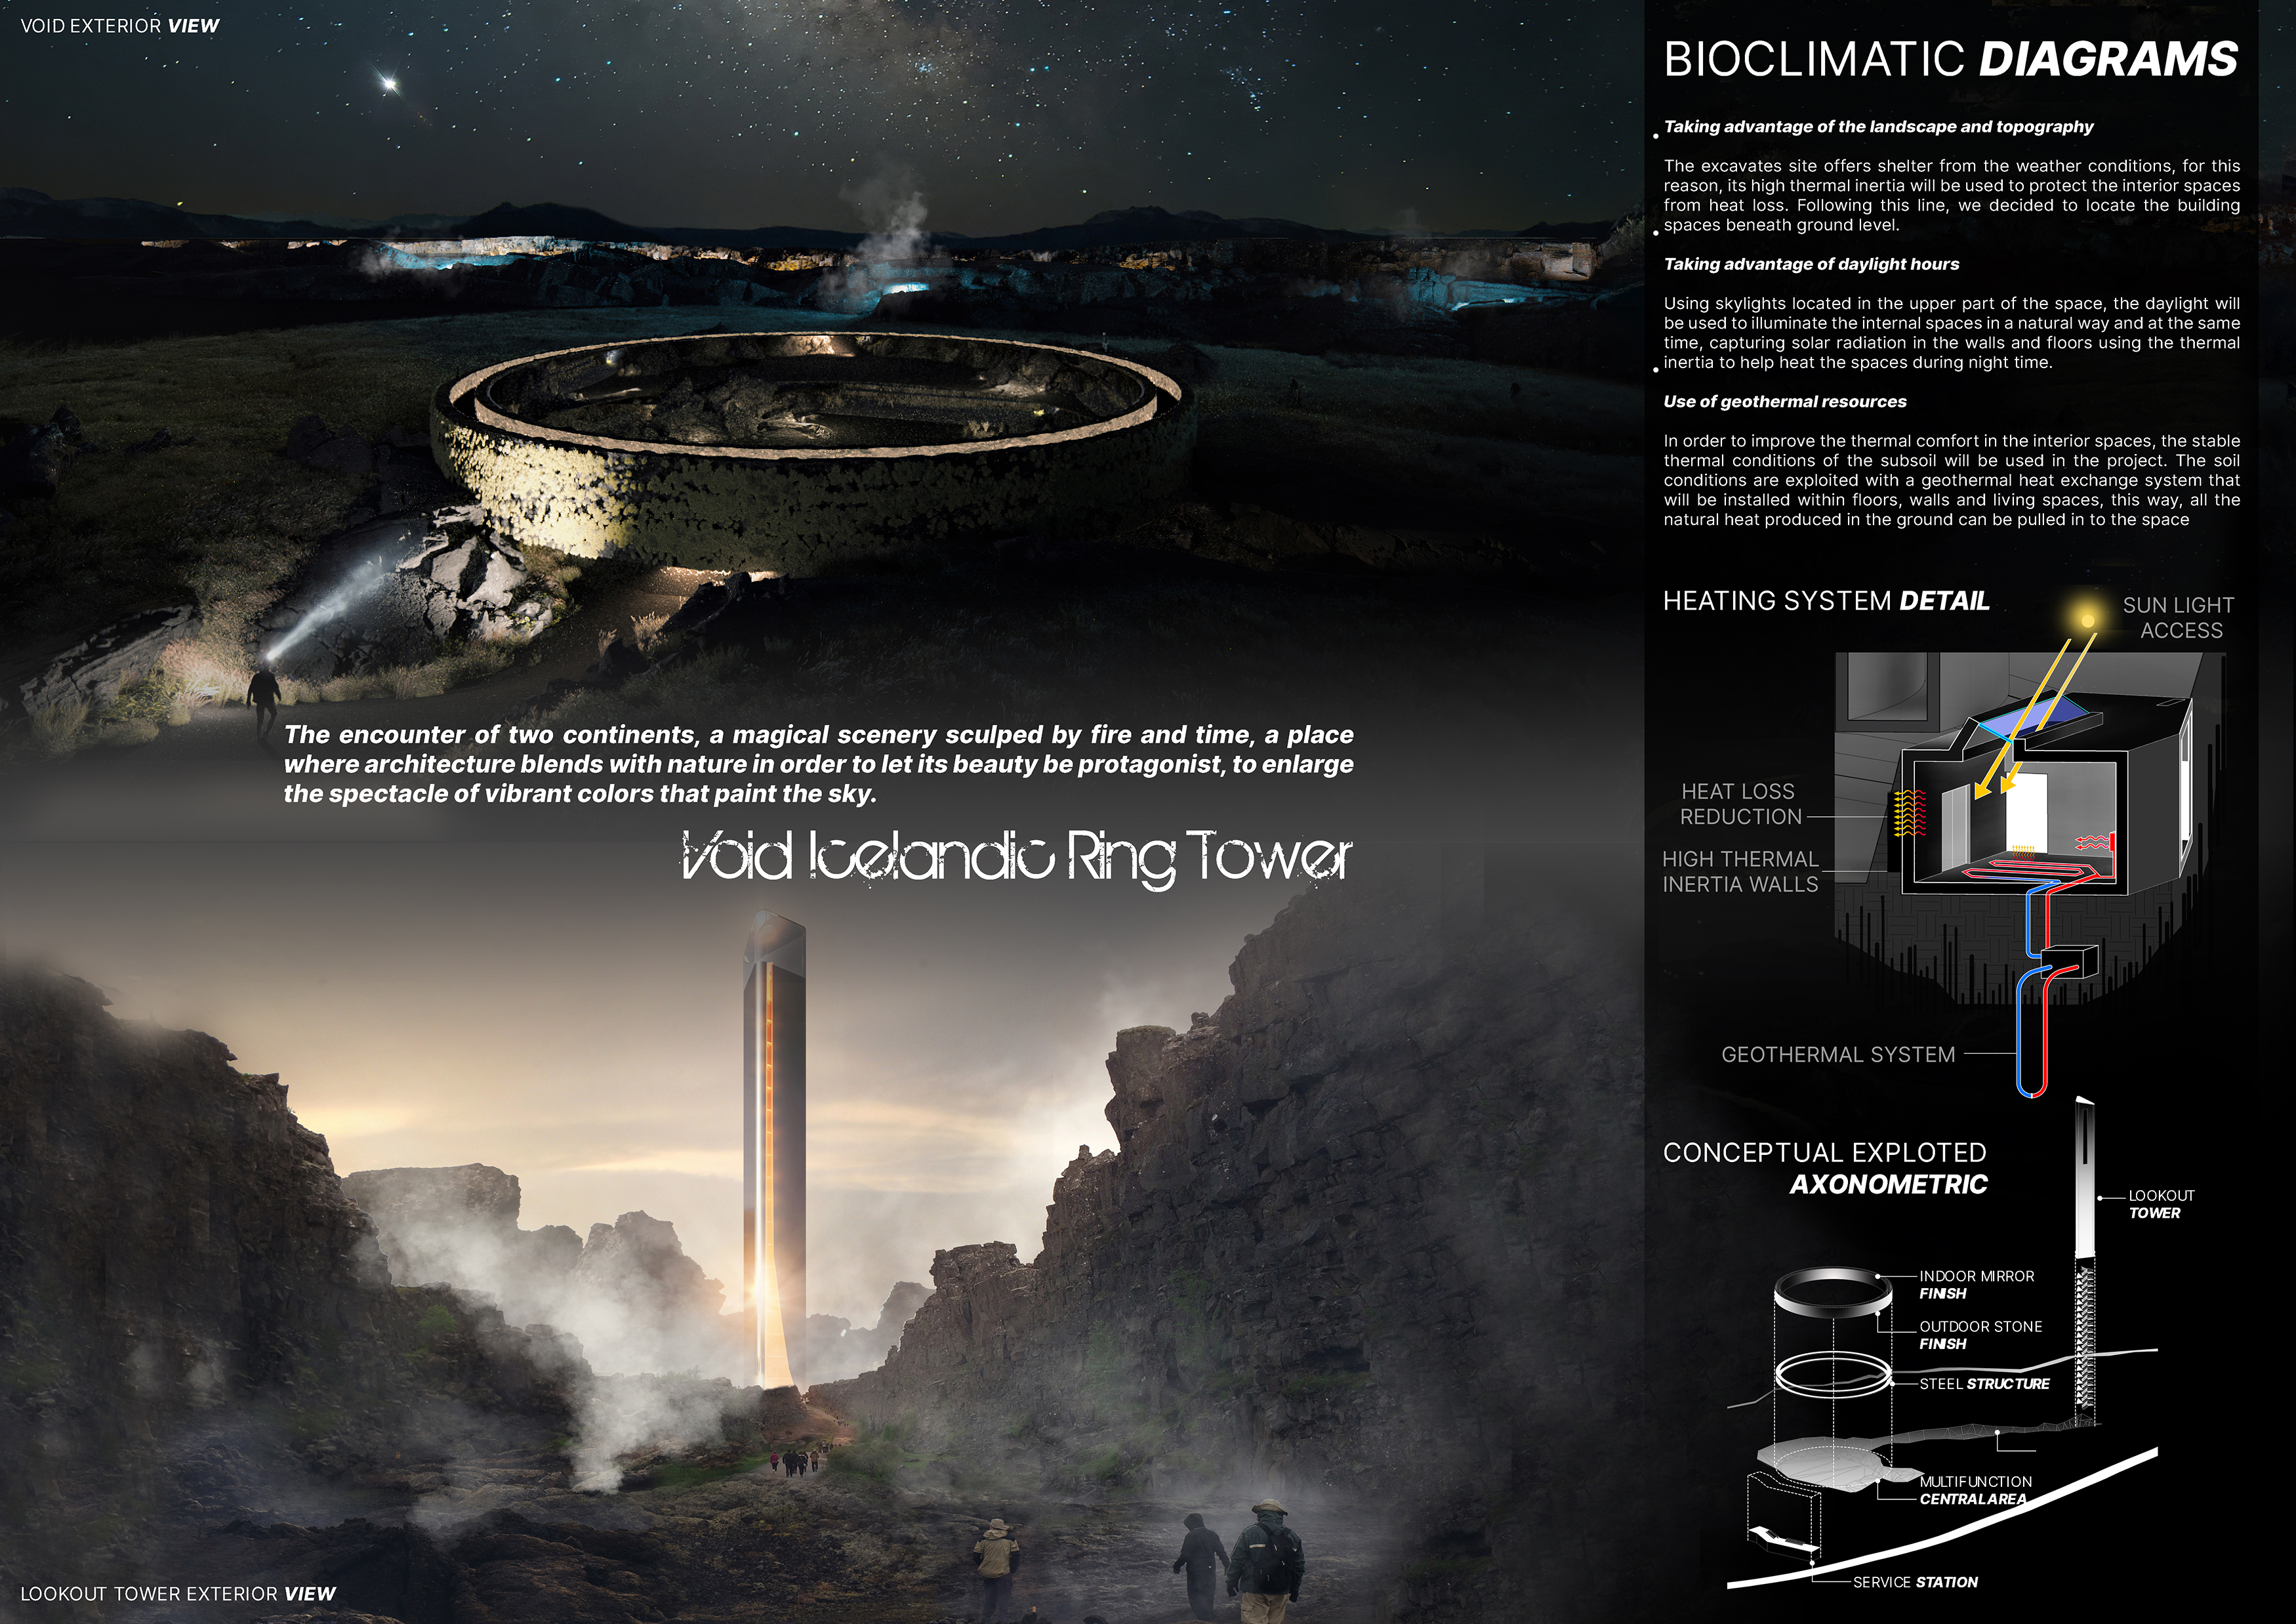
With a ring of mirrors reflecting Iceland’s stunning natural phenomenon and a central tower that invites introspection, the design provides an immersive space that deepens the visitor's connection to the historic Grjótagjá caves.
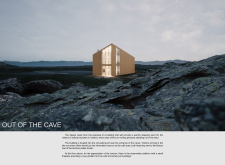
Crafted from charred wooden shingles and local stone, the structure merges seamlessly with the Icelandic landscape, offering a contemporary shelter for visitors exploring the Grjótagjá caves.
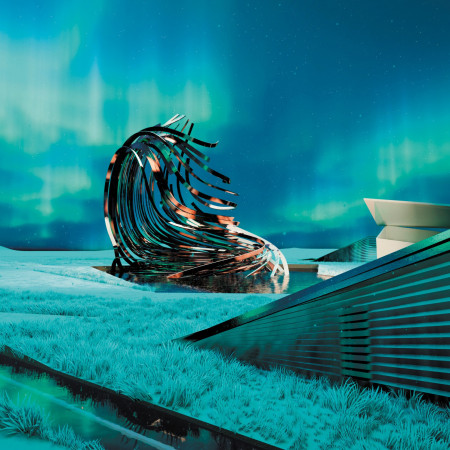
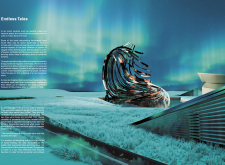
Emerging from the geothermal landscape, the pavilion captures Icelandic mythology through interactive chapters that draw inspiration from the unique Grjótagjá caves, serving as a cultural platform for cinema and storytelling.
Constructed with modular cross-laminated timber panels and green roof systems, the design establishes a contemporary urban hub that supports intergenerational living and promotes social cohesion.
Repurposed oil rigs form the foundation for a resilient water-based community, integrating fish farms and urban agriculture to create a sustainable habitat for future residents.
Valeria Baeza
Mario Arancibia
Felipe Gonzalez
Tomas Zelada
The project is a wellness retreat that brings together yoga, meditation, and communal living through an architecture focused on minimal environmental impact. Using ecologically responsible materials and passive design strategies, it fosters a balanced relationship between daily life and the surrounding natural landscape.
Positioned between the Baltic Sea and the Jaunupes River, the Pilgrimage Yoga House is a multifunctional space designed for yoga, meditation, and communal gathering. The project combines sustainable construction with a strong sensitivity to its landscape and users, offering a setting that supports both individual reflection and shared experience.
The project addresses the complexities of urban density while fostering social engagement and pedestrian accessibility by integrating flexible office spaces with vibrant communal areas. The design not only enhances functionality within a constrained urban footprint but also strengthens connections between disparate elements of the city’s fabric.
This study examines a multi-volume building designed to connect users with the forest landscape while accommodating communal and educational functions. Architectural strategies in these contexts can balance visual distinction with environmental sensitivity, providing spaces for learning and observation.
With a design that utilizes stacked roofs to create unobstructed jungle views, this wooden retreat fosters a close connection to nature while providing essential shelter and spaces for relaxation and meditation.
Use architecture to create different emotional states
Edition #9ideas COMPETITIONSILENT CONTEST For this competition, NO DESCRIPTION TEXT is allowed. The architecture ideas must be communicated strictly with visuals.
Prize Monetary award
Eligibility Open to all
Advance registration deadline 12 November 2026
Open architecture competitions
Closest deadline first
Project competitions first
Selected winning projects have the potential to be constructed
Ideas competitions
Experimental competitions with the focus on pushing the boundaries of creativity
Use architecture to create different emotional states
Edition #9ideas COMPETITIONSILENT CONTEST For this competition, NO DESCRIPTION TEXT is allowed. The architecture ideas must be communicated strictly with visuals.
Only participants selected and invited by Buildner can enter these closed competitions. To be considered for future opportunities, please set up your account on Architects' Network Plus.