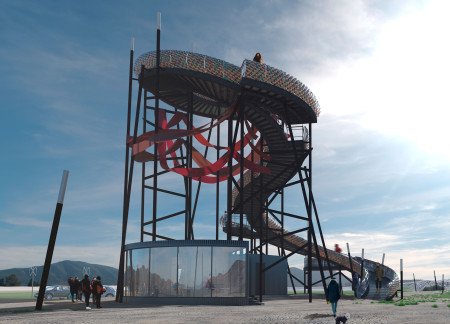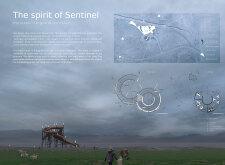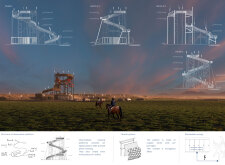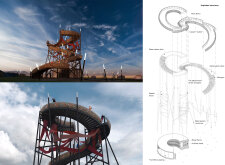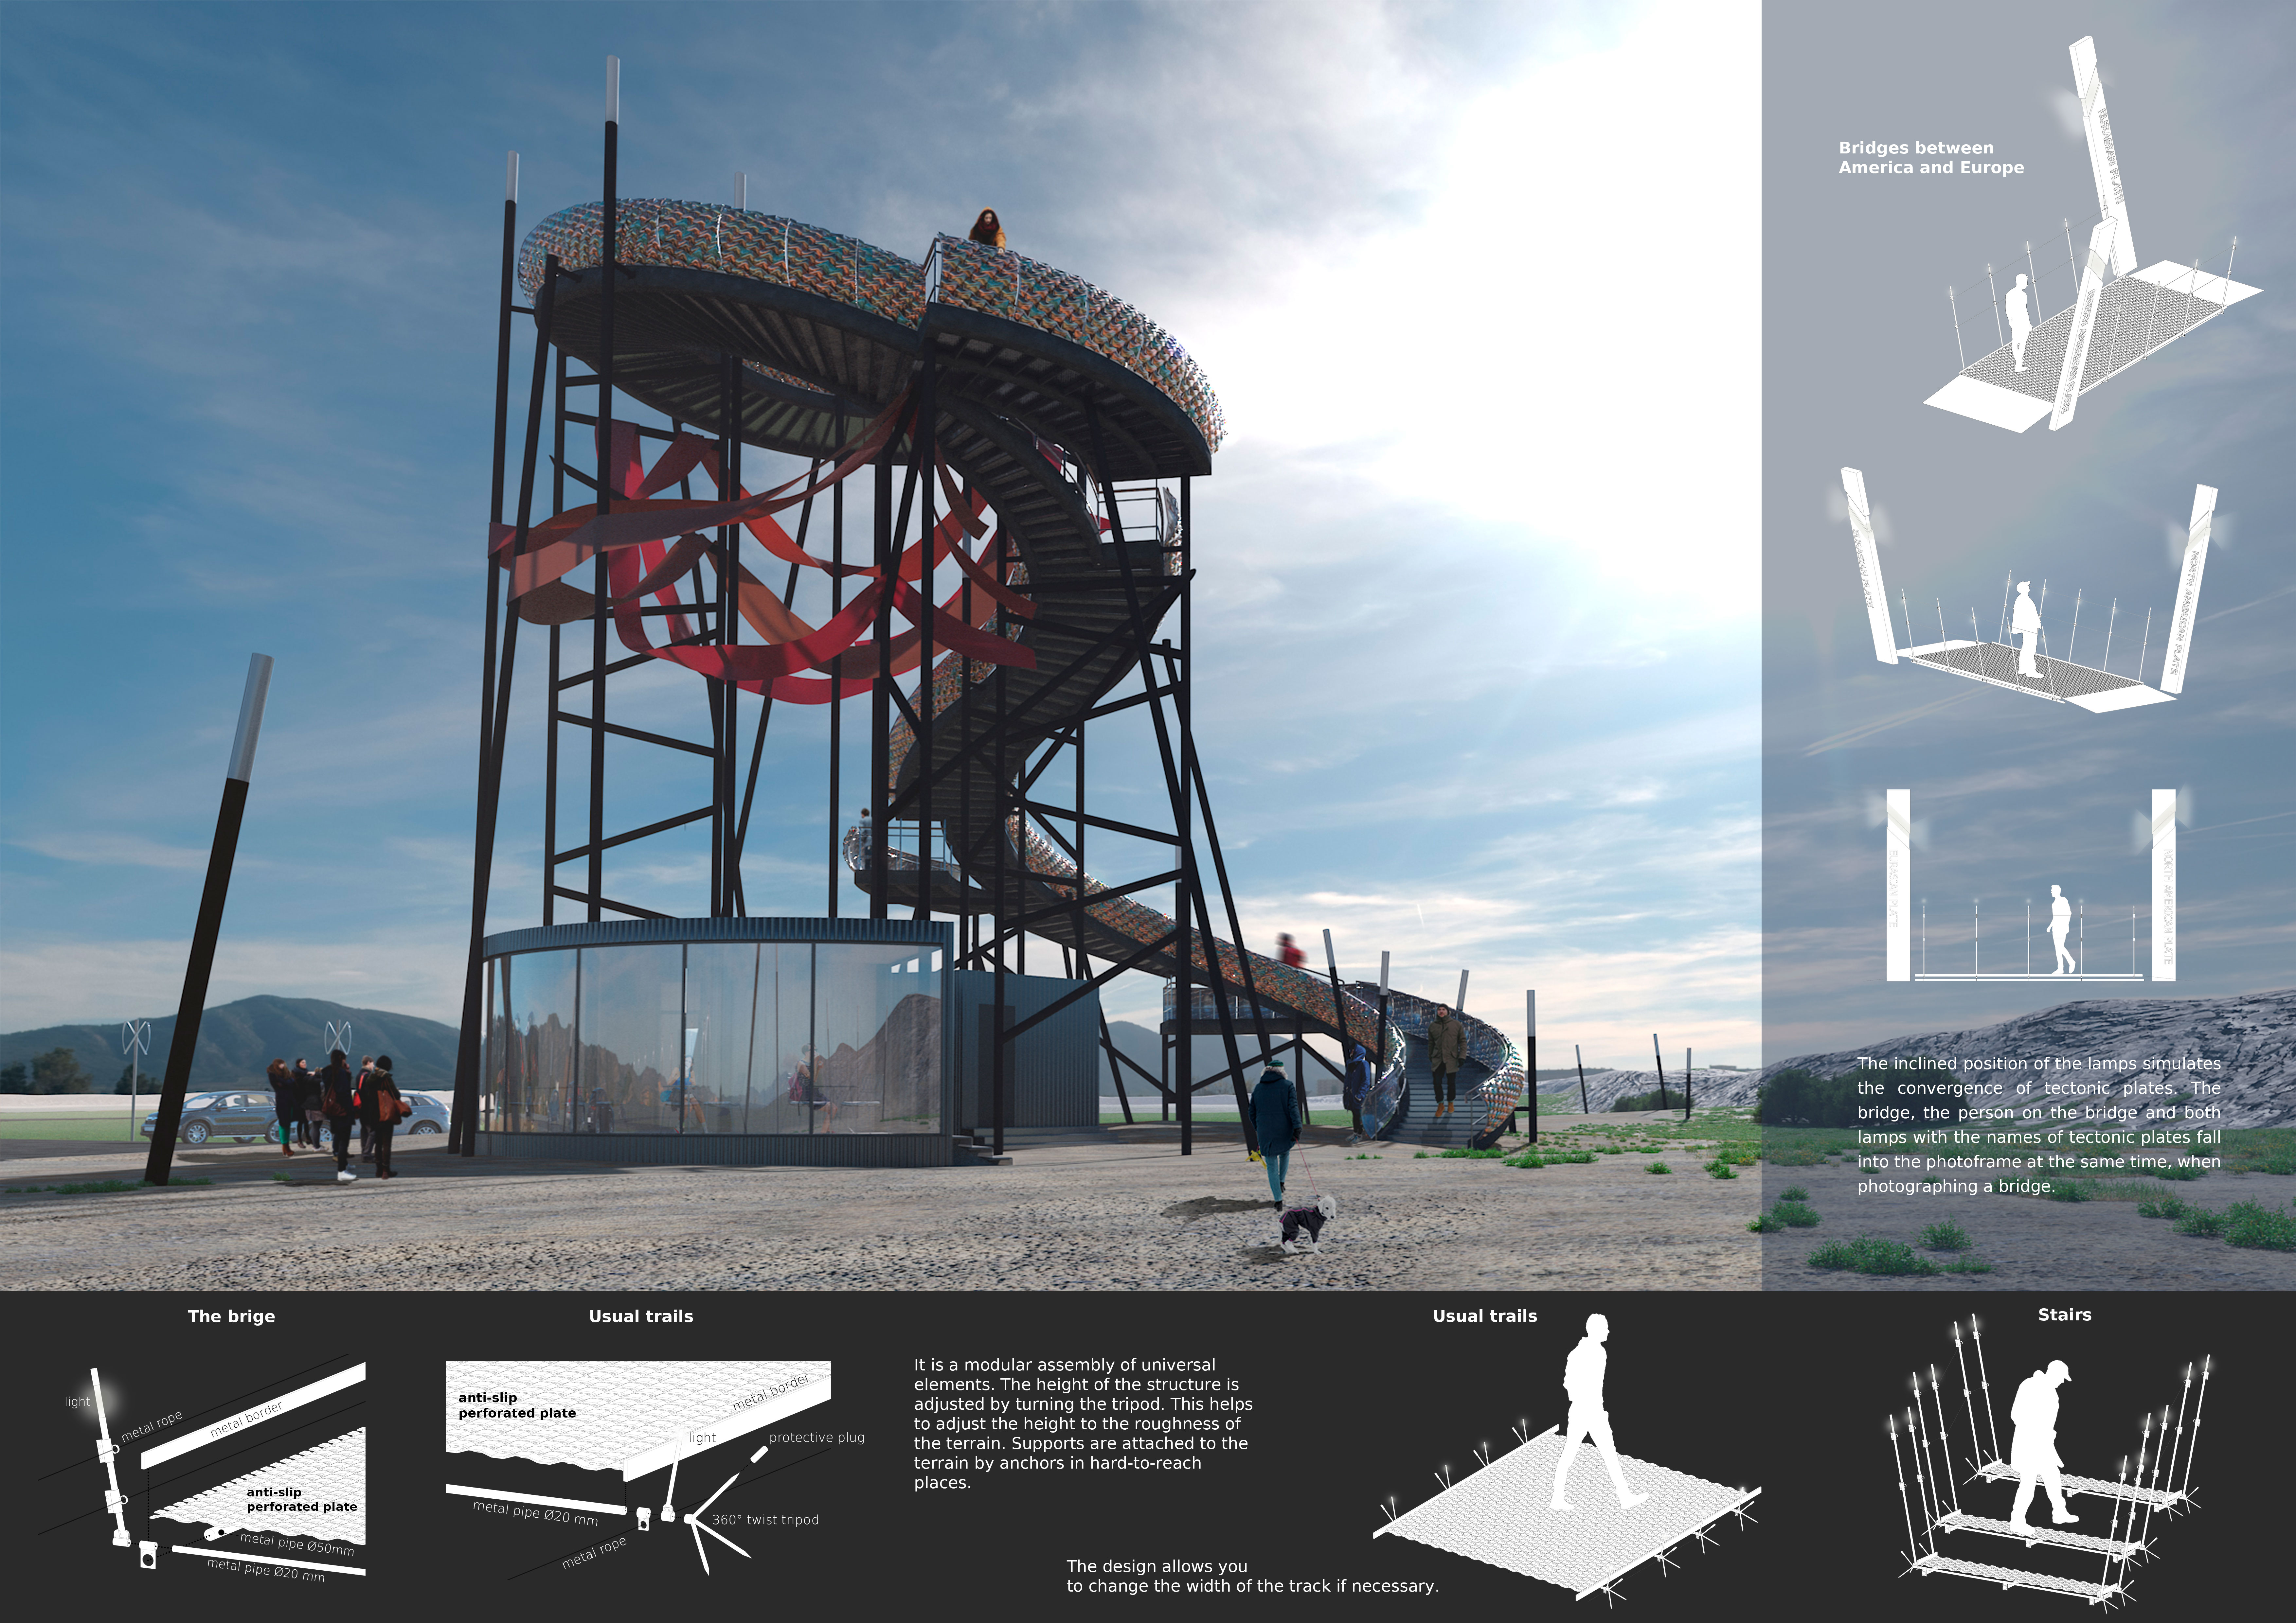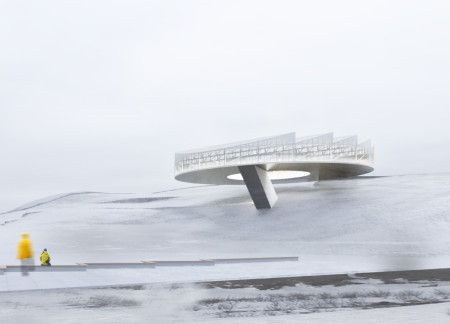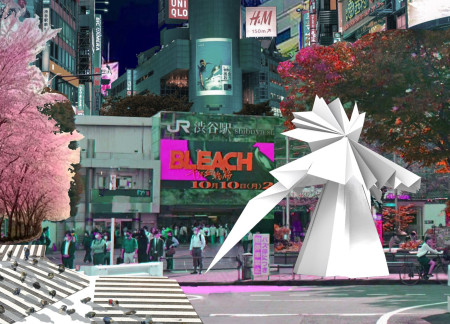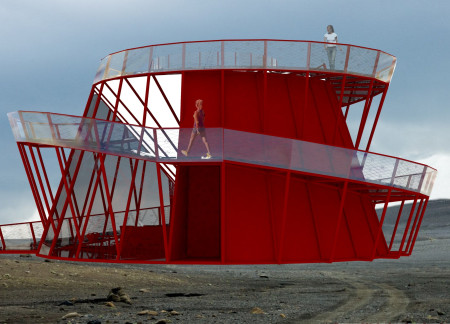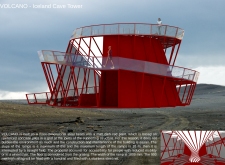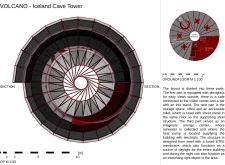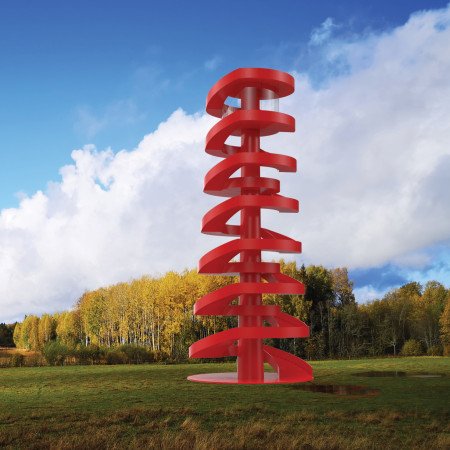
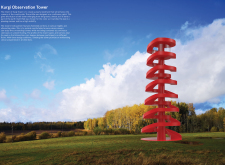
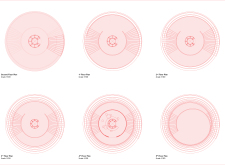
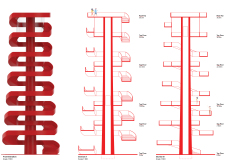
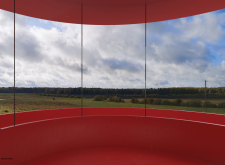
Rising from the landscape, the red spiral tower integrates multi-level terraces that enhance visitor interaction and observation of the surrounding countryside.
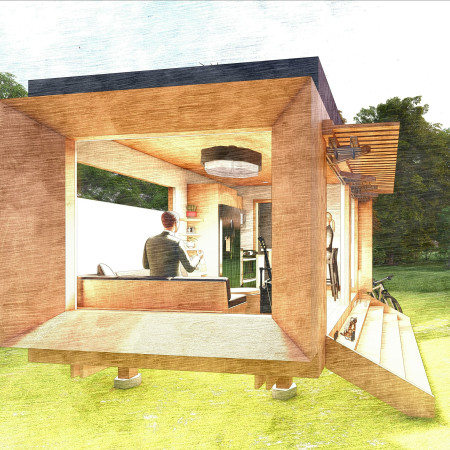
A rooftop garden enhances the functionality of a compact micro-home constructed with red cedar and designed to embrace sustainable living through off-grid technologies.
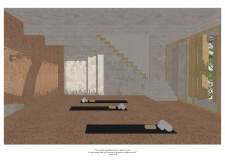
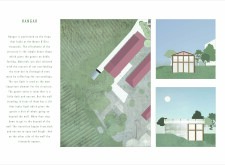
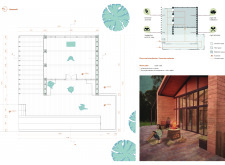

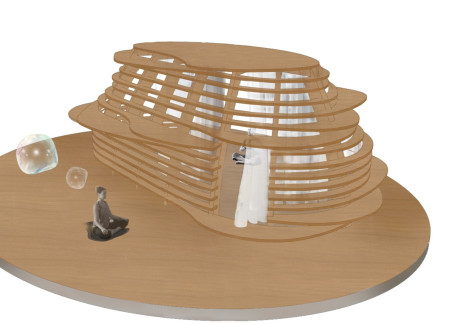
Crafted with curvilinear forms and accented by ultramarine bricks, the yoga house in Vale de Serra da Estrela offers a tranquil space for wellness that harmonizes with its natural surroundings.
The red ball facilitates movement through a series of interconnected exhibition areas and workshops, promoting interaction and reflection on artistic representation within a vibrant social café setting.
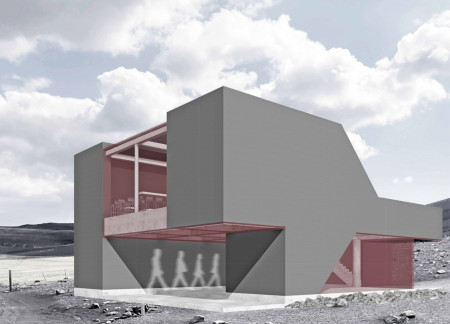
Constructed with a durable metal frame and a facade resembling dragon scales, the visitor center provides an engaging platform for experiencing Iceland's natural beauty and mythological heritage.
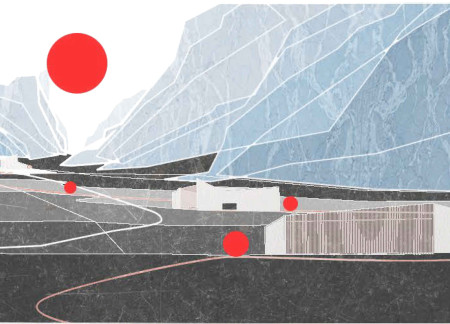
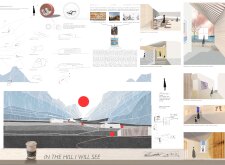
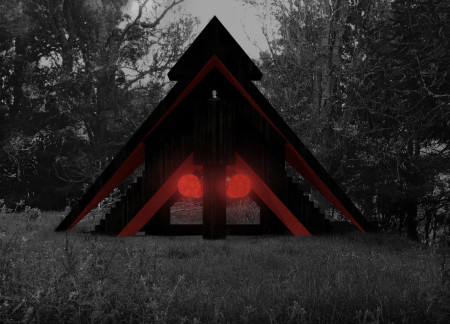
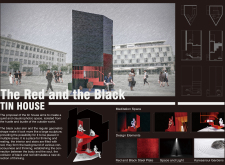

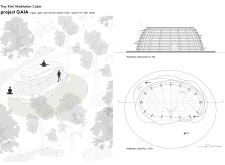
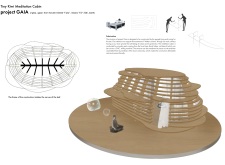
With a Vantablack exterior that seamlessly merges into the landscape and a rich red interior that draws from Maori cultural significance, this meditation space embodies a thoughtful connection to nature while providing a serene environment for reflection.
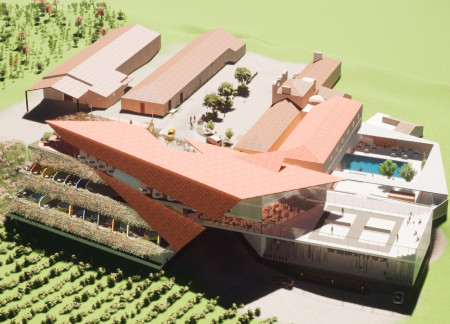
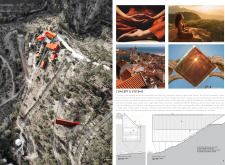
Decorative vines drape over balconies while red tiles blend with the landscape, creating a sustainable hotel that immerses guests in the beauty of the surrounding vineyard.
Constructed with intersecting metal frames and highlighted by red accents, the community center in Iceland offers a dynamic space for social interaction and sustainability through hands-on activities like recycling.
Constructed with folded high-pressure laminate panels and adorned with dark red rice paper, these modular cabins serve as reflective spaces within Tokyo's bustling urban centers, aimed at promoting mental health awareness.
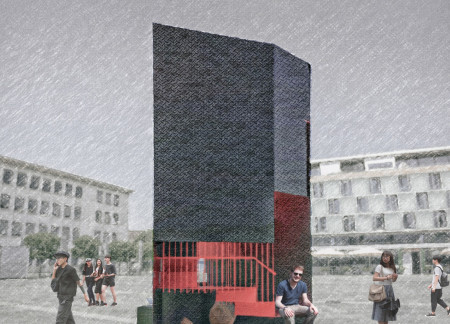
The combination of a black steel exterior and vibrant red interior creates a focused environment for meditation, allowing occupants to disconnect from distractions and engage in quiet reflection.
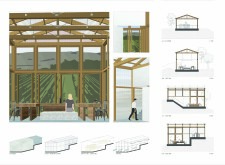
The interplay of a timber framework and red glass brings warmth and vibrancy to a light-infused space that provides stunning views of the Monte D'Oiro vineyards, serving as a unique hospitality experience.
A leaf-shaped structure crafted from red beech timber serves as a meditation retreat, harmonizing with the natural landscape and inviting introspection through its thoughtful design and use of light.

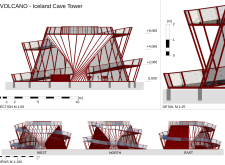
Dark red concrete volumes twist to reveal tectonic vistas, providing a distinctive visitor center experience within Iceland’s unique geological landscape.
Constructed from dark red steel and highlighted by a rotating hyperboloid that maximizes natural light, the structure serves as a visitor center, enhancing the experience of the surrounding Icelandic landscape.
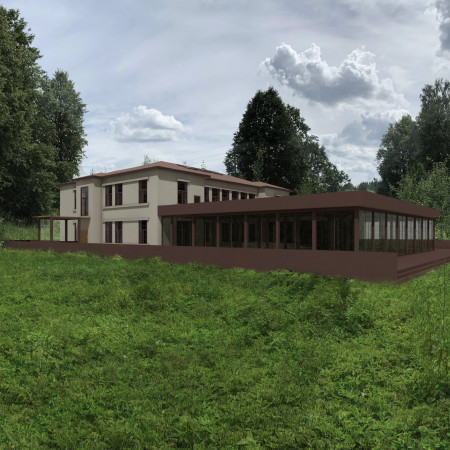
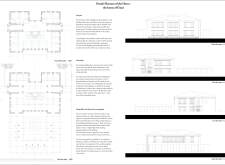
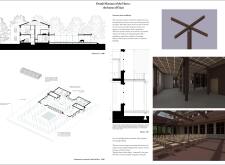
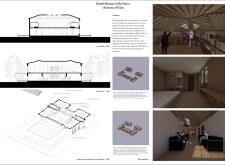
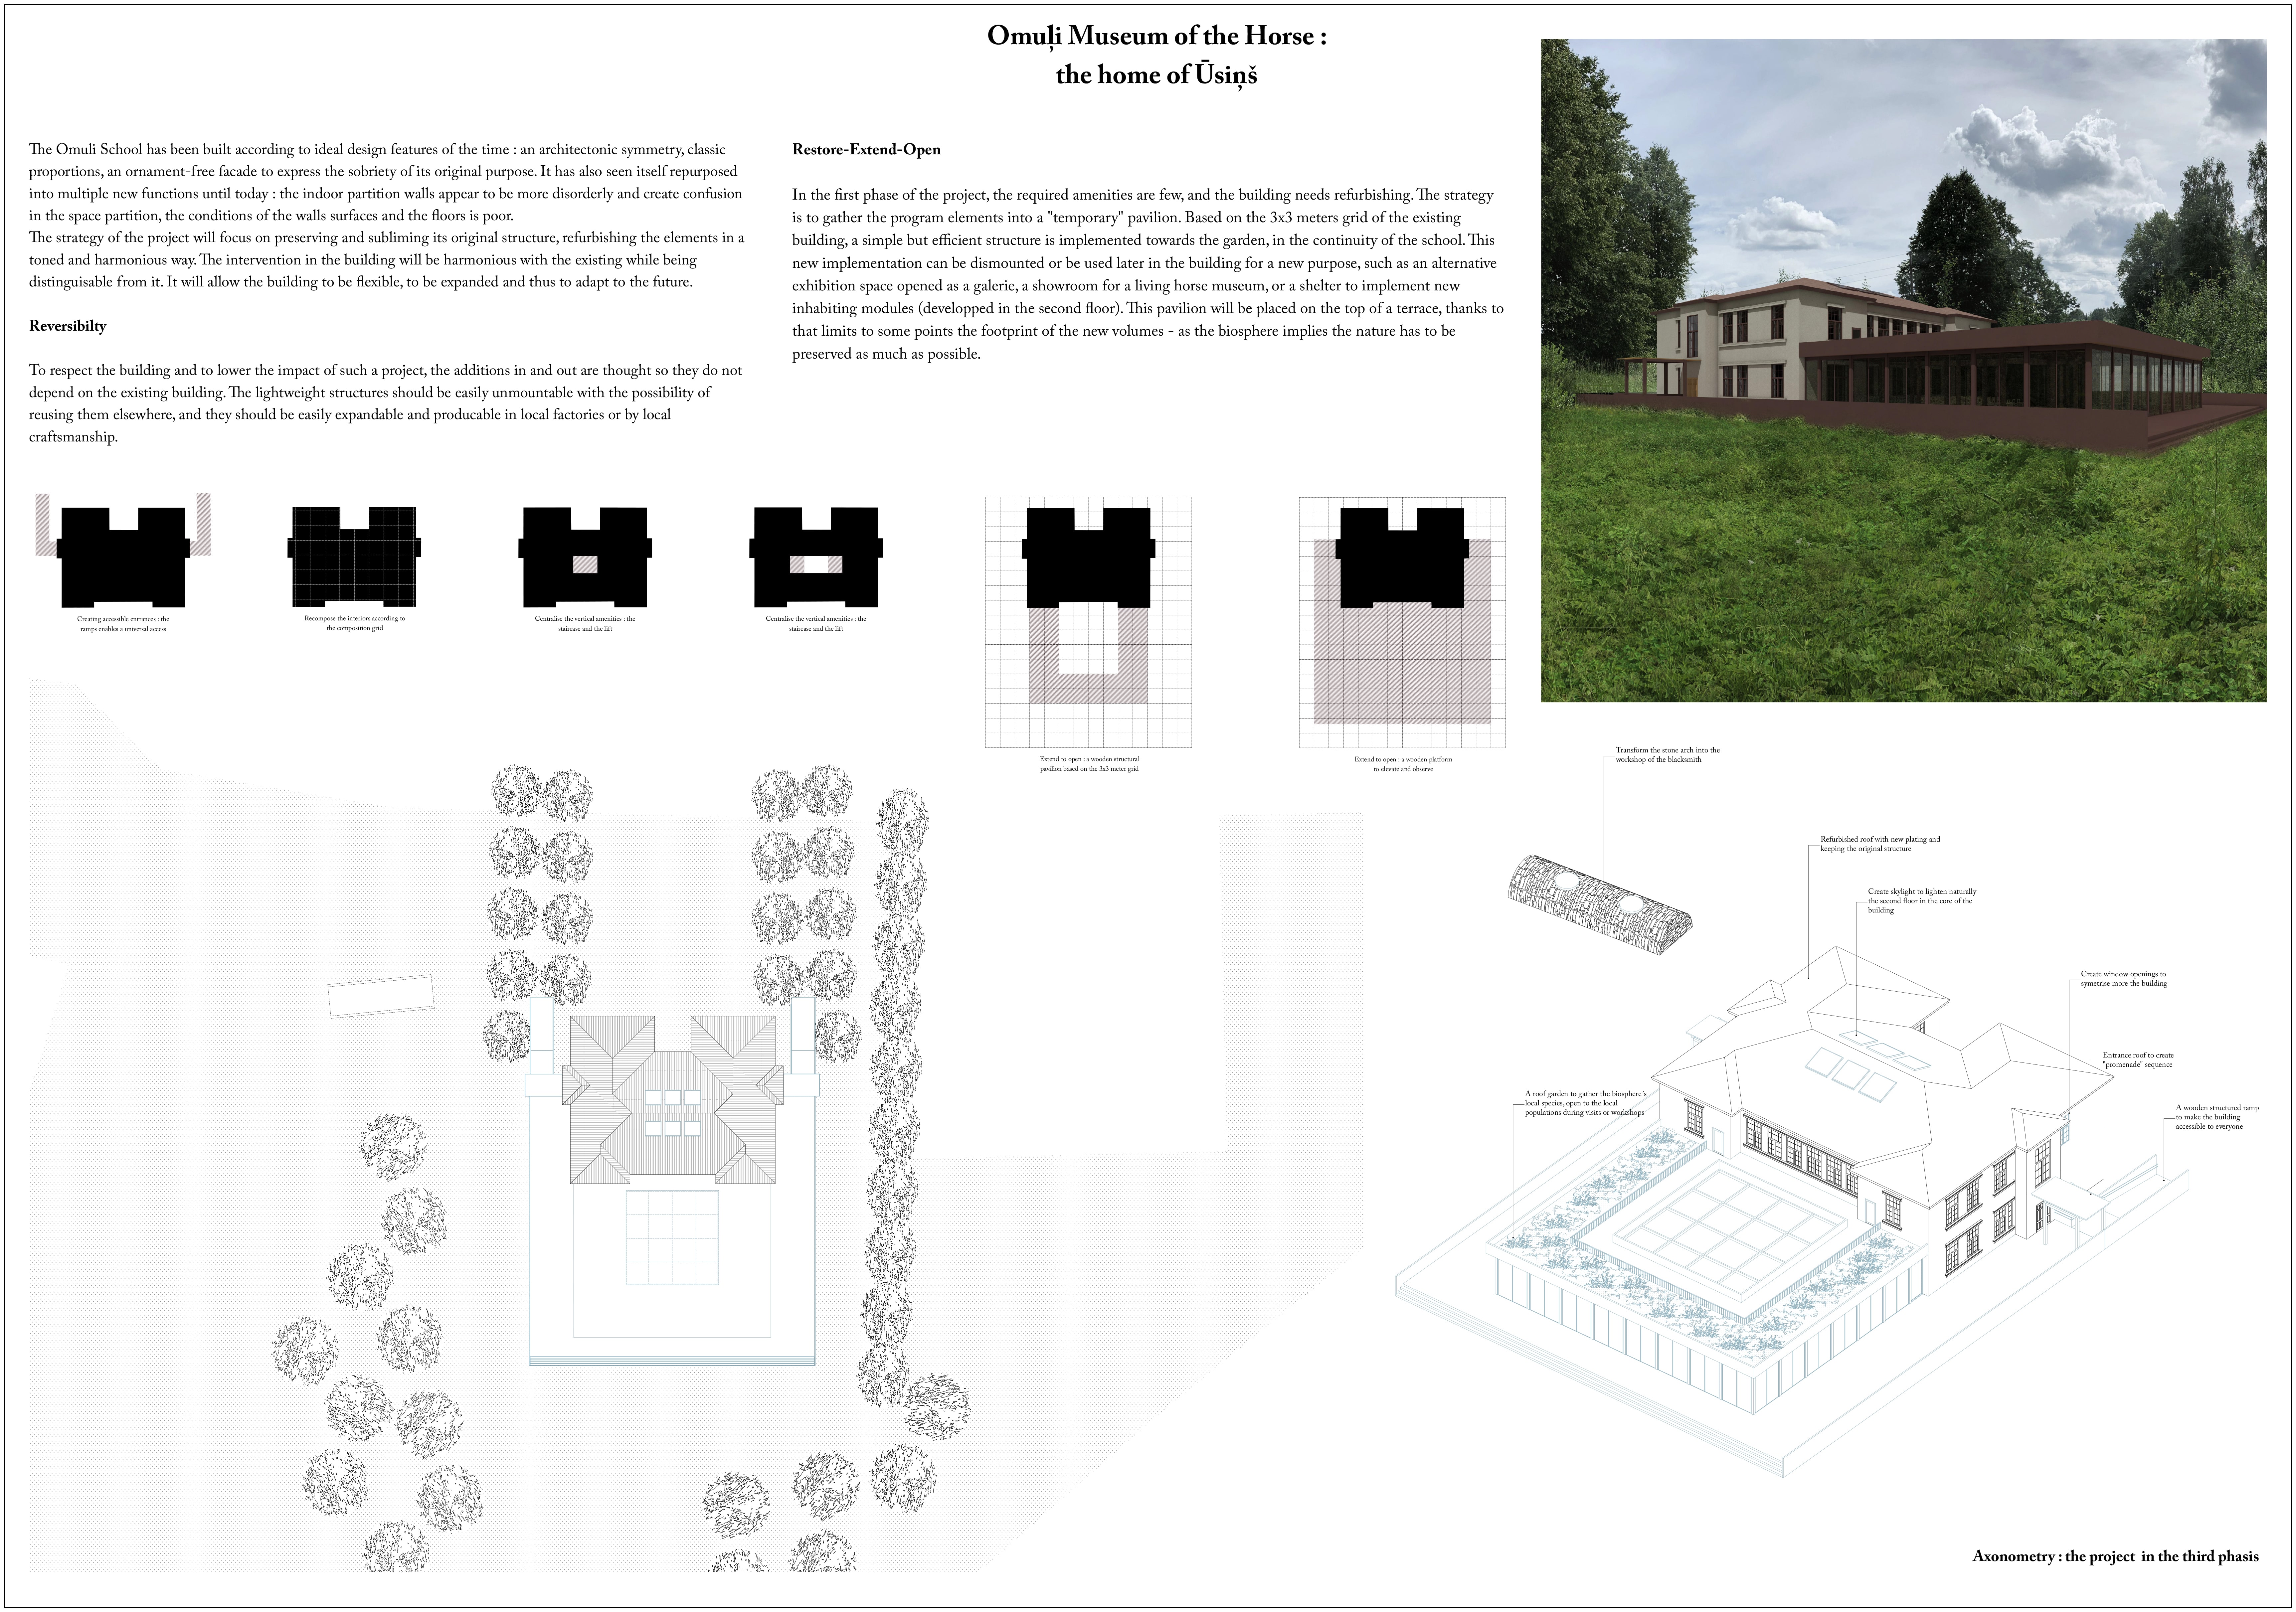
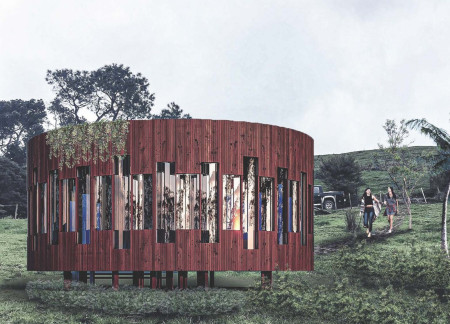
The restoration of a stone curve hut into a blacksmith workshop, complemented by a new structure of oiled and red stained wood, establishes a unique center for equine culture and craftsmanship in a multifunctional museum space.
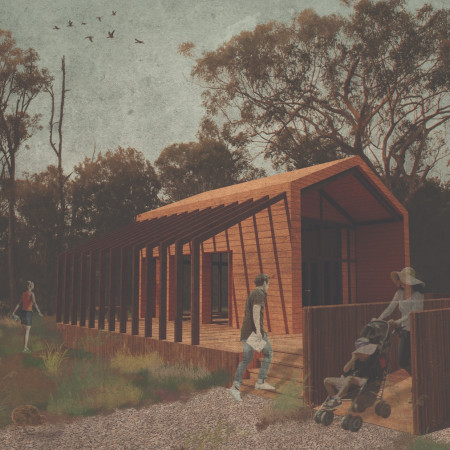
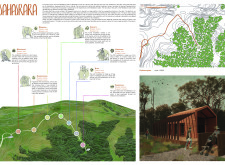
Constructed primarily from rimu and red beech, the cabin integrates a chakra path that thoughtfully engages visitors’ senses, ultimately serving as a dedicated space for meditation and reflection.
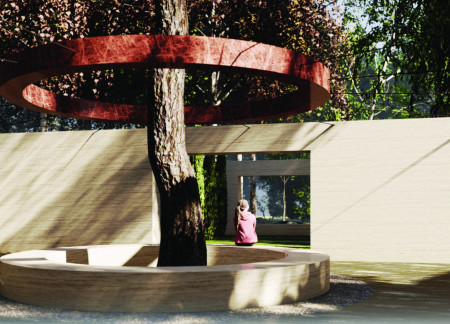
A suspended red marble ring accents the centralized chamber, while regional limestone walls frame contemplative niches, creating a serene environment focused on reflection and memory.
Constructed from 3D printed concrete and framed with red glazing, the visitor centre and café at Hverfjall offers a unique educational space while providing stunning views of the surrounding volcanic landscape.
With a red metal roof and integrated perovskite solar cells, the design creates a calming and sustainable environment for yoga and meditation activities, inviting users to connect deeply with nature.
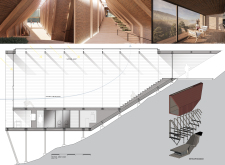
With a design that incorporates a coconut-filtered waste system and a structure made primarily of red cedar, this home offers expansive 360-degree views in a setting thoughtfully integrated into the mountainous landscape.
Crafted with natural brown tones and a focus on simplicity, the hut integrates into the Cambodian landscape, offering a serene retreat for reflection and relaxation.
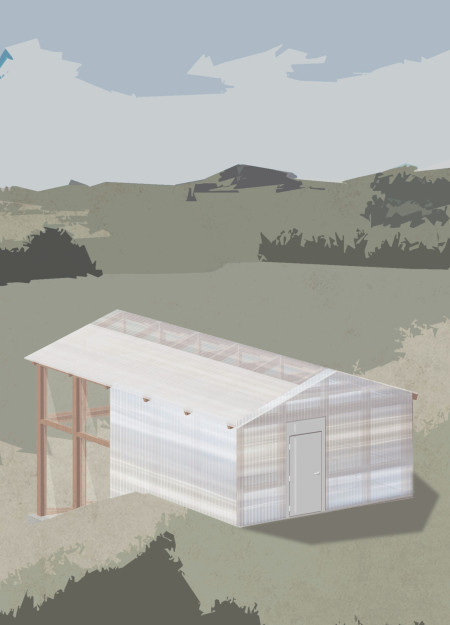
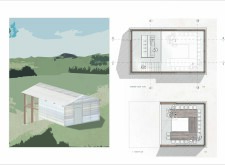
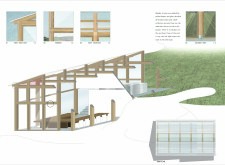
Elevated on stilts, the structure utilizes cross-laminated timber panels and translucent surfaces to create a harmonious integration with the surrounding environment, serving as a serene space for meditation and reflection.
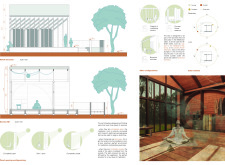
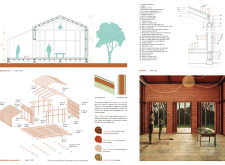
A central tree anchors a gabled cabin designed for relaxation and self-discovery, while cross ventilation and sustainable wood construction enhance the connection with nature.
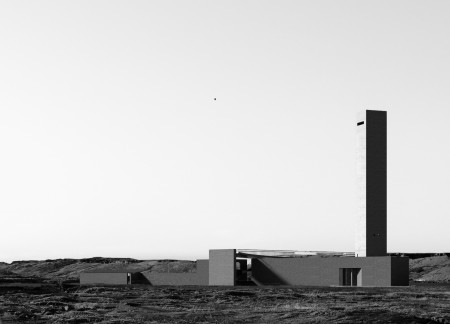
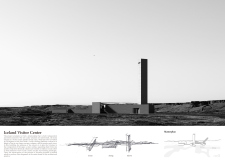
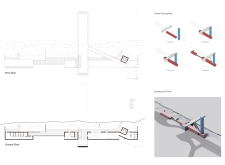
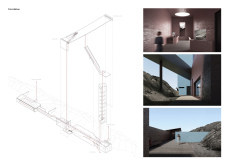
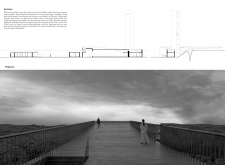
The proposal examines a visitor-oriented facility situated within a natural park landscape, designed to accommodate both recreational and educational functions. The study considers how spatial organization, vertical circulation, and cultural elements can enhance the visitor experience while addressing operational needs such as security and staff requirements.
Maria Paz Debarre,Maria Azul Fontao,Eliana Daniela Lejtman
The proposal examines a series of modular cabins designed to support cyclists along a major European route. The study focuses on how compact structures equipped with essential facilities can provide comfort and rest while maintaining a low impact on the natural environment.
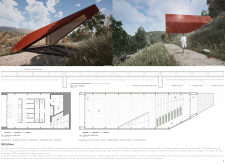
Incorporating a double-skin facade of translucent polycarbonate and locally sourced timber, the structure harmonizes with the volcanic landscape while providing essential facilities for winter recreation.
Maria Turcu,Mihai Mitrică,Alina Măldărescu,Alina Lixeanu
Incorporating vertical gardens and green façades, the design enhances urban connectivity and sustainability while providing multi-functional spaces for offices and public interaction.
The conical structure clad in iridescent terracotta tiles offers a seamless blend of ecological sensitivity and cultural resonance, providing an elevated platform for observing the diverse wildlife of the Al Wathba Wetland Reserve, UAE.
Use architecture to create different emotional states
Edition #9ideas COMPETITIONSILENT CONTEST For this competition, NO DESCRIPTION TEXT is allowed. The architecture ideas must be communicated strictly with visuals.
Prize Monetary award
Eligibility Open to all
Advance registration deadline 12 November 2026
Open architecture competitions
Closest deadline first
Project competitions first
Selected winning projects have the potential to be constructed
Ideas competitions
Experimental competitions with the focus on pushing the boundaries of creativity
Use architecture to create different emotional states
Edition #9ideas COMPETITIONSILENT CONTEST For this competition, NO DESCRIPTION TEXT is allowed. The architecture ideas must be communicated strictly with visuals.
Only participants selected and invited by Buildner can enter these closed competitions. To be considered for future opportunities, please set up your account on Architects' Network Plus.