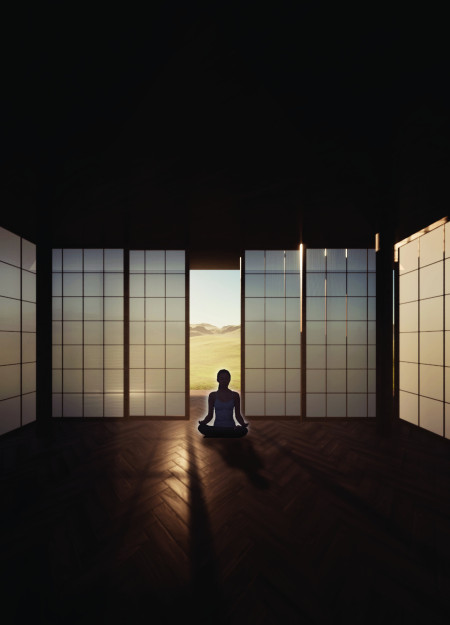

Utilizing tea-leaf bricks and natural materials, the design fosters a contemplative space that connects users to the Latvian countryside and encourages mindfulness through meditation.
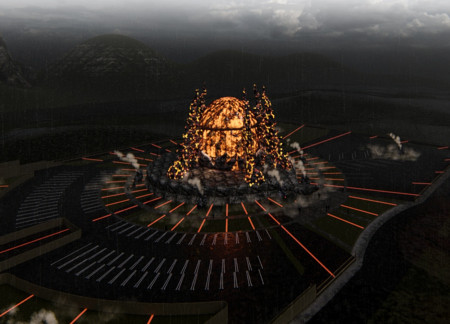
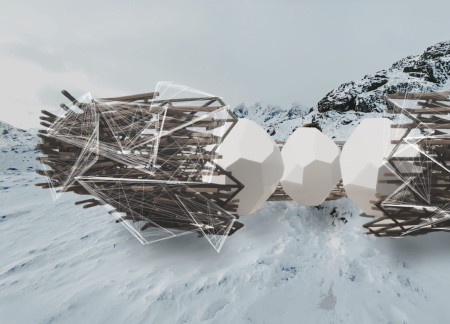
Surrounded by volcanic stone columns, a central egg shape symbolizes the Phoenix, creating an immersive museum experience that connects visitors with the stark beauty of natural landscapes and mythological narratives.
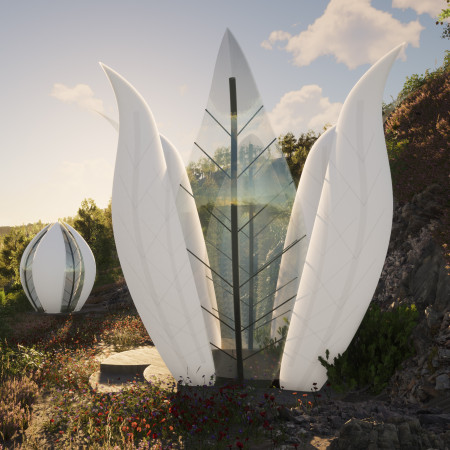
With its pneumatic petals and rainwater collection system integrated into a bamboo structure, the design creates a tranquil space for meditation while fostering a deep connection to the surrounding environment.
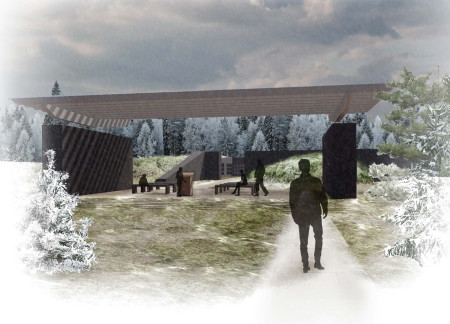
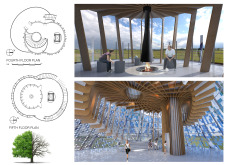
Using a bark roof and a pine structure, the design emphasizes natural materials and reflects on themes of life and rebirth, serving as a contemplative space for meditation and self-reflection.
A thin-shell concrete chapel with gaps that allow light to dance across its walls overlooks cherry blossom gardens, creating a serene environment for healing and reflection in a hospice setting.
Emphasizing ocean views and incorporating extensive courtyards with smooth surfaces, the hospice-home provides a peaceful environment for terminally ill patients, fostering both comfort and healing.
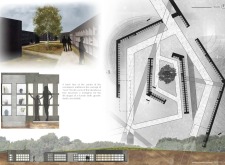
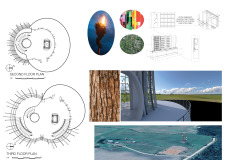
A central birch tree anchors a memorial space crafted from organic materials, thoughtfully designed to encourage reflection and remembrance for those who have passed.
Utilizing charred wooden shingles and cross-laminated timber panels, the design creates a symbiotic relationship with the alpine landscape, offering a reflective space for personal introspection and community engagement.
Mike Harvey,Aeron Regalado,Tyler Jansen,Andrew Tomchyshyn
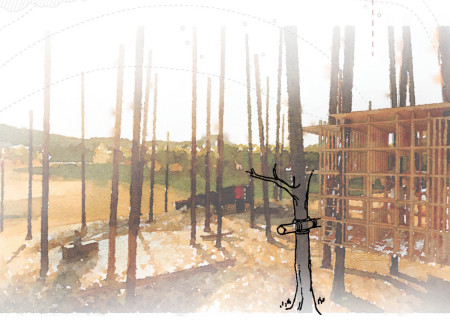
Utilizing charred timber and lashing techniques, the design creates two interconnected pavilions that facilitate ecological observation and reflection, enhancing the visitor experience within a regenerating forest landscape.
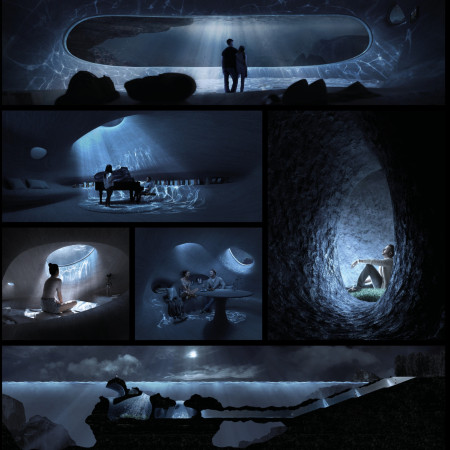
A corridor of light leads parents through a tranquil space designed for healing, where reflections on memory and loss are nurtured in a sanctuary that fosters emotional recovery.
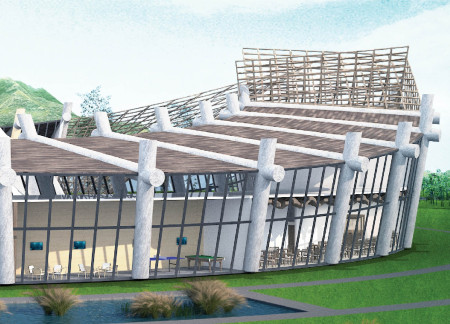
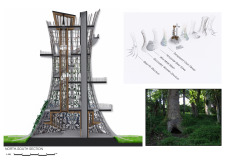
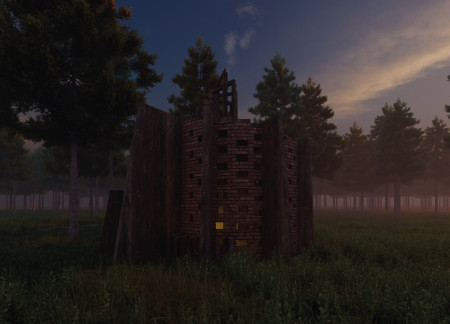
Constructed with Latvian sourced wood and integrated with native trees, the building fosters a deep connection to the surrounding environment while serving as a serene community space for reflection and interaction.
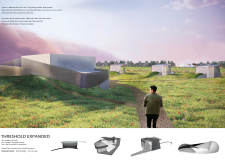
The innovative use of turf roofing combined with an inverted gable structure creates a seamless integration with the volcanic landscape, offering a unique cultural center that highlights Icelandic heritage.
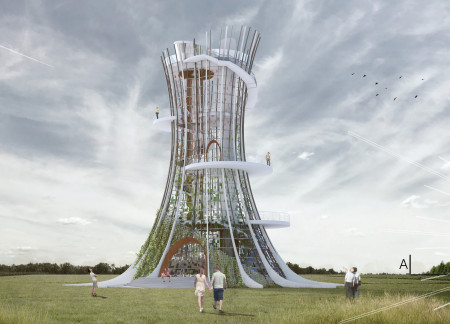
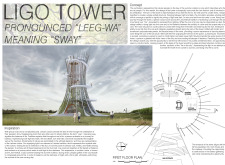
The curved steel structure, enhanced by kinetic polycarbonate panels that sway in the wind, serves as a community gathering place, celebrating Latvian culture and the traditions of the summer solstice.
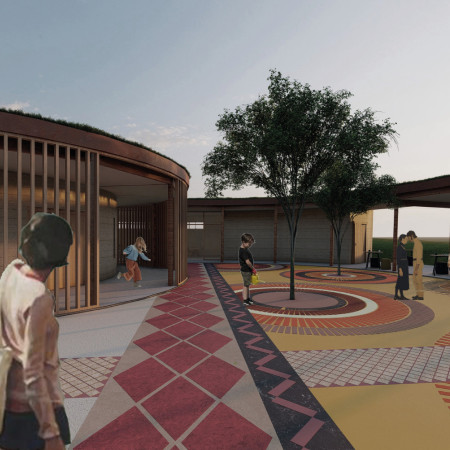
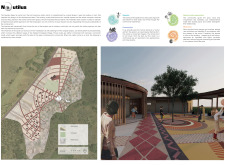
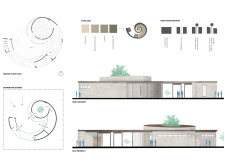
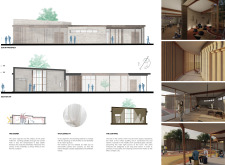
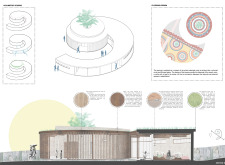
A half-moon shaped entrance and central tree within a spiraled layout create a unique community hub constructed with locally sourced timber and corten steel, promoting sustainability and connection while serving as an event space.
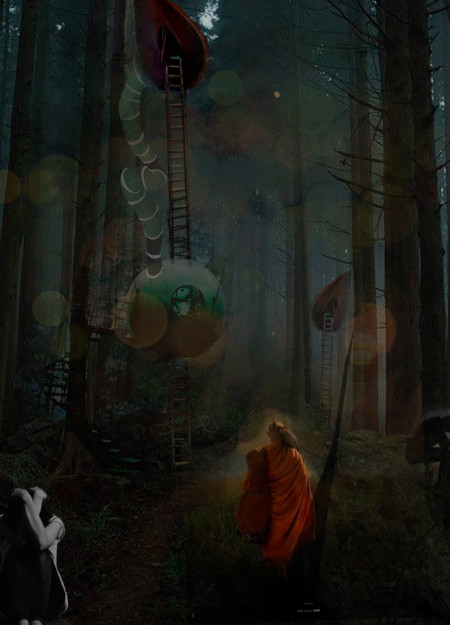
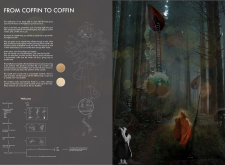
Compostable tents and warm orange light create a space for introspection and renewal in Aokighara Forest, addressing themes of mortality and providing individuals with a pathway for contemplation.
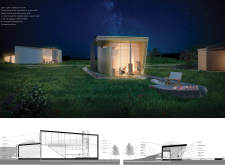
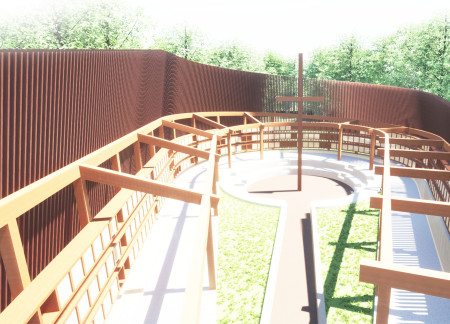
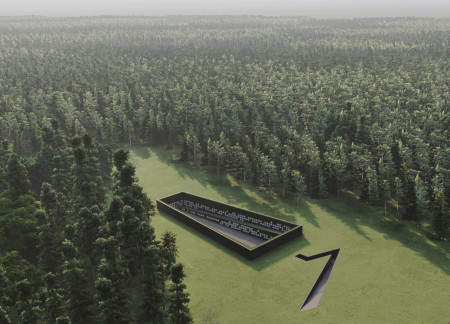
Set within a serene forest, the design incorporates climbing roses along memorial walls and reflective patios, creating a contemplative space that honors both life and death in a cemetery setting.
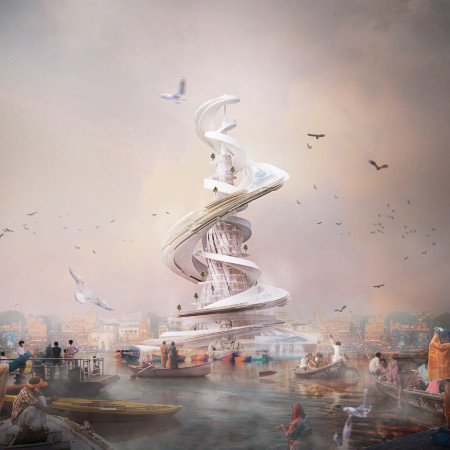
Advanced purification systems integrate with community pathways and ritual spaces along the Ganges, fostering a harmonious connection between local cultural practices and environmental sustainability.
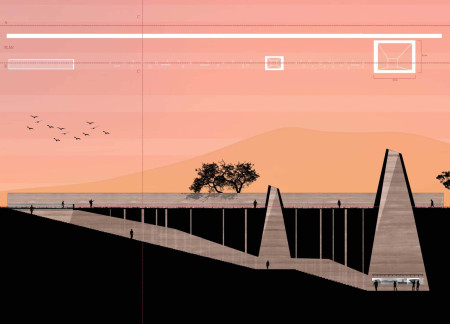
Rising in conical forms that evoke traditional African minarets, the pavilion symbolizes rebirth while serving as an exhibition space for earthen architecture and cultural heritage.
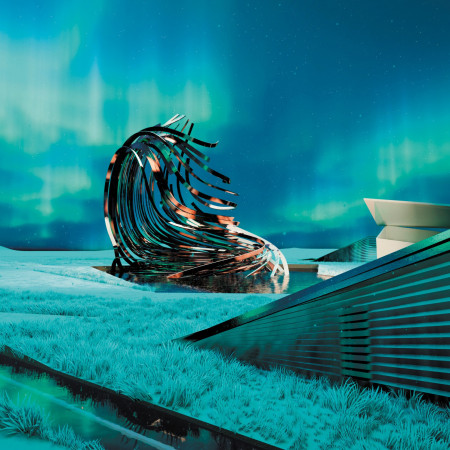
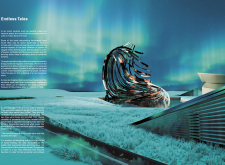
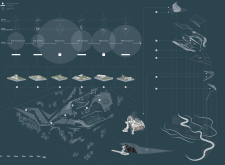
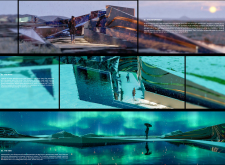
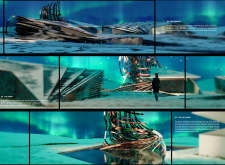
Emerging from the geothermal landscape, the pavilion captures Icelandic mythology through interactive chapters that draw inspiration from the unique Grjótagjá caves, serving as a cultural platform for cinema and storytelling.
Henrique Giovani Canan,Maria Fernanda Del Giovannino De Oliveira,Lia Balassiano Strosberg,Gabriela Tiely Barros Giotoku
The design uses terraced landscapes to connect with the surrounding olive groves, creating a peaceful guest retreat that balances sustainability, community interaction, and everyday comfort.
The integration of nine modular wooden boxes forms a serene inner dome that offers a versatile reading space, balancing private retreat with community interaction.
Light-colored sand and pinkish hues define an educational facility that merges porous walls with the natural landscape of a wetland, promoting biodiversity while enhancing visitor engagement.
Incorporating traditional azulejos and sustainable photovoltaic panels, the facility fosters community interaction among elderly residents through thoughtfully designed spaces that blend functionality with regional cultural elements.
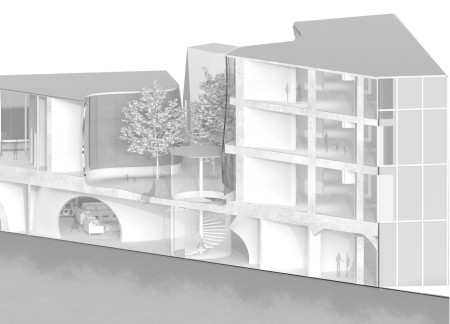
This residential complex is designed to enhance active ageing to support its elderly residents. It prioritizes autonomy and community engagement, offering a unique blend of individual living spaces and communal areas.
Shiyen Wu,Jun-han Huang,Pei-shan Chen,Chun-teng Lin
Constructed with charred wooden shingles and enhanced by biophilic green walls, the design integrates residential and commercial spaces to promote community interaction within an urban setting.
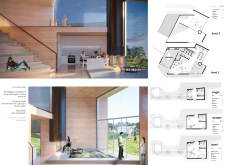
Constructed with modular cross-laminated timber panels and green roof systems, the design establishes a contemporary urban hub that supports intergenerational living and promotes social cohesion.
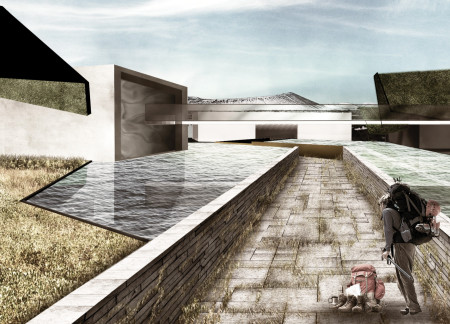
Repurposed oil rigs form the foundation for a resilient water-based community, integrating fish farms and urban agriculture to create a sustainable habitat for future residents.
Use architecture to create different emotional states
Edition #9ideas COMPETITIONSILENT CONTEST For this competition, NO DESCRIPTION TEXT is allowed. The architecture ideas must be communicated strictly with visuals.

Prize Monetary award
Eligibility Open to all
Advance registration deadline 12 November 2026
Open architecture competitions
Closest deadline first
Project competitions first
Selected winning projects have the potential to be constructed
Ideas competitions
Experimental competitions with the focus on pushing the boundaries of creativity
Use architecture to create different emotional states
Edition #9ideas COMPETITIONSILENT CONTEST For this competition, NO DESCRIPTION TEXT is allowed. The architecture ideas must be communicated strictly with visuals.
Only participants selected and invited by Buildner can enter these closed competitions. To be considered for future opportunities, please set up your account on Architects' Network Plus.