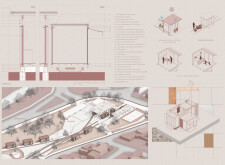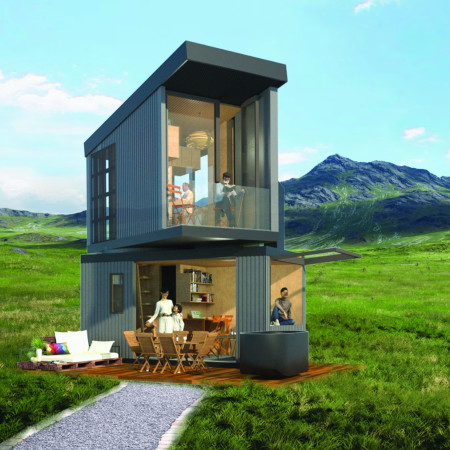
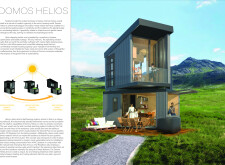

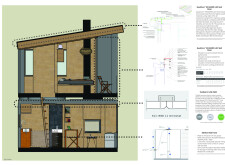
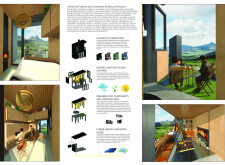
Utilizing a rotating design that maximizes solar exposure and constructed with QuadCore insulation panels alongside natural timber finishes, this micro housing solution offers an adaptable living space that harmonizes with its environment.
Campbell Murray,Joshua Teh Tze Hey ,Wiktor Mateusz Krzystolik
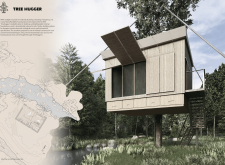
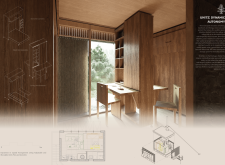
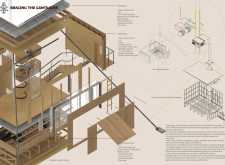
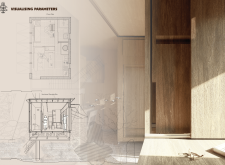
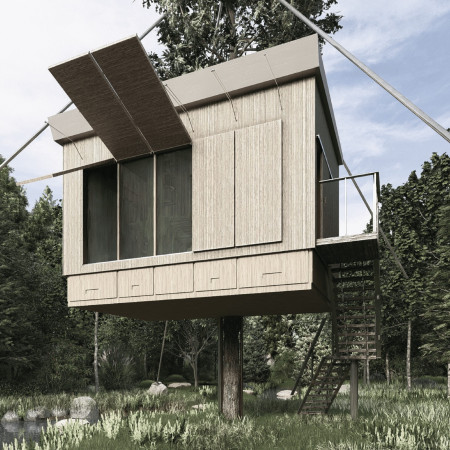
Supported by a large Douglas fir and incorporating charred wooden shingles, this elevated dwelling exemplifies sustainable living through modular design methods and efficient space usage.
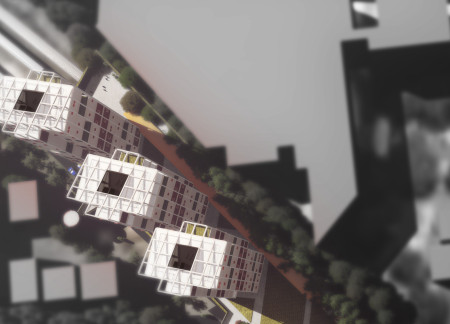
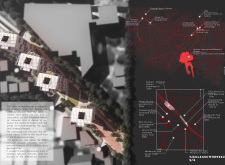
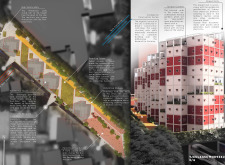
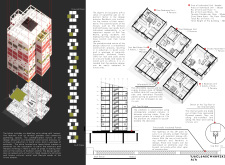
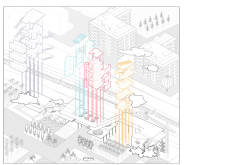
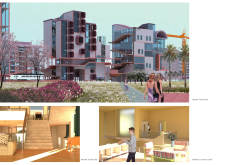
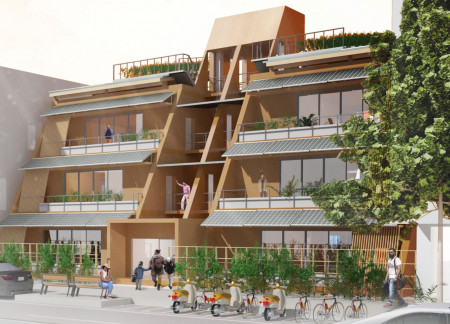
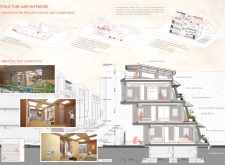
Located above the railway tracks near Strathfield Station in Sydney, the development responds to the challenge of creating affordable housing within a dense urban context. It introduces new residential spaces while addressing environmental performance, accessibility, and long-term adaptability.
With a central zig-zagging corridor that enhances community interaction, adaptable phased development allows residents to transition from low-cost dormitory units to larger family homes, promoting sustainable urban living.
Elevated structures integrated with local mangrove ecosystems provide a resilient solution for coastal living in Florida, addressing the challenges of rising sea levels while promoting community engagement and ecological balance.
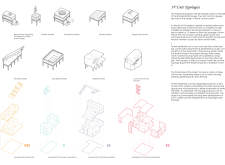
Cross-laminated timber forms the backbone of a flexible residential unit designed to adapt to the changing needs of families while promoting sustainable living through innovative space organization and resource efficiency.
Adil ahmet bahadır Sezer,Selcan ezgi Şen,Bartu Lokumcu
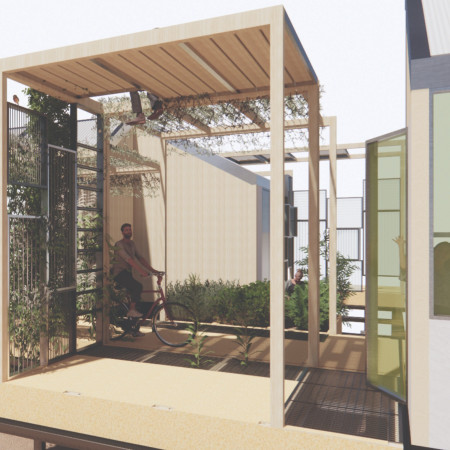
Utilizing foldable furniture and greywater systems, the design offers a self-sufficient living environment powered by PV thermal collectors, adaptable to the changing needs of its residents.
Paula Dayanna Tapia Coellar,Andres Camilo Rivas Rojas,Jorge Jara,Nicolas Andres Marin Palacios
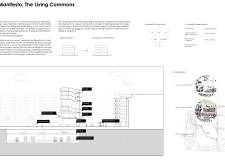
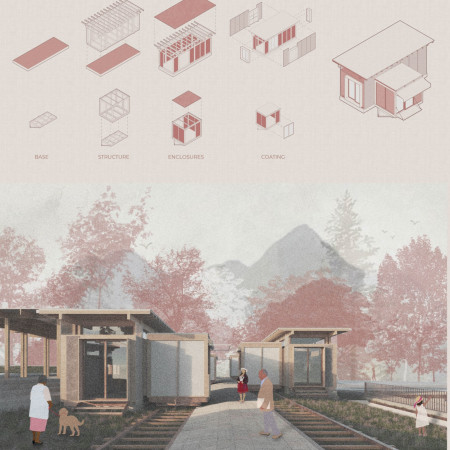

Translucent panels and modular timber units create adaptive community spaces that reclaim a historic railway site, fostering social interaction and sustainability in urban living.
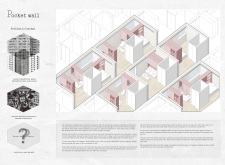
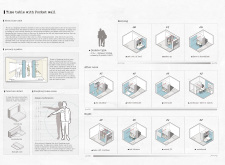
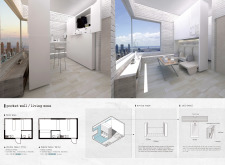
Moving walls enable flexible space configurations within a compact urban environment, utilizing a blend of concrete, glass, and wood to create adaptable residential units tailored for diverse living needs.
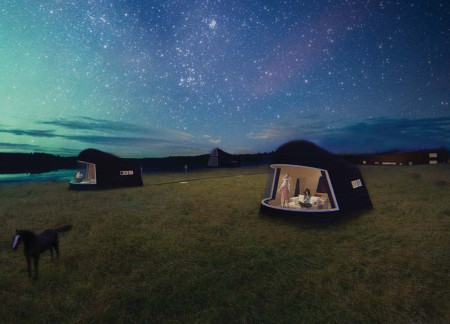
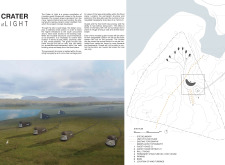
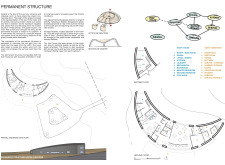
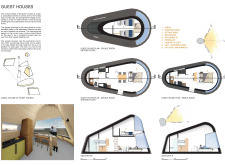
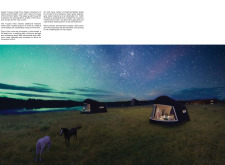
Movable guesthouses composed of cross-laminated timber panels enhance the experience of viewing the Aurora Borealis, seamlessly integrating with the volcanic landscape of Hverfjall while prioritizing sustainability and user interaction.
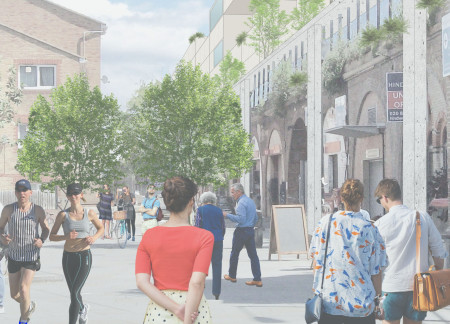
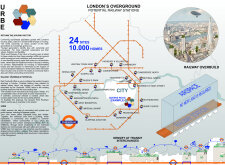
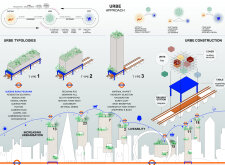
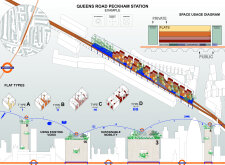
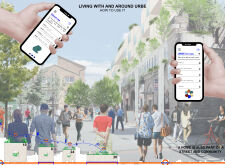
Utilizing airspace above railway lines, the design creates flexible community spaces that reimagine urban living while addressing London's housing needs.
Sung ryong Kim,Sungjin Paik,Jae wook Lee,Jae Rim Park
Employing a kinetic design approach with a steel frame and polycarbonate panels, the modular living spaces adapt to user needs, offering a flexible and sustainable solution for urban residential life.
Constructed with Structural Insulated Panels and a proprietary rail system, these flexible modular units adapt to various climatic conditions while promoting community living in a sustainable, off-grid environment.
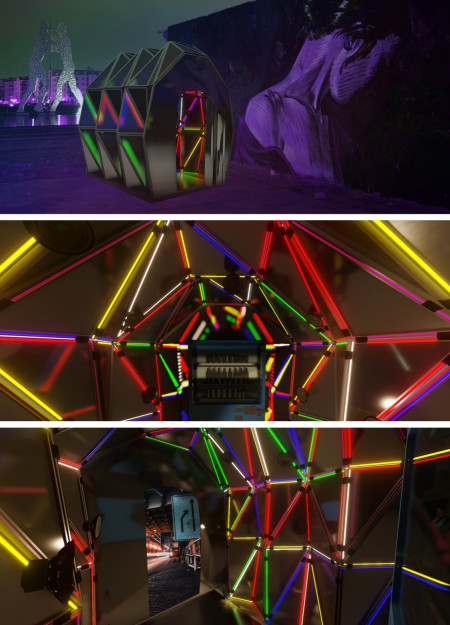
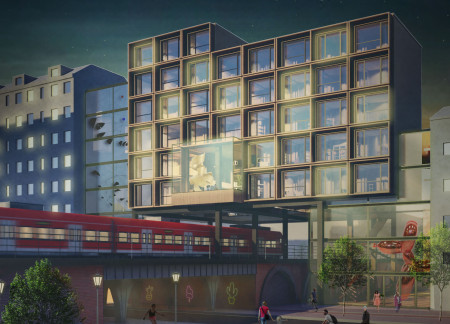
Wooden modular structures fill fragmented superblocks along railway corridors in Berlin, creating new residential spaces that enhance community connectivity and urban vitality.
Crafted with natural brown tones and a focus on simplicity, the hut integrates into the Cambodian landscape, offering a serene retreat for reflection and relaxation.
Elevated on stilts, the structure utilizes cross-laminated timber panels and translucent surfaces to create a harmonious integration with the surrounding environment, serving as a serene space for meditation and reflection.
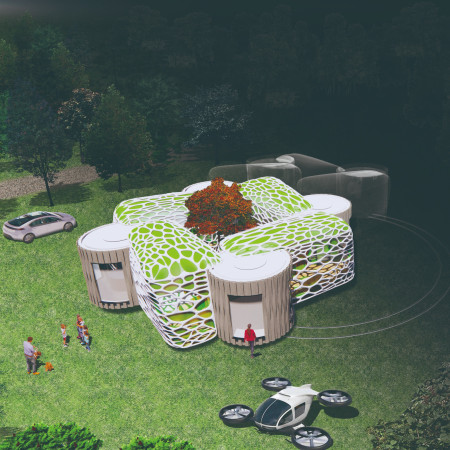
A central tree anchors a gabled cabin designed for relaxation and self-discovery, while cross ventilation and sustainable wood construction enhance the connection with nature.
The proposal examines a visitor-oriented facility situated within a natural park landscape, designed to accommodate both recreational and educational functions. The study considers how spatial organization, vertical circulation, and cultural elements can enhance the visitor experience while addressing operational needs such as security and staff requirements.
Maria Paz Debarre,Maria Azul Fontao,Eliana Daniela Lejtman
The proposal examines a series of modular cabins designed to support cyclists along a major European route. The study focuses on how compact structures equipped with essential facilities can provide comfort and rest while maintaining a low impact on the natural environment.
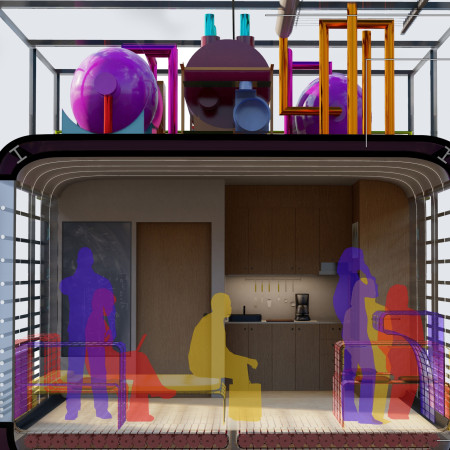
Incorporating a double-skin facade of translucent polycarbonate and locally sourced timber, the structure harmonizes with the volcanic landscape while providing essential facilities for winter recreation.
Maria Turcu,Mihai Mitrică,Alina Măldărescu,Alina Lixeanu
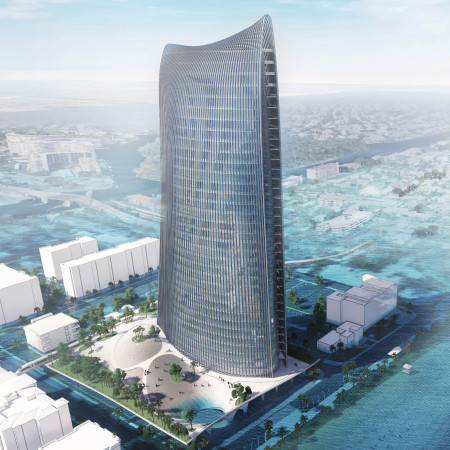
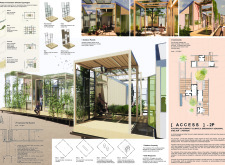
Incorporating vertical gardens and green façades, the design enhances urban connectivity and sustainability while providing multi-functional spaces for offices and public interaction.

The conical structure clad in iridescent terracotta tiles offers a seamless blend of ecological sensitivity and cultural resonance, providing an elevated platform for observing the diverse wildlife of the Al Wathba Wetland Reserve, UAE.
Use architecture to create different emotional states
Edition #9ideas COMPETITIONSILENT CONTEST For this competition, NO DESCRIPTION TEXT is allowed. The architecture ideas must be communicated strictly with visuals.
Prize Monetary award
Eligibility Open to all
Advance registration deadline 12 November 2026
Open architecture competitions
Closest deadline first
Project competitions first
Selected winning projects have the potential to be constructed
Ideas competitions
Experimental competitions with the focus on pushing the boundaries of creativity
Use architecture to create different emotional states
Edition #9ideas COMPETITIONSILENT CONTEST For this competition, NO DESCRIPTION TEXT is allowed. The architecture ideas must be communicated strictly with visuals.
Only participants selected and invited by Buildner can enter these closed competitions. To be considered for future opportunities, please set up your account on Architects' Network Plus.