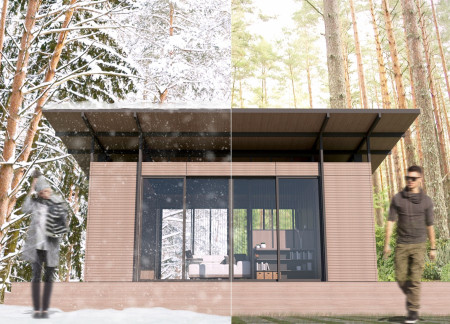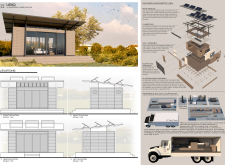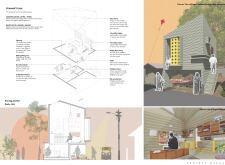
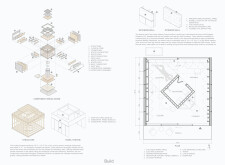
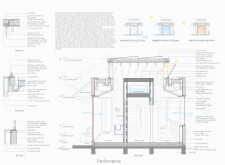
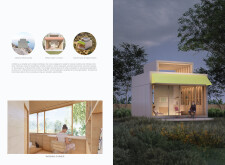
Crafted with bio block masonry and equipped with a central multifunctional core, this passive house exemplifies efficient living by integrating sustainable materials and advanced thermal performance for urban or vacation settings.
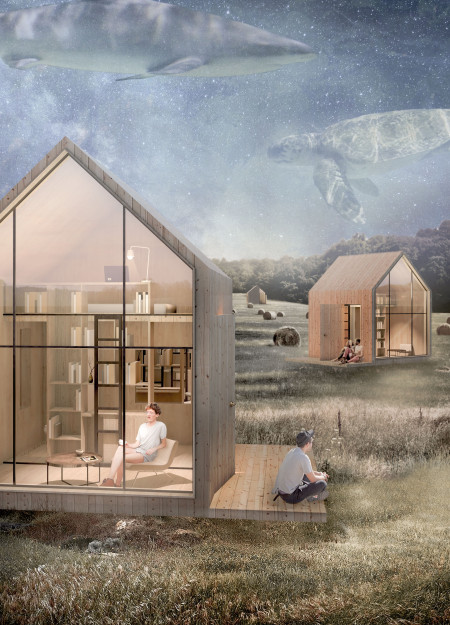
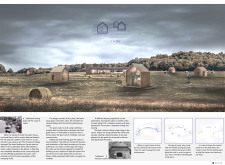
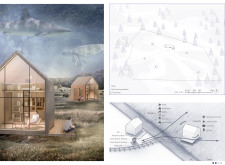
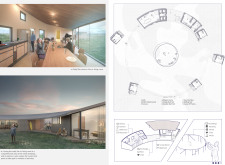

The proposal explores a residential environment designed to balance private creative work with communal interaction in a natural landscape. It considers spatial organization, modular adaptability, and material strategies as methods for supporting both solitude and social engagement.
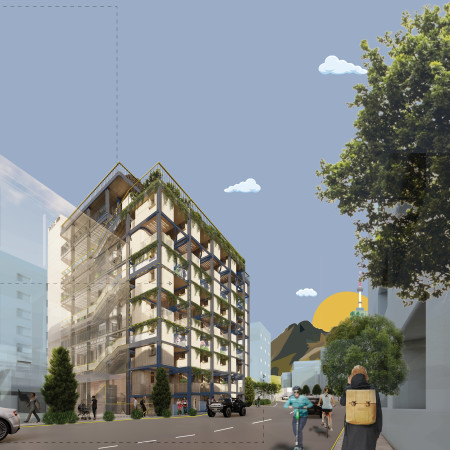
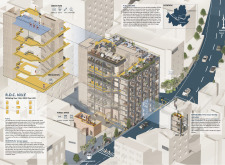
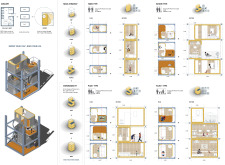
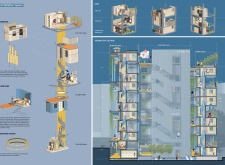
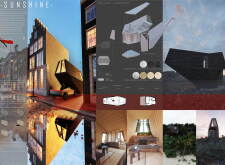
Stacked wooden cells rotate around a central staircase, creating flexible living spaces enhanced by a rooftop green park that fosters community interaction in an urban environment.
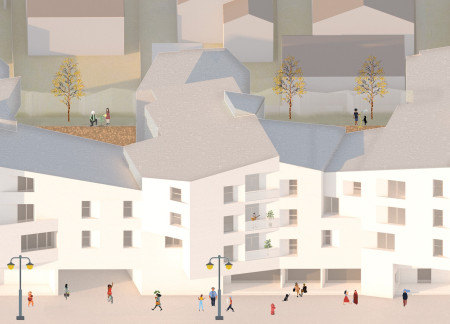
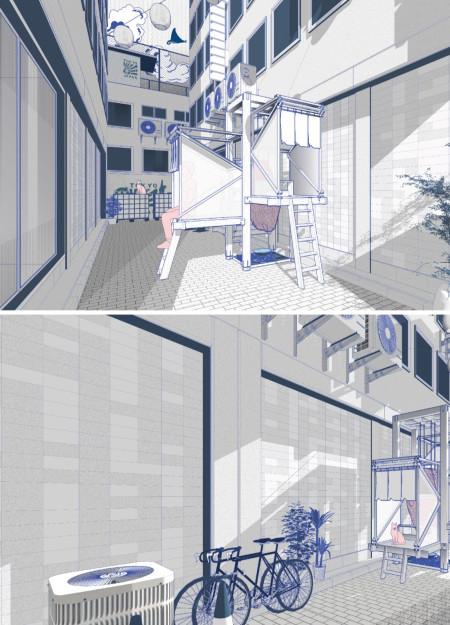
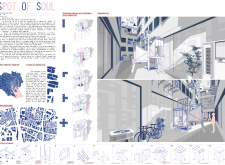
Incorporating a perimeter block design that promotes community connections, the housing initiative integrates commercial spaces and open areas to foster a cohesive living environment for residents.
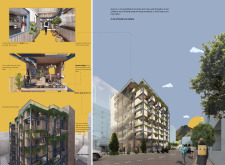
An indoor garden, illuminated by abundant natural light through translucent windows, enhances the overall well-being of residents in an elevated urban housing solution designed for flexibility and community engagement.
Constructed using responsive form generation techniques, the design features fluid interior spaces that adapt to environmental conditions, providing a practical and culturally relevant shelter for modern living.
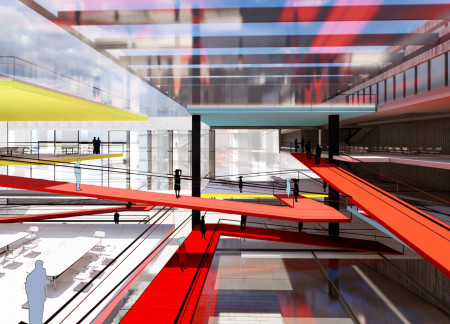
With a versatile double façade and an open ramp system, this workspace enhances social interactions while thoughtfully addressing the need for physical distancing in a densely populated urban environment.
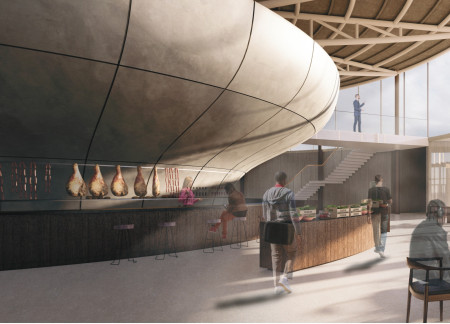
Utilizing charred wooden shingles and expansive glass panels, the design creates a seamless fusion with the geothermal landscape of Iceland, facilitating a sustainable farm-to-table dining experience.
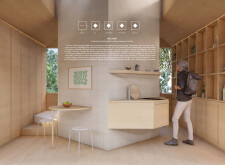
With a footprint of only 20 square meters, the design incorporates adaptable sleeping options and essential amenities to create a compact living space that prioritizes functionality and efficiency.
With a focus on charred timber and a modular framework, the design transforms outdoor dining into a customizable experience that fosters community interaction.
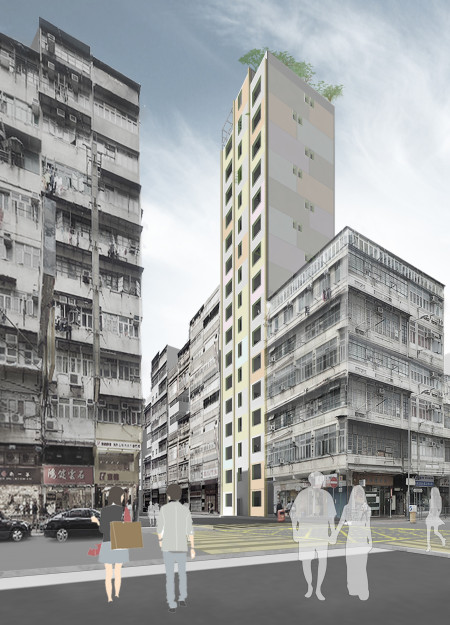
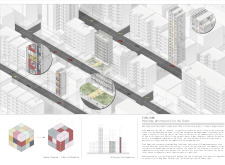
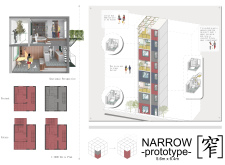
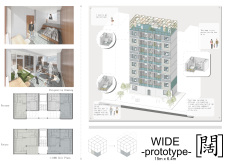
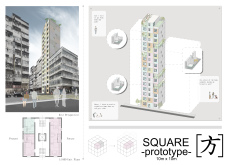
Colorful modular units constructed with reinforced concrete and sustainable wood facilitate adaptable family living in the high-density environment of Hong Kong.
Laminated bamboo cladding and a rainwater harvesting system define this modular living solution that adapts effortlessly to diverse environments, providing sustainable housing options.

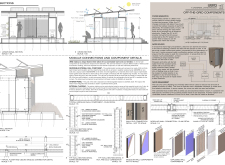
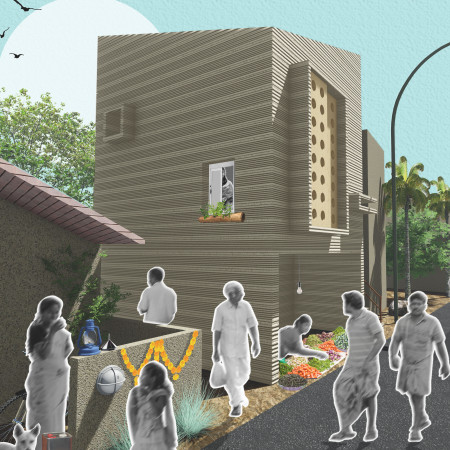
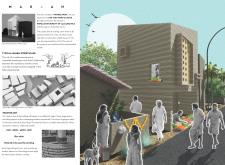
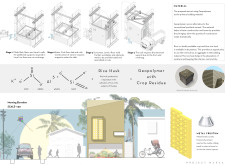
Utilizing Geopolymers and rice husk, the design integrates adaptable living and working spaces in response to Mumbai's urban density, creating a sustainable residence that optimizes function and comfort.

Defined by its standardized steel framing and focus on accessible backyards, the design creates a multi-functional community living environment in Melbourne that addresses the urgent need for affordable housing.
Constructed with laminated timber and equipped with hydroponic systems, this microhome offers a sustainable living solution that prioritizes energy independence and efficient space utilization.
With step-back terraces that promote natural light and vertical greenery enhancing biodiversity, the design integrates sustainable living into a community-focused residential complex.
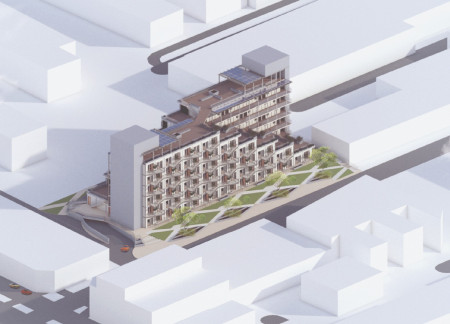
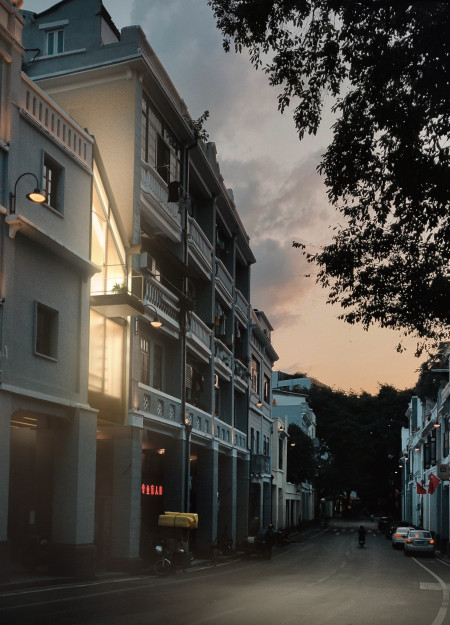
Solar panels integrated into a plywood and metal structure light up urban gaps along Enning Road, enhancing community engagement and safety in a previously overlooked area.
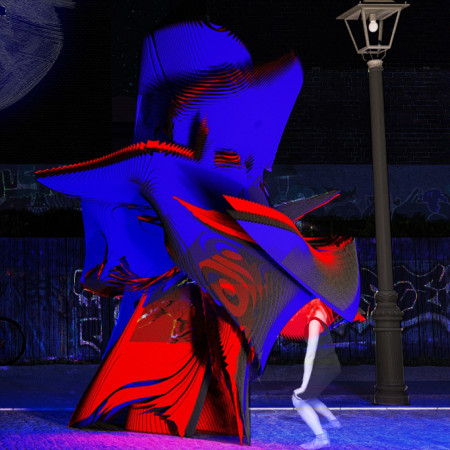
A waterproof disc houses deep bass subwoofers and responsive projection mapping to create immersive audiovisual environments that engage the techno community in Berlin.
Combining modular timber construction with the soothing sounds of temple bells, the design creates a serene space for meditation and reflection in the heart of Tokyo.
With a transparent facade and a green roof designed for rainwater collection, this structure utilizes reclaimed wood to create an adaptable living space for young professionals in Vancouver.
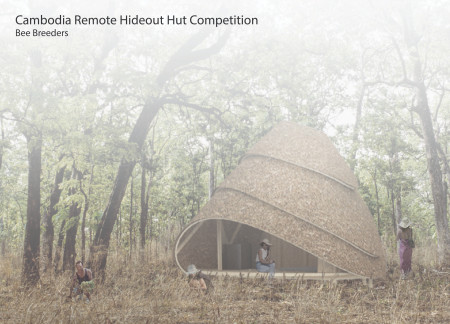
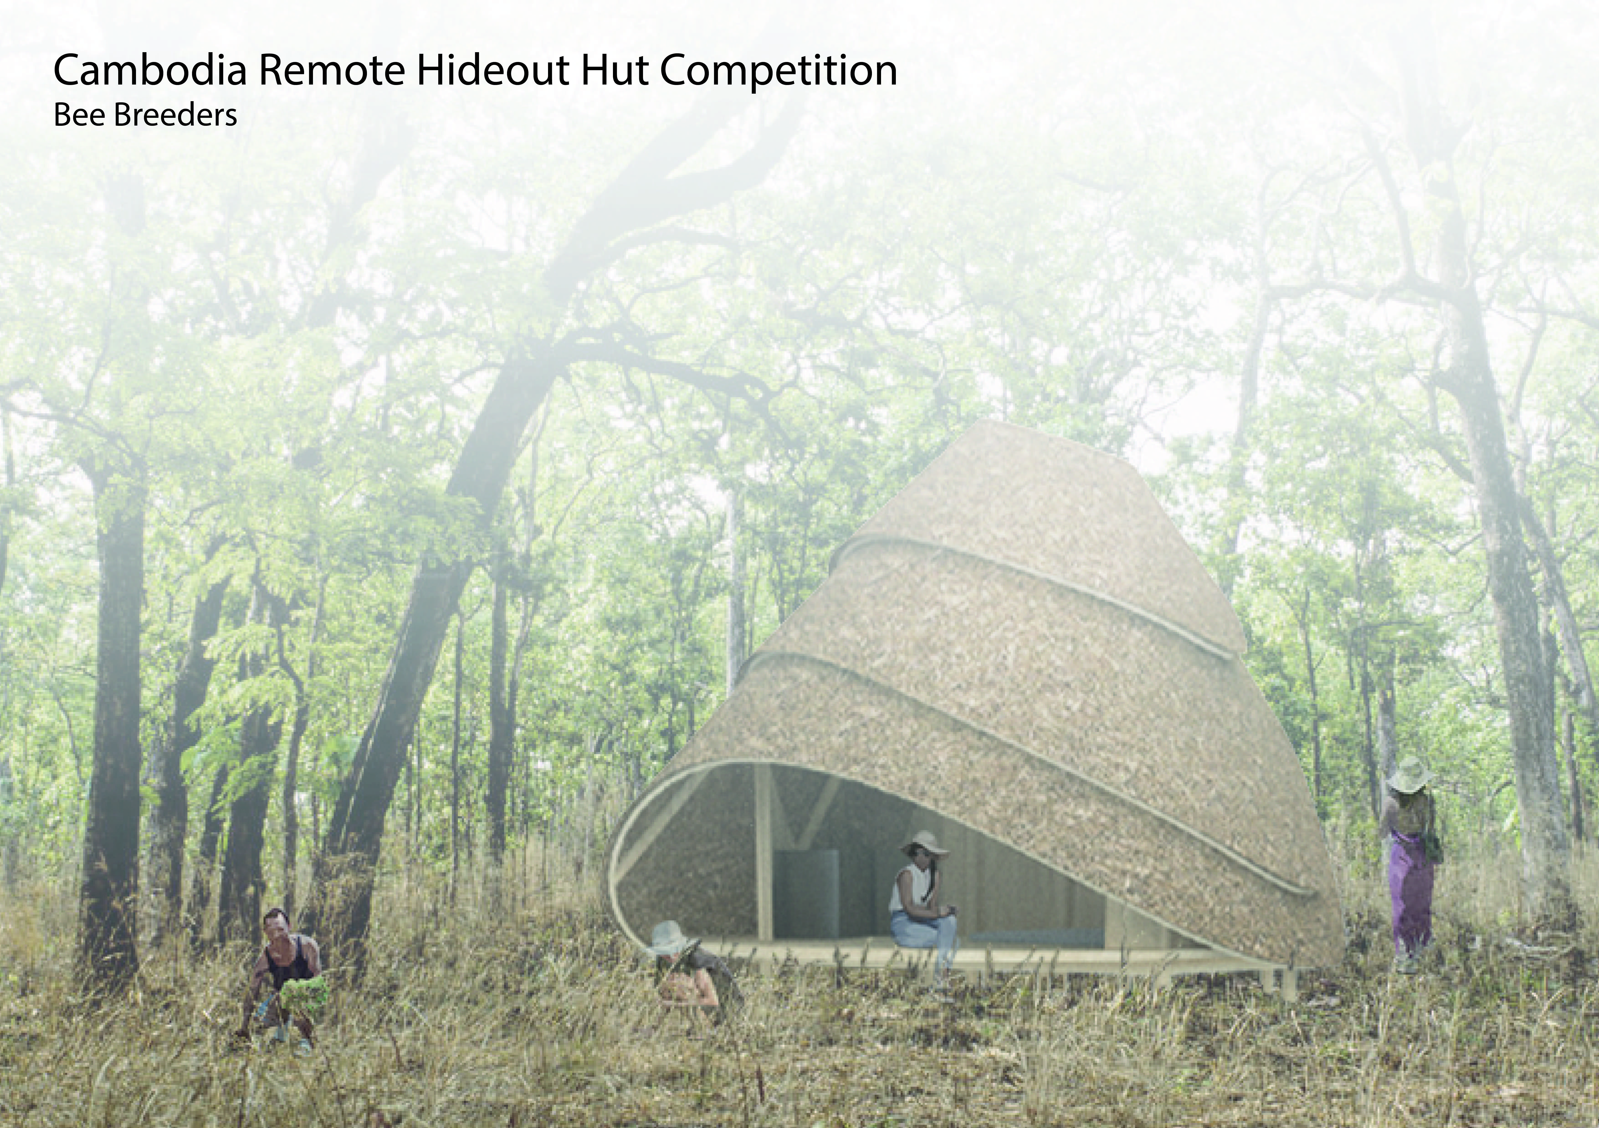
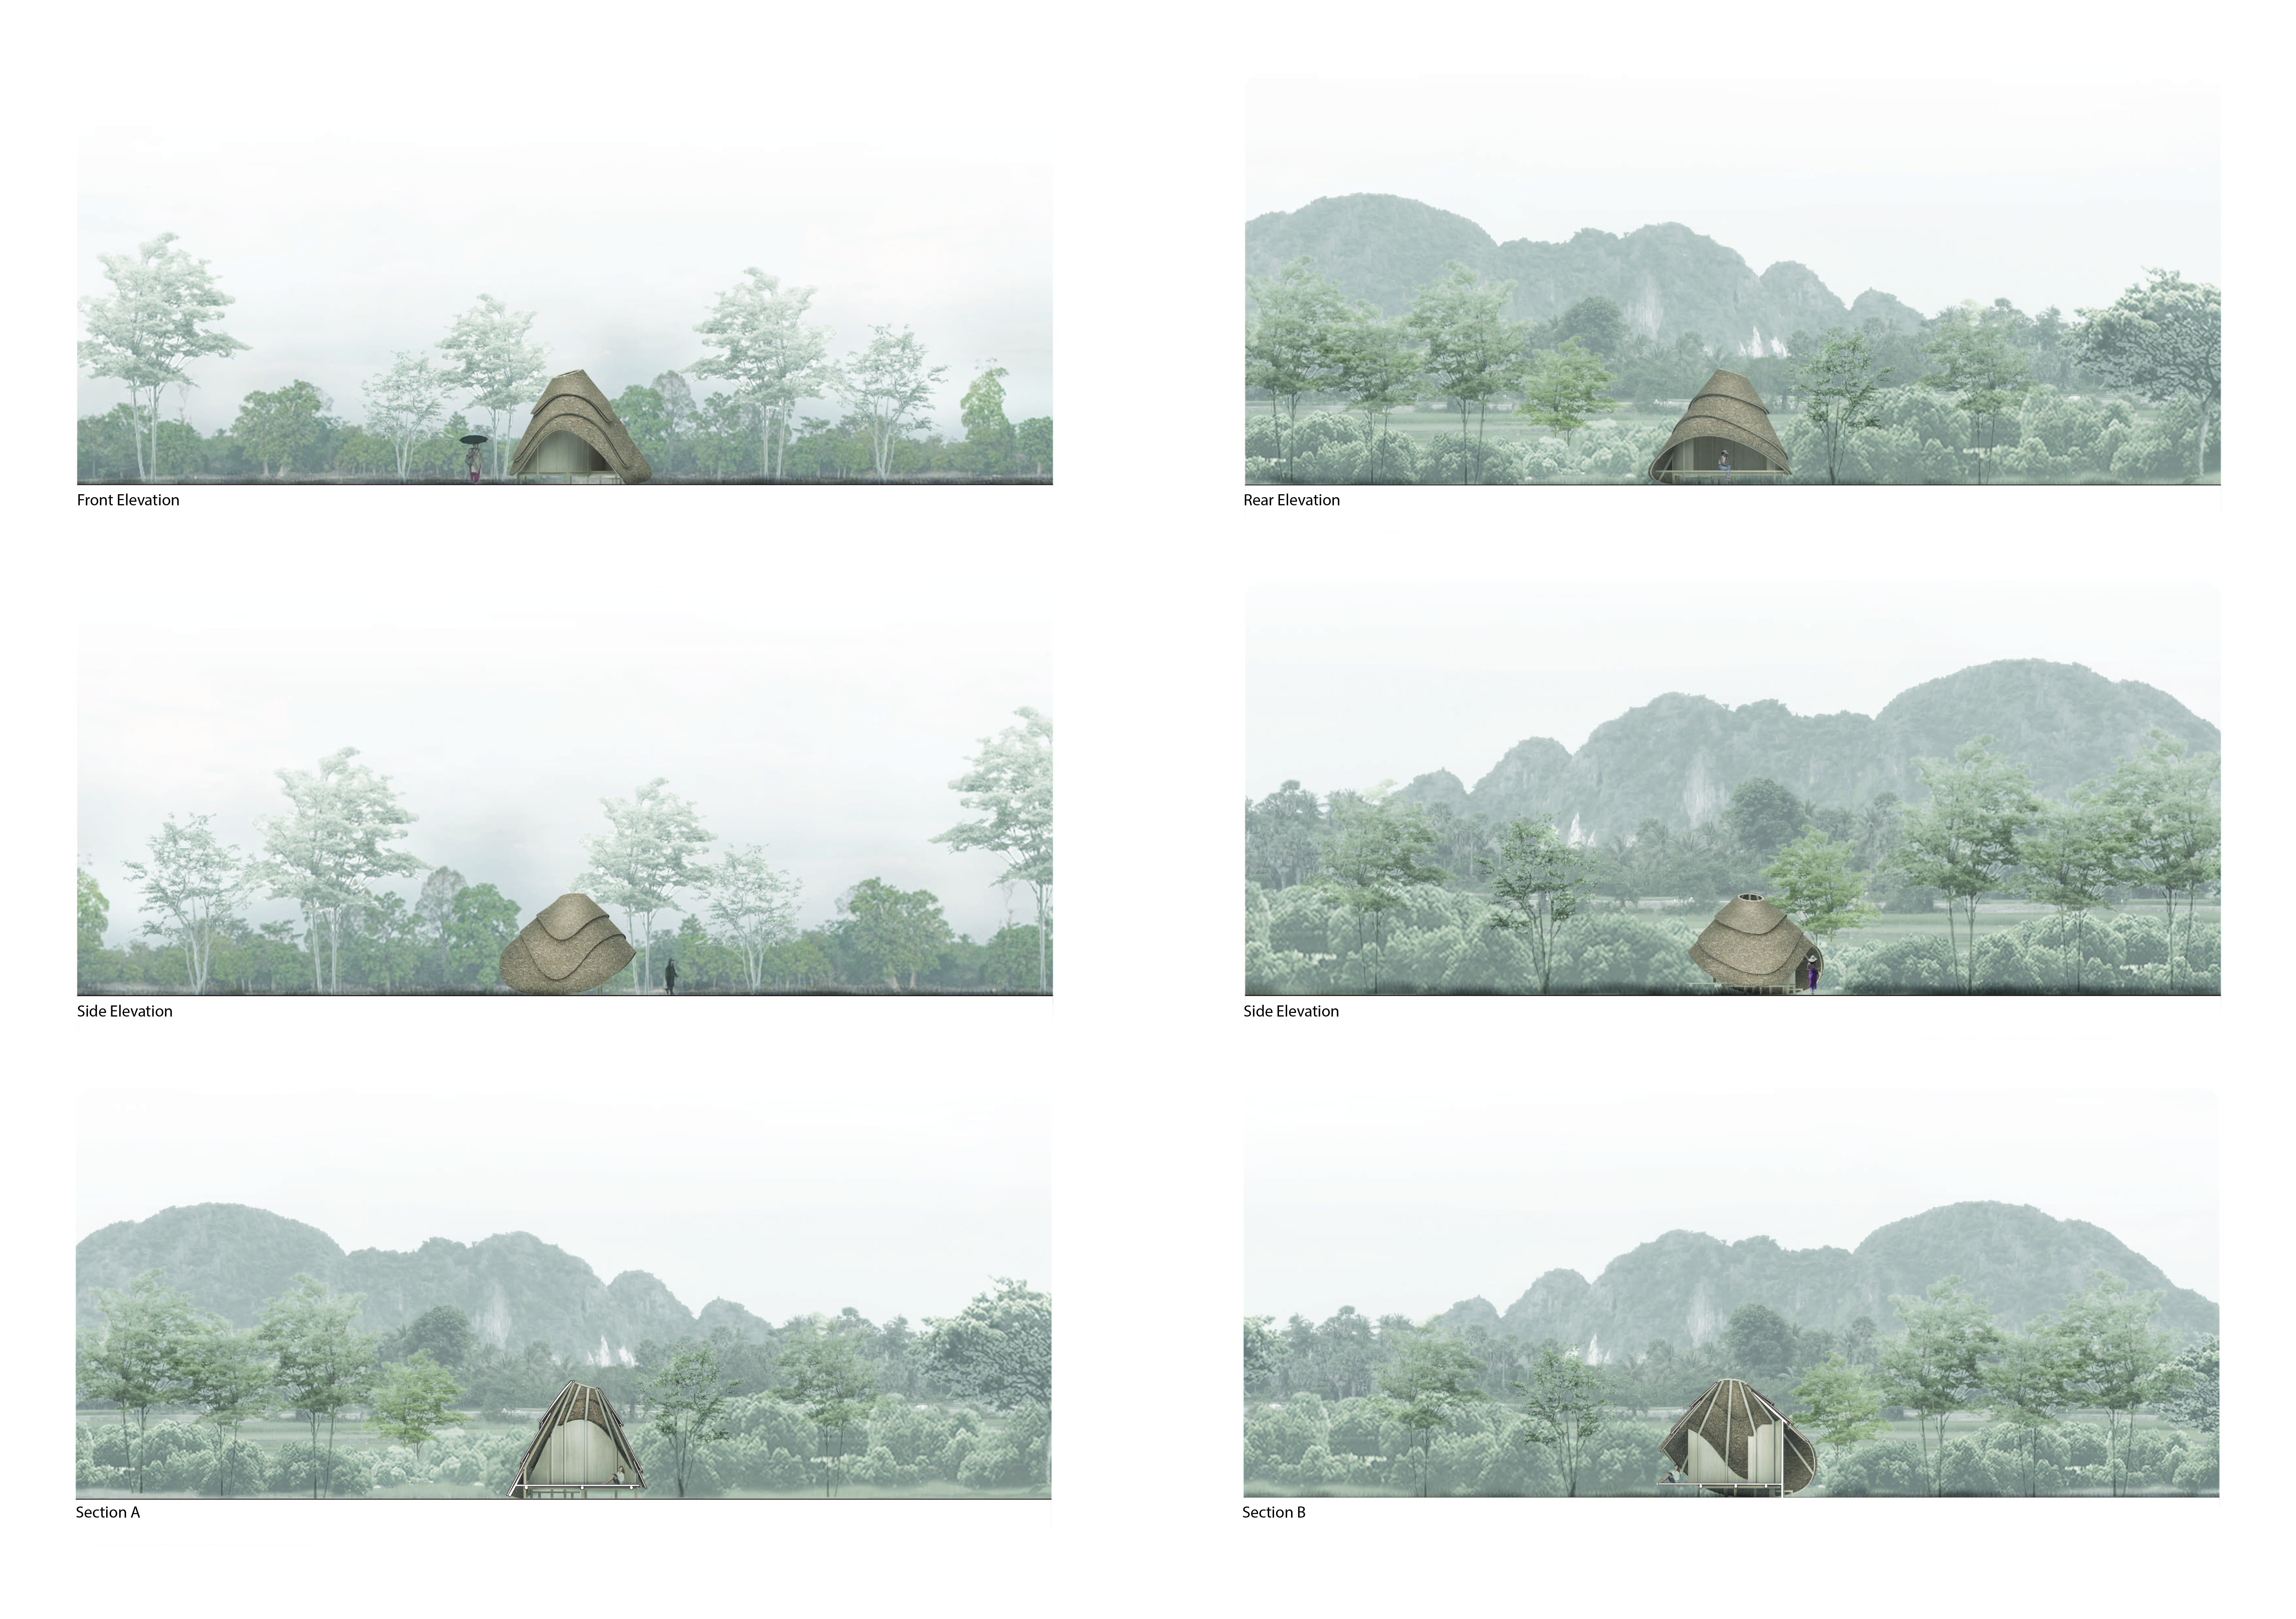
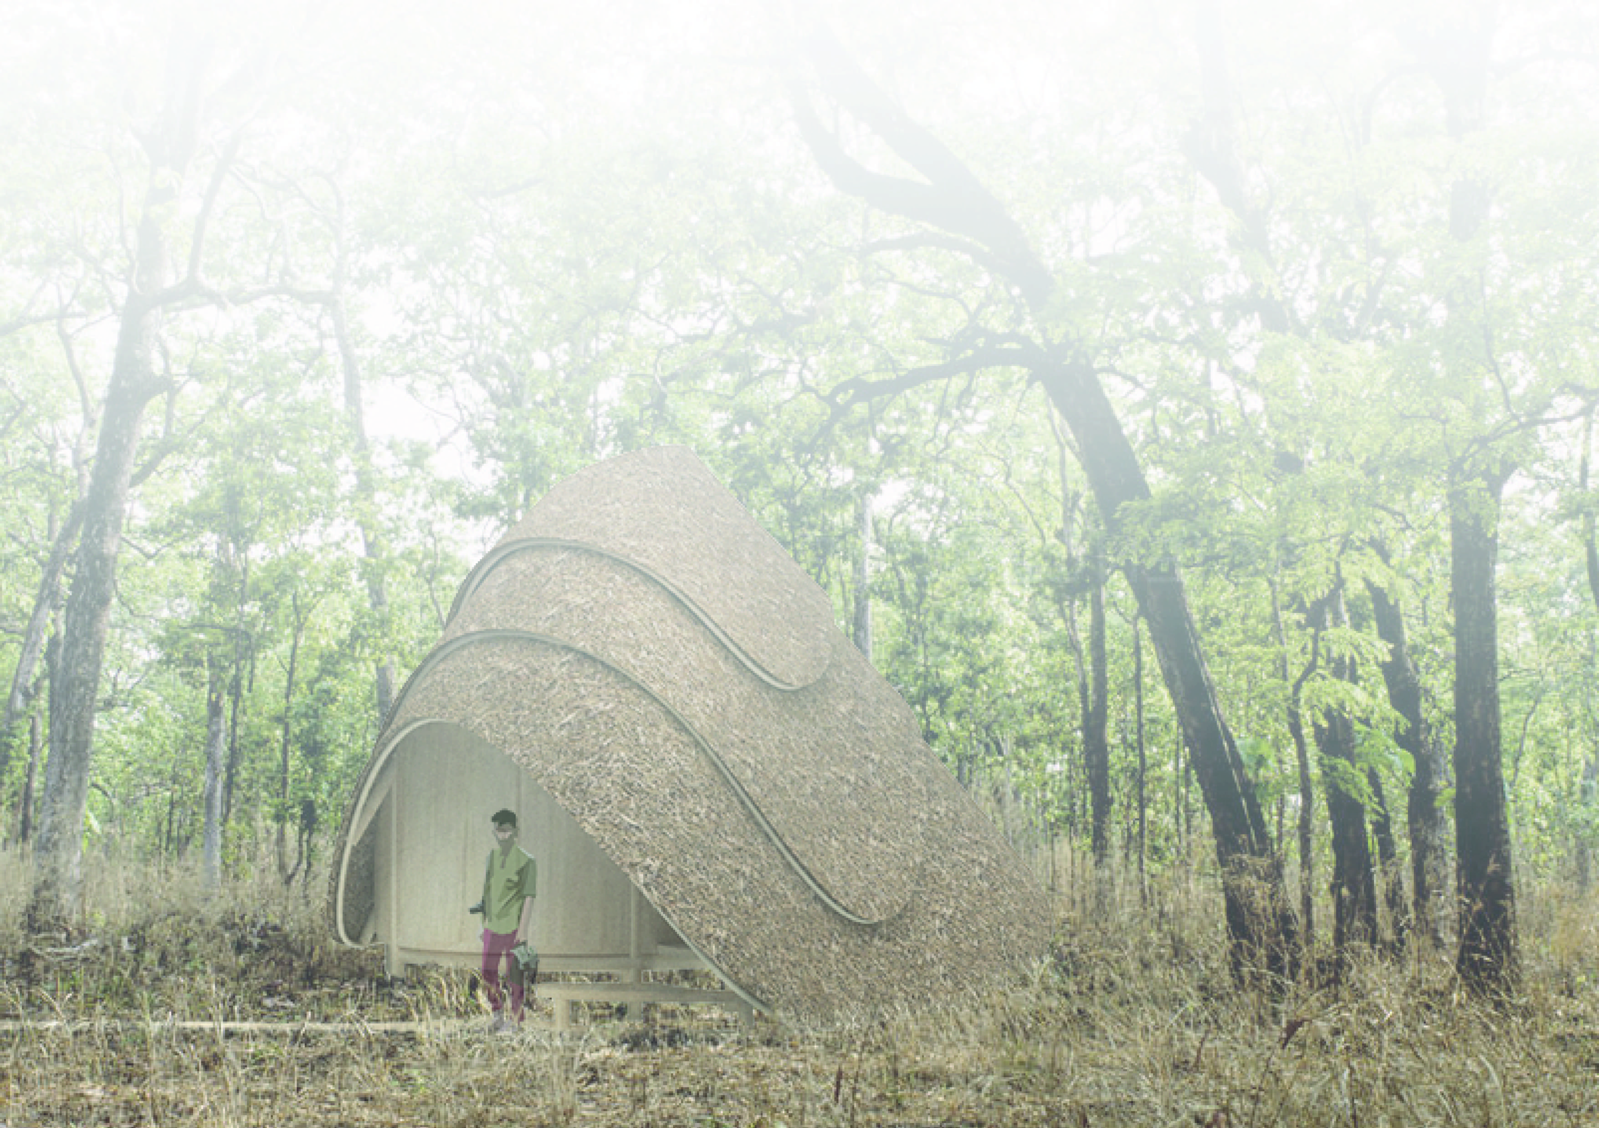
Crafted with natural brown tones and a focus on simplicity, the hut integrates into the Cambodian landscape, offering a serene retreat for reflection and relaxation.
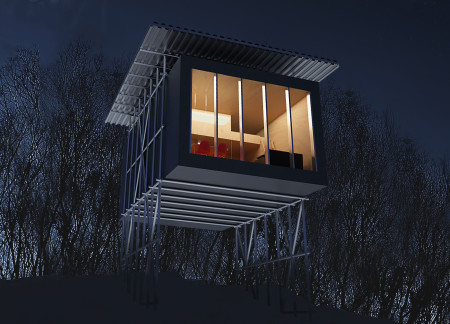
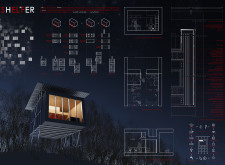
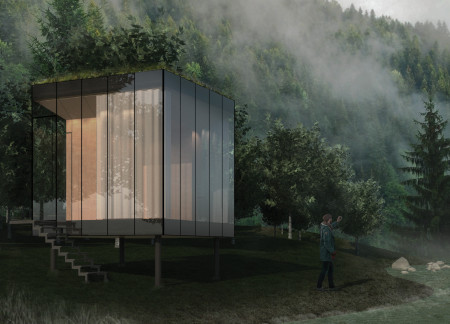
Elevated on stilts, the structure utilizes cross-laminated timber panels and translucent surfaces to create a harmonious integration with the surrounding environment, serving as a serene space for meditation and reflection.
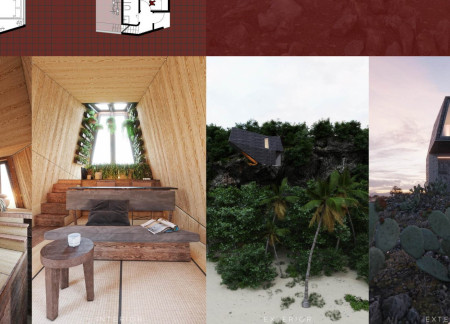
A central tree anchors a gabled cabin designed for relaxation and self-discovery, while cross ventilation and sustainable wood construction enhance the connection with nature.
The proposal examines a visitor-oriented facility situated within a natural park landscape, designed to accommodate both recreational and educational functions. The study considers how spatial organization, vertical circulation, and cultural elements can enhance the visitor experience while addressing operational needs such as security and staff requirements.
Maria Paz Debarre,Maria Azul Fontao,Eliana Daniela Lejtman
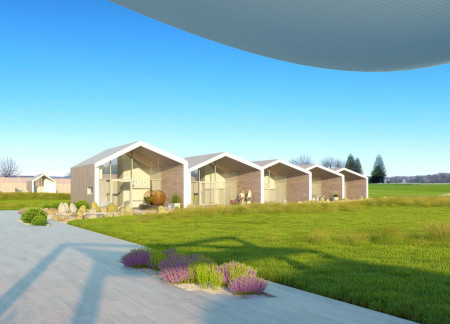
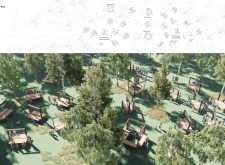
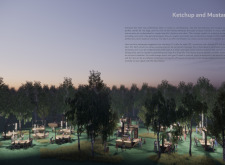
The proposal examines a series of modular cabins designed to support cyclists along a major European route. The study focuses on how compact structures equipped with essential facilities can provide comfort and rest while maintaining a low impact on the natural environment.
Incorporating a double-skin facade of translucent polycarbonate and locally sourced timber, the structure harmonizes with the volcanic landscape while providing essential facilities for winter recreation.
Maria Turcu,Mihai Mitrică,Alina Măldărescu,Alina Lixeanu
Incorporating vertical gardens and green façades, the design enhances urban connectivity and sustainability while providing multi-functional spaces for offices and public interaction.
The conical structure clad in iridescent terracotta tiles offers a seamless blend of ecological sensitivity and cultural resonance, providing an elevated platform for observing the diverse wildlife of the Al Wathba Wetland Reserve, UAE.
Use architecture to create different emotional states
Edition #9ideas COMPETITIONSILENT CONTEST For this competition, NO DESCRIPTION TEXT is allowed. The architecture ideas must be communicated strictly with visuals.
Prize Monetary award
Eligibility Open to all
Advance registration deadline 12 November 2026
Open architecture competitions
Closest deadline first
Project competitions first
Selected winning projects have the potential to be constructed
Ideas competitions
Experimental competitions with the focus on pushing the boundaries of creativity
Use architecture to create different emotional states
Edition #9ideas COMPETITIONSILENT CONTEST For this competition, NO DESCRIPTION TEXT is allowed. The architecture ideas must be communicated strictly with visuals.
Only participants selected and invited by Buildner can enter these closed competitions. To be considered for future opportunities, please set up your account on Architects' Network Plus.