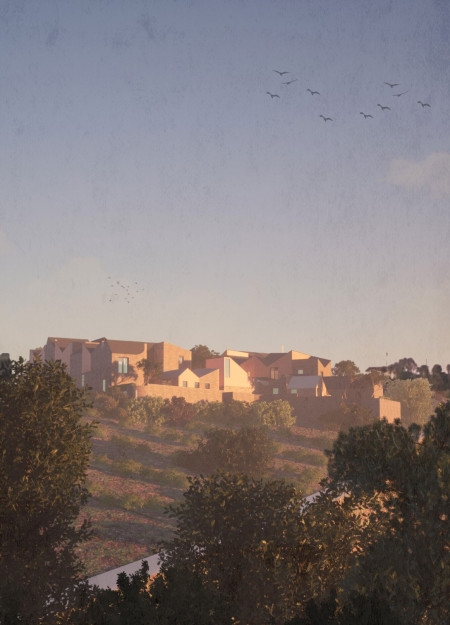
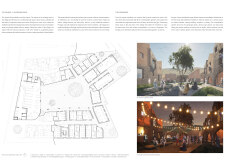
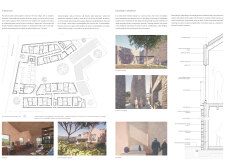
Incorporating locally sourced slate and cork insulation, the design fosters community living while providing adaptable spaces that address the needs of an aging population.
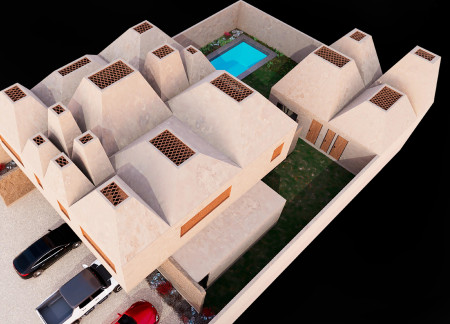
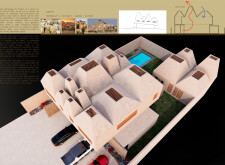
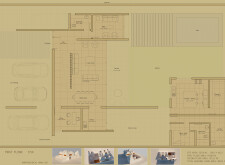
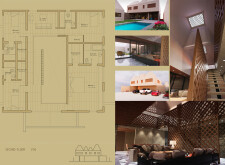
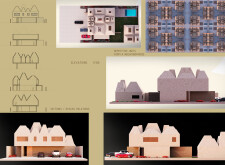
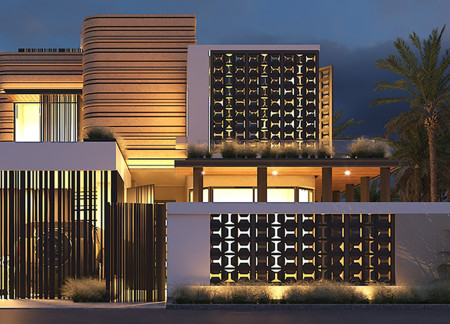
With its pigmented concrete roof designed for passive ventilation and textured brick facades that enhance thermal comfort, the residence integrates traditional craftsmanship with modern sustainability to create a functional family home in the UAE.
Stanislav Shchetinin,Glib Khmelnytskyi,Dmytro Novikov
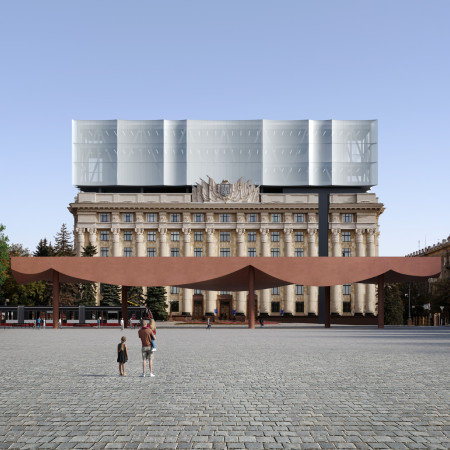
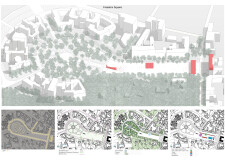
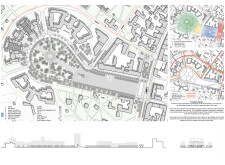
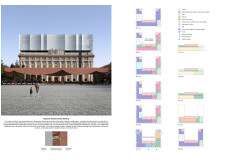
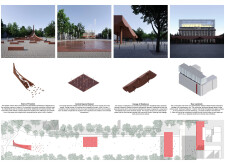
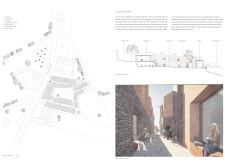
Located at the heart of Kharkiv, Ukraine, the intervention addresses the evolving civic and social functions of a major public square. Through deliberate spatial and material strategies, the work reflects both contemporary urban needs and historical continuity.

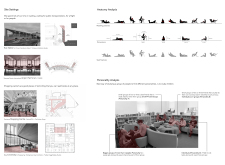
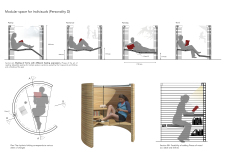
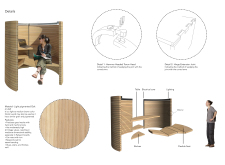
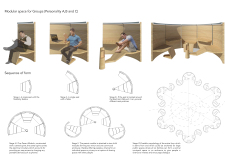
Adjustable seating made of Oak provides comfort and privacy in transit spaces, enhancing user experience while waiting at busy airports and bus stations.
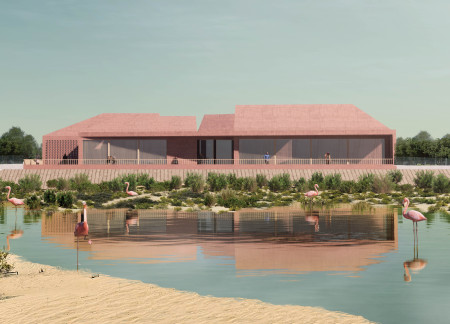
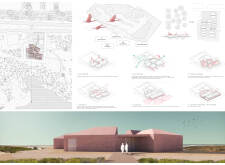
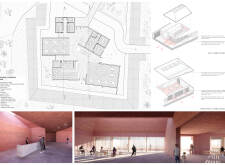
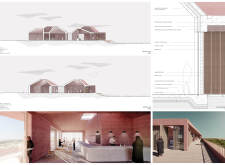
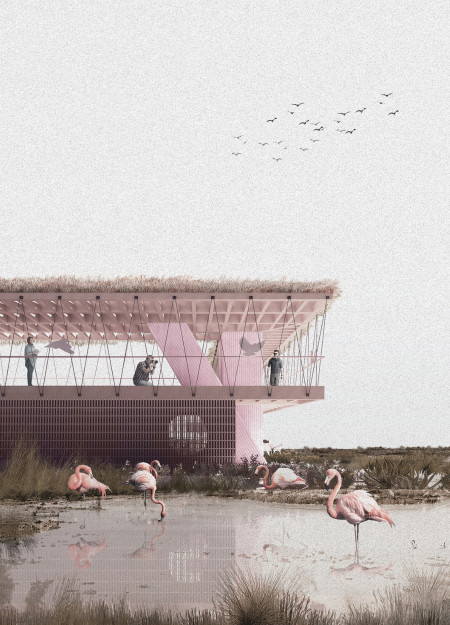
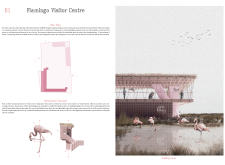
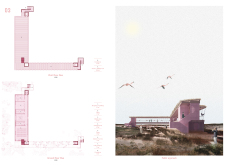
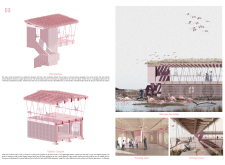
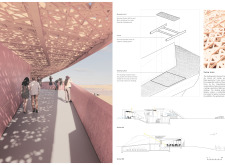
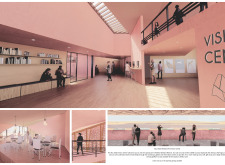
Designed as a series of pigmented concrete nest mounds, the Visitor Centre integrates with its wetland surroundings, fostering an educational space dedicated to the Greater Flamingo Colony and ecological conservation.
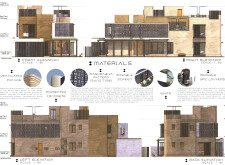

With its pink-pigmented concrete and timber elements, the visitor centre elegantly blends into the wetland landscape, providing an educational and recreational space that fosters a deep connection with local wildlife.
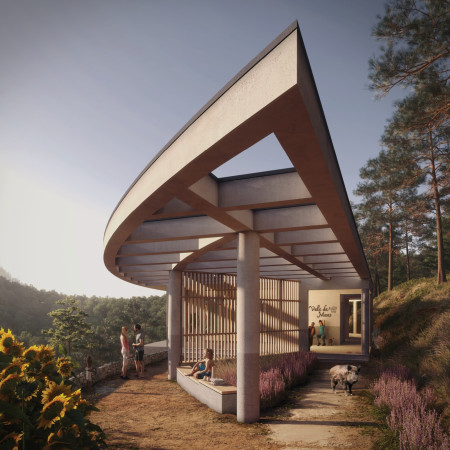
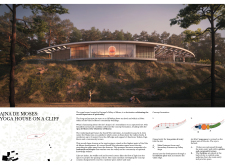
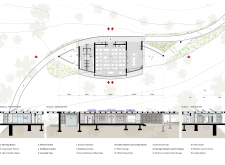
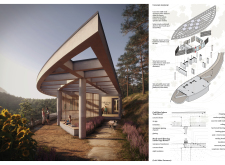
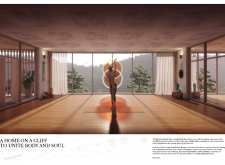
The cantilevered structure, formed in the shape of an upturned eye and constructed with pigmented concrete and maritime pine, serves as a meditation space that seamlessly blends with the cliffs of Portugal’s Valley of Moses.
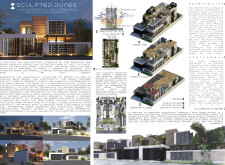
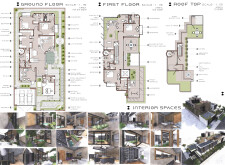
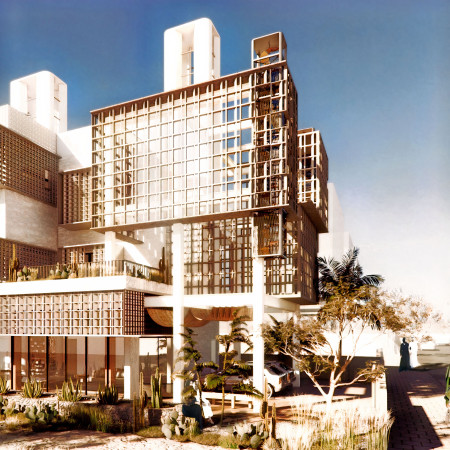
Utilizing a ventilated facade and geothermal systems, this sustainable residence in the desert integrates traditional design elements with modern materials to create a functional family home.
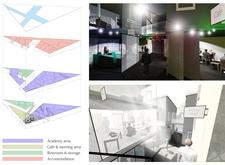


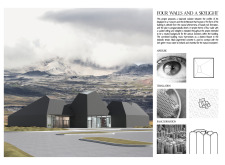
Incorporating volcanic ash into pigmented concrete, the design establishes a strong connection with the surrounding landscape while serving as a multifunctional community hub.
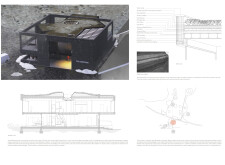
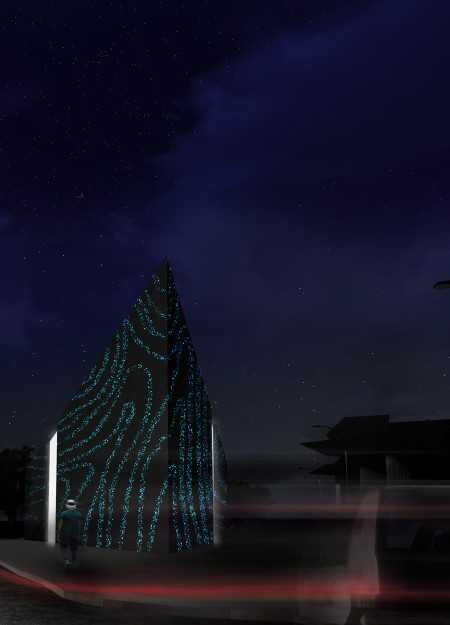
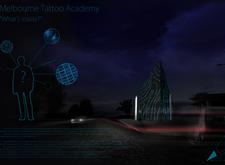

With a facade that glows in fluorescent tones and a layout emphasizing transparency and community engagement, the design showcases how a dedicated space for tattoo education can redefine perceptions in an urban context.
Inspired by the region's basalt formations, the museum features a distinctive combination of black pigmented concrete and vaulted skylights, creating dynamic spaces for art engagement and visitor interaction.
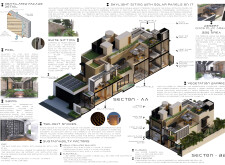


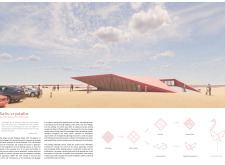
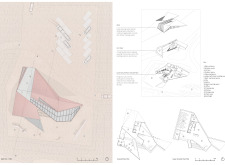
Informed by the delicate geometry of salt crystals, the visitor center utilizes pigmented concrete and timber shading to create a functional space for educational engagement with the Al Wathba Wetland Reserve’s diverse ecosystems.
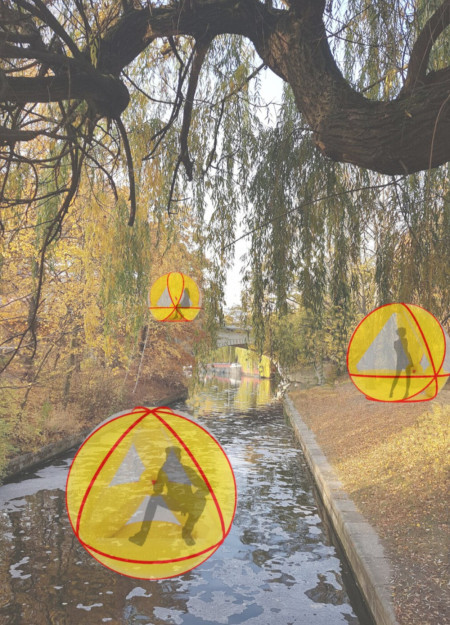
Constructed with air-inflated nylon in a unique tetrahedral shape, this portable booth is designed for hosting techno events while emphasizing sustainability and adaptability in urban settings.
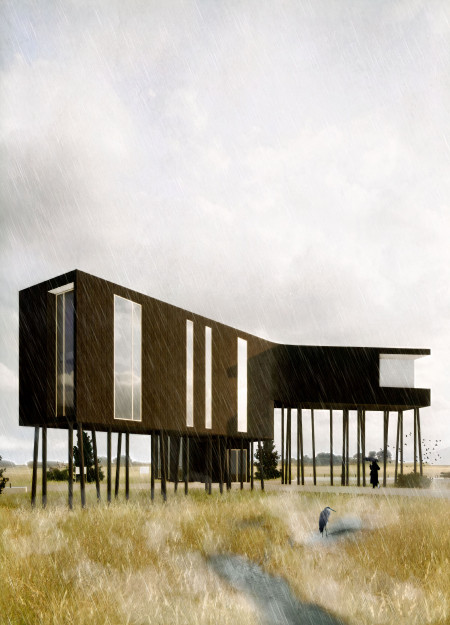
An elevated timber structure in the marshlands of South Dakota functions as a community center, incorporating natural illumination and a glazed corridor to facilitate education and public interaction.
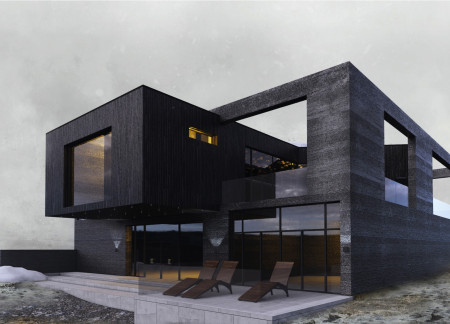
Utilizing hollow brick construction and modular design, this sustainable residential initiative captures wind and solar energy to create adaptable living spaces for families in Dubai's arid climate.
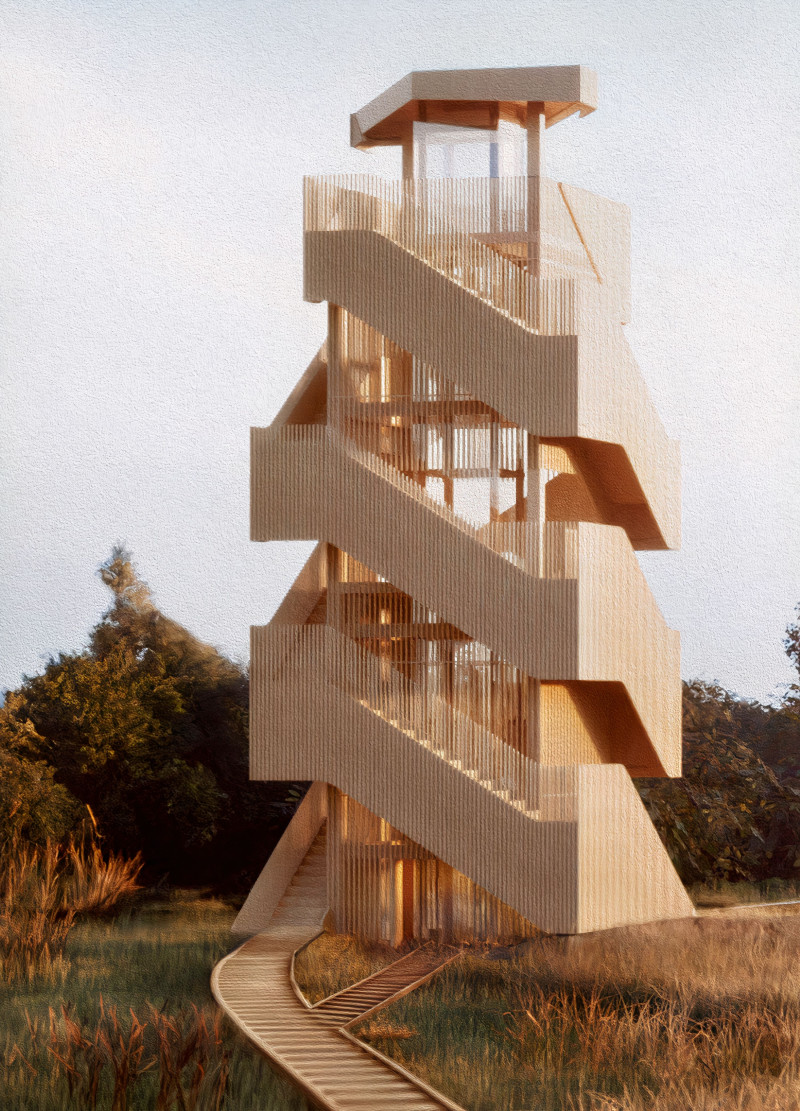
The design responds to the need for enhanced interaction between visitors and the surrounding natural environment by providing elevated observation points within a wetland setting. It integrates with the existing trail system to support wildlife viewing and outdoor recreation.
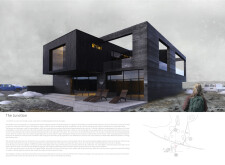
Situated in a remote and challenging landscape, the design explores the relationship between humanity, nature, and time through a combined memorial and educational facility. The structure addresses themes of memory, ecological responsibility, and philosophical inquiry within a carefully considered architectural framework.
Incorporating clay as a central element, the design fosters communal creativity and storytelling, providing a space where individual narratives converge within an interactive environment.
Constructed with hempcrete and rammed earth, the residence combines traditional Middle Eastern design strategies with contemporary sustainable technologies to create an efficient family dwelling in Dubai's desert environment.
Utilizing a frame-wall structure and a steel plate system, the design integrates natural elements to facilitate interactive learning within the diverse ecosystems of the Al Wathba Wetland Reserve.
Constructed with plywood panels and strategically designed lightwells, these cabins utilize stone foundations to create versatile spaces for wellness and meditation.
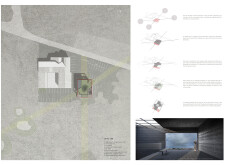
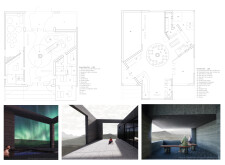
Use architecture to create different emotional states
Edition #9ideas COMPETITIONSILENT CONTEST For this competition, NO DESCRIPTION TEXT is allowed. The architecture ideas must be communicated strictly with visuals.

Prize Monetary award
Eligibility Open to all
Advance registration deadline 12 November 2026
Open architecture competitions
Closest deadline first
Project competitions first
Selected winning projects have the potential to be constructed
Ideas competitions
Experimental competitions with the focus on pushing the boundaries of creativity
Use architecture to create different emotional states
Edition #9ideas COMPETITIONSILENT CONTEST For this competition, NO DESCRIPTION TEXT is allowed. The architecture ideas must be communicated strictly with visuals.
Only participants selected and invited by Buildner can enter these closed competitions. To be considered for future opportunities, please set up your account on Architects' Network Plus.