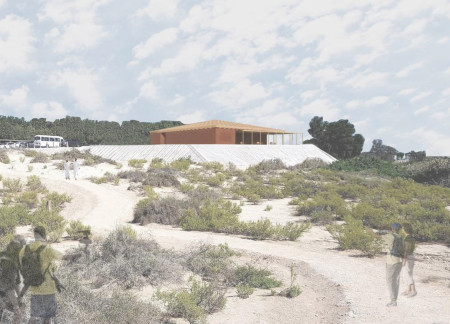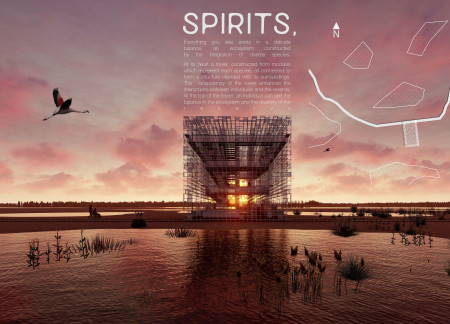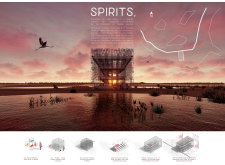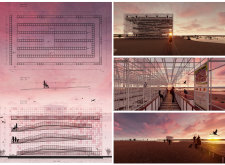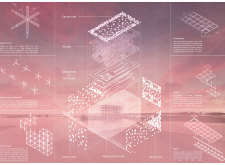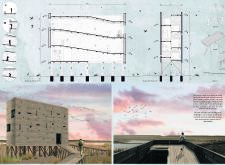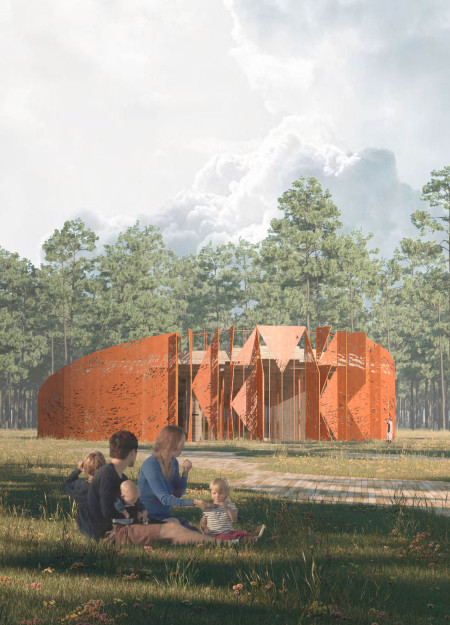
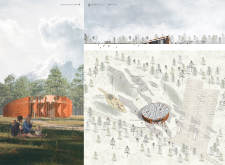
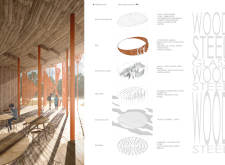
Set against the vibrant backdrop of the Great Kemeri Bog, a visitor center constructed with Corten steel panels and highlighted by a timbered gallery invites visitors to connect with the diverse ecology while exploring the unique landscape.
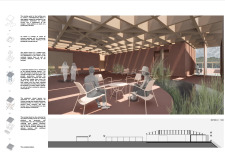
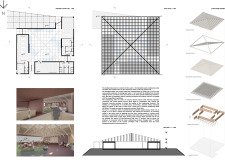
The integration of perforated wood fiber panels and triangular steel elements creates a dynamic interplay of natural light in a structure designed for wildlife observation and public engagement.
With its distinctive cone-shaped windows and structural waffle wall, the design creates an inviting light-filled space that serves as a private retreat within an urban environment.

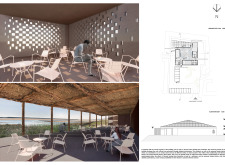
The corten steel skin of this structure, characterized by strategically placed perforations that modulate natural light throughout the day, provides a unique contrast to the surrounding Myvatn landscape while serving as a multifunctional space for a cafe and gallery.
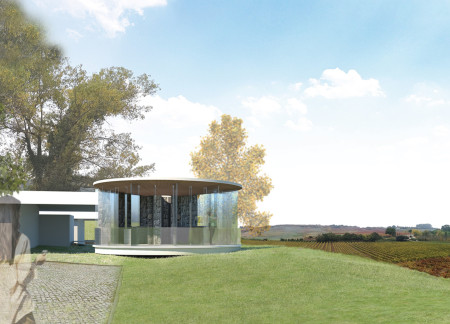
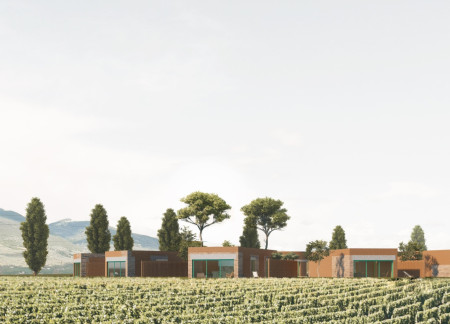
The circular structure, defined by gabion walls and an expanded metal mesh facade, artfully merges with the vineyard landscape, creating an engaging space for wine tasting that emphasizes transparency and connection to nature.
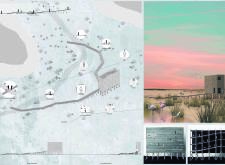
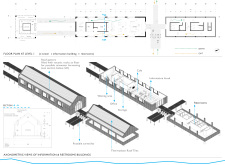
With a pitched roof that incorporates perforations for passive cooling and masonry thermal blocks for insulation, the design enhances visitor engagement with the surrounding wetlands through an educational atrium.
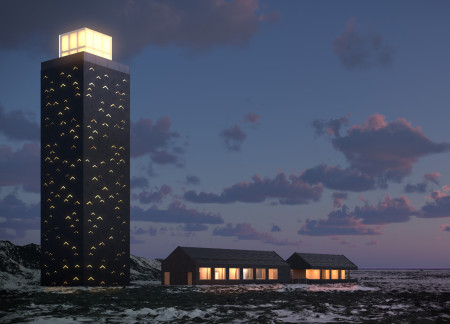
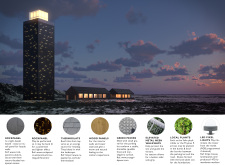
The combination of perforated panels and a transparent glass cap in the tower harnesses wind energy while creating a visually engaging experience, serving as a supportive hub for visitors in an environmentally sensitive landscape.
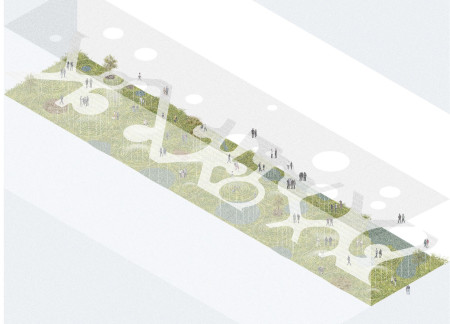
Incorporating concave landforms and a network of mesh walkways, the design enhances community engagement within the existing Plattenbau slabs, creating adaptable residential spaces that foster social interaction.
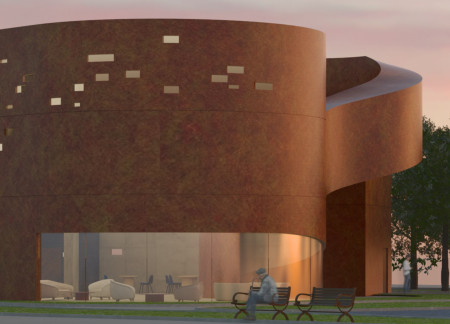
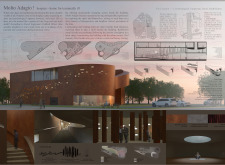
Red-brown perforated panels envelop a hospice designed for introspection and comfort, creating a serene environment that encourages meaningful connections during life's final moments.
Belén Pérez montelongo,Camila Giaconi,Sabrina Do Canto
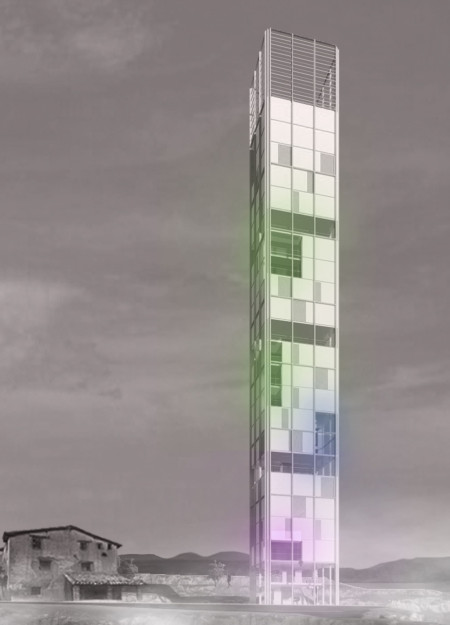
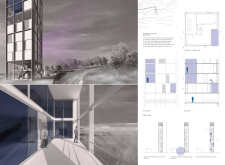
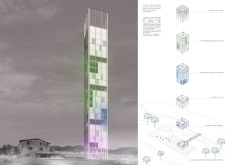
Microperforated steel panels and colorful voids define a new tower in Puebla de Fantova, offering versatile spaces for hostels, coworking, and residences.
Incorporating hydroponic systems and photovoltaic tiles, the design creates a sustainable community cafe that not only enhances air quality but also generates its own energy, fostering a vibrant public space for social interaction.
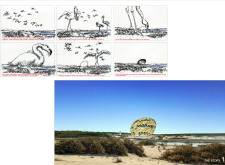
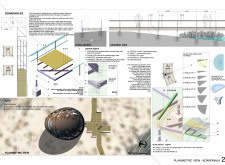
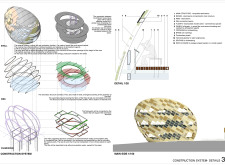
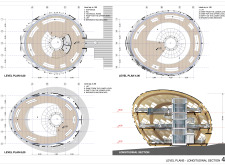
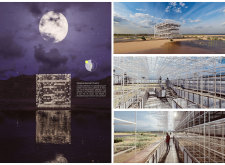
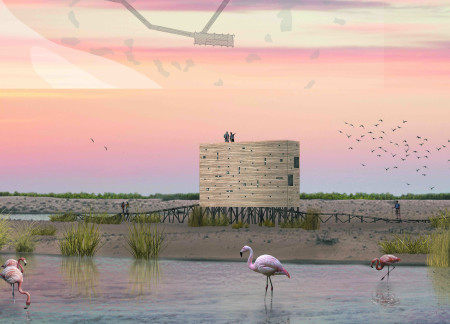
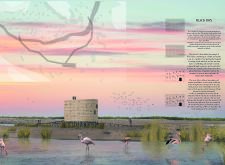

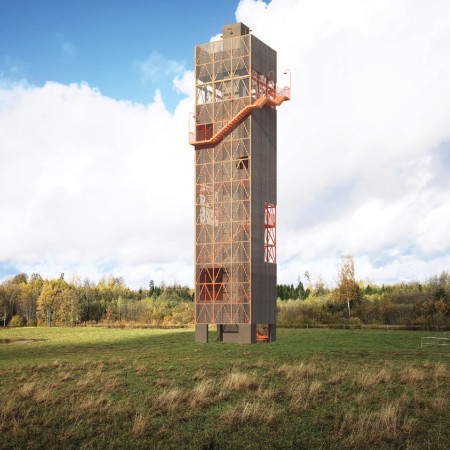
Utilizing phosphorescent modules to enhance visibility and interaction, the elevated observational tower promotes ecological awareness and understanding of biodiversity in its environment.
An elevated observation tower with strategically integrated lenses allows visitors to engage with the rich biodiversity of the Al Watthba Wetland Reserve while minimizing ecological disturbance.
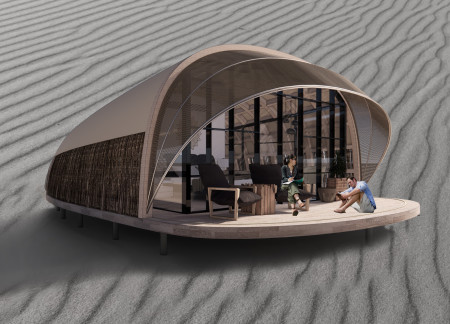
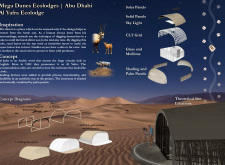
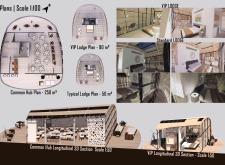
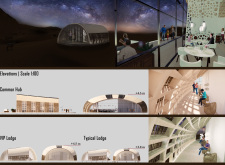
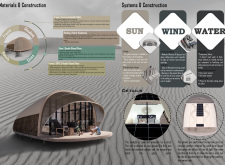
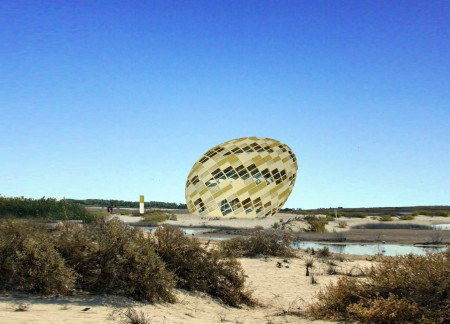
With its circular perforated panels inspired by sand dunes and the use of cross laminated timber for natural ventilation, the Ecolodge offers a sustainable retreat that embraces the harsh desert environment while prioritizing guest comfort.
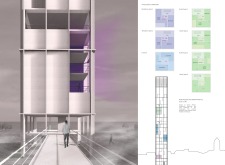
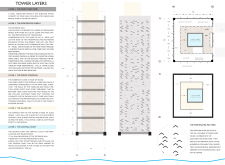
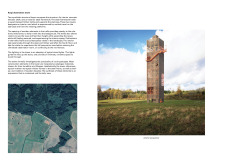
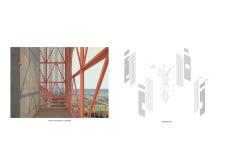
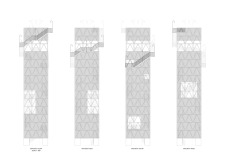
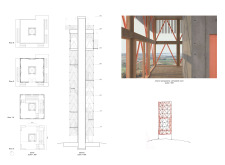
A timber trellis envelops a concrete core, creating an immersive ascent that culminates in expansive views from a strategically designed observation tower.
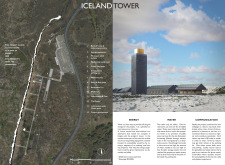
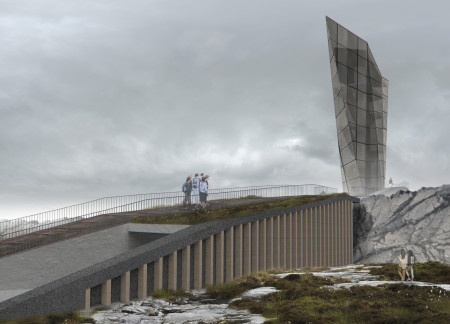
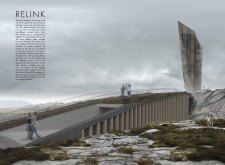
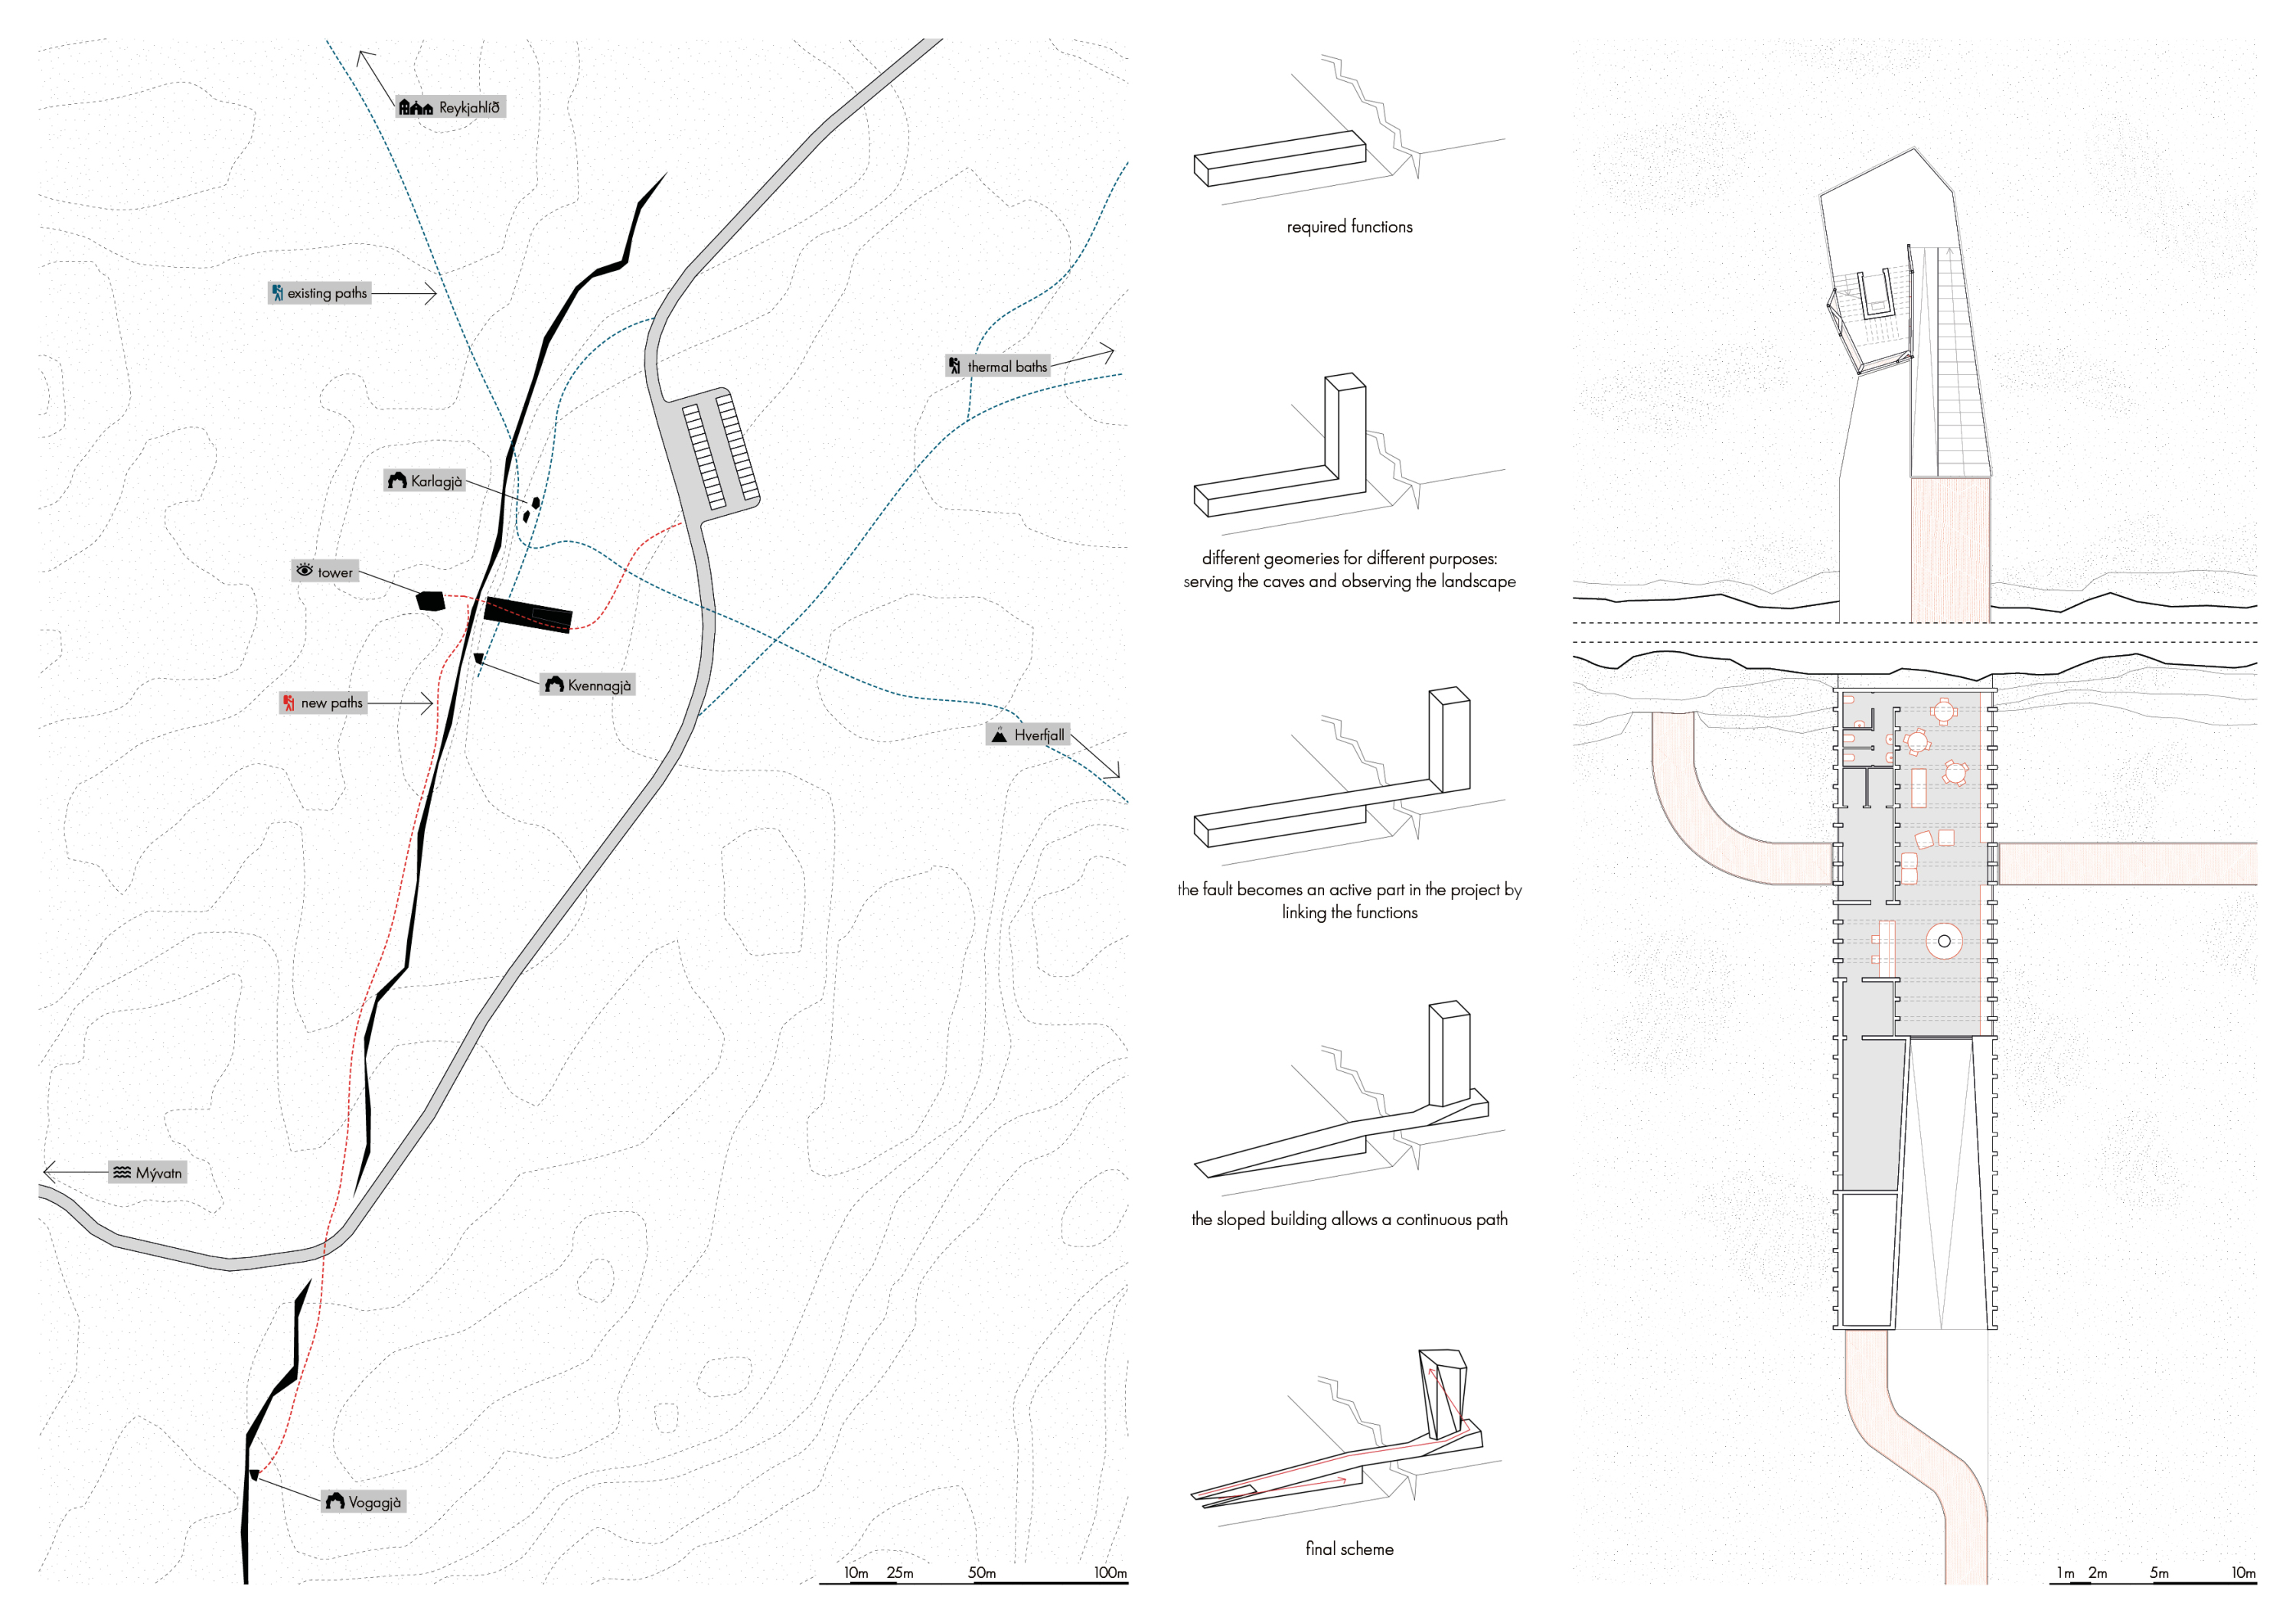
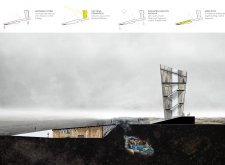
Perforated walkways guide visitors through a tectonic landscape in Iceland, connecting the unique geological features of Grótagjá's caves with a welcoming center designed for tourism.
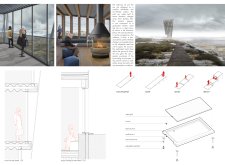
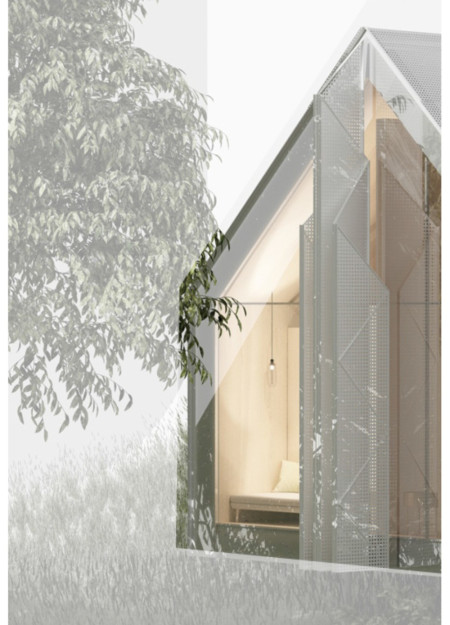
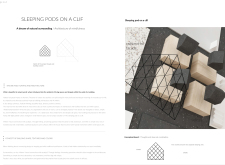
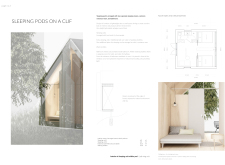
The interplay of a perforated facade and openable wings creates a unique living environment that immerses residents in the natural landscape of the cliff, serving as a tranquil retreat for reflection and renewal.
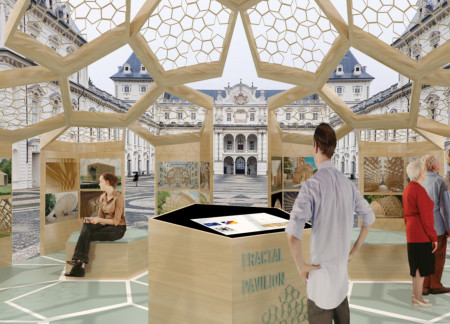
Employing fractal geometry and timber construction, the pavilion offers an interactive educational space that challenges traditional architectural forms while highlighting sustainability and material efficiency.
Integrating historic bricks with perforated patio walls, the design fosters a connection between private and communal spaces, creating a sustainable environment for living and gathering in Spello.
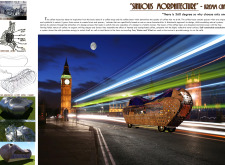
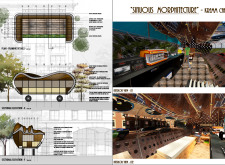
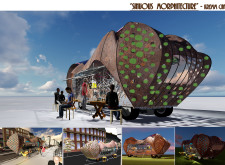
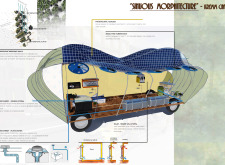
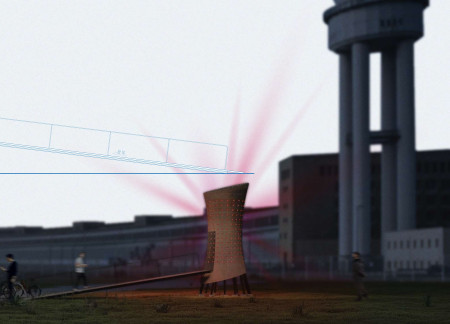
The distinctive curvature of Corten steel defines a vibrant community space that integrates renewable energy solutions and fosters engagement through dynamic lighting and interaction.
With a design that utilizes stacked roofs to create unobstructed jungle views, this wooden retreat fosters a close connection to nature while providing essential shelter and spaces for relaxation and meditation.
Crafted with natural brown tones and a focus on simplicity, the hut integrates into the Cambodian landscape, offering a serene retreat for reflection and relaxation.
Elevated on stilts, the structure utilizes cross-laminated timber panels and translucent surfaces to create a harmonious integration with the surrounding environment, serving as a serene space for meditation and reflection.
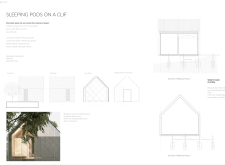
A central tree anchors a gabled cabin designed for relaxation and self-discovery, while cross ventilation and sustainable wood construction enhance the connection with nature.

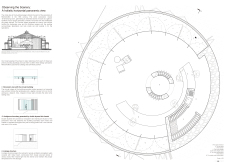
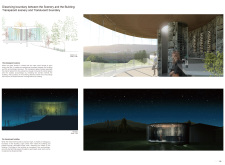
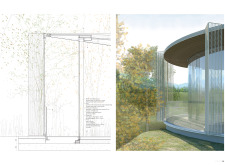
The proposal examines a visitor-oriented facility situated within a natural park landscape, designed to accommodate both recreational and educational functions. The study considers how spatial organization, vertical circulation, and cultural elements can enhance the visitor experience while addressing operational needs such as security and staff requirements.

The undulating roof structure, supported by wooden elements and complemented by a reflection garden featuring preserved mature trees, creates a contemplative memorial space honoring the lives lost during the Sri Lankan Civil War.
Incorporating a double-skin facade of translucent polycarbonate and locally sourced timber, the structure harmonizes with the volcanic landscape while providing essential facilities for winter recreation.
Maria Turcu,Mihai Mitrică,Alina Măldărescu,Alina Lixeanu
Incorporating vertical gardens and green façades, the design enhances urban connectivity and sustainability while providing multi-functional spaces for offices and public interaction.
Use architecture to create different emotional states
Edition #9ideas COMPETITIONSILENT CONTEST For this competition, NO DESCRIPTION TEXT is allowed. The architecture ideas must be communicated strictly with visuals.
Prize Monetary award
Eligibility Open to all
Advance registration deadline 12 November 2026
Open architecture competitions
Closest deadline first
Project competitions first
Selected winning projects have the potential to be constructed
Ideas competitions
Experimental competitions with the focus on pushing the boundaries of creativity
Use architecture to create different emotional states
Edition #9ideas COMPETITIONSILENT CONTEST For this competition, NO DESCRIPTION TEXT is allowed. The architecture ideas must be communicated strictly with visuals.
Only participants selected and invited by Buildner can enter these closed competitions. To be considered for future opportunities, please set up your account on Architects' Network Plus.