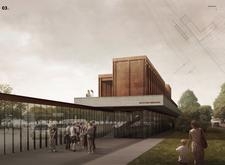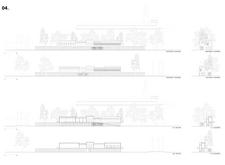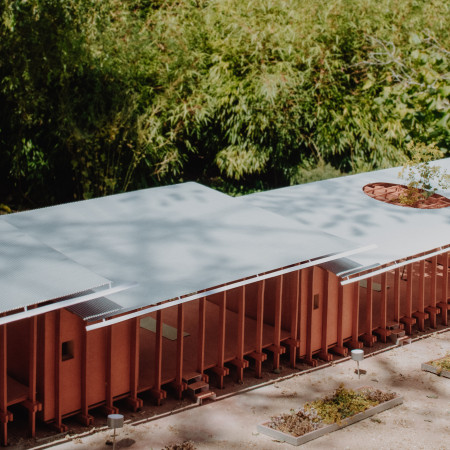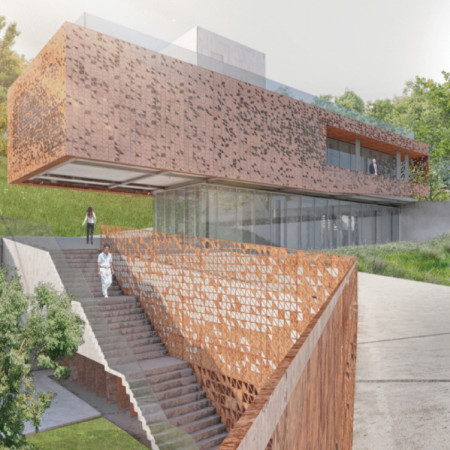
Constructed from weathered corten steel and designed with reflective water features, the memorial park serves as a contemplative space fostering community healing and reconciliation.
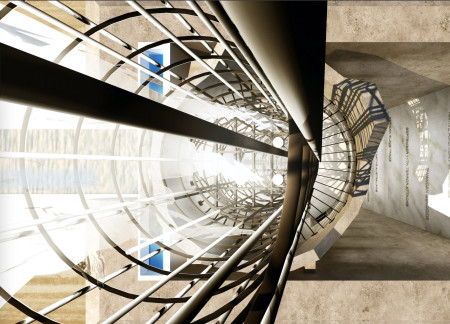
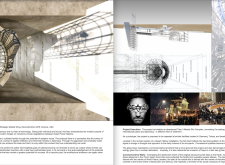
Repurposing a former military silo, this design employs concrete and glass to create a transparent and reflective space dedicated to fostering dialogue on peace and diplomacy.
Palkumar Dhamotharan,Baranidharan Venkatachalam,Karthika Balaji,Sindhu Bairavi R
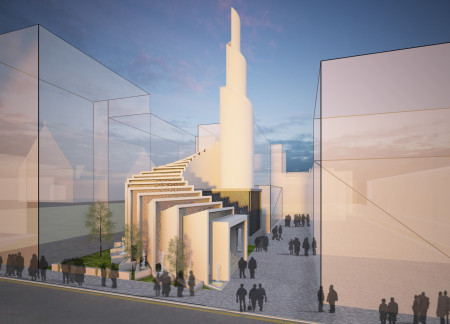
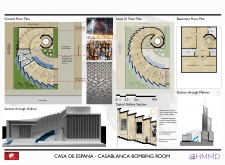
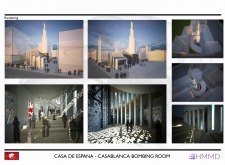
Incorporating mushrabiah screens and a spiraling form, the design provides a unique architectural response to urban remembrance while serving as a public library dedicated to learning and reflection.
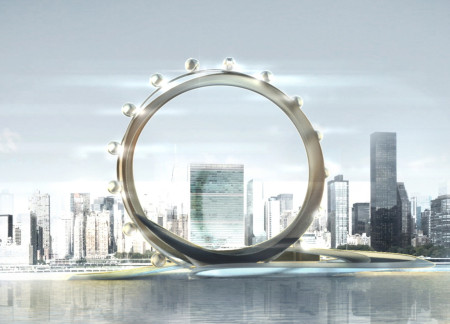
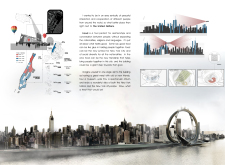
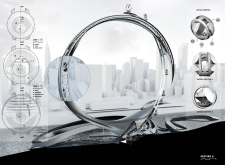

Spanning a central atrium that offers sweeping views of New York harbor, the design uniquely integrates communal dining areas to foster cultural exchange and social interaction.
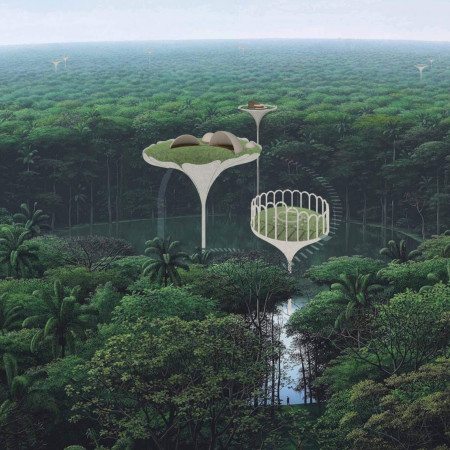
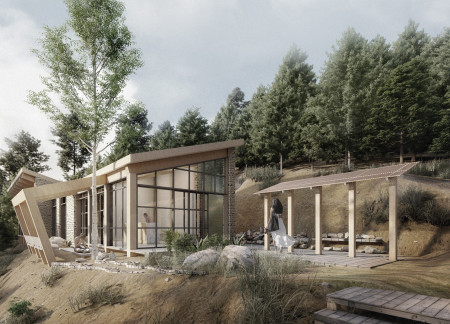
Emanating from the forest canopy, a structure of flowing organic forms and transparent surfaces integrates floral elements with concrete, creating a tranquil workspace that harmonizes with its natural surroundings.

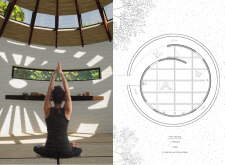
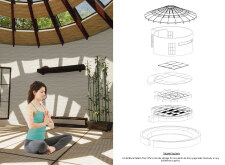
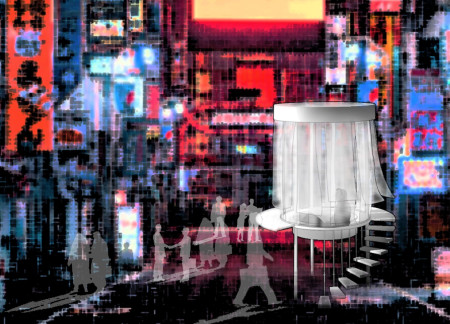
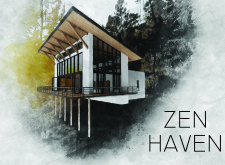
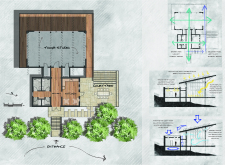
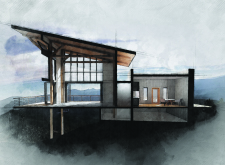
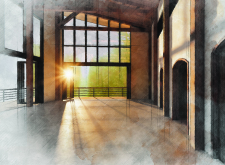
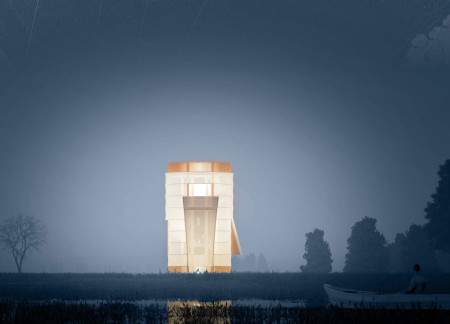
Translucent layers blur the boundaries between inner reflection and the surrounding environment, creating a wind-responsive meditation space that invites tranquility and introspection.
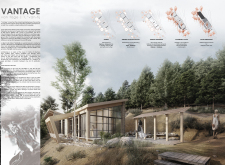
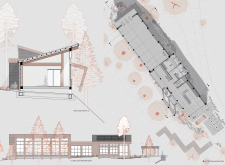
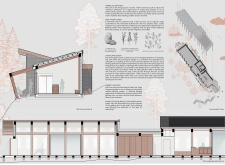
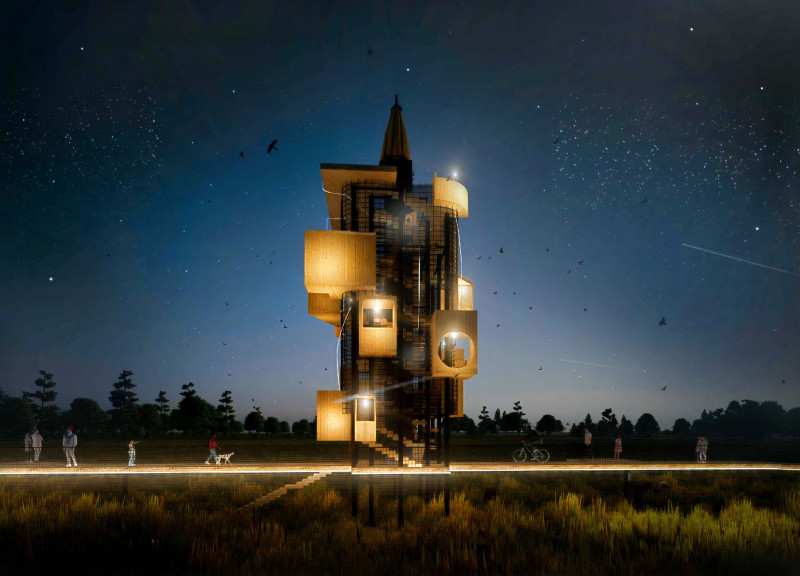
Constructed with timber and stone, the design integrates an observatory tower and various nature-focused zones to create a sustainable retreat aimed at promoting wellness and community engagement.
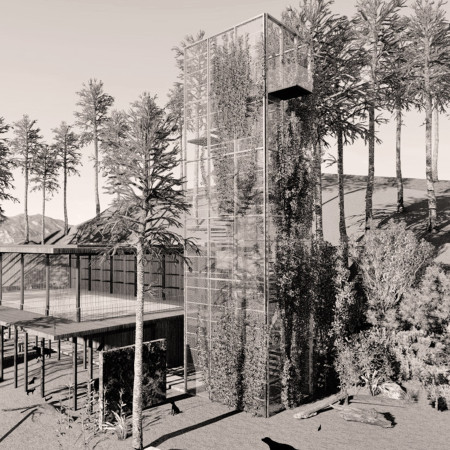
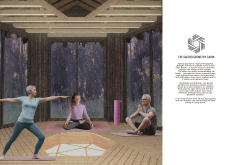
Constructed with laminated bamboo and integrated reed beds, the design creates a sustainable yoga retreat that fosters a deep connection with the surrounding natural environment.
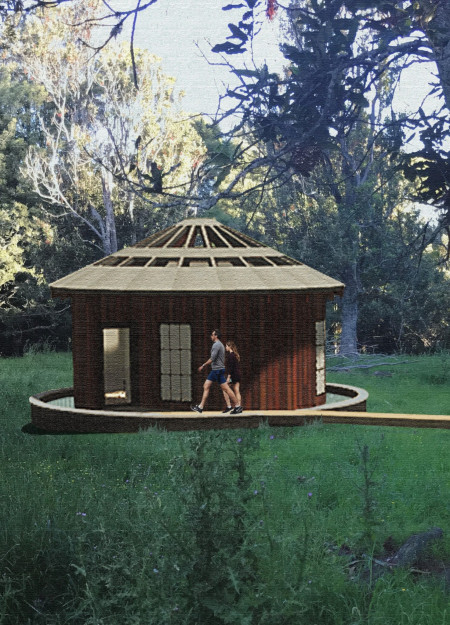
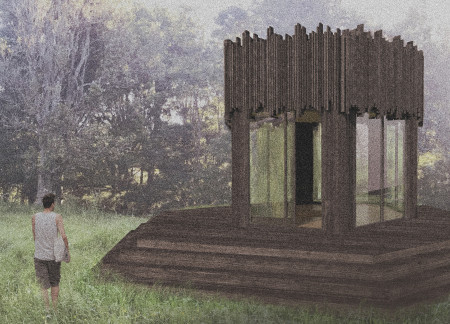
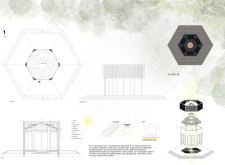
The hexagonal structure maximizes natural light while offering wooden panels that enhance its connection to the surrounding landscape, creating a tranquil retreat for meditation.
Nhel Aldrian Domingo Manabat,Gregorio Jr. Legaspi Villaviza
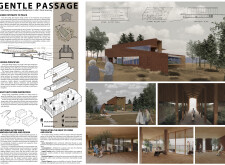
Incorporating weathered timber and natural stone pathways, this sanctuary provides a tranquil environment for reflection and community engagement during life's final transitions.
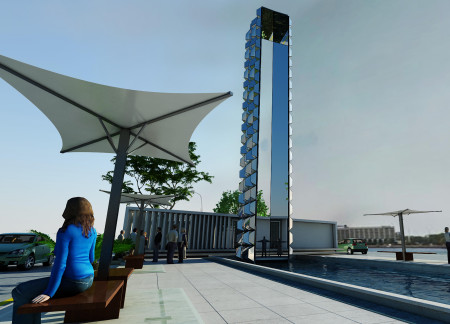
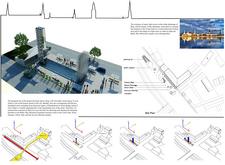
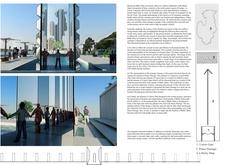
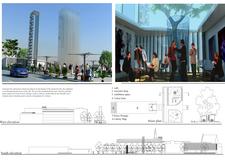
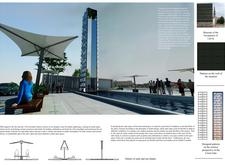
Reflective glass surfaces and flowing water features create an interactive memorial that honors the shared history and struggle for freedom among the Baltic States, serving as a focal point for public engagement and remembrance.
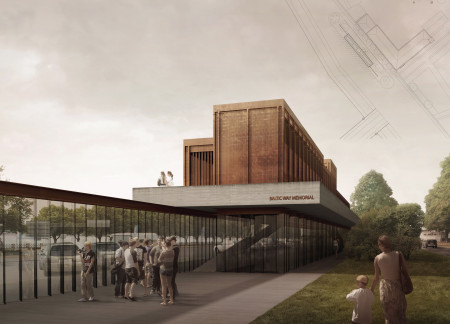
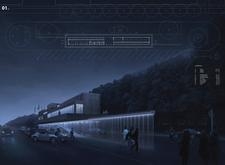
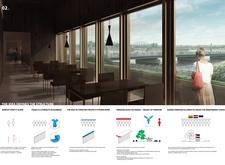
Charred wood shingles and expansive glass façades create a reflective space that honors the spirit of unity, serving as a memorial and educational hub for communal engagement.
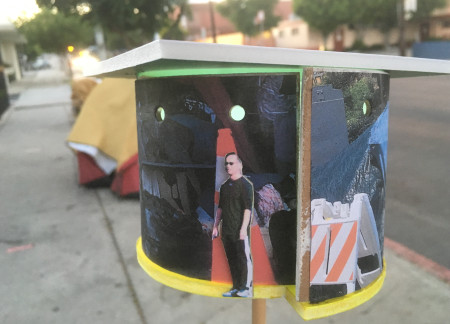

Bold text elements prominently display messages of justice and peace, creating a platform for community engagement within an urban setting dedicated to fostering dialogue and reflection.
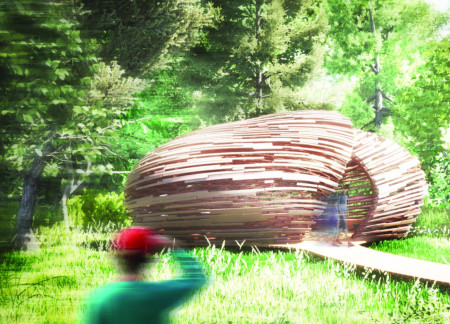
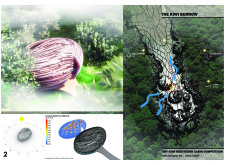
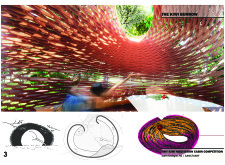
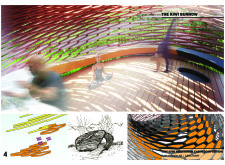
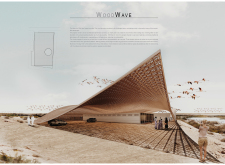
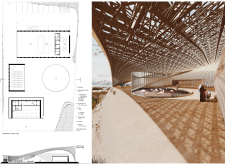
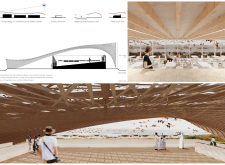
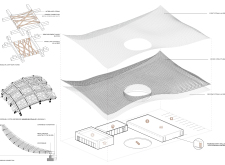
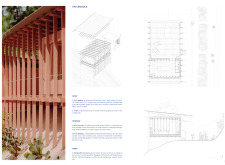
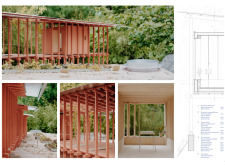
Constructed with a self-supporting corbelled lattice, the pavilion captures filtered light through strategic apertures while providing a serene environment for meditation and reflection within a natural glade.
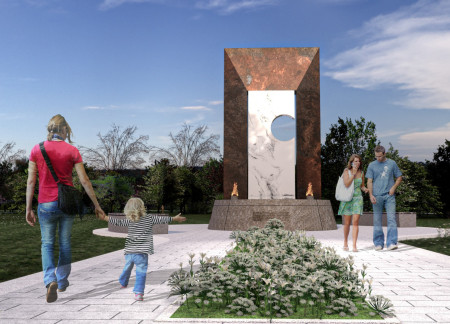
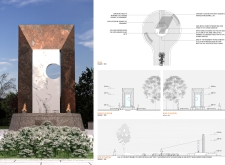
A fire lamp illuminates the space where dark metal contrasts with white marble, creating a tranquil environment for reflection and remembrance in a monument dedicated to the healing journey from genocide to hope.
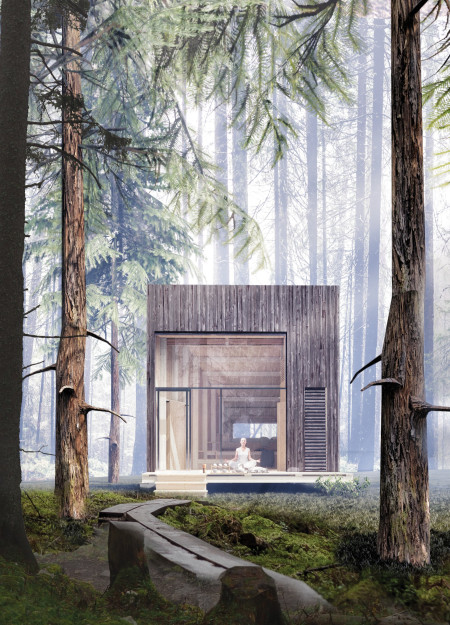
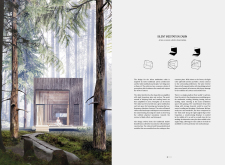
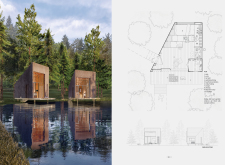
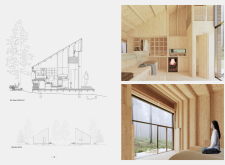
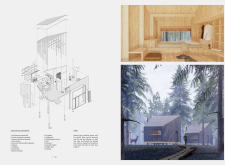
With a trapezium shape that amplifies natural sounds and a rainwater collection system for sustainability, the cabin offers a serene retreat for meditation and contemplation in the Latvian landscape.
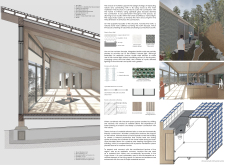
With a focus on natural light and a thermal mass system that efficiently regulates temperature, the design creates a multi-functional space that fosters community engagement and wellness.
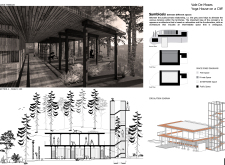
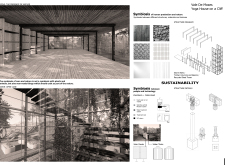
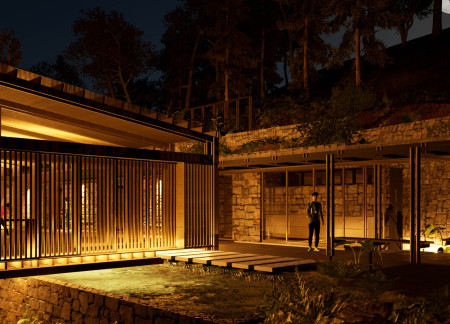
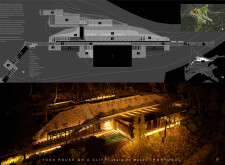
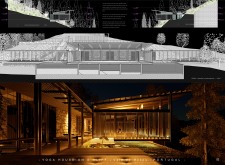
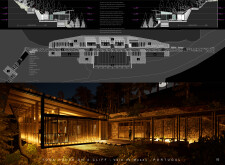
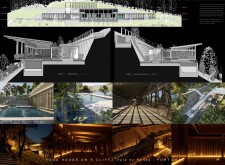
Emphasizing a thoughtful integration of natural stone and wood, the design creates a serene environment that enhances yoga practice while fostering a deep connection to the surrounding landscape.
Nestled among wildflowers and designed as a contemplative labyrinth, the columbarium showcases a seamless integration of local stone and concrete, offering a peaceful memorial space that encourages personal reflection and remembrance.
Maria Paz Debarre,Maria Azul Fontao,Eliana Daniela Lejtman
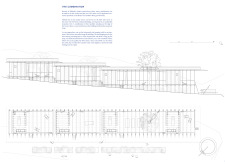
The proposal examines a series of modular cabins designed to support cyclists along a major European route. The study focuses on how compact structures equipped with essential facilities can provide comfort and rest while maintaining a low impact on the natural environment.
The undulating roof structure, supported by wooden elements and complemented by a reflection garden featuring preserved mature trees, creates a contemplative memorial space honoring the lives lost during the Sri Lankan Civil War.
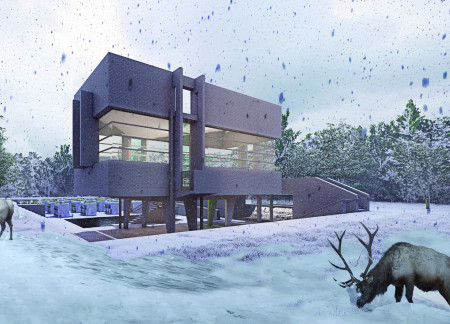
Incorporating a double-skin facade of translucent polycarbonate and locally sourced timber, the structure harmonizes with the volcanic landscape while providing essential facilities for winter recreation.
Maria Turcu,Mihai Mitrică,Alina Măldărescu,Alina Lixeanu
Incorporating vertical gardens and green façades, the design enhances urban connectivity and sustainability while providing multi-functional spaces for offices and public interaction.
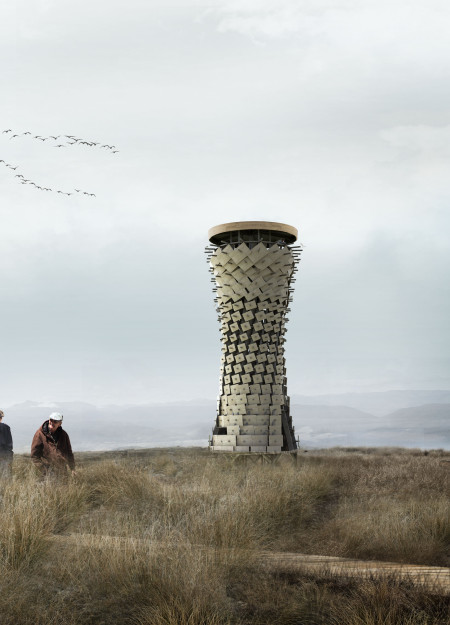
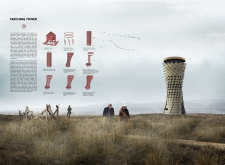
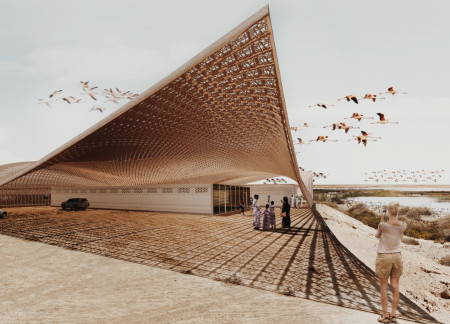
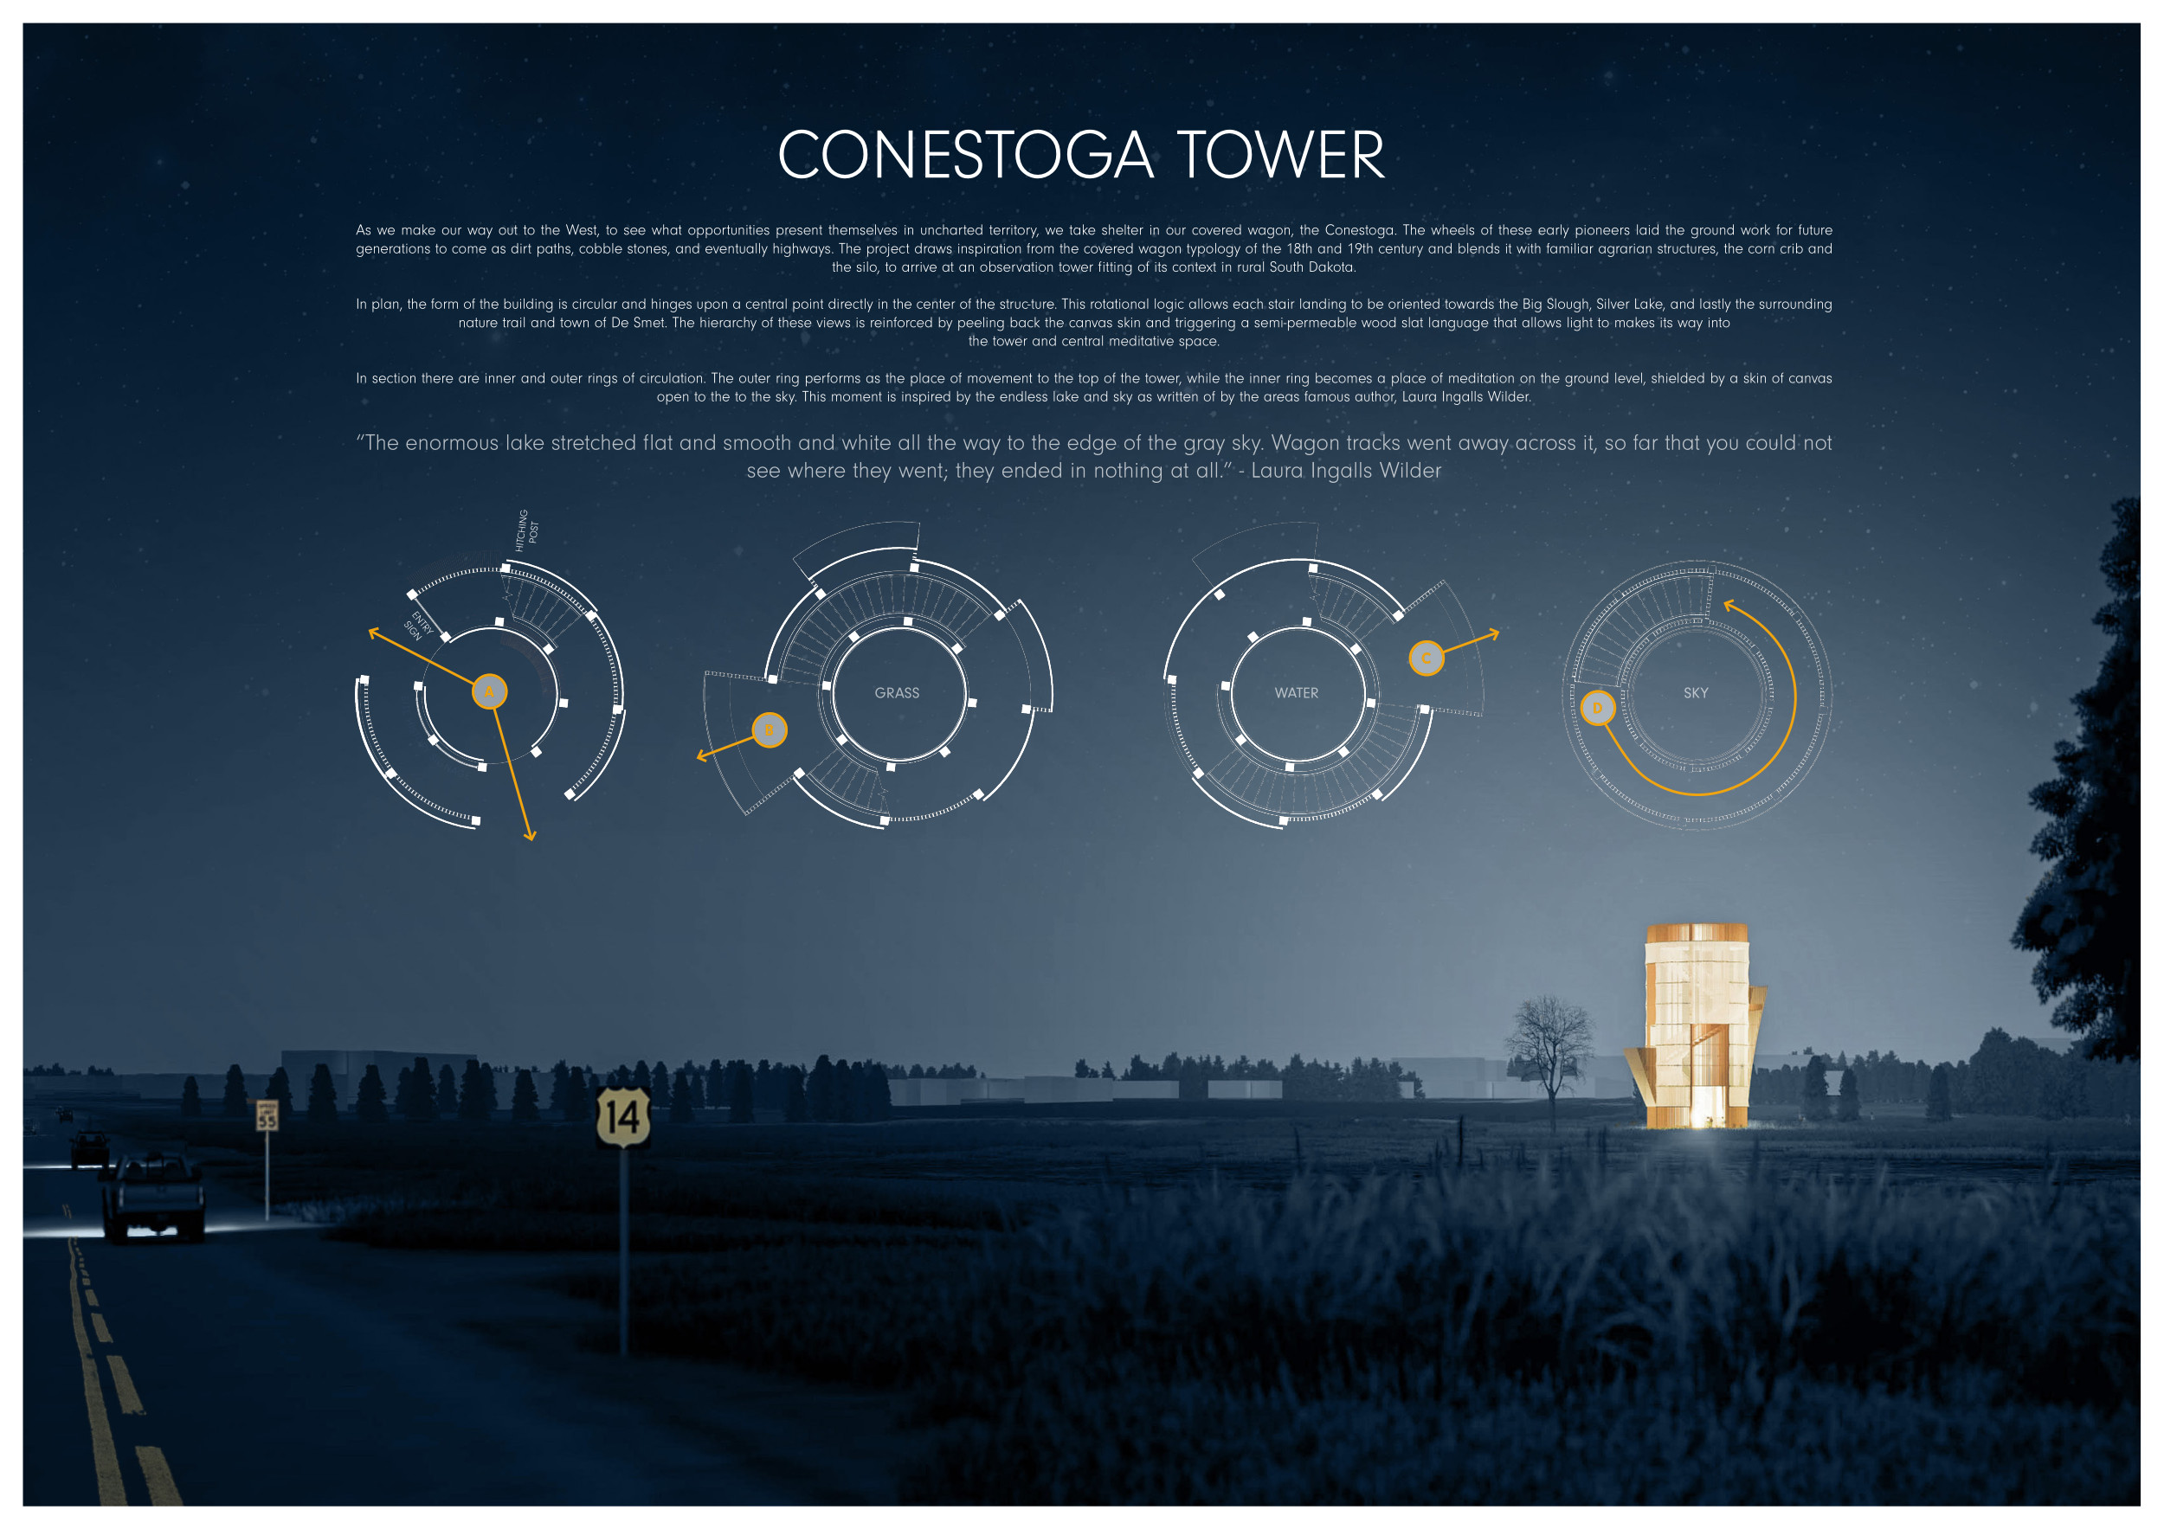
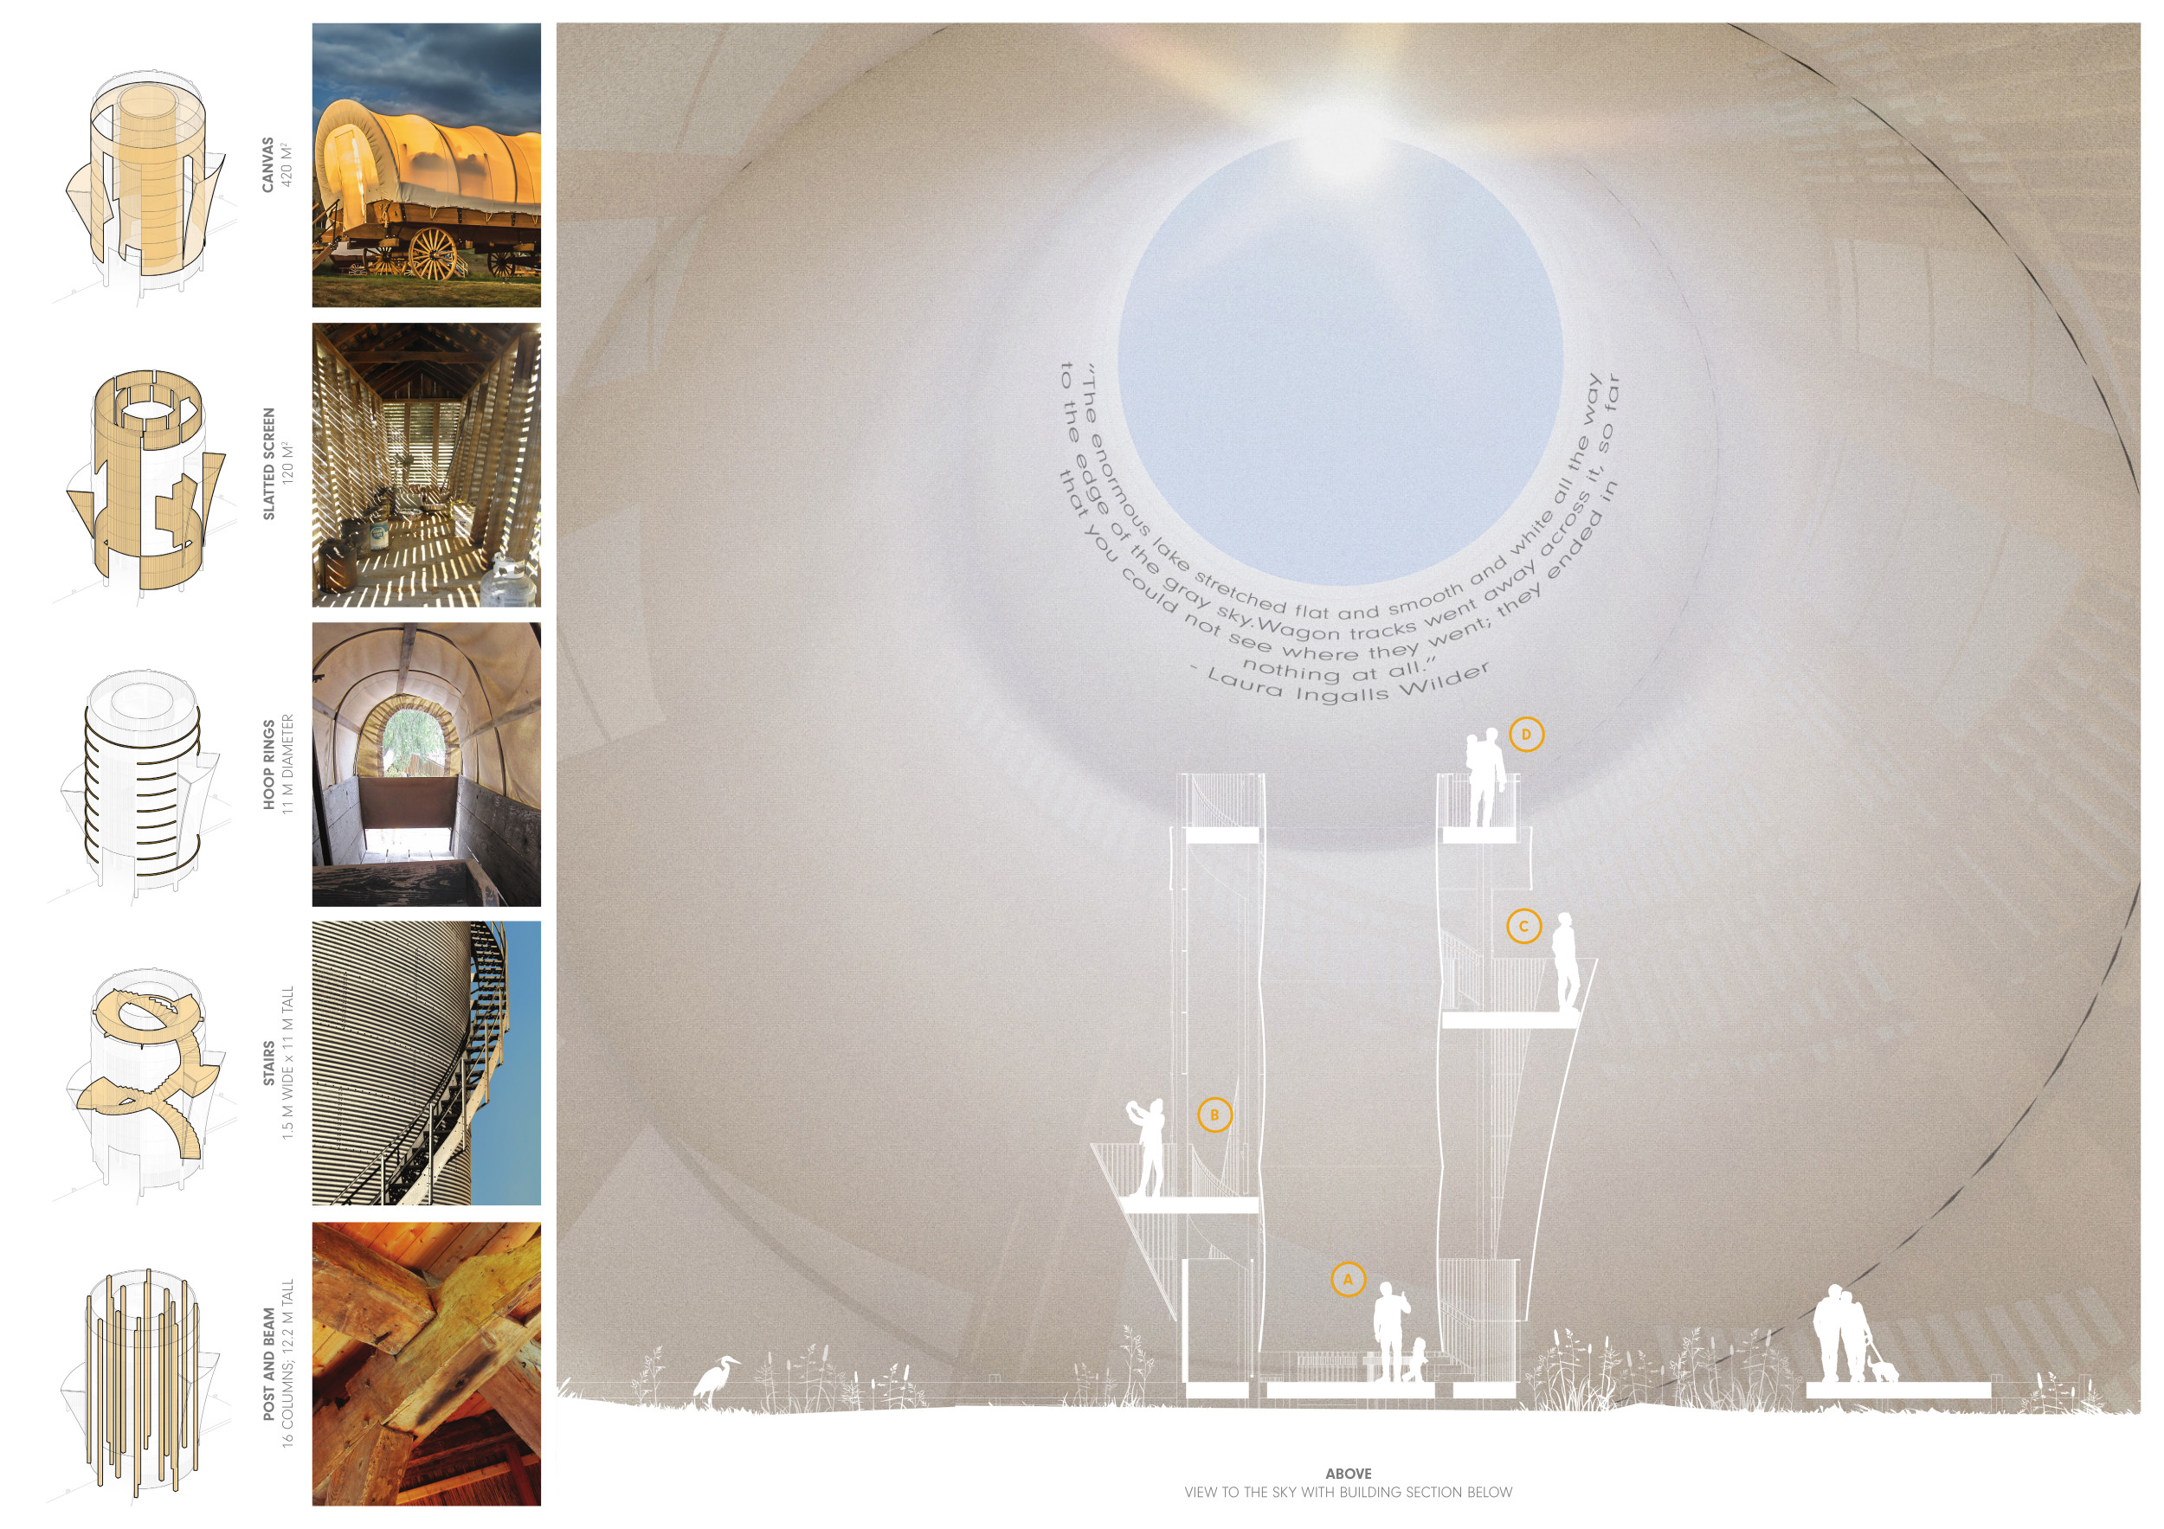
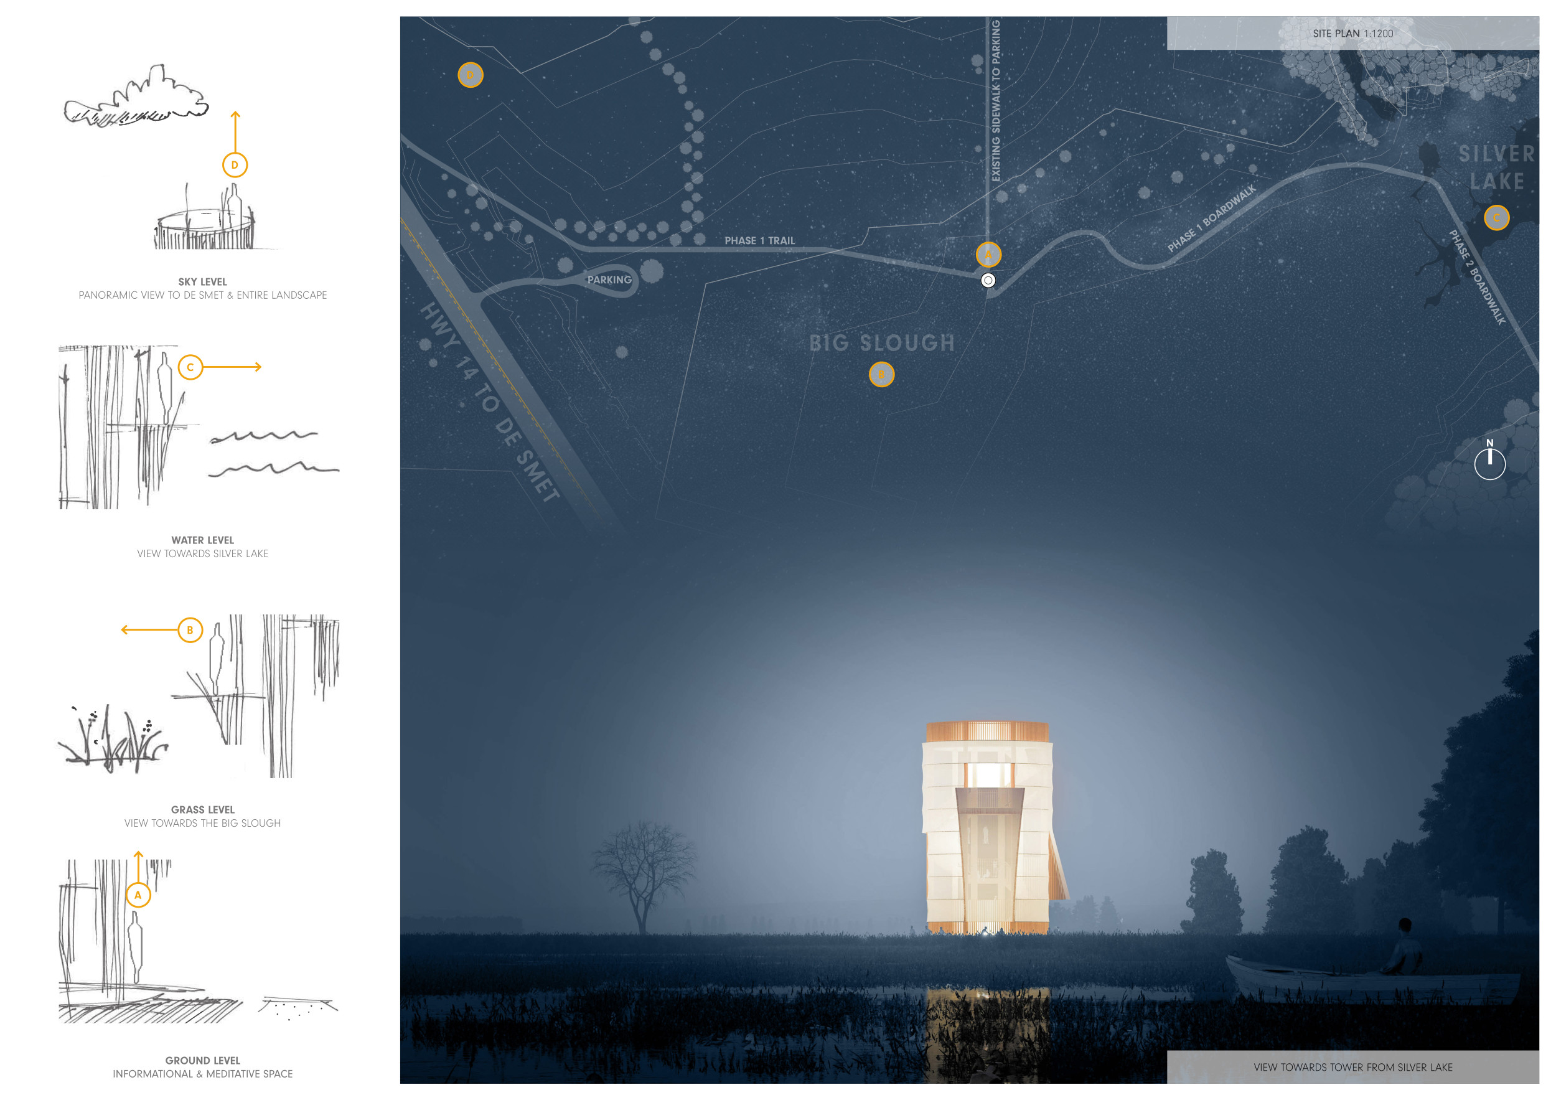
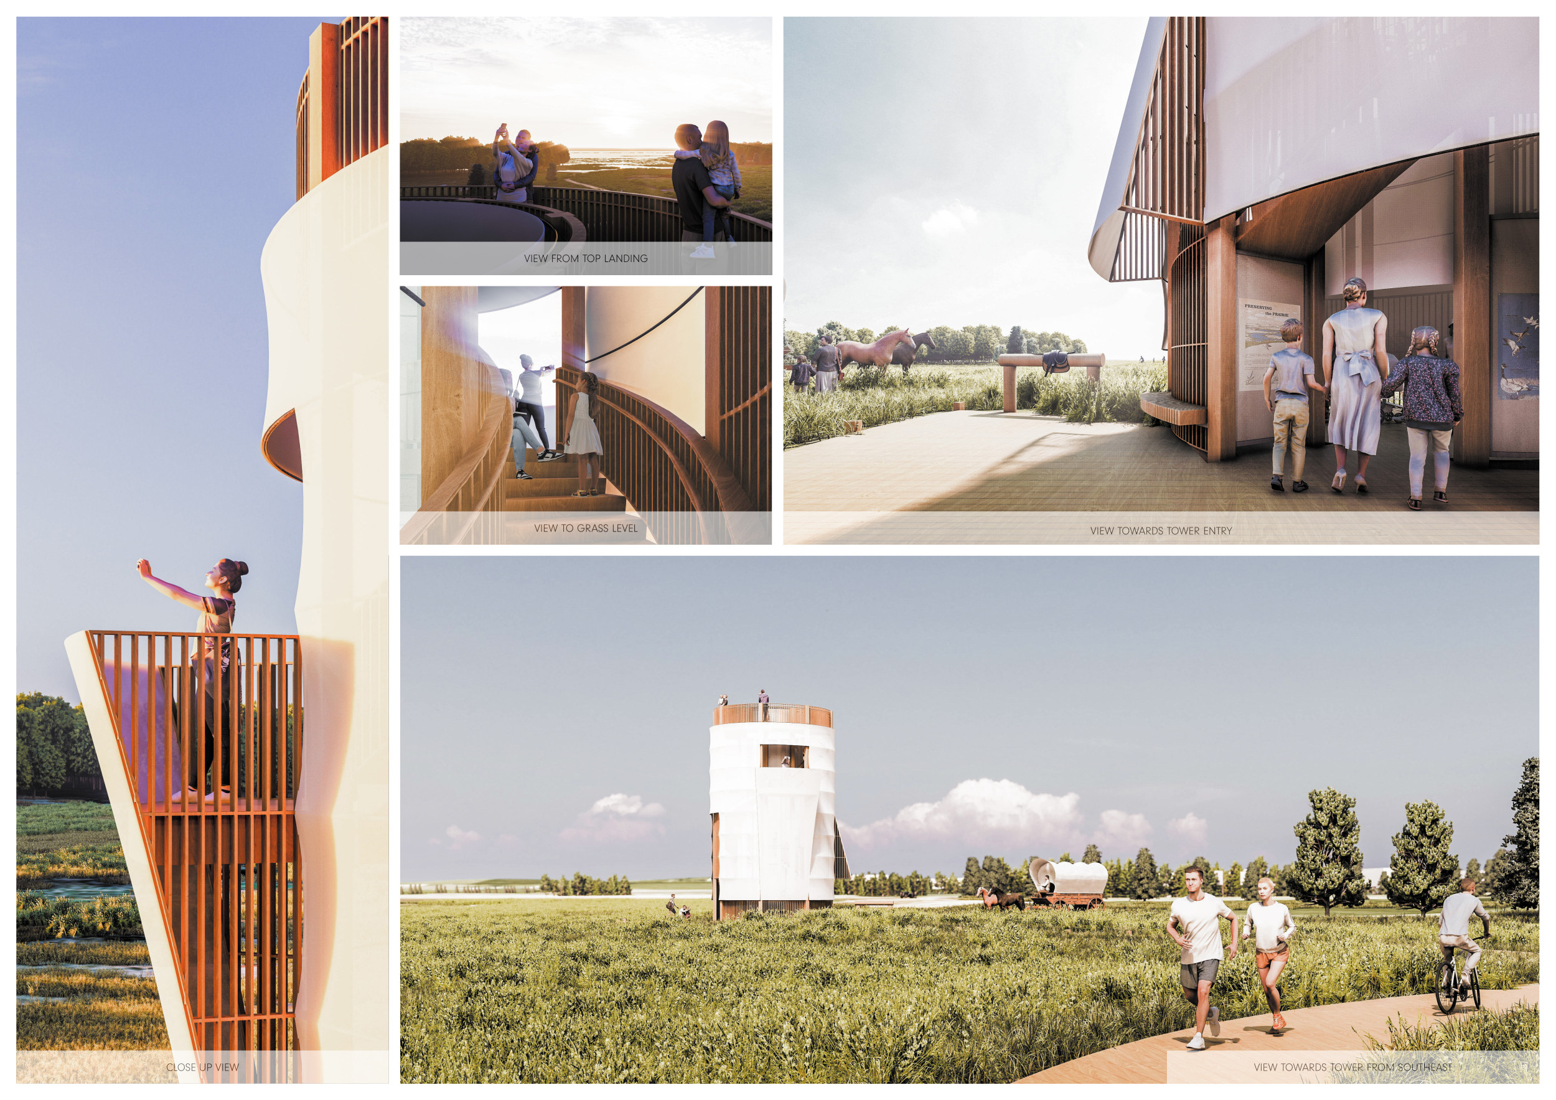
The conical structure clad in iridescent terracotta tiles offers a seamless blend of ecological sensitivity and cultural resonance, providing an elevated platform for observing the diverse wildlife of the Al Wathba Wetland Reserve, UAE.
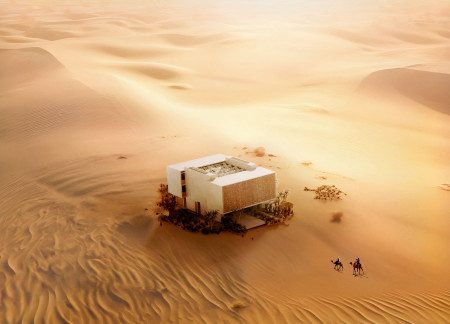
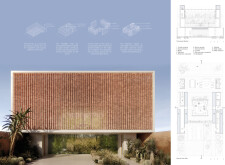
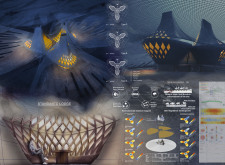
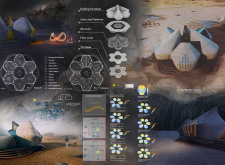
Designed for a residential setting in Dubai, the architecture responds to the demands of desert living through passive strategies, adaptable spatial planning, and material efficiency. The layout emphasizes a balance between privacy and communal life, with a focus on outdoor integration.
Set within a contemporary residential context in the United Arab Emirates, the design explores the relationship between traditional urban forms and present-day living requirements. It emphasizes community interaction, environmental responsiveness, and adaptability, responding to both cultural and climatic conditions.
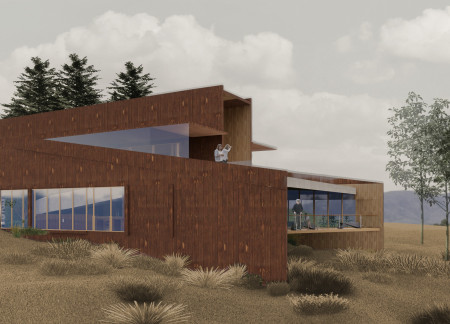

Integrating fog harvesting technology with locally sourced spruce plywood, this elevated residence offers a unique approach to sustainability while providing functional living spaces within a serene forest setting.
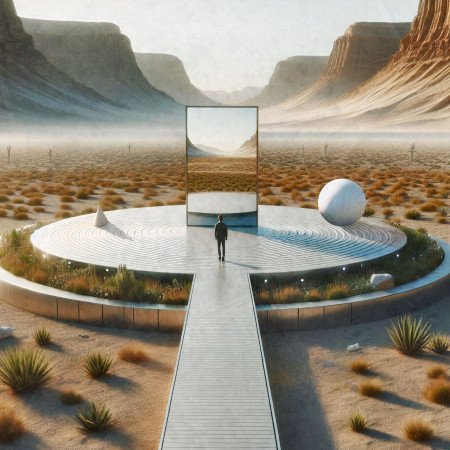
Use architecture to create different emotional states
Edition #9ideas COMPETITIONSILENT CONTEST For this competition, NO DESCRIPTION TEXT is allowed. The architecture ideas must be communicated strictly with visuals.
Prize Monetary award
Eligibility Open to all
Advance registration deadline 12 November 2026
Open architecture competitions
Closest deadline first
Project competitions first
Selected winning projects have the potential to be constructed
Ideas competitions
Experimental competitions with the focus on pushing the boundaries of creativity
Use architecture to create different emotional states
Edition #9ideas COMPETITIONSILENT CONTEST For this competition, NO DESCRIPTION TEXT is allowed. The architecture ideas must be communicated strictly with visuals.
Only participants selected and invited by Buildner can enter these closed competitions. To be considered for future opportunities, please set up your account on Architects' Network Plus.