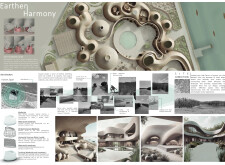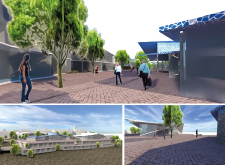
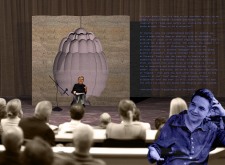
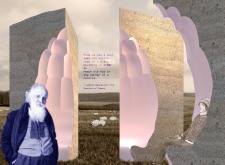
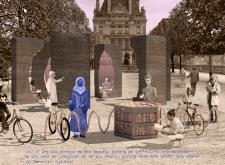
Translucent fiberglass panels envelop curvilinear forms to create a seamless integration of internal and external spaces, fostering community interaction and contemplation in a multifunctional gathering place.
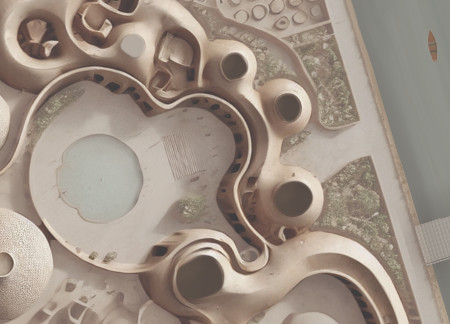
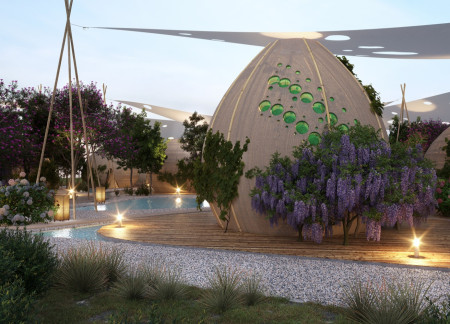
Mudbrick walls and bamboo canopies define a communal space in Fayoum that harmonizes with the landscape while promoting local craftsmanship and sustainability through its thoughtfully designed residential units.
Matteo Deveronico,Gabriele De giorgi,Joseph angelo Endaya
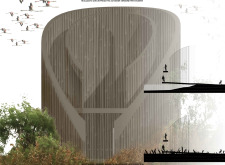
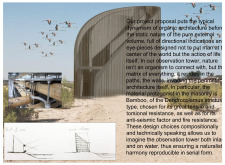
Constructed with Dendrocalamus bamboo, the observation tower features a fluid form that integrates seamlessly with the landscape, serving as a platform for nature engagement and exploration.
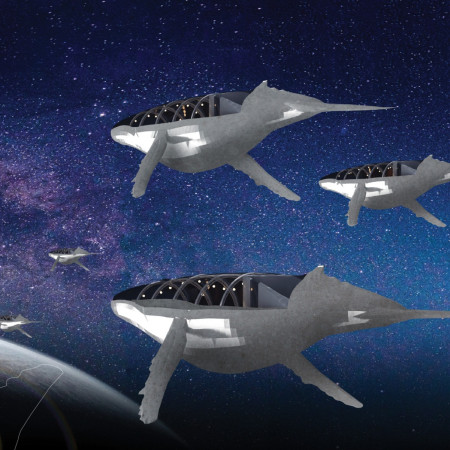
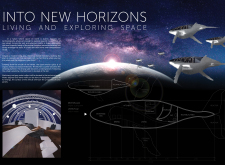
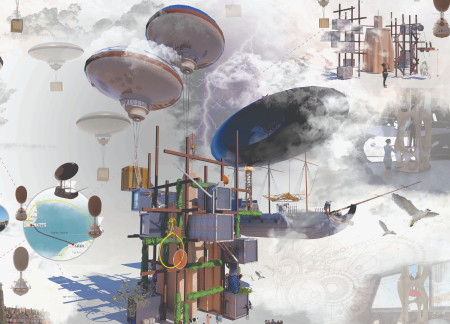
Inspired by the anatomy of a whale, this mobile dwelling integrates multifunctional spaces and natural materials to facilitate a nomadic lifestyle in the vastness of space.
Drawing inspiration from the beaver's engineering, the Pavilion integrates organic forms and emphasizes natural and reusable materials to foster an immersive visitor experience in a setting that bridges land and water.
Integrating bioluminescent materials and organic forms, this community space fosters a harmonious connection to nature while providing versatile living and working environments.
Stephanie Chaltiel,Irem Metin,Beste sevgi Köroğlu,Ülker zeynep Çolak
Constructed primarily from local clay, the terraced eco-lodges harmonize with the vineyard landscape while providing a communal space for guests to enjoy wine tasting and relaxation.
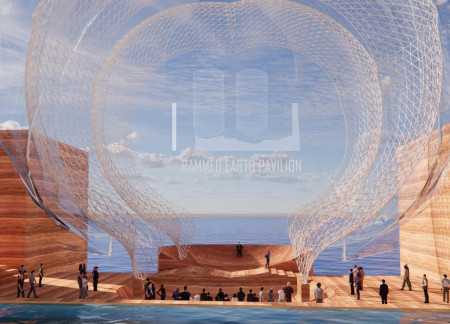
Constructed with rammed earth and covered by hemp tarps, the pavilion blends harmoniously with its coastal setting, offering a unique space for lectures and performances that fosters community engagement.
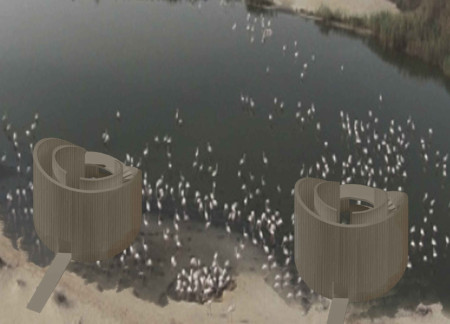
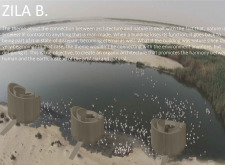
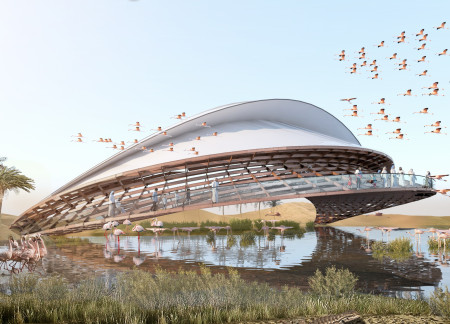
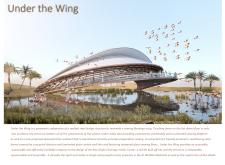
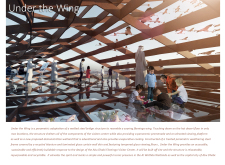

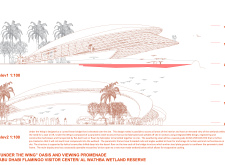
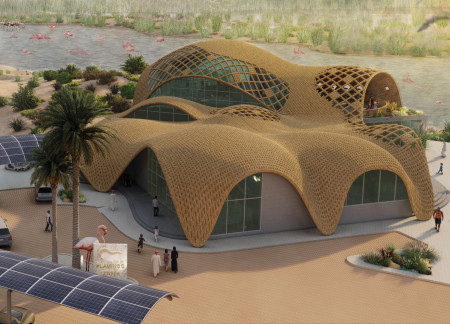
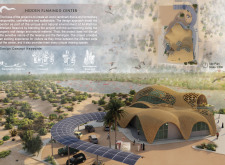

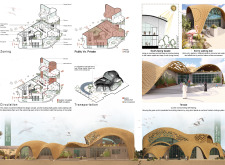
The structure's unique design, inspired by the form of a flamingo wing and constructed with a weathering steel frame, provides an educational visitor center that integrates seamlessly with the Al Wathba Wetlands while promoting ecological awareness.
Incorporating recycled materials and organic forms, the village features a rainwater collection system that supports a community designed for artistic collaboration and sustainable living.
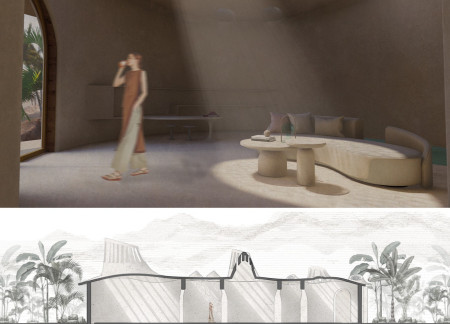
Utilizing adobe and rammed earth, the design seamlessly integrates organic forms with local climate considerations to create a sustainable residence that fosters indoor-outdoor living in the Tunisian desert.
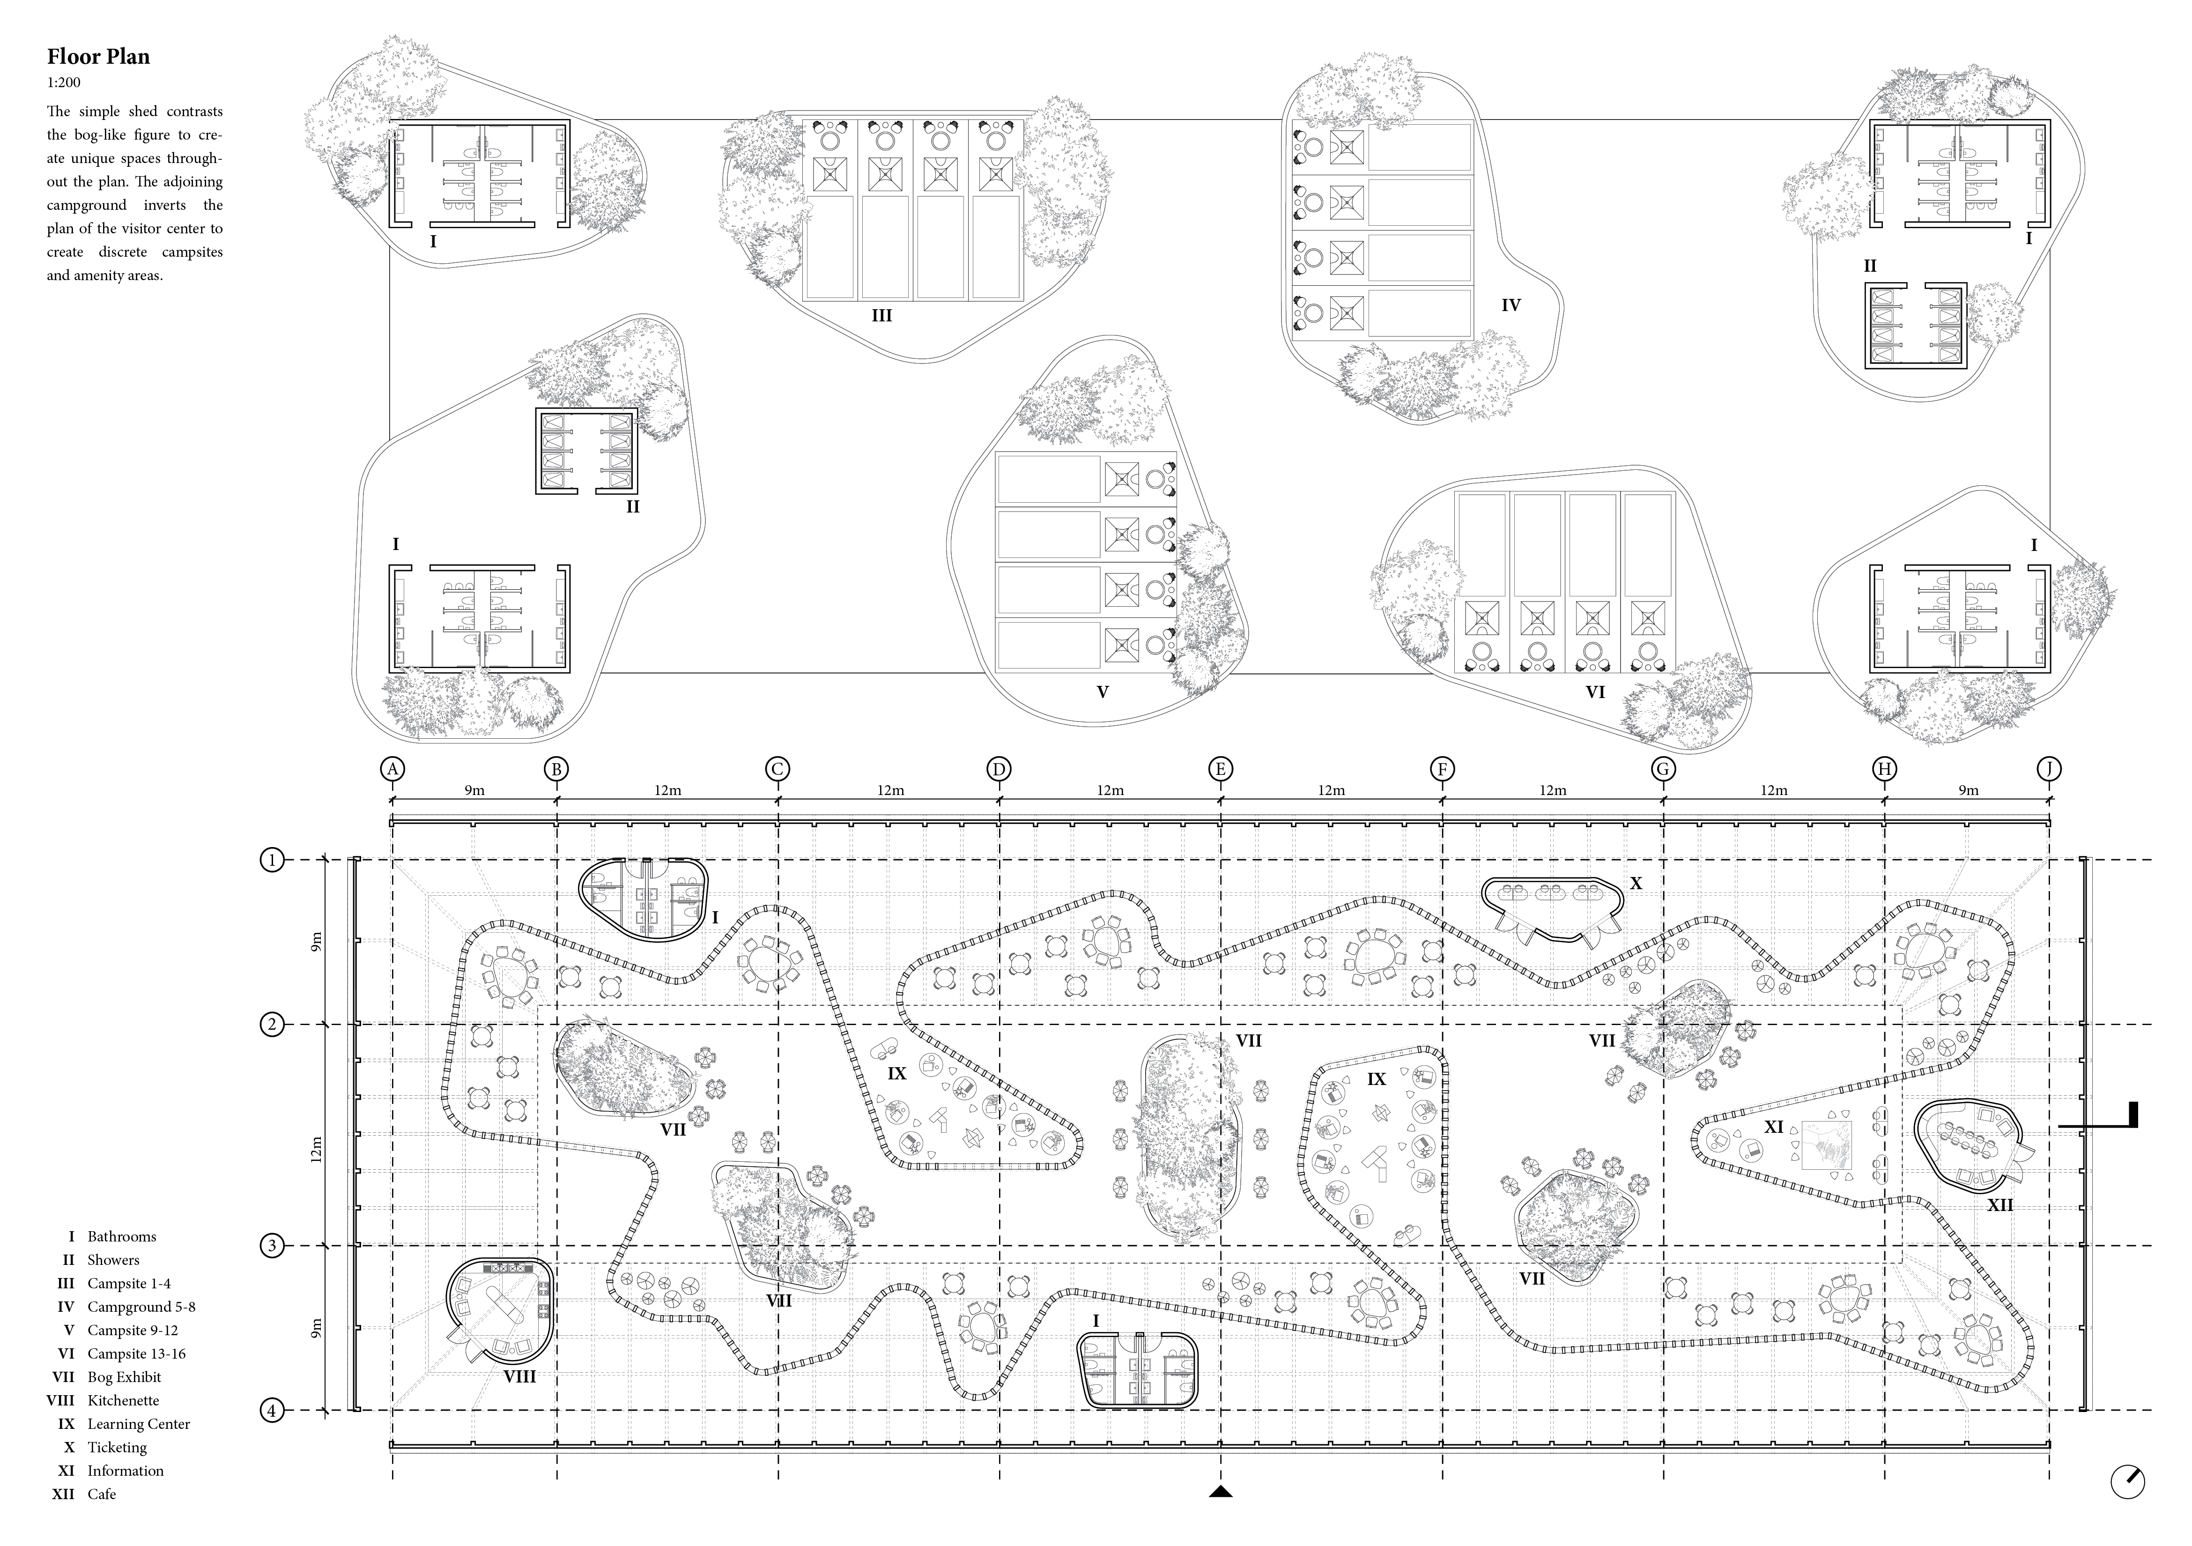
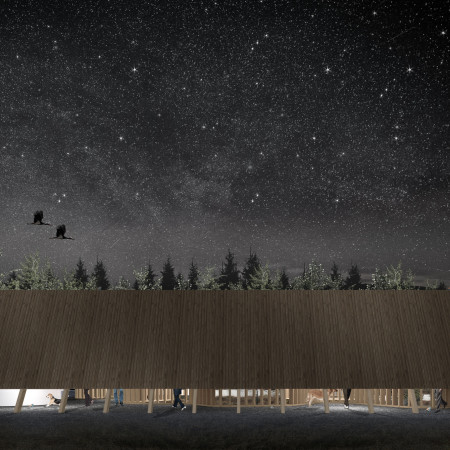
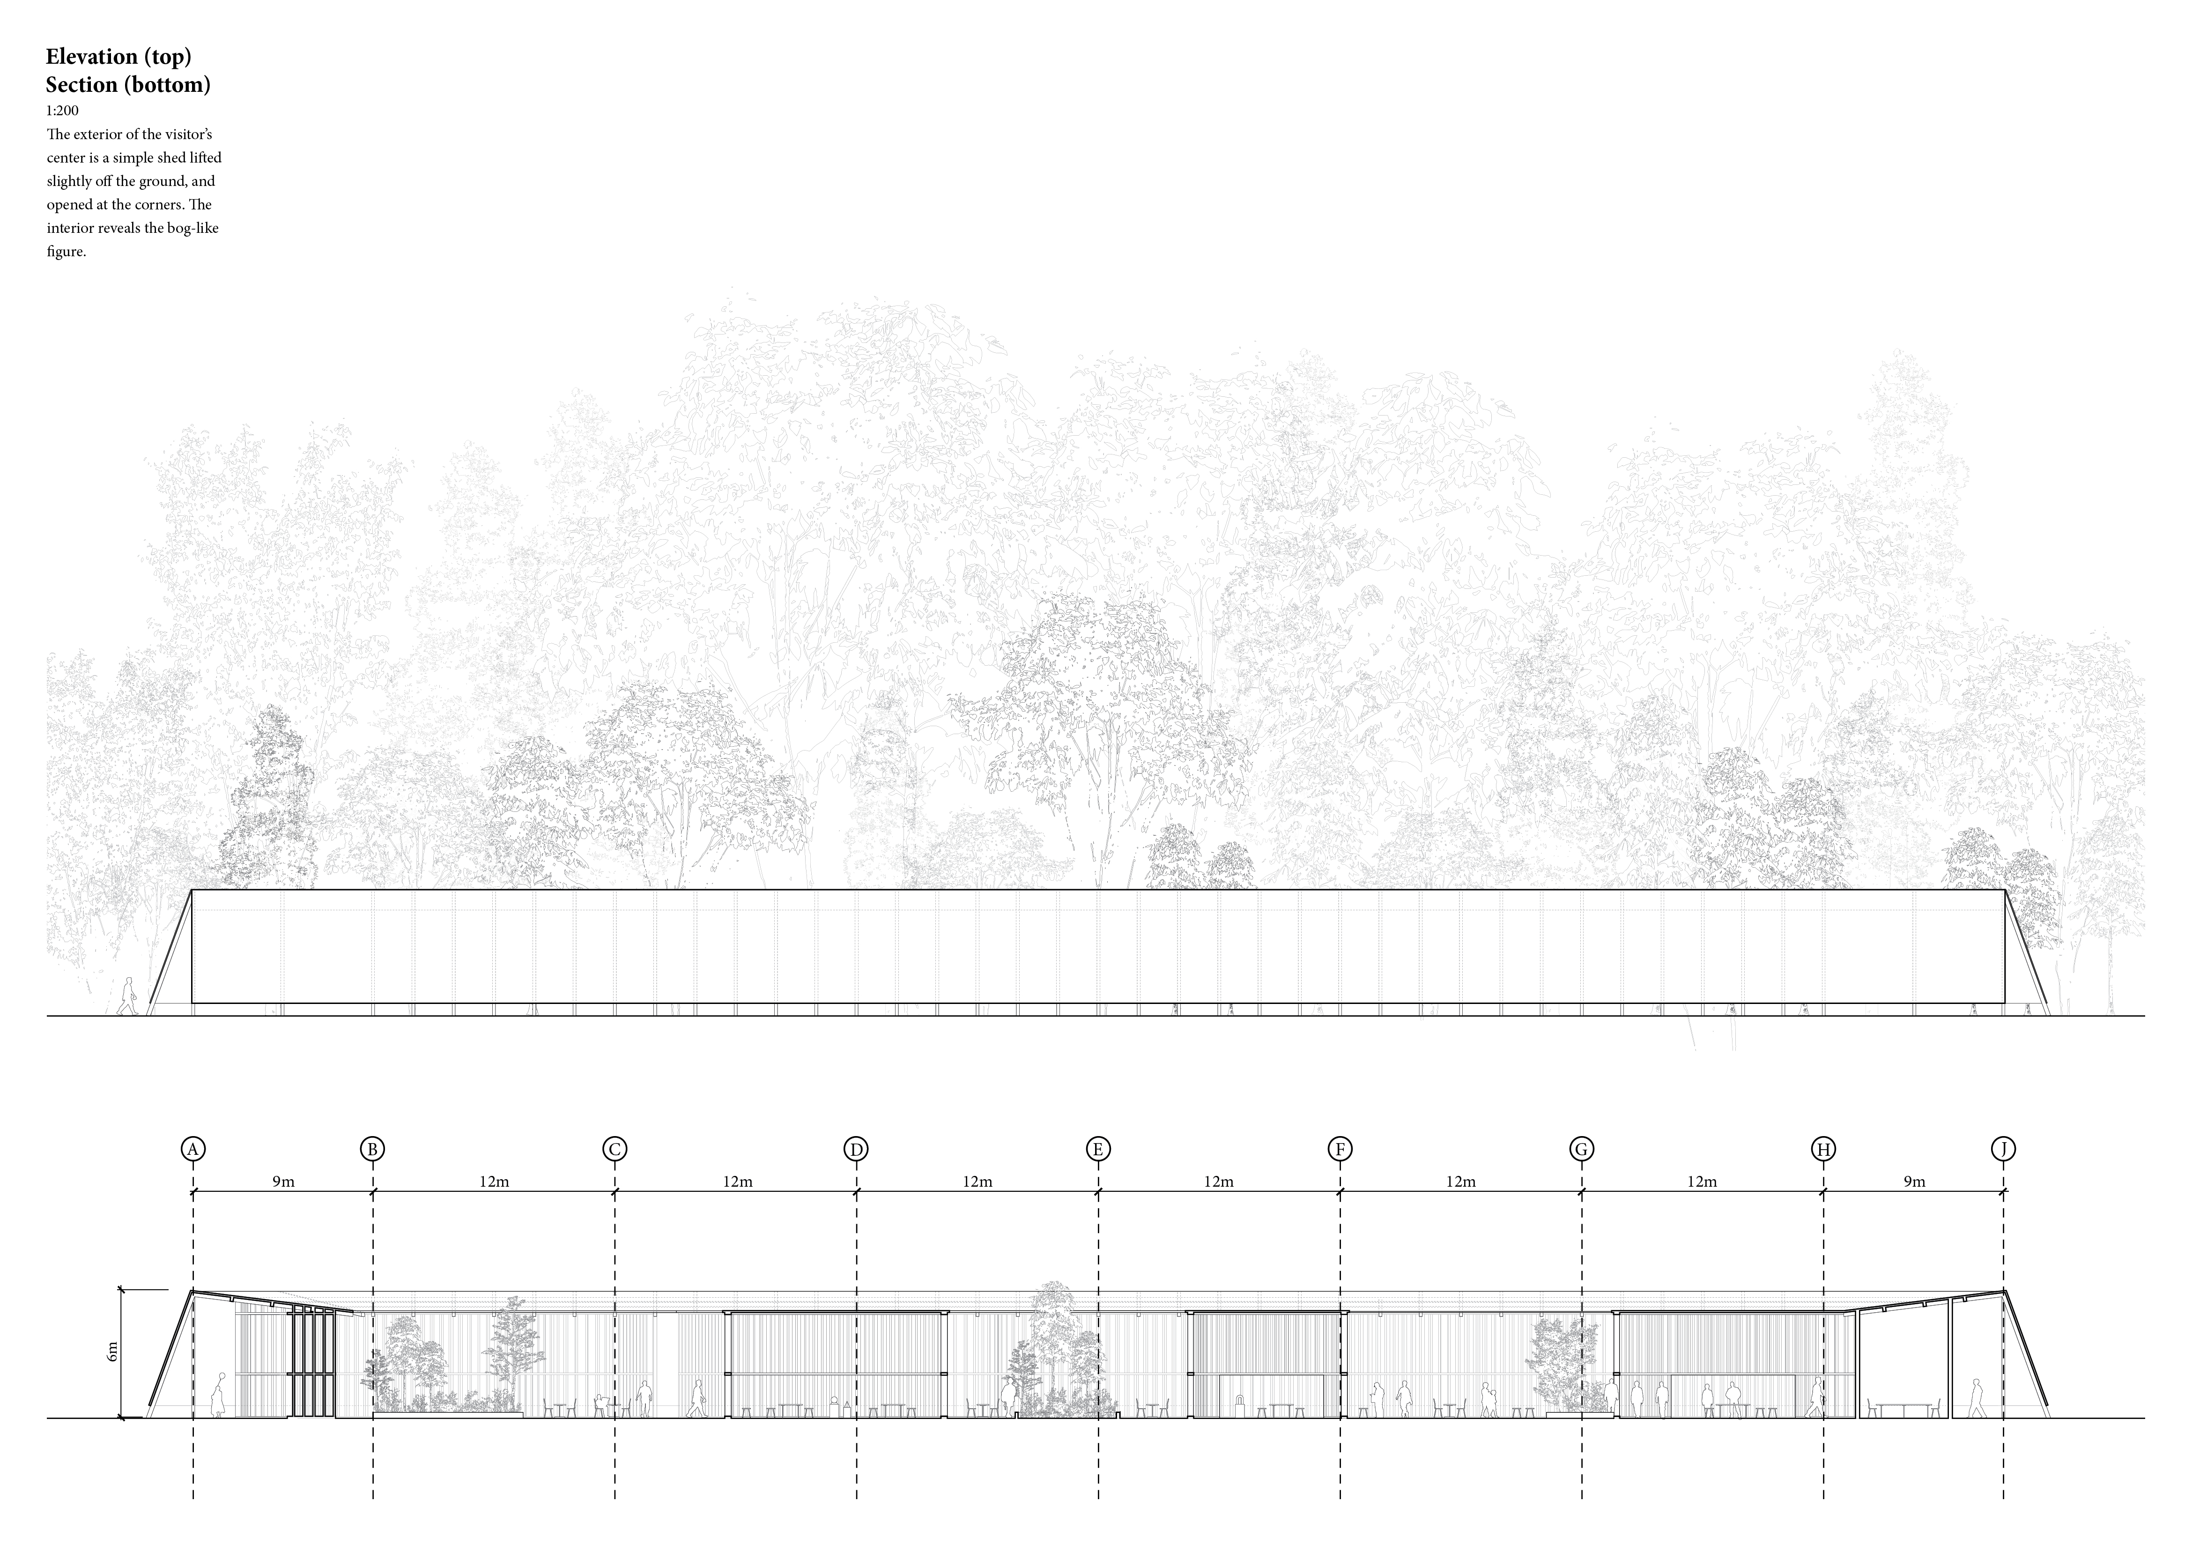
Nested within the Great Kemeri Bogs, the design incorporates organic forms and open-air spaces that enhance visitor engagement with the unique ecology, serving as an educational hub for nature enthusiasts.
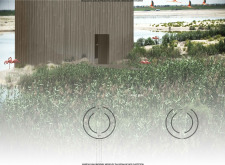
Constructed with reed bricks and an organic roof design, the center serves as an educational space that harmoniously integrates within the Al-Wathba Wetland Reserve, promoting wildlife interaction and conservation awareness.
A cyclical hub that collects and refines human knowledge, the pavilion embodies organic forms inspired by flight, creating an engaging space for exploration and interaction.
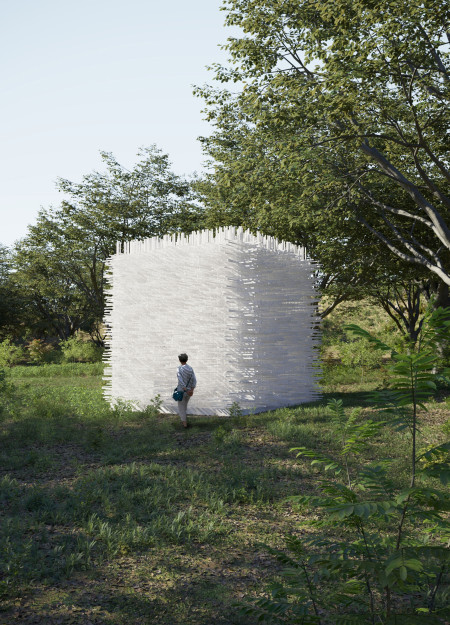
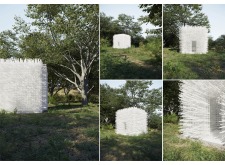
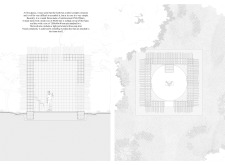
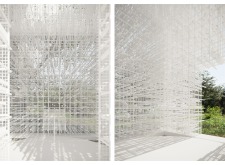
A distinctive metal frame supports a translucent light portal, allowing shifting geometry and natural light to enhance a quiet retreat designed for meditation and reflection.
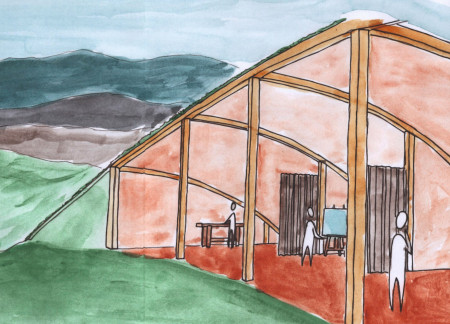
Utilizing catenary arches and inspired by organic forms, the structure seamlessly integrates with its natural landscape to create a collaborative space for artists.
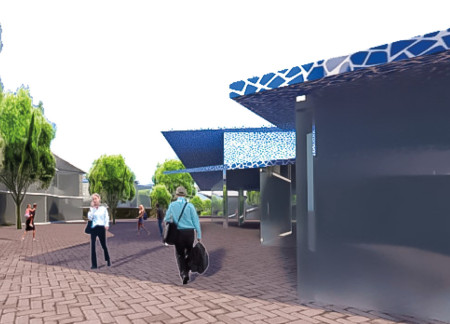
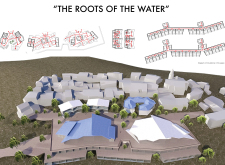
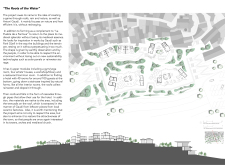
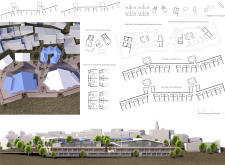
Drawing on local craftsmanship through the use of trencadis and cascading roof forms, the design creates an engaging community space that seamlessly integrates with the natural landscape and offers a unique retreat experience.
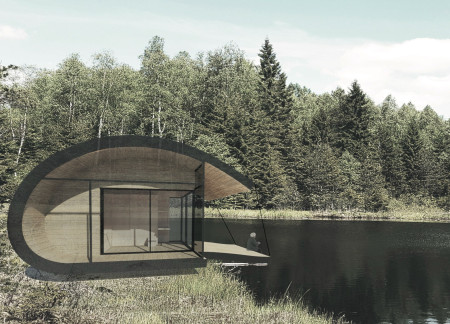
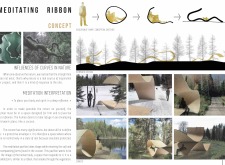
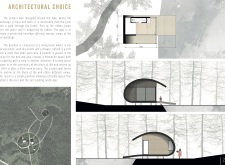
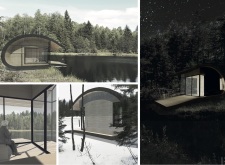
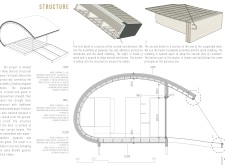
Supported by cables and crafted from plywood, the cocoon-like pavilion stretches over a serene lake, creating a tranquil space for meditation and introspection.
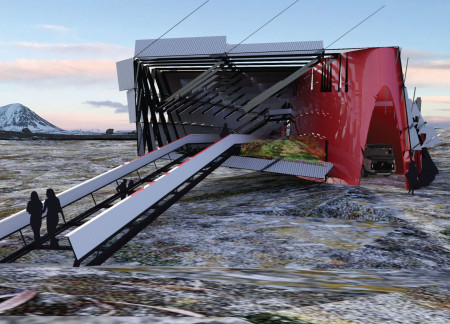
A tensegrity structure enveloped in a responsive corrugated skin establishes a community center that emphasizes sustainability and resource efficiency in the heart of Iceland's Mývatn region.
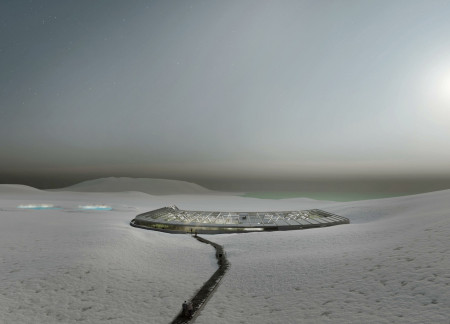
Shaped like a crater, the greenhouse employs heated double glass and pre-painted steel beams to create a sustainable dining experience that connects guests with the Icelandic landscape.
Utilizing hollow brick construction and modular design, this sustainable residential initiative captures wind and solar energy to create adaptable living spaces for families in Dubai's arid climate.
The design responds to the need for enhanced interaction between visitors and the surrounding natural environment by providing elevated observation points within a wetland setting. It integrates with the existing trail system to support wildlife viewing and outdoor recreation.
Situated in a remote and challenging landscape, the design explores the relationship between humanity, nature, and time through a combined memorial and educational facility. The structure addresses themes of memory, ecological responsibility, and philosophical inquiry within a carefully considered architectural framework.
Incorporating clay as a central element, the design fosters communal creativity and storytelling, providing a space where individual narratives converge within an interactive environment.
Incorporating advanced robotic parking technology and sustainable green roofs, this urban housing solution maximizes space efficiency while addressing the growing demand for adaptable living environments.
Utilizing a frame-wall structure and a steel plate system, the design integrates natural elements to facilitate interactive learning within the diverse ecosystems of the Al Wathba Wetland Reserve.

Constructed with plywood panels and strategically designed lightwells, these cabins utilize stone foundations to create versatile spaces for wellness and meditation.

Constructed using woven palm leaves and local materials, the visitor center integrates with the Al Wathba Wetland Reserve, providing educational spaces that foster a connection between visitors and the surrounding ecosystem.
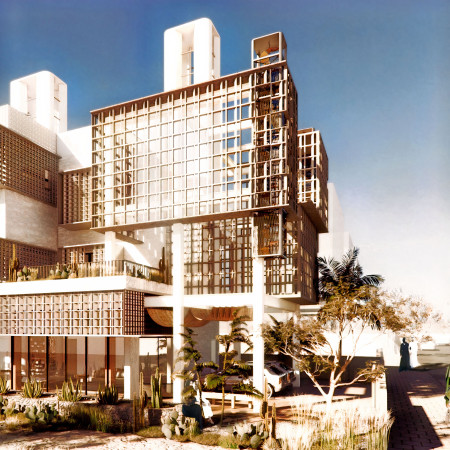
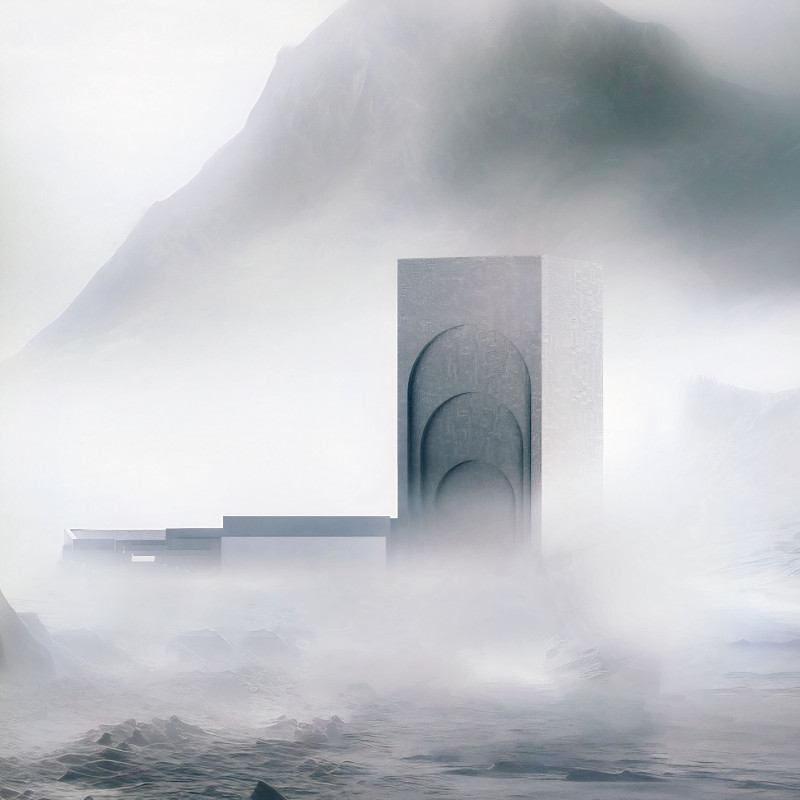

Use architecture to create different emotional states
Edition #9ideas COMPETITIONSILENT CONTEST For this competition, NO DESCRIPTION TEXT is allowed. The architecture ideas must be communicated strictly with visuals.
Prize Monetary award
Eligibility Open to all
Advance registration deadline 12 November 2026
Open architecture competitions
Closest deadline first
Project competitions first
Selected winning projects have the potential to be constructed
Ideas competitions
Experimental competitions with the focus on pushing the boundaries of creativity
Use architecture to create different emotional states
Edition #9ideas COMPETITIONSILENT CONTEST For this competition, NO DESCRIPTION TEXT is allowed. The architecture ideas must be communicated strictly with visuals.
Only participants selected and invited by Buildner can enter these closed competitions. To be considered for future opportunities, please set up your account on Architects' Network Plus.