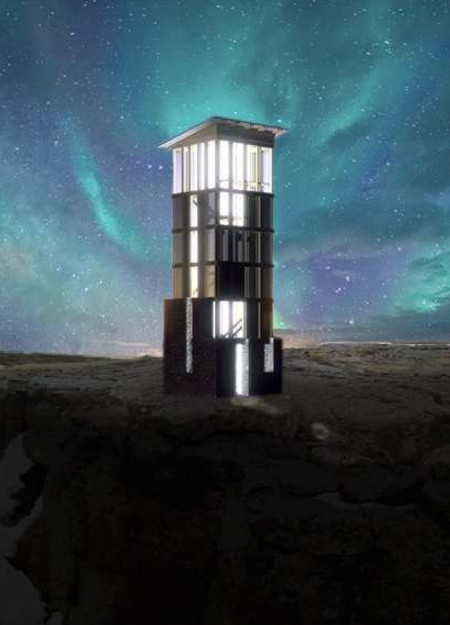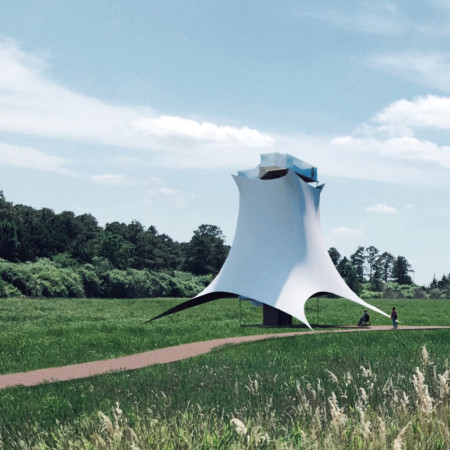
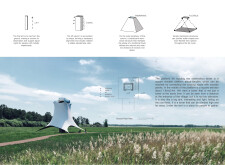
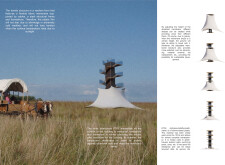
The combination of a tensile PTFE membrane and weather-resistant timber creates a lightweight observation tower that fosters community engagement while harmonizing with the surrounding landscape.
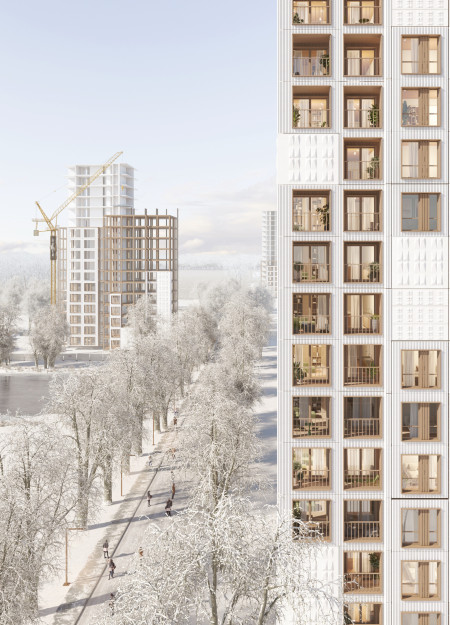
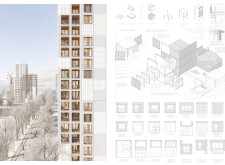
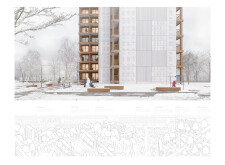
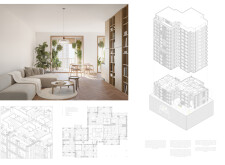
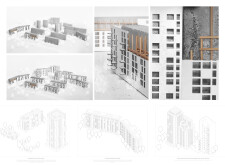
Incorporating charred wooden shingles and cross-laminated timber, the design fosters a community-centric environment, integrating adaptable living spaces with shared amenities in a cold climate.
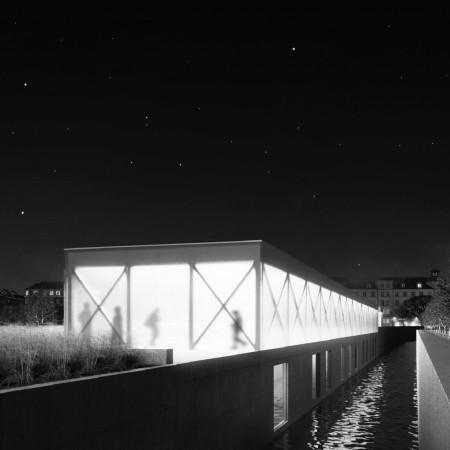
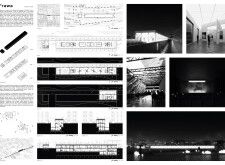
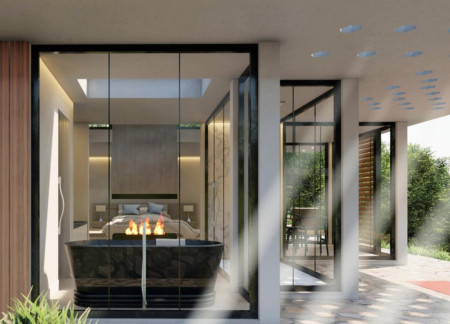
Incorporating charred wooden shingles and expansive glass facades, the design enhances its riverside setting while serving as a versatile community hub that encourages social interaction and cultural engagement.
Bartosz Adamiczka,Jerzy Adamiczka,Tomasz Broma,Damian Kuna
Utilizing charred wood shingles and digitally fabricated plywood, this series of gathering shelters along Amber Road integrates sustainable materials and innovative construction techniques to provide functional spaces for community interaction in an outdoor setting.
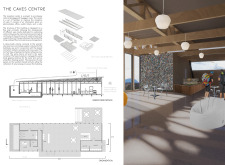
With a design that seamlessly integrates ramps and interactive exhibits into its dual-formed structure, the center enhances visitor engagement and accessibility while serving as an educational hub focused on local biodiversity.
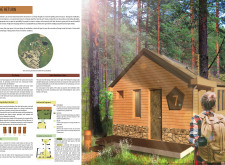
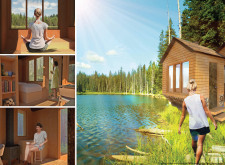
Elevated pathways interconnect resting spaces and open-air yoga areas within a sustainable forest community, facilitating a unique blend of wellness and nature-focused engagement.
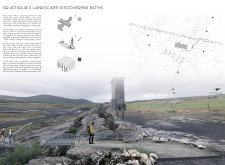
A plywood observation tower, highlighted by local stone construction, provides sweeping views of the tectonic landscape while serving as a central hub for visitors exploring the Grjotagja caves and surrounding hiking trails.
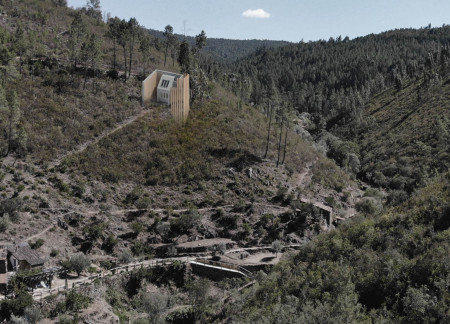
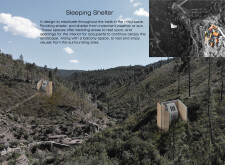
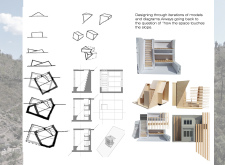
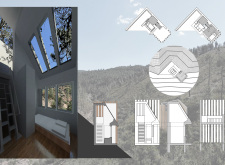
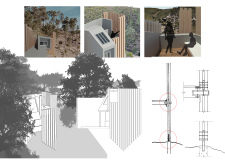
Elevated balcony spaces integrated into slope-adjacent shelters provide panoramic mountain views while offering essential resting areas for outdoor enthusiasts.
Clemens Berresheim,Leander Teichmann,Manpreet Reckendorfer
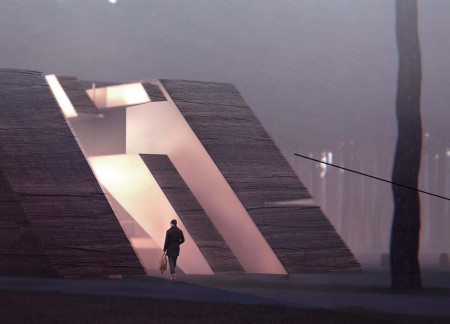
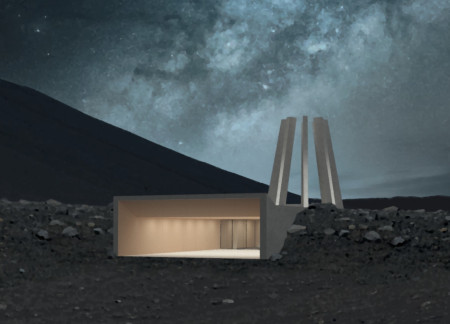
Rammed concrete walls rise from the volcanic landscape of Hverfjall, creating a pathway that invites exploration and offers communal spaces for reflection amid nature.
Luis miguel De jesus,Oriana Álvarez Braiz,Belén Moreno Pedrejón,Elisa Suela
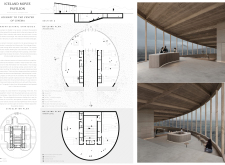
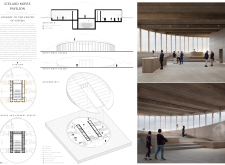
Combining rammed earth walls and laminated wood, the pavilion integrates seamlessly with the landscape near Mývatn Lake, offering a unique cinematic experience while enhancing biodiversity and community engagement.
Derek Matthew Mast,William Myers,Brian Lloyd Avery
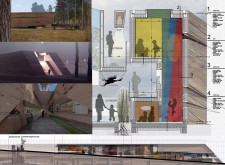
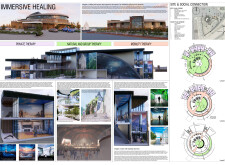
Constructed with charred wood shingles and expansive glass walls, the center integrates biophilic design principles and interactive therapeutic elements to create an environment tailored for dementia care.
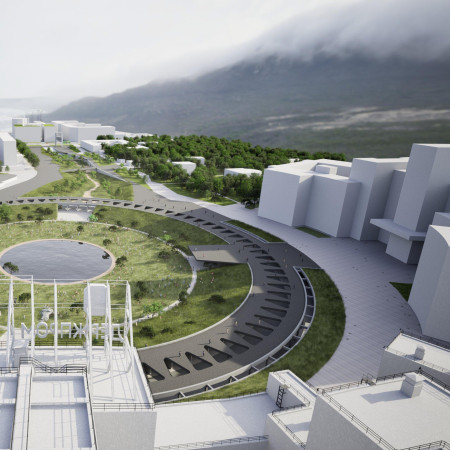
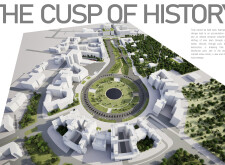
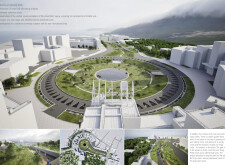
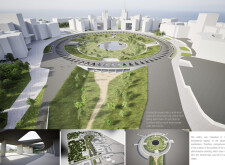
Incorporating a circular plaza with native landscaping and effective rainwater management, this urban space utilizes concrete and glass to foster community interaction and sustainable practices.
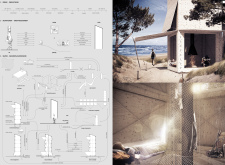
Constructed with charred wooden shingles and cross-laminated timber, the retreat integrates seamlessly into its rural landscape while offering flexible spaces for meditation, wellness, and community engagement.
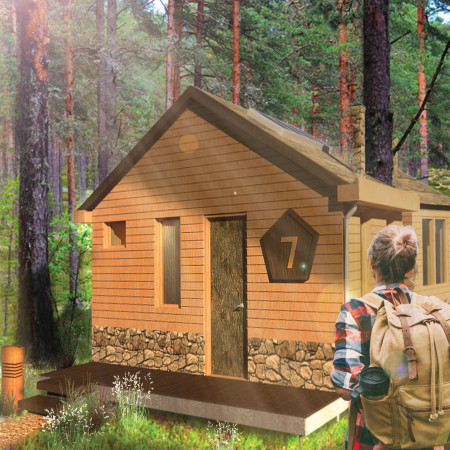

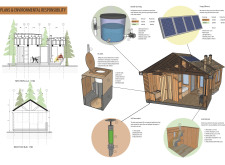
Modular cabins elevated on steel piers complement a network of geometric trails made from wood mulch, creating a sustainable meditation retreat that integrates harmoniously with the Latvian forest.
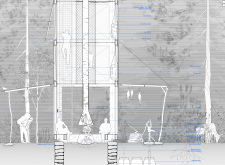
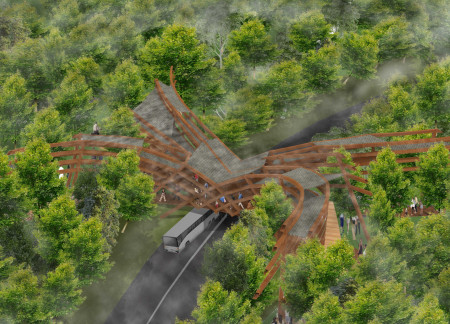
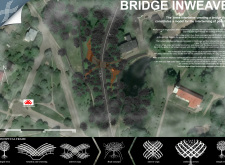
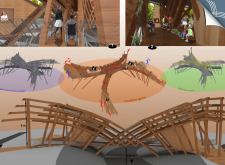
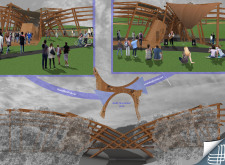
A canopy roof formed by intertwining tree branches creates a unique bridge that fosters cultural exchange and community interaction in a forested landscape.
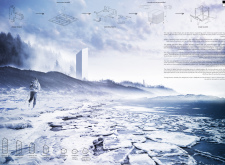
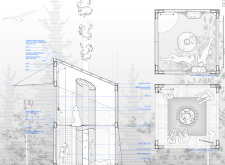
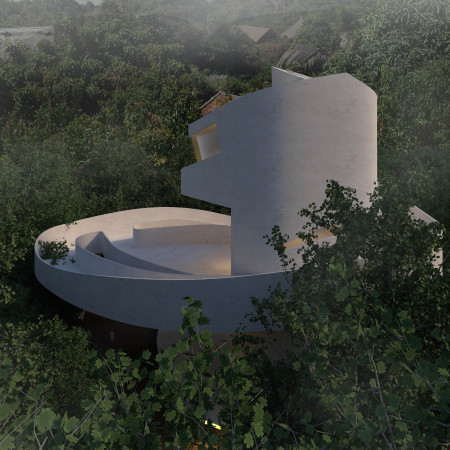
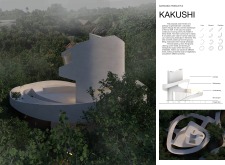
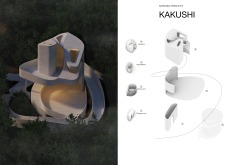
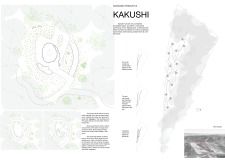
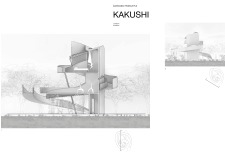
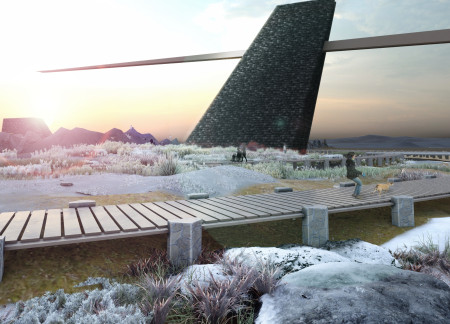
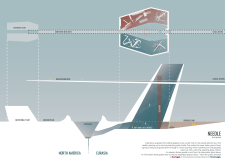
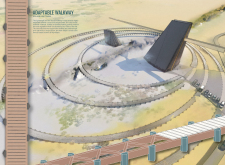
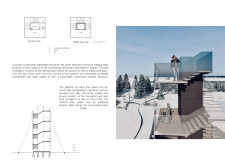
The tower features a geode-like opening and a needle-like wood splinter observation deck that extends over the landscape, creating a unique interface between structure and nature for visitors to engage with the Icelandic terrain.
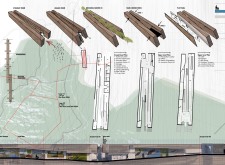
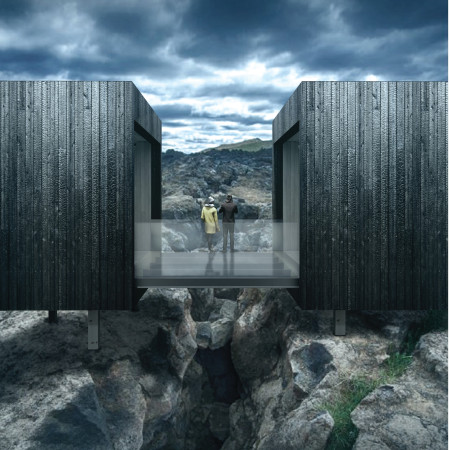
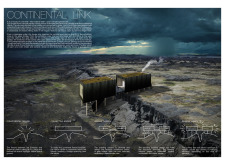

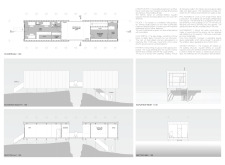
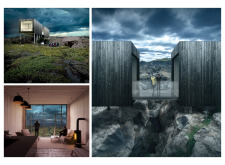
A glass bridge spans the continental fissure, connecting two timber volumes clad in burnt Yakisugi wood, creating a visitor center that enhances engagement with the unique geological landscape of Iceland.
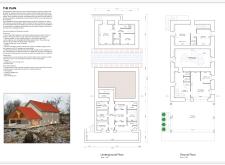
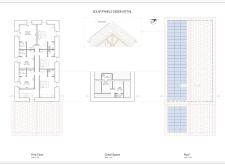
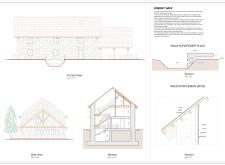
Crafted with a ha-ha wall and natural stone elements, the cabin offers a secluded retreat that seamlessly integrates with its views of the Firth of Thames.
A skeletal sculpture inspired by Norse navigation serves as a landmark, guiding visitors to a concealed café and exhibition space set against the dramatic backdrop of a volcano.
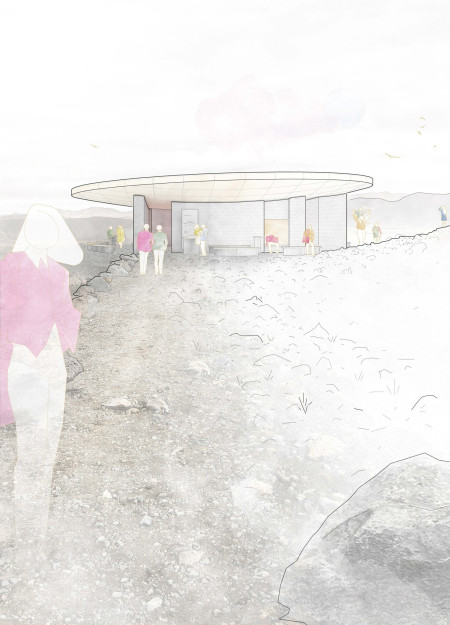
Constructed from reinforced concrete and inspired by volcanic forms, the design offers a distinctive resting space for trekkers while integrating seamlessly with the surrounding landscape.
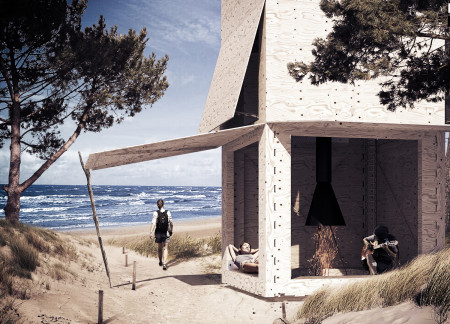
With a design that utilizes stacked roofs to create unobstructed jungle views, this wooden retreat fosters a close connection to nature while providing essential shelter and spaces for relaxation and meditation.
Crafted with natural brown tones and a focus on simplicity, the hut integrates into the Cambodian landscape, offering a serene retreat for reflection and relaxation.
Elevated on stilts, the structure utilizes cross-laminated timber panels and translucent surfaces to create a harmonious integration with the surrounding environment, serving as a serene space for meditation and reflection.
A central tree anchors a gabled cabin designed for relaxation and self-discovery, while cross ventilation and sustainable wood construction enhance the connection with nature.
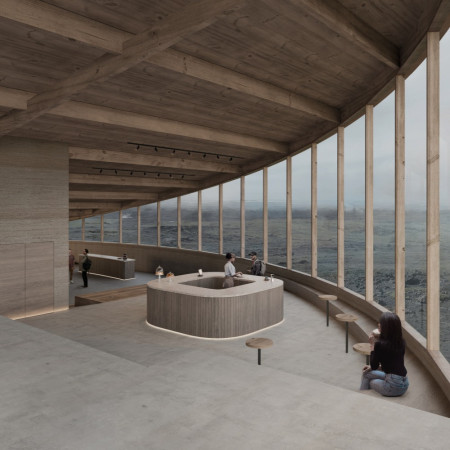
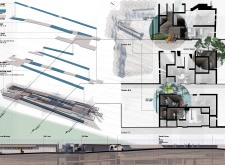
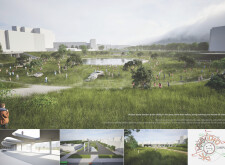
The proposal examines a visitor-oriented facility situated within a natural park landscape, designed to accommodate both recreational and educational functions. The study considers how spatial organization, vertical circulation, and cultural elements can enhance the visitor experience while addressing operational needs such as security and staff requirements.

The undulating roof structure, supported by wooden elements and complemented by a reflection garden featuring preserved mature trees, creates a contemplative memorial space honoring the lives lost during the Sri Lankan Civil War.
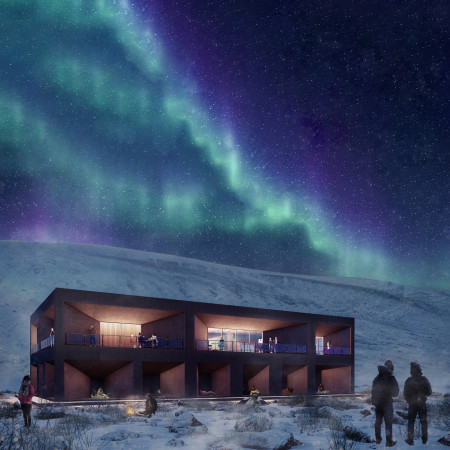
Incorporating a double-skin facade of translucent polycarbonate and locally sourced timber, the structure harmonizes with the volcanic landscape while providing essential facilities for winter recreation.
Maria Turcu,Mihai Mitrică,Alina Măldărescu,Alina Lixeanu
Incorporating vertical gardens and green façades, the design enhances urban connectivity and sustainability while providing multi-functional spaces for offices and public interaction.
Use architecture to create different emotional states
Edition #9ideas COMPETITIONSILENT CONTEST For this competition, NO DESCRIPTION TEXT is allowed. The architecture ideas must be communicated strictly with visuals.
Prize Monetary award
Eligibility Open to all
Advance registration deadline 12 November 2026
Open architecture competitions
Closest deadline first
Project competitions first
Selected winning projects have the potential to be constructed
Ideas competitions
Experimental competitions with the focus on pushing the boundaries of creativity
Use architecture to create different emotional states
Edition #9ideas COMPETITIONSILENT CONTEST For this competition, NO DESCRIPTION TEXT is allowed. The architecture ideas must be communicated strictly with visuals.
Only participants selected and invited by Buildner can enter these closed competitions. To be considered for future opportunities, please set up your account on Architects' Network Plus.