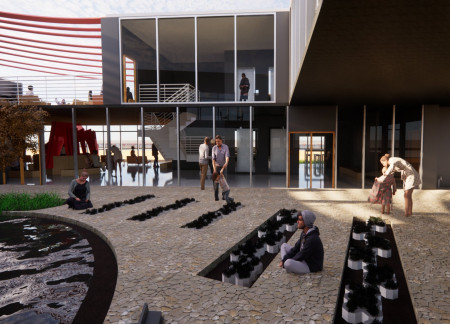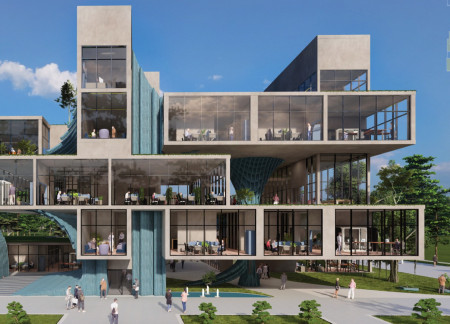

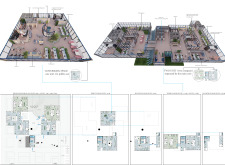
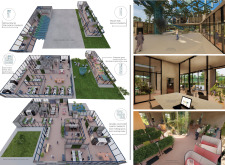
Charred wooden shingles and expansive glass facades create a seamless interaction between the interior workspace and the surrounding landscape, emphasizing sustainability while facilitating a collaborative environment.
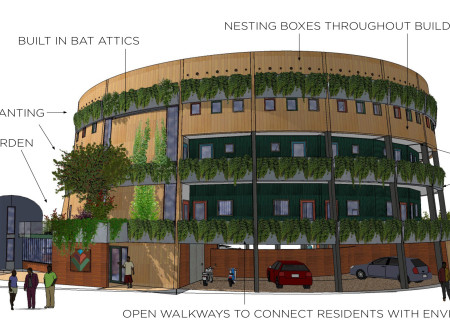
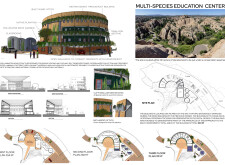
Integrating bat habitats and native planting into a cross-laminated timber structure, the facility serves as a dedicated space for ecological education and community engagement.
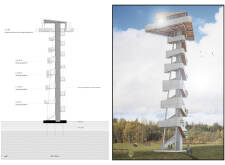

Crafted from native timber and galvanized steel, this structure features a spiral ascent and integrated acoustic elements, creating an immersive space for wildlife observation in Pape Nature Park.
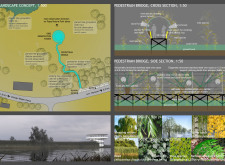
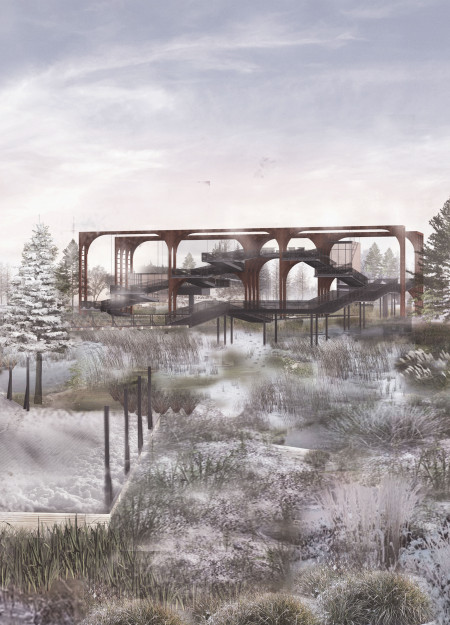
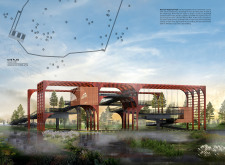
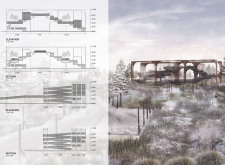
Elevated walkways constructed with corten steel provide unobstructed views of the wetlands, enhancing the visitor experience within the ecological landscape of Kemeri National Park.
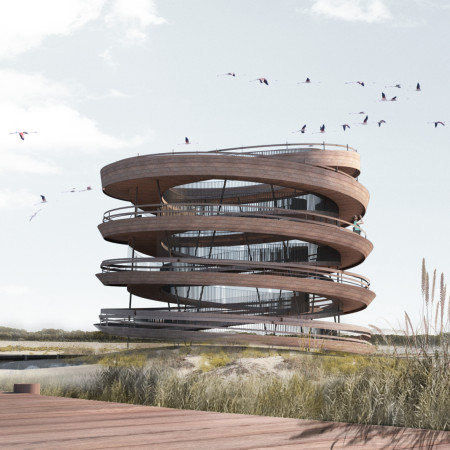
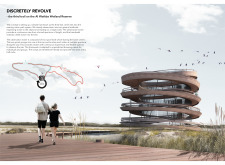
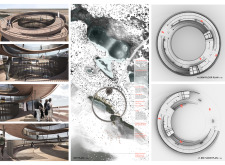
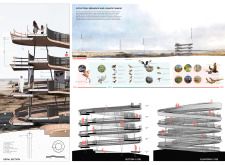
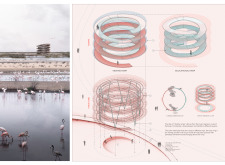
Integrating spiral observation trails with steel columns and natural buffers, the design enhances visitor interaction with the diverse ecosystems of the Al Wathba Wetland Reserve.
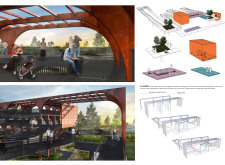
Elevated on stilts and integrated with green roofs, the visitor center offers immersive bird-watching experiences while promoting ecological education within the wetlands.
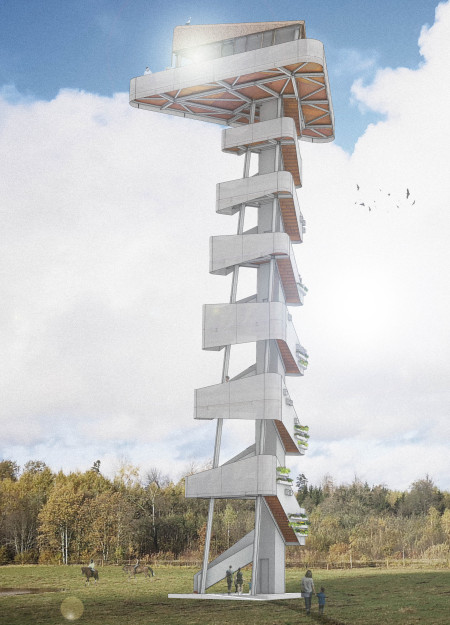
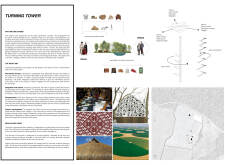
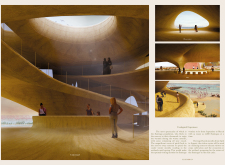
Rotational viewing platforms offer expansive vistas, while audiovisual elements provide educational engagement within a community-focused space that blends local craftsmanship with ecological sensitivity.
Incorporating riparian vegetation and an aromatic garden, the cabin offers a sustainable retreat that fosters biodiversity while providing a traditional sauna experience.
Michael Luigi Igloria Manzano,To Chip Roselane Leigh Jade Tecson ,Marben Joseph Duray Rabuya,Kylyn Kate Palijado Achas
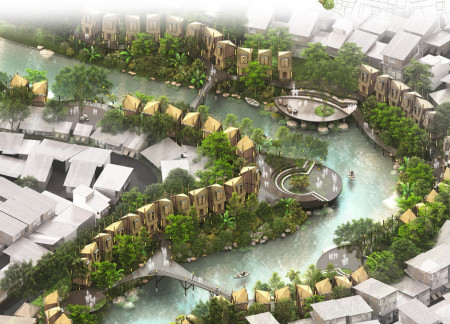
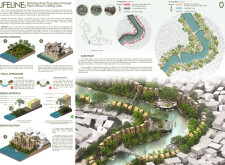
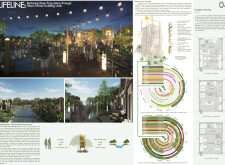
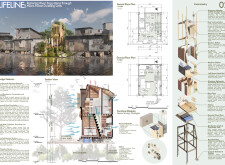
Utilizing bamboo and eco-bricks, the sustainable living units along Jakarta's riverside integrate community-driven design with ecological restoration to provide resilient housing solutions.
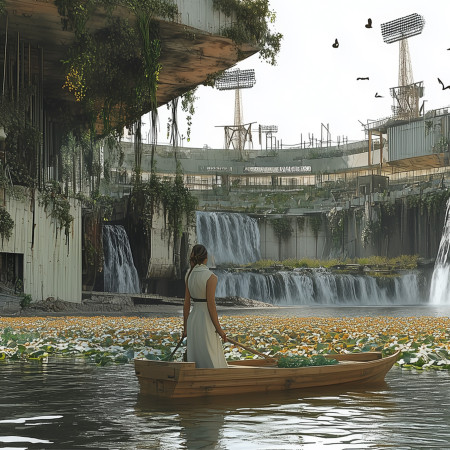
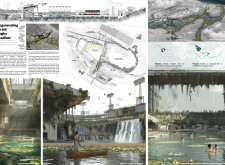
Utilizing biological filtration systems and native vegetation, the revitalization of a former rugby stadium transforms the site into a sustainable urban park with natural swimming areas and community spaces.
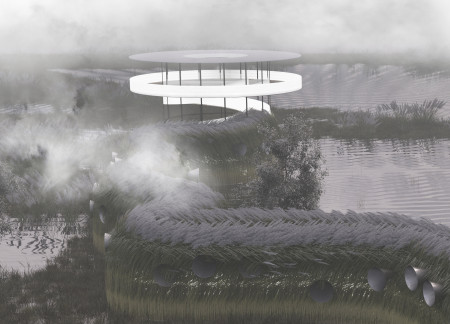
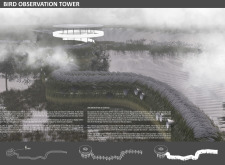
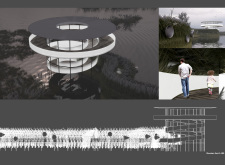
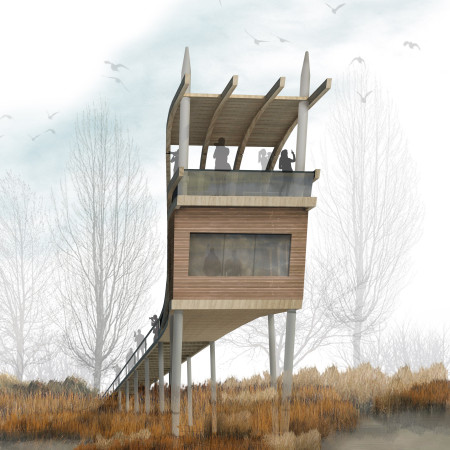
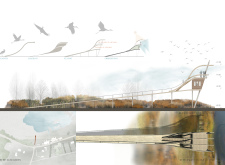
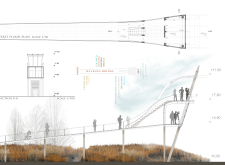
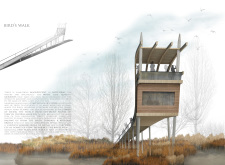
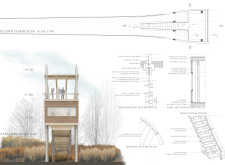
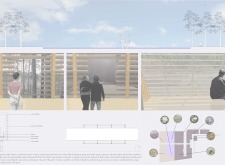
Constructed with a gently sloped walkway of timber and large glass panels, this lakeside observation platform seamlessly integrates into its environment, offering an immersive experience for wildlife enthusiasts.

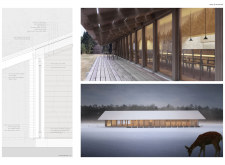
Elevated above the forest floor, a visitor center constructed from charred wooden shingles and cross-laminated timber offers a gateway to Kemer National Park while seamlessly integrating with the natural landscape.
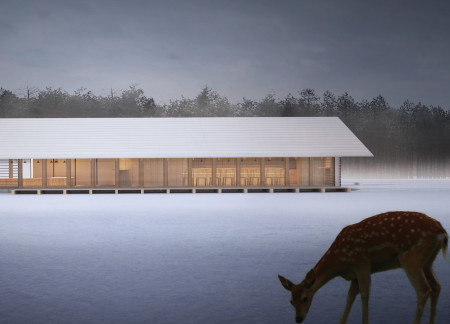
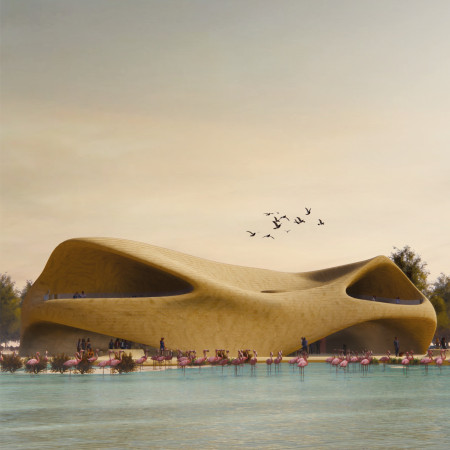
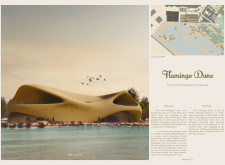

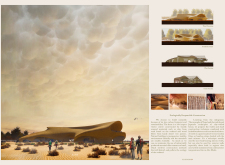
Crafted from local clay and wood fibers, the centre serves as an ecological prosthesis that enhances the Al Wathba Wetland Reserve's biodiversity while providing a platform for visitor engagement with seasonal flamingo migrations.
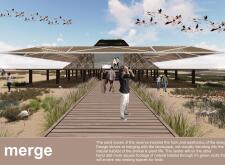
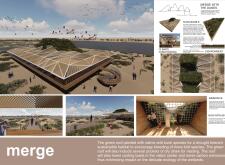
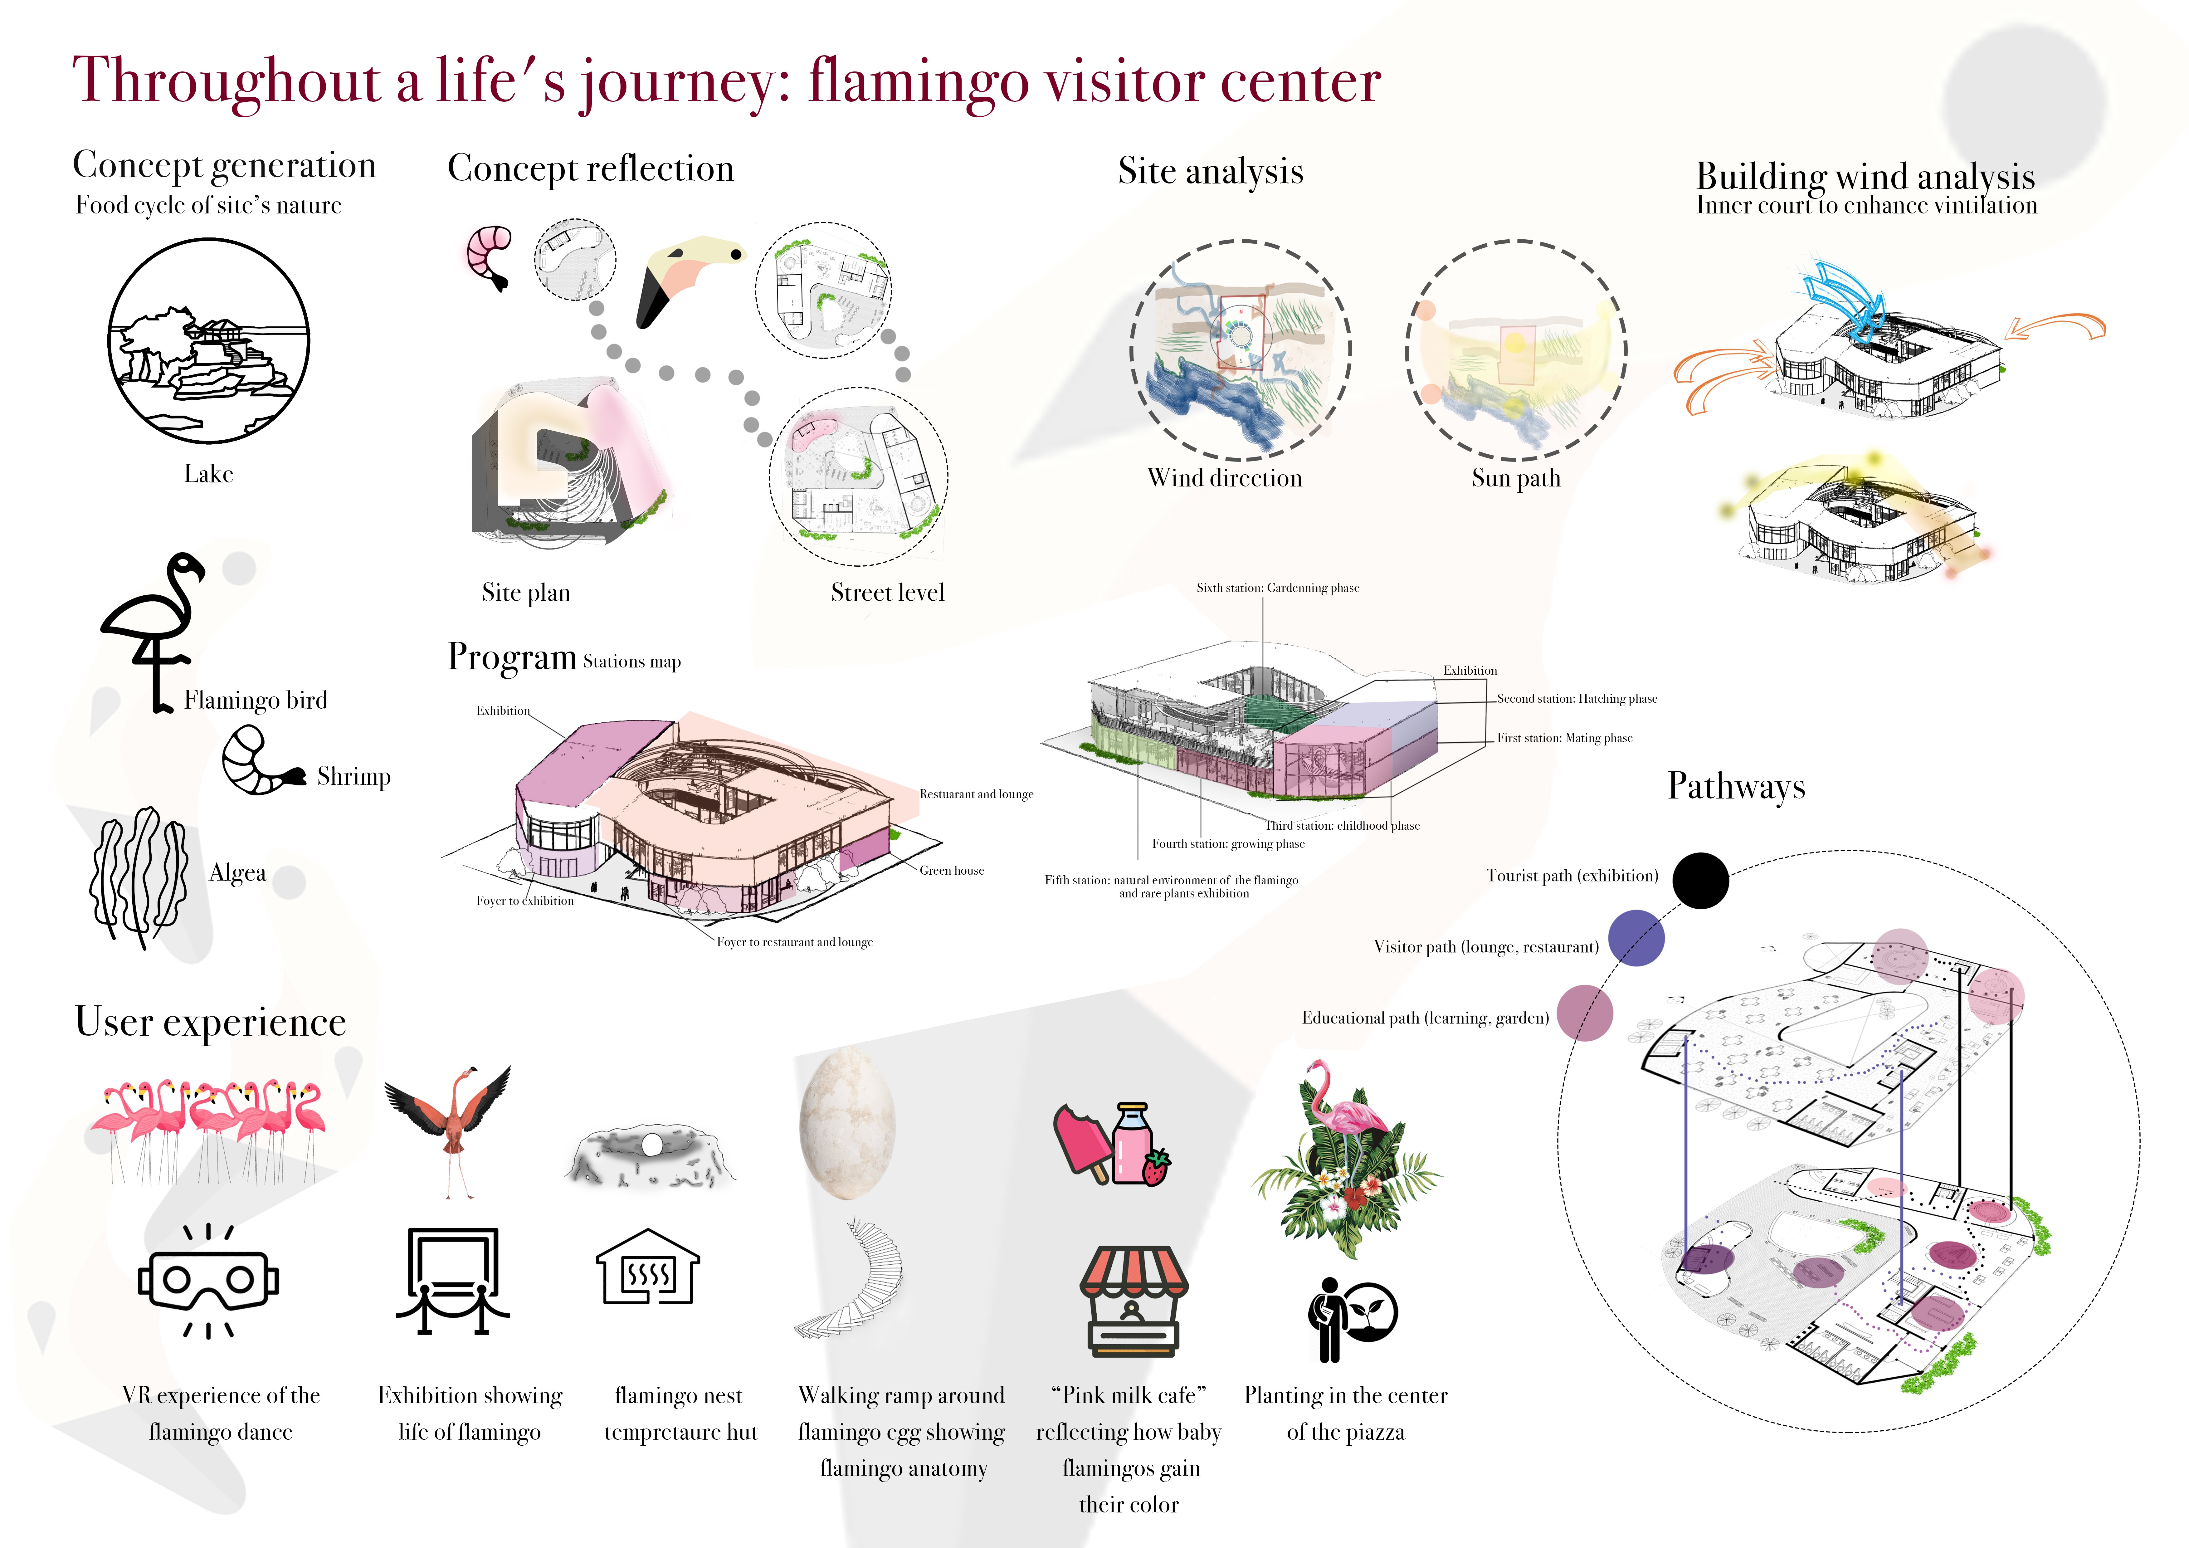
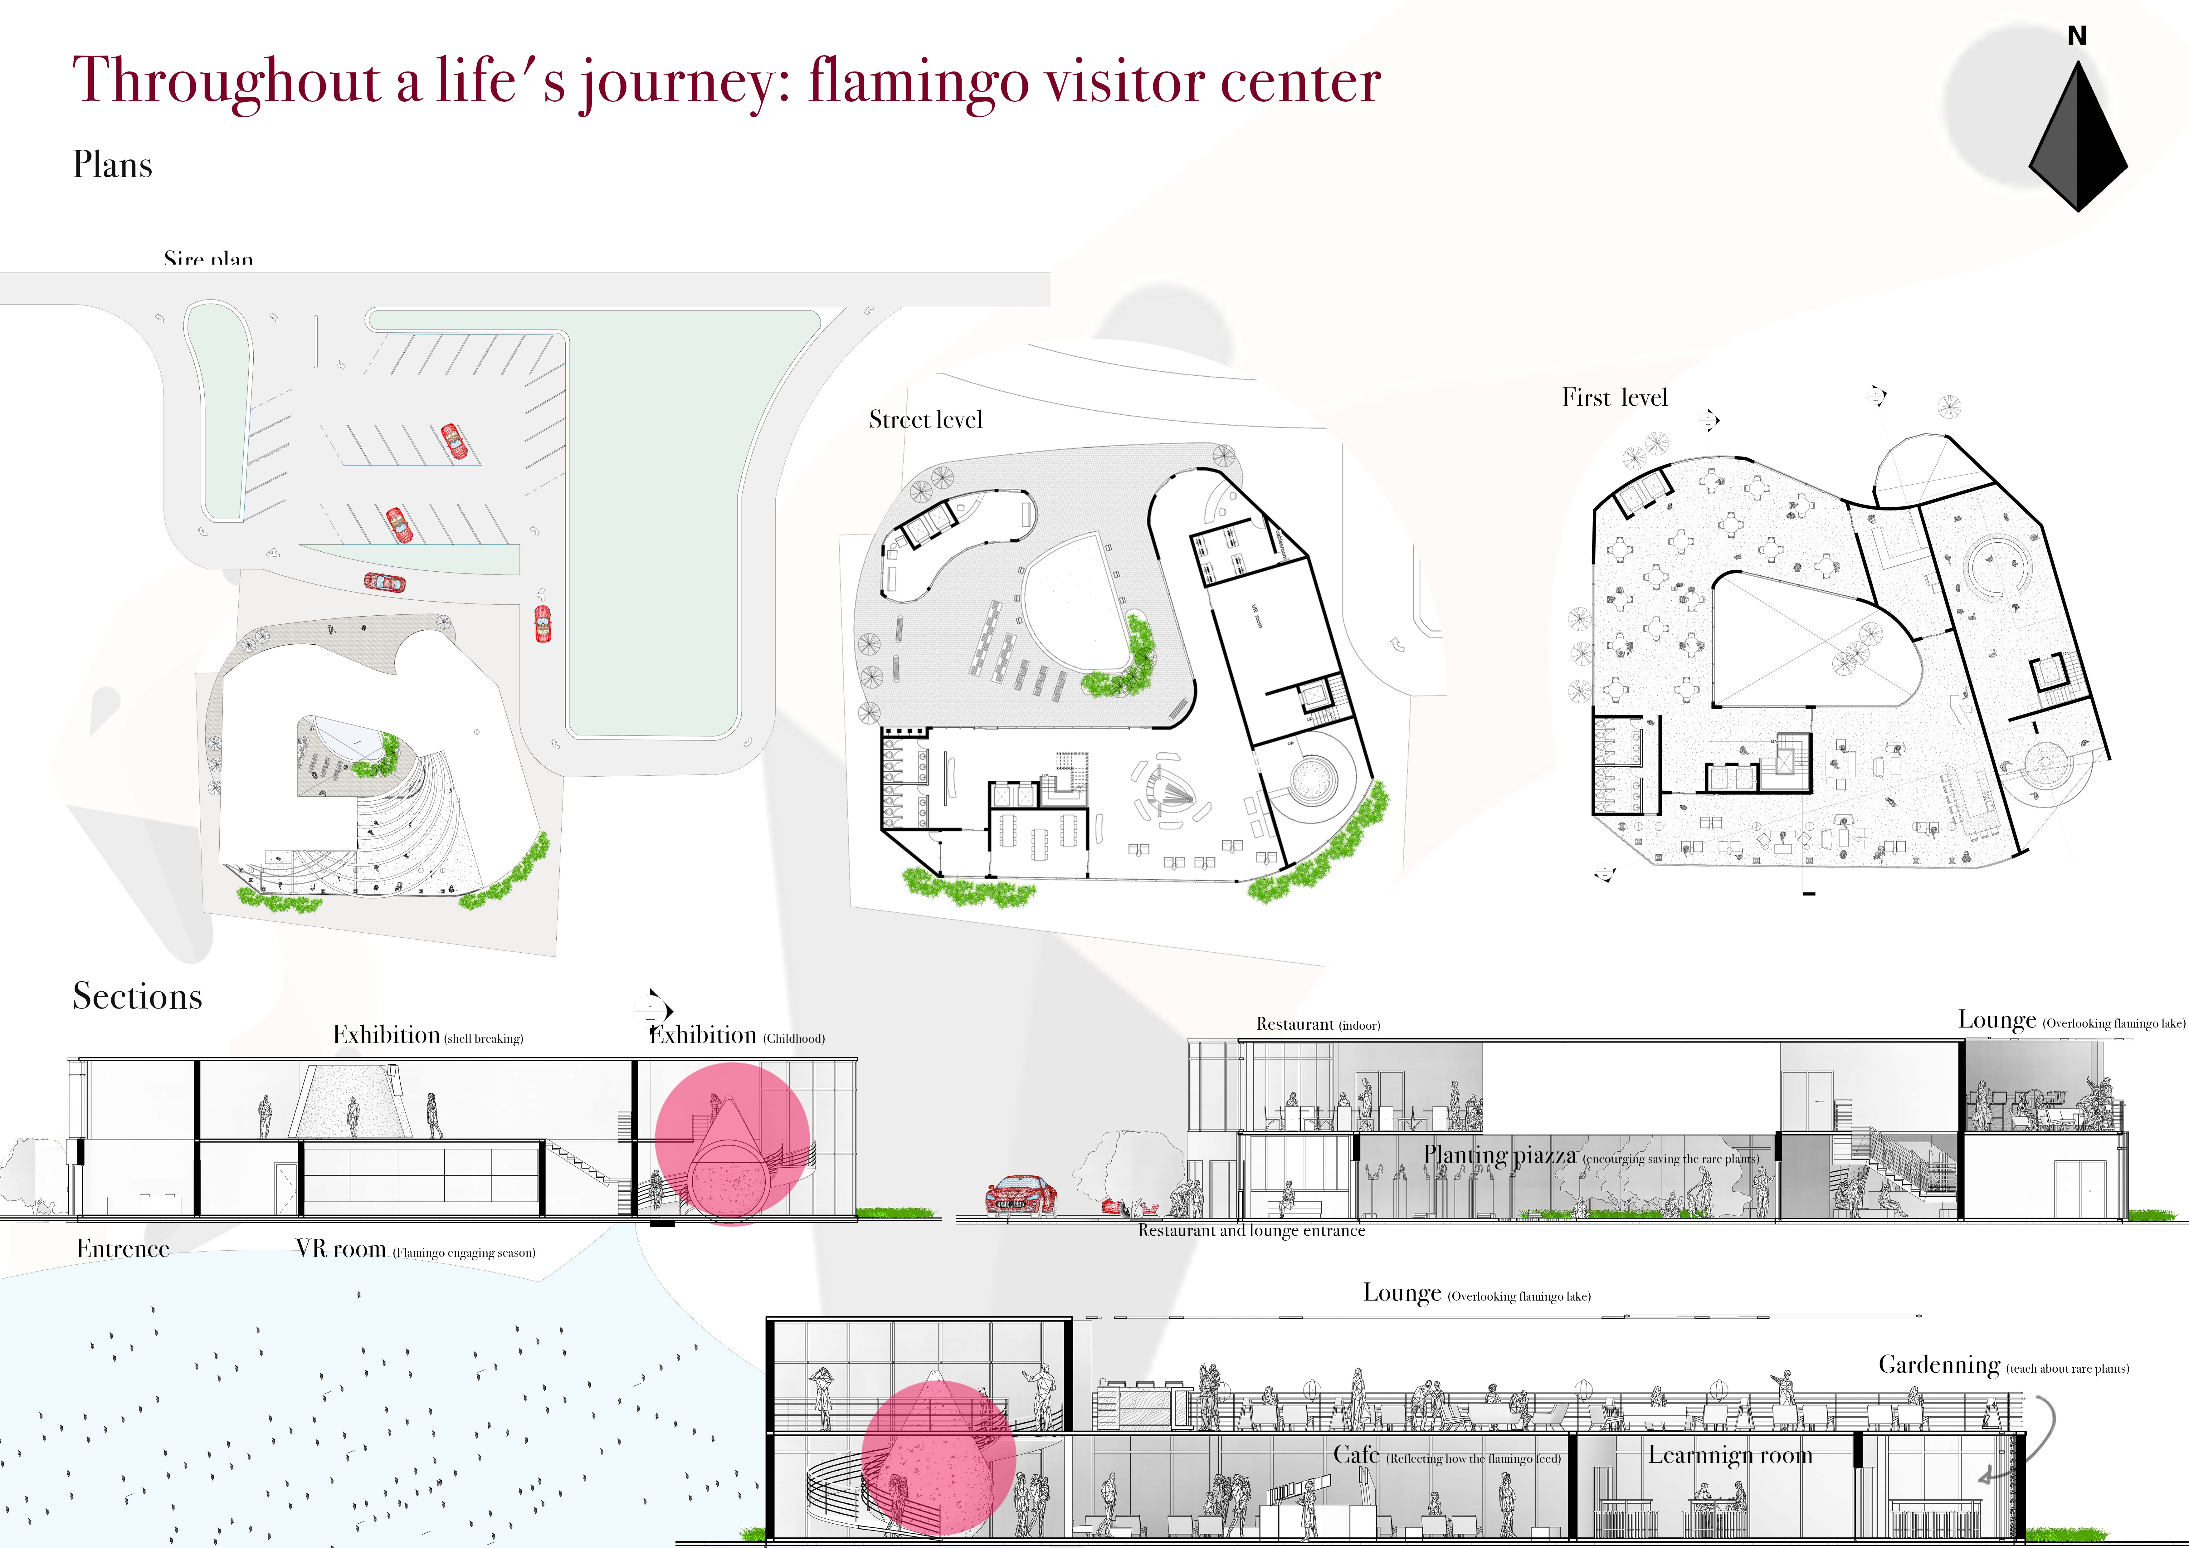
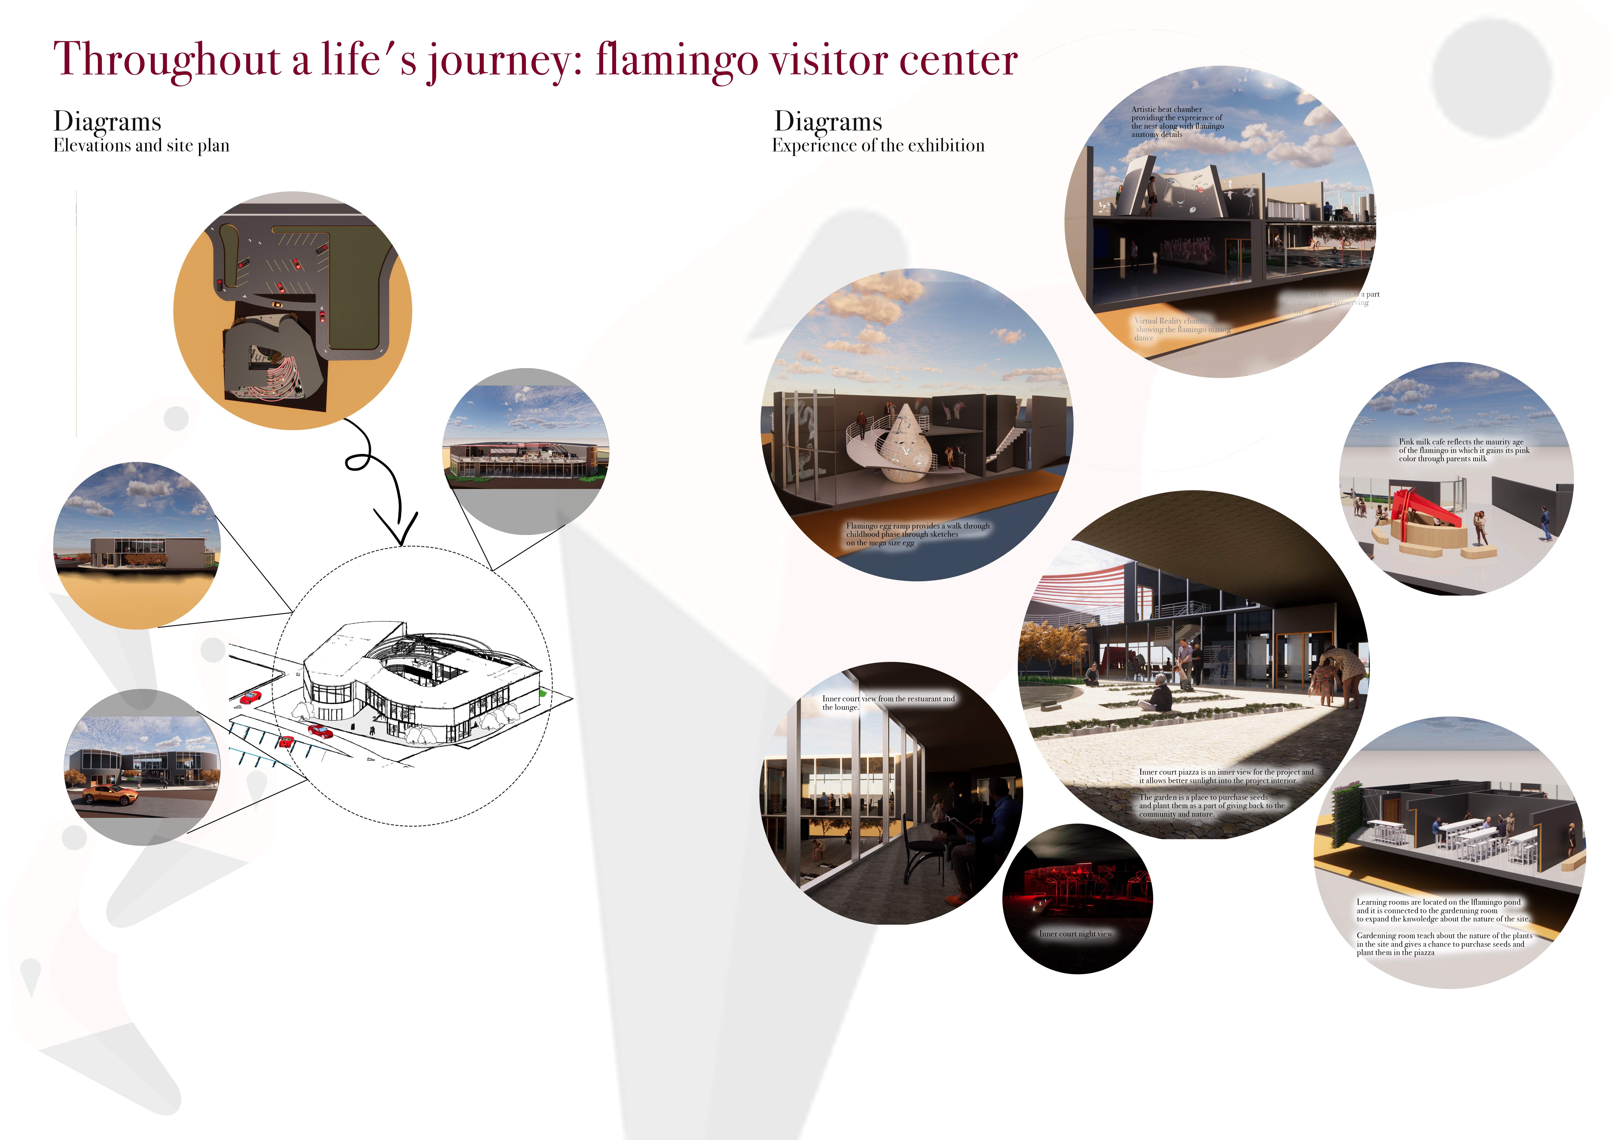
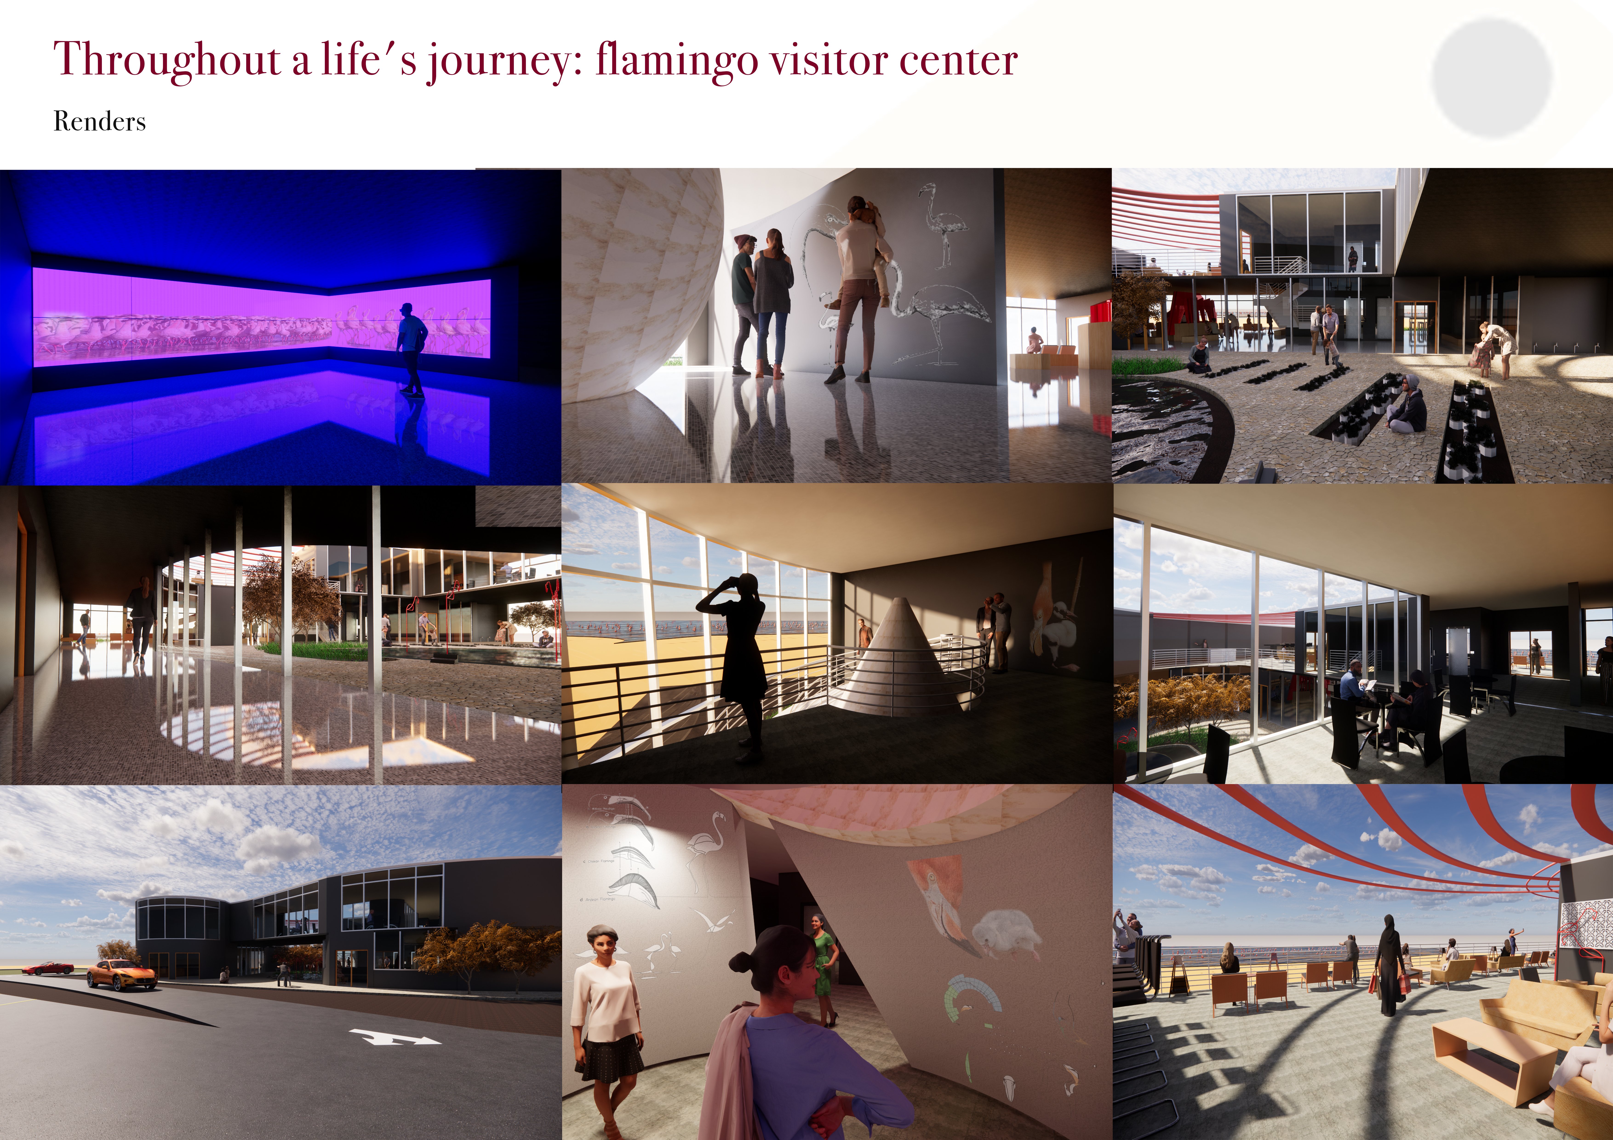
Constructed with charred wooden shingles and abundant recycled glass, the center serves as an educational hub focused on the ecological significance of flamingos and their wetland ecosystems.
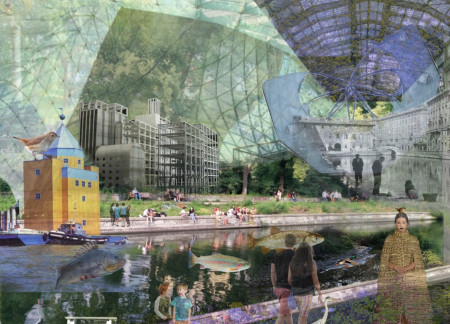
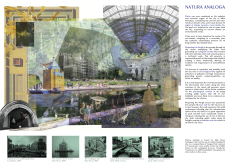
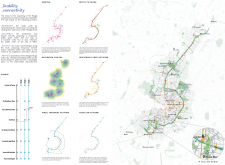

Reconnecting Milan's historic Navigli canals as vibrant ecological corridors, the design enhances urban biodiversity and creates public spaces for recreation and community engagement.

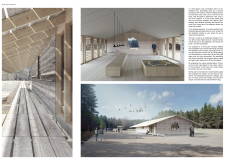
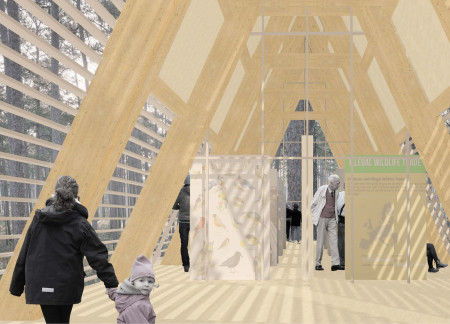
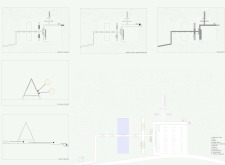
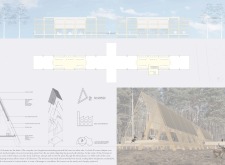
Set within a vibrant ecosystem, the design incorporates A-frame pavilions with wood louvers for passive climate control, enhancing visitor engagement and education in the unique landscapes of the Kemeri Bogs.
With a design that utilizes stacked roofs to create unobstructed jungle views, this wooden retreat fosters a close connection to nature while providing essential shelter and spaces for relaxation and meditation.
Crafted with natural brown tones and a focus on simplicity, the hut integrates into the Cambodian landscape, offering a serene retreat for reflection and relaxation.
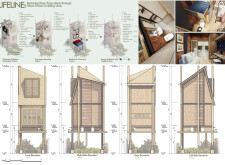
Elevated on stilts, the structure utilizes cross-laminated timber panels and translucent surfaces to create a harmonious integration with the surrounding environment, serving as a serene space for meditation and reflection.
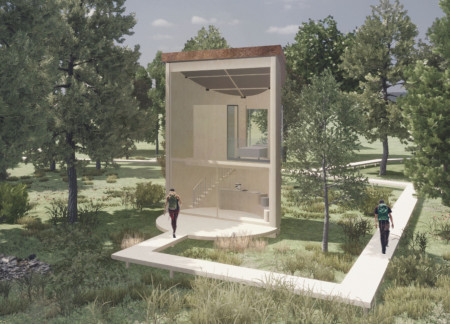
A central tree anchors a gabled cabin designed for relaxation and self-discovery, while cross ventilation and sustainable wood construction enhance the connection with nature.
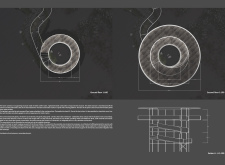
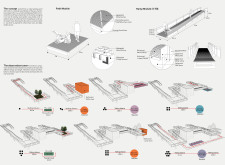
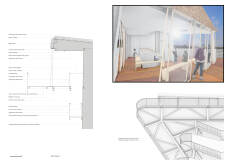
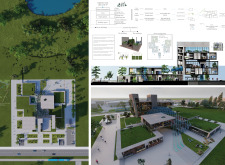
The proposal examines a visitor-oriented facility situated within a natural park landscape, designed to accommodate both recreational and educational functions. The study considers how spatial organization, vertical circulation, and cultural elements can enhance the visitor experience while addressing operational needs such as security and staff requirements.
The undulating roof structure, supported by wooden elements and complemented by a reflection garden featuring preserved mature trees, creates a contemplative memorial space honoring the lives lost during the Sri Lankan Civil War.
Incorporating a double-skin facade of translucent polycarbonate and locally sourced timber, the structure harmonizes with the volcanic landscape while providing essential facilities for winter recreation.
Maria Turcu,Mihai Mitrică,Alina Măldărescu,Alina Lixeanu
Incorporating vertical gardens and green façades, the design enhances urban connectivity and sustainability while providing multi-functional spaces for offices and public interaction.
Use architecture to create different emotional states
Edition #9ideas COMPETITIONSILENT CONTEST For this competition, NO DESCRIPTION TEXT is allowed. The architecture ideas must be communicated strictly with visuals.
Prize Monetary award
Eligibility Open to all
Advance registration deadline 12 November 2026
Open architecture competitions
Closest deadline first
Project competitions first
Selected winning projects have the potential to be constructed
Ideas competitions
Experimental competitions with the focus on pushing the boundaries of creativity
Use architecture to create different emotional states
Edition #9ideas COMPETITIONSILENT CONTEST For this competition, NO DESCRIPTION TEXT is allowed. The architecture ideas must be communicated strictly with visuals.
Only participants selected and invited by Buildner can enter these closed competitions. To be considered for future opportunities, please set up your account on Architects' Network Plus.