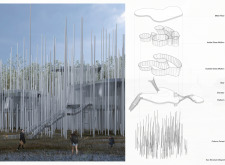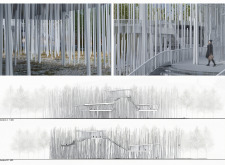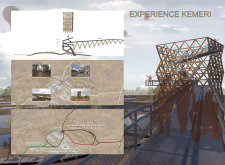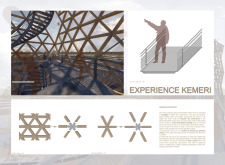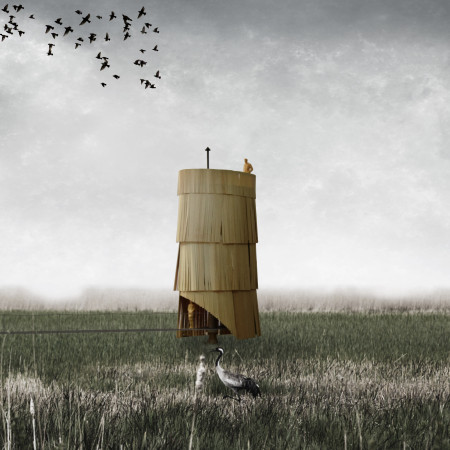
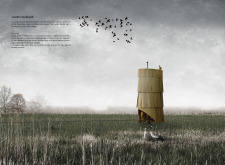
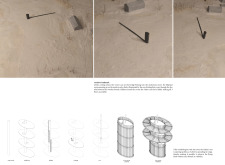
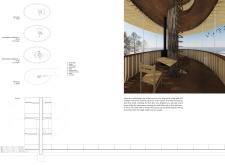
A spiral form of layered wooden elements creates a feather-like structure that seamlessly integrates with the landscape while providing a functional observation facility for ornithological research.
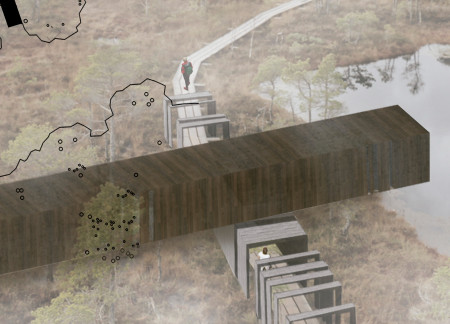
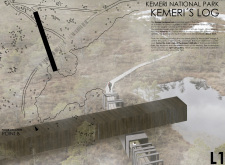
Elevated walkways woven through natural foliage utilize finger-jointed timber to enhance accessibility and provide unique views of the landscape, creating an inclusive public space.
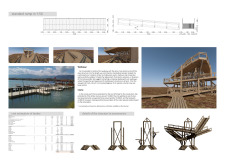
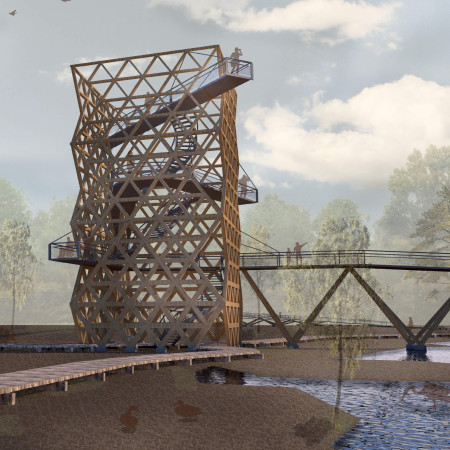
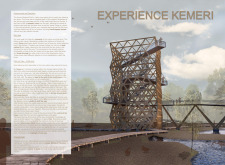
Constructed from untreated larch, the watchtower elevates visitors above the Kemeri lagoons, providing critical insights into the region's unique ecosystems and promoting accessibility for all who seek to explore.


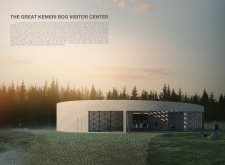
Integrating bird nesting areas into its roof design, the visitor center uses timber pathways to create a seamless connection between nature and visitor experiences in the heart of Kemeri National Park.
Constructed with a natural stone facade and large classroom windows, the visitor center offers panoramic views of the Great Kemeri bog while serving as an educational hub for visitors exploring the unique ecology of the area.
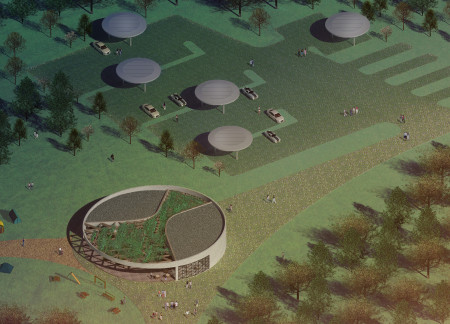
Suspended above the forest floor, elevated platforms with reflective metal canopies create engaging play spaces that seamlessly integrate with the natural environment, serving as a visitor center for recreational and educational activities.
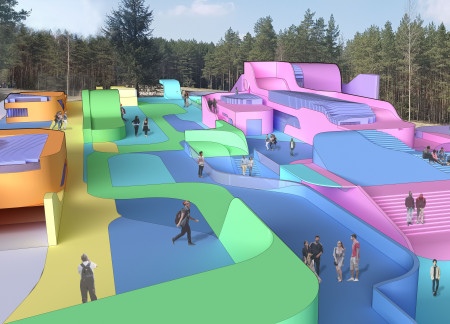
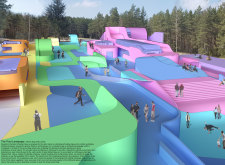
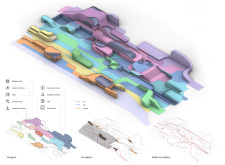
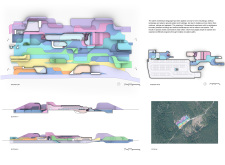
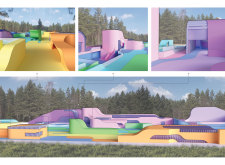
The vibrant colors and undulating forms of the visitor center create a distinct architectural presence that invites exploration and interaction within the natural landscape of Kemeri Bog.
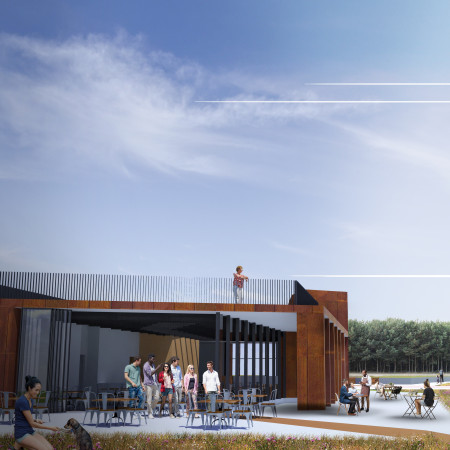
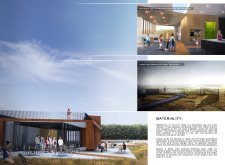
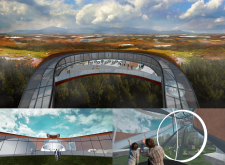
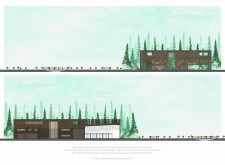
Set against the backdrop of the Great Kemeri Bog, the use of Cor-Ten steel and glass facades creates a dialogue with the natural landscape, enhancing the visitor experience while serving as an educational center focused on wetland ecology.
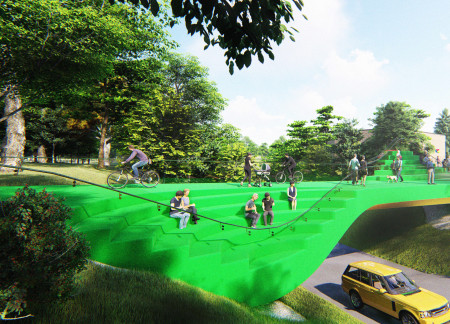
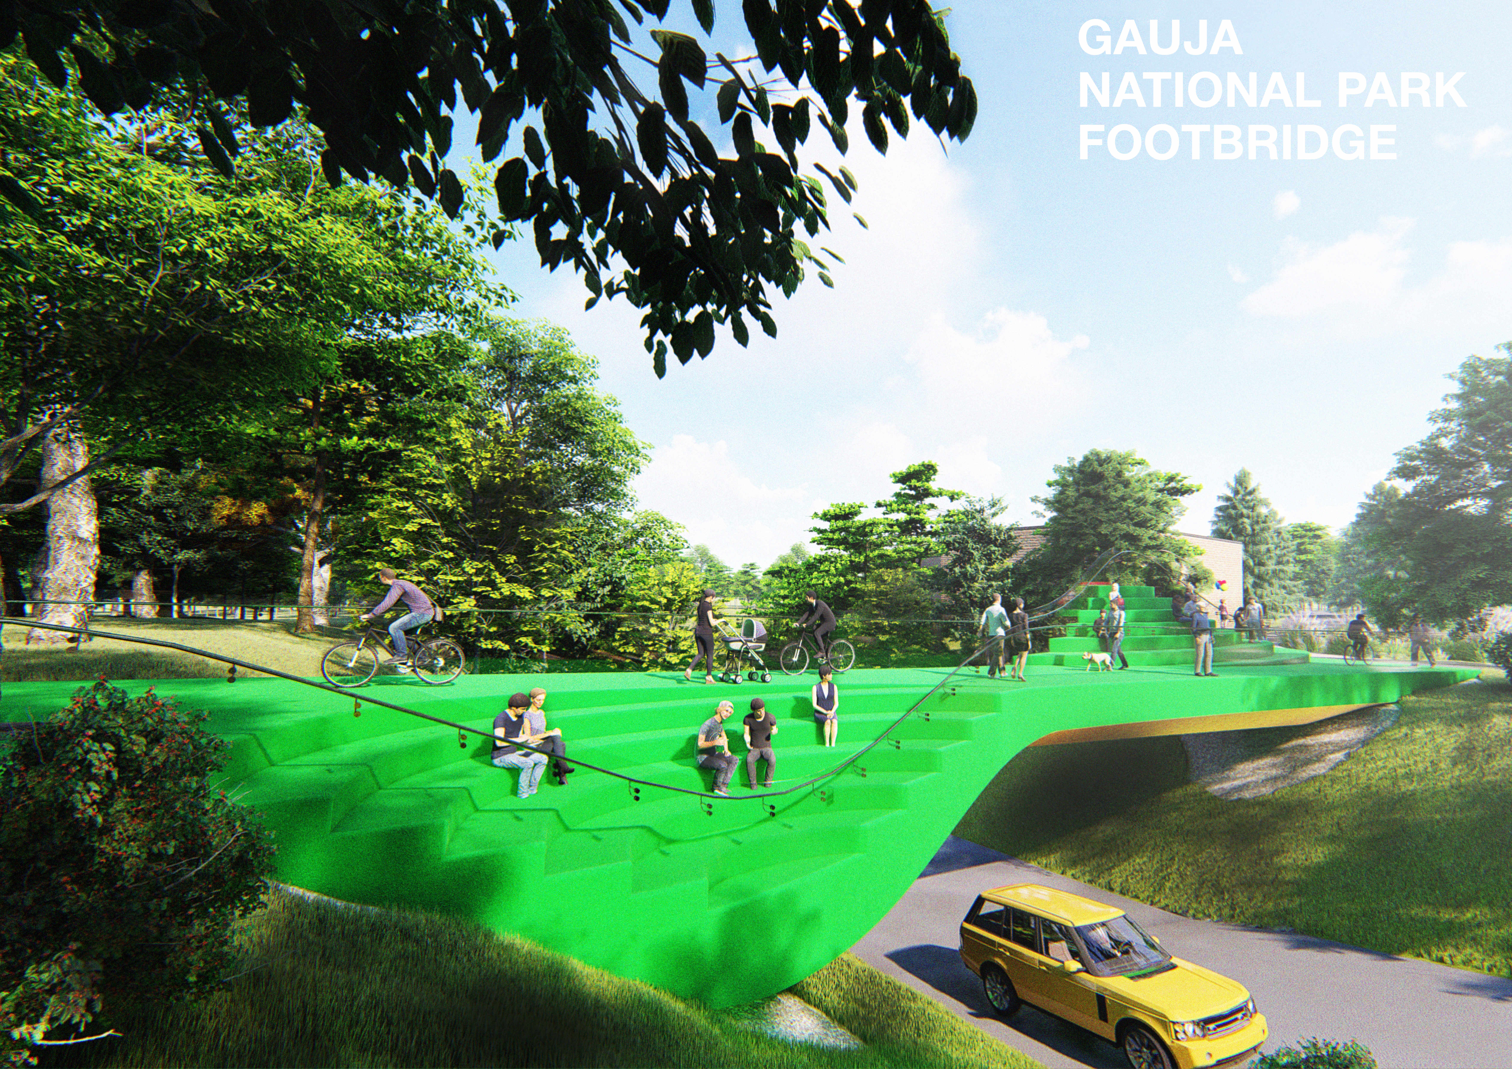
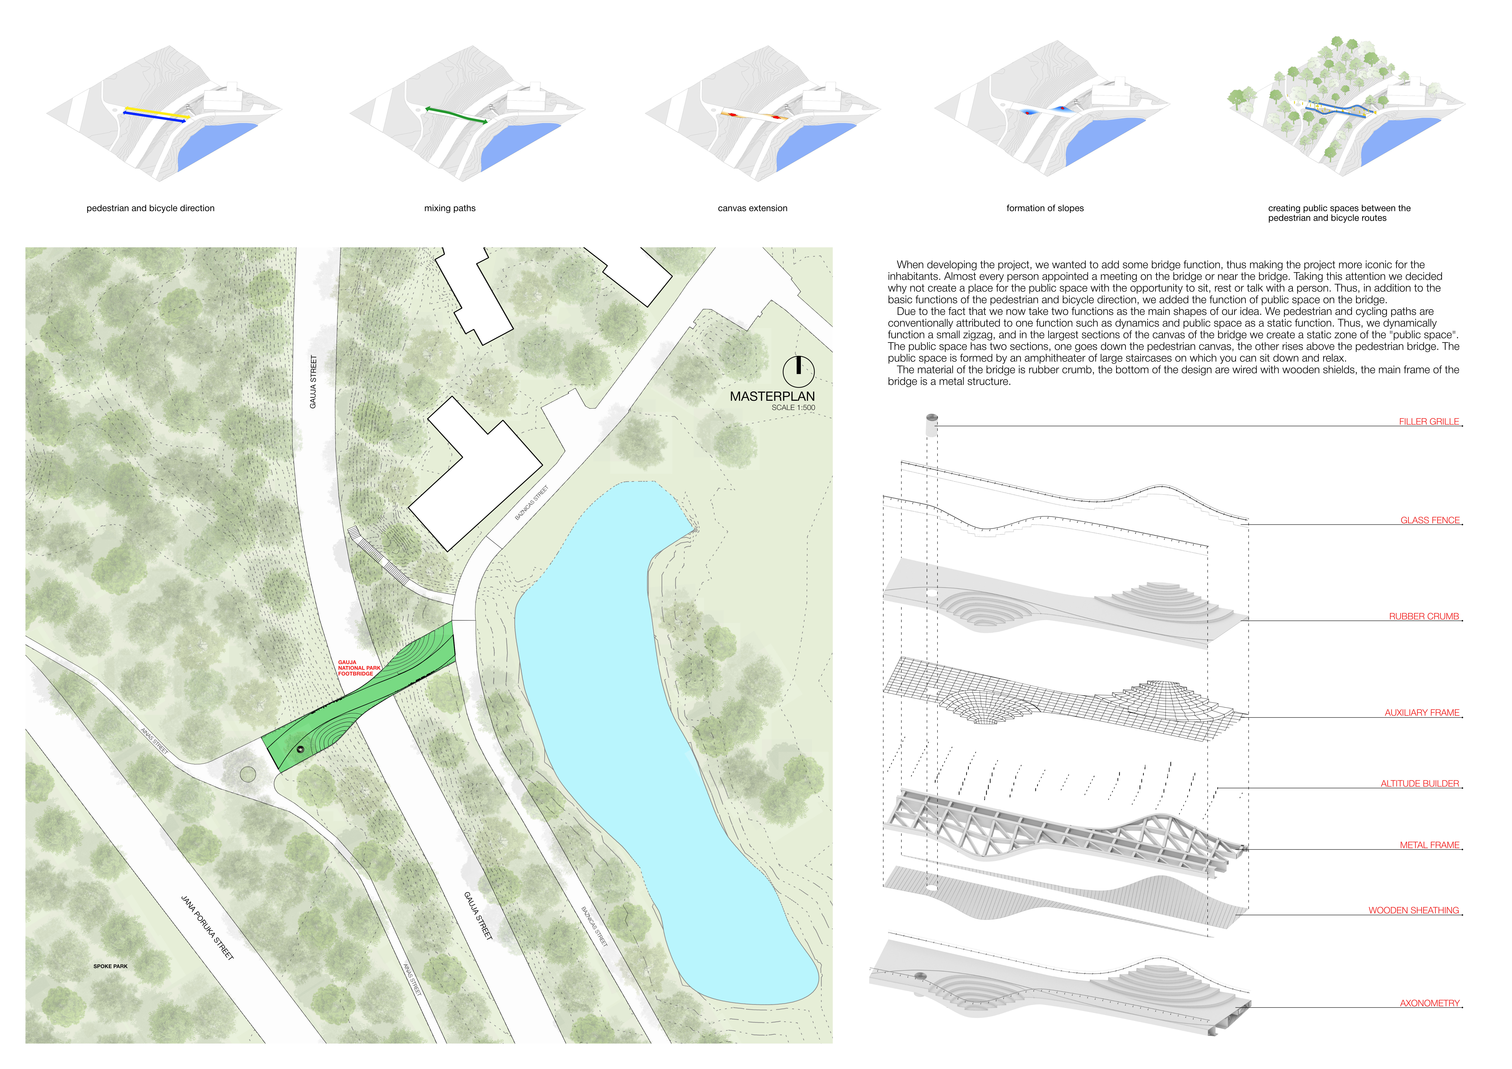
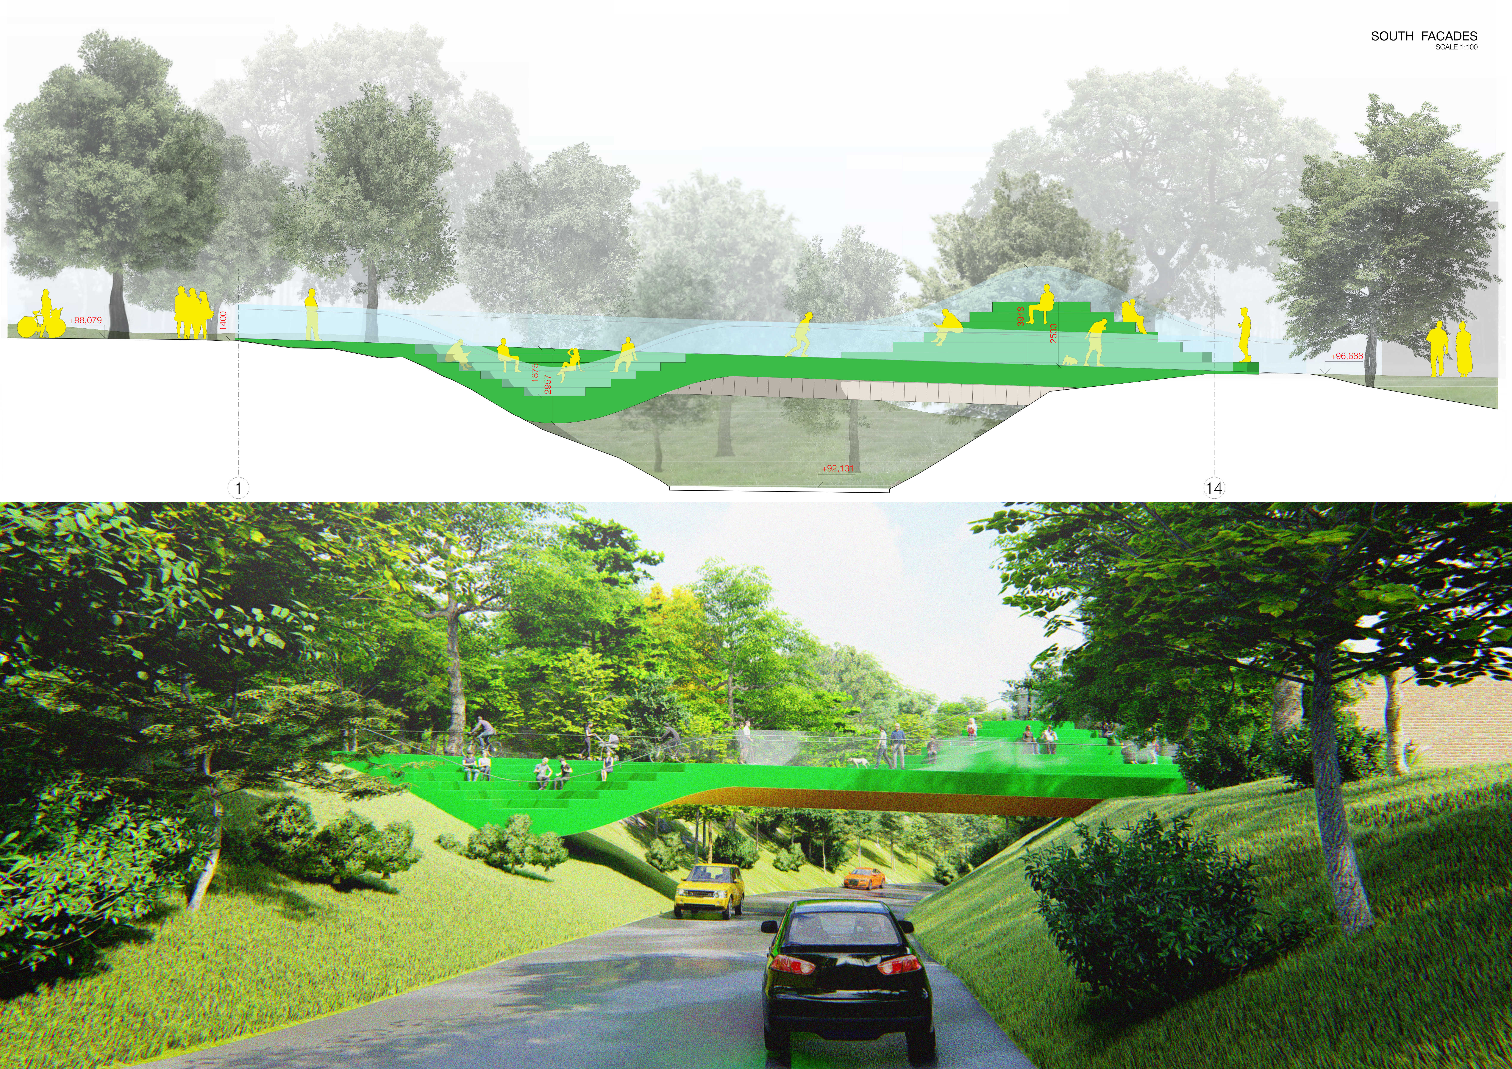
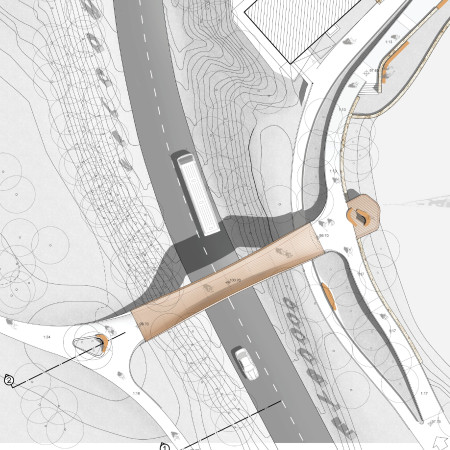
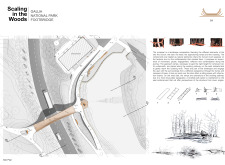
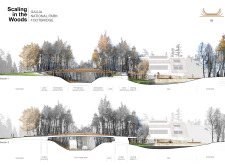
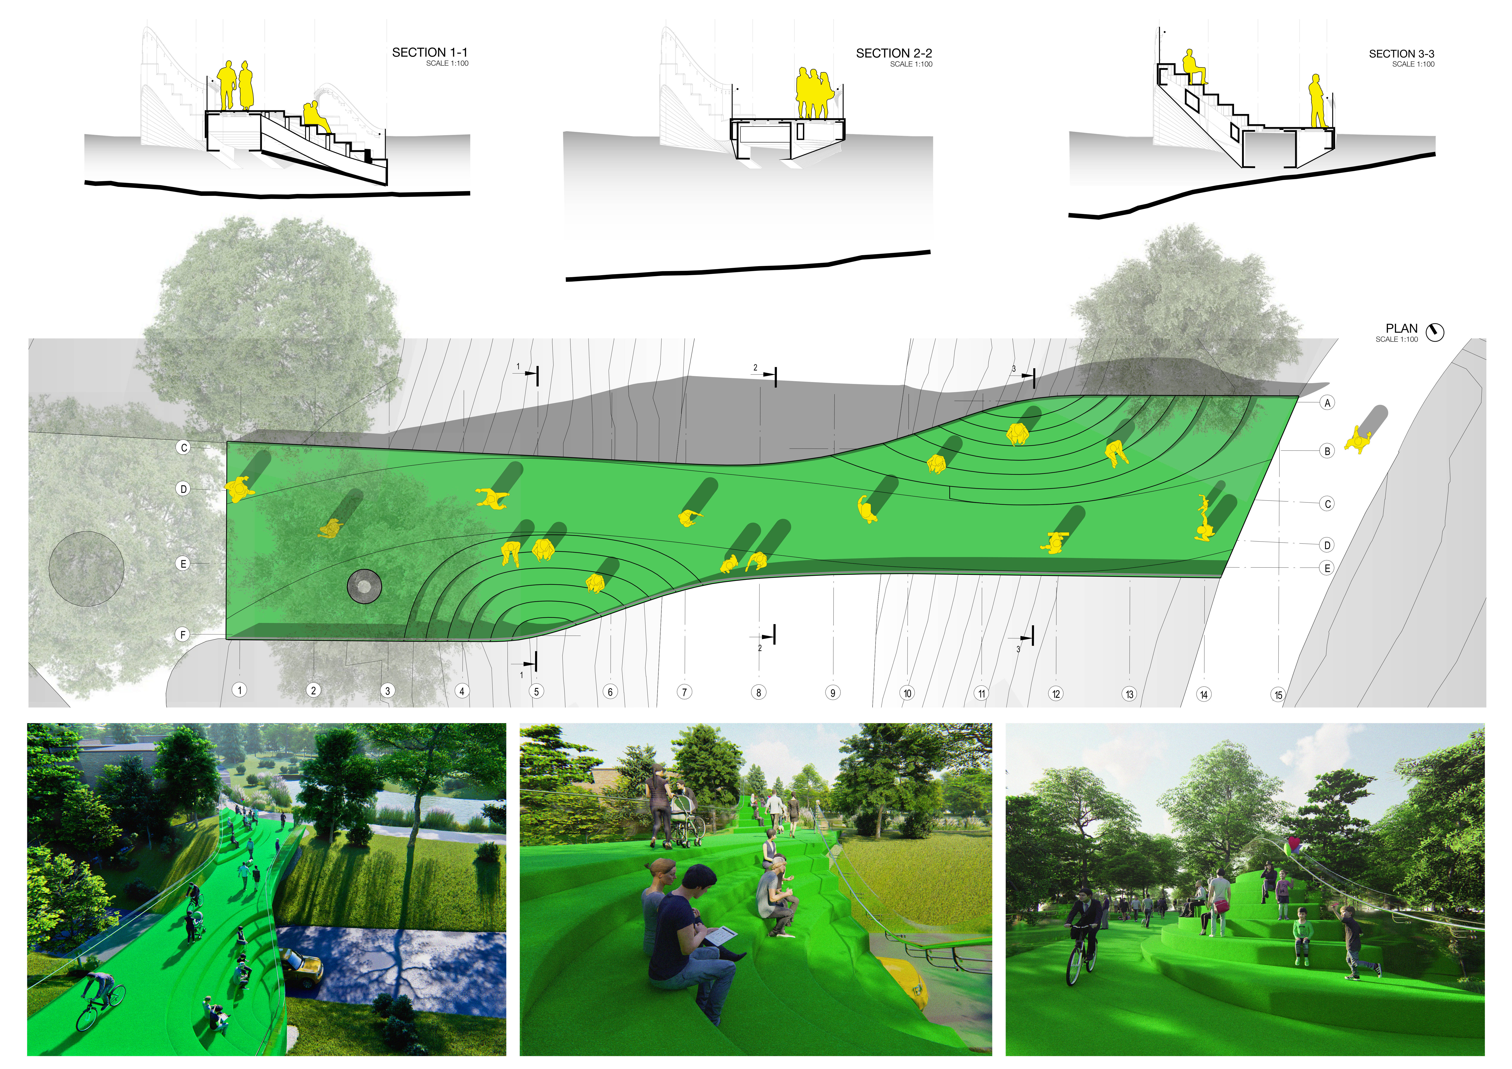
A zigzag footbridge constructed with rubber crumb surfacing and wooden shields enhances the natural landscape of Gauja National Park, offering safe pathways for both pedestrians and cyclists while fostering community interaction.
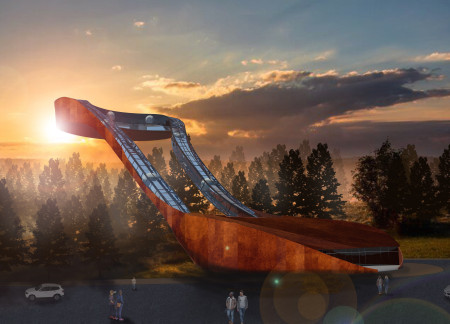
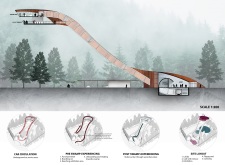
Standing 40 meters above the ground, an organic loop transportation system offers visitors panoramic views of a vast swamp while guiding them through educational exhibitions and recreational spaces in a national park.
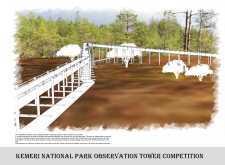
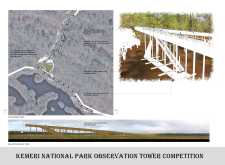
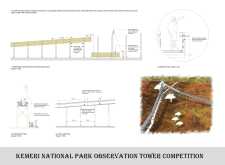
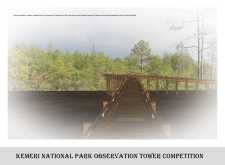
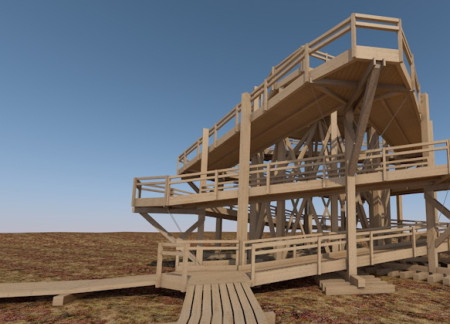
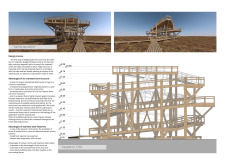
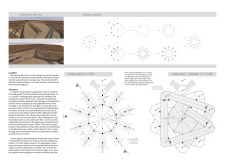
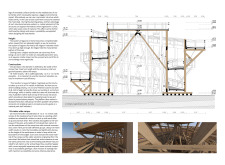
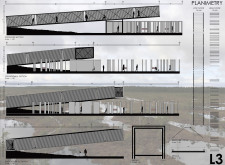
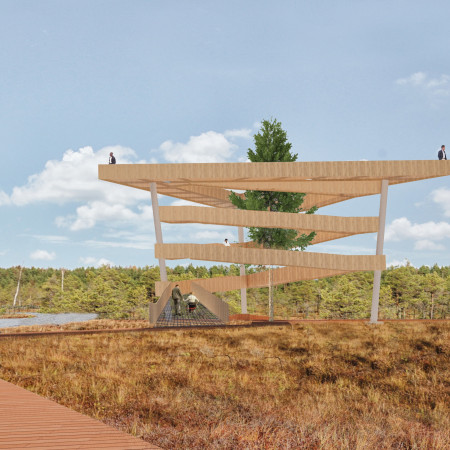
The multi-level observation tower, constructed with wood and steel, offers panoramic views amid the pristine environment of Kemeri National Park, enhancing wildlife observation and visitor accessibility.
Badia Soffia,Lucas Prado besa,Macarena Freitag del Río,Daniela Hermosilla Ossa
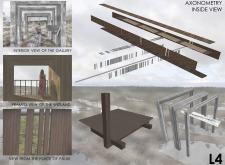
Combining framed views of diverse wetlands with the use of Nativa wood, the design serves to enhance visitor engagement in the ecological landscape of Kemeri National Park.
Pooventhiran P sangar,Navinraj P sangar,Hui meng Tuang,widad bamadhaj
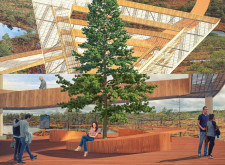
The triangular observation tower integrates seamlessly with an existing pine tree, utilizing locally sourced materials to enhance accessibility and provide panoramic views within Kemeri National Park.
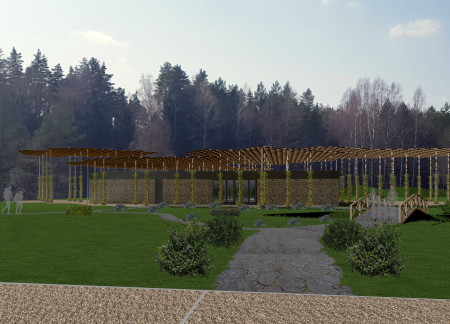
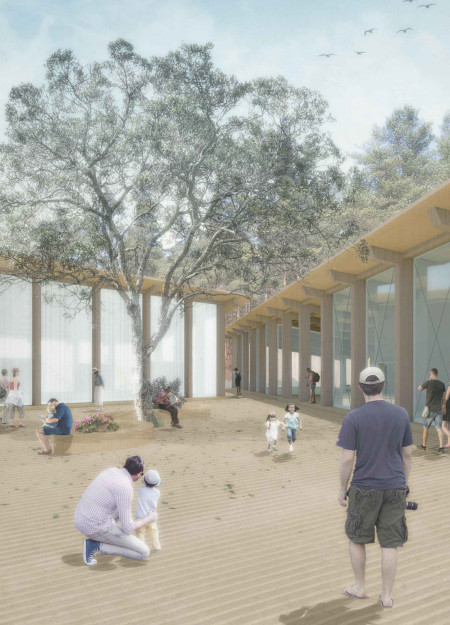
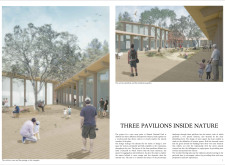
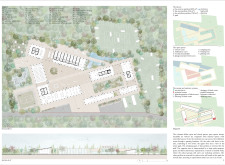
Three interconnected pavilions crafted from wood create a harmonious visitor center that enhances accessibility and engagement with the natural landscape at Kemeri National Park.
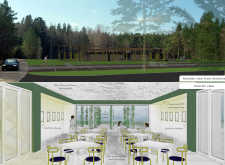
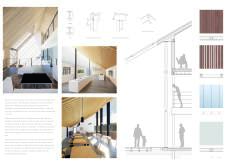
The integration of a diagonal axis and a louvered roof enhances natural light while offering shelter, creating a visitor center that harmonizes with the bog environment of Kemeri National Park.
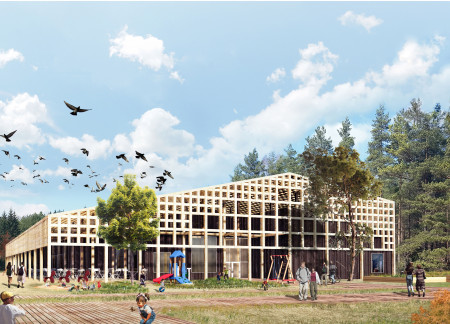
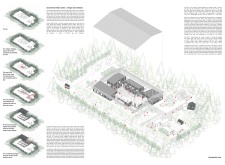
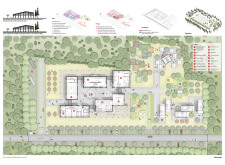
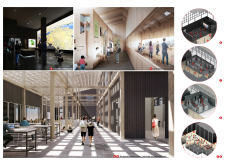
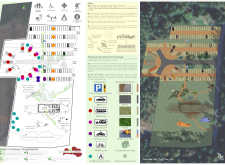
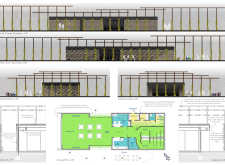
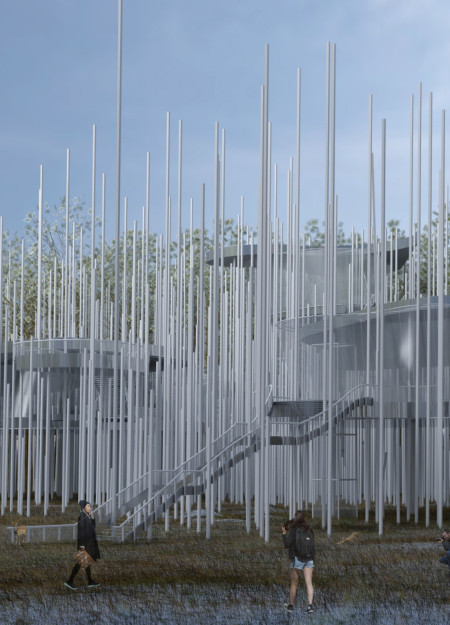
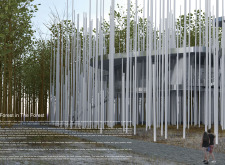

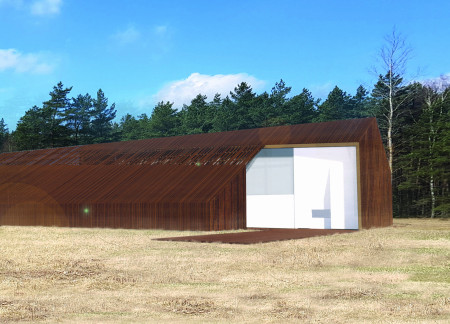
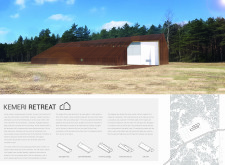
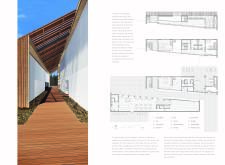
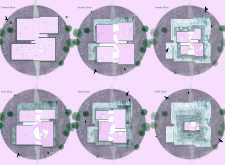
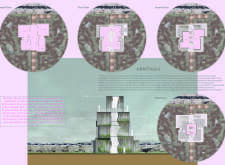
This study examines a multi-volume building designed to connect users with the forest landscape while accommodating communal and educational functions. Architectural strategies in these contexts can balance visual distinction with environmental sensitivity, providing spaces for learning and observation.
Andrius Pakulis,Andrius Serapinas,Vitalijus Rudokas,Gintarė Kabalinė
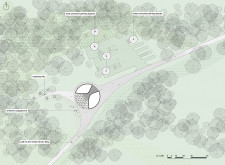

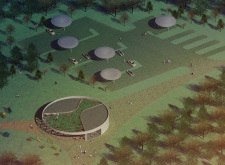
The unique leaf-shaped volumes, connected by a wooden path, create an inviting space that harmonizes with the surrounding landscape while providing essential visitor services and engagement opportunities in Kemeri National Park.
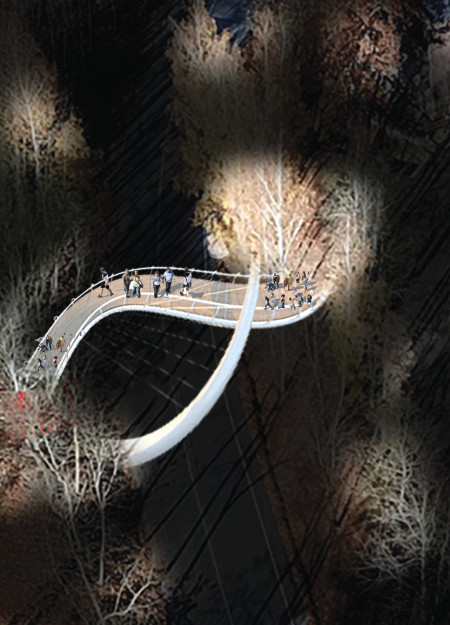
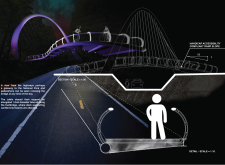
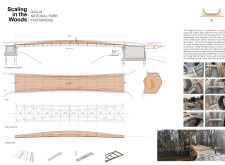
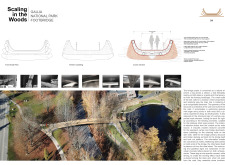
The footbridge employs a spiral form and cable-stayed structure to enhance pedestrian access through the picturesque Gauja National Park, seamlessly integrating functionality with the landscape.
A timber-clad lookout bridge with parabolic cords elegantly spans a natural landscape, offering visitors an immersive experience while connecting key features of Gauja National Park.
With a central axial split that symbolizes the tectonic divide and a design rooted in the simplicity of stacked forms, the visitor center integrates educational exhibits and practical spaces to enhance the understanding of Iceland's unique geological landscape.
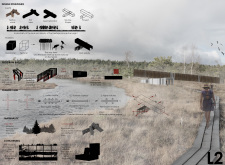
The design responds to the need for enhanced interaction between visitors and the surrounding natural environment by providing elevated observation points within a wetland setting. It integrates with the existing trail system to support wildlife viewing and outdoor recreation.
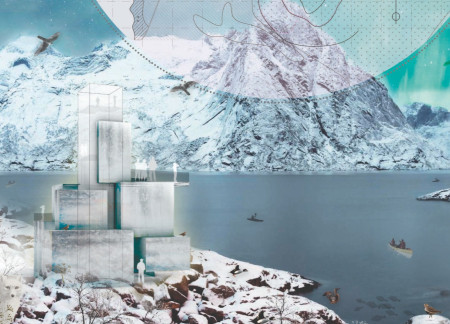
Situated in a remote and challenging landscape, the design explores the relationship between humanity, nature, and time through a combined memorial and educational facility. The structure addresses themes of memory, ecological responsibility, and philosophical inquiry within a carefully considered architectural framework.
Victor(seulmir) Yu
Geonhee Park
Eric Lee
Derek Jeong
Incorporating clay as a central element, the design fosters communal creativity and storytelling, providing a space where individual narratives converge within an interactive environment.
Incorporating advanced robotic parking technology and sustainable green roofs, this urban housing solution maximizes space efficiency while addressing the growing demand for adaptable living environments.
Constructed with hempcrete and rammed earth, the residence combines traditional Middle Eastern design strategies with contemporary sustainable technologies to create an efficient family dwelling in Dubai's desert environment.
Constructed with plywood panels and strategically designed lightwells, these cabins utilize stone foundations to create versatile spaces for wellness and meditation.
Constructed using woven palm leaves and local materials, the visitor center integrates with the Al Wathba Wetland Reserve, providing educational spaces that foster a connection between visitors and the surrounding ecosystem.
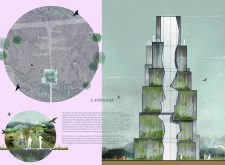
An enclosed observation area with all-round visibility allows visitors to engage deeply with the surrounding landscape while a series of designed balconies promotes social interaction and solitude, functioning as an urban lookout point.
Use architecture to create different emotional states
Edition #9ideas COMPETITIONSILENT CONTEST For this competition, NO DESCRIPTION TEXT is allowed. The architecture ideas must be communicated strictly with visuals.
Prize Monetary award
Eligibility Open to all
Advance registration deadline 12 November 2026
Open architecture competitions
Closest deadline first
Project competitions first
Selected winning projects have the potential to be constructed
Ideas competitions
Experimental competitions with the focus on pushing the boundaries of creativity
Use architecture to create different emotional states
Edition #9ideas COMPETITIONSILENT CONTEST For this competition, NO DESCRIPTION TEXT is allowed. The architecture ideas must be communicated strictly with visuals.
Only participants selected and invited by Buildner can enter these closed competitions. To be considered for future opportunities, please set up your account on Architects' Network Plus.