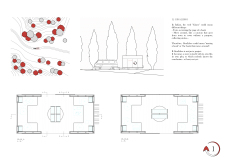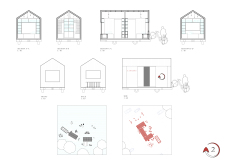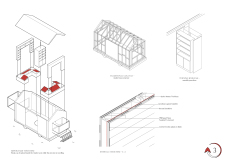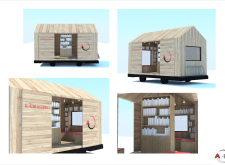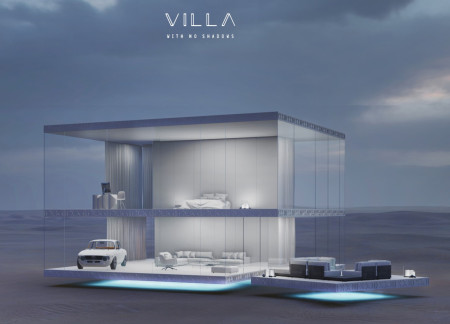
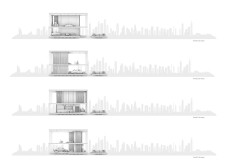
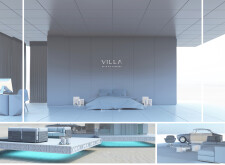
Equipped with sphere wheels that allow for solar tracking, this residence utilizes double-glazed glass and modular design for optimal energy efficiency and adaptable living spaces.
With a double-skinned membrane that enhances insulation and large triangular frames for structural support, the cabin creates a harmonious retreat in nature dedicated to wellness and relaxation.
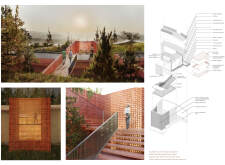
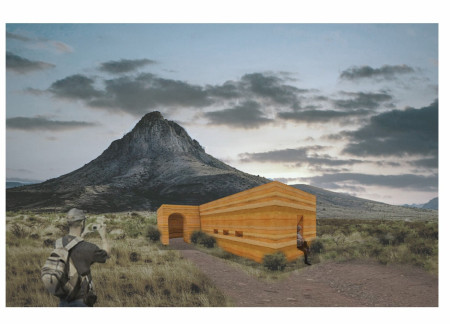
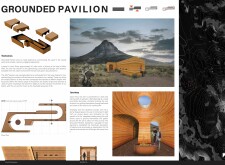
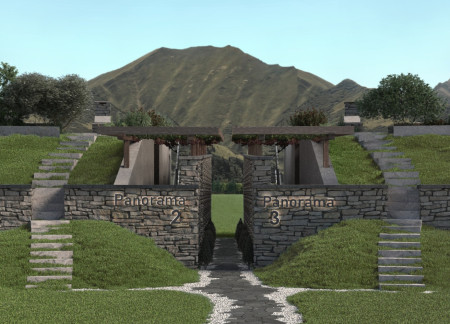
With rammed earth walls that create a grounding presence and a central circulation path that emulates flowing water, the Shala offers a dedicated space for yoga practice that harmonizes with the surrounding landscape.
The design incorporates a light-structure system with protective materials that enables users to maintain personal space while engaging in social gatherings, fostering safe interactions in the techno music scene.
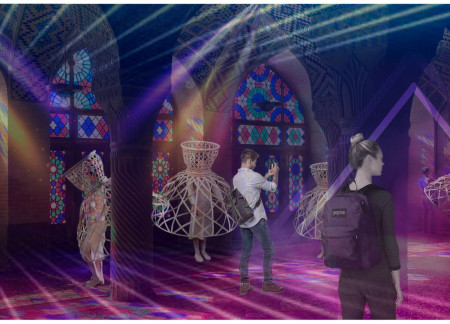
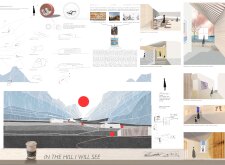
The red ball facilitates movement through a series of interconnected exhibition areas and workshops, promoting interaction and reflection on artistic representation within a vibrant social café setting.
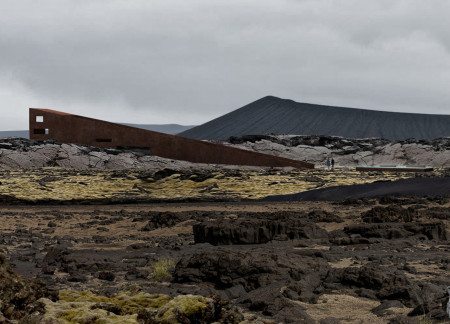
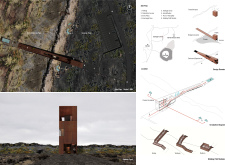
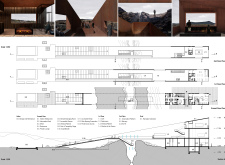
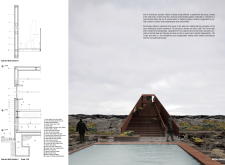
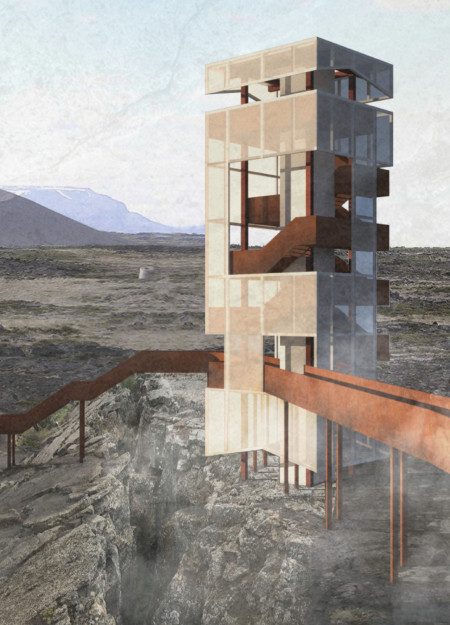
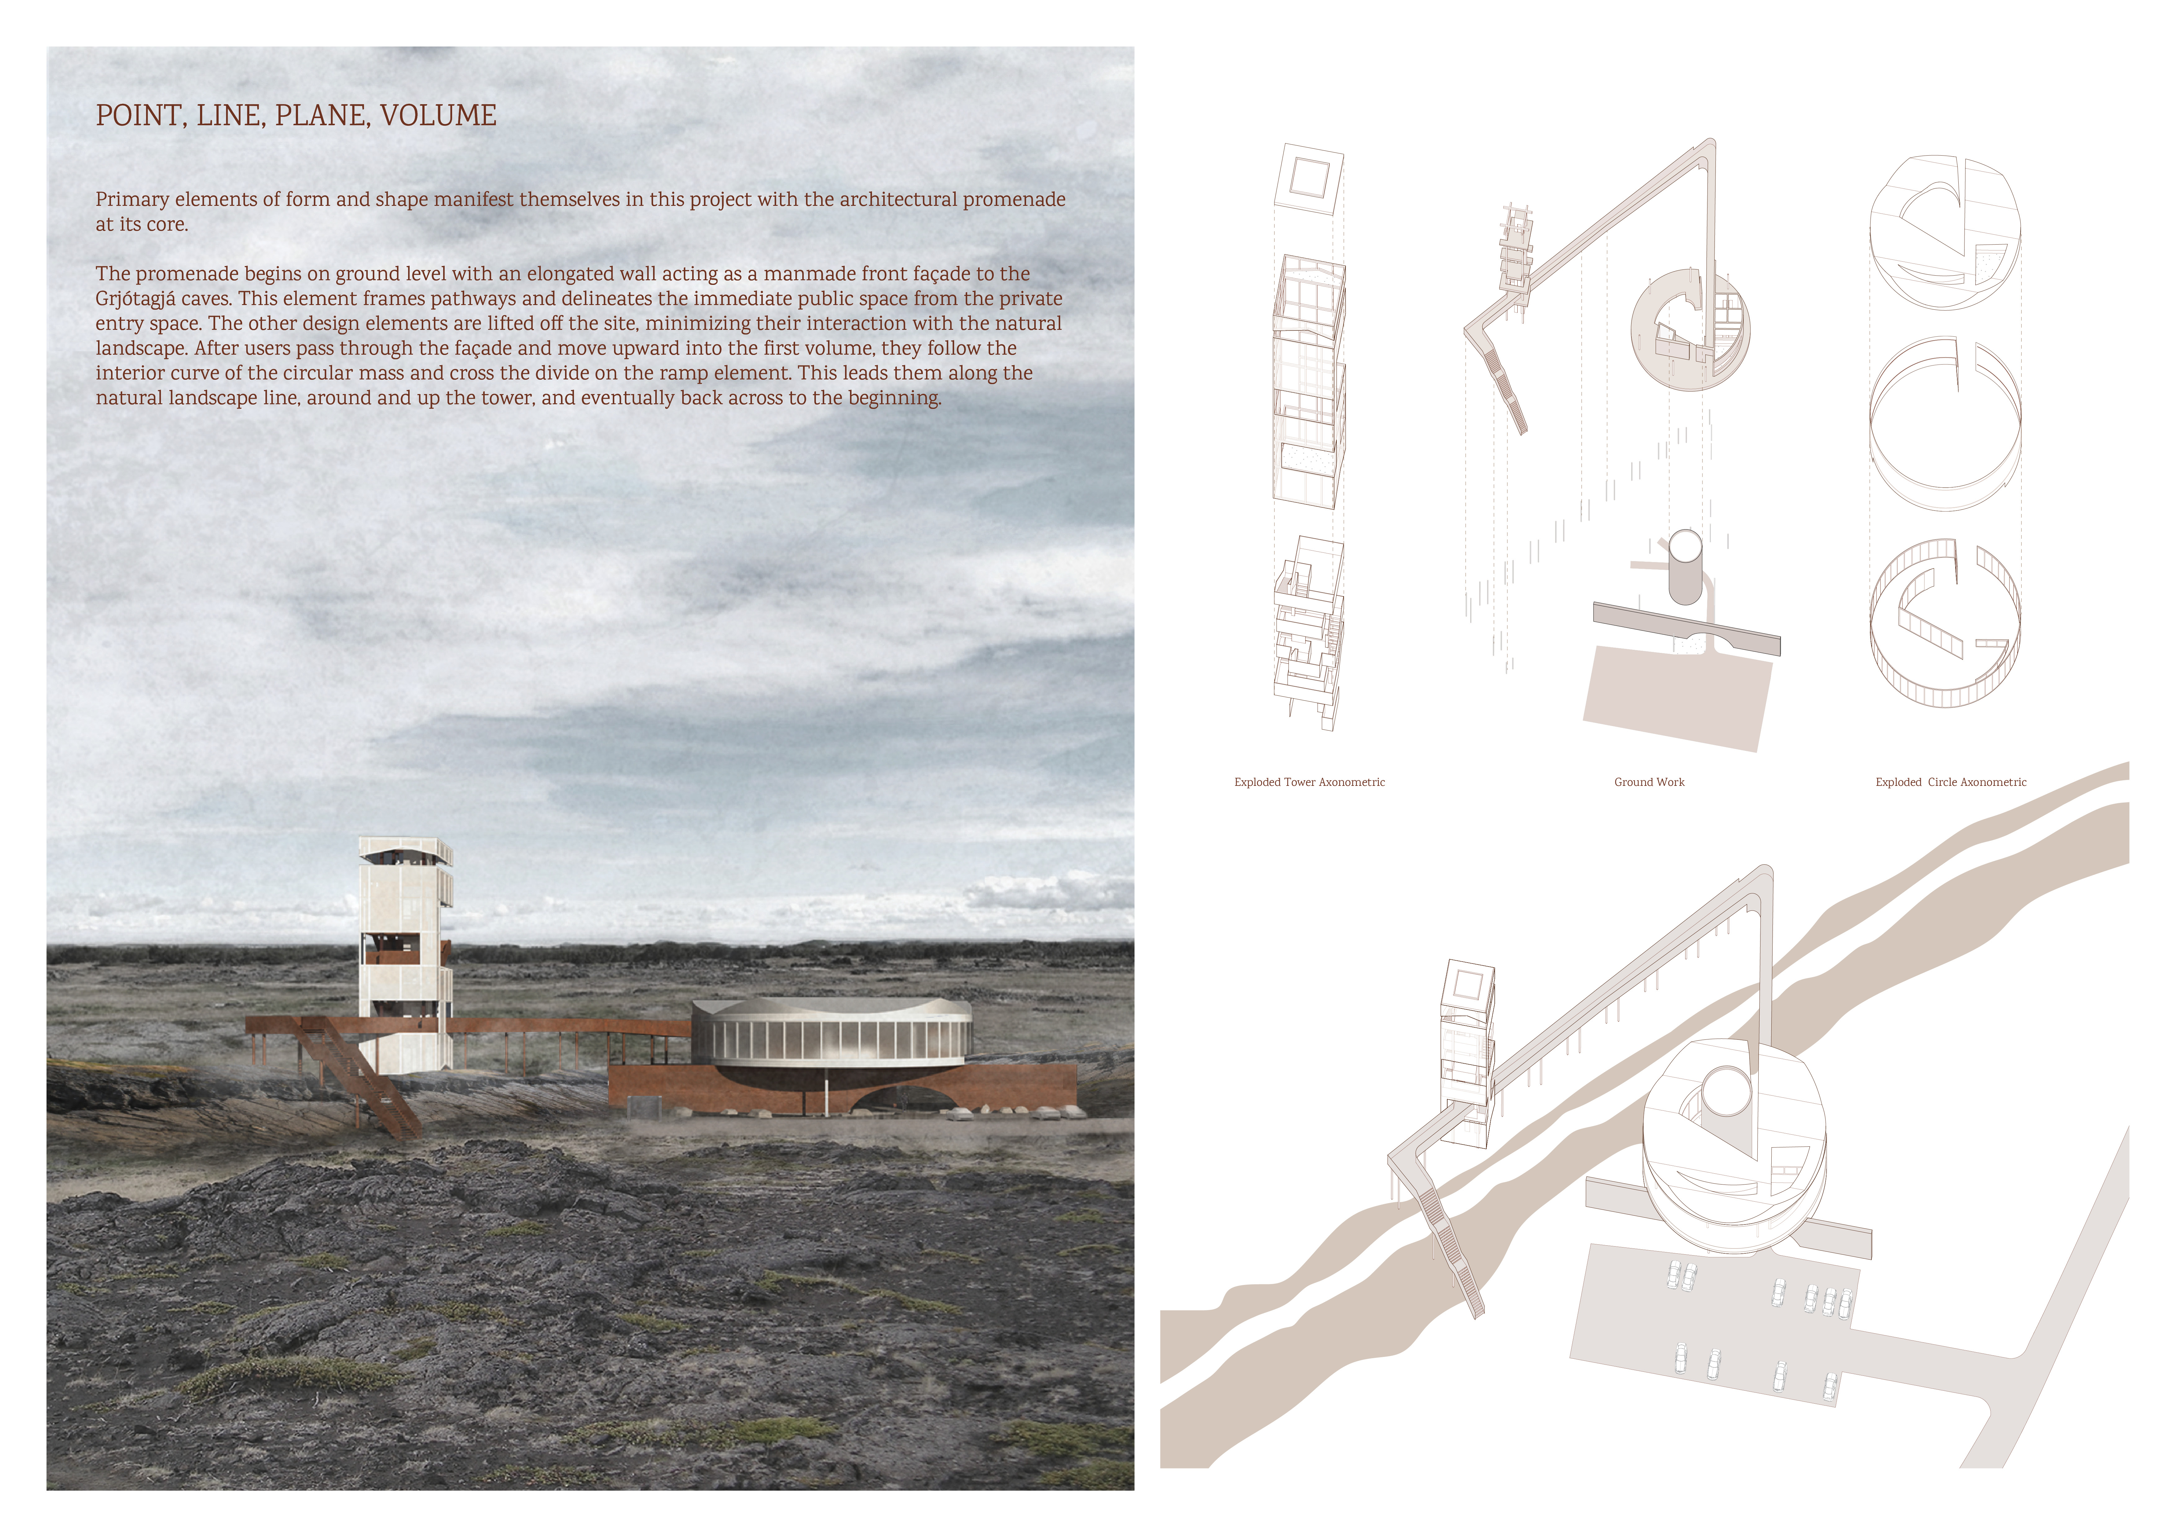
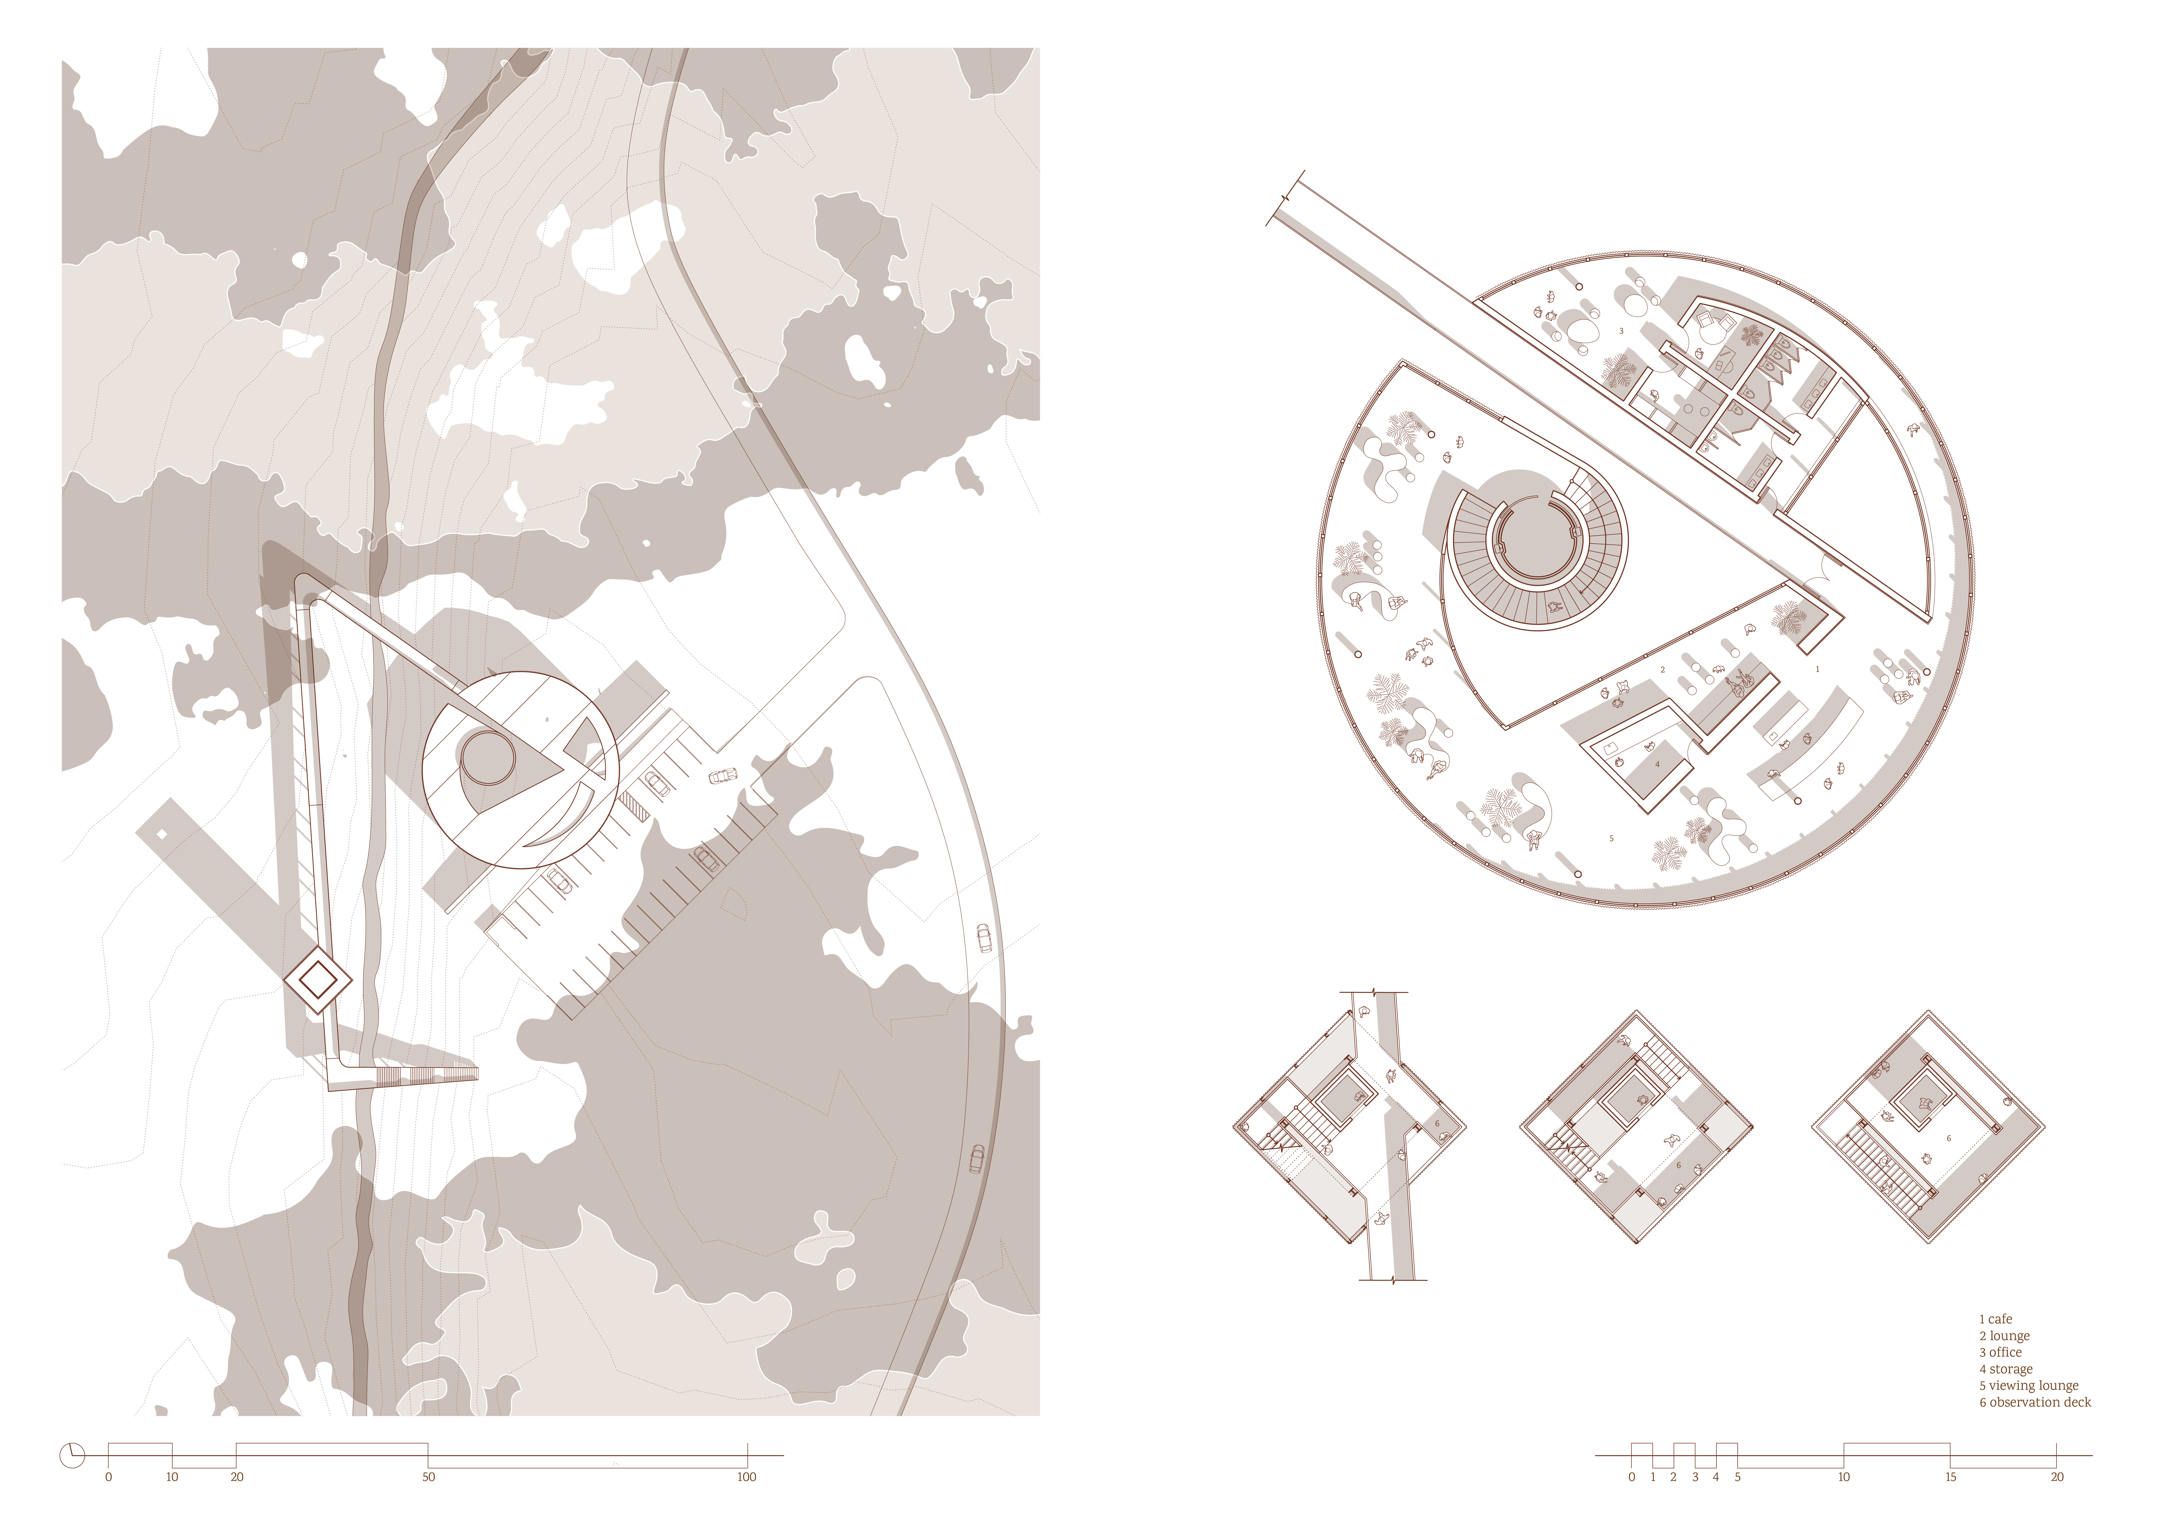
Constructed from Corten steel, the bridge gracefully integrates the dynamic geothermal landscape of Northern Iceland while facilitating movement between tectonic plates.
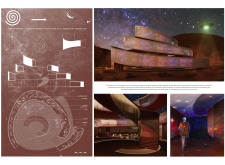
Suspended colored glass plates filter light into a tranquil space designed for meditation, creating an immersive environment that integrates seamlessly with its natural surroundings.
A circular terrace with a levitating workspace integrates a self-reproductive digital ecosystem, offering a novel interaction experience within a virtual landscape dedicated to preserving the memory of the submerged city of UC10.
With a design that incorporates geothermal heating and aluminum cladding, this lakeside residence offers a harmonious blend of natural beauty and functional living for two painter families.
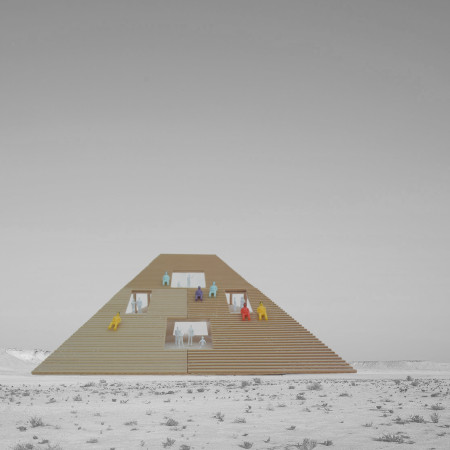
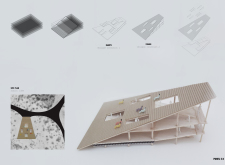
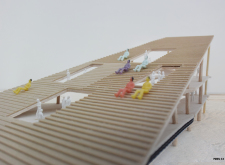
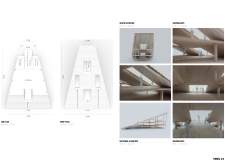
Oblique geometric forms define the building, integrating vertical circulation into its design while creating habitable surfaces that encourage exploration in a public space.
Tahirah Wellington,Rebecca Redding,Joseane Porfirio de souza,Serena Previti
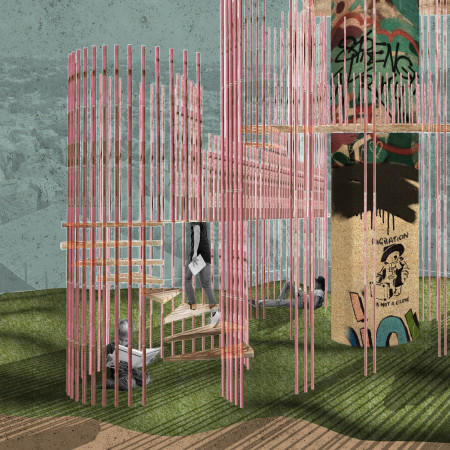
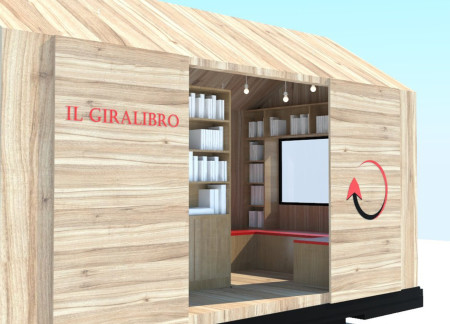
Bamboo canes and a cork totem pole define a reading environment that encourages exploration and community engagement through dynamic pathways and interactive sharing.
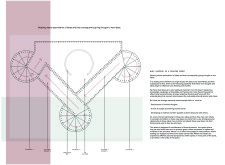
With a carefully designed spiral pathway that connects diverse spaces, this structure seamlessly integrates nature and community engagement, ultimately serving as a hub for collaboration and creativity.
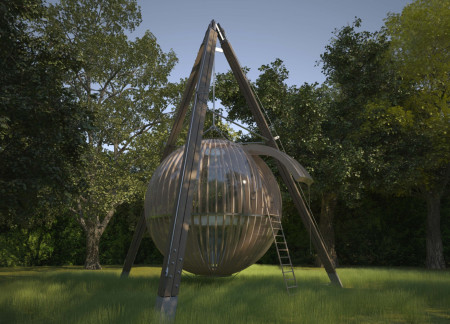
An elevated sphere suspended from a unique pully system integrates a rigid tarpaulin membrane, creating a calming environment that invites users to engage in meditation and mindfulness practices.
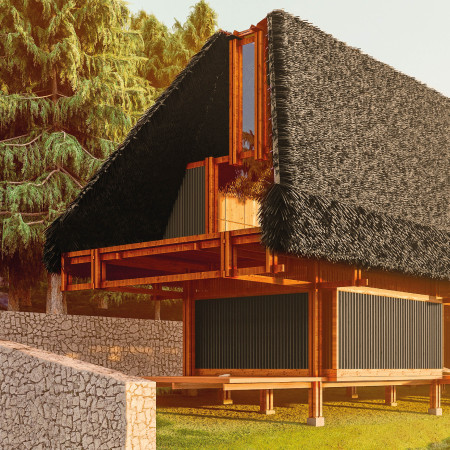
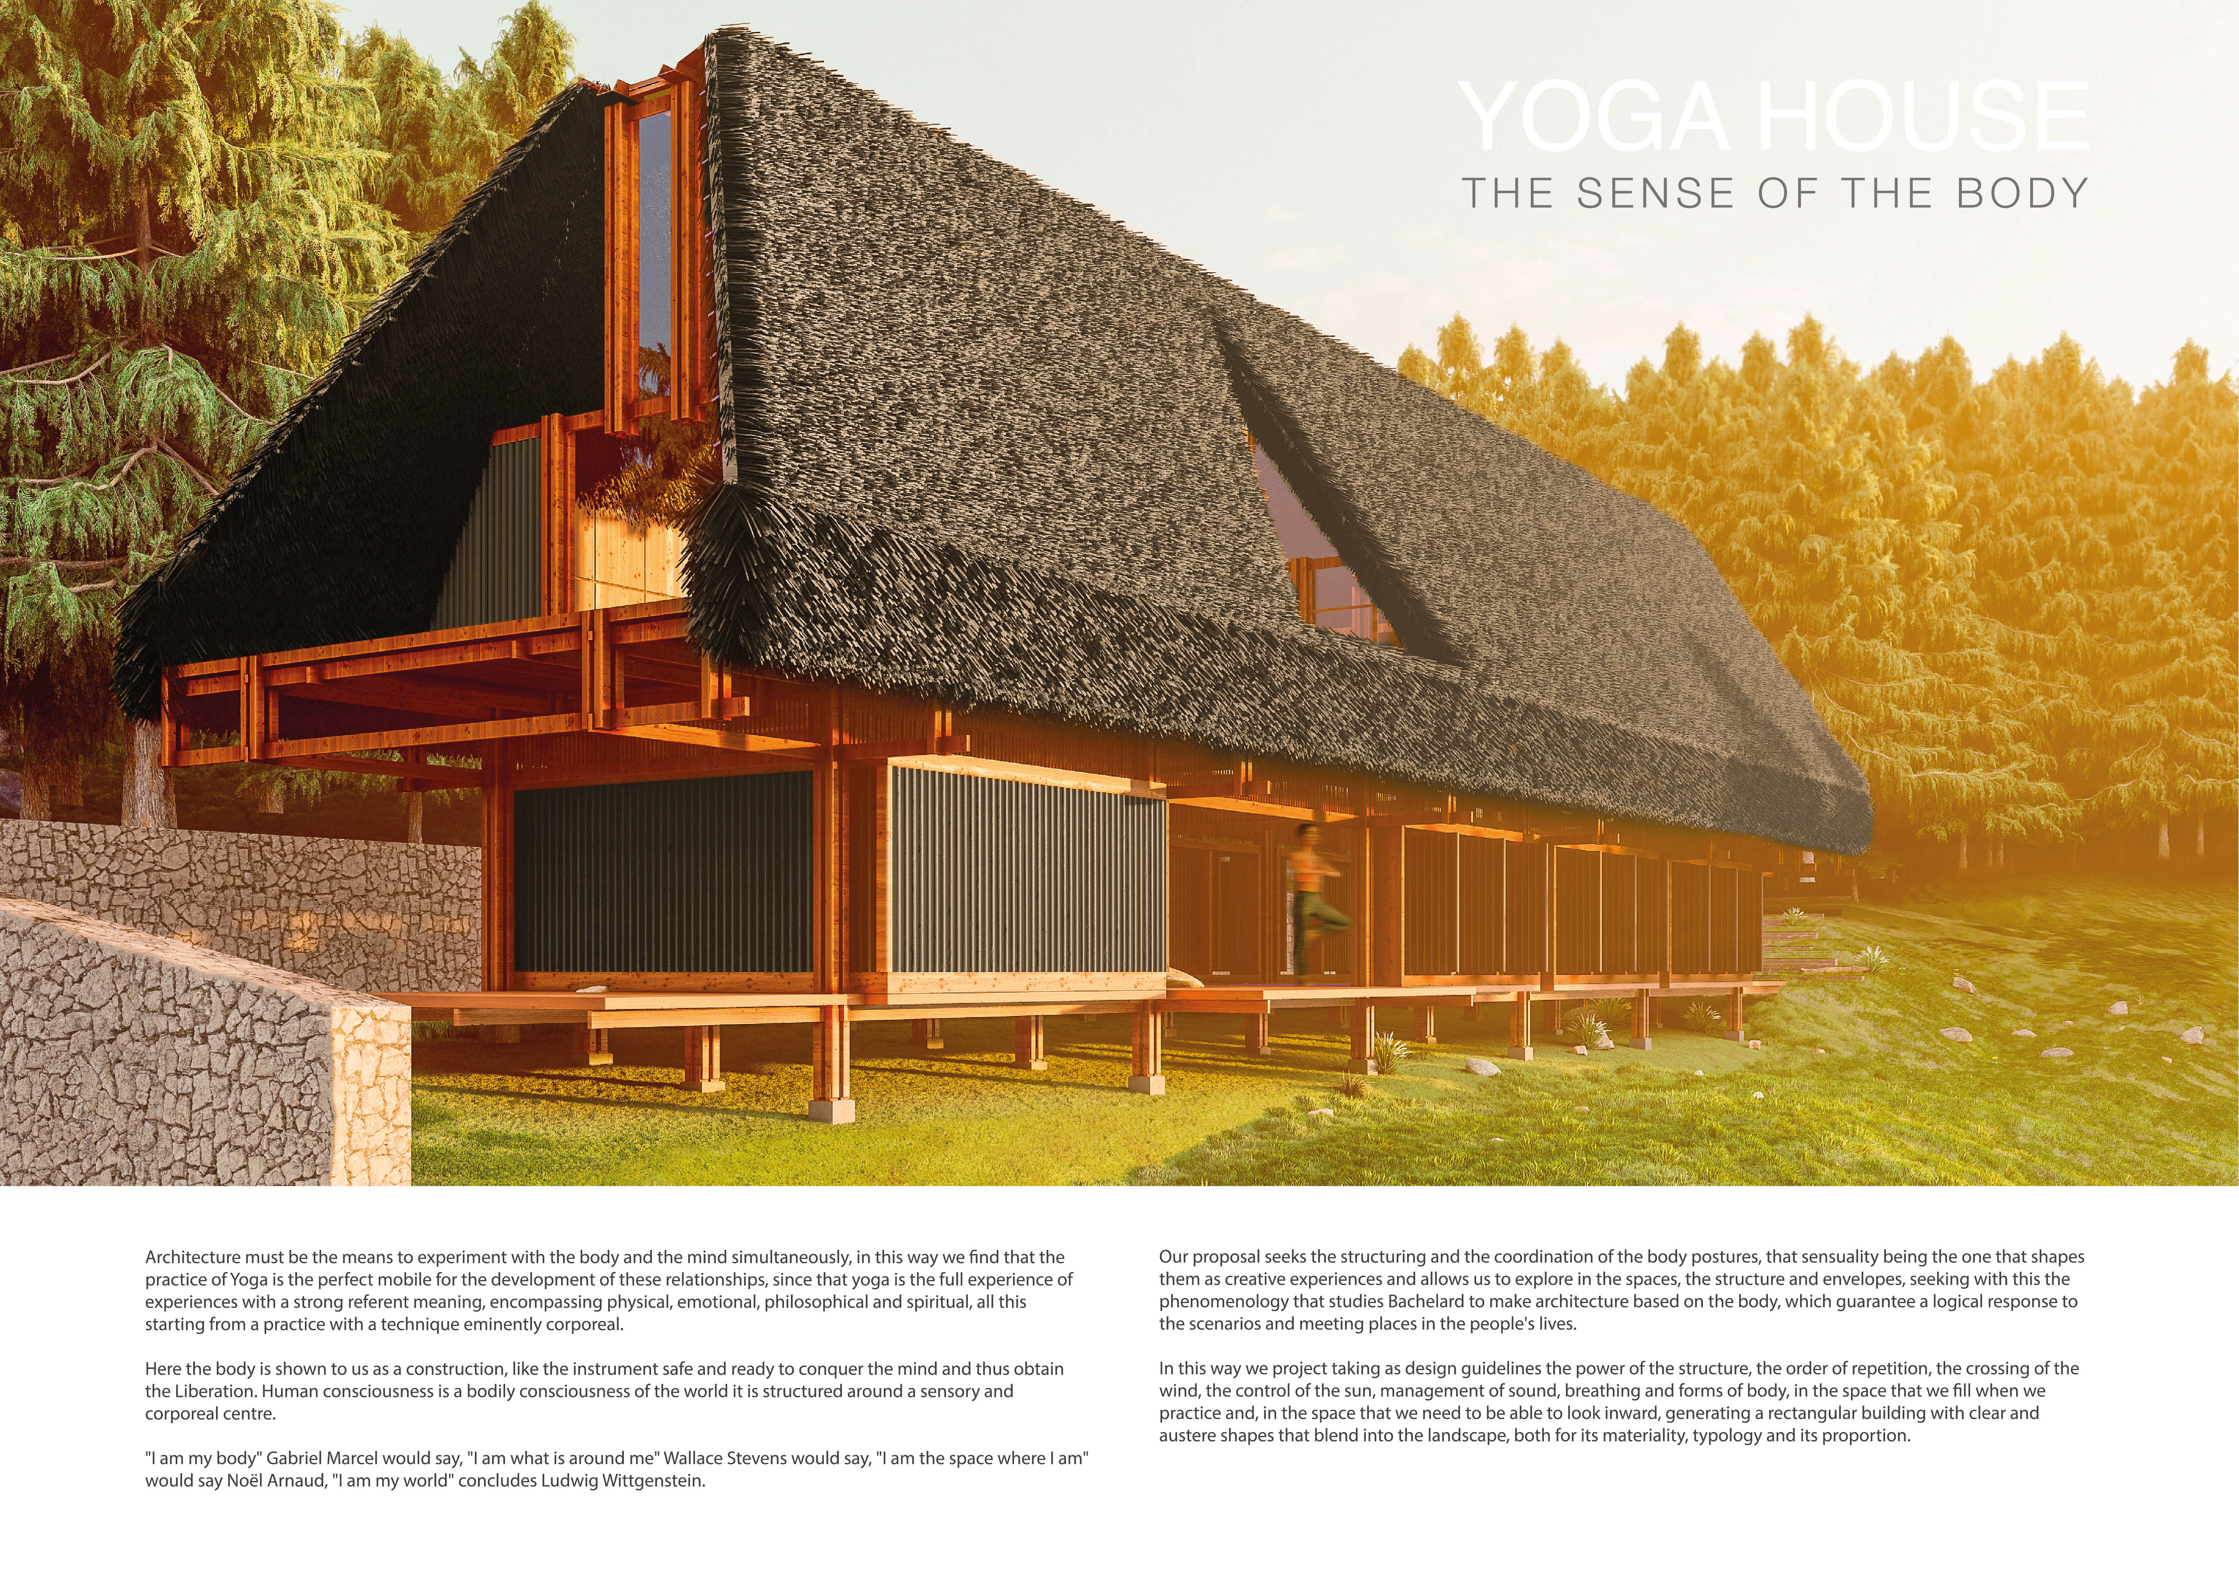
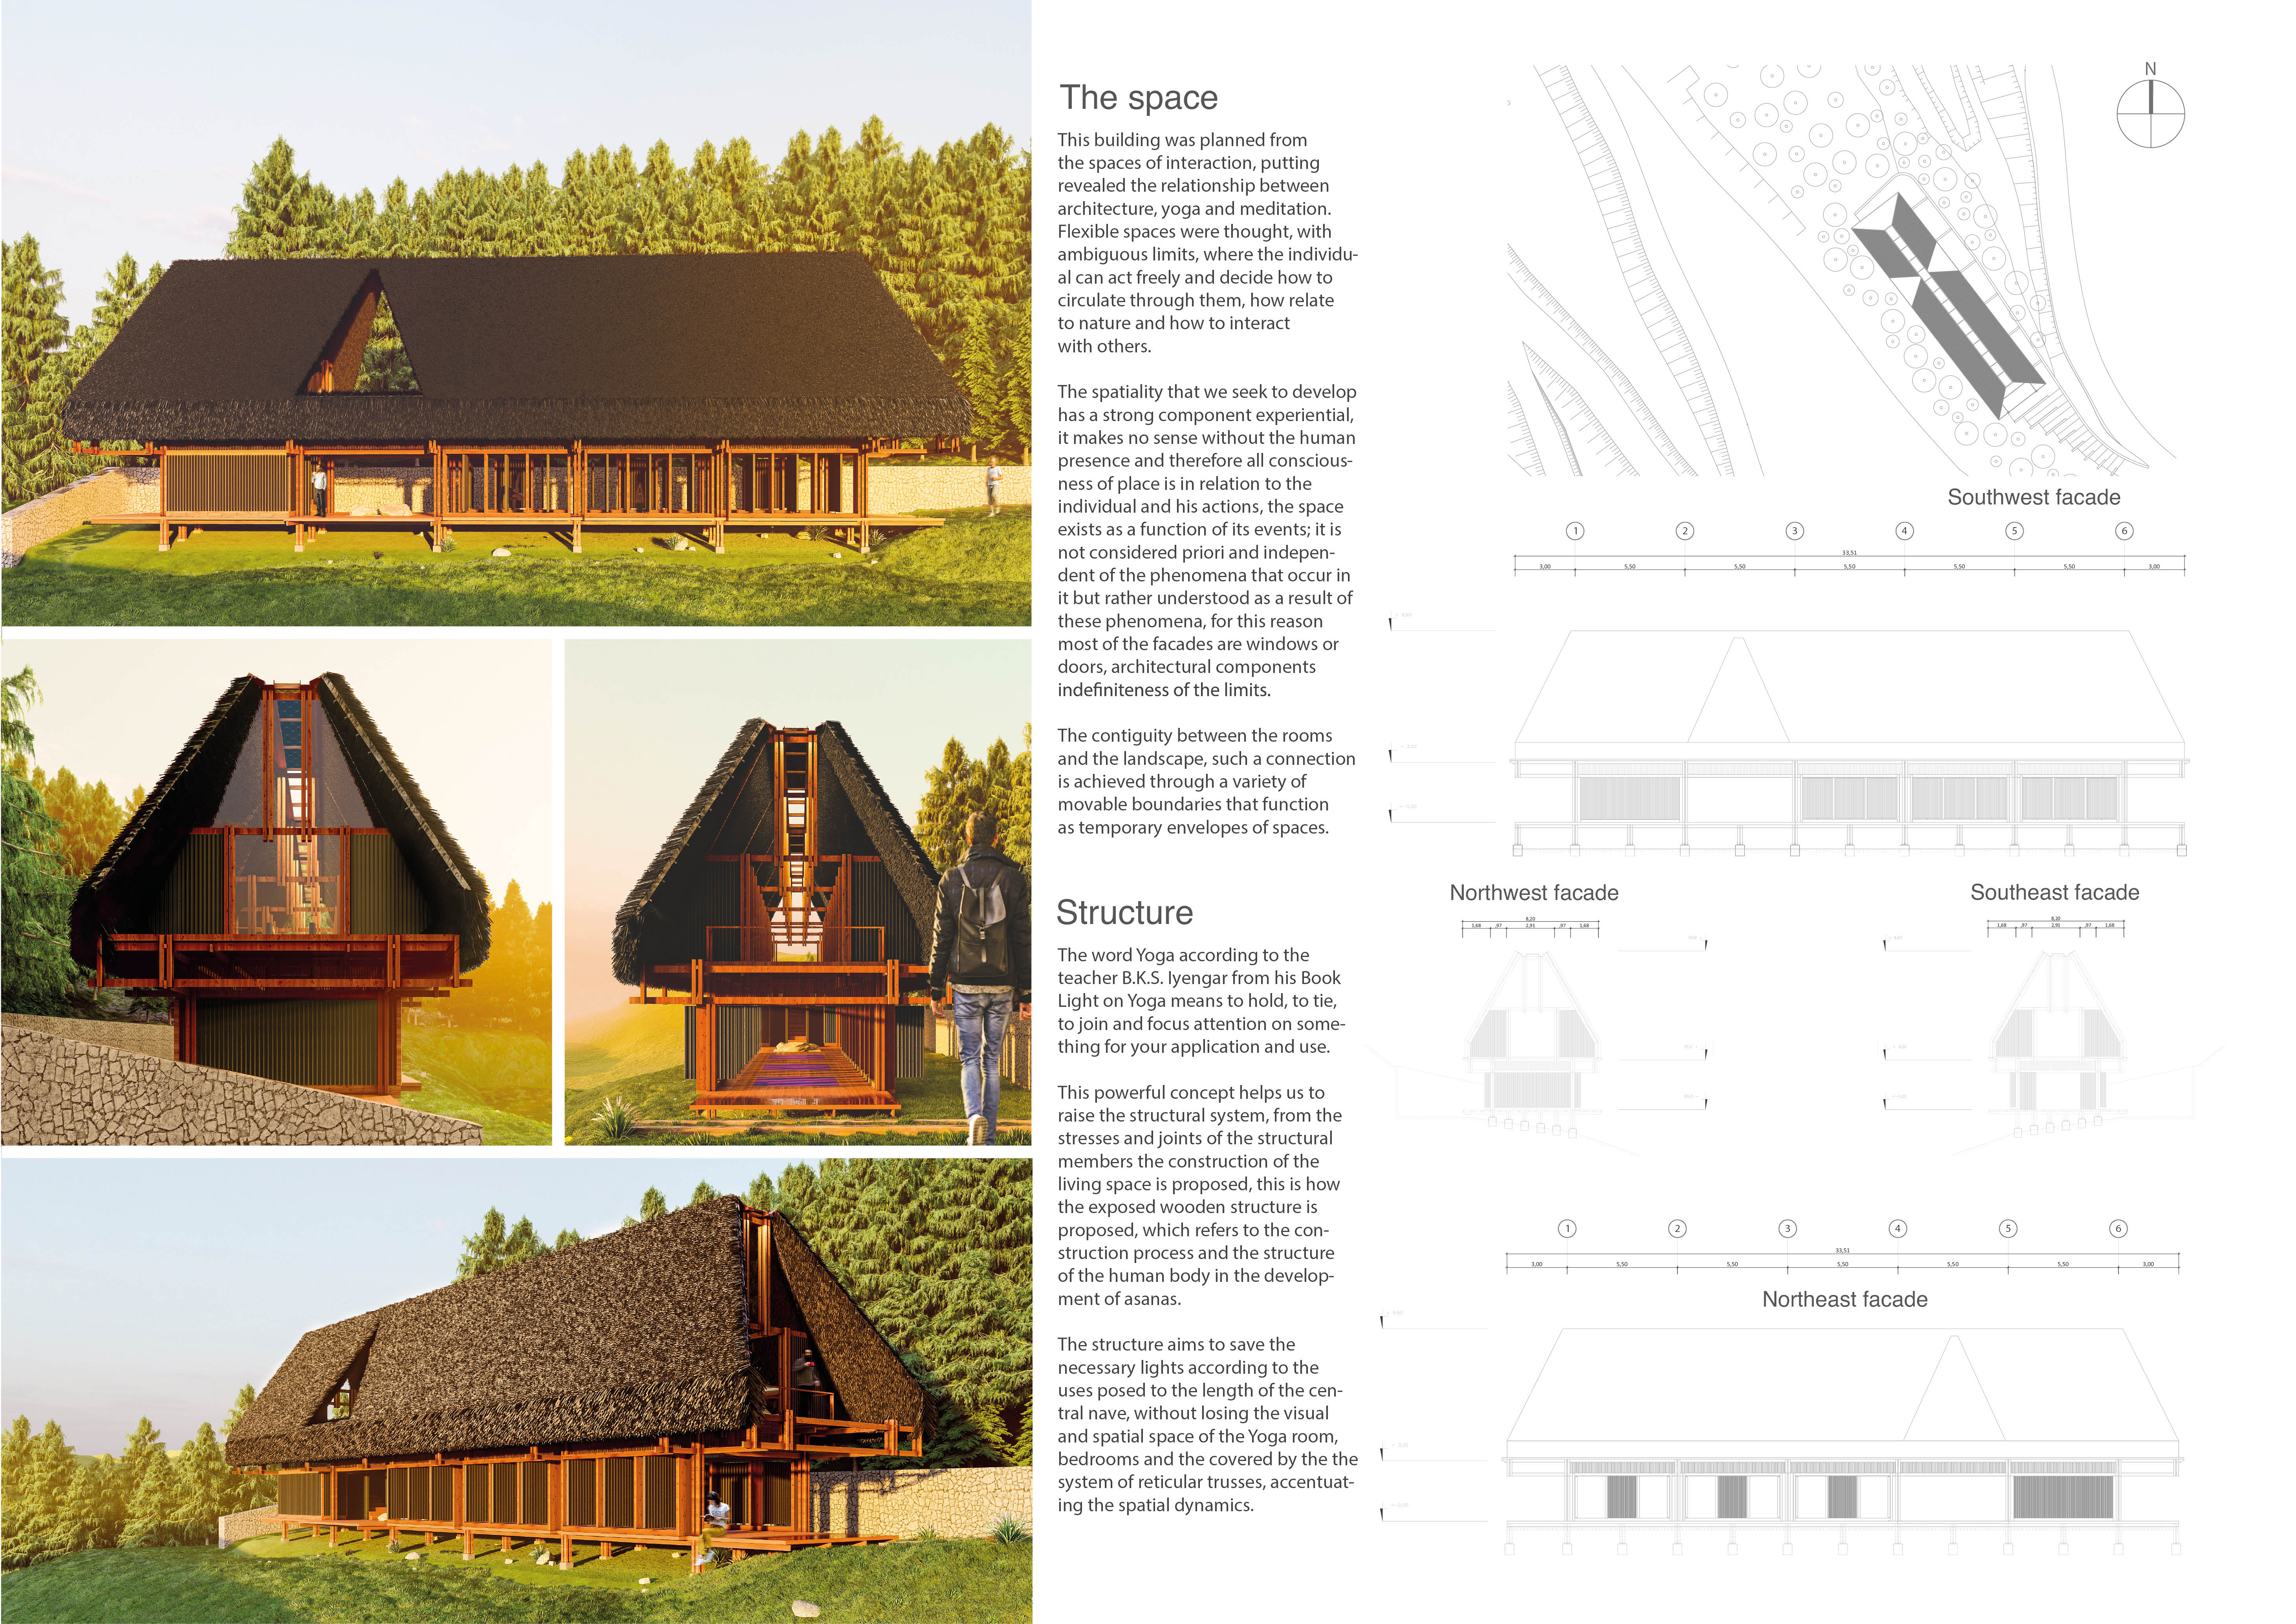
Constructed using straw and wood, the design emphasizes open spaces that enhance natural light and ventilation while facilitating the practice of yoga and meditation.
Stephanie Contreras,Tak kin Szeto,Ngoc Ma,Philana Kim
The use of curvilinear forms and materials such as corten steel and translucent polycarbonate creates a dynamic architectural promenade that guides visitors through interconnected experiences, ultimately serving as a thoughtful integration of public and private spaces.
Emphasizing introspection and connection, the design incorporates features such as a versatile dancefloor and ample natural light, creating a flexible space dedicated to communal and individual rituals.
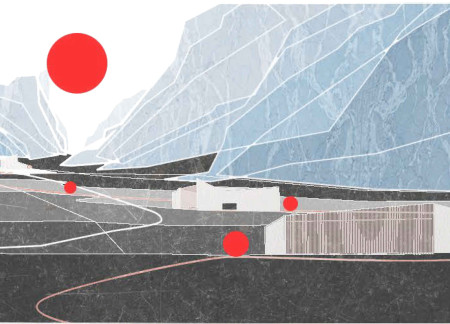
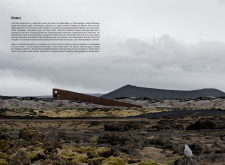
Constructed with a dark tuff roof that echoes the tectonic movements of the Hverfjall volcano, the café integrates seamlessly into its dramatic landscape while providing a communal space for visitors and locals alike.
Rooted in the tectonic movement of the earth, the pavilion utilizes local soils to create a light-filled gathering space that invites reflection and community interaction.
Constructed with concrete and designed for privacy, the retreat harmonizes with the Umbrian landscape while creating adaptable communal and personal spaces for relaxation and connection.
Shiyen Wu,Jun-han Huang,Pei-shan Chen,Chun-teng Lin
Constructed with charred wooden shingles and enhanced by biophilic green walls, the design integrates residential and commercial spaces to promote community interaction within an urban setting.
Constructed with modular cross-laminated timber panels and green roof systems, the design establishes a contemporary urban hub that supports intergenerational living and promotes social cohesion.
Repurposed oil rigs form the foundation for a resilient water-based community, integrating fish farms and urban agriculture to create a sustainable habitat for future residents.

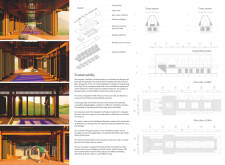
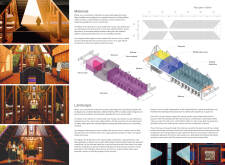
The project is a wellness retreat that brings together yoga, meditation, and communal living through an architecture focused on minimal environmental impact. Using ecologically responsible materials and passive design strategies, it fosters a balanced relationship between daily life and the surrounding natural landscape.

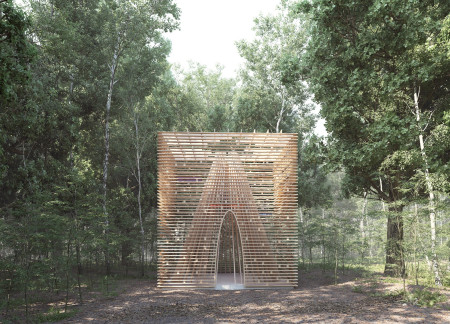
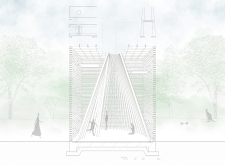
Positioned between the Baltic Sea and the Jaunupes River, the Pilgrimage Yoga House is a multifunctional space designed for yoga, meditation, and communal gathering. The project combines sustainable construction with a strong sensitivity to its landscape and users, offering a setting that supports both individual reflection and shared experience.
Utilizing bamboo and recycled steel, the design incorporates vertical gardens to enhance urban living environments while fostering community engagement through adaptable micro-housing units.
The project addresses the complexities of urban density while fostering social engagement and pedestrian accessibility by integrating flexible office spaces with vibrant communal areas. The design not only enhances functionality within a constrained urban footprint but also strengthens connections between disparate elements of the city’s fabric.
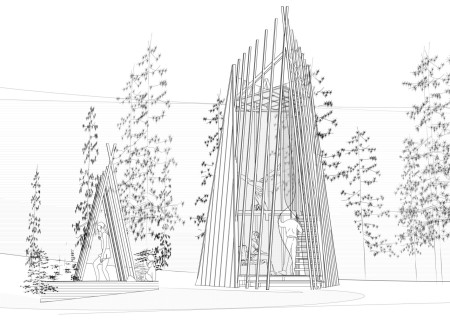
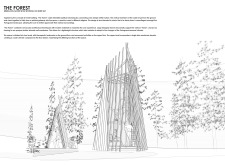
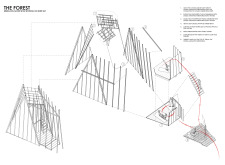
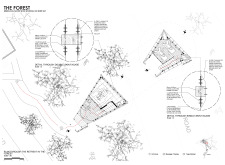
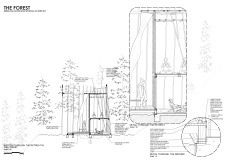
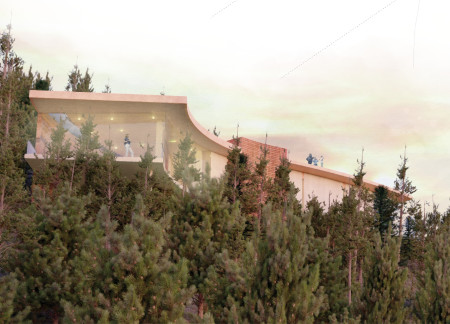

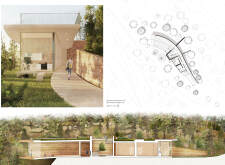
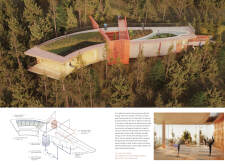
This study examines a multi-volume building designed to connect users with the forest landscape while accommodating communal and educational functions. Architectural strategies in these contexts can balance visual distinction with environmental sensitivity, providing spaces for learning and observation.
Use architecture to create different emotional states
Edition #9ideas COMPETITIONSILENT CONTEST For this competition, NO DESCRIPTION TEXT is allowed. The architecture ideas must be communicated strictly with visuals.
Prize Monetary award
Eligibility Open to all
Advance registration deadline 12 November 2026
Open architecture competitions
Closest deadline first
Project competitions first
Selected winning projects have the potential to be constructed
Ideas competitions
Experimental competitions with the focus on pushing the boundaries of creativity
Use architecture to create different emotional states
Edition #9ideas COMPETITIONSILENT CONTEST For this competition, NO DESCRIPTION TEXT is allowed. The architecture ideas must be communicated strictly with visuals.
Only participants selected and invited by Buildner can enter these closed competitions. To be considered for future opportunities, please set up your account on Architects' Network Plus.