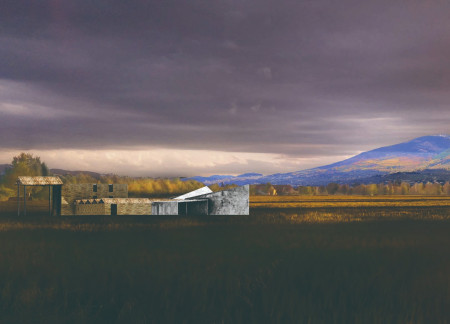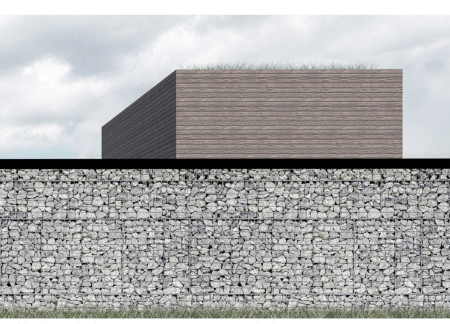
Constructed with gabion walls and a corten steel gateway, the winery blends seamlessly into the Umbria landscape while providing a sustainable space for organic wine production and guest accommodations.
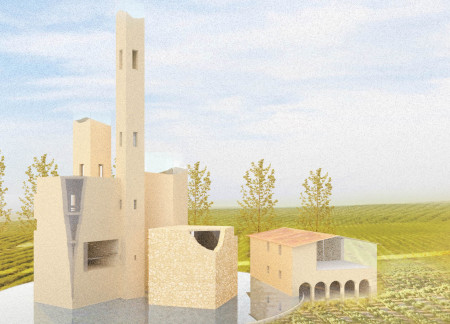
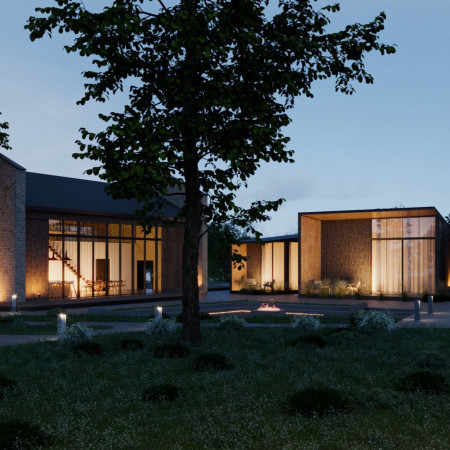
Set against the backdrop of the Umbrian valley, the design incorporates brick towers and a reflective basin to enhance guests’ interaction with the landscape while providing a unique wine-tasting experience.
Retaining an existing building, the design blends with the landscape through public terraces that enhance community connectivity, offering a sustainable guesthouse experience.
With low roofs that enhance intimacy and foster a strong connection to Monte Subasio, the guest house offers a tranquil retreat designed to immerse visitors in the rich local landscape and culture.
Defined by its integration of corten steel and timber, the design creates a central courtyard adorned with preserved pines, offering a sustainable environment for wine tasting and cultural connection within the Umbra Valley.
Framed by six key perspectives, the design emphasizes a communal plaza that embodies the landscape's undulations, creating a serene hotel experience that connects guests with the natural beauty of Assisi.
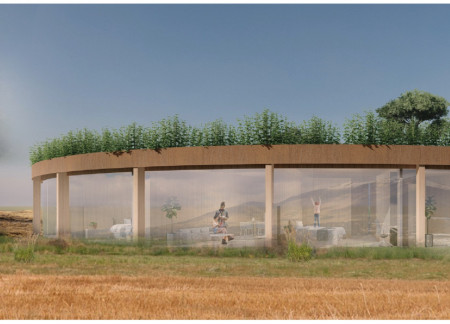
The proposal explores retreat spaces designed for quiet reflection and meditation. The study focuses on creating a calm environment that fosters a connection to nature while supporting both individual and group activities.
Located within a forested area near Gozjā “Little Lake” in Latvia, the proposal examines how small-scale architecture can support retreat and observation in a natural setting. The study considers the relationship between built forms, landscape, and light, focusing on spaces for rest, reflection, and communal gathering.
Incorporating a facade of burned wood that echoes Icelandic folklore, the retreat offers guests immersive views of Lake Mývatn and serves as a cultural haven for visitors seeking connection to local mythology and nature.
Henrique Giovani Canan,Maria Fernanda Del Giovannino De Oliveira,Lia Balassiano Strosberg,Gabriela Tiely Barros Giotoku
The design uses terraced landscapes to connect with the surrounding olive groves, creating a peaceful guest retreat that balances sustainability, community interaction, and everyday comfort.
Light-colored sand and pinkish hues define an educational facility that merges porous walls with the natural landscape of a wetland, promoting biodiversity while enhancing visitor engagement.
Incorporating traditional azulejos and sustainable photovoltaic panels, the facility fosters community interaction among elderly residents through thoughtfully designed spaces that blend functionality with regional cultural elements.
This residential complex is designed to enhance active ageing to support its elderly residents. It prioritizes autonomy and community engagement, offering a unique blend of individual living spaces and communal areas.
Use architecture to create different emotional states
Edition #9ideas COMPETITIONSILENT CONTEST For this competition, NO DESCRIPTION TEXT is allowed. The architecture ideas must be communicated strictly with visuals.
Prize Monetary award
Eligibility Open to all
Advance registration deadline 12 November 2026
Open architecture competitions
Closest deadline first
Project competitions first
Selected winning projects have the potential to be constructed
Ideas competitions
Experimental competitions with the focus on pushing the boundaries of creativity
Use architecture to create different emotional states
Edition #9ideas COMPETITIONSILENT CONTEST For this competition, NO DESCRIPTION TEXT is allowed. The architecture ideas must be communicated strictly with visuals.
Only participants selected and invited by Buildner can enter these closed competitions. To be considered for future opportunities, please set up your account on Architects' Network Plus.