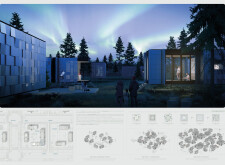
Paolo Dolceamore,Omar Cicci,Federico Andrea Iannarone,Matteo Dossetto
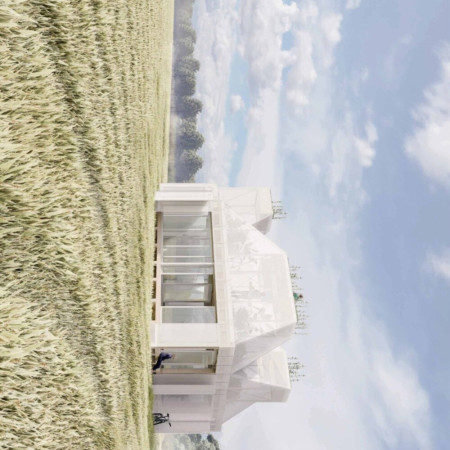
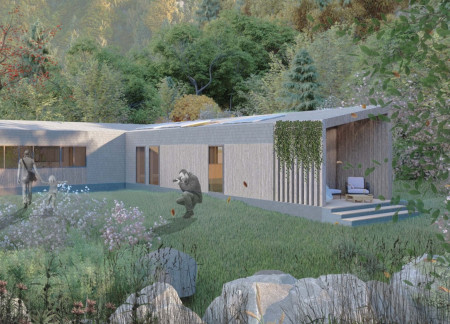
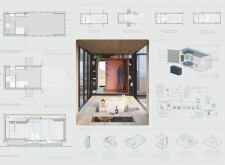
Designed to respond to the demands of remote habitation, the work addresses housing flexibility within Iceland’s variable climatic and geographic conditions. It considers ecological performance, spatial adaptability, and modular construction as key factors in supporting off-grid living for a diverse user base.


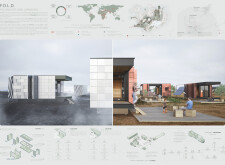
A perforated steel façade harmonizes with the rugged volcanic landscape, creating a modular space that serves as an educational hub for visitors to engage with the unique geological features of the site.
Benjamin Palmer peña,Michela Quadrelli,Anna Pruzynska
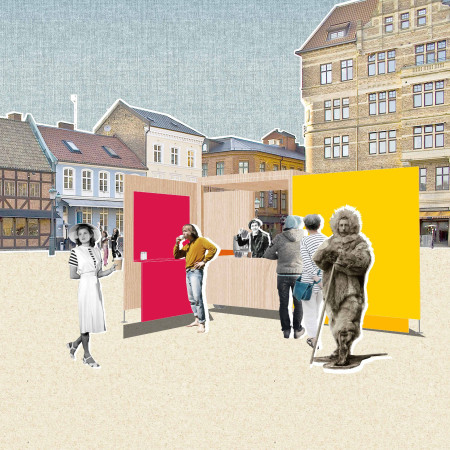
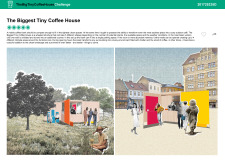
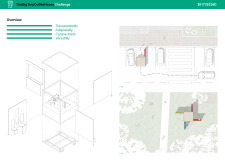
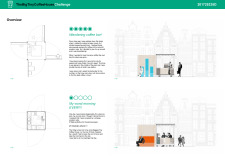
Constructed with a modular aluminium frame, this mobile coffee kiosk adapts to various urban environments, creating intimate outdoor spaces that encourage community interaction and accessibility to quality coffee.
Modular units inspired by organic growth provide flexible and affordable housing solutions for urban communities, addressing the need for adaptable living spaces in high-density cities.
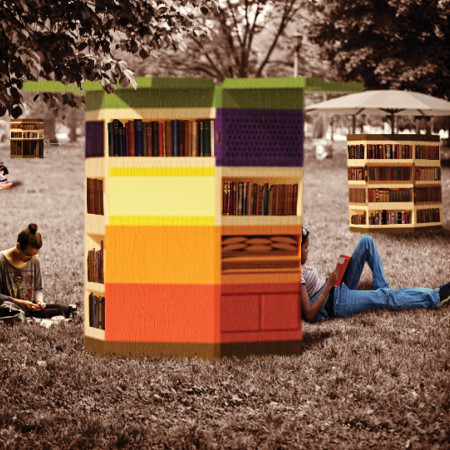
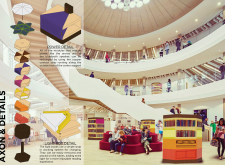
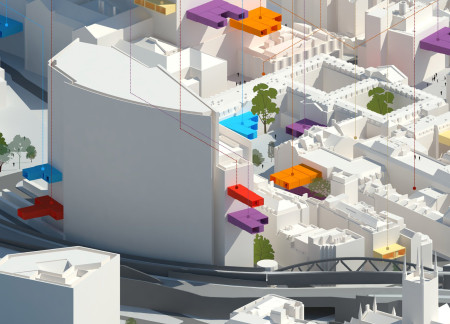
With its color-coded modular units and integrated renewable energy systems, this library enhances community interaction while providing versatile reading spaces.
Utilizing charred wood shingles and integrating green roofs, the design prioritizes sustainability and flexibility within a modular housing complex that fosters community interaction.


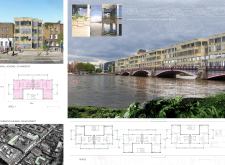
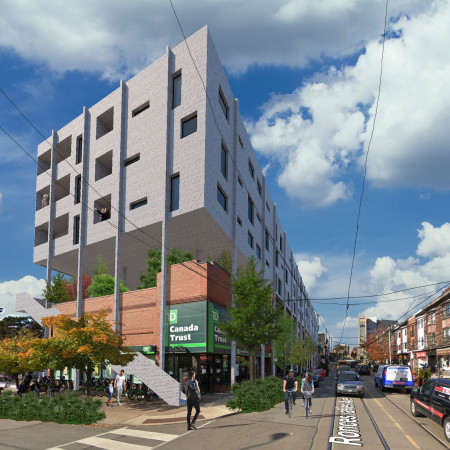
Combining modular design and a focus on community connectivity, the versatile housing units offer adaptable living configurations for urban residents in Toronto.
Elevated above the ground plane, the modular structure utilizes a minimal footprint to enhance space efficiency while accommodating community functions.
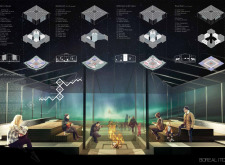
María florencia Baserga,Gabriela Zarwanitzer,Magdalena Salinas
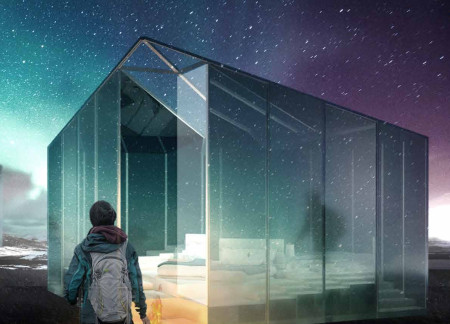
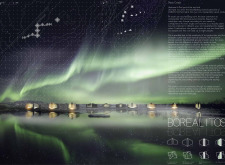

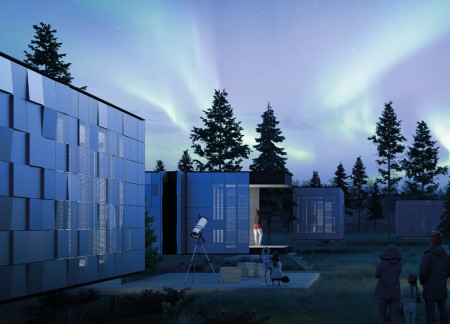
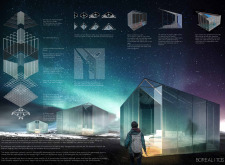
With a unique combination of polycarbonate panels and a steel framework, the design emphasizes thermal efficiency while providing modular guest accommodations that enhance the experience of viewing the Northern Lights.
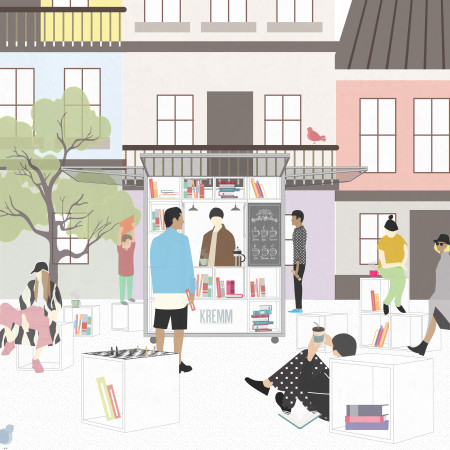
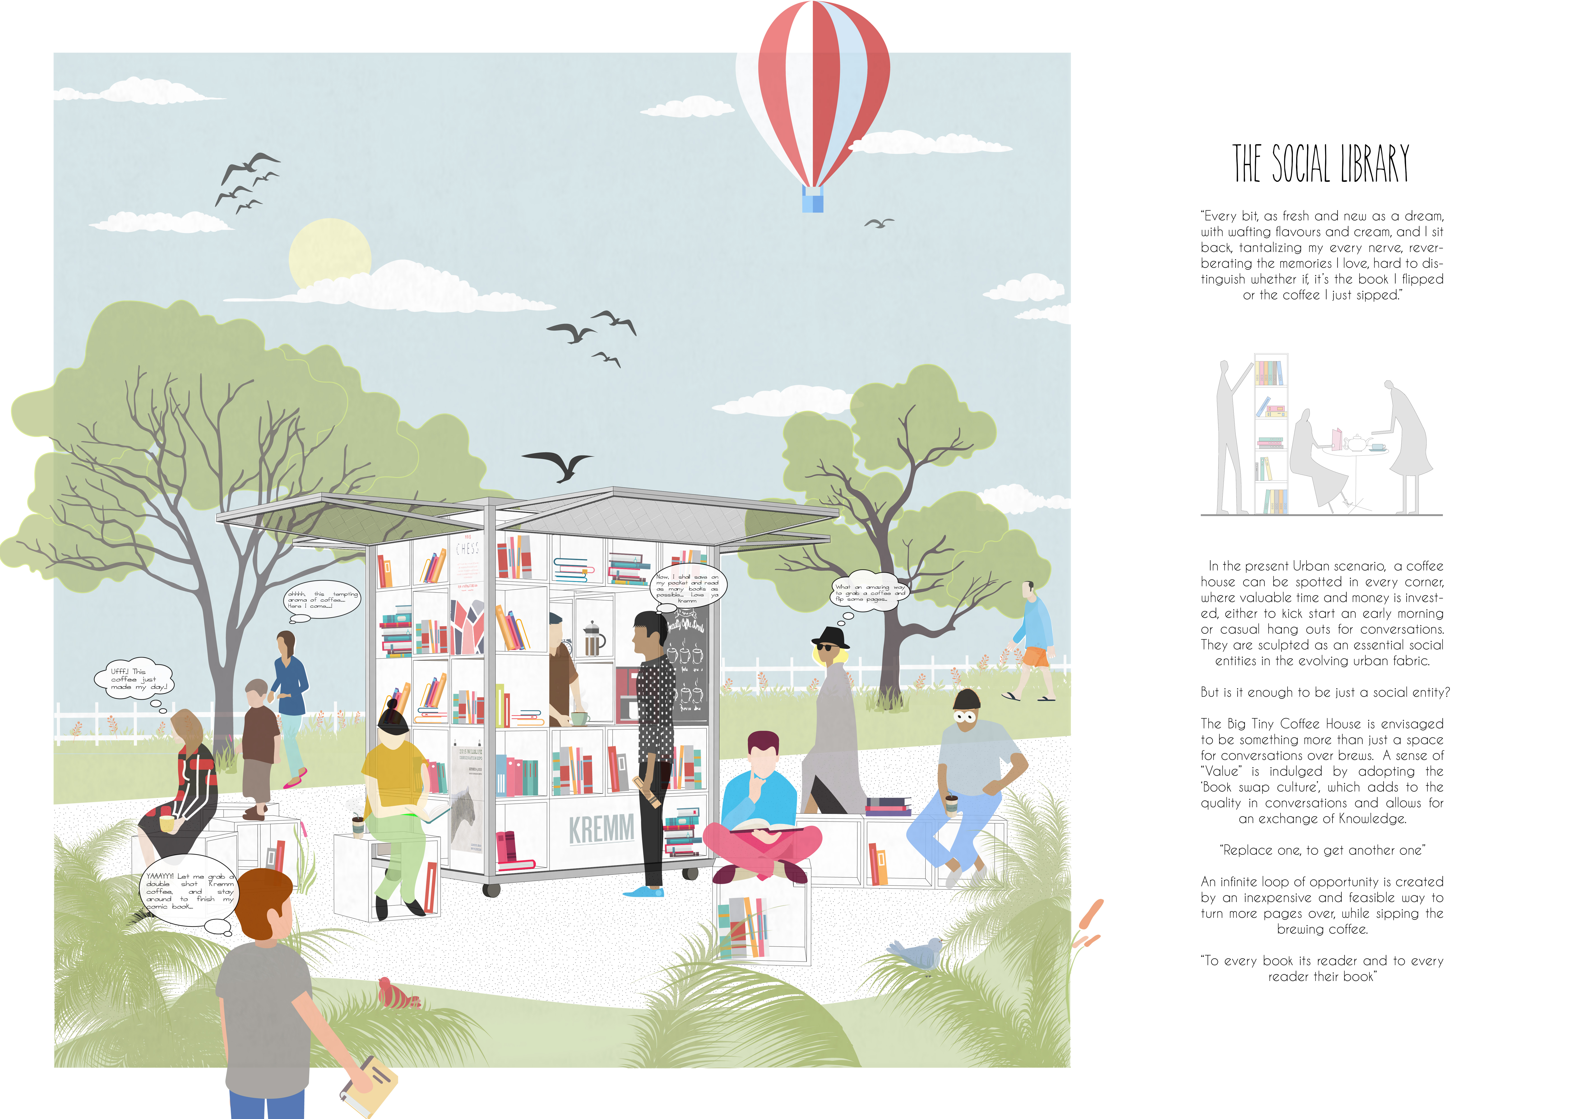
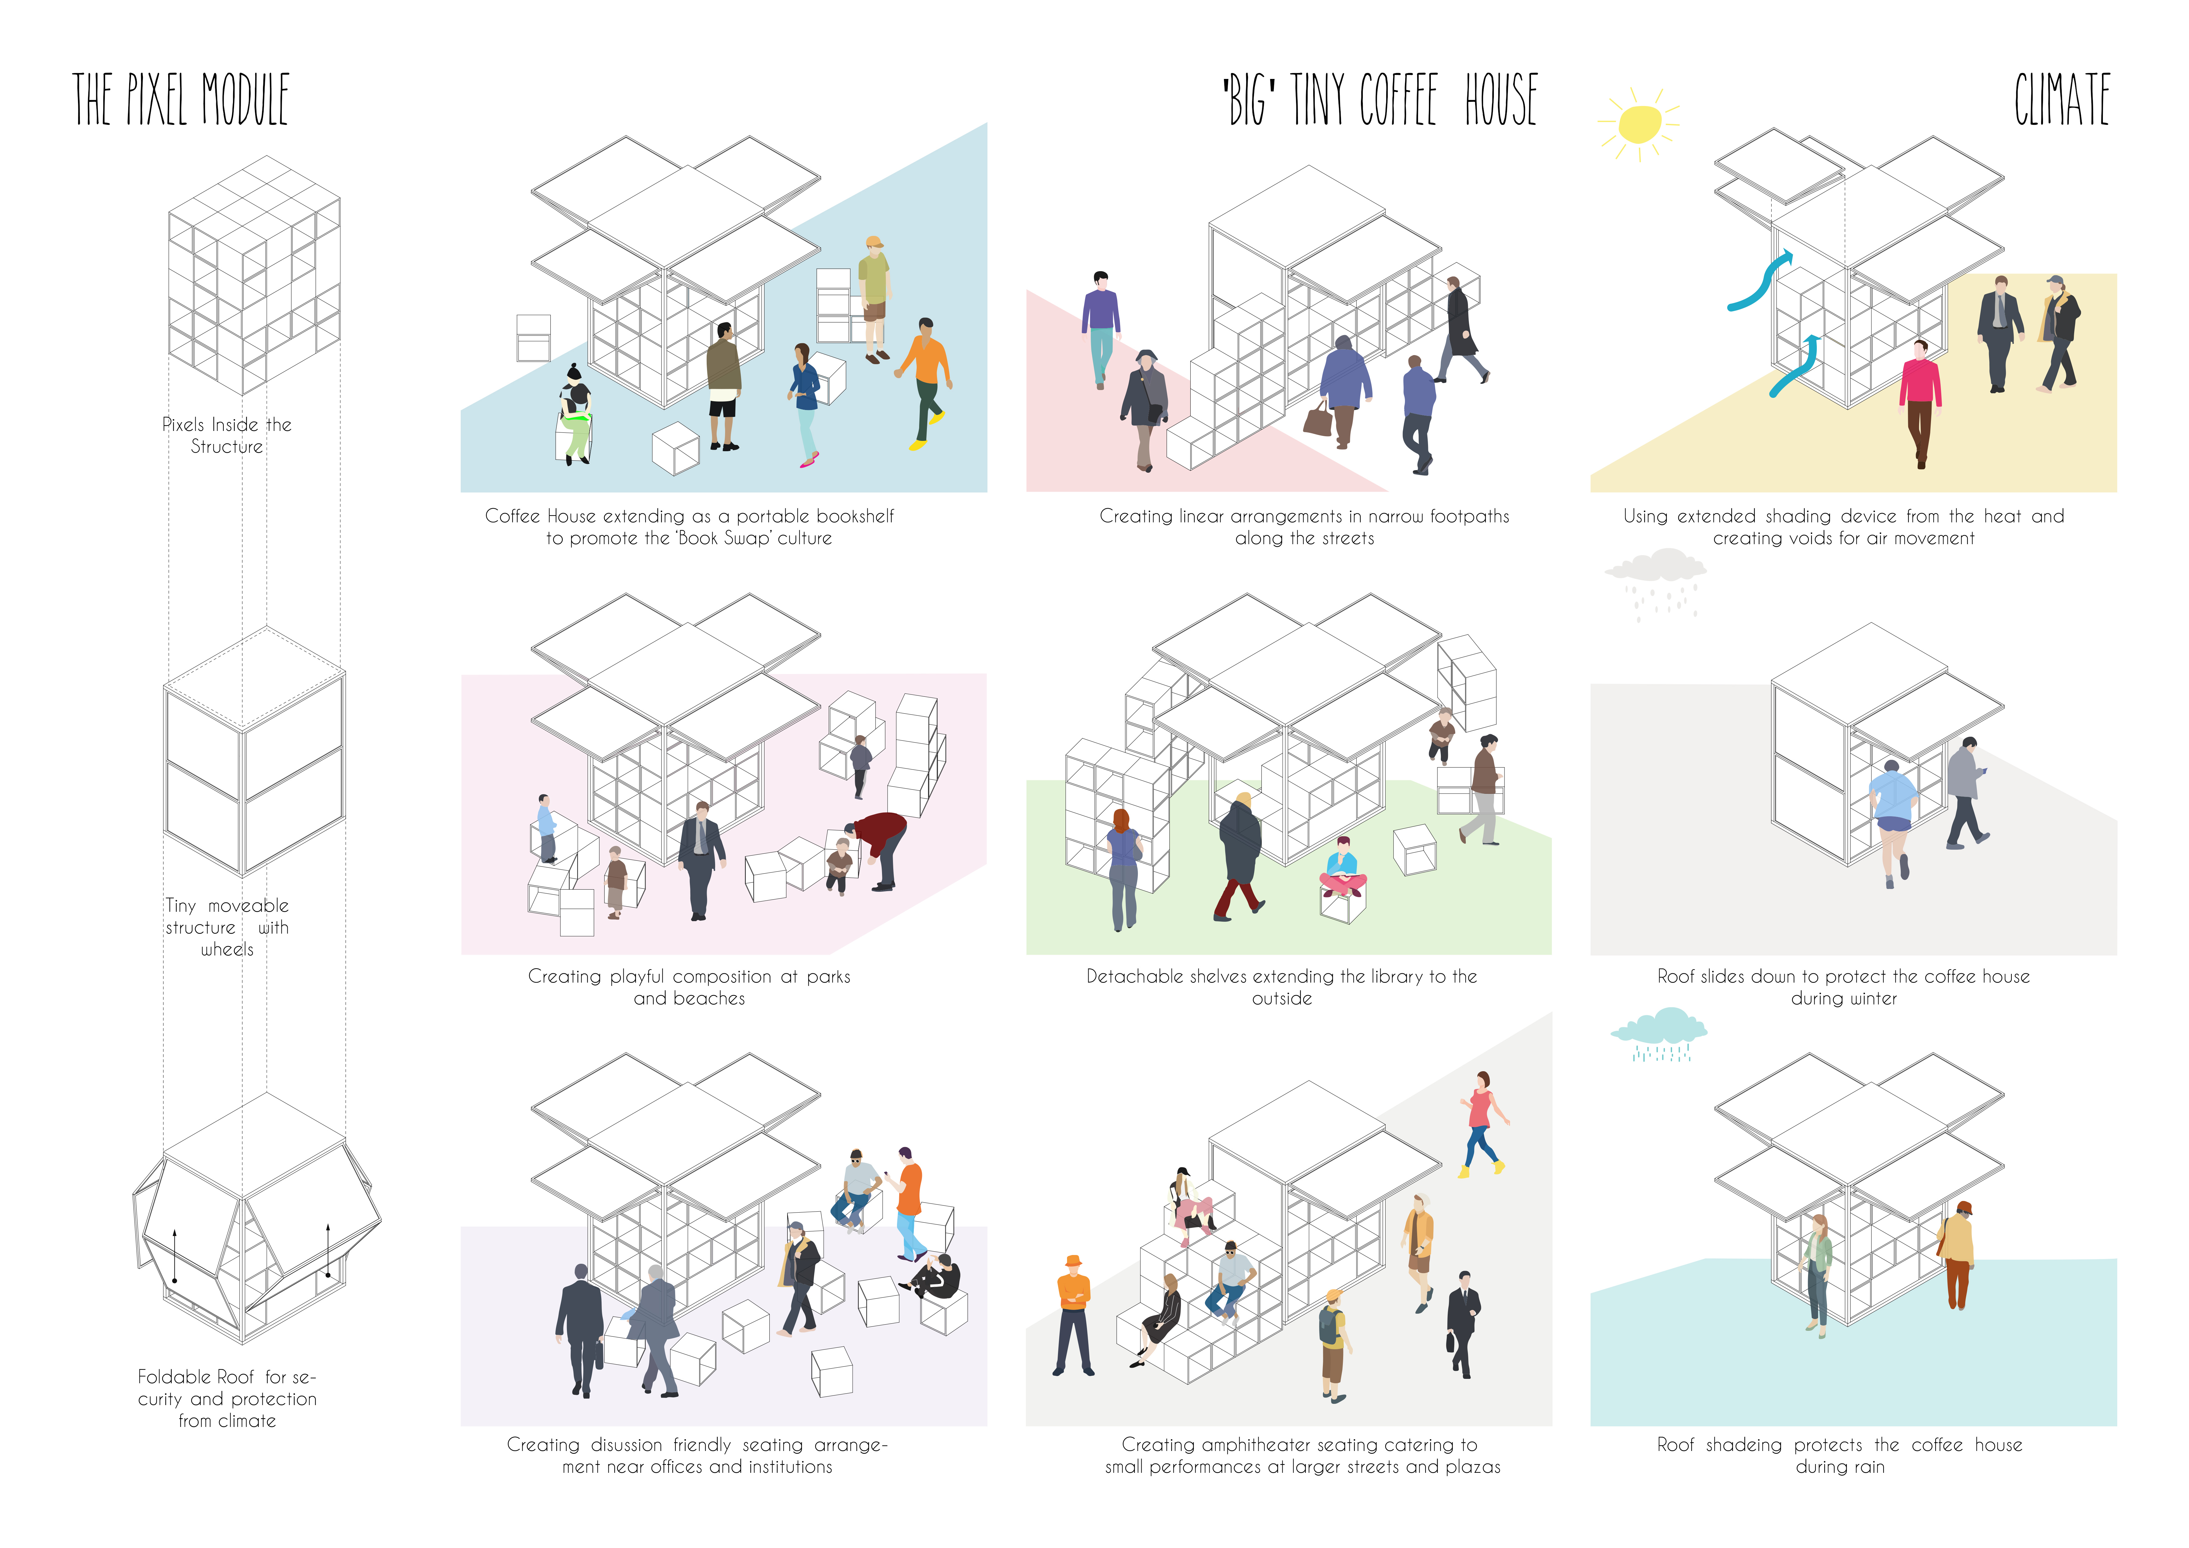
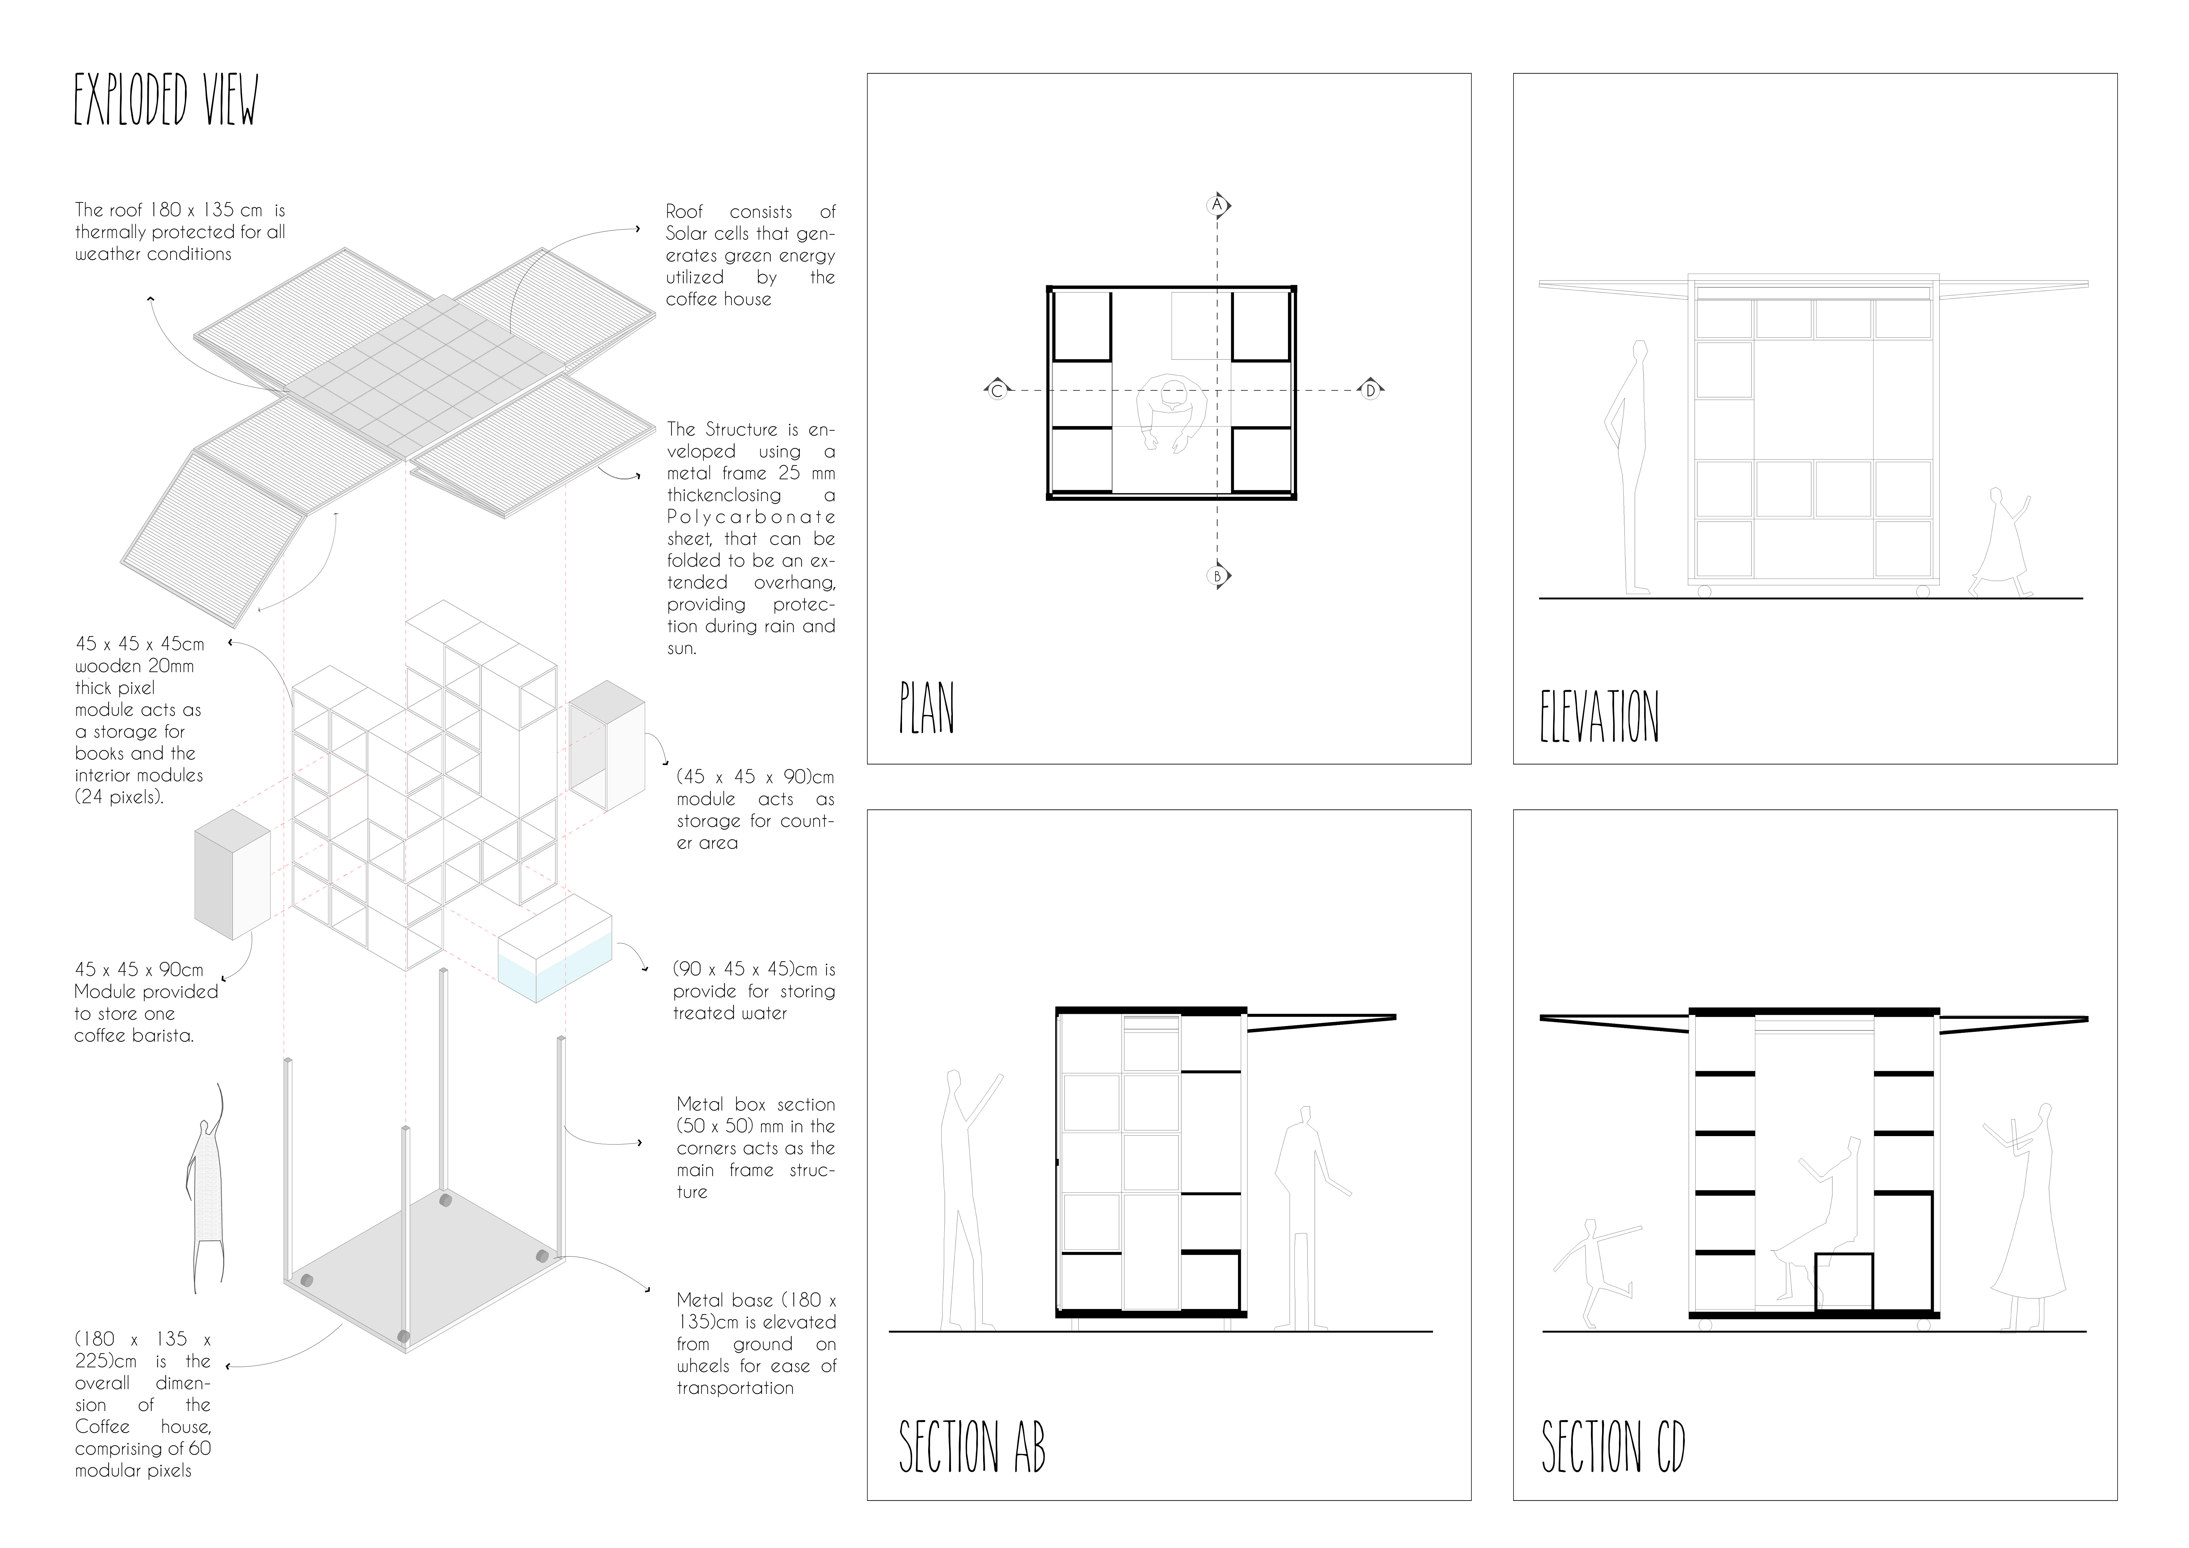
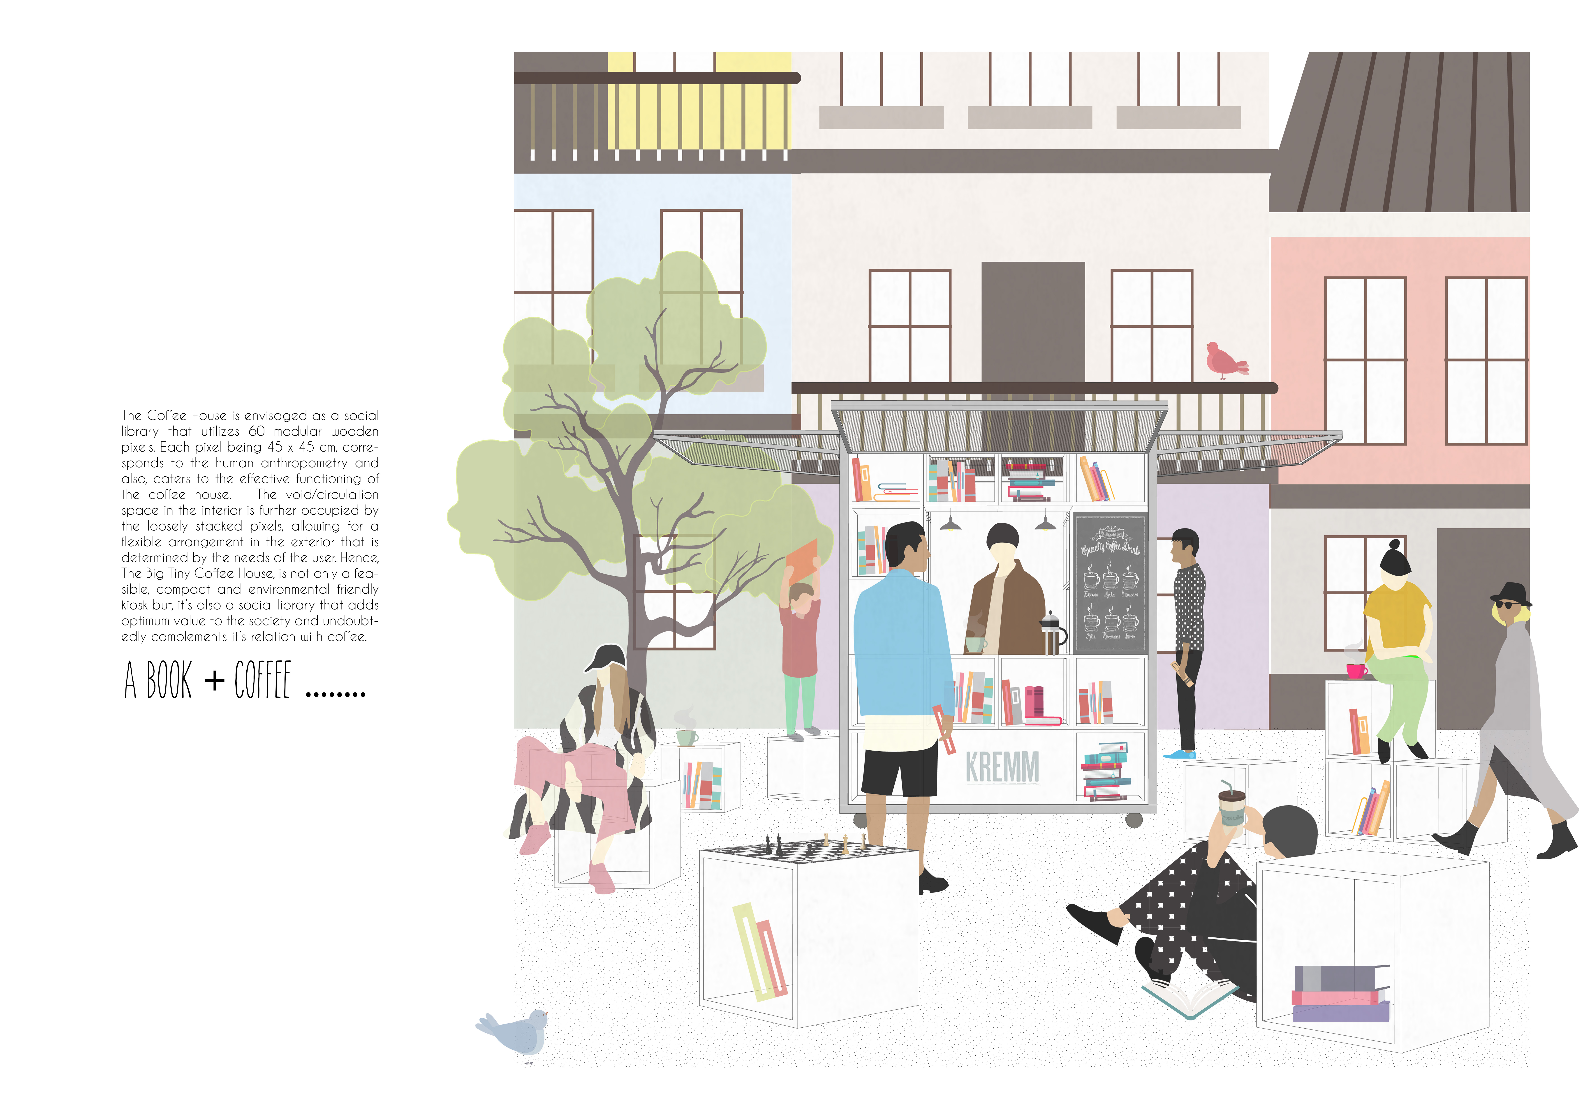
With a modular pixel system crafted from plywood and an adjustable roof structure that emphasizes climate adaptability, the design functions as a dynamic coffeehouse and community hub, seamlessly blending literature and social interaction.
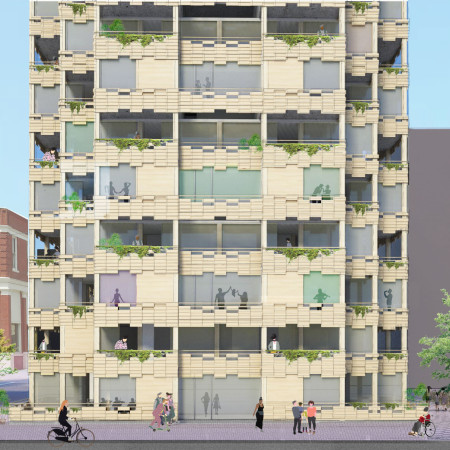
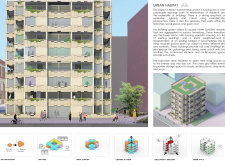
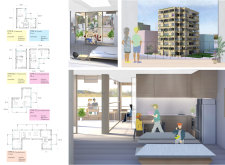
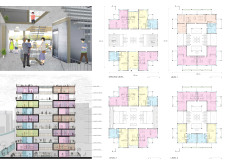
With modular units designed for flexibility and balconies integrated with greenery, the development redefines urban living through communal spaces that foster interaction among residents.
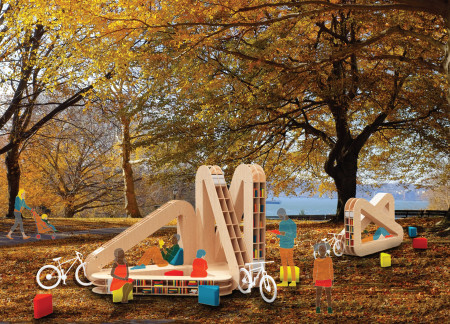
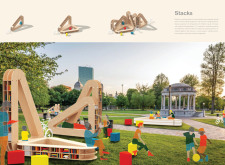
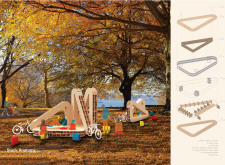
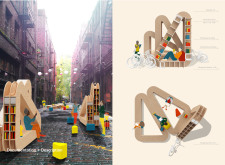
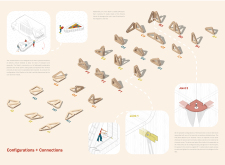
Constructed in a triangular form, this modular system utilizes lightweight plywood and flexible foam seating to create adaptable reading rooms that foster community engagement and accessibility.
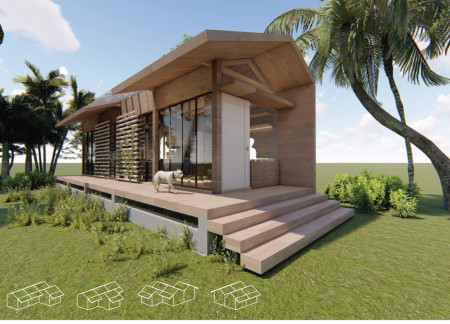
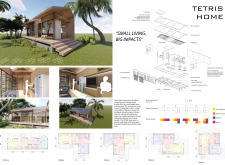
Hard-pressed bamboo walls and an integrated hydroponic system create a compact living environment designed for sustainable urban lifestyles in Southeast Asia.
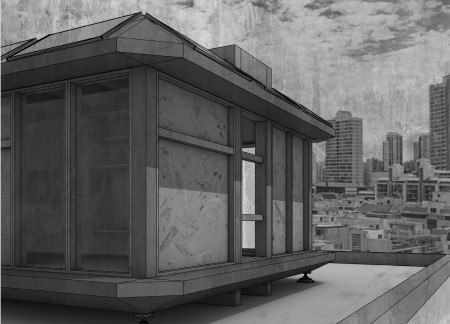
Utilizing hydroponic systems and rainwater collection, the design integrates recycled materials into a modular home that prioritizes community interaction and sustainability.
With a focus on green atriums and modular flat configurations, the design promotes urban densification while enhancing community interaction in a Toronto setting.
Andreea - cristina Huiu,Diana Listeveanu,Raluca - elena Zahariea,Roxana-maria Zahariea
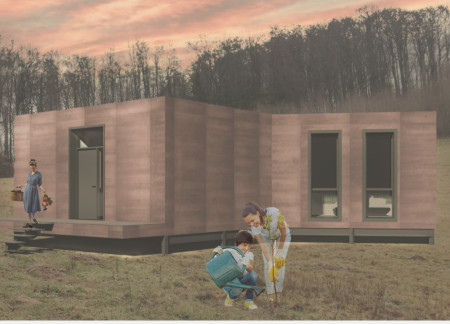
Incorporating wood bracing and clay plates, the design enhances natural light flow and adaptability, creating a sustainable living space rooted in traditional practices.
Maria alexandra Ghica,Dragos Bucurescu,Cintiana maria Barbuleanu,Silviu daniel Arnautu
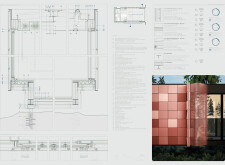
With a distinctive triangular configuration and modular construction of Cor-Ten steel, the design creates adaptable residential space that emphasizes natural light and flexibility in living arrangements.
Utilizing prefabricated steel frames, the design incorporates a modular system that allows for flexible living arrangements, fostering community connections in an urban setting.
With a design that utilizes stacked roofs to create unobstructed jungle views, this wooden retreat fosters a close connection to nature while providing essential shelter and spaces for relaxation and meditation.
Crafted with natural brown tones and a focus on simplicity, the hut integrates into the Cambodian landscape, offering a serene retreat for reflection and relaxation.
Elevated on stilts, the structure utilizes cross-laminated timber panels and translucent surfaces to create a harmonious integration with the surrounding environment, serving as a serene space for meditation and reflection.
A central tree anchors a gabled cabin designed for relaxation and self-discovery, while cross ventilation and sustainable wood construction enhance the connection with nature.

The proposal examines a visitor-oriented facility situated within a natural park landscape, designed to accommodate both recreational and educational functions. The study considers how spatial organization, vertical circulation, and cultural elements can enhance the visitor experience while addressing operational needs such as security and staff requirements.

The undulating roof structure, supported by wooden elements and complemented by a reflection garden featuring preserved mature trees, creates a contemplative memorial space honoring the lives lost during the Sri Lankan Civil War.

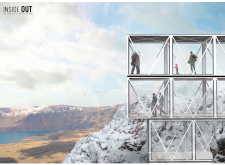
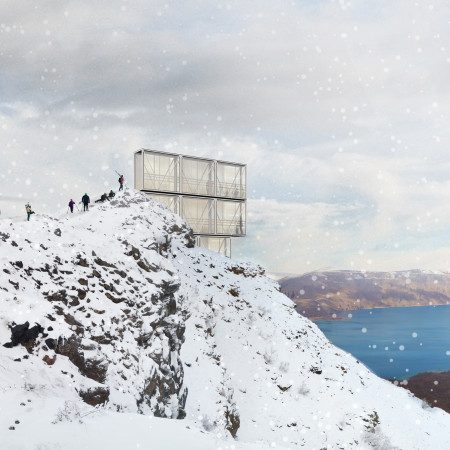
Incorporating a double-skin facade of translucent polycarbonate and locally sourced timber, the structure harmonizes with the volcanic landscape while providing essential facilities for winter recreation.
Maria Turcu,Mihai Mitrică,Alina Măldărescu,Alina Lixeanu
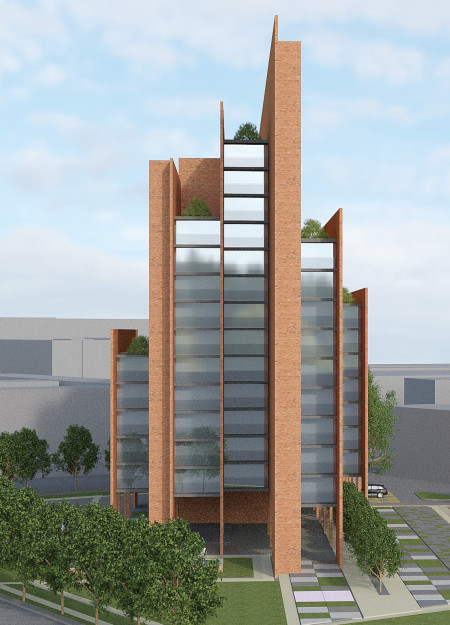
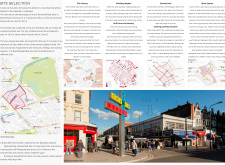
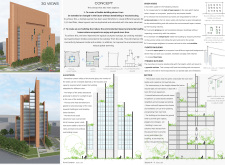
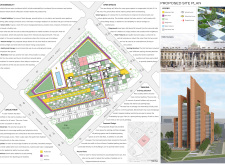
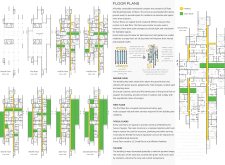
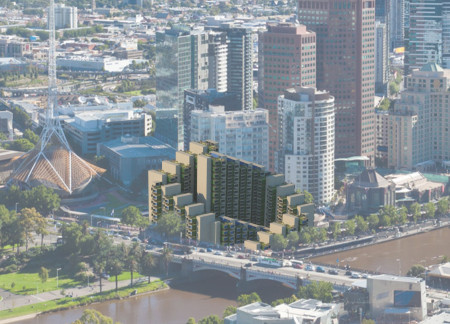
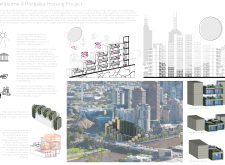
Incorporating vertical gardens and green façades, the design enhances urban connectivity and sustainability while providing multi-functional spaces for offices and public interaction.
Use architecture to create different emotional states
Edition #9ideas COMPETITIONSILENT CONTEST For this competition, NO DESCRIPTION TEXT is allowed. The architecture ideas must be communicated strictly with visuals.
Prize Monetary award
Eligibility Open to all
Advance registration deadline 12 November 2026
Open architecture competitions
Closest deadline first
Project competitions first
Selected winning projects have the potential to be constructed
Ideas competitions
Experimental competitions with the focus on pushing the boundaries of creativity
Use architecture to create different emotional states
Edition #9ideas COMPETITIONSILENT CONTEST For this competition, NO DESCRIPTION TEXT is allowed. The architecture ideas must be communicated strictly with visuals.
Only participants selected and invited by Buildner can enter these closed competitions. To be considered for future opportunities, please set up your account on Architects' Network Plus.