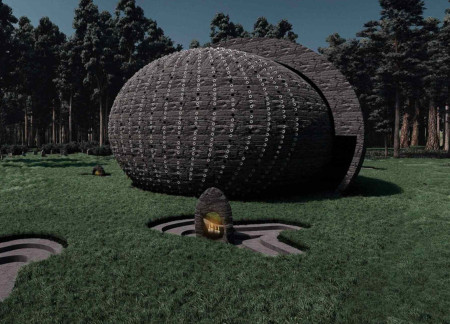
Incorporating clay as a central element, the design fosters communal creativity and storytelling, providing a space where individual narratives converge within an interactive environment.
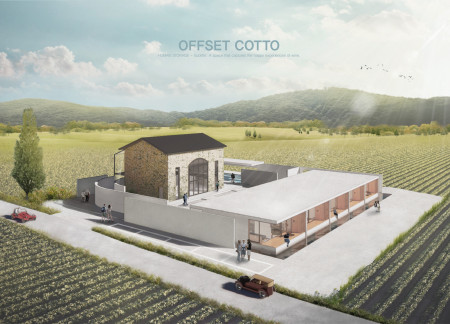
Integrating water features with wooden panels, the design creates a cohesive space that enhances community interaction while serving as a venue for wine tasting and cultural experiences.
A polished aluminum cabin elevated from the ground incorporates adjustable light panels that respond to user weight, offering a tranquil retreat for mindfulness and reflection.
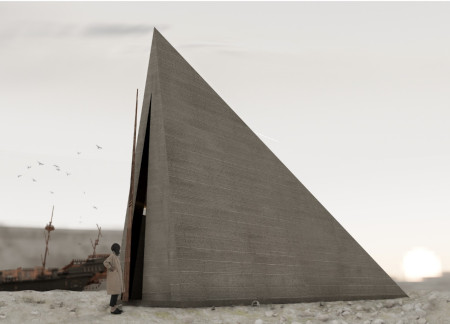
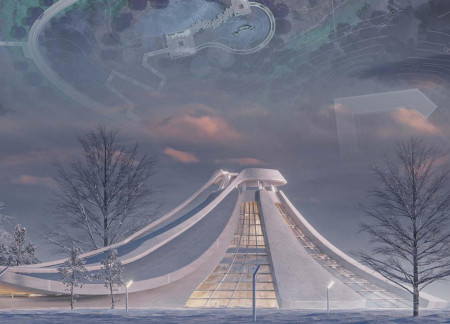
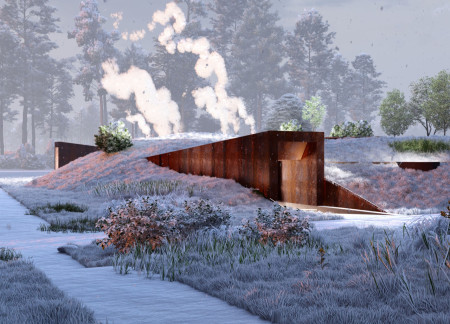
A rammed earth pyramid, augmented by corten steel elements, serves as a poignant reflection of memory and absence, creating a contemplative space for visitors.
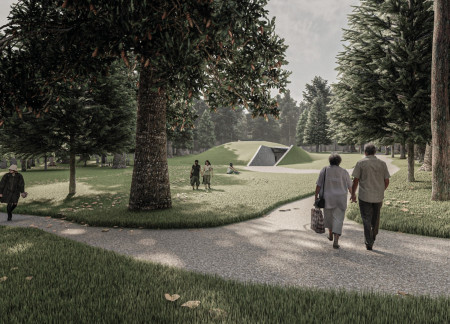
Elevated pathways weave through a forest cemetery, creating personalized niches among trees that foster quiet reflection and connection to nature while serving as an inclusive space for remembrance.
Incorporating black granite and tufa stone, the design creates ethereal spaces that foster reflection and communal mourning within a serene columbarium in the Riga Forest.
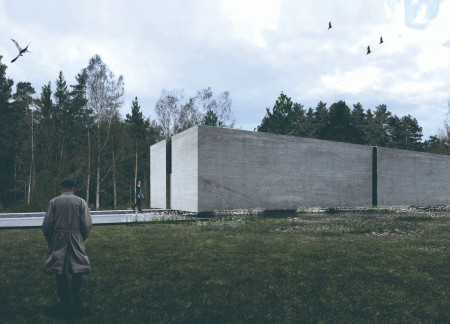
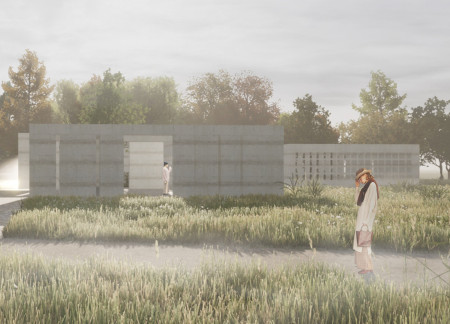
Recycling concrete and stone integrates naturally with the landscape while creating distinct spaces for reflection and mourning in a thoughtfully organized cemetery.
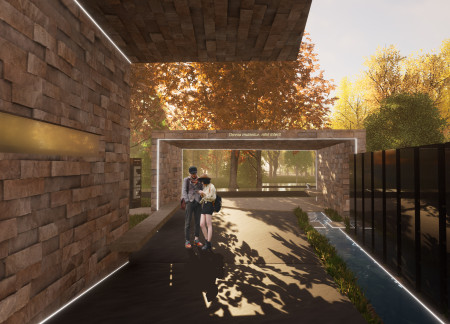
A gently sloped interior, illuminated pathways, and the use of local wood create a contemplative memorial space that honors the deceased while inviting the living to reflect.

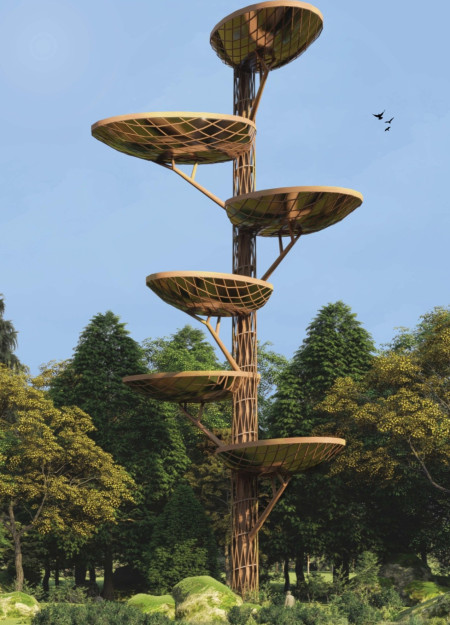
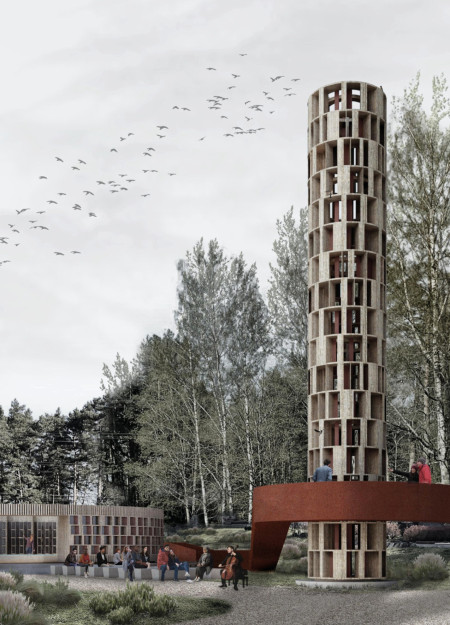
A Corten steel tower stands tall alongside a black ceramic Columbarium, both thoughtfully integrated into the landscape to create a space dedicated to reflection and remembrance.

Crafted with flexible, movable walls and local aggregate, the architectural design seamlessly integrates into the forest landscape, providing a contemplative space for remembrance and reflection.
An integration of digital memory archives and native flora within a reinforced concrete structure facilitates a reflective space for mourning and remembrance in Latvia's historic cemetery.
Javier antonio Contreras martinez,Apanco Gutiérrez Saúl Antonio,Max Flores Castañeda,Esmeralda Martínez Patricio
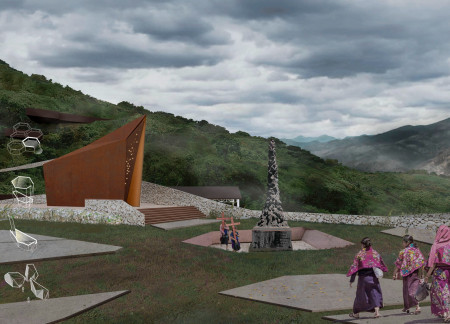
A memorial designed to harness natural light and foster reflection, honoring the memory of victims while addressing the ongoing plight of Indigenous communities in Chiapas.
A corridor of light leads parents through a tranquil space designed for healing, where reflections on memory and loss are nurtured in a sanctuary that fosters emotional recovery.
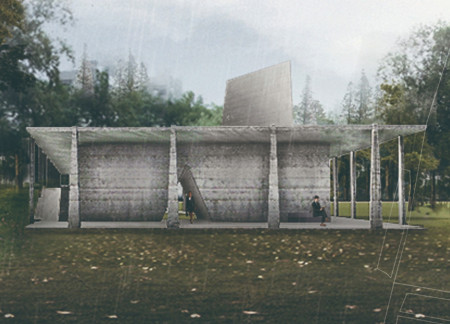
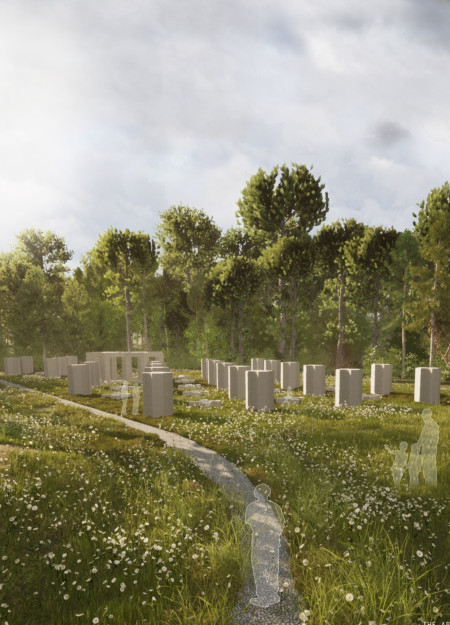
Textured concrete pillars, inspired by the daisy, rise from the ground to create a sacred glade that invites reflection and remembrance in Latvia's Riga Forest Cemetery.
Sumaya Islam,Nashita Afroz,MD Rubaiyat Islam,Asif Zaman
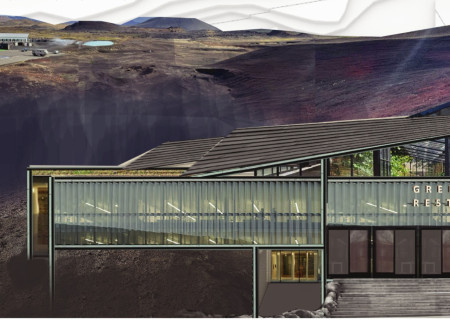
Employing hydroponic systems within a vertically designed greenhouse, the structure integrates metal and glass to create dynamic spaces for dining while promoting sustainable agricultural practices.
Ceramic tissue pathways weave through a thoughtfully excavated landscape in Riga, where distinct contemplation rooms offer visitors a serene environment to engage with themes of memory and loss within a forest cemetery.
Constructed with fiber-reinforced concrete and clad in local basalt, this columbarium captures and channels natural light to create a reflective space for remembrance and connection.
Billy Liang,Johann Almeida,Marwa Alsaqqar,Wilfred Kam
The use of argillite walls and strategically placed reflective pools shapes a contemplative environment that invites personal and communal memory while honoring the cycle of life and death.
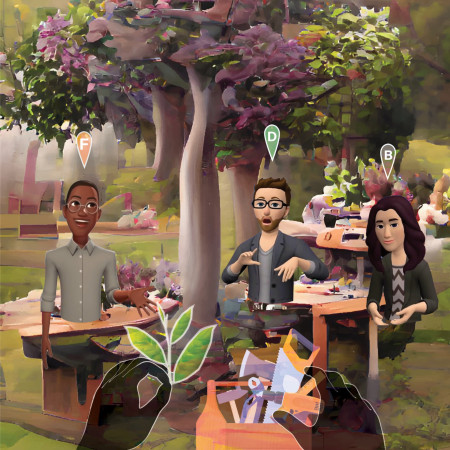
With AI-enhanced interactive spaces tailored for personal memory curation, this design creates an engaging environment that transcends traditional notions of home, offering users a unique repository for their most cherished experiences.
Utilizing bamboo and recycled steel, the design incorporates vertical gardens to enhance urban living environments while fostering community engagement through adaptable micro-housing units.
The project addresses the complexities of urban density while fostering social engagement and pedestrian accessibility by integrating flexible office spaces with vibrant communal areas. The design not only enhances functionality within a constrained urban footprint but also strengthens connections between disparate elements of the city’s fabric.
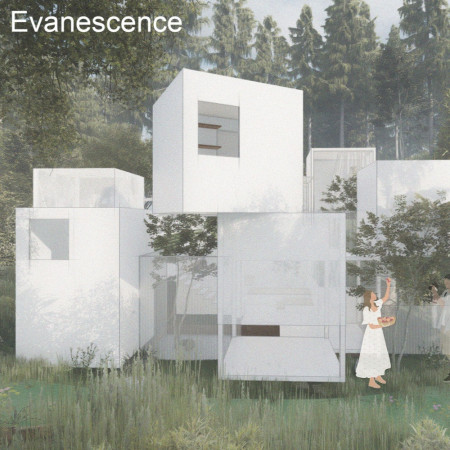
This study examines a multi-volume building designed to connect users with the forest landscape while accommodating communal and educational functions. Architectural strategies in these contexts can balance visual distinction with environmental sensitivity, providing spaces for learning and observation.
With a design that utilizes stacked roofs to create unobstructed jungle views, this wooden retreat fosters a close connection to nature while providing essential shelter and spaces for relaxation and meditation.
Elevated on stilts, the structure utilizes cross-laminated timber panels and translucent surfaces to create a harmonious integration with the surrounding environment, serving as a serene space for meditation and reflection.
A central tree anchors a gabled cabin designed for relaxation and self-discovery, while cross ventilation and sustainable wood construction enhance the connection with nature.
The proposal examines a visitor-oriented facility situated within a natural park landscape, designed to accommodate both recreational and educational functions. The study considers how spatial organization, vertical circulation, and cultural elements can enhance the visitor experience while addressing operational needs such as security and staff requirements.
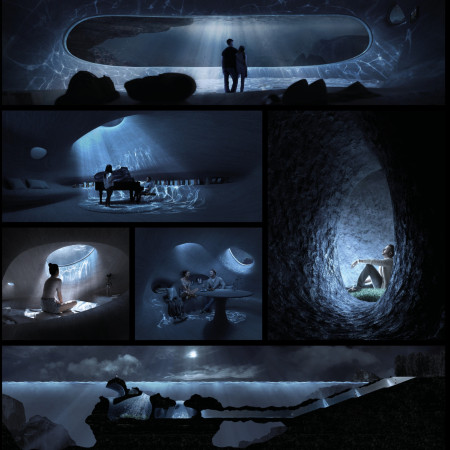
Use architecture to create different emotional states
Edition #9ideas COMPETITIONSILENT CONTEST For this competition, NO DESCRIPTION TEXT is allowed. The architecture ideas must be communicated strictly with visuals.
Prize Monetary award
Eligibility Open to all
Advance registration deadline 12 November 2026
Open architecture competitions
Closest deadline first
Project competitions first
Selected winning projects have the potential to be constructed
Ideas competitions
Experimental competitions with the focus on pushing the boundaries of creativity
Use architecture to create different emotional states
Edition #9ideas COMPETITIONSILENT CONTEST For this competition, NO DESCRIPTION TEXT is allowed. The architecture ideas must be communicated strictly with visuals.
Only participants selected and invited by Buildner can enter these closed competitions. To be considered for future opportunities, please set up your account on Architects' Network Plus.