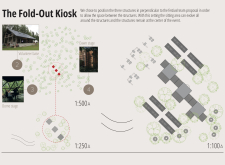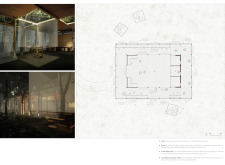
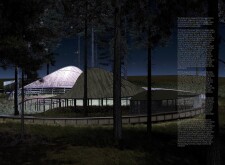
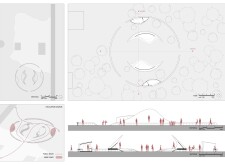
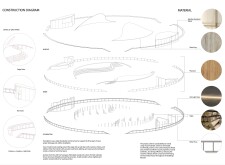
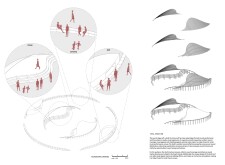
The shell structure crafted from weather-resistant fabric and timber logs forms a fluid, adaptable performance space that enhances acoustic experiences while seamlessly integrating with its natural surroundings.
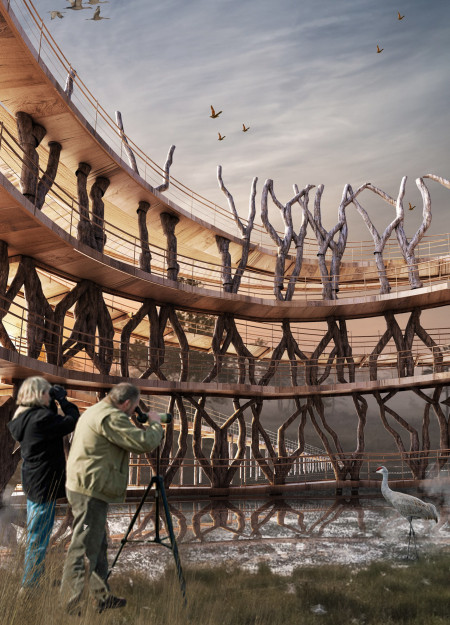
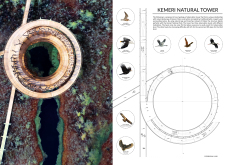
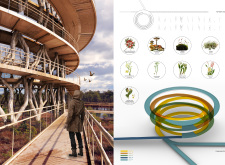
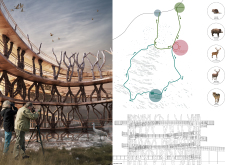
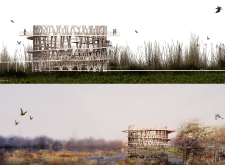
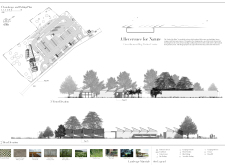
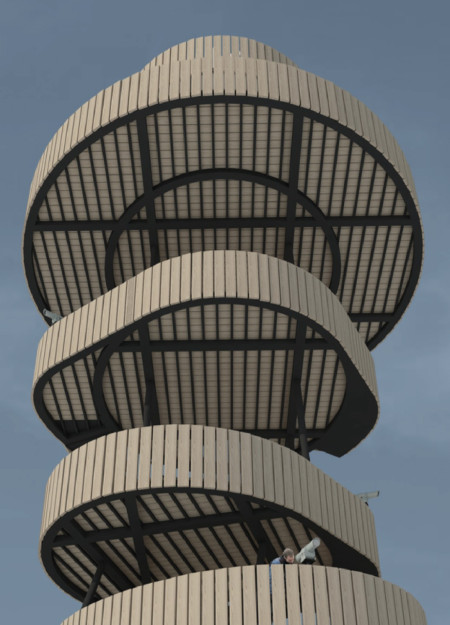
Situated within a protected natural reserve, the tower provides elevated observation points that allow visitors to engage with the surrounding landscape. The design emphasizes accessibility, ecological education, and the use of locally sourced materials.
Hollow trees and decay habitats create a unique environment that supports a diverse wildlife corridor while providing functional spaces for community interaction.
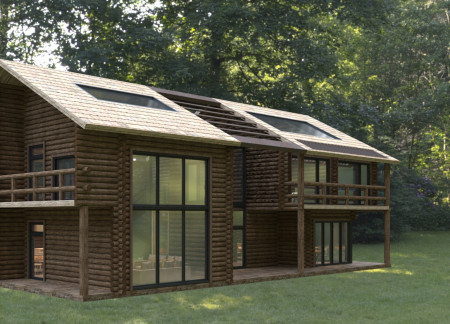
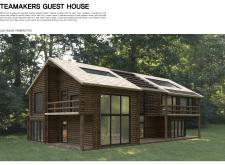
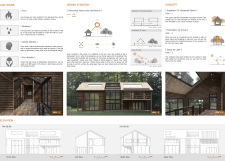

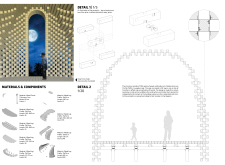
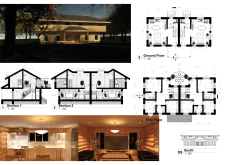
Constructed from logs that naturally regulate moisture and contain phytoncide for mental well-being, the retreat offers a harmonious living space designed for relaxation and connection with nature.
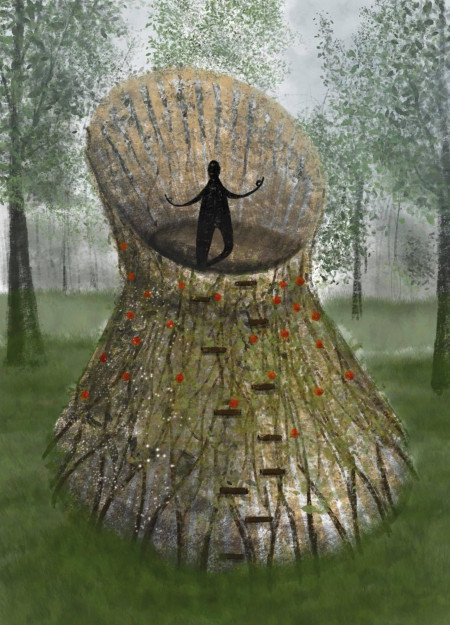
A cocoon-like structure built from local timber logs provides a serene space for meditation and self-reflection, harmonizing indoor comfort with the beauty of its natural surroundings.
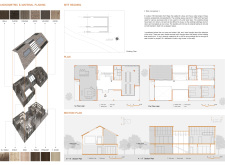
Carved from solid basalt and adorned with cast iron details, the columbarium integrates local flora within a thoughtful landscape, providing a serene space for remembrance and reflection.
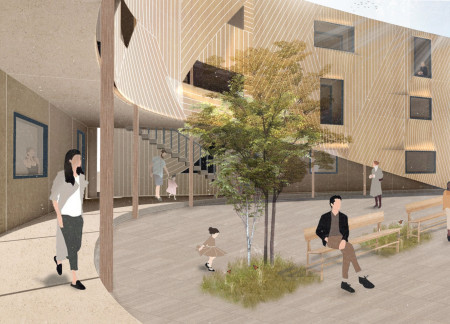
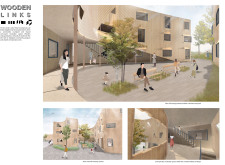
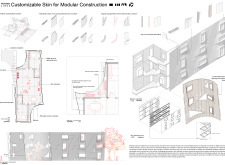
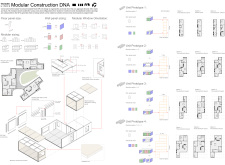
Upcycled ash wood forms a dynamic façade in a modular housing scheme that fosters community interaction through shared courtyards and flexible living units.
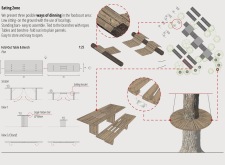
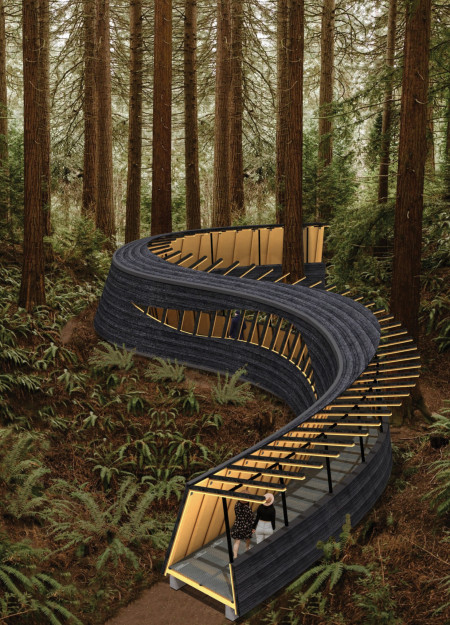
Constructed with charred wood and mycelium, this pavilion integrates seamlessly into the Oregon forest, offering visitors an interactive space that highlights ecological processes and sustainability.
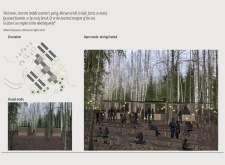
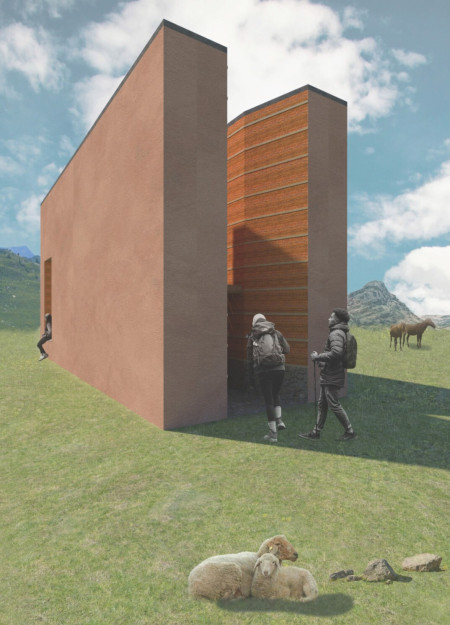
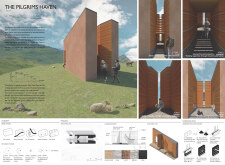
Crafted from rammed earth with reflective zones that enhance personal contemplation, the pavilion provides a soothing sanctuary for pilgrims traversing the Camino de Santiago.
Integrated louvers expand flexible dining spaces in a forest setting, enhancing community engagement while providing practical catering solutions during events.

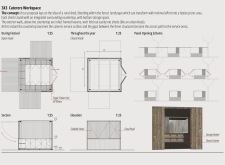
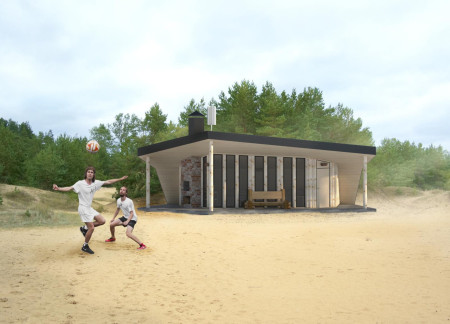
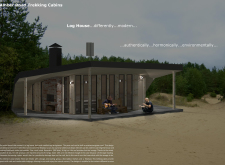
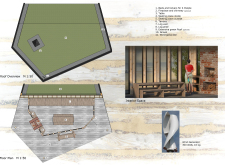
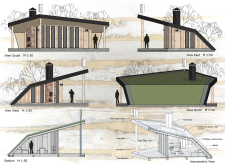
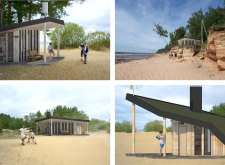
Incorporating charred wooden shingles and a wind energy system, these trekking cabins provide sustainable accommodation harmonized with the surrounding landscape.

Jesus Garrido valdivia,Madhusudhan Chalasani,Bharat Kumar,Vamsi Kundanam
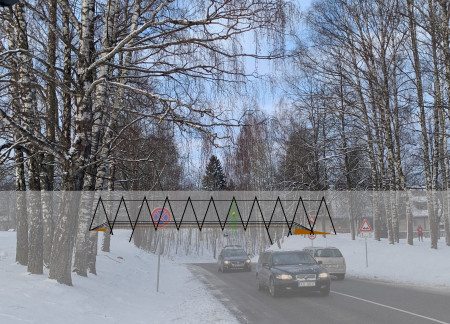
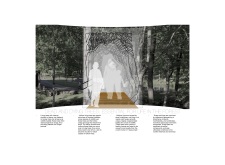
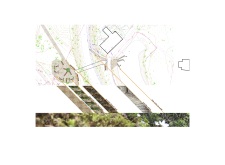
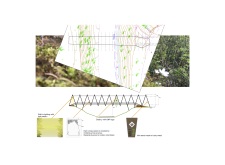
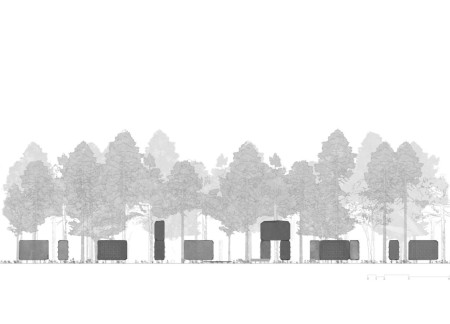
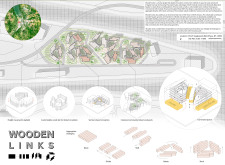
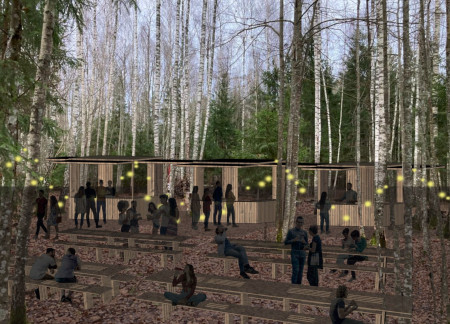
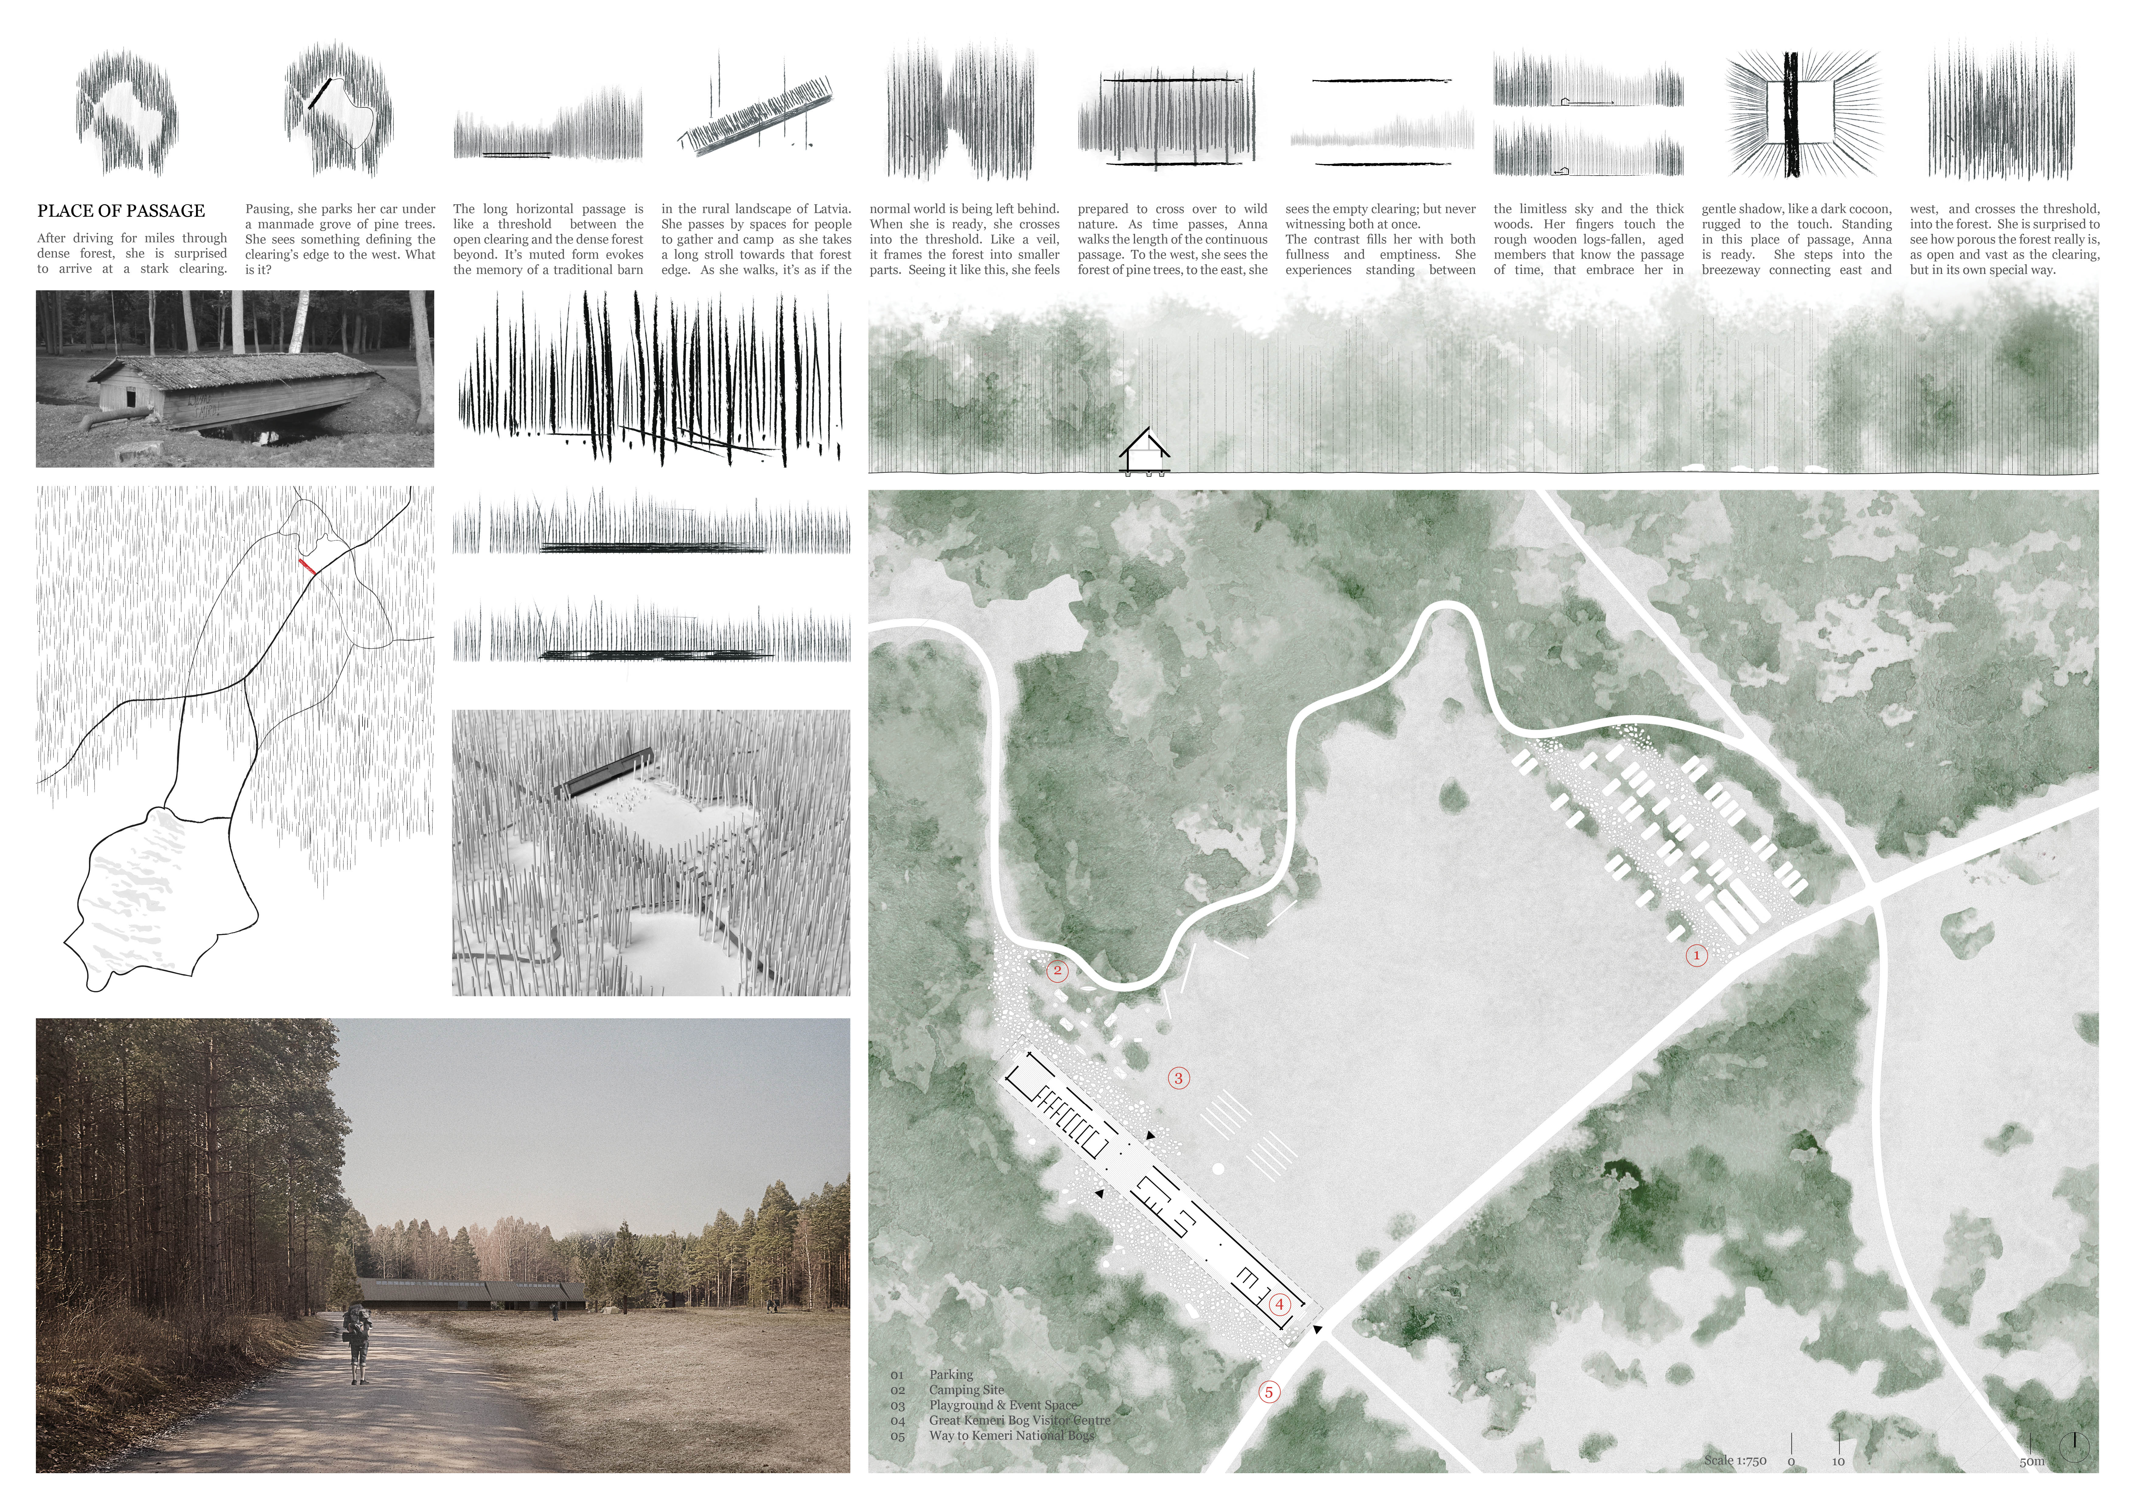
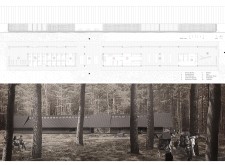
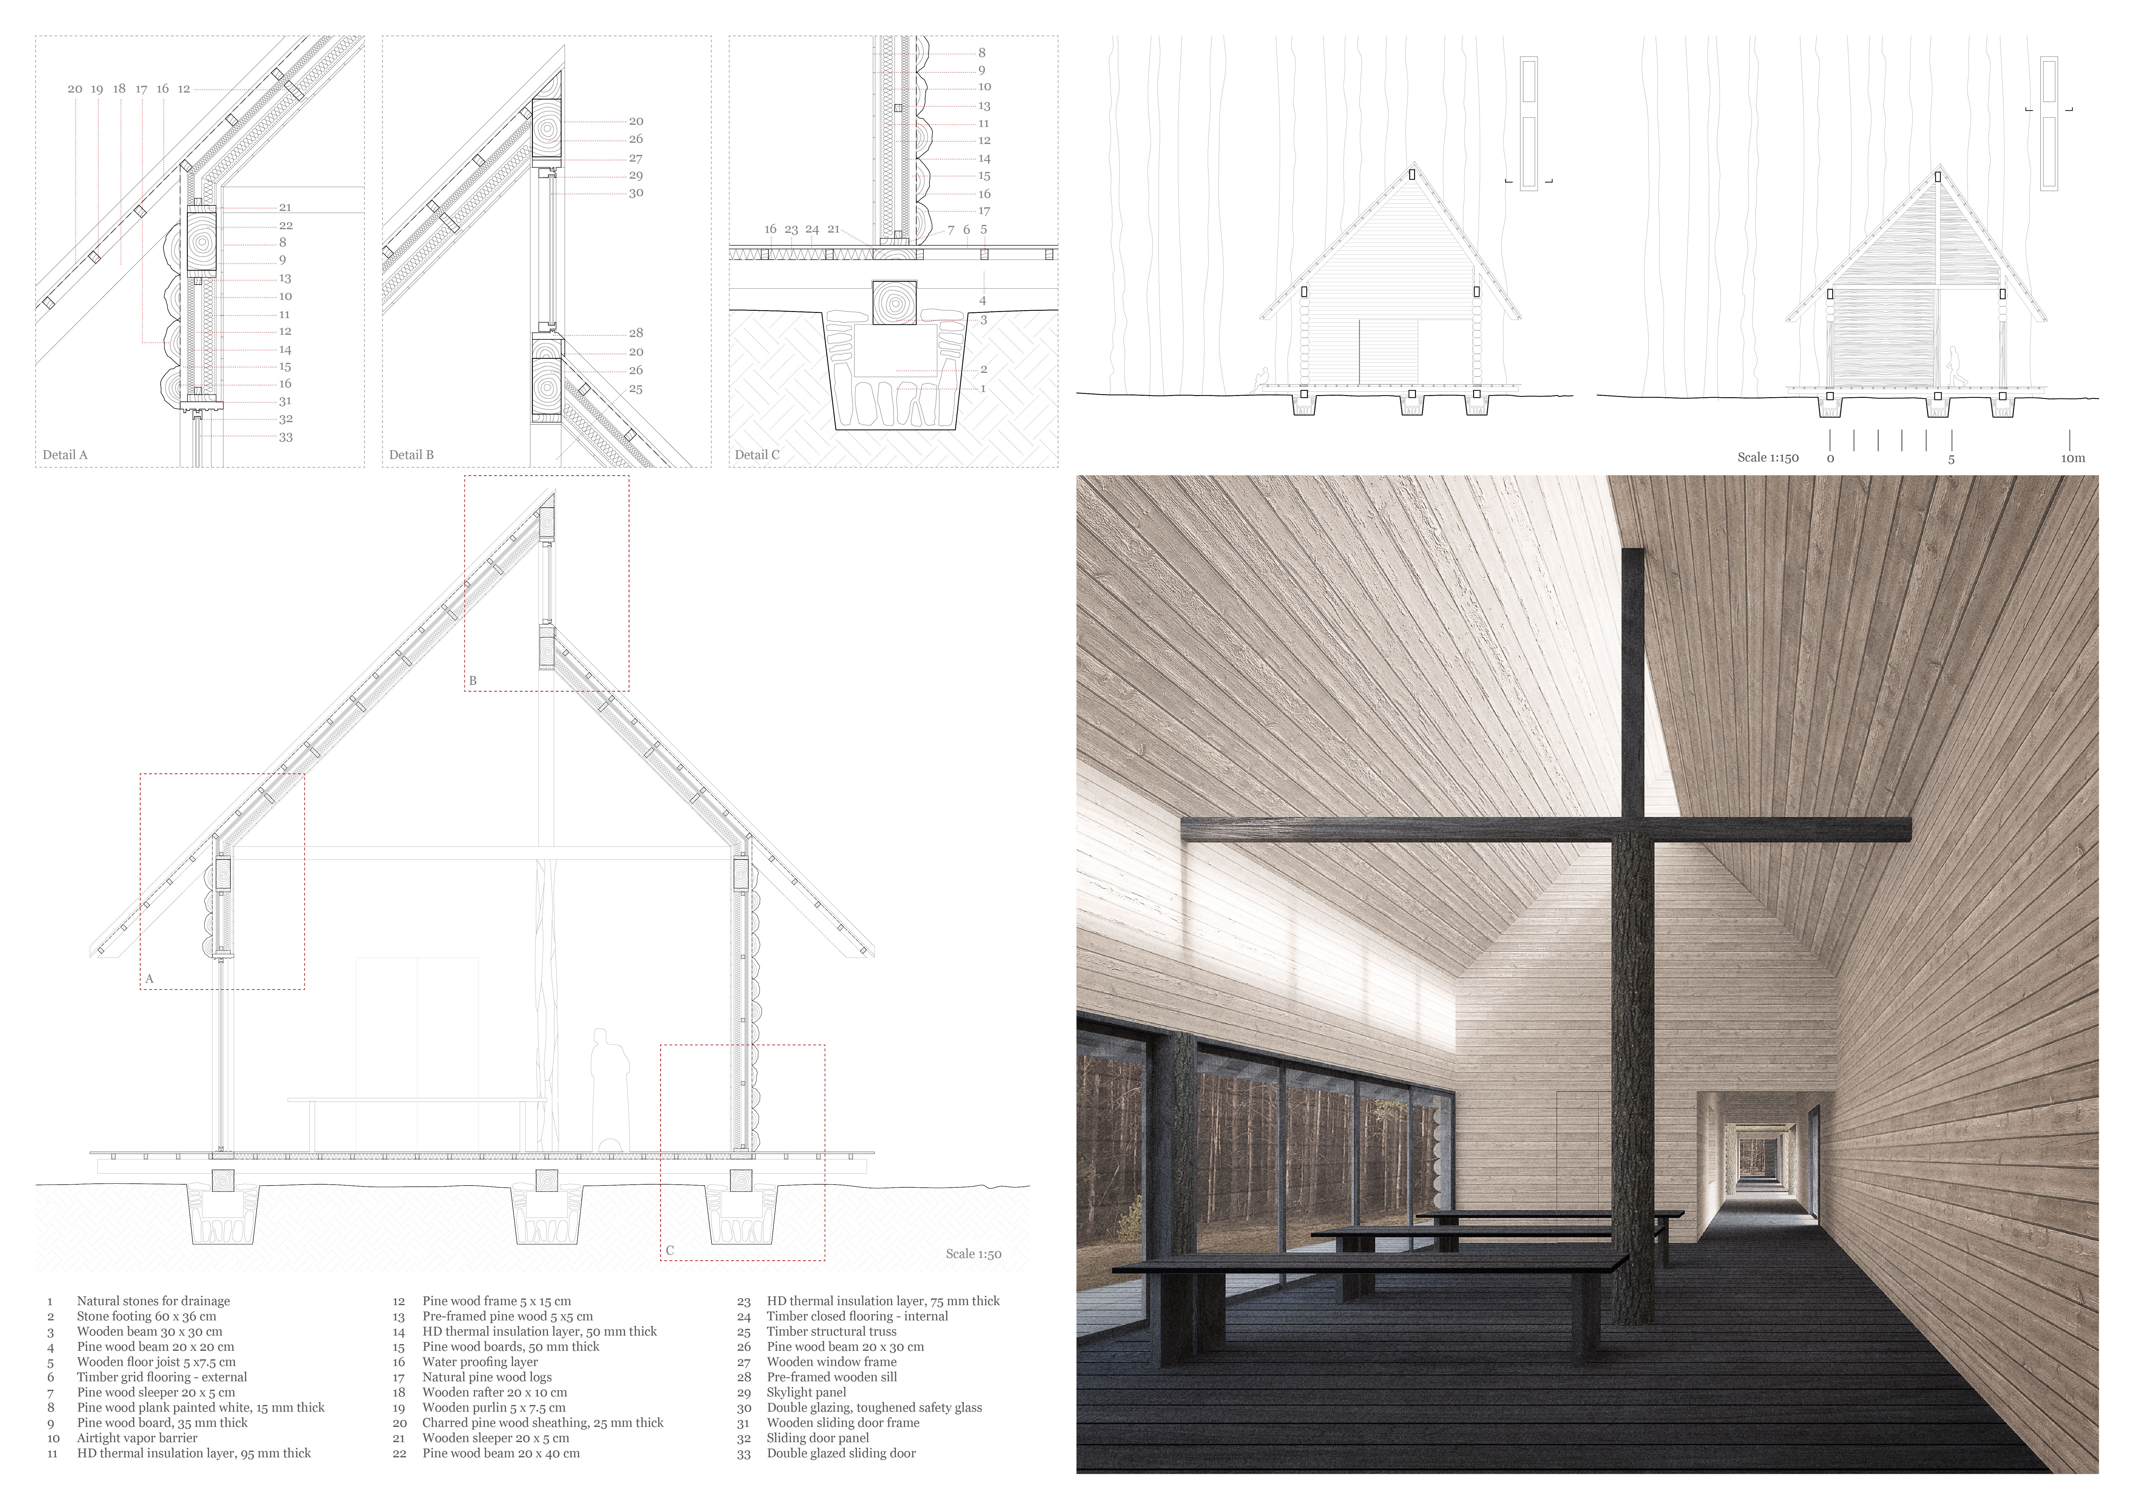

Rough wooden logs define a passage that creatively integrates gathering spaces within a forest clearing, providing an immersive connection between nature and community activities.
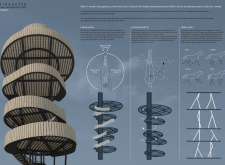
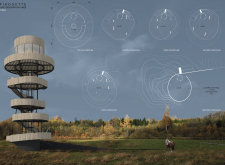
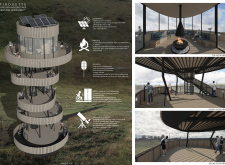
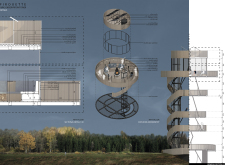
Constructed with wood logs and designed to mimic the vision and movement of horses, the tower serves as a unique observation point for visitors to engage with the landscape and experience the essence of equine life.
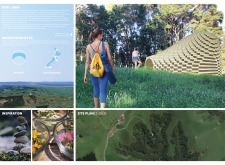
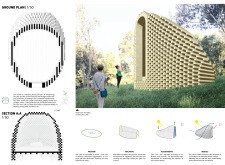
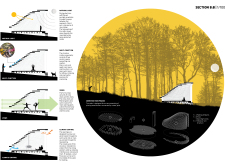
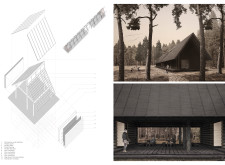
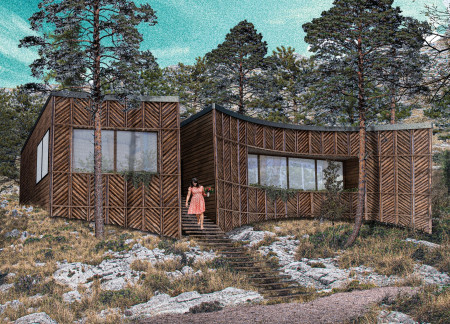
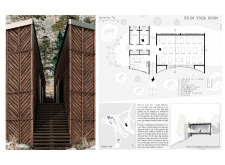
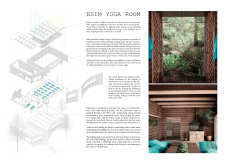
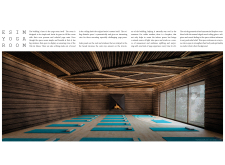
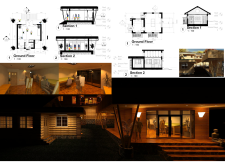
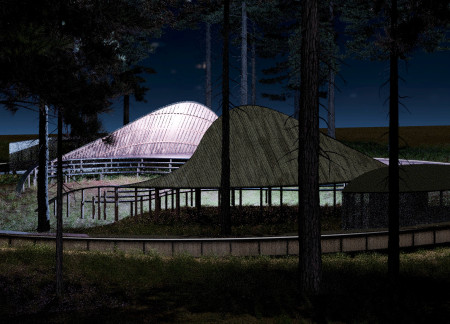
Constructed from logs and designed with a cave-like form, the structure harmonizes with the landscape while promoting wellness through yoga and meditation practices.
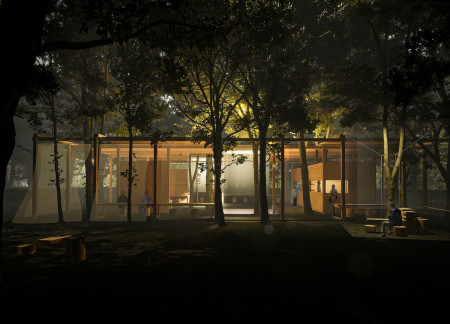
Constructed with wooden columns and incorporating the *Metrosideros fulgens* vine, the meditation cabin provides a tranquil environment designed for both group and individual reflection.
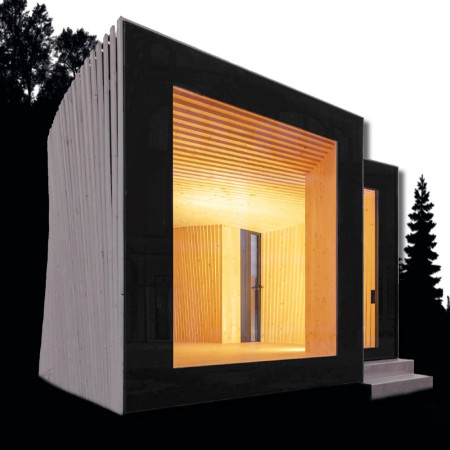
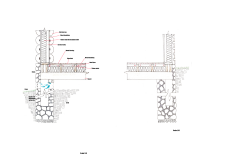
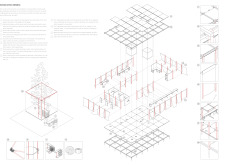
Incorporating staggered frames and thermal slits, the solid timber structure achieves high energy efficiency while serving as a micro-house designed for eco-conscious living.
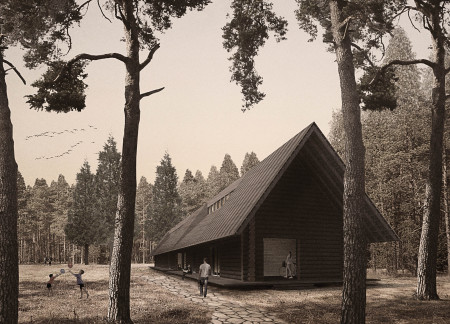
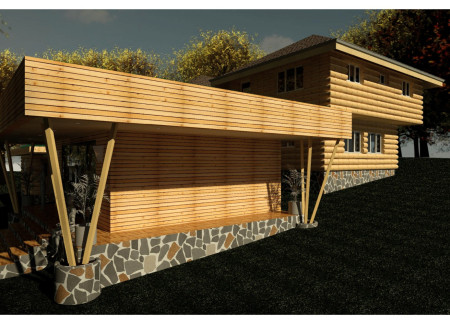
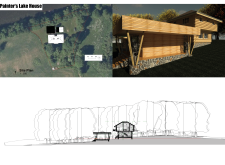
Constructed with half pine logs and a cantilevered roof, this lakeside residence integrates natural materials and sustainable design principles to create a comfortable retreat that fosters a strong connection with its surrounding environment.
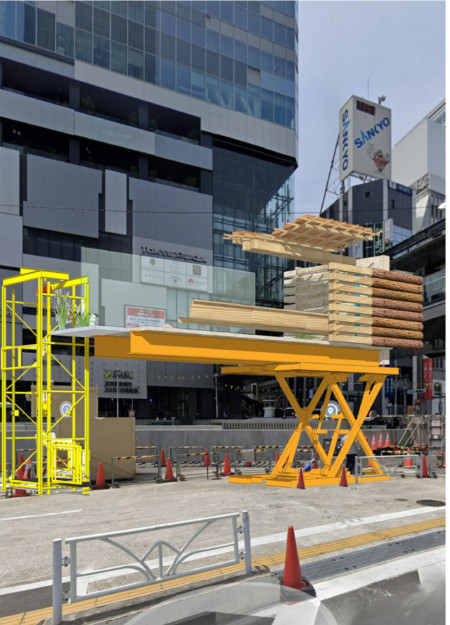
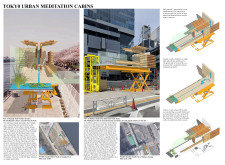
Granite watercourses flowing through elevated cabins constructed with cypress create a tranquil urban retreat designed for meditation and self-reflection.
Constructed with reclaimed panels and framed by semi-transparent curtains, the design creates a unique dining experience that harmonizes communal interaction with the tranquility of nature.
Located within a uniform residential landscape in the United Arab Emirates, the design introduces a contemporary response to the region’s repetitive built environment. It proposes a modular residential typology that accommodates changing household needs while engaging with its environmental and social context.
Shiyen Wu,Jun-han Huang,Pei-shan Chen,Chun-teng Lin
Constructed with charred wooden shingles and enhanced by biophilic green walls, the design integrates residential and commercial spaces to promote community interaction within an urban setting.
Constructed with modular cross-laminated timber panels and green roof systems, the design establishes a contemporary urban hub that supports intergenerational living and promotes social cohesion.
Repurposed oil rigs form the foundation for a resilient water-based community, integrating fish farms and urban agriculture to create a sustainable habitat for future residents.
The project is a wellness retreat that brings together yoga, meditation, and communal living through an architecture focused on minimal environmental impact. Using ecologically responsible materials and passive design strategies, it fosters a balanced relationship between daily life and the surrounding natural landscape.
Utilizing bamboo and recycled steel, the design incorporates vertical gardens to enhance urban living environments while fostering community engagement through adaptable micro-housing units.
The project addresses the complexities of urban density while fostering social engagement and pedestrian accessibility by integrating flexible office spaces with vibrant communal areas. The design not only enhances functionality within a constrained urban footprint but also strengthens connections between disparate elements of the city’s fabric.
Use architecture to create different emotional states
Edition #9ideas COMPETITIONSILENT CONTEST For this competition, NO DESCRIPTION TEXT is allowed. The architecture ideas must be communicated strictly with visuals.
Prize Monetary award
Eligibility Open to all
Advance registration deadline 12 November 2026
Open architecture competitions
Closest deadline first
Project competitions first
Selected winning projects have the potential to be constructed
Ideas competitions
Experimental competitions with the focus on pushing the boundaries of creativity
Use architecture to create different emotional states
Edition #9ideas COMPETITIONSILENT CONTEST For this competition, NO DESCRIPTION TEXT is allowed. The architecture ideas must be communicated strictly with visuals.
Only participants selected and invited by Buildner can enter these closed competitions. To be considered for future opportunities, please set up your account on Architects' Network Plus.