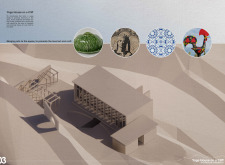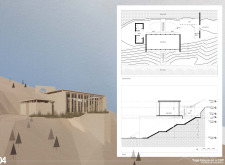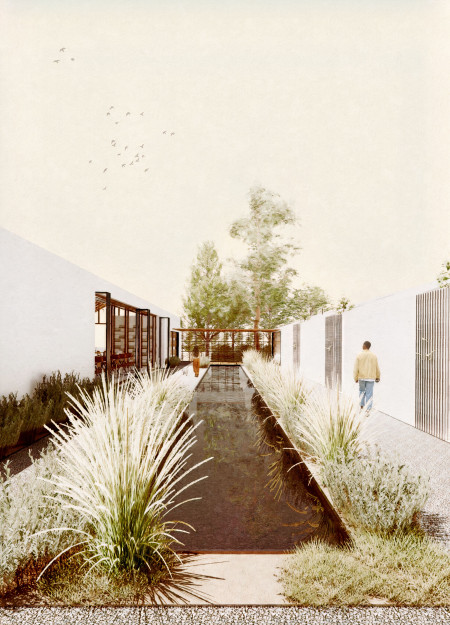
Verde House is a small-scale guesthouse located in a rural Portuguese olive grove. The design responds to the agricultural terrain by weaving around existing trees, using them for natural shade and spatial orientation. Architecture, landscape, and materials are combined to produce a low-impact and adaptable structure grounded in community and climate.
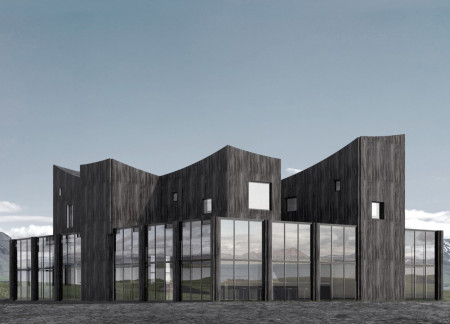
Beomseok Go,Joohye Lim,Shiwon Kim,Euna Jeong,Beomseok Go
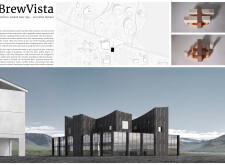
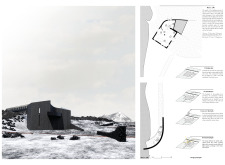
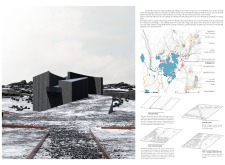
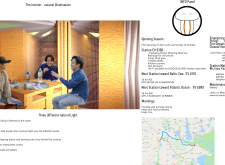
Incorporating charred wooden shingles and expansive glazing, the design maximizes natural light while showcasing the brewing process, creating a unique beer spa experience that integrates seamlessly with the rugged landscape of Northern Iceland.
Constructed from 3D-printed raw earth and featuring traditional wind towers, this community-oriented residence emphasizes sustainable living through its unique material use and design, fostering a harmonious indoor-outdoor connection.
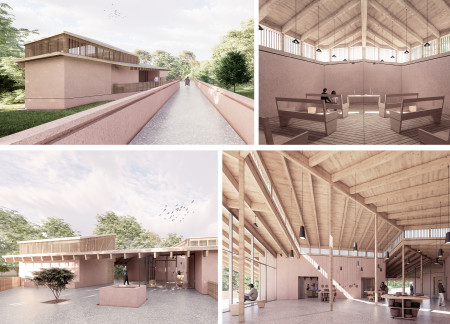
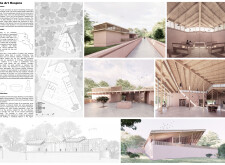

Blending local clay plaster with expansive glass openings, the design creates a serene environment focused on therapeutic art-making and community healing in the heart of Armenia.
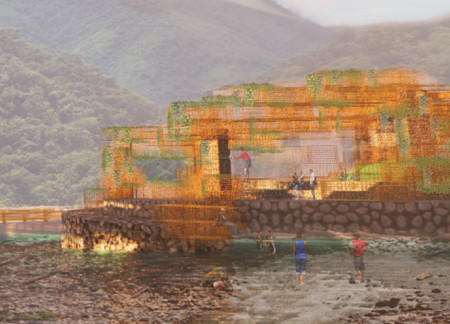
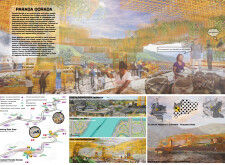
Constructed with locally sourced gabions and integrating community art, the development serves as a vibrant public space that fosters economic activity and social interaction in the heart of Colombia.
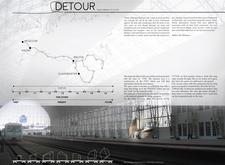
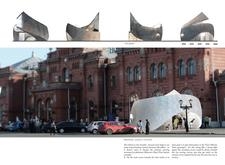
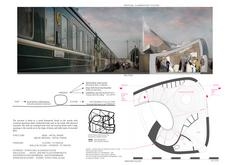
Combining scratch aluminum cladding with locally sourced wood elements, the transit hubs along the Trans-Siberian Railway create a seamless integration of modern design and cultural heritage, serving as functional spaces for travelers and communities alike.
Rooted in the craftsmanship of local artisans, the residence maximizes natural light while creating a strong connection to the surrounding landscape, serving as a functional home in the New England countryside.
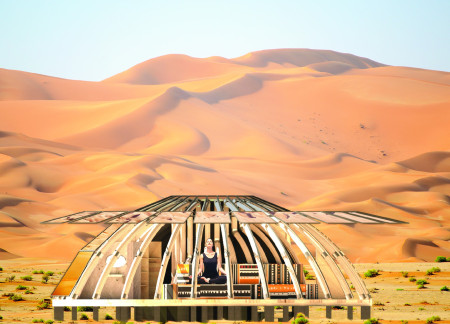
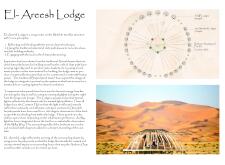
Utilizing reflective facades and locally sourced date palm leaves, the retreat intertwines with the desert landscape while providing a sustainable living space for its occupants.
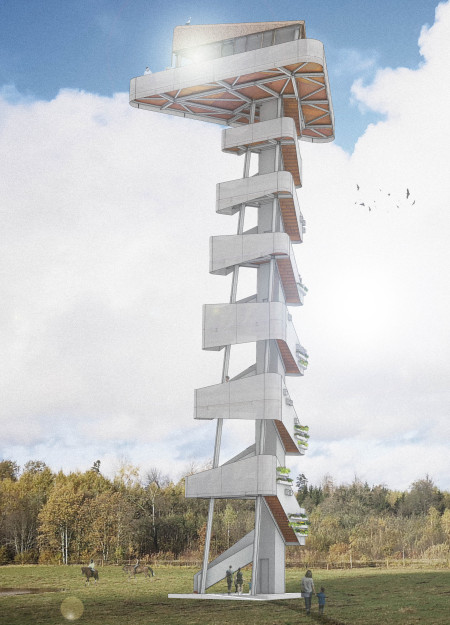
Rotational viewing platforms offer expansive vistas, while audiovisual elements provide educational engagement within a community-focused space that blends local craftsmanship with ecological sensitivity.
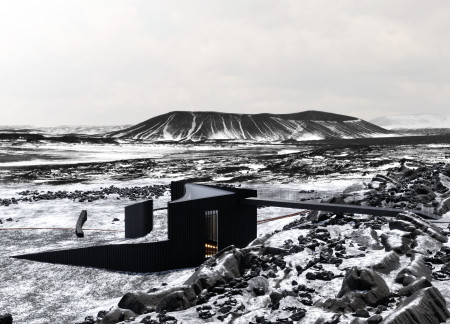
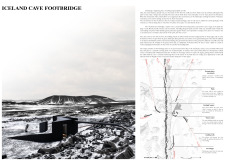
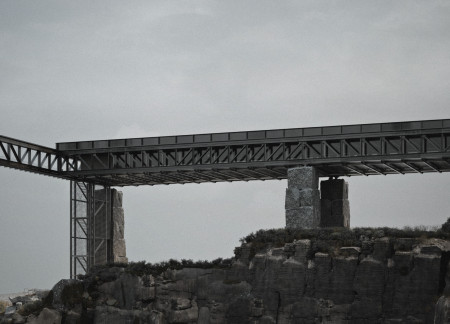
Utilizing Cor-Ten steel and sustainable wood to harmonize with the volcanic landscape, the architecture creates a functional footbridge that enhances visitor interaction with the unique geological features of Iceland.
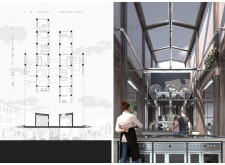
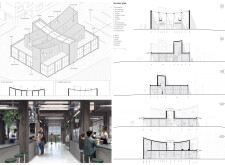
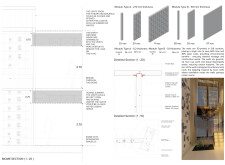
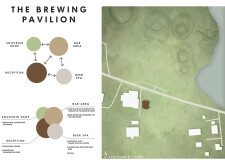
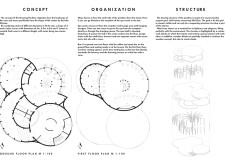
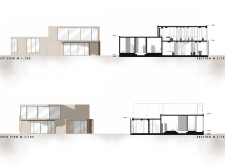
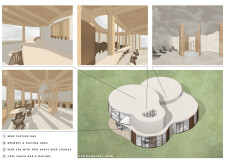
Crafted from a distinctive timber grid and encircled by expansive glass facades, the structure creates a seamless connection with the natural landscape while serving as a multifunctional space for wellness and brewing experiences.
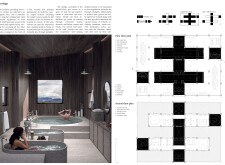
Incorporating charred wood cladding and volcanic rock, the design harmonizes with the geothermal landscape to create a wellness retreat centered around unique beer bathing experiences.
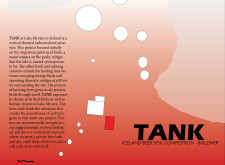
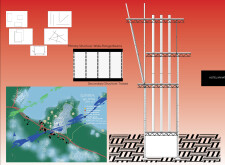
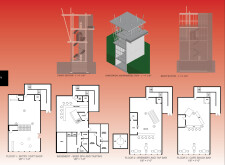
Utilizing reinforced concrete and large glass panels, this multi-functional facility integrates seamlessly with the natural landscape of Lake Mývatn while offering a brewery, beer spa, café, and gift shop.
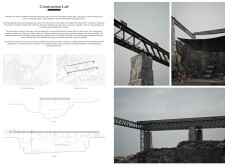
Utilizing granite sourced directly from its quarry, the workspace fosters a deep connection to local craftsmanship while providing an innovative environment for large-scale construction experimentation.
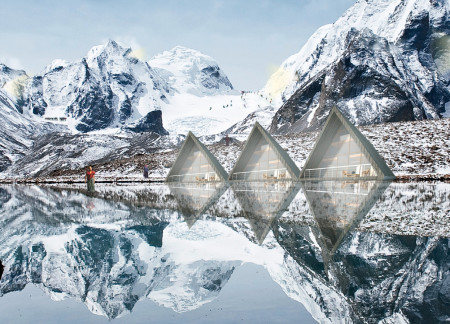
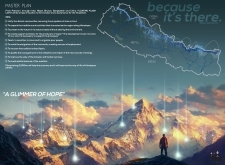
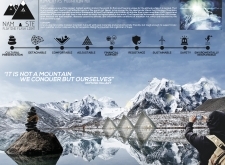
Constructed with double-glazed glass for optimal insulation and adaptable synthetic fabrics for versatility, the design enhances energy efficiency while providing essential shelter for climbers in the Himalayan landscape.
A flexible roof design integrates local craftsmanship and sustainability to create an efficient bike stop that offers hydration, rest, and community interaction for cyclists.
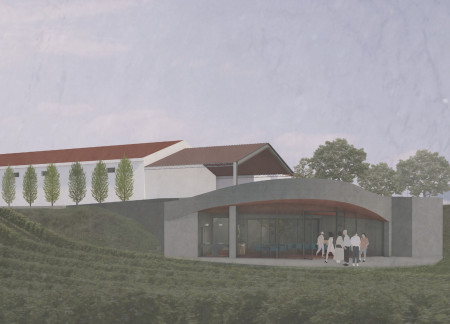
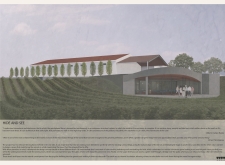

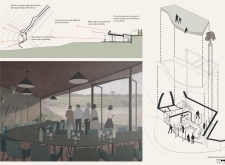
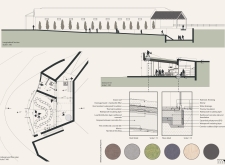
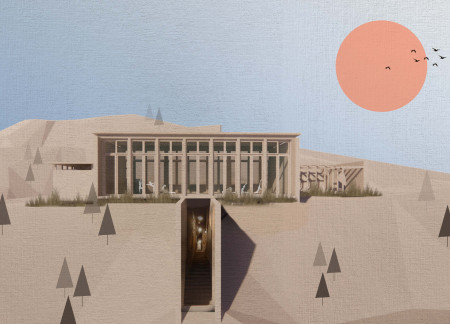
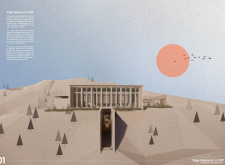
Beneath a green roof, a red brick tasting room integrates with the natural slope of the land, utilizing thermal insulation to create a comfortable environment for wine tasting while maximizing panoramic views of the vineyard.
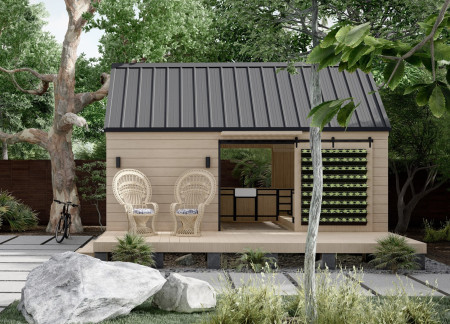
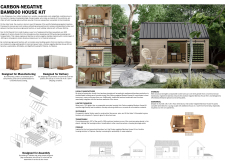
Engineered bamboo forms the backbone of a carbon-negative housing solution designed to provide affordable and sustainable living for families in the Philippines.
With a butterfly roof designed for rainwater collection and walls of rammed earth that connect deeply with the local context, the space serves as a wellness retreat for yoga and meditation activities, fostering both individual and community engagement.
The Aurora Box's transparent walls harness natural light in a geothermal greenhouse setting, enhancing the dining experience while showcasing Iceland’s agricultural potential.
Crafted with natural brown tones and a focus on simplicity, the hut integrates into the Cambodian landscape, offering a serene retreat for reflection and relaxation.
Elevated on stilts, the structure utilizes cross-laminated timber panels and translucent surfaces to create a harmonious integration with the surrounding environment, serving as a serene space for meditation and reflection.
A central tree anchors a gabled cabin designed for relaxation and self-discovery, while cross ventilation and sustainable wood construction enhance the connection with nature.
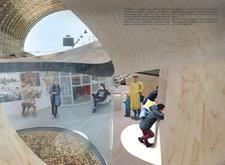
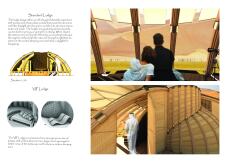
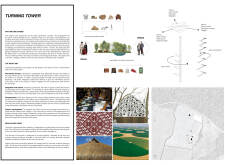
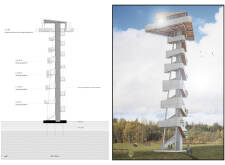
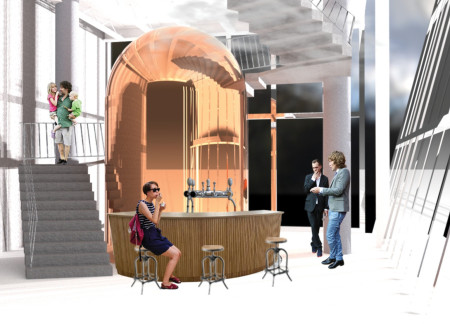
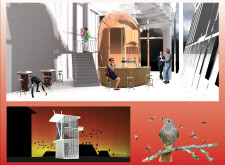
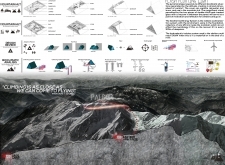
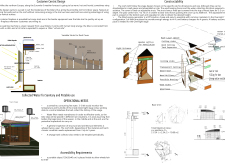
The proposal examines a visitor-oriented facility situated within a natural park landscape, designed to accommodate both recreational and educational functions. The study considers how spatial organization, vertical circulation, and cultural elements can enhance the visitor experience while addressing operational needs such as security and staff requirements.
Maria Paz Debarre,Maria Azul Fontao,Eliana Daniela Lejtman
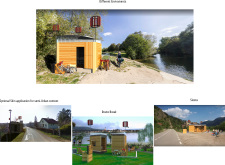
The proposal examines a series of modular cabins designed to support cyclists along a major European route. The study focuses on how compact structures equipped with essential facilities can provide comfort and rest while maintaining a low impact on the natural environment.
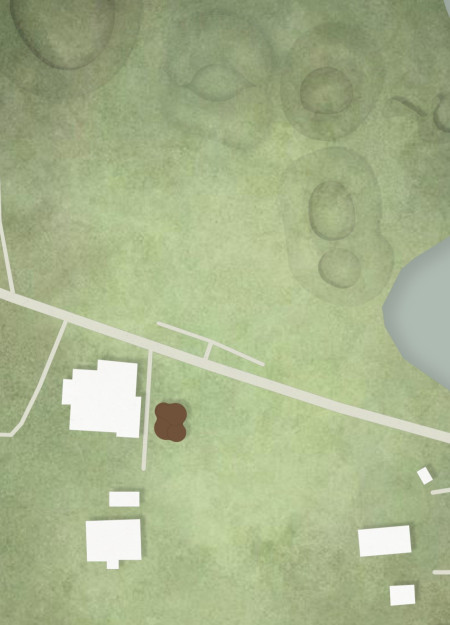
Incorporating a double-skin facade of translucent polycarbonate and locally sourced timber, the structure harmonizes with the volcanic landscape while providing essential facilities for winter recreation.

Maria Turcu,Mihai Mitrică,Alina Măldărescu,Alina Lixeanu
Incorporating vertical gardens and green façades, the design enhances urban connectivity and sustainability while providing multi-functional spaces for offices and public interaction.
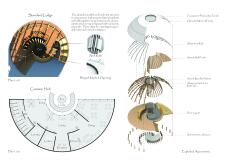
The conical structure clad in iridescent terracotta tiles offers a seamless blend of ecological sensitivity and cultural resonance, providing an elevated platform for observing the diverse wildlife of the Al Wathba Wetland Reserve, UAE.
Use architecture to create different emotional states
Edition #9ideas COMPETITIONSILENT CONTEST For this competition, NO DESCRIPTION TEXT is allowed. The architecture ideas must be communicated strictly with visuals.
Prize Monetary award
Eligibility Open to all
Advance registration deadline 12 November 2026
Open architecture competitions
Closest deadline first
Project competitions first
Selected winning projects have the potential to be constructed
Ideas competitions
Experimental competitions with the focus on pushing the boundaries of creativity
Use architecture to create different emotional states
Edition #9ideas COMPETITIONSILENT CONTEST For this competition, NO DESCRIPTION TEXT is allowed. The architecture ideas must be communicated strictly with visuals.
Only participants selected and invited by Buildner can enter these closed competitions. To be considered for future opportunities, please set up your account on Architects' Network Plus.