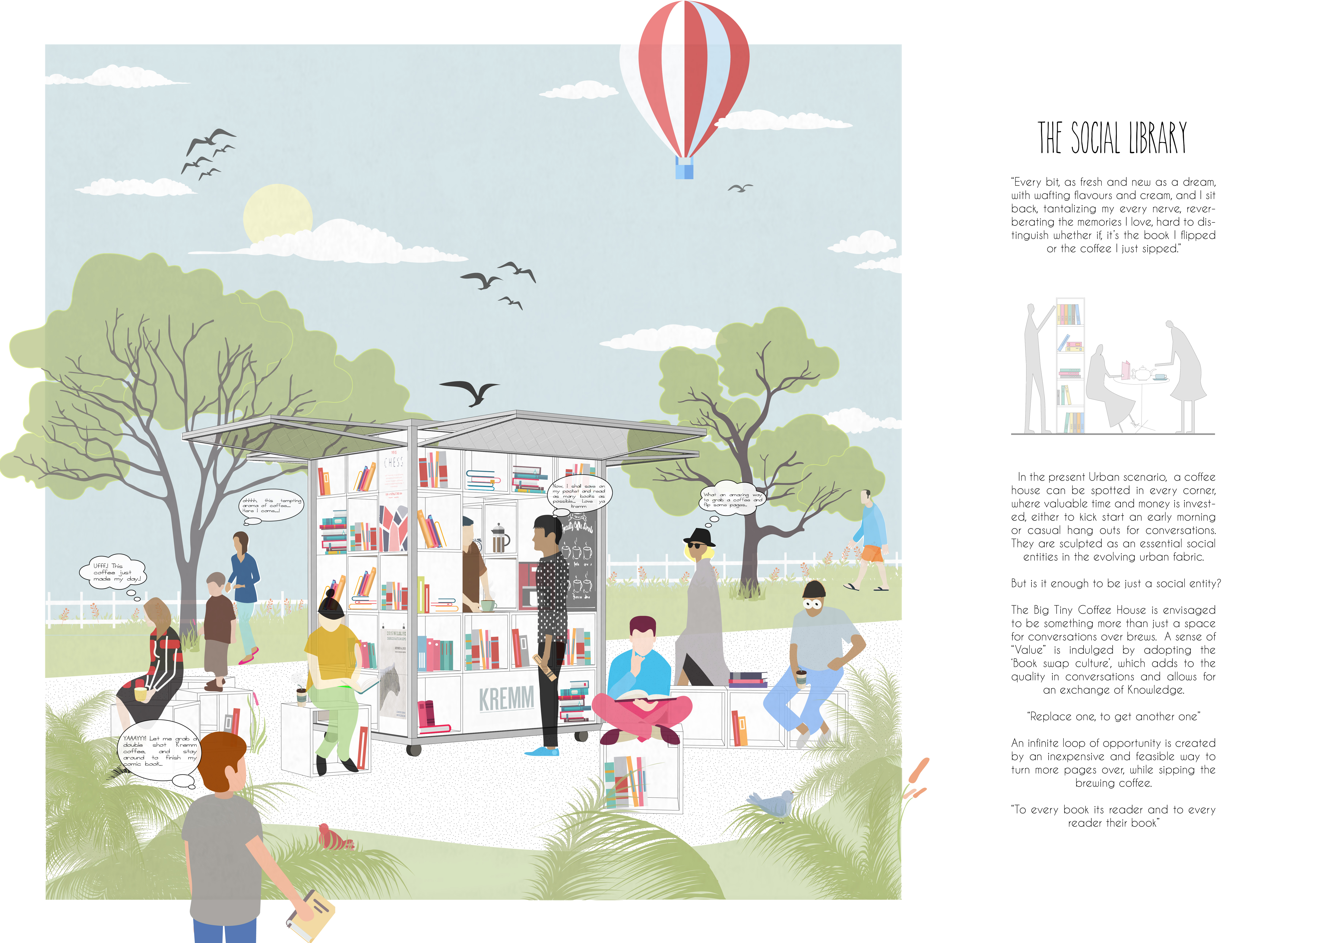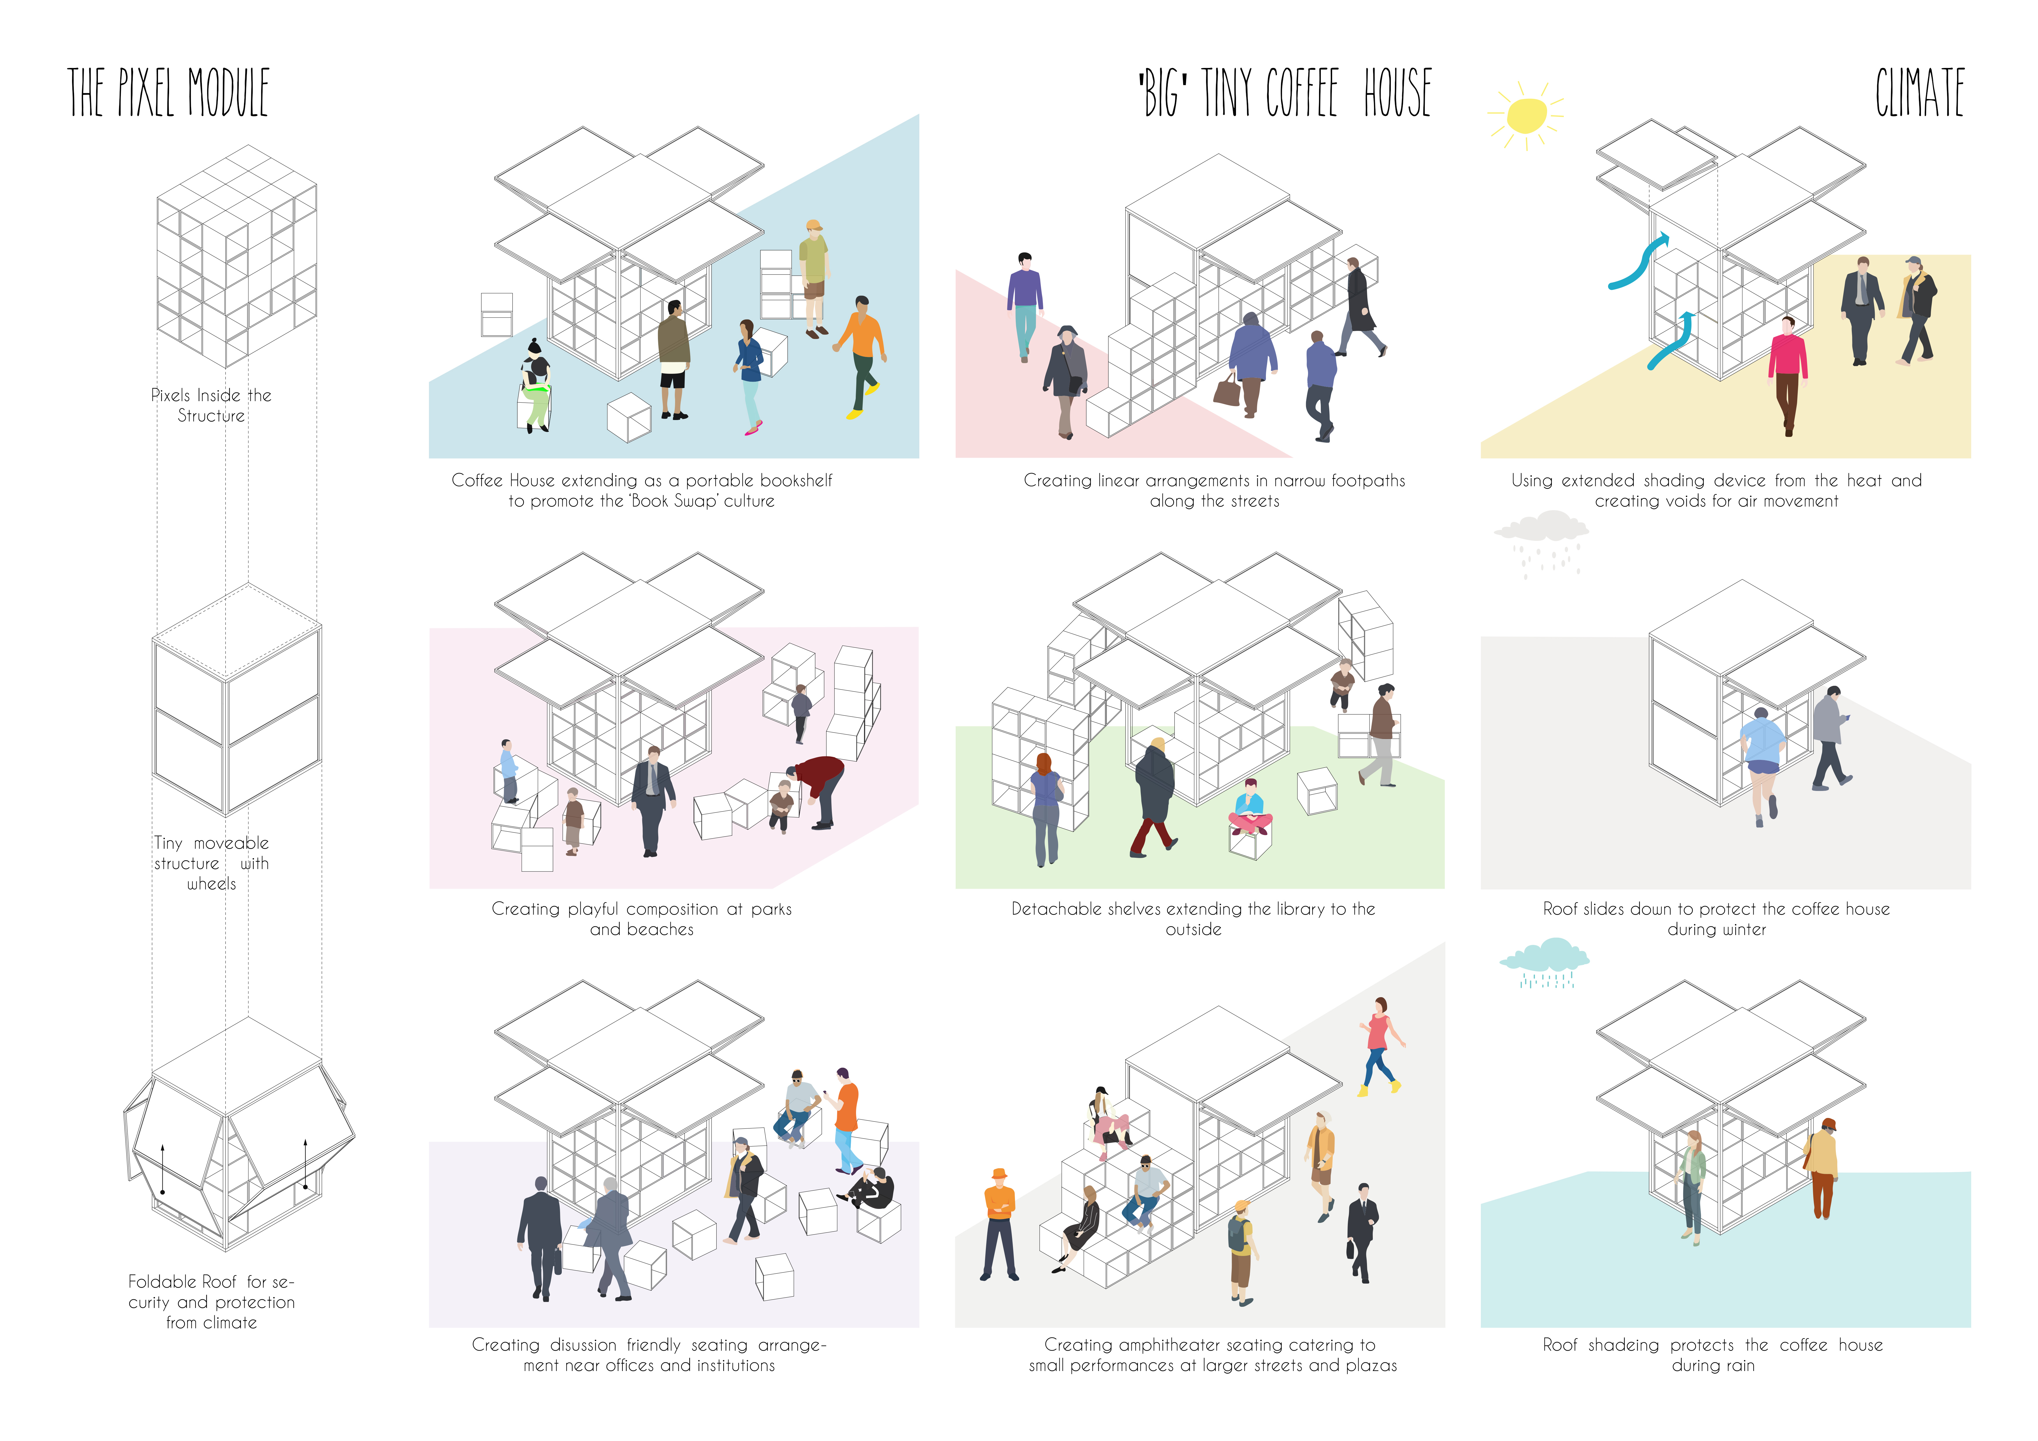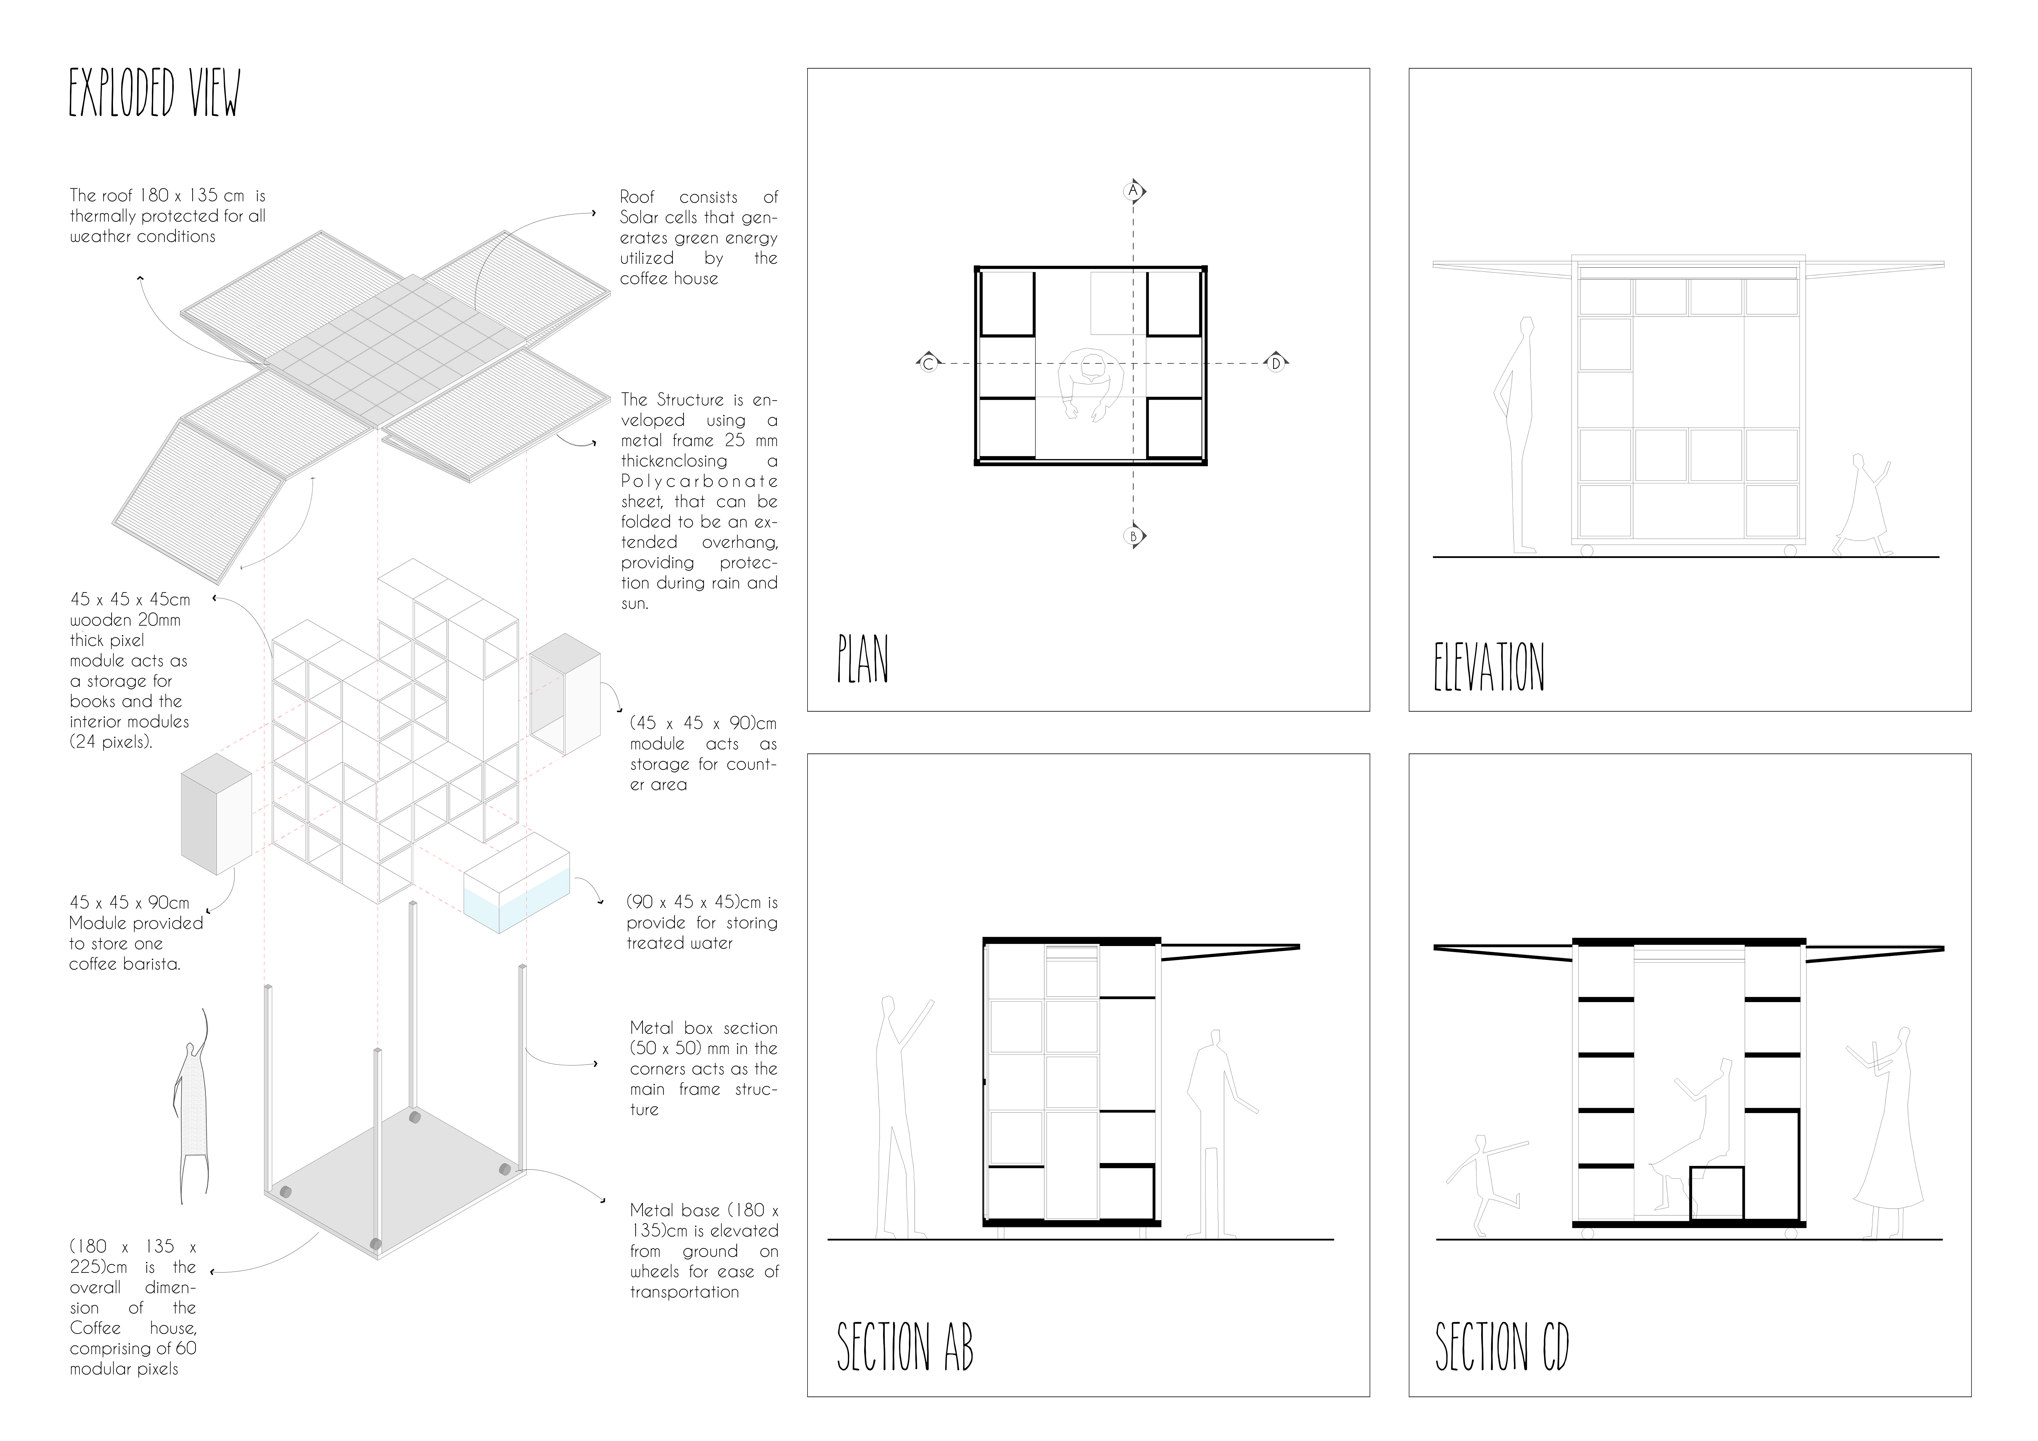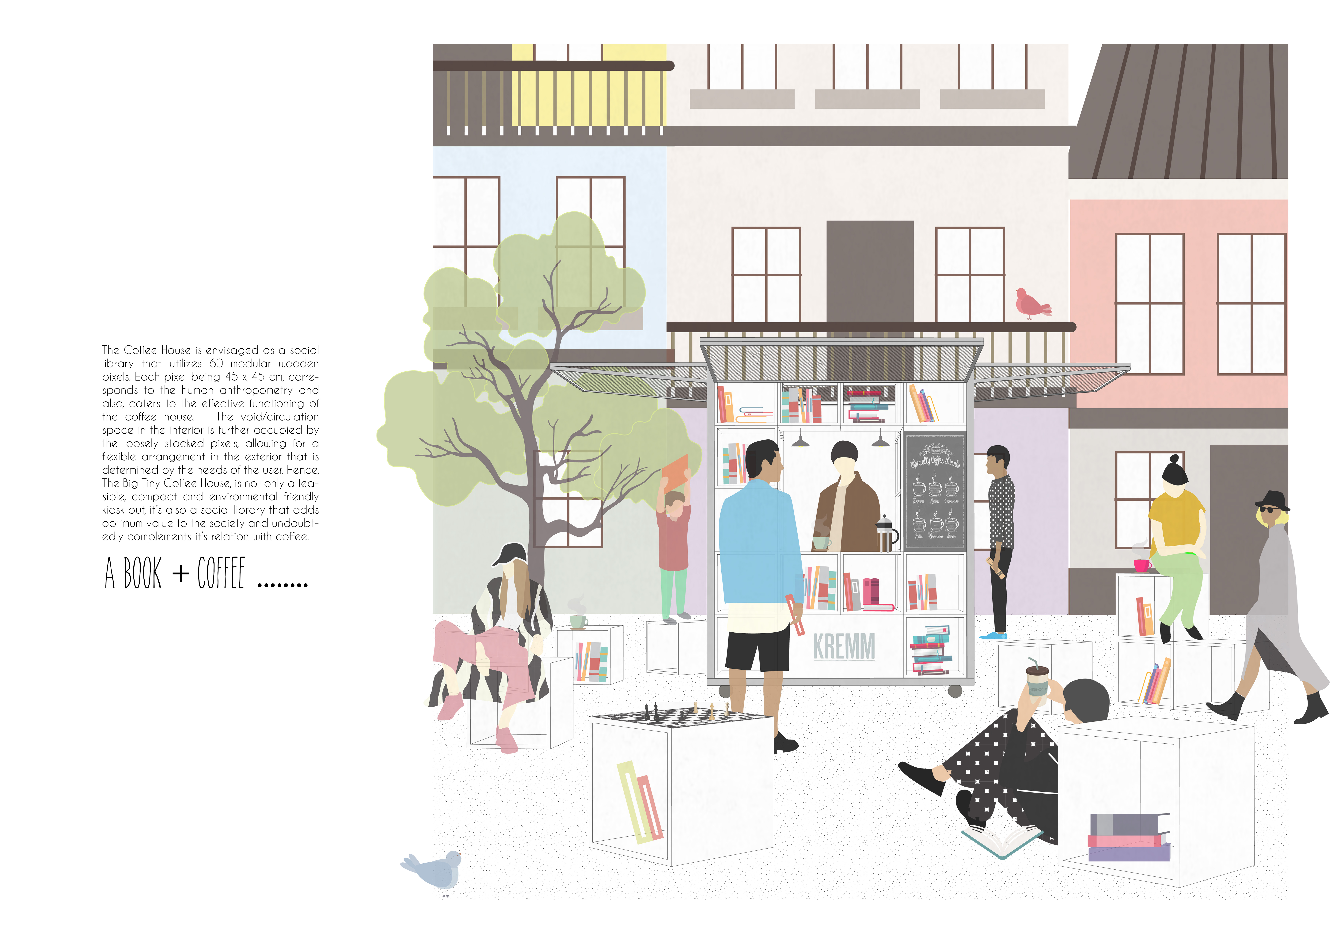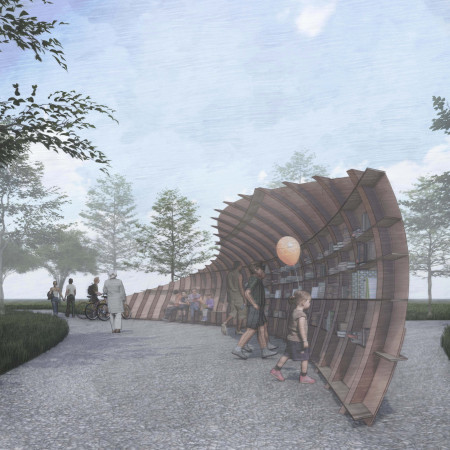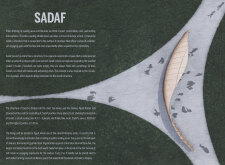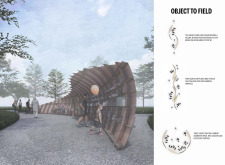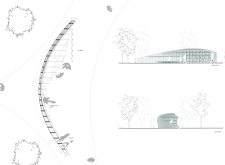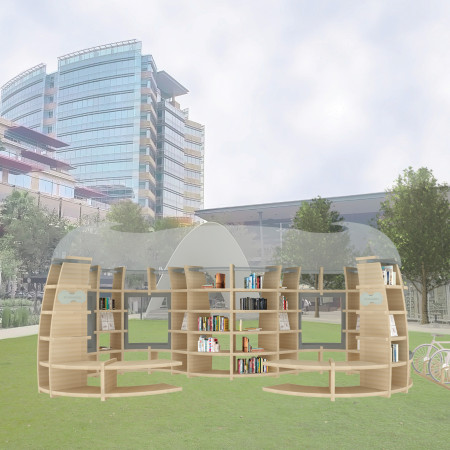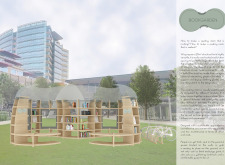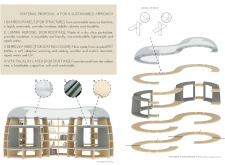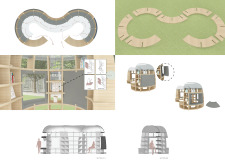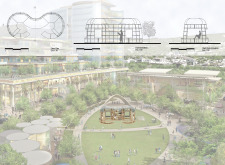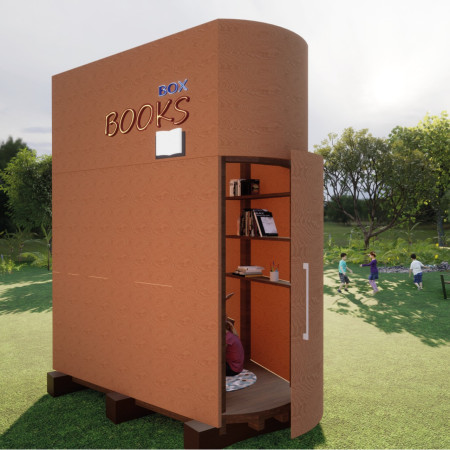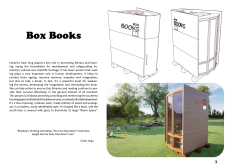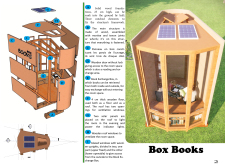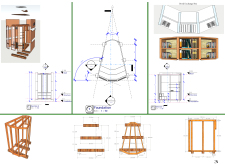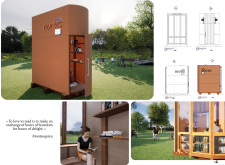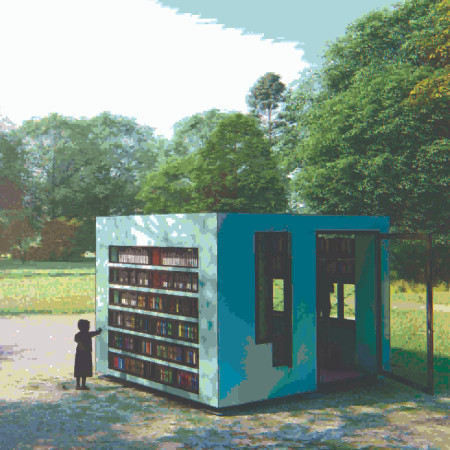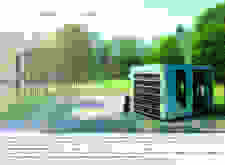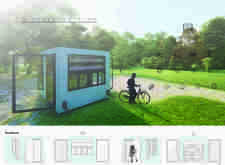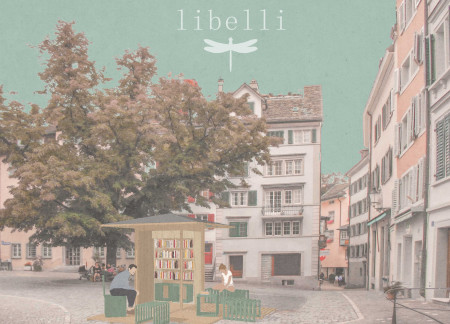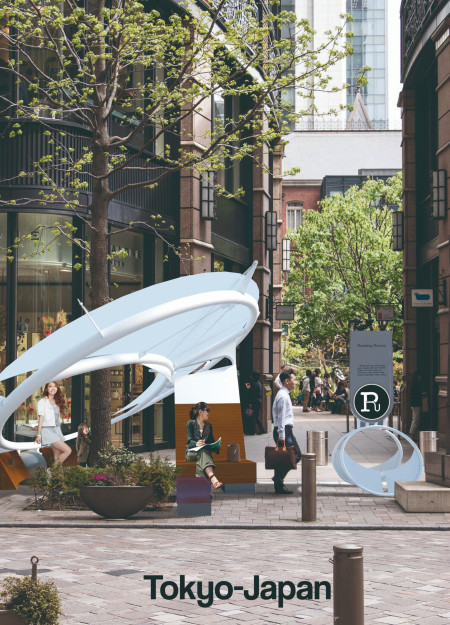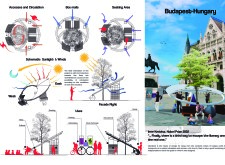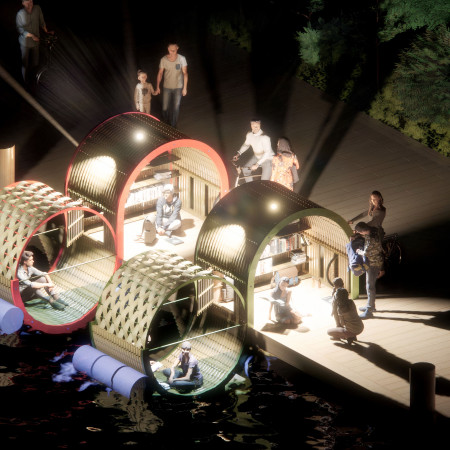
Conceived as a lightweight, modular reading room, the project offers a serene and accessible environment that encourages literary exploration while fostering meaningful interactions with the natural and built surroundings.
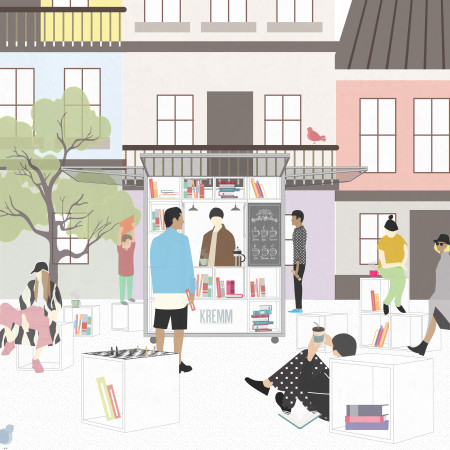
With a modular pixel system crafted from plywood and an adjustable roof structure that emphasizes climate adaptability, the design functions as a dynamic coffeehouse and community hub, seamlessly blending literature and social interaction.
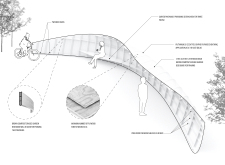
The curved timber shell of the reading space integrates seamlessly with its environment, providing shaded areas and communal seating that enhance community engagement and foster a love for literature.

The integration of a trellis with climbing plants and sustainable bamboo materials creates a distinctive reading room that fosters community interaction and promotes an inviting atmosphere for literary exchange.
Constructed with charred wooden shingles and expansive glass facades, the design prioritizes transparency and sustainability, serving as a community-focused library that invites engagement and fosters a love for reading.
Eduarda Gonçalves,João victor Felisbino,Maria helena Tomoscko
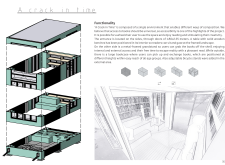
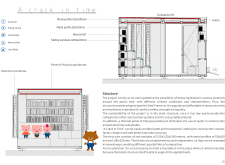
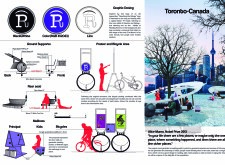
A large bookcase positioned at varying heights and a metal-framed grandstand enhance accessibility and interaction in a flexible community space designed for reading and exchange.
With a folding canopy structure made from roof battens, this community space enhances literary engagement while providing flexible indoor and outdoor reading areas.
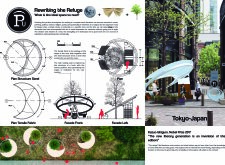
A tensile fabric structure shaped like the moon envelops a circular space that serves as a refuge for reading and community engagement, blending natural elements with thoughtful design to foster literary pursuits.
This residential complex is designed to enhance active ageing to support its elderly residents. It prioritizes autonomy and community engagement, offering a unique blend of individual living spaces and communal areas.


Located within a uniform residential landscape in the United Arab Emirates, the design introduces a contemporary response to the region’s repetitive built environment. It proposes a modular residential typology that accommodates changing household needs while engaging with its environmental and social context.
Shiyen Wu
Jun-han Huang
Pei-shan Chen
Chun-teng Lin
Constructed with charred wooden shingles and enhanced by biophilic green walls, the design integrates residential and commercial spaces to promote community interaction within an urban setting.
Constructed with modular cross-laminated timber panels and green roof systems, the design establishes a contemporary urban hub that supports intergenerational living and promotes social cohesion.
Repurposed oil rigs form the foundation for a resilient water-based community, integrating fish farms and urban agriculture to create a sustainable habitat for future residents.
Positioned between the Baltic Sea and the Jaunupes River, the Pilgrimage Yoga House is a multifunctional space designed for yoga, meditation, and communal gathering. The project combines sustainable construction with a strong sensitivity to its landscape and users, offering a setting that supports both individual reflection and shared experience.
Utilizing bamboo and recycled steel, the design incorporates vertical gardens to enhance urban living environments while fostering community engagement through adaptable micro-housing units.
Use architecture to create different emotional states
Edition #9ideas COMPETITIONSILENT CONTEST For this competition, NO DESCRIPTION TEXT is allowed. The architecture ideas must be communicated strictly with visuals.
Prize Monetary award
Eligibility Open to all
Advance registration deadline 12 November 2026
Open architecture competitions
Closest deadline first
Project competitions first
Selected winning projects have the potential to be constructed
Ideas competitions
Experimental competitions with the focus on pushing the boundaries of creativity
Use architecture to create different emotional states
Edition #9ideas COMPETITIONSILENT CONTEST For this competition, NO DESCRIPTION TEXT is allowed. The architecture ideas must be communicated strictly with visuals.
Only participants selected and invited by Buildner can enter these closed competitions. To be considered for future opportunities, please set up your account on Architects' Network Plus.