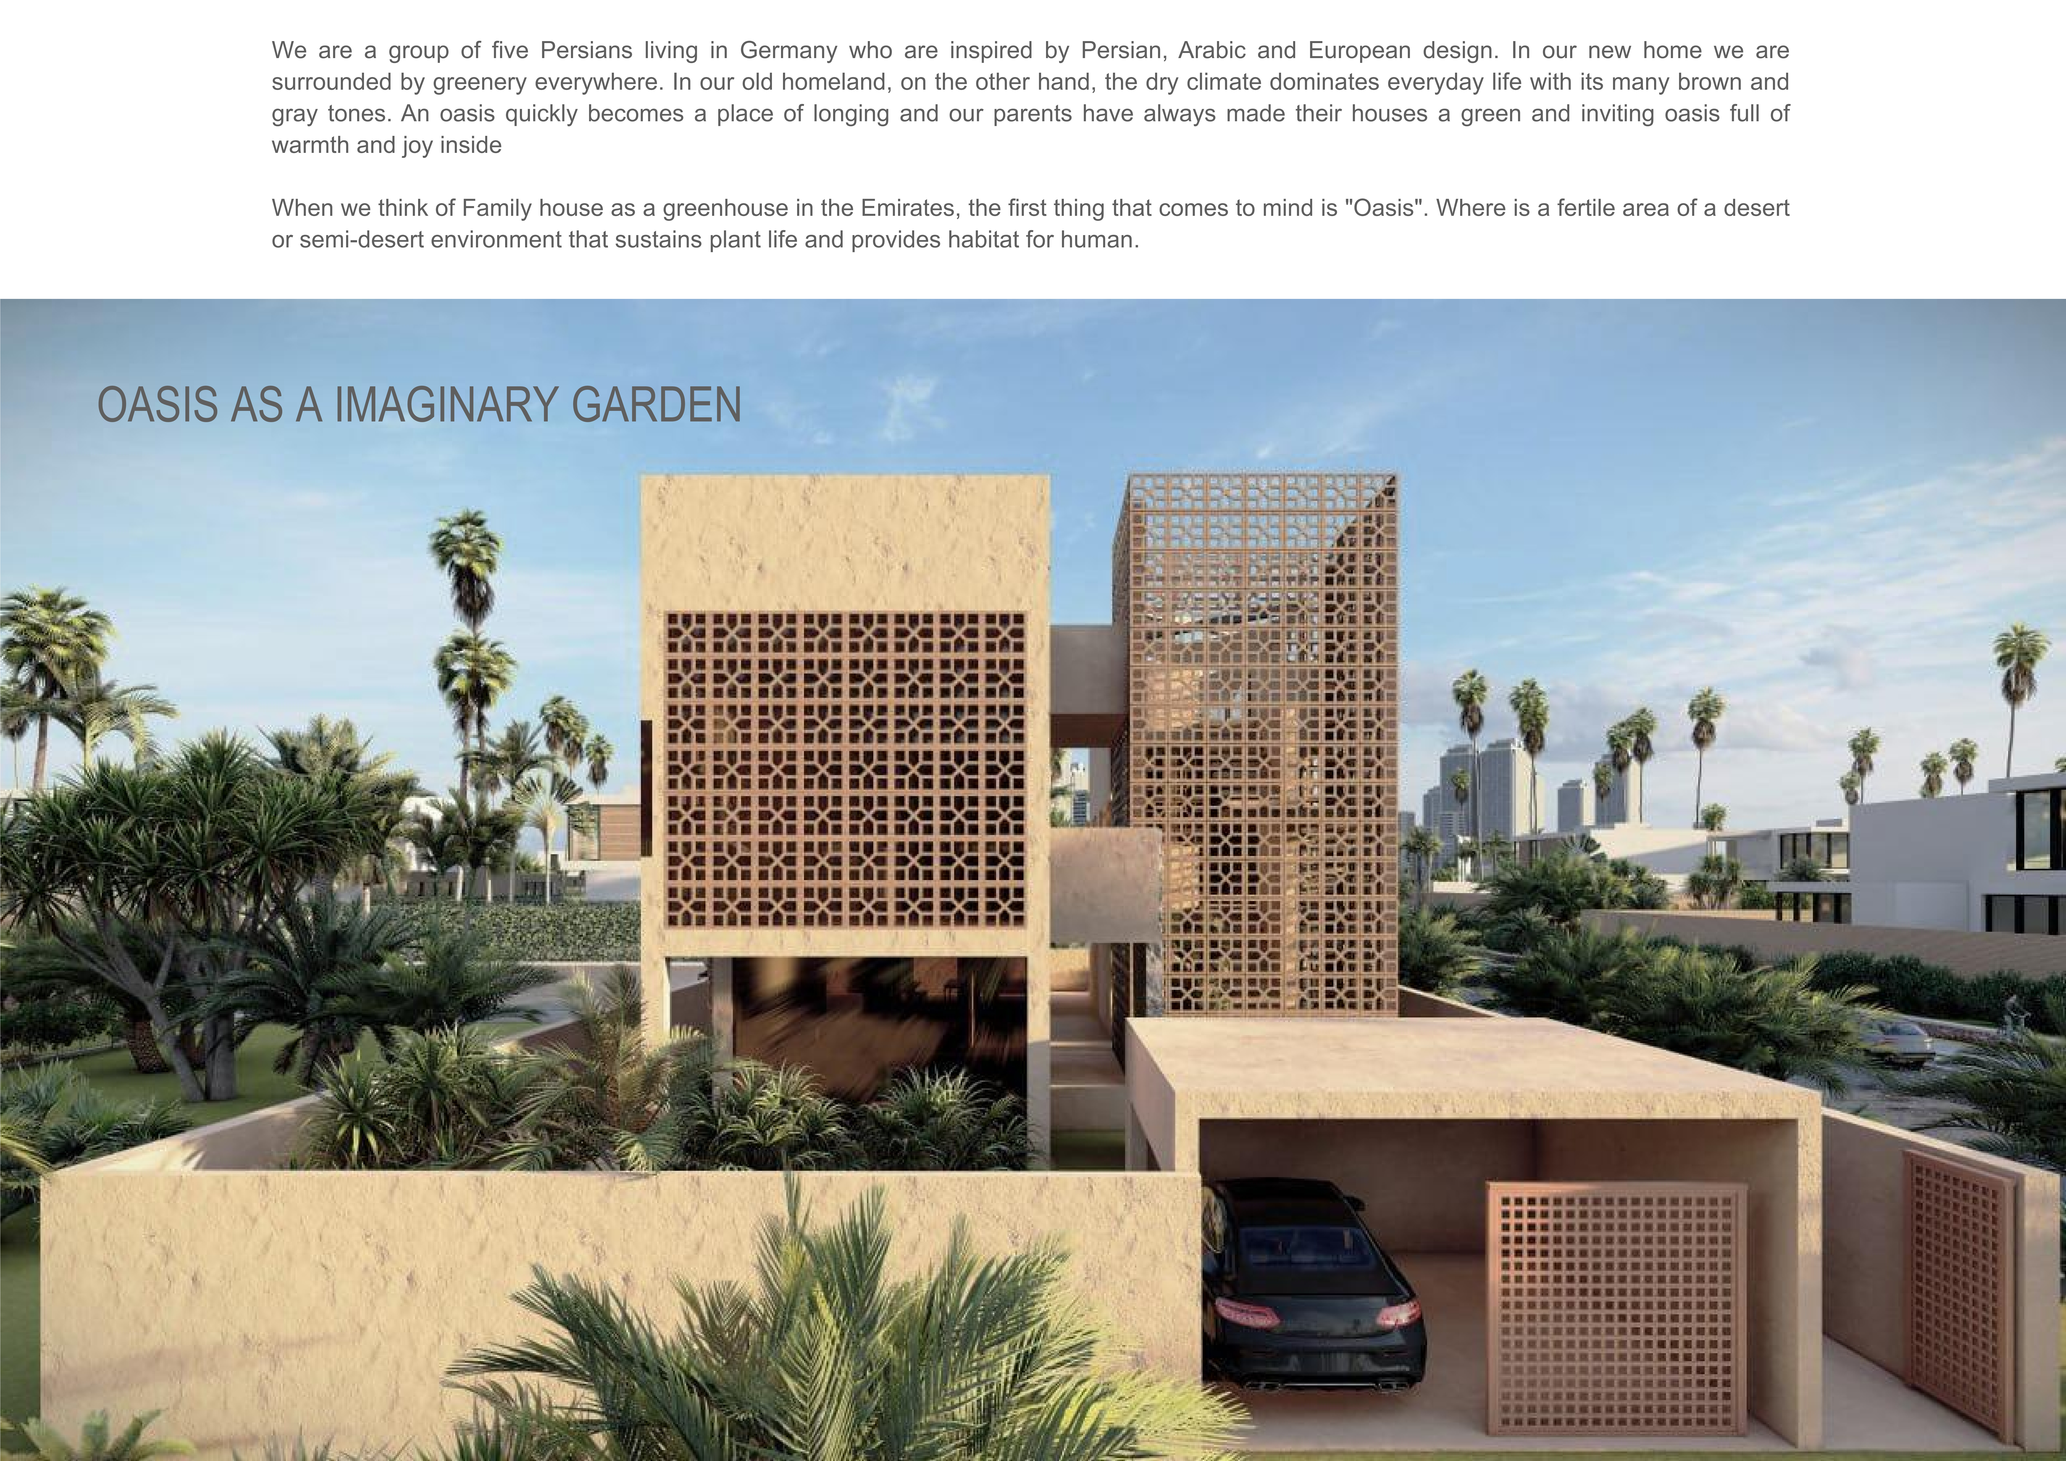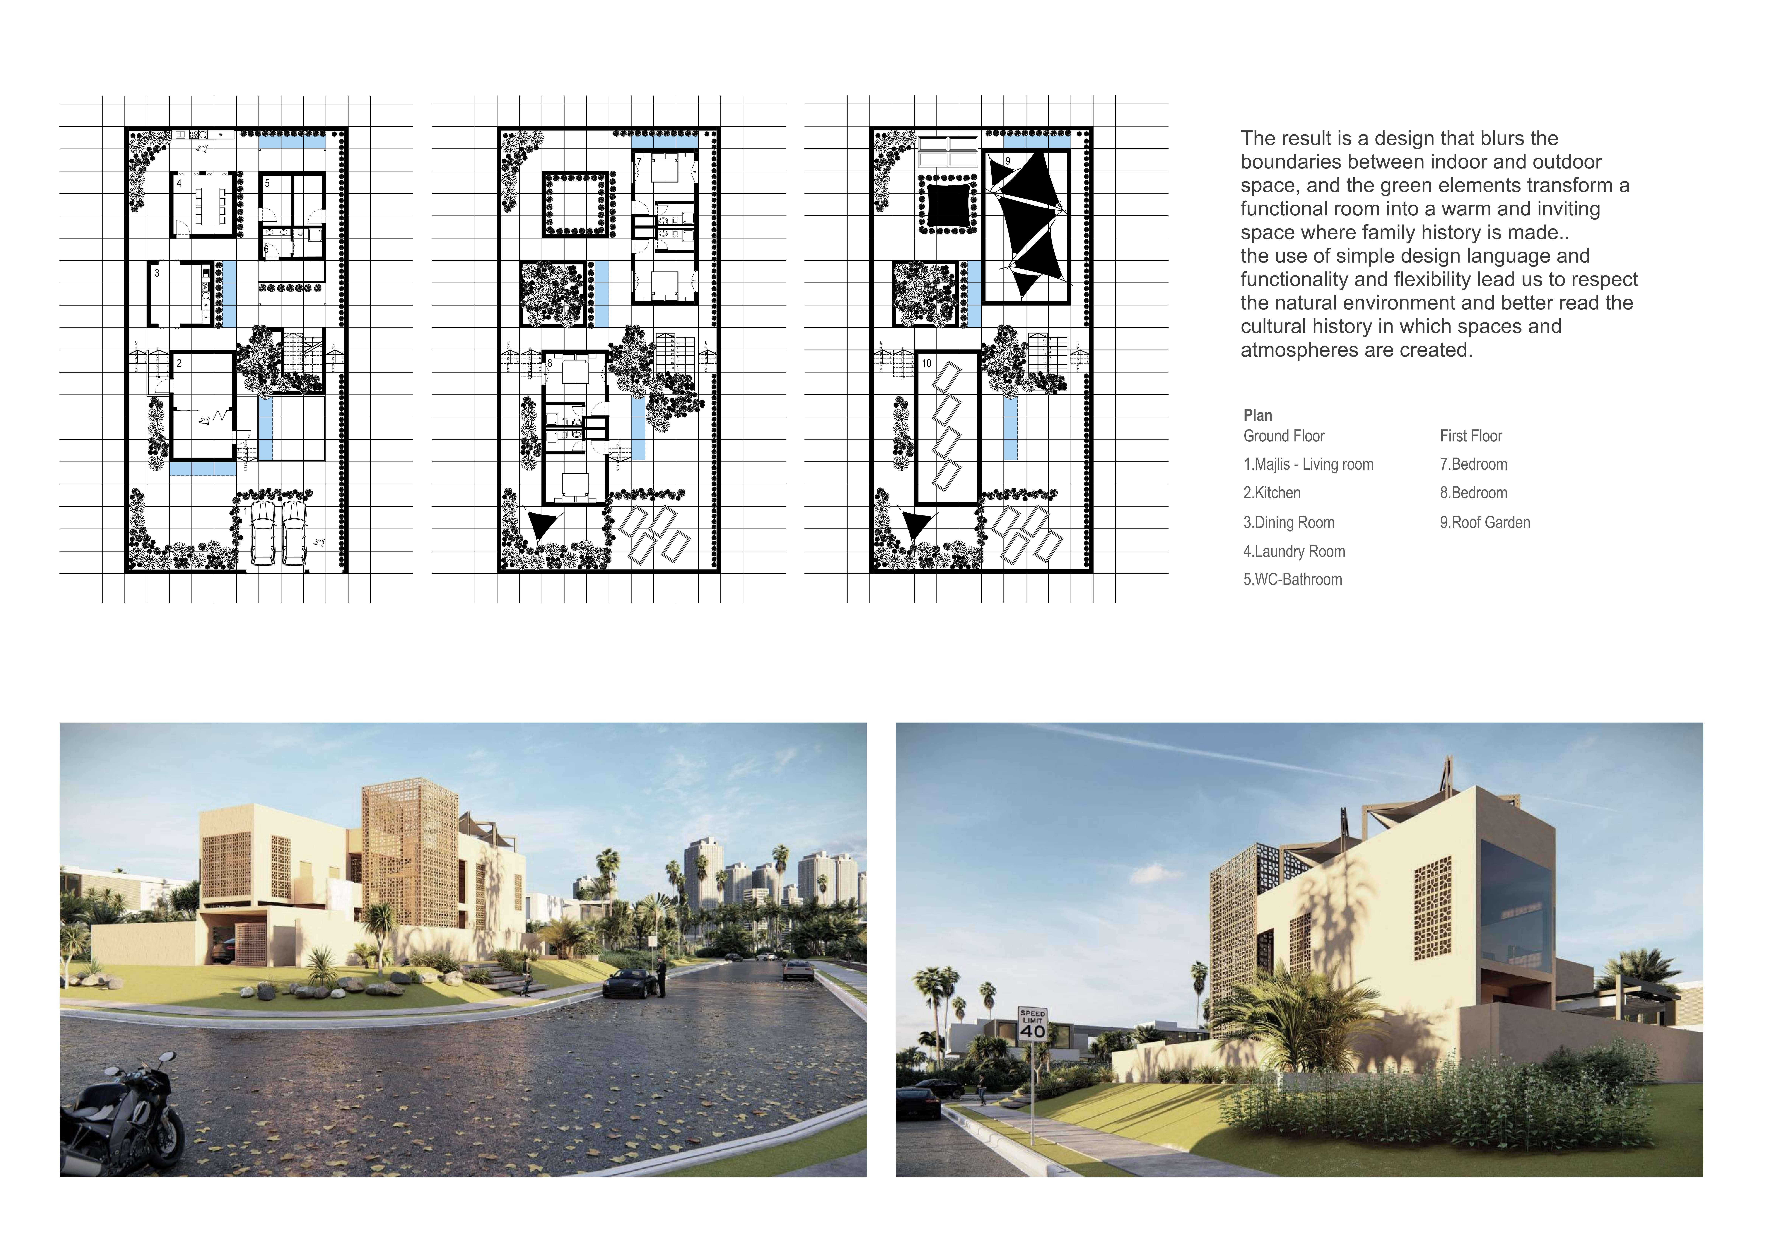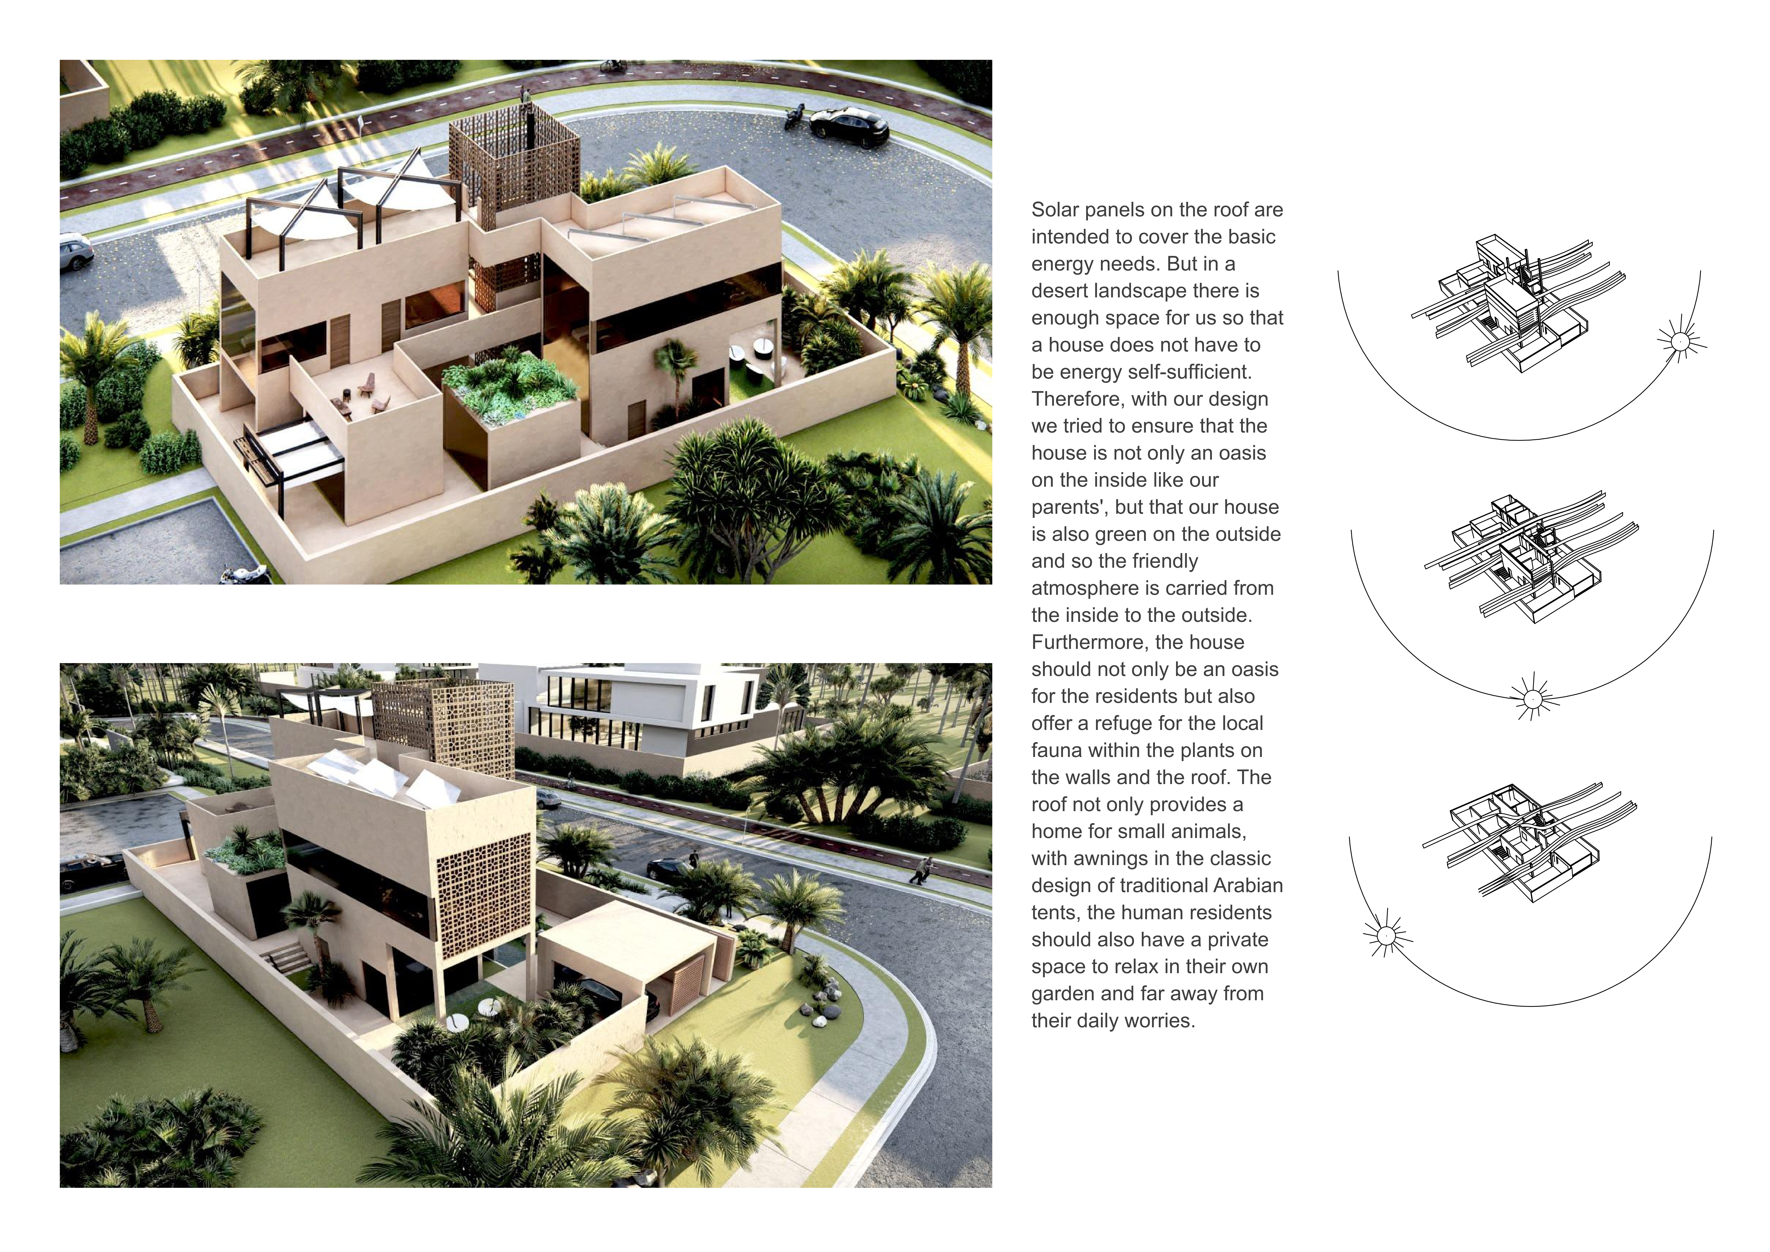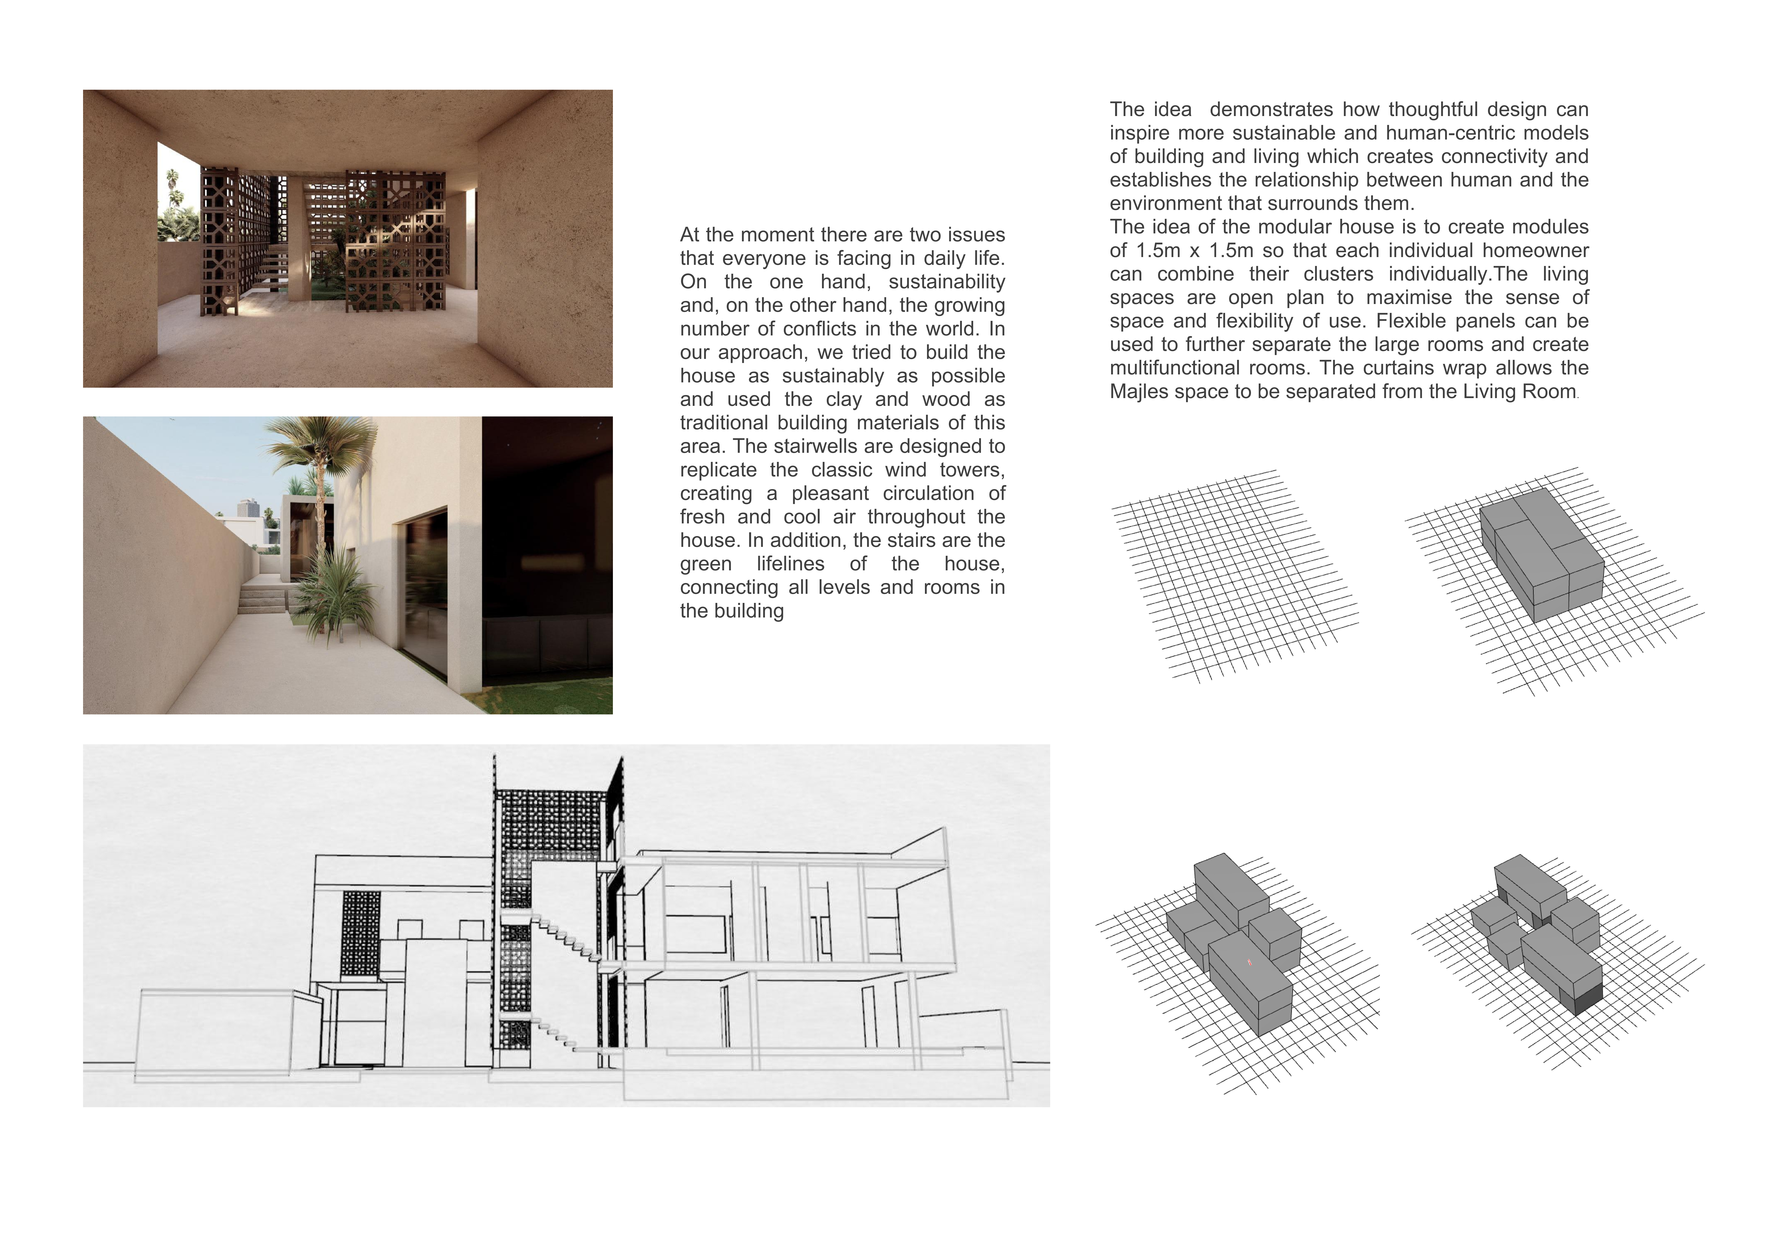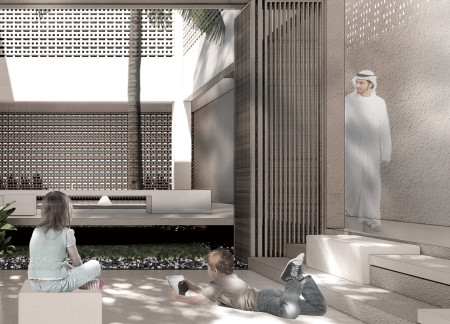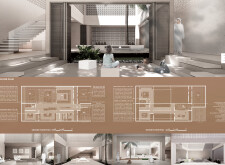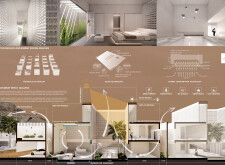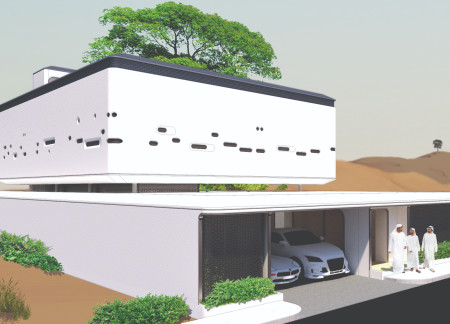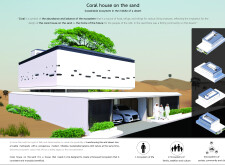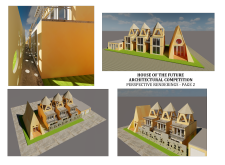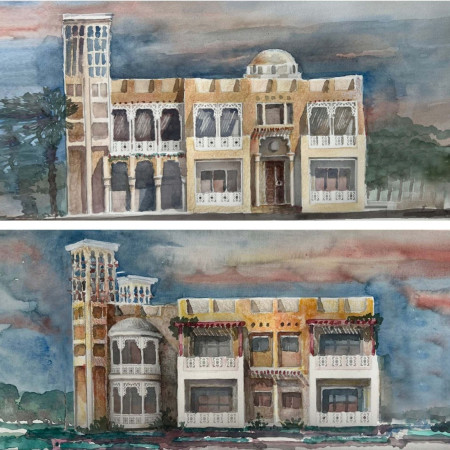
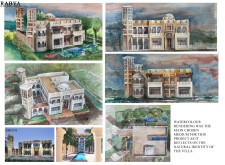
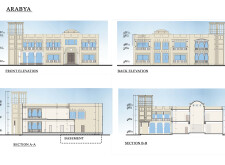
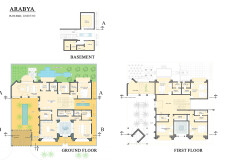
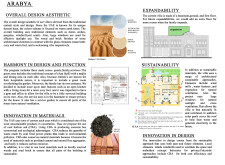
Incorporating coal bottom ash for structural sustainability and traditional wind towers for enhanced ventilation, the residence harmonizes modern living with Emirati heritage.
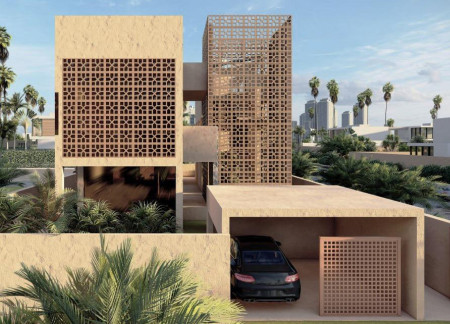
Nastaran Eidani Asl,Alireza Eshtehardiha,Afshin Afshar,Masoud Amir Kashani
Integrating charred wood shingles and thermal clay walls, this residential design delivers a sustainable oasis tailored to the climatic challenges of the Emirates.
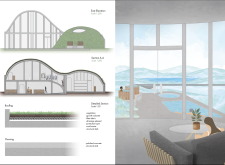
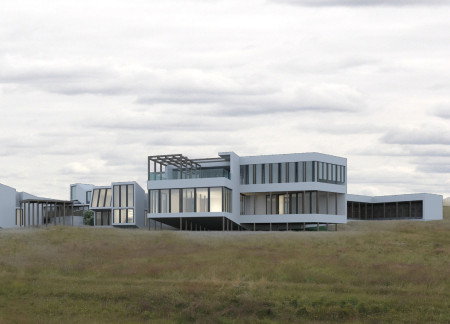
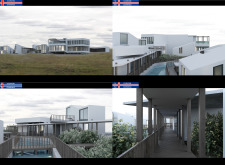
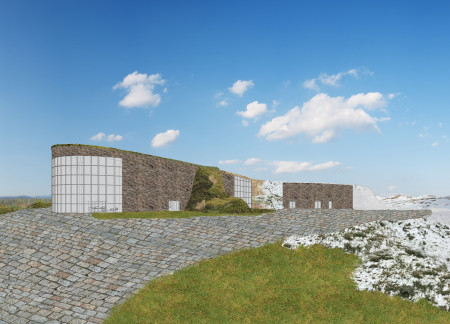
Constructed with a green roof and reinforced concrete, the design harmonizes with the Icelandic landscape while offering an immersive spa experience centered around beer-infused wellness treatments.
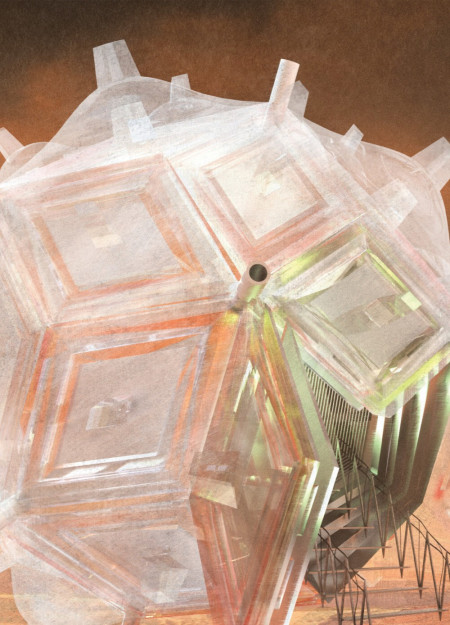
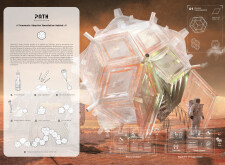
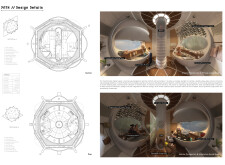
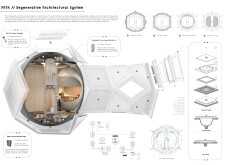
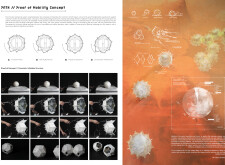
Utilizing a pneumatic structure crafted from inflatable silicone, this habitat integrates adaptive design and regenerative life support systems to create a self-sustaining living environment for extended habitation in extreme conditions.
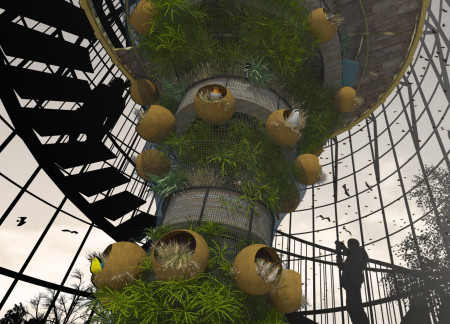
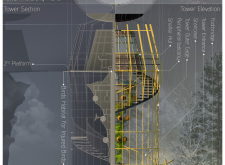
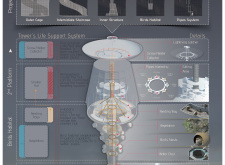
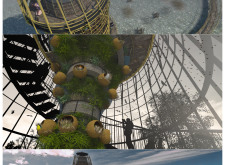
Constructed with a mesh framework and integrated rainwater collection systems, this observation tower serves as a habitat for injured birds while providing visitors with an immersive wildlife viewing experience.
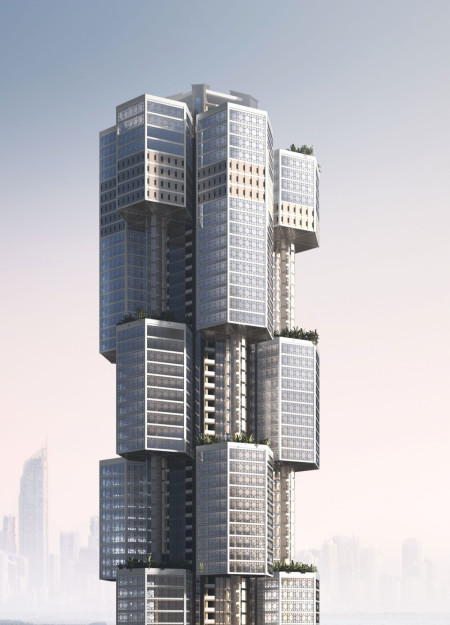
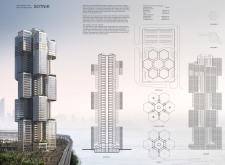
A carbon fiber structure incorporates integrated green landings and wind energy solutions, creating a multifunctional space that serves as both an office and retail hub in Sanya, Hainan Island.
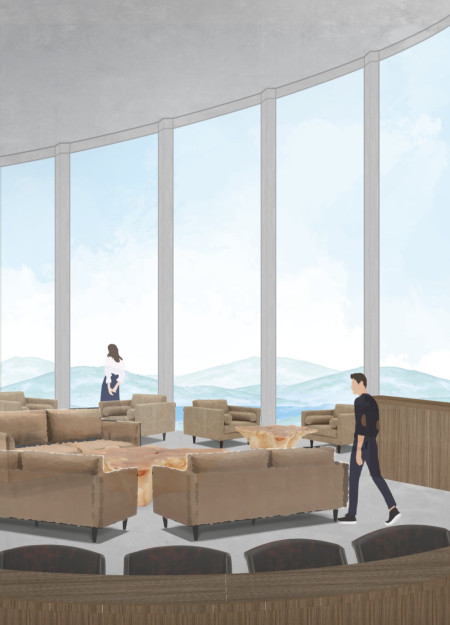
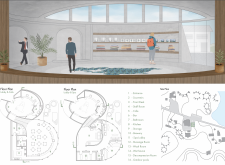
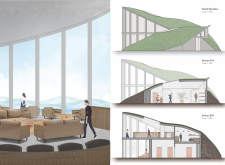
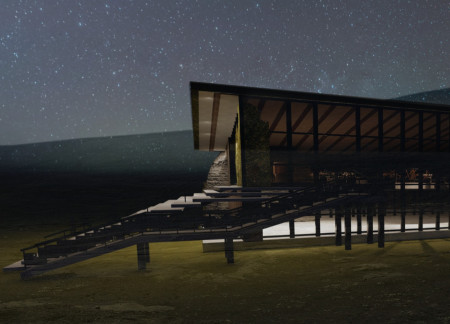
Incorporating local basalt and a green roof, the design utilizes geothermal energy to create a sustainable dining experience that connects visitors with the unique landscape of Lake Mývatn.
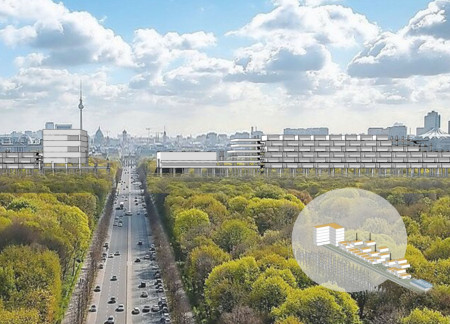
Built with prefabricated modules and incorporating community circulation spaces, this housing initiative revitalizes the urban environment around the Tiergarten while prioritizing affordability and sustainability.
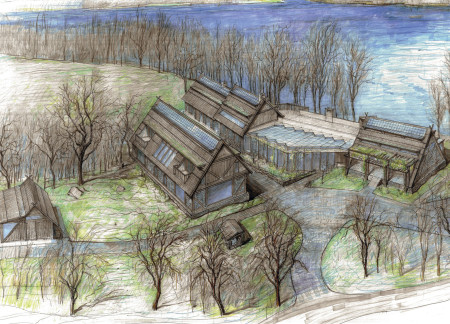
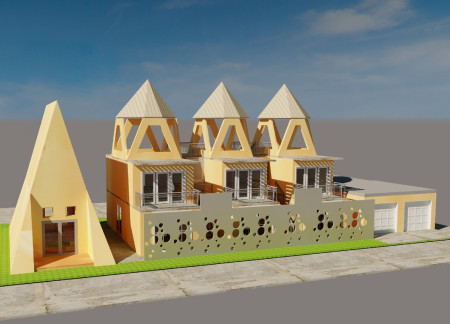
With a triangular roof and integrated indoor garden, this lakeside residence harmonizes artistic living and ecological sensitivity, offering both a studio and communal spaces for artists.
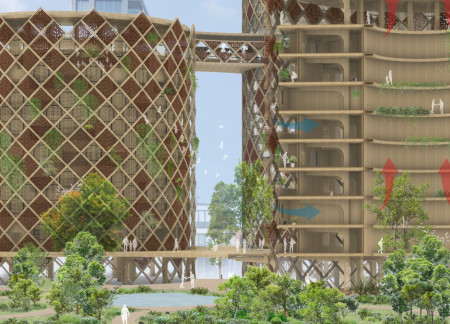
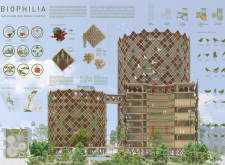
Approximately 30,000 bamboo units create nesting habitats integrated within a mixed-use complex that promotes urban biodiversity while also facilitating community living in Auckland's Wynyard Quarter.
Paul Bo Peng,Ying Peng,Zhuoyi Ao,Hong Pan,Xing Zhang
Utilizing thermal mass materials and modular prefabricated designs, the development creates a sustainable oasis that fosters community interaction while adapting to the challenges of desert living.
Constructed with microcalcium bricks and designed with green roof systems, the residence seamlessly integrates sustainable practices into a communal living environment that fosters both ecological balance and family connection.
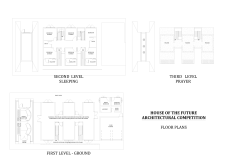
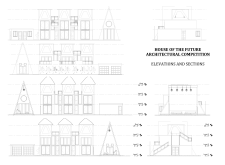
Constructed with charred wooden shingles and cross-laminated timber panels, this multi-level residence integrates sustainable materials with a modular layout to enhance both private and communal living experiences.
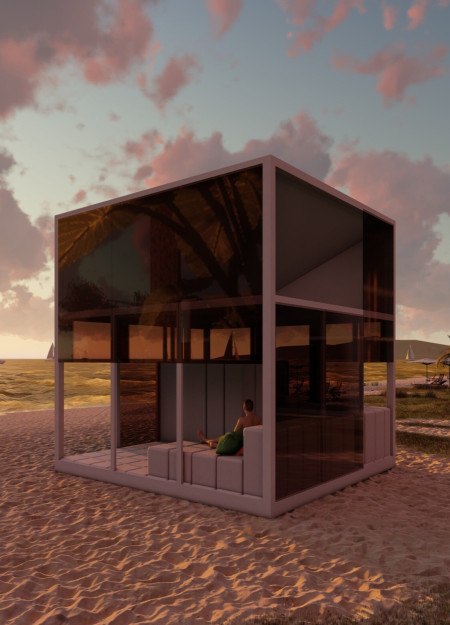
Using recycled plastics and a canvas roofing system for natural ventilation, this coastal microhome offers a flexible living space that adapts to the needs of its occupants.
Cork-studded structures equipped with photovoltaic technology blend seamlessly into Iceland's landscape, offering sustainable guest accommodations that foster a deep connection with nature.

Carved atriums enhance natural light in a repurposed parking structure, creating an affordable housing community enriched with native vegetation and diverse amenities for urban residents.

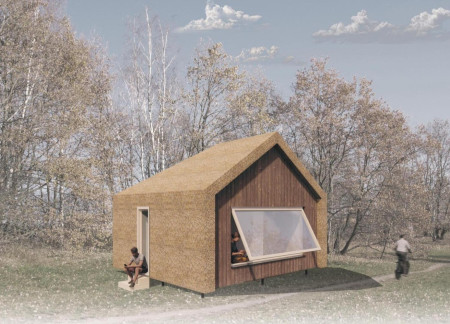
Crafted from renewable reed, this compact microhome emphasizes natural light and ventilation, creating an adaptable living space tailored for modern urban lifestyles.
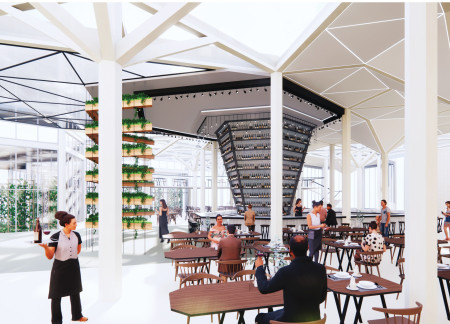
Suspended plant shelves intentionally filter sunlight, creating a unique ambiance in a multi-functional coastal restaurant that emphasizes a strong connection to the surrounding landscape.
Margherita vittoria Carrara de sambuy,Marcella Contini,manuji colucci
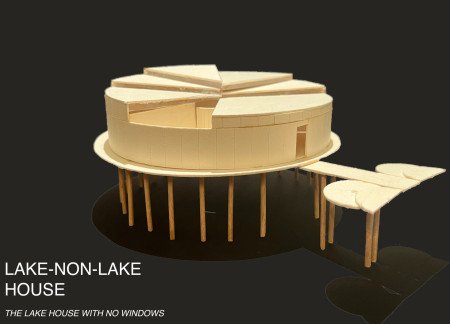
With a spiraling roof that channels natural light and a platform offering panoramic lake views, the design serves as a creative and functional retreat for a multi-generational family.
Drawing inspiration from the Skogar Museum and traditional Icelandic elements, the design incorporates a green roof that enhances biodiversity while providing a community space for engagement and interaction.
Crafted with natural brown tones and a focus on simplicity, the hut integrates into the Cambodian landscape, offering a serene retreat for reflection and relaxation.
Elevated on stilts, the structure utilizes cross-laminated timber panels and translucent surfaces to create a harmonious integration with the surrounding environment, serving as a serene space for meditation and reflection.
A central tree anchors a gabled cabin designed for relaxation and self-discovery, while cross ventilation and sustainable wood construction enhance the connection with nature.
The proposal examines a visitor-oriented facility situated within a natural park landscape, designed to accommodate both recreational and educational functions. The study considers how spatial organization, vertical circulation, and cultural elements can enhance the visitor experience while addressing operational needs such as security and staff requirements.
Maria Paz Debarre,Maria Azul Fontao,Eliana Daniela Lejtman
The proposal examines a series of modular cabins designed to support cyclists along a major European route. The study focuses on how compact structures equipped with essential facilities can provide comfort and rest while maintaining a low impact on the natural environment.
Incorporating a double-skin facade of translucent polycarbonate and locally sourced timber, the structure harmonizes with the volcanic landscape while providing essential facilities for winter recreation.
Maria Turcu,Mihai Mitrică,Alina Măldărescu,Alina Lixeanu
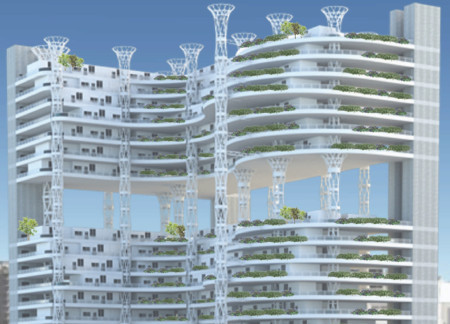
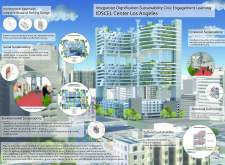
Incorporating vertical gardens and green façades, the design enhances urban connectivity and sustainability while providing multi-functional spaces for offices and public interaction.
The conical structure clad in iridescent terracotta tiles offers a seamless blend of ecological sensitivity and cultural resonance, providing an elevated platform for observing the diverse wildlife of the Al Wathba Wetland Reserve, UAE.
Use architecture to create different emotional states
Edition #9ideas COMPETITIONSILENT CONTEST For this competition, NO DESCRIPTION TEXT is allowed. The architecture ideas must be communicated strictly with visuals.
Prize Monetary award
Eligibility Open to all
Advance registration deadline 12 November 2026
Open architecture competitions
Closest deadline first
Project competitions first
Selected winning projects have the potential to be constructed
Ideas competitions
Experimental competitions with the focus on pushing the boundaries of creativity
Use architecture to create different emotional states
Edition #9ideas COMPETITIONSILENT CONTEST For this competition, NO DESCRIPTION TEXT is allowed. The architecture ideas must be communicated strictly with visuals.
Only participants selected and invited by Buildner can enter these closed competitions. To be considered for future opportunities, please set up your account on Architects' Network Plus.