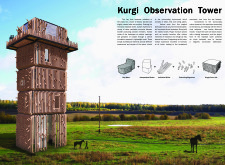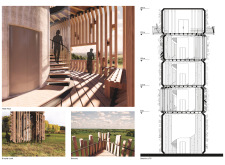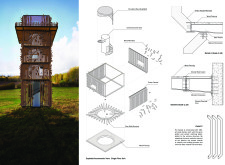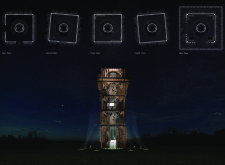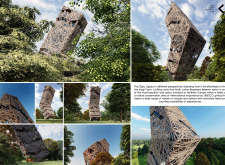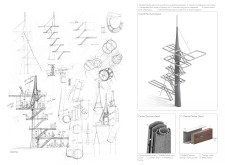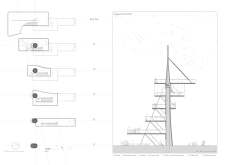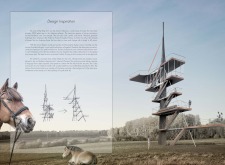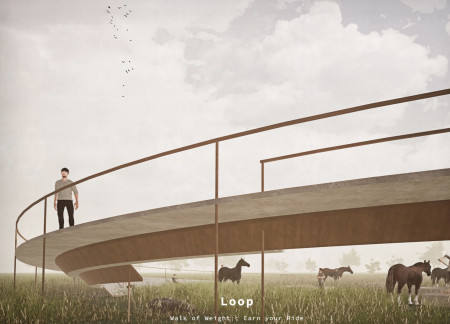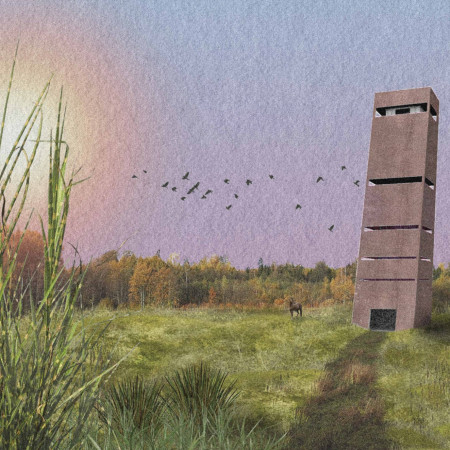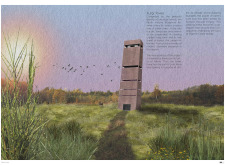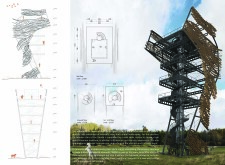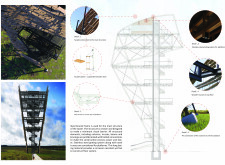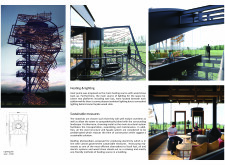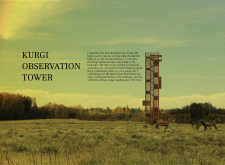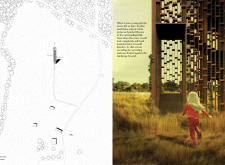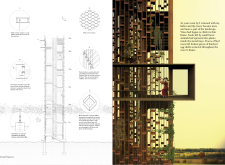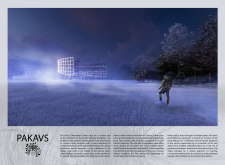
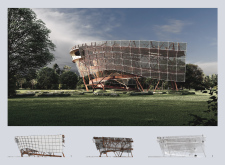
Built with a Corten steel facade and a framework of aluminium tubes, the Kurgi Observation Tower offers expansive views of the surrounding North Vidzeme Biosphere, facilitating engagement with nature for visitors and promoting ecological awareness.
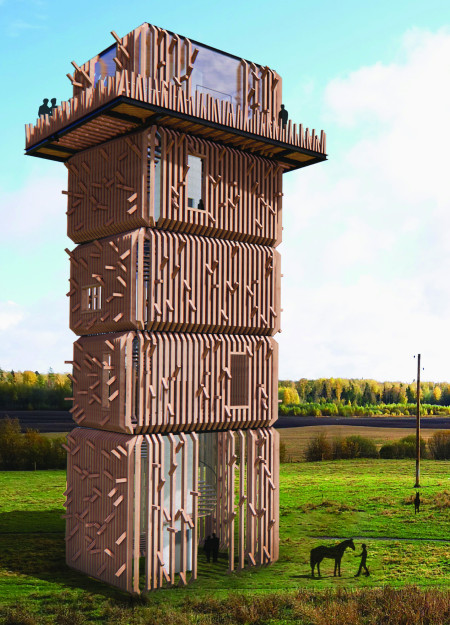
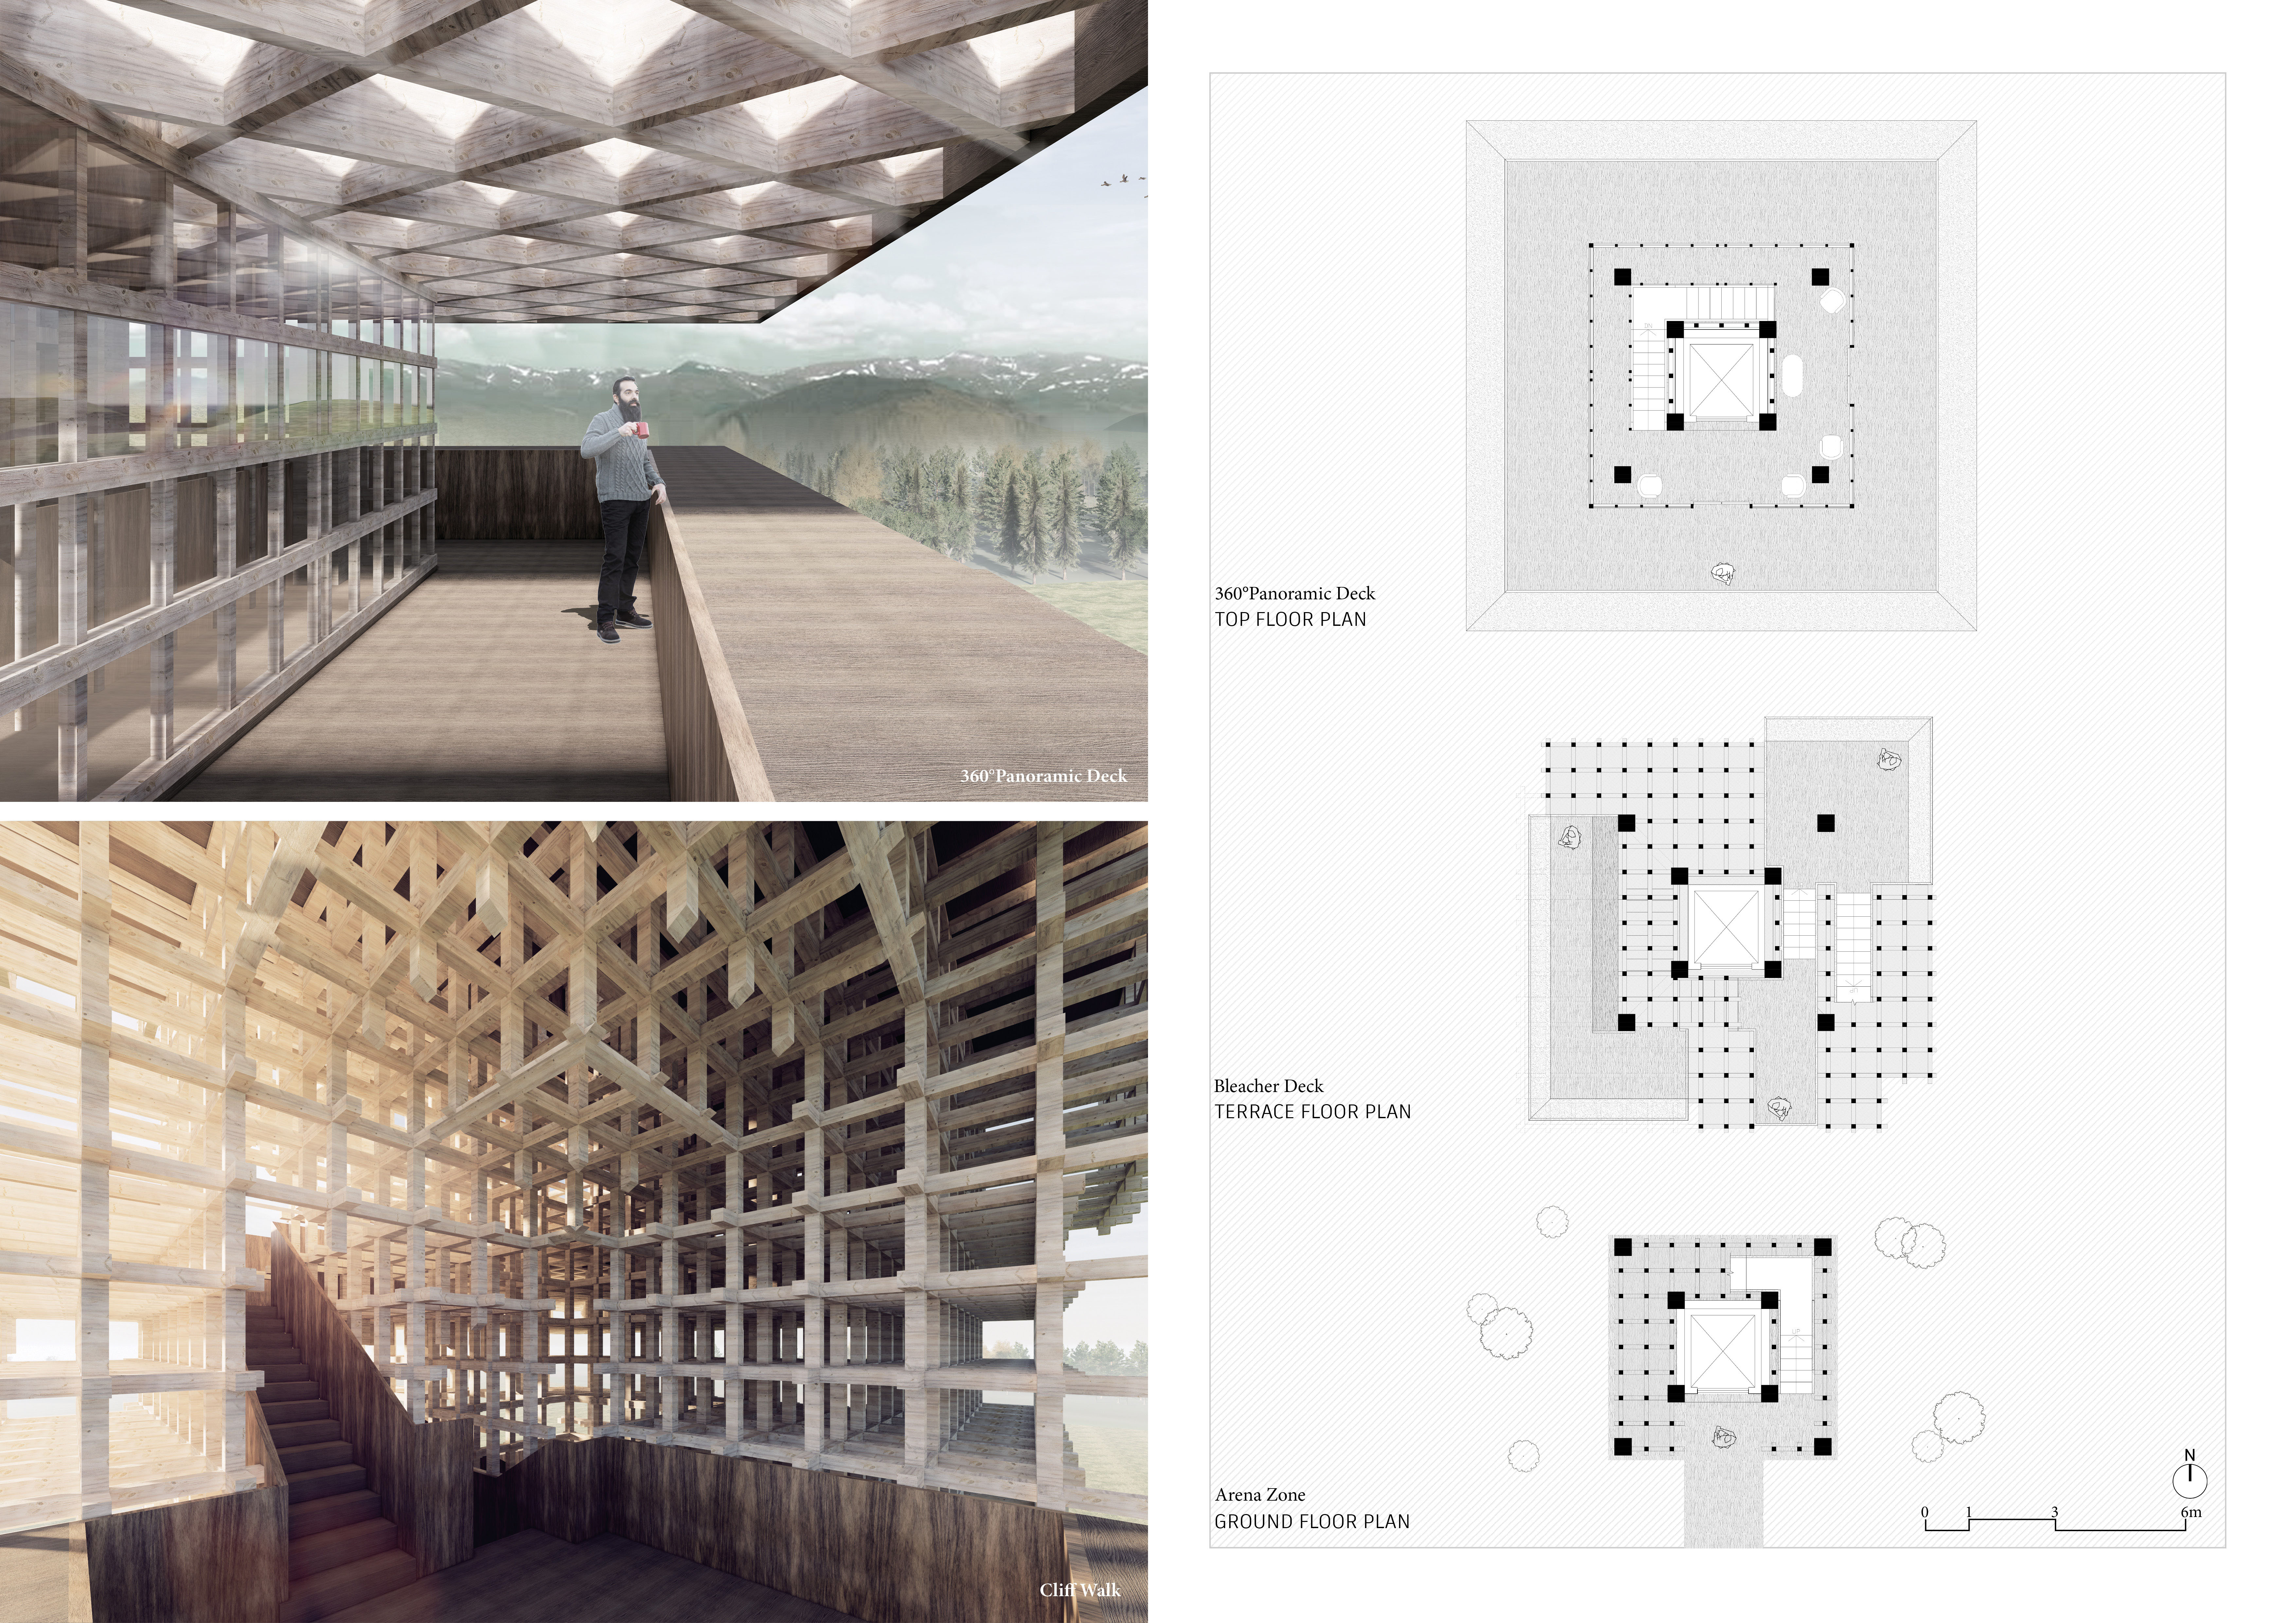

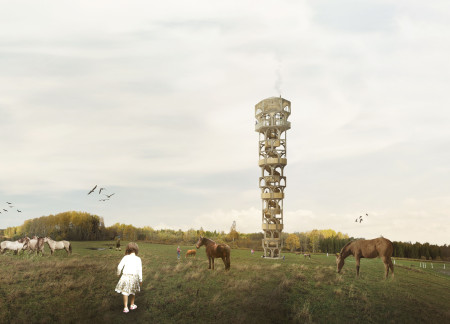
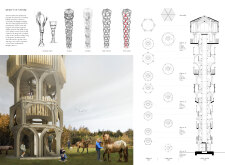
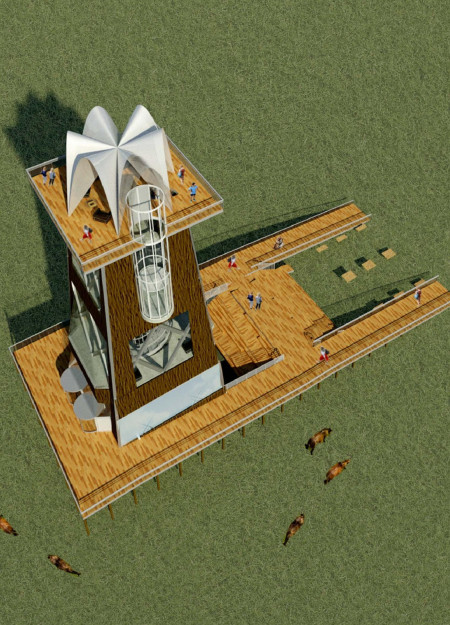
Built with CNC-milled wood, the haystack tower creatively reinterprets traditional forms to offer visitors panoramic views of the surrounding landscape while providing an interactive observation experience.
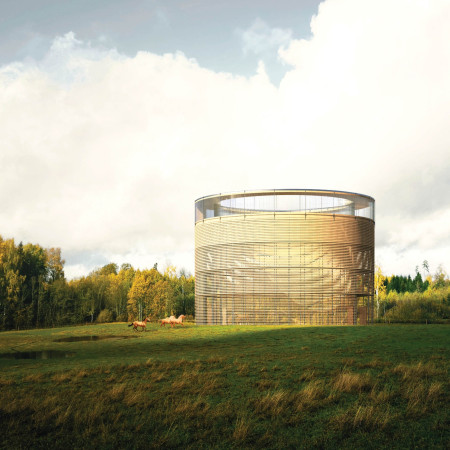
A compressed thatch roof coupled with a Scott pine structure highlights the design’s focus on local materials and equine heritage, creating a space that fosters community engagement and eco-tourism experiences centered around the Latvian Ardennes horse breed.
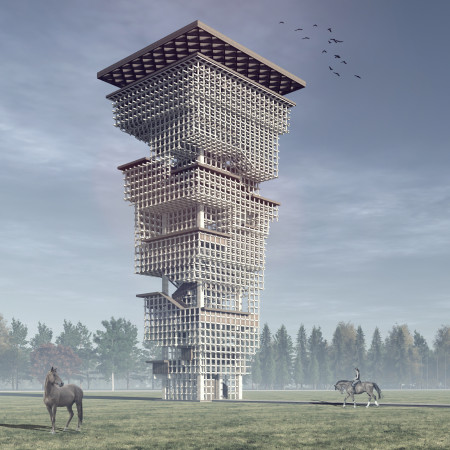
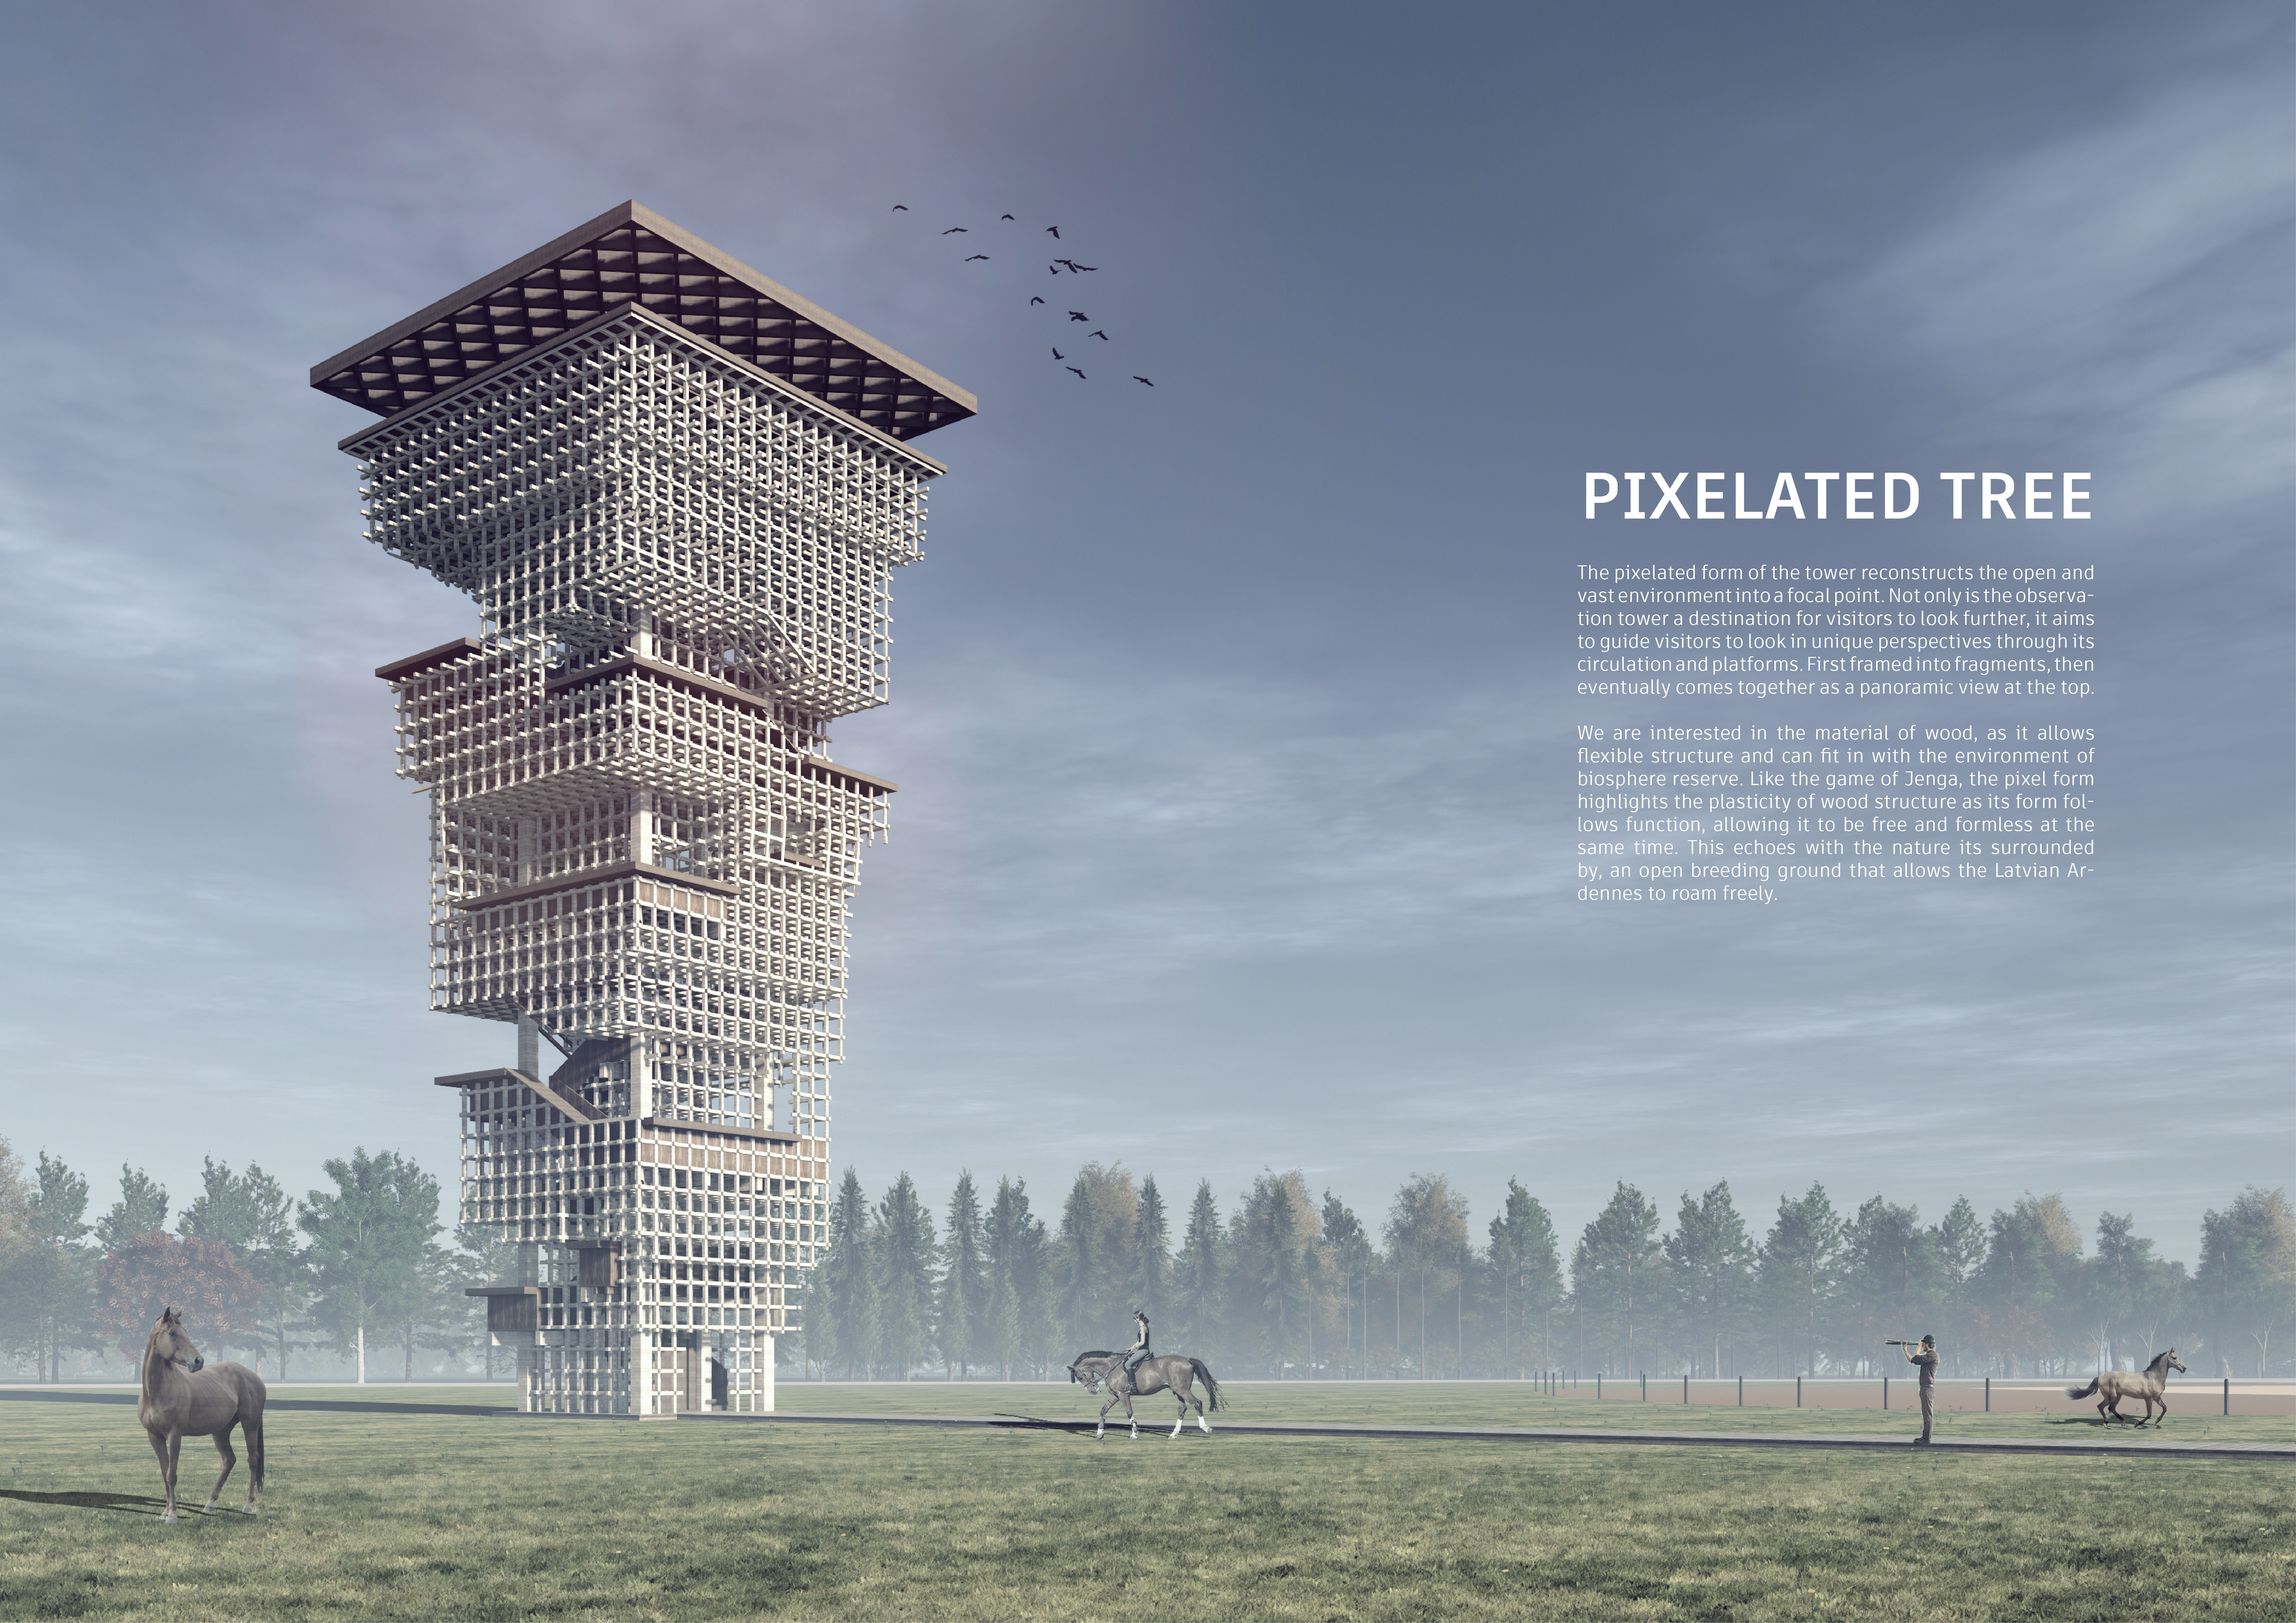

A pixelated wooden structure rises within a biosphere reserve, providing a dynamic observation experience that fosters engagement with the local ecosystem and enhances biodiversity.
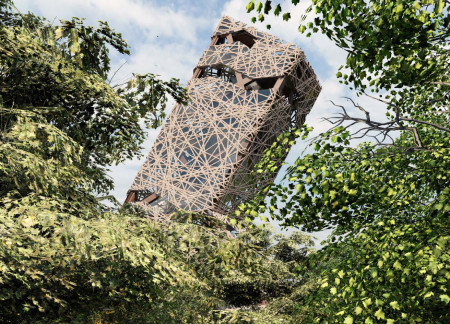
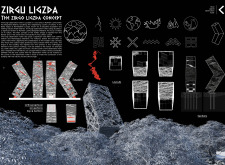
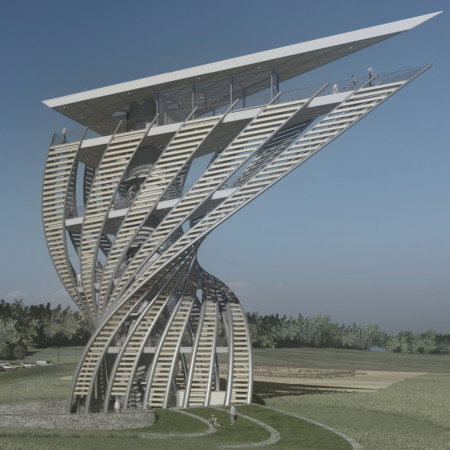
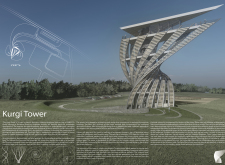
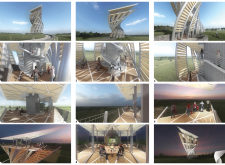
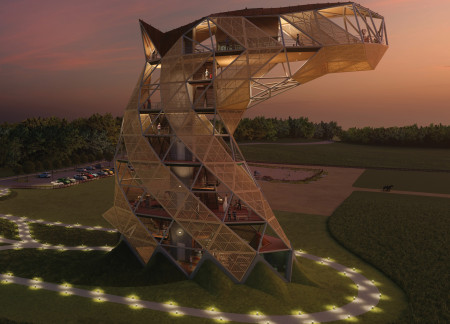
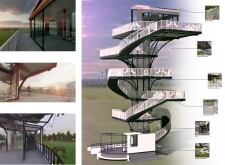
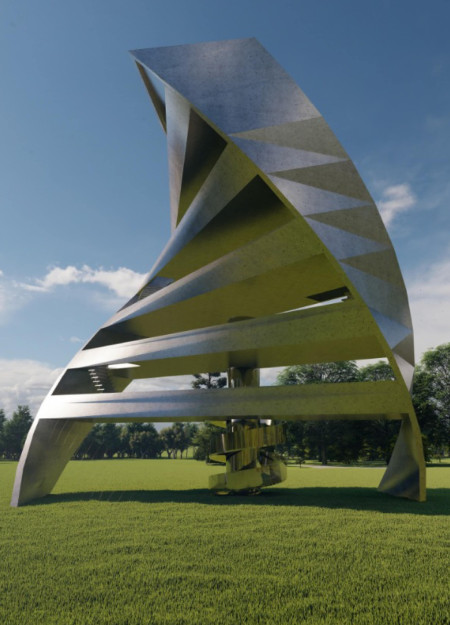
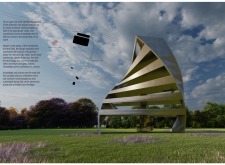

Emerging from the hillside, the twisted skin of the observation tower creates a dialogue with the surrounding landscape while serving as a vantage point for visitors to engage with the North Latvia Biosphere Reserve.
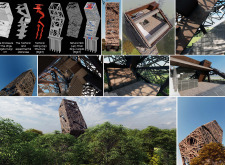
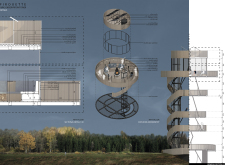
Rising vertically with a steel frame and accented by wooden batten, the structure serves as both a lookout point and an educational center dedicated to nature conservation in the North Latvia Biosphere Reserve.
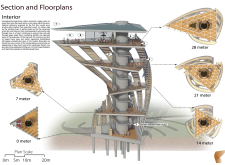
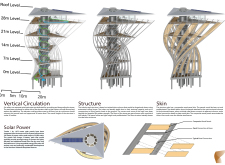
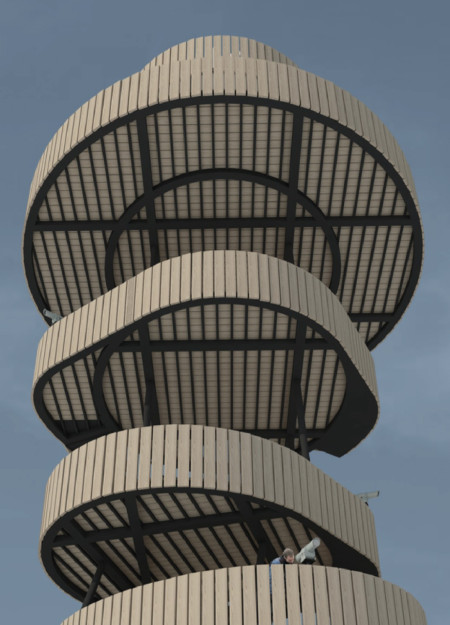
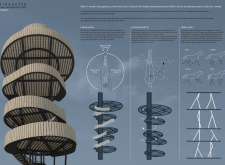
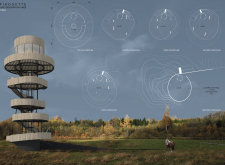
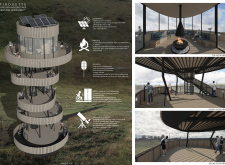
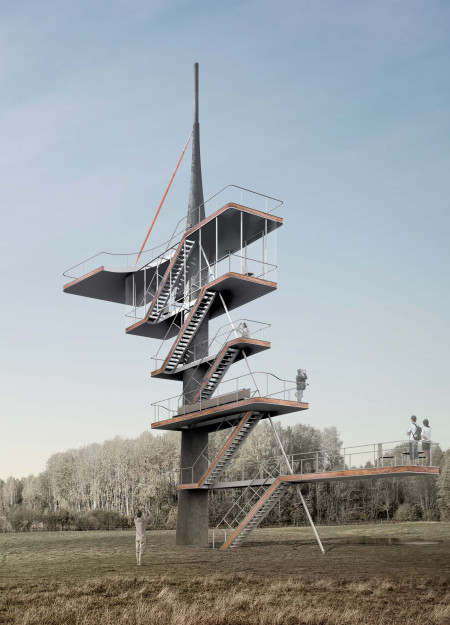
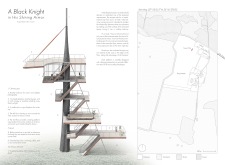
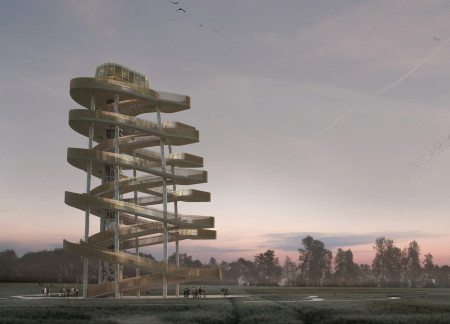
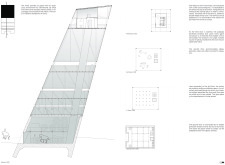
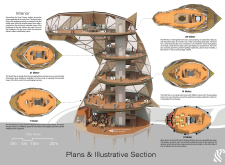
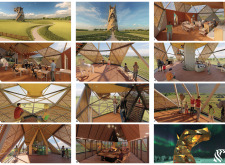
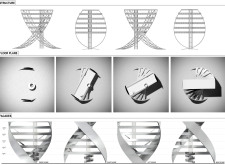
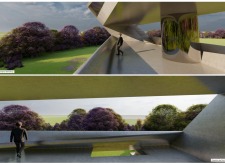
The twisting steel frame and composite wood panels create a distinctive observation space that enhances visitor interaction with the surrounding biosphere while educating on the local ecological and cultural heritage.
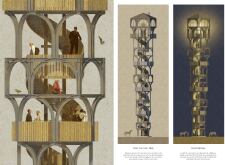
Constructed with wood logs and designed to mimic the vision and movement of horses, the tower serves as a unique observation point for visitors to engage with the landscape and experience the essence of equine life.
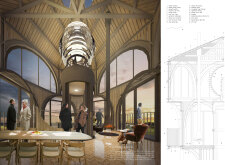
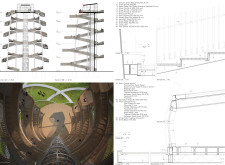
With glass floors that extend outward and a structure clad in wood, the design provides a 360-degree view of the North Vidzeme Biosphere Reserve, serving as a public observation tower for visitors to engage with the rare Latvian Ardennes horses.
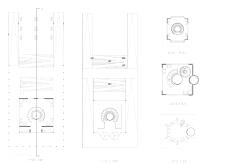
A welded tubular steel frame enveloped in treated red timber creates a resilient observation tower that seamlessly integrates with the Latvian landscape, offering panoramic views and a space for community engagement.
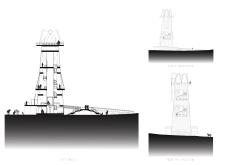
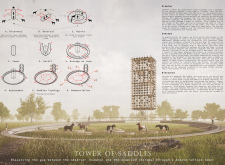
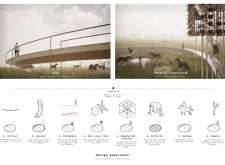
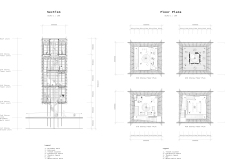
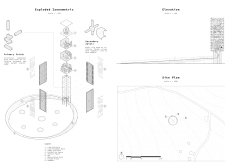
Structured with saddles as a defining façade, the observation tower invites visitors to engage with the Latvian Ardennes horses through a thoughtfully designed experience that merges observation with interaction.
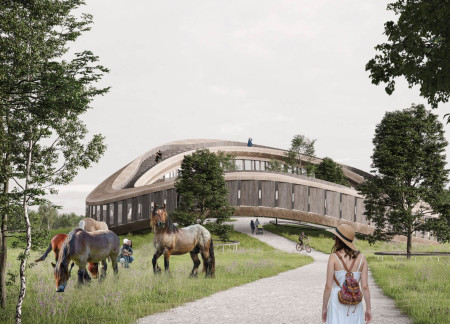
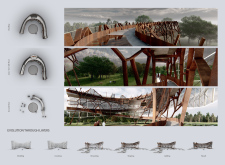
The horseshoe-shaped structure, crafted from steel and local wood, serves as an educational space that reflects the cultural heritage of the nearly extinct Latvian Ardennes breed.
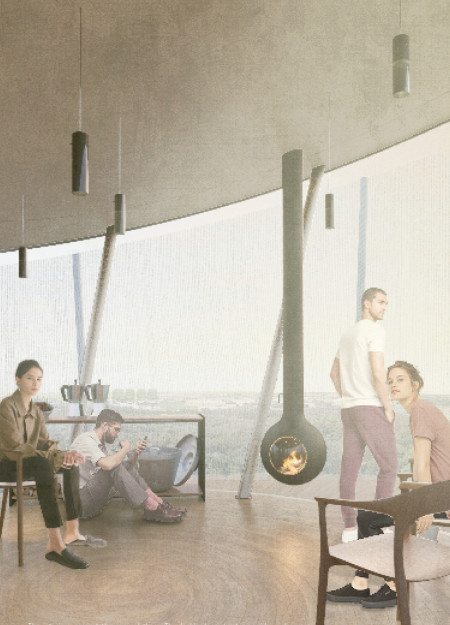
Clad in metallic ochre and designed with a focus on sensory experience, the retreat connects visitors with the natural landscape and native horses, providing a space for relaxation and reflection.
Ava Nasiri,Minaz Nafe,Nooshin Kayyal,Mehdi Shafikhani
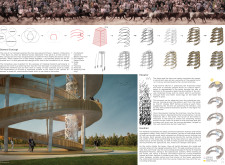
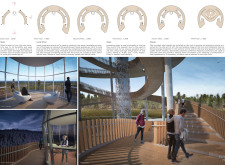
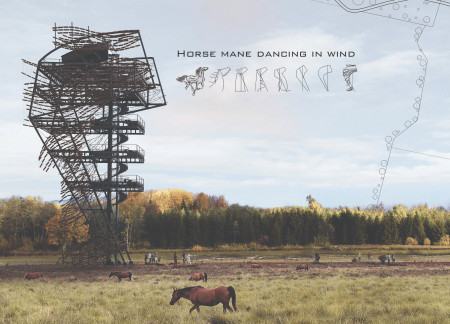
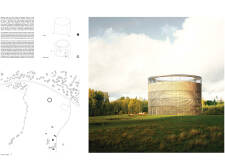
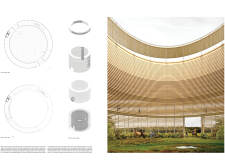
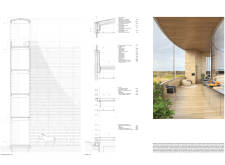
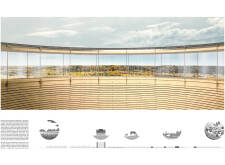
Inspired by the anatomy of a horse, the landmark tower features delicately arranged wooden slats that mimic a mane, all while serving as a multifunctional space that connects occupants to the surrounding landscape.
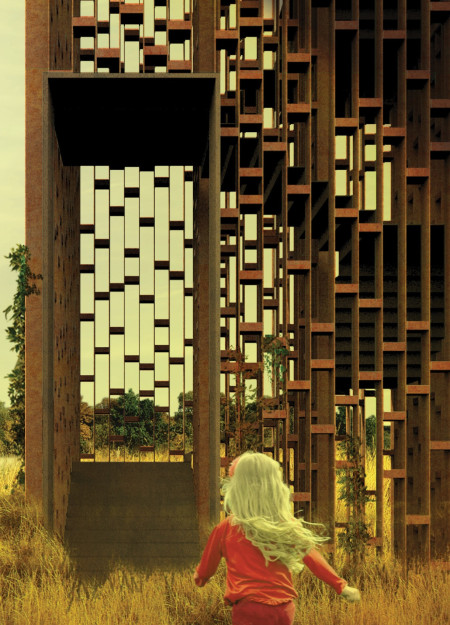
Timber louvres create a dynamic facade for the observation tower, which offers sweeping panoramic views while serving as a gathering point for visitors in the North Vidzeme Biosphere Reserve.
Constructed with triangular composite panels, the tower rises as a cultural landmark that engages visitors with its agricultural heritage while providing a unique observation space overlooking the Latvian landscape.
Francisco Contreras,Melina Morris,John peter Acayan,Ronald Ng-Alberto
Inspired by the swaying of grass, a tower constructed with local materials offers sweeping 360-degree views while enhancing the visitor experience in the North Latvia Biosphere Reserve.
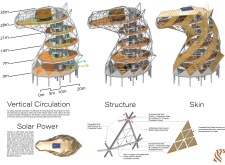
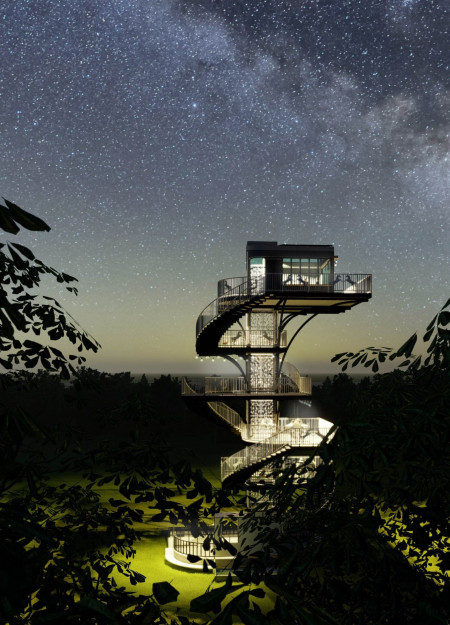
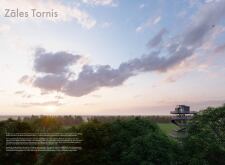
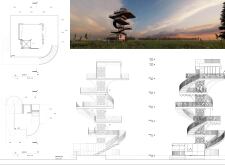
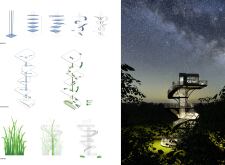
Elevated within the North Vidzeme Biosphere, the Weave Observational Tower utilizes a spiral form and semi-translucent membrane to create a dynamic interface between visitors and the diverse ecological layers, culminating in a cabin that facilitates intimate engagement with the forest environment.
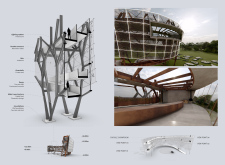
The thin steel frame of the tower integrates rainwater trays that create habitats for local wildlife, while also serving as a community gathering space within the Latvian Ardennes landscape.
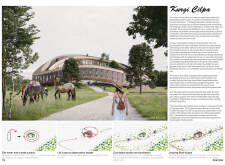
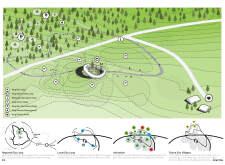
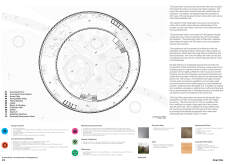
With a horseshoe-shaped observation tower crafted from steel and glass, the design integrates seamlessly into the Ardennes landscape while serving as a hub for breeding rare Latvian Ardennes animals and promoting community interaction through an educational riding school and accessible pedestrian paths.
Incorporating traditional azulejos and sustainable photovoltaic panels, the facility fosters community interaction among elderly residents through thoughtfully designed spaces that blend functionality with regional cultural elements.
This residential complex is designed to enhance active ageing to support its elderly residents. It prioritizes autonomy and community engagement, offering a unique blend of individual living spaces and communal areas.
Located within a uniform residential landscape in the United Arab Emirates, the design introduces a contemporary response to the region’s repetitive built environment. It proposes a modular residential typology that accommodates changing household needs while engaging with its environmental and social context.
Shiyen Wu,Jun-han Huang,Pei-shan Chen,Chun-teng Lin
Constructed with charred wooden shingles and enhanced by biophilic green walls, the design integrates residential and commercial spaces to promote community interaction within an urban setting.
Constructed with modular cross-laminated timber panels and green roof systems, the design establishes a contemporary urban hub that supports intergenerational living and promotes social cohesion.
The project is a wellness retreat that brings together yoga, meditation, and communal living through an architecture focused on minimal environmental impact. Using ecologically responsible materials and passive design strategies, it fosters a balanced relationship between daily life and the surrounding natural landscape.
Positioned between the Baltic Sea and the Jaunupes River, the Pilgrimage Yoga House is a multifunctional space designed for yoga, meditation, and communal gathering. The project combines sustainable construction with a strong sensitivity to its landscape and users, offering a setting that supports both individual reflection and shared experience.
Use architecture to create different emotional states
Edition #9ideas COMPETITIONSILENT CONTEST For this competition, NO DESCRIPTION TEXT is allowed. The architecture ideas must be communicated strictly with visuals.
Prize Monetary award
Eligibility Open to all
Advance registration deadline 12 November 2026
Open architecture competitions
Closest deadline first
Project competitions first
Selected winning projects have the potential to be constructed
Ideas competitions
Experimental competitions with the focus on pushing the boundaries of creativity
Use architecture to create different emotional states
Edition #9ideas COMPETITIONSILENT CONTEST For this competition, NO DESCRIPTION TEXT is allowed. The architecture ideas must be communicated strictly with visuals.
Only participants selected and invited by Buildner can enter these closed competitions. To be considered for future opportunities, please set up your account on Architects' Network Plus.